Ad #7726355
MLS #PAFL2034174

This beautifully maintained 3-bedroom, 2-bath home sits on a
10678 SCENIC VIEW DR, Greencastle, Pennsylvania, 17225
$459,000
3Beds
2Baths
2,802Sqft
0.490Acres
About this property
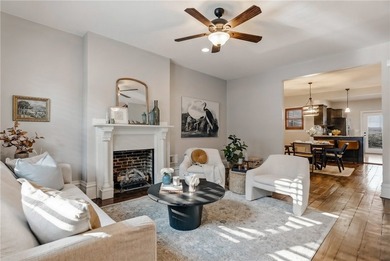
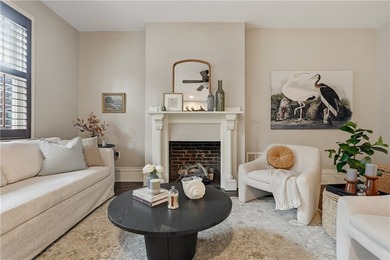
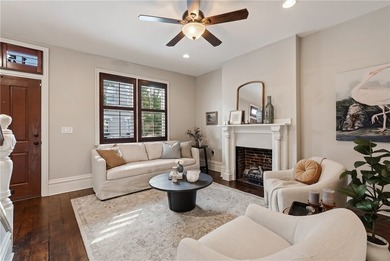
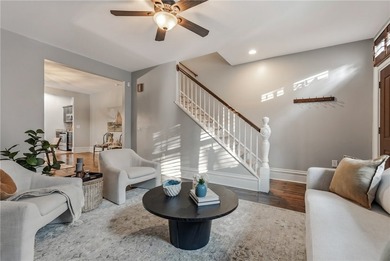
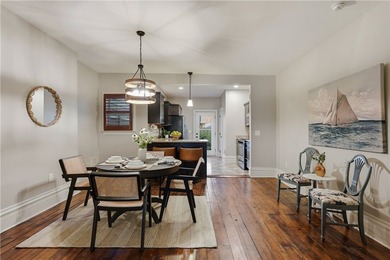
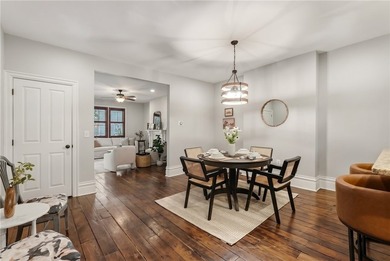
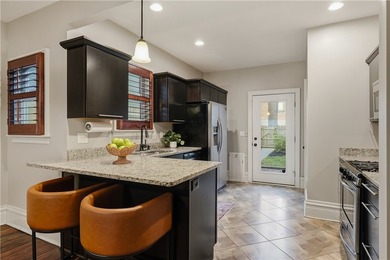
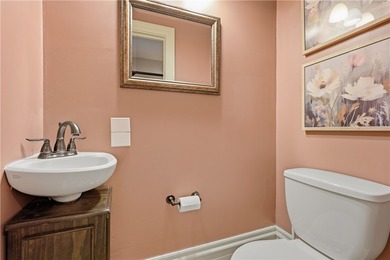
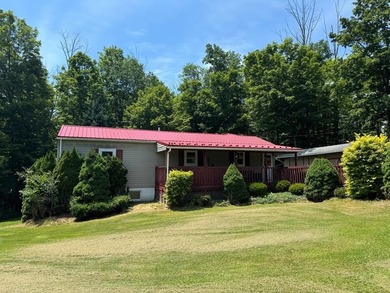
This beautifully maintained 3-bedroom, 2-bath home sits on a generous 0.49-acre lot and offers exceptional indoor and outdoor living. Step outside and you'll find an impressive array of features designed for relaxation and entertaining, including a 10x26 covered rear porch, a second 12x26 covered porch, a 10x26 uncovered deck, and a spacious 22x32 deck complete with a hardtop pavilion overlooking a serene fish pond. In addition, a 16x26 hardscaped patio provides yet another inviting space to enjoy the thoughtfully landscaped backyard and scenic views. Inside, the home is just as impressive. A formal living room welcomes you and flows into an upgraded kitchen featuring stylish backsplash, custom Hess cabinetry, and hardwood flooring. Cooking enthusiasts will appreciate the two double ovens, a convection oven, two convertible refrigerators and an oversized walk-in pantry offering abundant storage and organization. Just off the kitchen, step down into a bright and airy dining room filled with natural light from large windows and a French door that opens to the outdoor living areas-perfect for entertaining. Beyond the dining room is an expansive 24x32 family room with 12-foot ceilings and a dramatic 17.5-foot vaulted center, where abundant natural light and a cozy pellet stove create a warm, inviting atmosphere. The home's primary suite offers a spacious retreat, complete with a large walk-in closet and a private bath featuring ceramic tile, a walk-in-shower and a generously sized laundry area. The home also includes two bedrooms and a second full bath. An oversized two-car garage offers ample storage and workspace, plus an additional 8x18 room ideal for hobbies or a workshop. A 960-square-foot basement provides a flex space, workshop area or additional storage, complemented by two outdoor sheds for added convenience. With numerous upgrades and unique features throughout, this property is truly a must-see.
Property Features
3 Beds
2 Baths
2,802 Sqft
Built in 1960
0.490 Acres
2 Stories
(private lake, pond, coastal)
Driveway, Garage - Attached
Siding: Vinyl Siding
Forced Air, Pellet Stove
$5,176 / yr property tax
Franklin County
AVAILABLE Community
Additional Photos


Contact Information
Jenny S Stoner
Re/Max Realty Agency
717-830-7573
Location

Listing Agent: Jenny S Stoner (License #: RS324444) 717-830-7573
Broker: Re/Max Realty Agency 717-726-7001 Listing Site
Copyright © 2026 Bright MLS. All rights reserved. All information provided by the listing agent/broker is deemed reliable but is not guaranteed and should be independently verified.
Broker: Re/Max Realty Agency 717-726-7001 Listing Site
Copyright © 2026 Bright MLS. All rights reserved. All information provided by the listing agent/broker is deemed reliable but is not guaranteed and should be independently verified.
LakeHouse.com
Printed Jul 23, 2026
Photo Gallery


$459,000
3
Beds
2
Baths
2,802
Sqft
10678 SCENIC VIEW DR, Greencastle, Pennsylvania, 17225
By contacting this agent you agree to these Terms and Conditions.
MLS# PAFL2034174
This beautifully maintained 3-bedroom, 2-bath home sits on a
$459,000
10678 SCENIC VIEW DR, Greencastle, Pennsylvania, 17225
3
Beds
2
Baths
2,802
Sqft
0.490
Acres
$459,000
10678 SCENIC VIEW DR, Greencastle, Pennsylvania, 17225
3 Beds
2 Baths
2,802 Sqft
0.490 Acres
This beautifully maintained 3-bedroom, 2-bath home sits on a generous 0.49-acre lot and offers exceptional indoor and outdoor living. Step outside and you'll find an impressive array of features designed for relaxation and entertaining, including a 10x26 covered rear porch, a second 12x26 covered porch, a 10x26 uncovered deck, and a spacious 22x32 deck complete with a hardtop pavilion overlooking a serene fish pond. In addition, a 16x26 hardscaped patio provides yet another inviting space to enjoy the thoughtfully landscaped backyard and scenic views. Inside, the home is just as impressive. A formal living room welcomes you and flows into an upgraded kitchen featuring stylish backsplash, custom Hess cabinetry, and hardwood flooring. Cooking enthusiasts will appreciate the two double ovens, a convection oven, two convertible refrigerators and an oversized walk-in pantry offering abundant storage and organization. Just off the kitchen, step down into a bright and airy dining room filled with natural light from large windows and a French door that opens to the outdoor living areas-perfect for entertaining. Beyond the dining room is an expansive 24x32 family room with 12-foot ceilings and a dramatic 17.5-foot vaulted center, where abundant natural light and a cozy pellet stove create a warm, inviting atmosphere. The home's primary suite offers a spacious retreat, complete with a large walk-in closet and a private bath featuring ceramic tile, a walk-in-shower and a generously sized laundry area. The home also includes two bedrooms and a second full bath. An oversized two-car garage offers ample storage and workspace, plus an additional 8x18 room ideal for hobbies or a workshop. A 960-square-foot basement provides a flex space, workshop area or additional storage, complemented by two outdoor sheds for added convenience. With numerous upgrades and unique features throughout, this property is truly a must-see.
14 days
on LakeHouse.com
24
views
1
saves
Property Details
HOME DETAILS
3 Beds
2 Baths
2,802 Sqft
Built in 1960
0.490 Acres
2 Stories
WATER & VIEW
(private lake, pond, coastal)
EXTERIOR
Driveway, Garage - Attached
Siding: Vinyl Siding
INTERIOR
Forced Air, Pellet Stove
FINANCIAL & COMMUNITY
$5,176 / yr property tax
Franklin County
AVAILABLE Community
See More Details
Location
Mortgage Calculator
Ad Statistics
Ad Number
7726355
Viewed
24 times
Listing Status
Active
Added
Jul 09, 2026
Last Refresh
Jul 23, 2026 07:44:04 AM
Listing Information
Data Source
Bright MLS
Source Property ID
PAFL2034174
Listing Agent: Jenny S Stoner (License #: RS324444) 717-830-7573
Broker: Re/Max Realty Agency 717-726-7001 Listing Site
Copyright © 2026 Bright MLS. All rights reserved. All information provided by the listing agent/broker is deemed reliable but is not guaranteed and should be independently verified.
Broker: Re/Max Realty Agency 717-726-7001 Listing Site
Copyright © 2026 Bright MLS. All rights reserved. All information provided by the listing agent/broker is deemed reliable but is not guaranteed and should be independently verified.
Request Information
Start advertising today
Explore options for real estate agents and homeowners advertising on LakeHouse.com
Sell Your Home
Explore Similar Properties