Ad #7656793
MLS #11737784
PRICE REDUCED/SELLER IS MOTIVATED/HURRY NOW!! WATERFRONT/NOT A
10830 Burrito Dr, Riverview, Florida, 33569
$145,900
2Beds
2Baths
0Sqft
0Acres
About this property
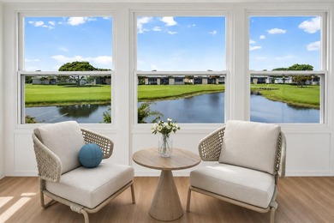
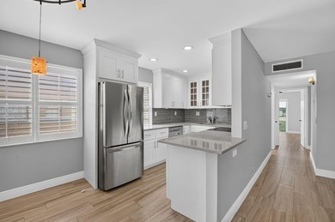
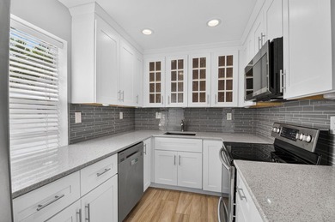
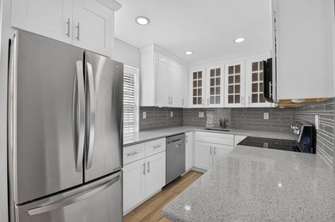
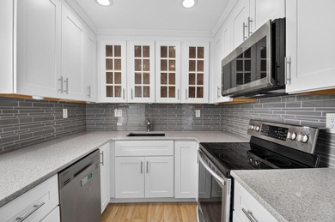
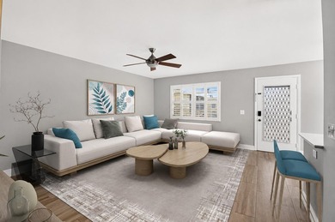
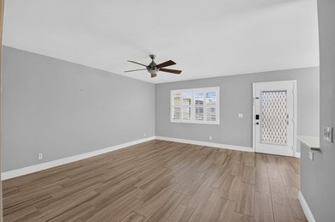
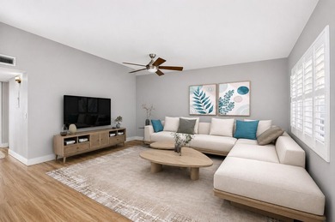
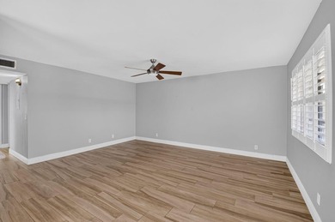
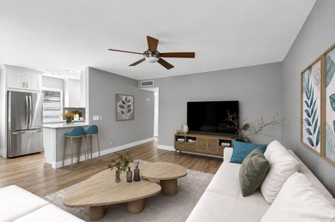
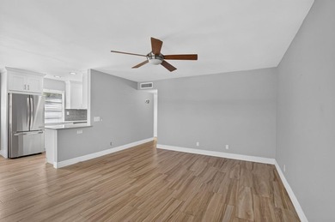
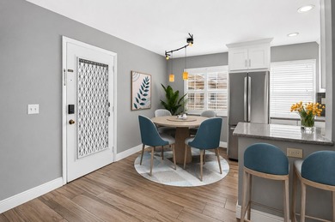
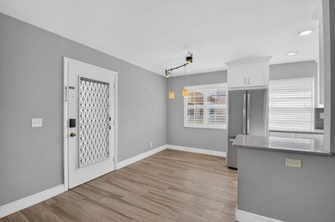
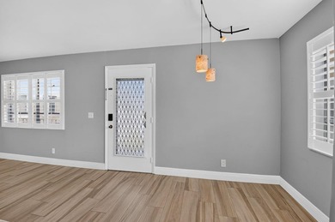
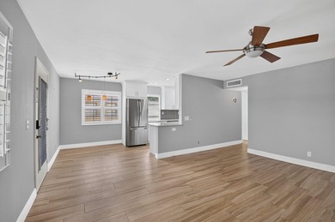
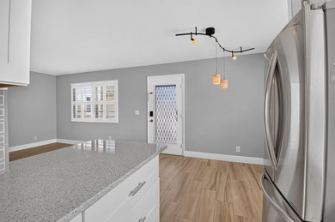
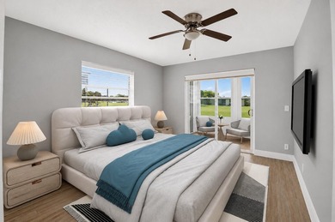
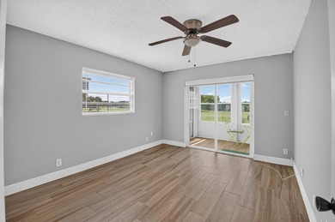
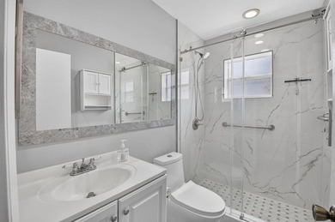
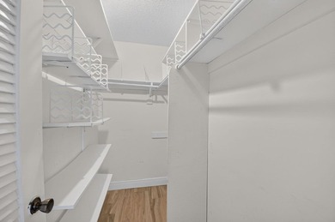
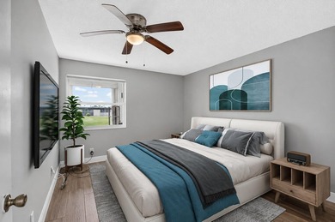
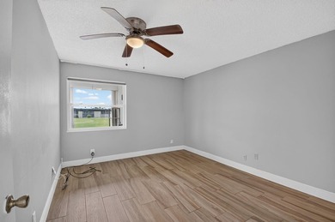
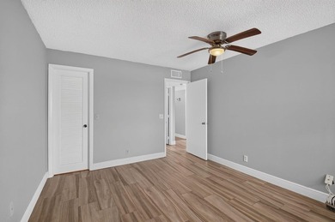
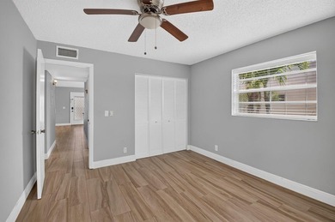
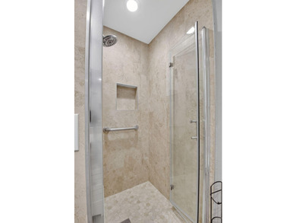
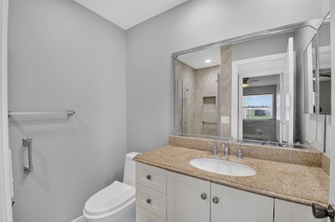
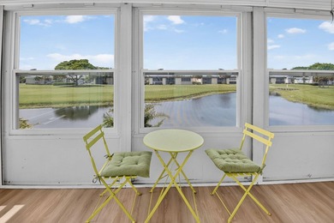
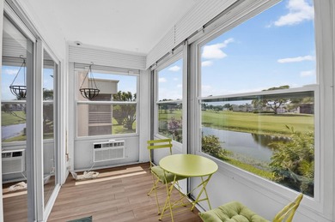
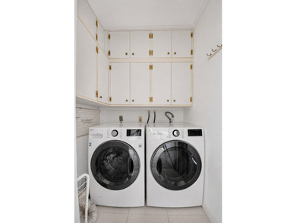
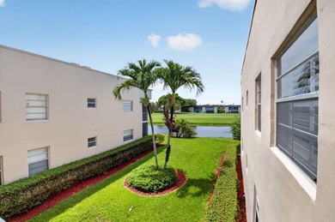
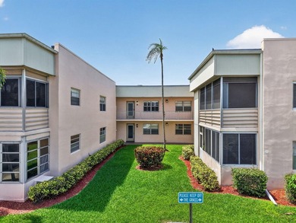
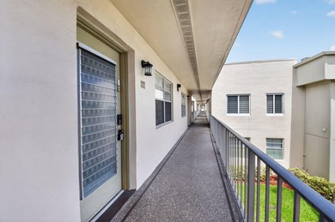
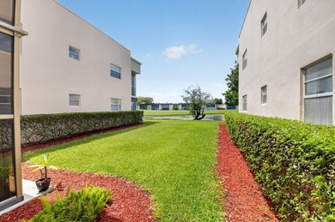
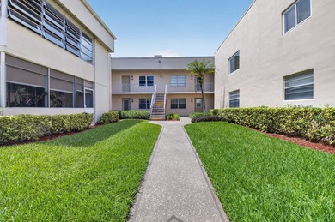
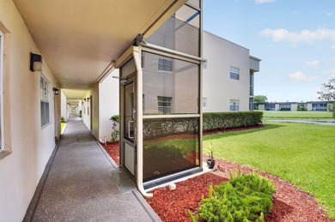
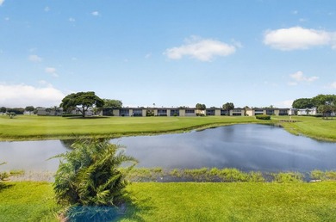
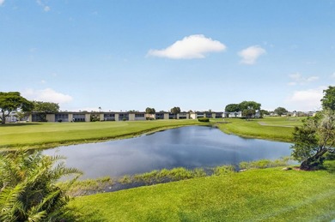
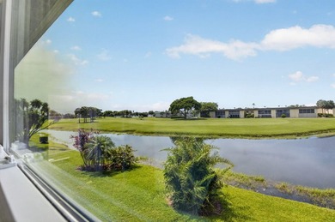
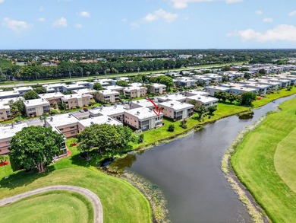
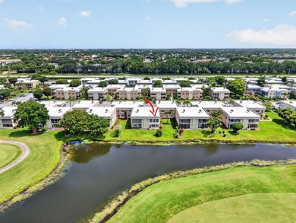
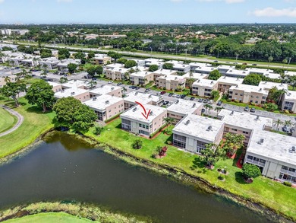
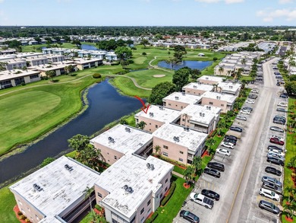
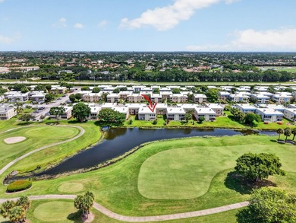
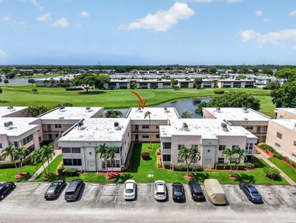
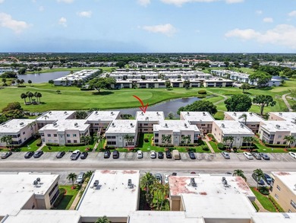
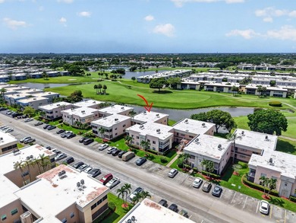
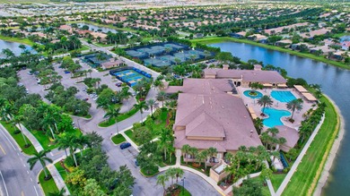
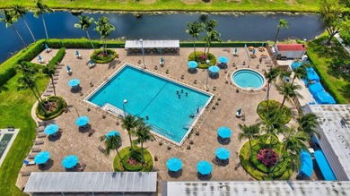
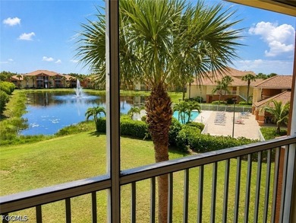
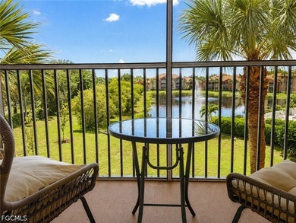
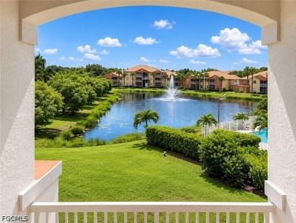
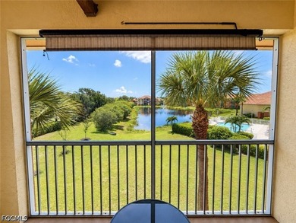
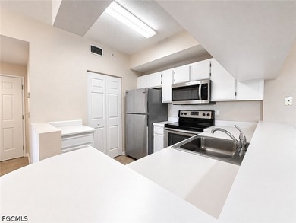
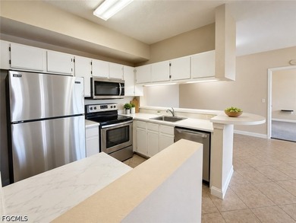
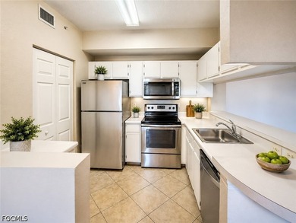
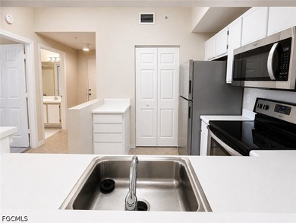
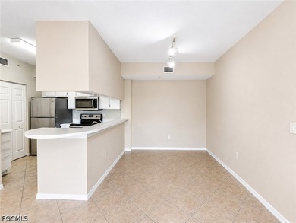
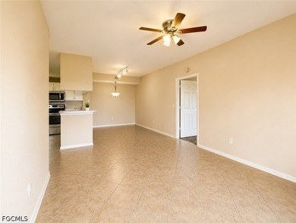
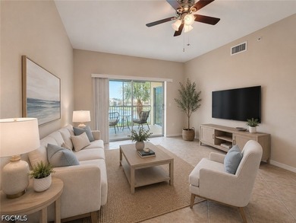
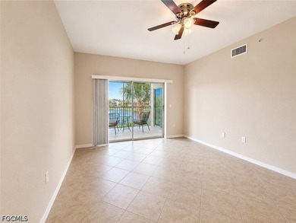
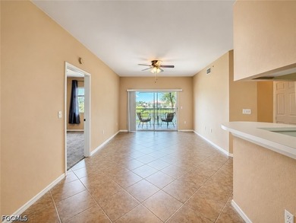
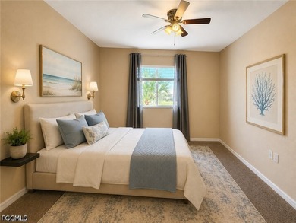
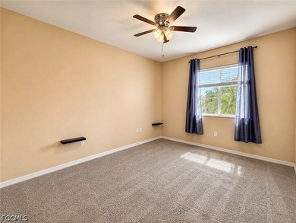
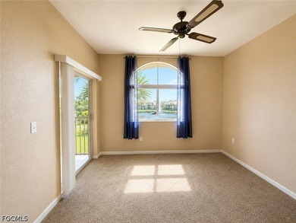
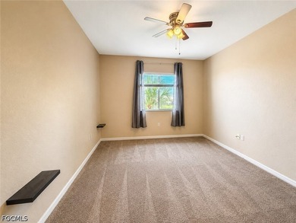
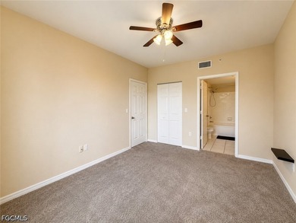
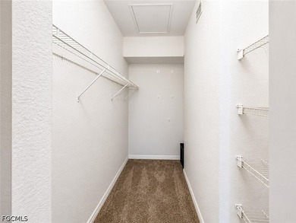
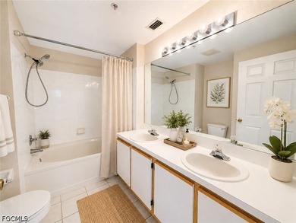
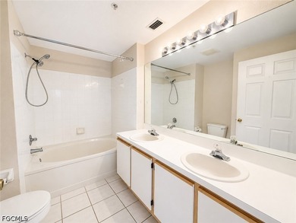
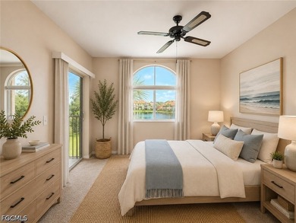
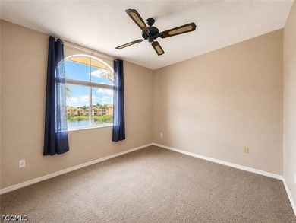
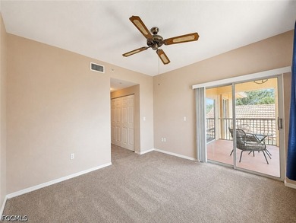
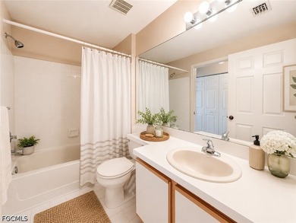
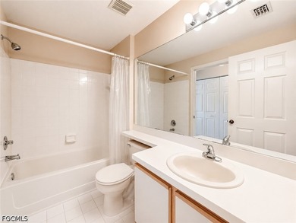
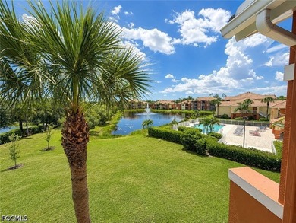
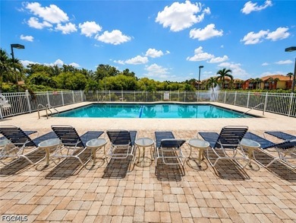
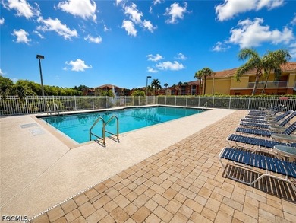
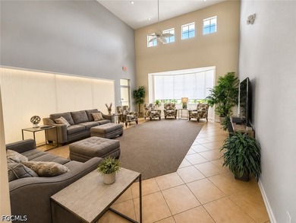
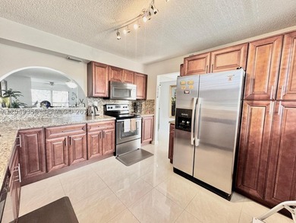
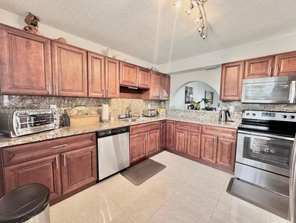
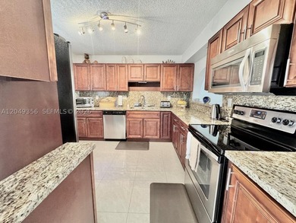
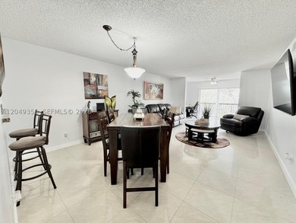
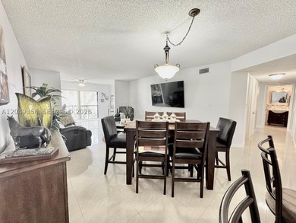
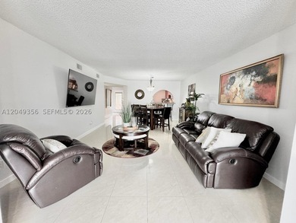
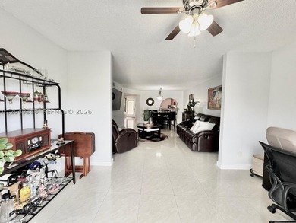
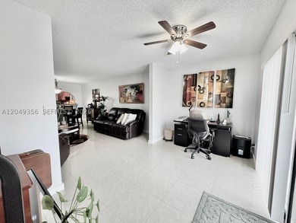
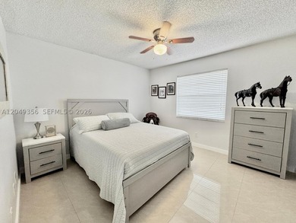
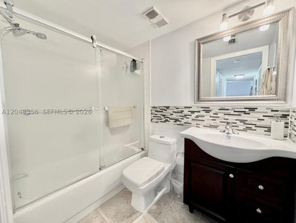
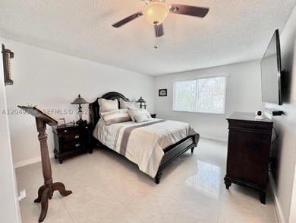
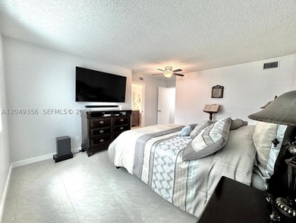
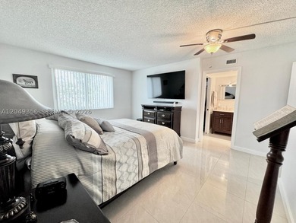
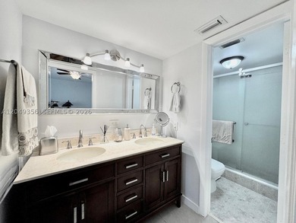
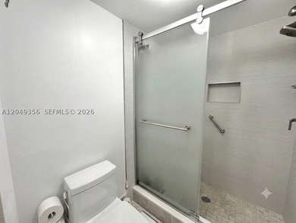
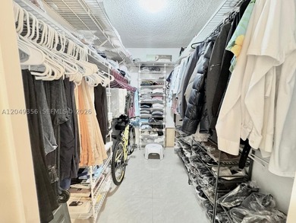
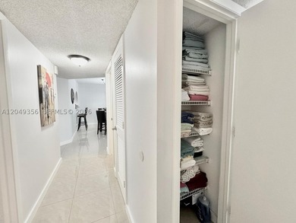
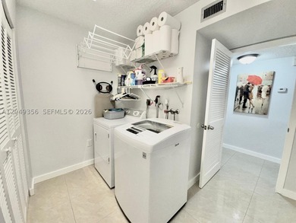
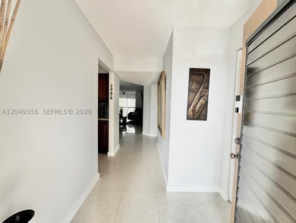
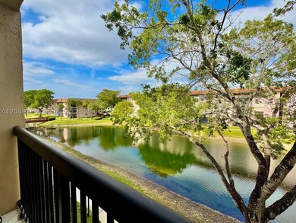
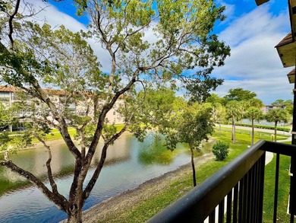
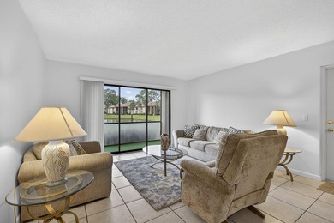
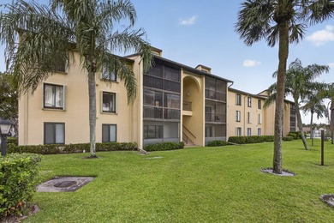
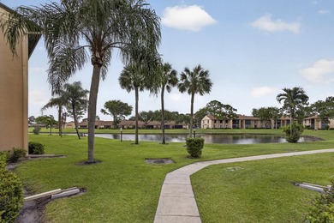
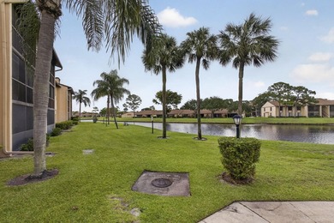
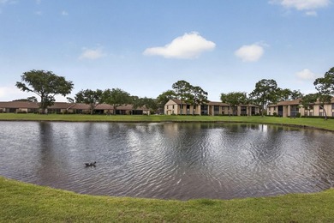
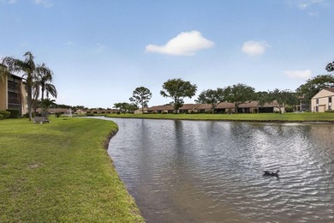
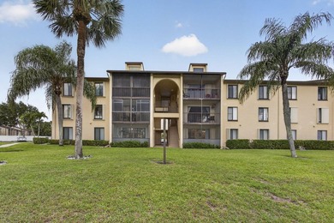
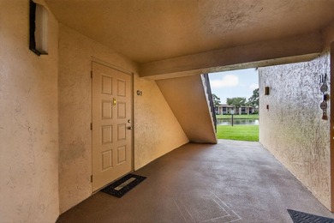
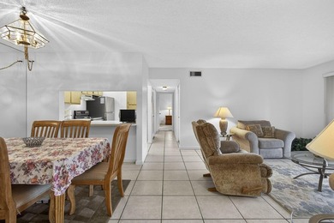
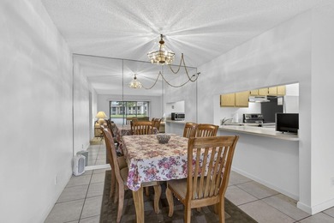
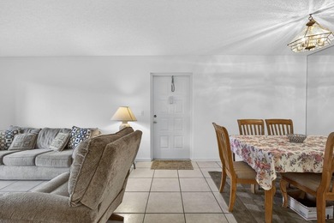
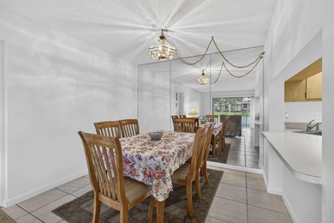
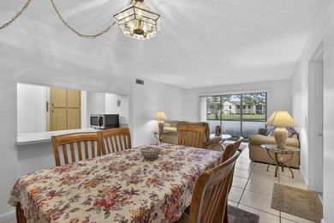
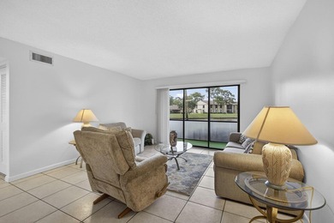
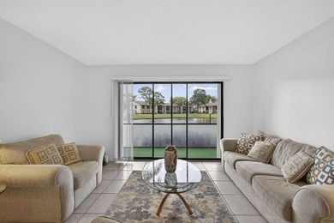
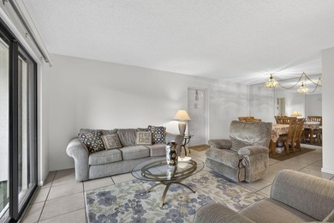
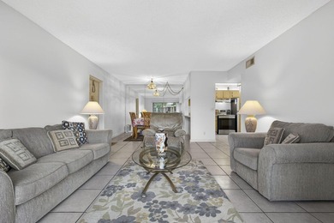
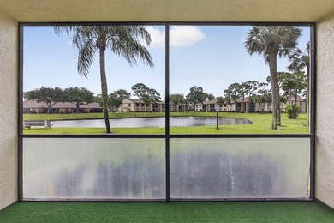
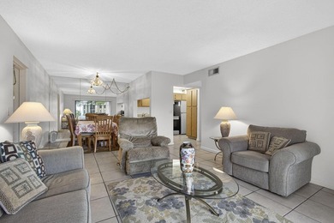
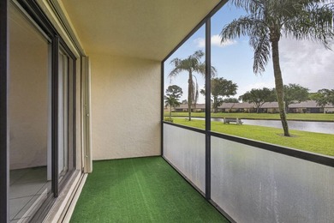
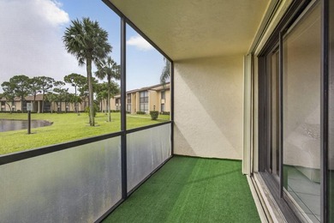
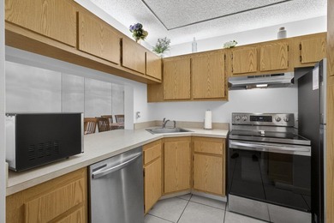
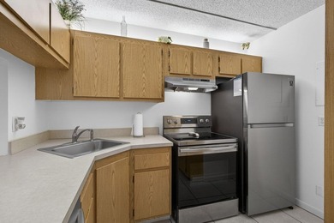
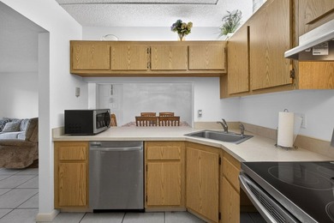
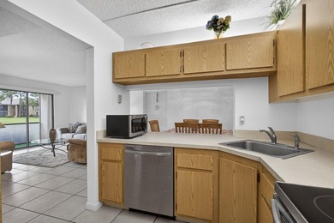
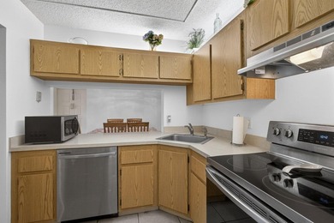
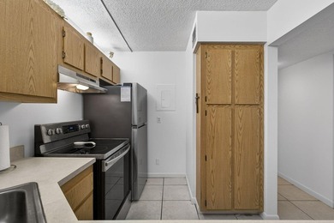
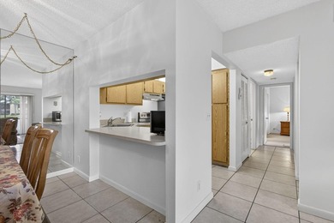
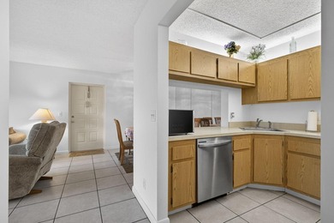
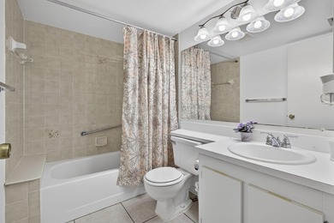
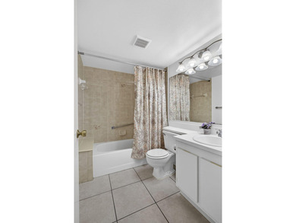
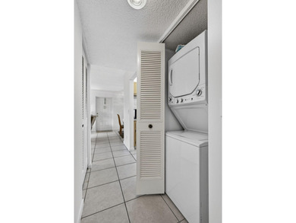
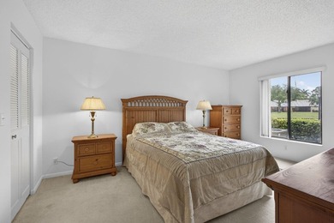
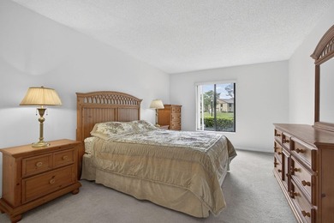
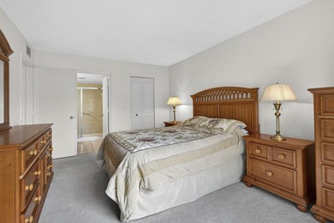
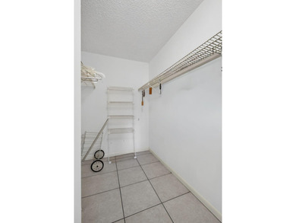
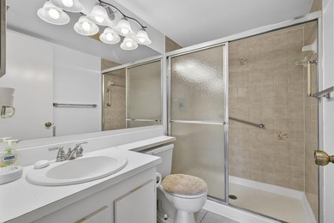
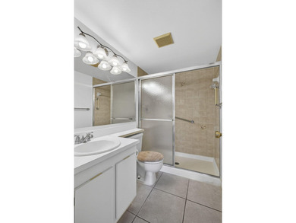
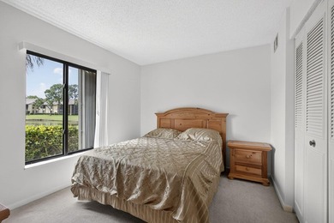
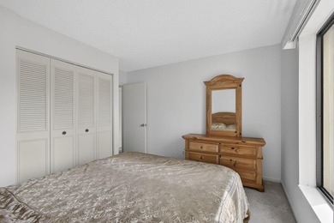
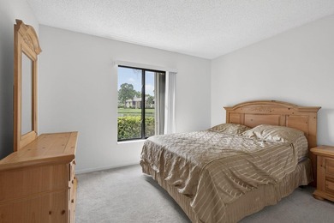
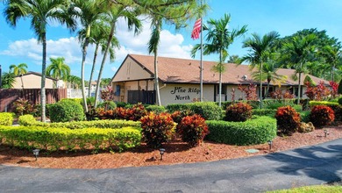
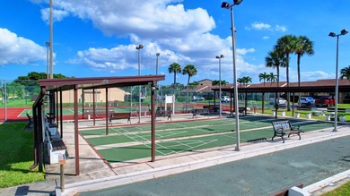
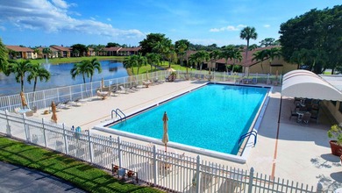
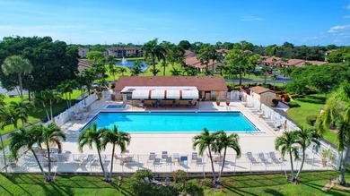
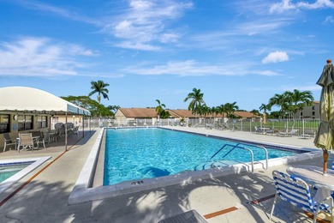
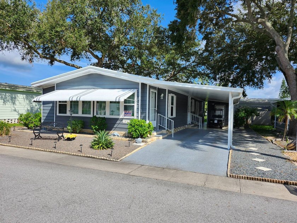
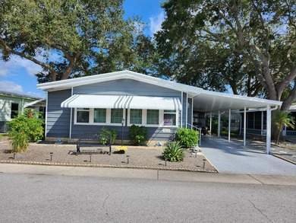
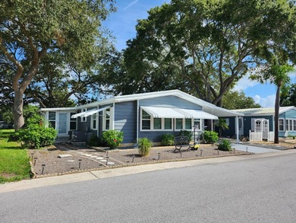
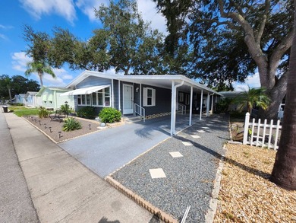
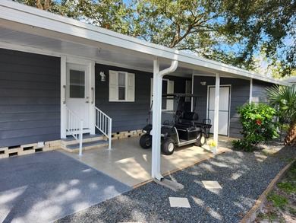
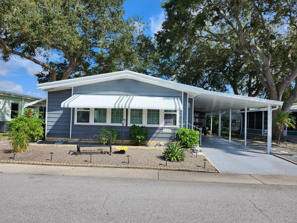
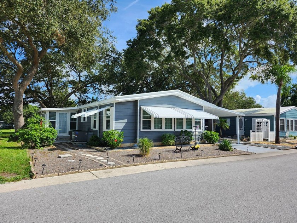
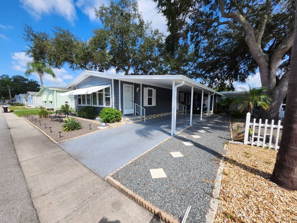
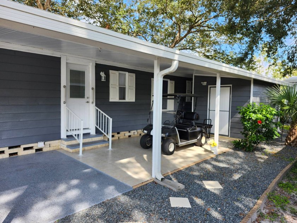
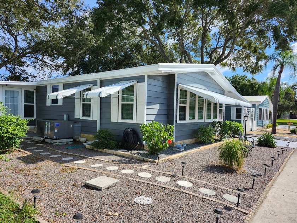
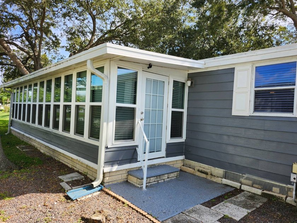
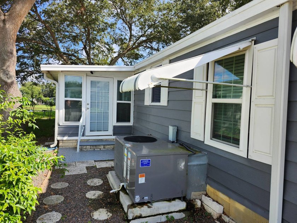
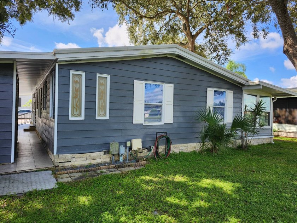
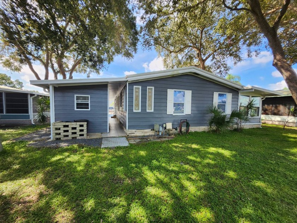
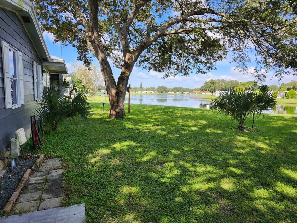
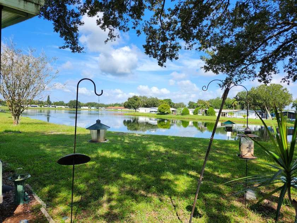
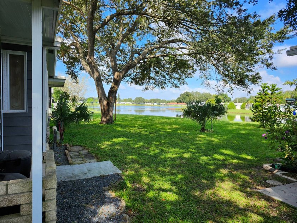
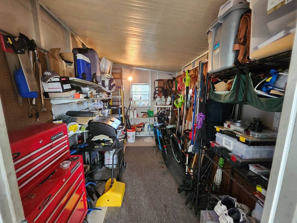
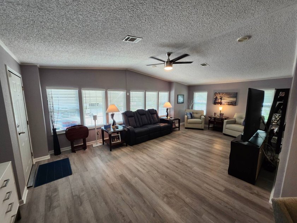
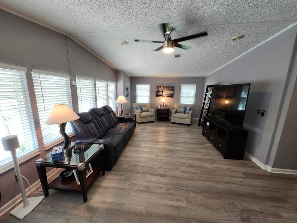
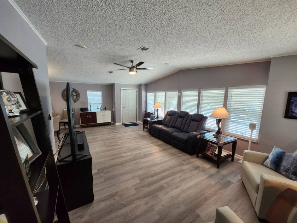
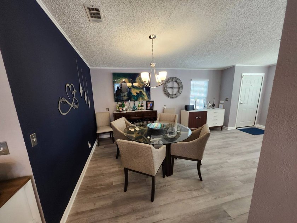
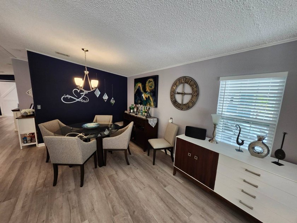
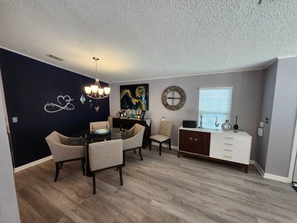
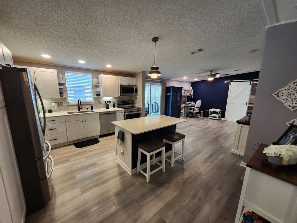
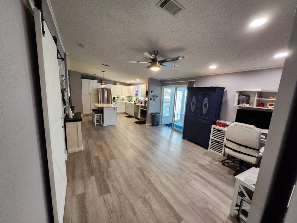
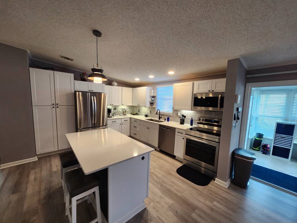
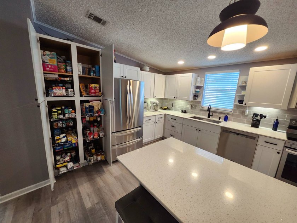
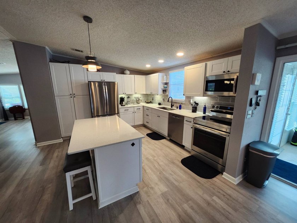
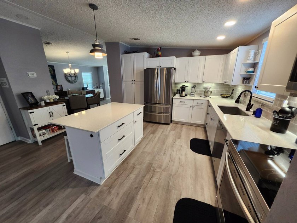
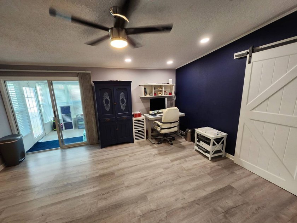
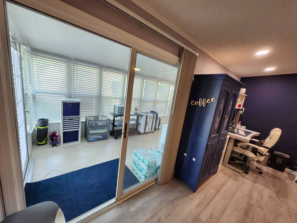
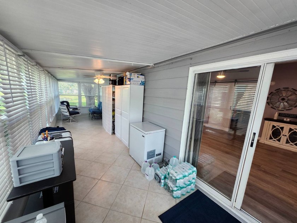
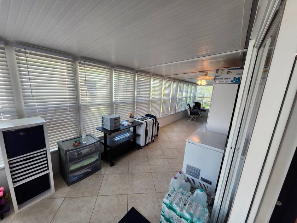
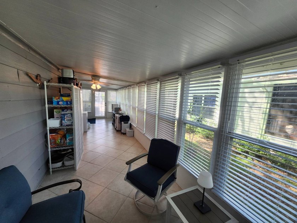
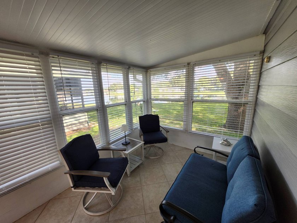
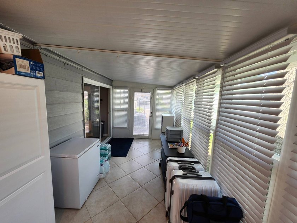
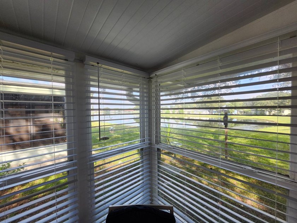
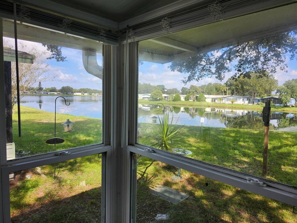
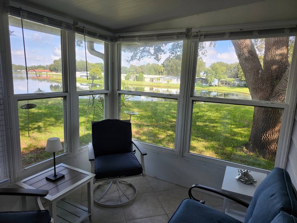
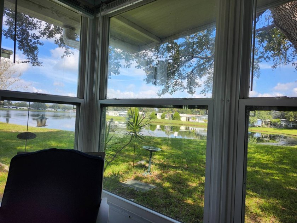
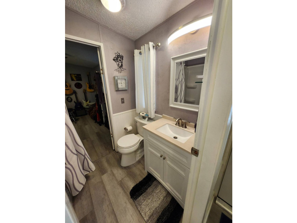
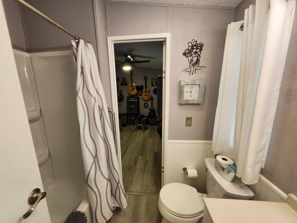
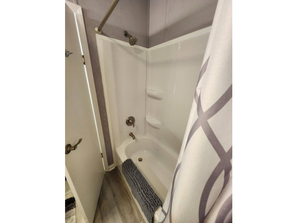
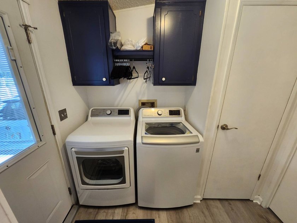
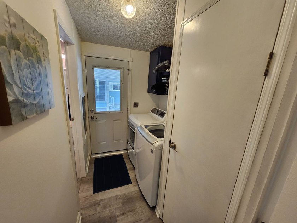
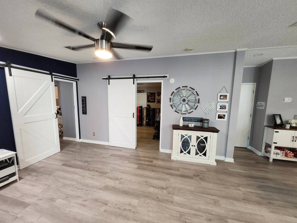
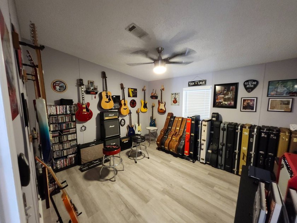
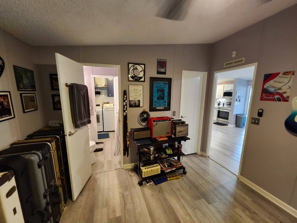
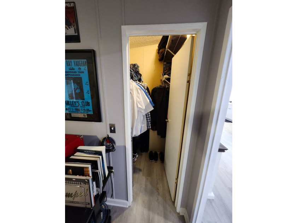
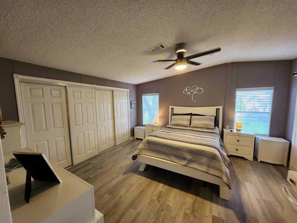
PRICE REDUCED/SELLER IS MOTIVATED/HURRY NOW!! WATERFRONT/NOT A FLOOD ZONE! 55+/2BD2BA/1672SQ/FAMILY RM/POND VIEWS/ENCLOSED LANAI/COMPLETE REMODEL/BEST LOT FEES IN RIVERVIEW $655.00 MONTHLY! You wont want to miss this one, it is one of those that someone has purchased and went through it with a fine tooth comb making it better than when it was new!! They have done it all with this one, even removing strips in the main rooms and retexturing the walls with a knock down finish. This monster has new insulated windows, an encapsulated aluminum roof rated for life, gutter guards never clean those gutters, new vinyl plank flooring, ceramic tiles in the enclosed lanai, all new kitchen with quartz counters and all new cabinets including pull-outs in the large pantry, all new stainless steel appliances, including a high end range with cooktop griddle, air frying technology, and a large island prep area/breakfast bar complete with pan sized drawers on one side and included stools on the other. This is another one of those that is unrecognizable from new as it has been custom designed improving all areas. Enter the sprawling, bright, open living room from the front formal entrance. The living room offers tinted insulated windows all across the front for that bright cheery feel and completely protected from the sun and the weather by outside aluminum awnings placed above the windows, these awnings can also be closed and locked down for protection from storms. The living room is open to the formal dining area plenty large enough for even that large family table that may still be hanging around. The dining flows directly into the all new kitchen and then into the family room /den. This room is at least half the size of the living room and can be utilized for whatever you wish, even offers a glass door-wall accessing the enclosed all ceramic tiled enclosed lanai. The lanai was custom enclosed with all new tinted insulated windows and offers spectacular views of the large pond from he east end looking down the ponds entire length. Moving inside to the bedrooms both have the entrances modified with barn style entry doors, both located off the family room/den with the guest room to the right and the master en-suite off the rear. The guest bedroom definitely a queen size with a walk-in closet and an access directly to the main bath that serves as a Jack and Jill style to the rear entrance area and the laundry. The main bath has been updated with a new tub/shower combination unit. The master is huge spans the entire rear of the home, offers a complete wall closet accessed by four bypassing doors for easy access to anywhere. The en-suite, again modified for the barn style entry door offers a new marble topped vanity and a complete tiled custom walk-in style shower. Above all mentioned this home ahs all new recessed lighting, new 2 inch faux wood blinds installed, and outside motion lighting. The outside has been landscaped beautifully with patio stone accents and ceramic tiling at the rear of the drive making the area in front of the storage shed an outside open covered patio area. The west entrance into the enclosed lanai has a landscaped garden walk area to the door again another wonderful touch. The pond off the rear of the home is large and offers a fountain towards the ponds center area near the pool and clubhouse. This one is located in the much desired Hacienda Heights 55+ community. Hacienda Heights offers many senior styled activities, a large party room with stage and dance floor, an outside heated year round Olympic sized swimming pool, shuffleboard, horseshoes, billiards, and many card, game rooms. This home compares better than new and would rate certainly in the top five homes in the park. Hurry make your appointment to view this special home today!!
Property Features
2 Beds
2 Baths
0 Sqft
Built in 1989
0 Acres
1 Story
(private lake, pond, coastal)
View Type: Park, Water
Driveway, Carport
Siding: Aluminum
Metal Roof
Has Pond
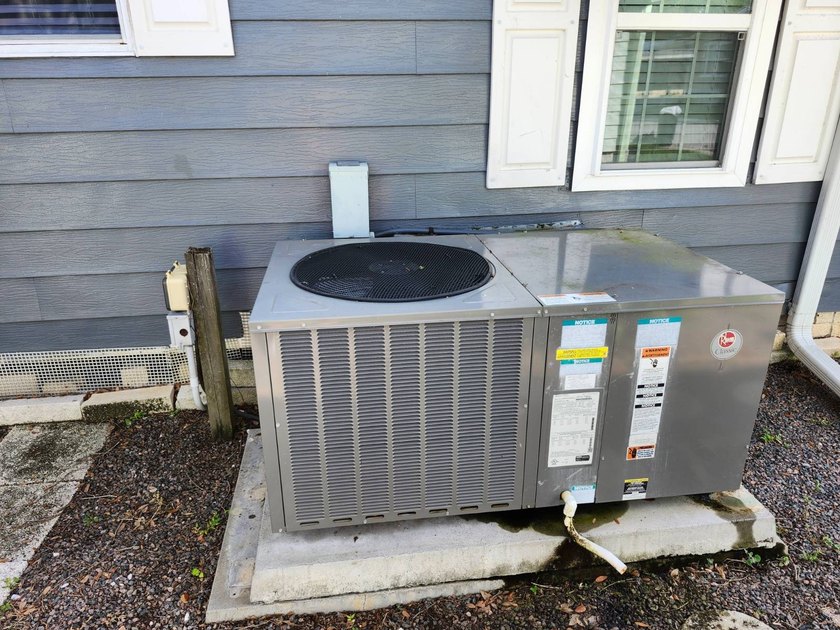
Heat Pump (Heating), Electric (Heating)
Hacienda Heights Community
Additional Photos
Contact Information
Mike Regal
Central Florida Mobile Home Sales, Inc
813-404-6776
Location

LakeHouse.com
Printed Jul 16, 2026
Photo Gallery


$145,900
2
Beds
2
Baths
0
Sqft
10830 Burrito Dr, Riverview, Florida, 33569
By contacting this agent you agree to these Terms and Conditions.
MLS# 11737784
PRICE REDUCED/SELLER IS MOTIVATED/HURRY NOW!! WATERFRONT/NOT A
$145,900
10830 Burrito Dr, Riverview, Florida, 33569
2
Beds
2
Baths
0
Sqft
0
Acres
$145,900
10830 Burrito Dr, Riverview, Florida, 33569
2 Beds
2 Baths
0 Sqft
0 Acres
PRICE REDUCED/SELLER IS MOTIVATED/HURRY NOW!! WATERFRONT/NOT A FLOOD ZONE! 55+/2BD2BA/1672SQ/FAMILY RM/POND VIEWS/ENCLOSED LANAI/COMPLETE REMODEL/BEST LOT FEES IN RIVERVIEW $655.00 MONTHLY! You wont want to miss this one, it is one of those that someone has purchased and went through it with a fine tooth comb making it better than when it was new!! They have done it all with this one, even removing strips in the main rooms and retexturing the walls with a knock down finish. This monster has new insulated windows, an encapsulated aluminum roof rated for life, gutter guards never clean those gutters, new vinyl plank flooring, ceramic tiles in the enclosed lanai, all new kitchen with quartz counters and all new cabinets including pull-outs in the large pantry, all new stainless steel appliances, including a high end range with cooktop griddle, air frying technology, and a large island prep area/breakfast bar complete with pan sized drawers on one side and included stools on the other. This is another one of those that is unrecognizable from new as it has been custom designed improving all areas. Enter the sprawling, bright, open living room from the front formal entrance. The living room offers tinted insulated windows all across the front for that bright cheery feel and completely protected from the sun and the weather by outside aluminum awnings placed above the windows, these awnings can also be closed and locked down for protection from storms. The living room is open to the formal dining area plenty large enough for even that large family table that may still be hanging around. The dining flows directly into the all new kitchen and then into the family room /den. This room is at least half the size of the living room and can be utilized for whatever you wish, even offers a glass door-wall accessing the enclosed all ceramic tiled enclosed lanai. The lanai was custom enclosed with all new tinted insulated windows and offers spectacular views of the large pond from he east end looking down the ponds entire length. Moving inside to the bedrooms both have the entrances modified with barn style entry doors, both located off the family room/den with the guest room to the right and the master en-suite off the rear. The guest bedroom definitely a queen size with a walk-in closet and an access directly to the main bath that serves as a Jack and Jill style to the rear entrance area and the laundry. The main bath has been updated with a new tub/shower combination unit. The master is huge spans the entire rear of the home, offers a complete wall closet accessed by four bypassing doors for easy access to anywhere. The en-suite, again modified for the barn style entry door offers a new marble topped vanity and a complete tiled custom walk-in style shower. Above all mentioned this home ahs all new recessed lighting, new 2 inch faux wood blinds installed, and outside motion lighting. The outside has been landscaped beautifully with patio stone accents and ceramic tiling at the rear of the drive making the area in front of the storage shed an outside open covered patio area. The west entrance into the enclosed lanai has a landscaped garden walk area to the door again another wonderful touch. The pond off the rear of the home is large and offers a fountain towards the ponds center area near the pool and clubhouse. This one is located in the much desired Hacienda Heights 55+ community. Hacienda Heights offers many senior styled activities, a large party room with stage and dance floor, an outside heated year round Olympic sized swimming pool, shuffleboard, horseshoes, billiards, and many card, game rooms. This home compares better than new and would rate certainly in the top five homes in the park. Hurry make your appointment to view this special home today!!
76 days
on LakeHouse.com
28
views
0
saves
Contact Information
Please say you found it on LakeHouse.com!
Listing Agent
Mike Regal
Central Florida Mobile Home Sales, Inc
Listing Agent: Mike Regal 813-404-6776. Broker: Central Florida Mobile Home Sales, Inc 813-404-6776 Listing Site. Copyright © 2026 My State MLS. All rights reserved. All information provided by the listing agent/broker is deemed reliable but is not guaranteed and should be independently verified.
Property Details
HOME DETAILS
2 Beds
2 Baths
0 Sqft
Built in 1989
0 Acres
1 Story
WATER & VIEW
(private lake, pond, coastal)
View Type: Park, Water
EXTERIOR
Driveway, Carport
Siding: Aluminum
Metal Roof
Has Pond
INTERIOR
Heat Pump (Heating), Electric (Heating)
FINANCIAL & COMMUNITY
Hacienda Heights Community
See More Details
Location
Mortgage Calculator
Ad Statistics
Ad Number
7656793
Viewed
28 times
Listing Status
Active Under Contract
Added
May 01, 2026
Last Refresh
Jul 16, 2026 12:04:08 PM
Listing Information
Data Source
My State MLS
Source Property ID
11737784
All information provided is deemed reliable but is not guaranteed and should be independently verified.
Request Information
Start advertising today
Explore options for real estate agents and homeowners advertising on LakeHouse.com
Sell Your Home
Explore Similar Properties