Buy
  • Alabama Alaska Arizona Arkansas California Colorado Connecticut Delaware Florida Georgia Hawaii Idaho Illinois Indiana Iowa Kansas Kentucky Louisiana Maine Maryland Massachusetts Michigan Minnesota Mississippi Missouri Montana Nebraska Nevada New Hampshire New Jersey New Mexico New York North Carolina North Dakota Ohio Oklahoma Oregon Pennsylvania Rhode Island South Carolina South Dakota Tennessee Texas Utah Vermont Virginia Washington West Virginia Wisconsin Wyoming
    Canada Listings (1342)
    Advanced Search
Rent Sell Find an Agent
LakeHouse.com LakeHouse.com
My Account
  • Login
  • Manage My Real Estate Ads
  • Manage My Search Profile / Auto Notify
  • My Account Info
  • Manage My Favorites
Advertise Join
  • Buy
  • Rent
  • Sell
  • Find an Agent
  • My Account
    • Login
    • Manage My Real Estate Ads
    • Manage My Search Profile / Auto Notify
    • My Account Info
    • Manage My Favorites
  • Advertise
  • Join
Back to Search Back to Listing LakeHouse.com logo
Share
LakeHouse.com logo
Ad #7432983
MLS #11896449
Listing photo

READ: Photos three (3) through six (6) are virtually staged

110 Charlton St 22A, New York, New York, 10014
$5,400,000
2Beds
3Baths
1,617Sqft
--Acres

About this property

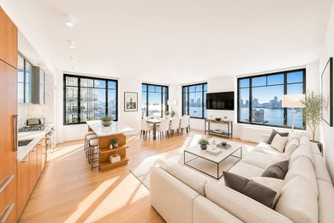
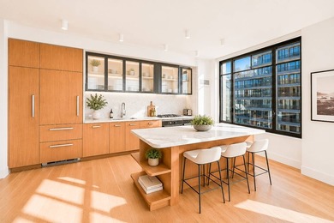
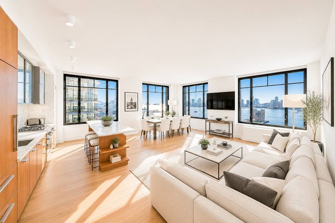
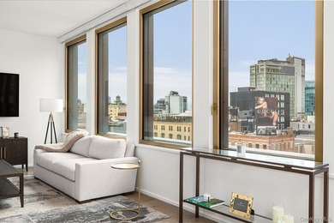
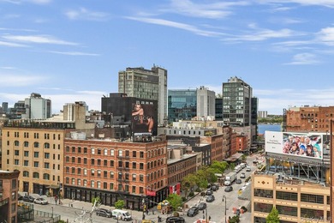
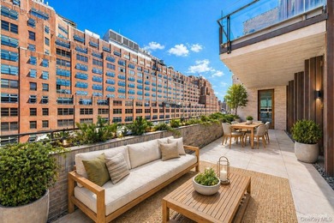
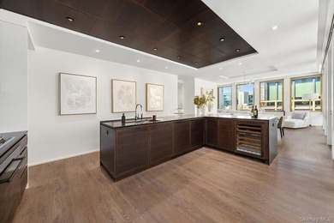
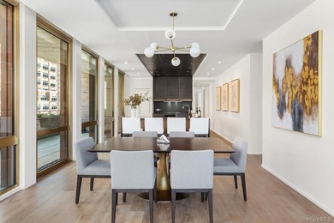
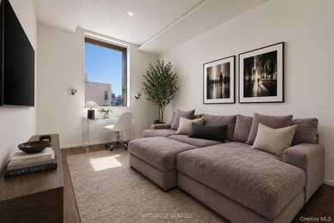
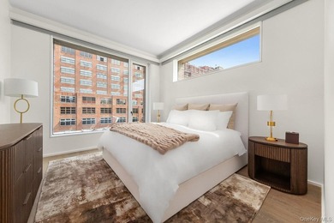
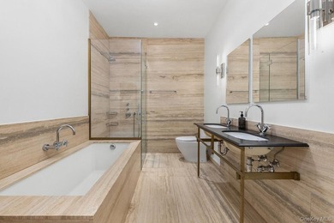
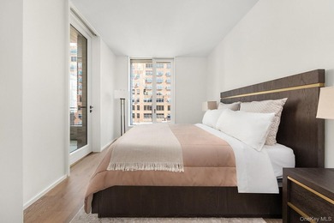
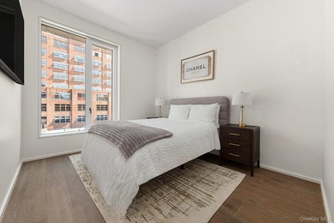
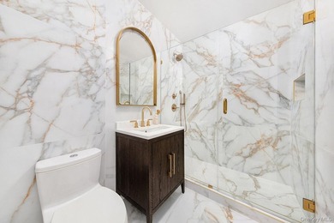
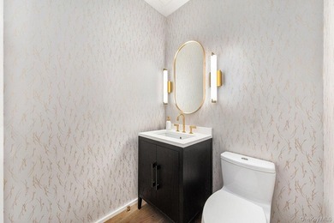
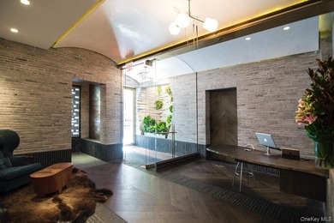
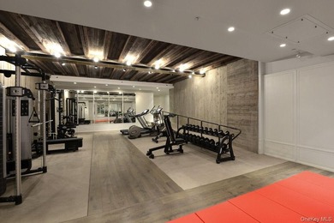
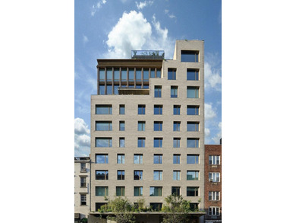
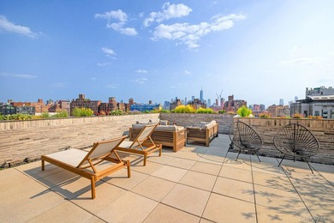
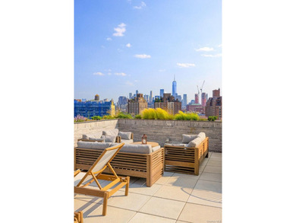
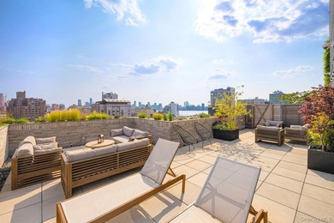
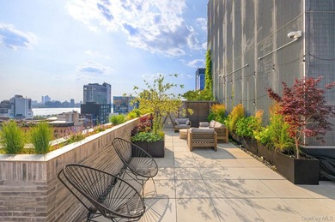
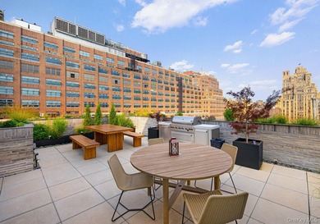
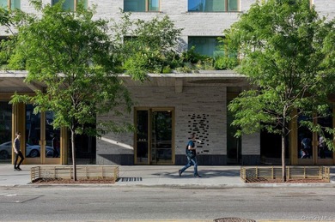
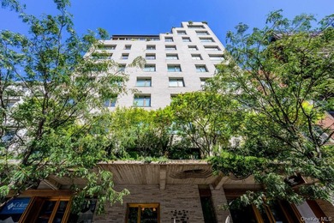
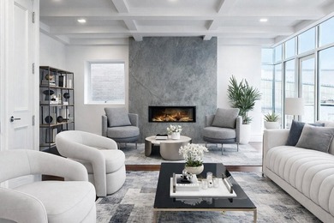
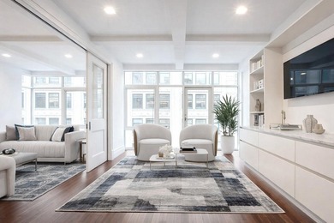
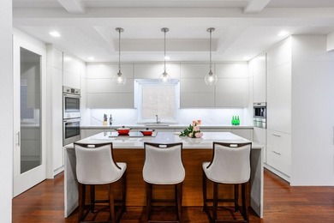
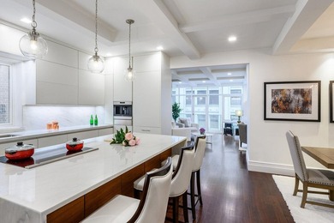
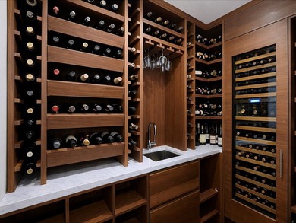
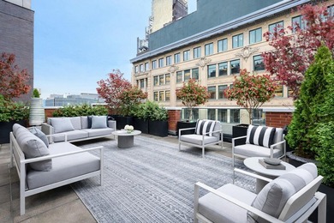
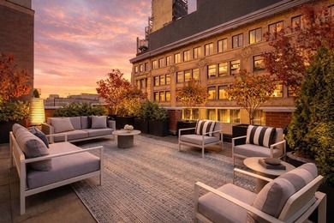
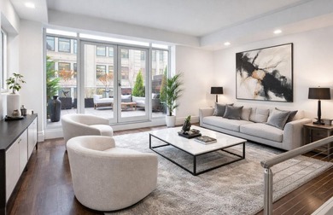
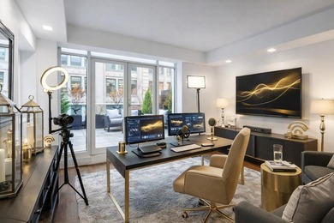
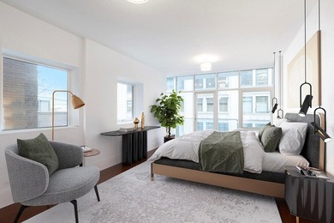
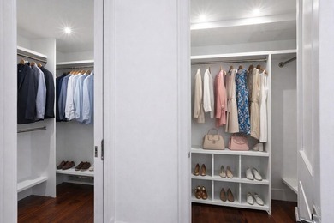
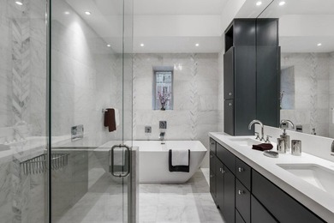
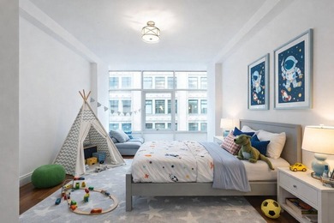
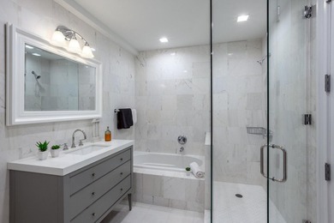
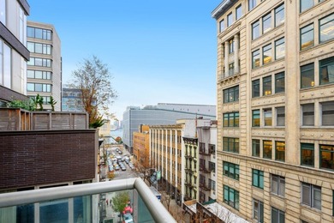
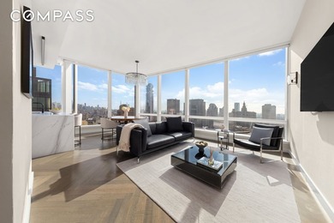
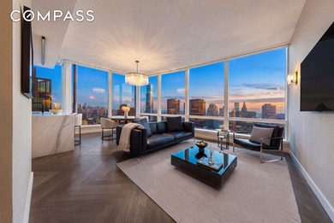
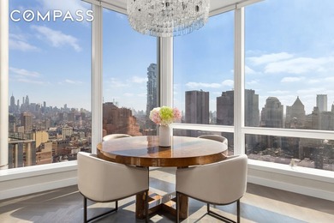
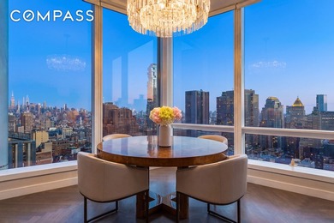
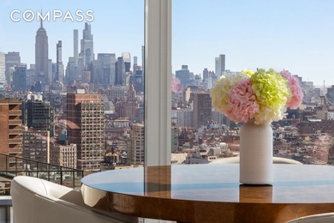
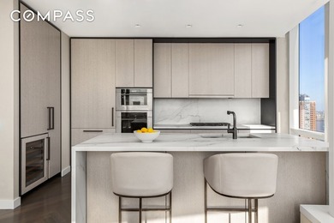
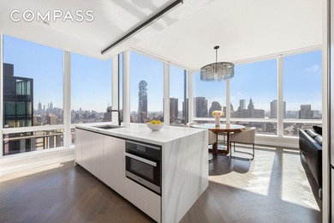
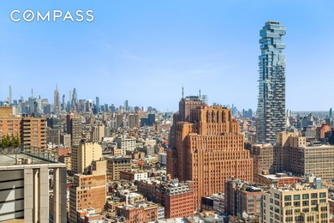
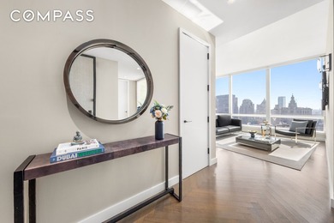
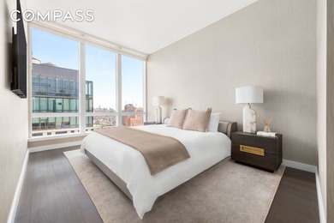
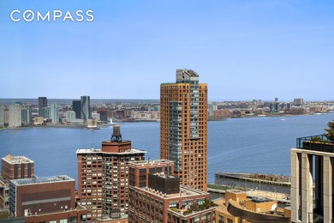
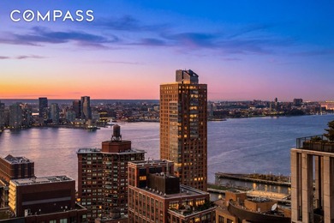
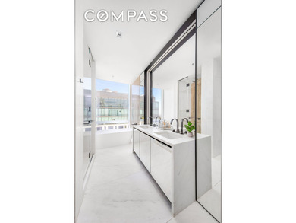
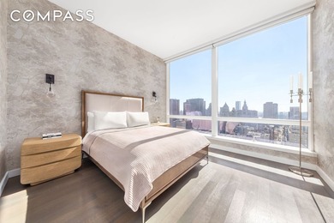
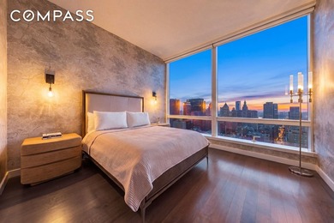
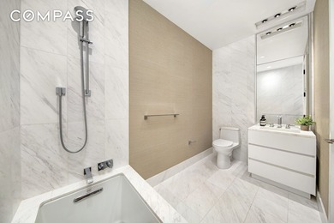
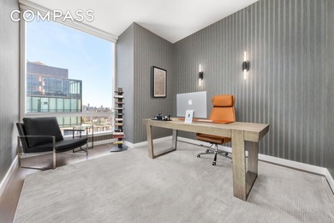
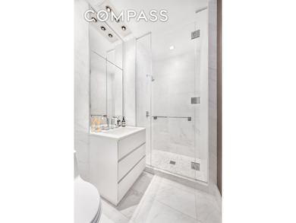
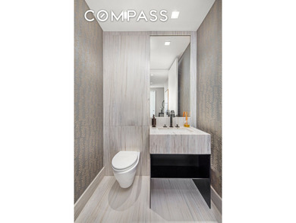
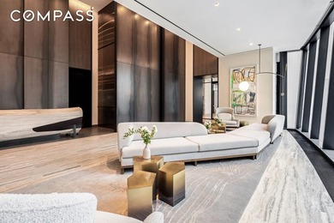
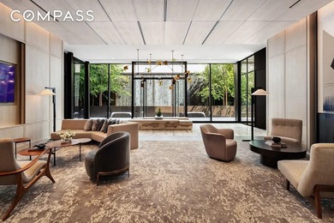
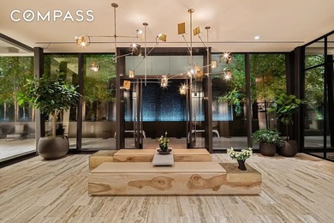
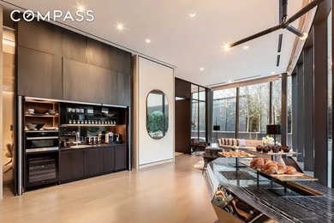
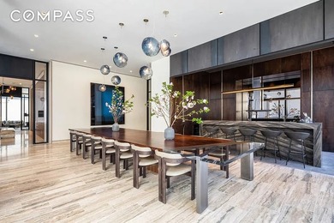
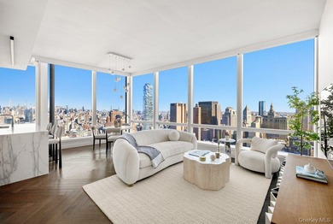
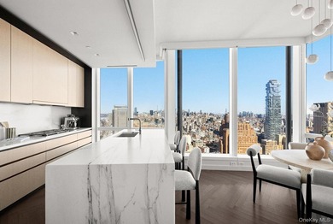
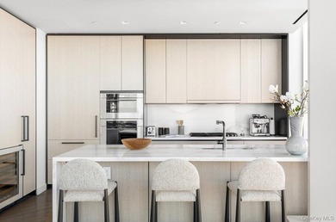
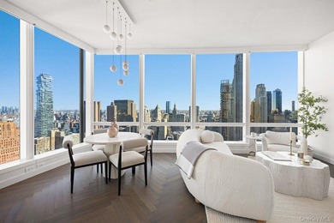
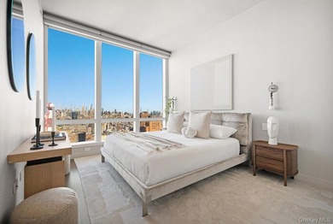
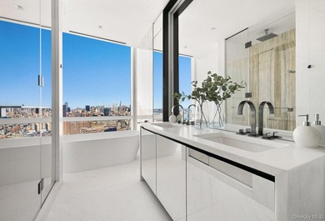
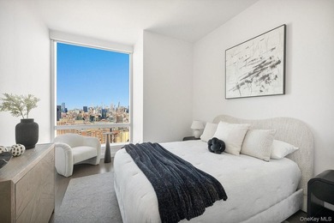
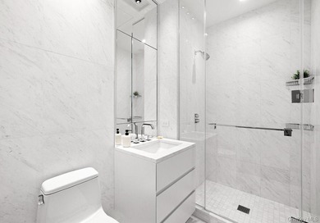
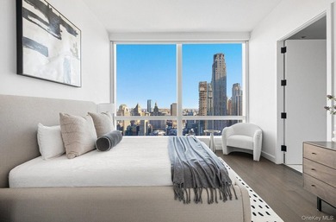
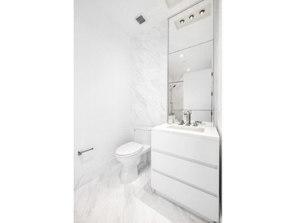
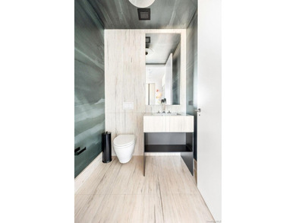
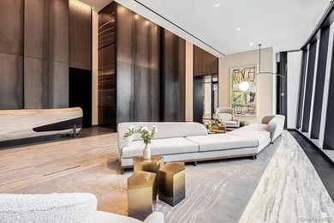
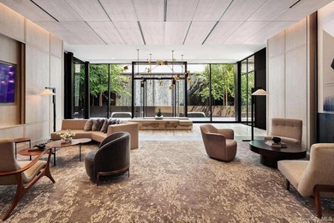
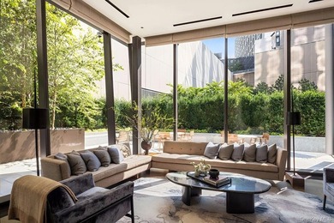
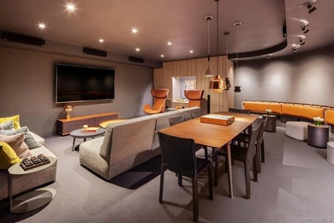
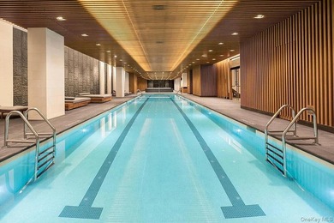
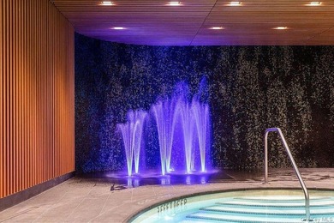
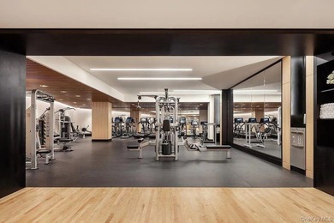
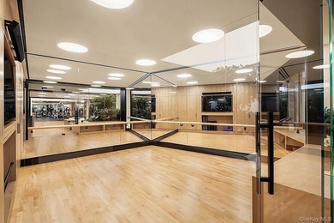
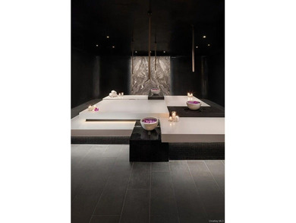
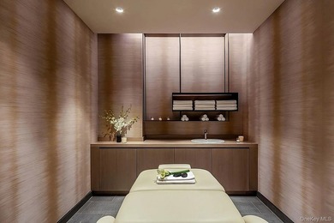
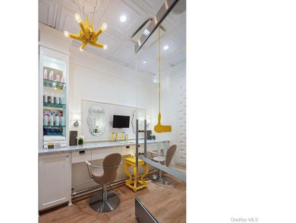
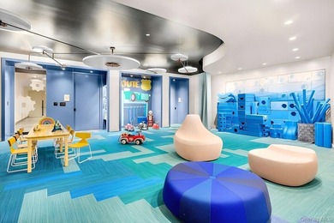
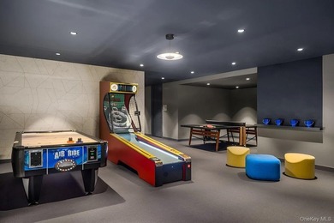
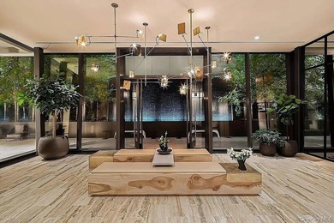
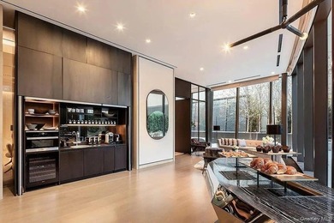
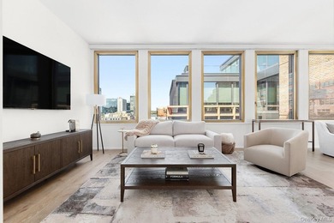
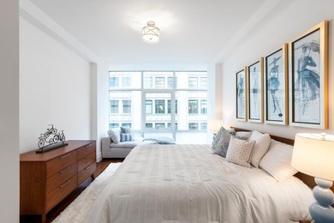
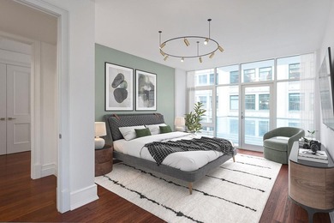
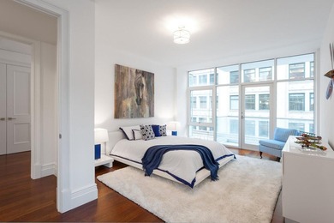
READ: Photos three (3) through six (6) are virtually staged. This twenty-second floor corner apartment is located in a full-service building in the sought-after community of Hudson Square and steps from the highly desirable corridor of the West Village, Soho and Tribeca. This 22nd floor apartment boasts two bedrooms, two and a half bathrooms, along with an open concept of incorporating the kitchen, dining area and living room. The apartment is flooded with southern and western exposure, the residence frames panoramic vistas of the Hudson River and the open Manhattan skyline. Upon entry, the gracious foyer immediately captivates you as natural light pours through oversized windows, illuminating the entire corner residence. This central hub offers two distinct pathways: retreat into the primary or secondary ensuite sanctuaries, or stroll down the gallery toward the expansive open concept entertainment area. Tucked along this functional corridor, seamless cabinetry conceals deep closets, a laundry center, and a pristine powder room. The open concept entertainment area boasts twin fifteen-by-seven-foot walls of glass facing south and west, flooding the interior with daylight and capturing the glowing evening skyline. At night, the shimmering Hudson River mirrors the city lights, creating a dramatic backdrop whether you are crafting a gourmet feast in the chef's kitchen, hosting guests at a ten-seat dining table, or unwinding in the living room. The open concept custom Molteni&C kitchen features walnut and metallic-lacquer cabinetry with fluted, mirrored doors, paired with honed Carrara marble slabs that wrap the countertops and backsplash. Premium Subzero and Miele appliances integrate seamlessly into the design. There is a central island that anchors the space, separating the kitchen from the adjacent dining area. The expansive living room and dining area are visible from the open kitchen, and these areas face the open walls of windows highlighting the Hudson River and the Manhattan skyline. The serene primary bedroom ensuite includes a spa-like marble bathroom with an engineered-rosewood double wall hung floating vanity and polished nickel hardware that lends warmth and balance to the composition. There is a soaking tub and a separate glass enclosed rain shower. The bedroom has stunning views of the Hudson River as do the soaking tub and enclosed rain shower. The versatile second bedroom serves seamlessly as a vibrant children's quarters, a welcoming guest suite, or an inspiring home office. In the adjacent marble bath, an engineered-rosewood floating vanity and polished nickel accents infuse the design with warmth and balance. From the bedside, the room captures the same striking river panoramas found throughout the residence Every room, except the second bedroom bathroom, face the Hudson River and enjoy the Manhattan skyline. Customized motorized shades outfit each window, controlled seamlessly via individual remotes stationed throughout the home. There are wide-plank European blonde oak floors unify the entire residence. Conceived by famed Parisian architect Sebastien Segers, the Greenwich West Condominium showcases a masterclass in urban luxury. Residents receive 24-hour white-glove service alongside a robust premium amenity package including: a live-in resident manager, fitness center with a skylight, lounge with fireplace, entertainment room with catering kitchen, a children's playroom, bike storage, package room with refrigerated storage and a supplementary laundry room. Crowning the building, an extraordinary rooftop terrace unlocks sweeping panoramas of the Hudson River and the Manhattan skyline. Hudson Square is a trendy lower Manhattan neighborhood bordered by Clarkson Street, Canal Street, Sixth Avenue, and the Hudson River. Once the city's printing epicenter, it's now a creative and tech hub anchored by Google's sprawling St. John's Terminal campus, and the Walt Disney Company's headquarters.

Property Features

2 Beds
3 Baths
1,617 Sqft
0 Acres
Hudson River
View Type: City, Water
Riverview
New York County

Additional Photos

Additional listing photo 1
Additional listing photo 2
Additional listing photo 3
Additional listing photo 4

Contact Information

Richard Pino

NEW YORK RESIDENCE INC

Location

Map
Listing Agent: Richard Pino
Broker: NEW YORK RESIDENCE INC 212-360-7000 Listing Site
Copyright © 2026 My State MLS. All rights reserved. All information provided by the listing agent/broker is deemed reliable but is not guaranteed and should be independently verified.
LakeHouse.com
Printed Jul 27, 2026

Photo Gallery

READ: Photos three (3) through six (6) are virtually staged - photo 1
READ: Photos three (3) through six (6) are virtually staged - photo 2
READ: Photos three (3) through six (6) are virtually staged - photo 3
READ: Photos three (3) through six (6) are virtually staged - photo 4
READ: Photos three (3) through six (6) are virtually staged - photo 5
READ: Photos three (3) through six (6) are virtually staged - photo 6
READ: Photos three (3) through six (6) are virtually staged - photo 7
READ: Photos three (3) through six (6) are virtually staged - photo 8
READ: Photos three (3) through six (6) are virtually staged - photo 9
READ: Photos three (3) through six (6) are virtually staged - photo 10
READ: Photos three (3) through six (6) are virtually staged - photo 11
READ: Photos three (3) through six (6) are virtually staged - photo 12
READ: Photos three (3) through six (6) are virtually staged - photo 13
READ: Photos three (3) through six (6) are virtually staged - photo 14
READ: Photos three (3) through six (6) are virtually staged - photo 15
READ: Photos three (3) through six (6) are virtually staged - photo 16
READ: Photos three (3) through six (6) are virtually staged - photo 17
READ: Photos three (3) through six (6) are virtually staged - photo 18
READ: Photos three (3) through six (6) are virtually staged - photo 19

$5,400,000

2
Beds
3
Baths
1,617
Sqft

110 Charlton St 22A, New York, New York, 10014

By contacting this agent you agree to these Terms and Conditions.
Home New York Hudson River
READ: Photos three (3) through six (6) are virtually staged - photo 1
READ: Photos three (3) through six (6) are virtually staged - photo 2
READ: Photos three (3) through six (6) are virtually staged - photo 3
READ: Photos three (3) through six (6) are virtually staged - photo 4
READ: Photos three (3) through six (6) are virtually staged - photo 5
MLS# 11896449
Home For Sale

READ: Photos three (3) through six (6) are virtually staged

$5,400,000

110 Charlton St 22A, New York, New York, 10014

2
Beds
3
Baths
1,617
Sqft
--
Acres
$5,400,000
110 Charlton St 22A, New York, New York, 10014
2 Beds
3 Baths
1,617 Sqft
-- Acres
READ: Photos three (3) through six (6) are virtually staged. This twenty-second floor corner apartment is located in a full-service building in the sought-after community of Hudson Square and steps from the highly desirable corridor of the West Village, Soho and Tribeca. This 22nd floor apartment boasts two bedrooms, two and a half bathrooms, along with an open concept of incorporating the kitchen, dining area and living room. The apartment is flooded with southern and western exposure, the residence frames panoramic vistas of the Hudson River and the open Manhattan skyline. Upon entry, the gracious foyer immediately captivates you as natural light pours through oversized windows, illuminating the entire corner residence. This central hub offers two distinct pathways: retreat into the primary or secondary ensuite sanctuaries, or stroll down the gallery toward the expansive open concept entertainment area. Tucked along this functional corridor, seamless cabinetry conceals deep closets, a laundry center, and a pristine powder room. The open concept entertainment area boasts twin fifteen-by-seven-foot walls of glass facing south and west, flooding the interior with daylight and capturing the glowing evening skyline. At night, the shimmering Hudson River mirrors the city lights, creating a dramatic backdrop whether you are crafting a gourmet feast in the chef's kitchen, hosting guests at a ten-seat dining table, or unwinding in the living room. The open concept custom Molteni&C kitchen features walnut and metallic-lacquer cabinetry with fluted, mirrored doors, paired with honed Carrara marble slabs that wrap the countertops and backsplash. Premium Subzero and Miele appliances integrate seamlessly into the design. There is a central island that anchors the space, separating the kitchen from the adjacent dining area. The expansive living room and dining area are visible from the open kitchen, and these areas face the open walls of windows highlighting the Hudson River and the Manhattan skyline. The serene primary bedroom ensuite includes a spa-like marble bathroom with an engineered-rosewood double wall hung floating vanity and polished nickel hardware that lends warmth and balance to the composition. There is a soaking tub and a separate glass enclosed rain shower. The bedroom has stunning views of the Hudson River as do the soaking tub and enclosed rain shower. The versatile second bedroom serves seamlessly as a vibrant children's quarters, a welcoming guest suite, or an inspiring home office. In the adjacent marble bath, an engineered-rosewood floating vanity and polished nickel accents infuse the design with warmth and balance. From the bedside, the room captures the same striking river panoramas found throughout the residence Every room, except the second bedroom bathroom, face the Hudson River and enjoy the Manhattan skyline. Customized motorized shades outfit each window, controlled seamlessly via individual remotes stationed throughout the home. There are wide-plank European blonde oak floors unify the entire residence. Conceived by famed Parisian architect Sebastien Segers, the Greenwich West Condominium showcases a masterclass in urban luxury. Residents receive 24-hour white-glove service alongside a robust premium amenity package including: a live-in resident manager, fitness center with a skylight, lounge with fireplace, entertainment room with catering kitchen, a children's playroom, bike storage, package room with refrigerated storage and a supplementary laundry room. Crowning the building, an extraordinary rooftop terrace unlocks sweeping panoramas of the Hudson River and the Manhattan skyline. Hudson Square is a trendy lower Manhattan neighborhood bordered by Clarkson Street, Canal Street, Sixth Avenue, and the Hudson River. Once the city's printing epicenter, it's now a creative and tech hub anchored by Google's sprawling St. John's Terminal campus, and the Walt Disney Company's headquarters.
6 days
on LakeHouse.com
15
views
0
saves

Property Details

HOME DETAILS

2 Beds
3 Baths
1,617 Sqft
0 Acres

WATER & VIEW

Hudson River
View Type: City, Water
Riverview

FINANCIAL & COMMUNITY

New York County
See More Details

Location

Map
Open in Google Maps

Mortgage Calculator

About Hudson River

Looking for riverfront homes on Hudson River ? Find river front real estate for sale here. Located in New York. Discover the best river front listings - properties, lots, and acreage to build your dream house, cottage or cabin. Search for an agent who specializes in waterfront property to help you buy or sell a home.
Boating
Swimming
Jet Skiing

Ad Statistics

Ad Number
7432983
Viewed
15 times
Listing Status
Active
Added
Jul 21, 2026
Last Refresh
Jul 27, 2026 01:18:55 PM

Listing Information

Data Source
My State MLS
Source Property ID
11896449
Listing Agent: Richard Pino
Broker: NEW YORK RESIDENCE INC 212-360-7000 Listing Site
Copyright © 2026 My State MLS. All rights reserved. All information provided by the listing agent/broker is deemed reliable but is not guaranteed and should be independently verified.

Request Information

By proceeding, you authorize Dream Home Network Inc., its service providers (including real estate professionals such as Brokers, Listing Agents, Buyers Agents, and local referral partners), its affiliates, and other real estate professionals that may not be associated with Dream Home Network, to contact you using the contact details you provided, via email, phone call, and text (SMS), including using automated dialing technology and prerecorded and artificial voice, for marketing or advertising purposes, including contacting you about your inquiry and other home-related matters. You understand that your consent to the foregoing is not a condition of any purchase. Message and data rates may apply. This consent applies even if you are on a corporate, state or national Do Not Call list. Dream Home Network Inc. may share information about your recent and future site activity with its affiliates and service providers (including real estate professionals such as Brokers, Listing Agents, Buyers Agents, and local referral partners) to help them better understand what you are looking for in a property. To opt-out at any time you can reply "STOP" or contact Dream Home Network Inc. at csv@dreamhomenetwork.com.

Start advertising today

Explore options for real estate agents and homeowners advertising on LakeHouse.com
Sell Your Home

Explore Similar Properties
For Sale
Introducing PHD, an extraordinary penthouse floating atop - photo 1
Introducing PHD, an extraordinary penthouse floating atop - photo 2
Introducing PHD, an extraordinary penthouse floating atop - photo 3
Introducing PHD, an extraordinary penthouse floating atop - photo 4
Introducing PHD, an extraordinary penthouse floating atop - photo 5
Introducing PHD, an extraordinary penthouse floating atop - photo 6
Introducing PHD, an extraordinary penthouse floating atop - photo 7
Introducing PHD, an extraordinary penthouse floating atop - photo 8
Introducing PHD, an extraordinary penthouse floating atop - photo 9
Introducing PHD, an extraordinary penthouse floating atop - photo 10
Introducing PHD, an extraordinary penthouse floating atop - photo 11
Introducing PHD, an extraordinary penthouse floating atop - photo 12
Introducing PHD, an extraordinary penthouse floating atop - photo 13
Introducing PHD, an extraordinary penthouse floating atop - photo 14
Introducing PHD, an extraordinary penthouse floating atop - photo 15
Introducing PHD, an extraordinary penthouse floating atop - photo 16
Introducing PHD, an extraordinary penthouse floating atop - photo 17
Introducing PHD, an extraordinary penthouse floating atop - photo 18
Introducing PHD, an extraordinary penthouse floating atop - photo 19
Introducing PHD, an extraordinary penthouse floating atop - photo 20
Introducing PHD, an extraordinary penthouse floating atop - photo 21
Introducing PHD, an extraordinary penthouse floating atop - photo 22
Introducing PHD, an extraordinary penthouse floating atop - photo 23

$6,399,000

3 Beds | 3.0 Baths | 2,093 Sqft

345 W 14TH St Phd, New York, NY, 10014

Introducing PHD, an extraordinary penthouse floating atop

Added: 05/19/2026 • Updated: 05/19/2026
For Sale
Residence 6/7A is a rare triplex loft-style home occupying the - photo 1
Residence 6/7A is a rare triplex loft-style home occupying the - photo 2
Residence 6/7A is a rare triplex loft-style home occupying the - photo 3
Residence 6/7A is a rare triplex loft-style home occupying the - photo 4
Residence 6/7A is a rare triplex loft-style home occupying the - photo 5
Residence 6/7A is a rare triplex loft-style home occupying the - photo 6
Residence 6/7A is a rare triplex loft-style home occupying the - photo 7
Residence 6/7A is a rare triplex loft-style home occupying the - photo 8
Residence 6/7A is a rare triplex loft-style home occupying the - photo 9
Residence 6/7A is a rare triplex loft-style home occupying the - photo 10
Residence 6/7A is a rare triplex loft-style home occupying the - photo 11
Residence 6/7A is a rare triplex loft-style home occupying the - photo 12
Residence 6/7A is a rare triplex loft-style home occupying the - photo 13
Residence 6/7A is a rare triplex loft-style home occupying the - photo 14
Residence 6/7A is a rare triplex loft-style home occupying the - photo 15
Residence 6/7A is a rare triplex loft-style home occupying the - photo 16
Residence 6/7A is a rare triplex loft-style home occupying the - photo 17
Residence 6/7A is a rare triplex loft-style home occupying the - photo 18

$6,000,000

3 Beds | 4.0 Baths | 4,138 Sqft

300 SPRING St 6/7A, New York, NY, 10013

Residence 6/7A is a rare triplex loft-style home occupying the

Added: 02/03/2026 • Updated: 05/19/2026
For Sale
Contact me to schedule a weekday or weekend showing. Open house - photo 1
Contact me to schedule a weekday or weekend showing. Open house - photo 2
Contact me to schedule a weekday or weekend showing. Open house - photo 3
Contact me to schedule a weekday or weekend showing. Open house - photo 4
Contact me to schedule a weekday or weekend showing. Open house - photo 5
Contact me to schedule a weekday or weekend showing. Open house - photo 6
Contact me to schedule a weekday or weekend showing. Open house - photo 7
Contact me to schedule a weekday or weekend showing. Open house - photo 8
Contact me to schedule a weekday or weekend showing. Open house - photo 9
Contact me to schedule a weekday or weekend showing. Open house - photo 10
Contact me to schedule a weekday or weekend showing. Open house - photo 11
Contact me to schedule a weekday or weekend showing. Open house - photo 12
Contact me to schedule a weekday or weekend showing. Open house - photo 13
Contact me to schedule a weekday or weekend showing. Open house - photo 14
Contact me to schedule a weekday or weekend showing. Open house - photo 15
Contact me to schedule a weekday or weekend showing. Open house - photo 16
Contact me to schedule a weekday or weekend showing. Open house - photo 17
Contact me to schedule a weekday or weekend showing. Open house - photo 18
Contact me to schedule a weekday or weekend showing. Open house - photo 19
Contact me to schedule a weekday or weekend showing. Open house - photo 20
Contact me to schedule a weekday or weekend showing. Open house - photo 21
Contact me to schedule a weekday or weekend showing. Open house - photo 22
Contact me to schedule a weekday or weekend showing. Open house - photo 23
Contact me to schedule a weekday or weekend showing. Open house - photo 24

$5,995,000

3 Beds | 4.0 Baths | 1,939 Sqft

111 Murray St 35-A, New York, NY, 10007

Contact me to schedule a weekday or weekend showing. Open house

Added: 05/12/2026 • Updated: 07/11/2026
For Sale
Rare High-Floor Residence Above Tribeca Perched nearly 500 feet - photo 1
Rare High-Floor Residence Above Tribeca Perched nearly 500 feet - photo 2
Rare High-Floor Residence Above Tribeca Perched nearly 500 feet - photo 3
Rare High-Floor Residence Above Tribeca Perched nearly 500 feet - photo 4
Rare High-Floor Residence Above Tribeca Perched nearly 500 feet - photo 5
Rare High-Floor Residence Above Tribeca Perched nearly 500 feet - photo 6
Rare High-Floor Residence Above Tribeca Perched nearly 500 feet - photo 7
Rare High-Floor Residence Above Tribeca Perched nearly 500 feet - photo 8
Rare High-Floor Residence Above Tribeca Perched nearly 500 feet - photo 9
Rare High-Floor Residence Above Tribeca Perched nearly 500 feet - photo 10
Rare High-Floor Residence Above Tribeca Perched nearly 500 feet - photo 11
Rare High-Floor Residence Above Tribeca Perched nearly 500 feet - photo 12
Rare High-Floor Residence Above Tribeca Perched nearly 500 feet - photo 13
Rare High-Floor Residence Above Tribeca Perched nearly 500 feet - photo 14
Rare High-Floor Residence Above Tribeca Perched nearly 500 feet - photo 15
Rare High-Floor Residence Above Tribeca Perched nearly 500 feet - photo 16
Rare High-Floor Residence Above Tribeca Perched nearly 500 feet - photo 17
Rare High-Floor Residence Above Tribeca Perched nearly 500 feet - photo 18
Rare High-Floor Residence Above Tribeca Perched nearly 500 feet - photo 19
Rare High-Floor Residence Above Tribeca Perched nearly 500 feet - photo 20
Rare High-Floor Residence Above Tribeca Perched nearly 500 feet - photo 21
Rare High-Floor Residence Above Tribeca Perched nearly 500 feet - photo 22
Rare High-Floor Residence Above Tribeca Perched nearly 500 feet - photo 23
Rare High-Floor Residence Above Tribeca Perched nearly 500 feet - photo 24
Rare High-Floor Residence Above Tribeca Perched nearly 500 feet - photo 25
Rare High-Floor Residence Above Tribeca Perched nearly 500 feet - photo 26

$5,995,000

3 Beds | 4.0 Baths | 1,926 Sqft

111 MURRAY St 43A, New York, NY, 10007

Rare High-Floor Residence Above Tribeca Perched nearly 500 feet

Added: 02/05/2026 • Updated: 05/19/2026
View more View More
SEARCH STATES
Alabama Alaska Arizona Arkansas California Colorado Connecticut Delaware Florida Georgia Hawaii Idaho Illinois Indiana Iowa Kansas Kentucky Louisiana Maine Maryland Massachusetts Michigan Minnesota Mississippi Missouri Montana Nebraska Nevada New Hampshire New Jersey New Mexico New York North Carolina North Dakota Ohio Oklahoma Oregon Pennsylvania Rhode Island South Carolina South Dakota Tennessee Texas Utah Vermont Virginia Washington West Virginia Wisconsin Wyoming
SERVICES
Buy Buy Advertise
COMPANY
Testimonials About Us Office Locations
SUPPORT
Help Contact Us
ADDITIONAL MARKETS
MountainHomes.com BeachHouse.com GolfHomes.com BarrierFreeHome.com
SUBSCRIBE
Receive notifications for new listings
Subscribe
X Facebook Instagram YouTube

Dream Home Network Inc.

is committed to ensuring digital accessibility and property listings for individuals with disabilities. All information provided is deemed reliable but is not guaranteed and should be independently verified. We are continuously working to improve the accessibility of our web experience for everyone, and we welcome feedback and accommodation requests. If you wish to report an issue or seek an accommodation, please let us know.

Dream Home Network Inc. Sells leads to DHN Realty Inc. who holds real estate brokerage licenses in Alabama. Listing agents will be sent notification copy of leads on their listings where Dream Home Network Inc. is provided listings via our Feed Provider as required.

© 1997 - 2026 LakeHouse.com
Part of Dream Home Network, Inc.
Last updated on 2026.07.27
Terms & Policy

Search Filters
Price
-
0
$100,000
$100,000+
$200,000
$200,000+
$300,000
$300,000+
$400,000
$400,000+
$500,000
$500,000+
$600,000
$600,000+
$700,000
$700,000+
$800,000
$800,000+
$900,000
Any Price
Any Price
Beds & Baths
-
-
Property Type
Sale Status
More Filters
-
-
-
-
Advanced Search

Hudson River

Read more
Sort By: Featured
  • Featured
  • Newest
  • Price - Low To High
  • Price - High To Low
  • Sqft - Low To High
  • Sqft - High To Low

Hudson River Real Estate Agent Info

About Hudson River

Click to activate
Request Information
By proceeding you authorize Dream Home Network Inc., its service providers (including real estate professionals such as Brokers, Listing Agents, Buyers Agents, and local referral partners), and its affiliates, to contact me using the contact details you provided, via phone call or text (SMS) using automated dialing technology for marketing or advertising purposes, including contacting me about my inquiry and other home-related matters. Not a condition for purchase. Message and data rates may apply.
This consent applies even if you are on a corporate, state or national Do Not Call list. Dream Home Network Inc. may share information about your recent and future site activity with its affiliates and service providers (including real estate professionals such as Brokers, Listing Agents, Buyers Agents, and local referral partners) to help them better understand what I am looking for in a property. To opt-out at any time you can reply "STOP" or contact Dream Home Network Inc. at  csv@dreamhomenetwork.com.
Contact Agent
By contacting this agent you agree to these Terms and Conditions.
Share this Ad
Link copied
Video/Virtual Tour
Loading...
SEARCH STATES
Alabama Alaska Arizona Arkansas California Colorado Connecticut Delaware Florida Georgia Hawaii Idaho Illinois Indiana Iowa Kansas Kentucky Louisiana Maine Maryland Massachusetts Michigan Minnesota Mississippi Missouri Montana Nebraska Nevada New Hampshire New Jersey New Mexico New York North Carolina North Dakota Ohio Oklahoma Oregon Pennsylvania Rhode Island South Carolina South Dakota Tennessee Texas Utah Vermont Virginia Washington West Virginia Wisconsin Wyoming
SERVICES
Buy Buy Advertise
COMPANY
Testimonials About Us Office Locations
SUPPORT
Help Contact Us
ADDITIONAL MARKETS
MountainHomes.com BeachHouse.com GolfHomes.com BarrierFreeHome.com
SUBSCRIBE
Receive notifications for new listings
Subscribe
X Facebook Instagram YouTube

Dream Home Network Inc.

is committed to ensuring digital accessibility and property listings for individuals with disabilities. All information provided is deemed reliable but is not guaranteed and should be independently verified. We are continuously working to improve the accessibility of our web experience for everyone, and we welcome feedback and accommodation requests. If you wish to report an issue or seek an accommodation, please let us know.

Dream Home Network Inc. Sells leads to DHN Realty Inc. who holds real estate brokerage licenses in Alabama. Listing agents will be sent notification copy of leads on their listings where Dream Home Network Inc. is provided listings via our Feed Provider as required.

© 1997 - 2026 LakeHouse.com
Part of Dream Home Network, Inc.
Last updated on 2026.07.27
Terms & Policy