Ad #7745754
MLS #O6408835
Virtually Staged. Modern Luxury in the Heart of Winter Garden's
1101 EAGLES PASS WAY, Winter Garden, Florida, 34787
$1,674,999
6Beds
5Baths
4,104Sqft
0.180Acres
About this property
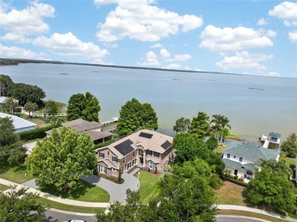
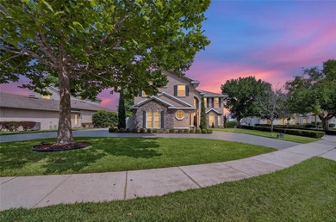
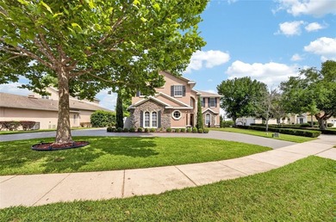
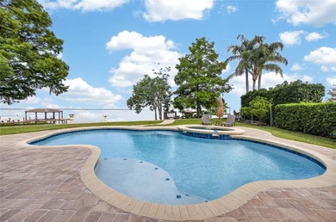
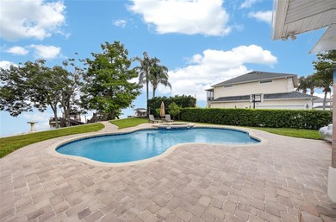
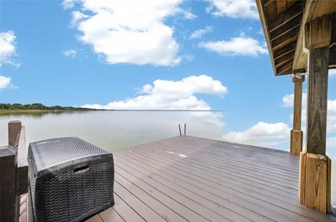
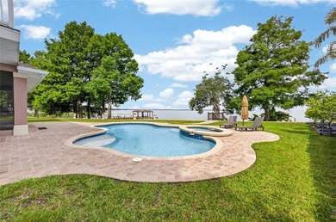
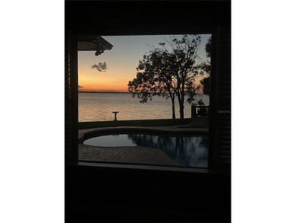
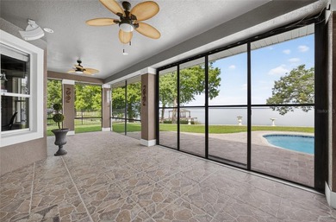
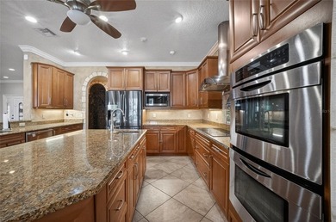
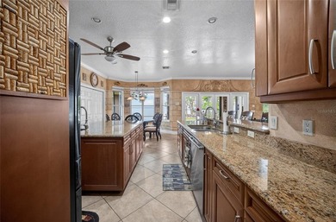
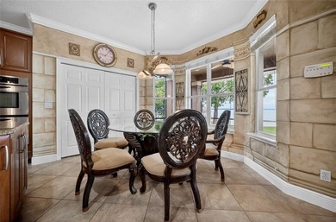
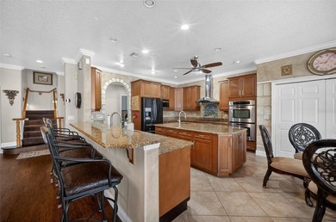
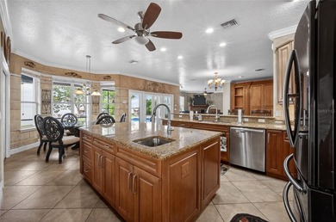
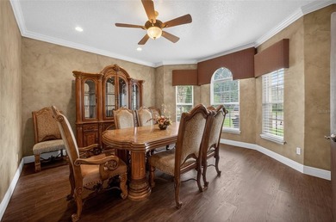
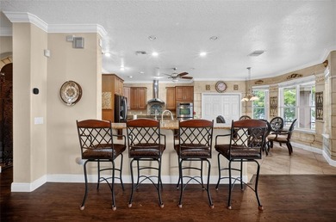
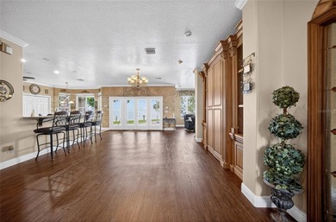
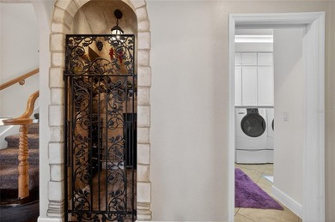
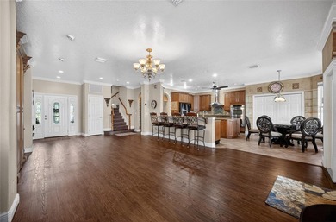
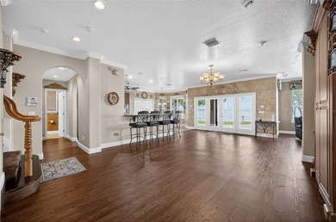
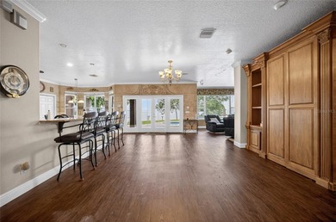
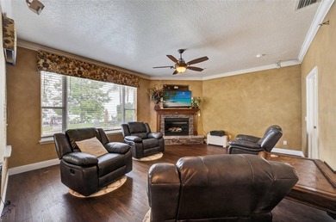
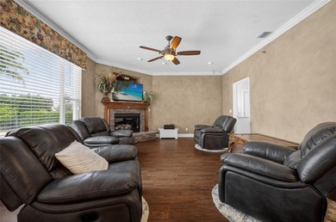
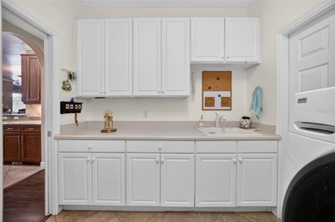
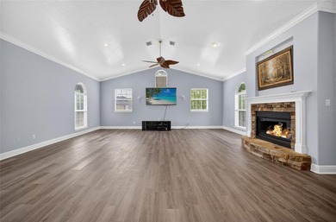
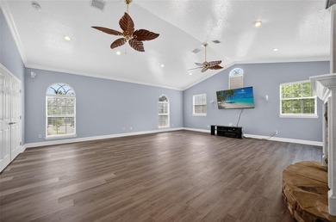
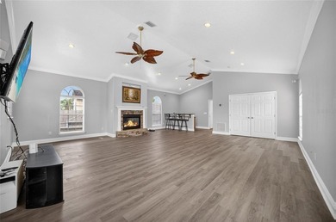
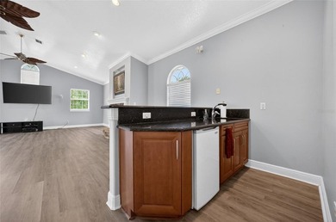
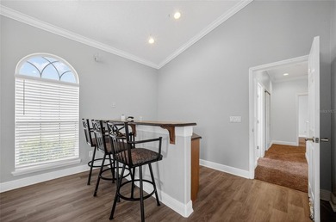
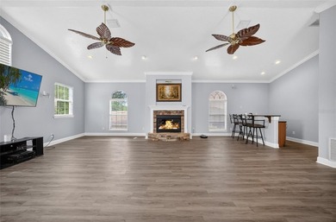
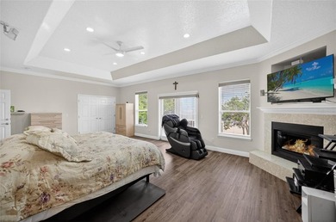
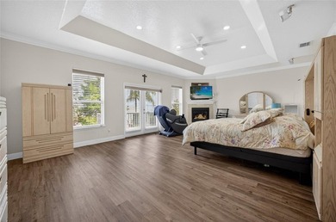
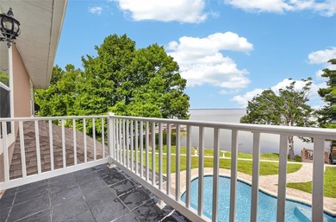
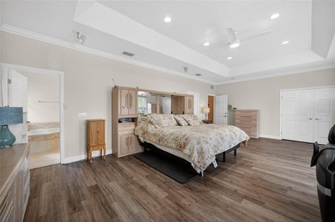
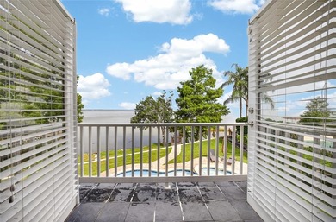
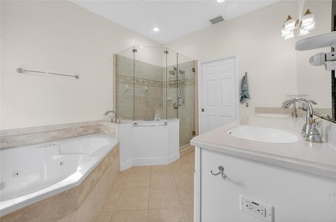
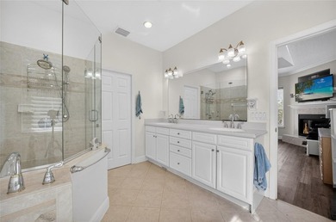
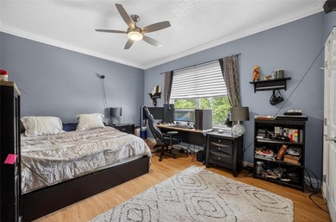
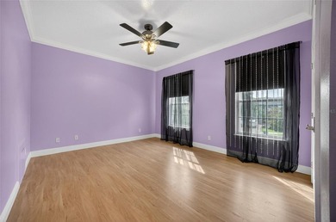
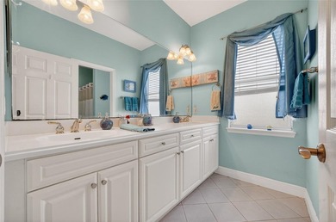
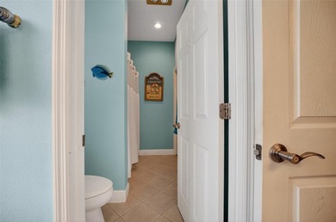
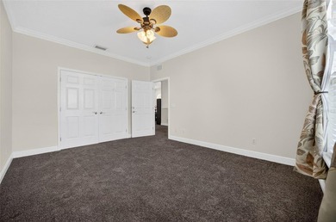
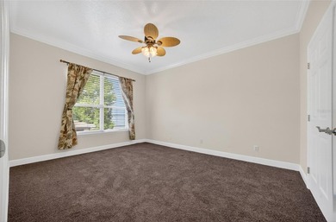
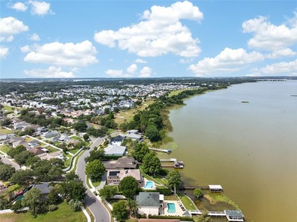
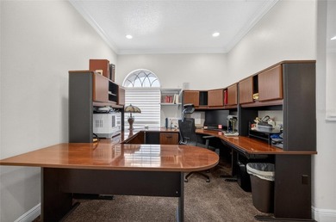
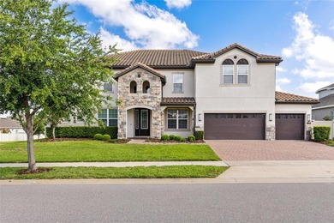
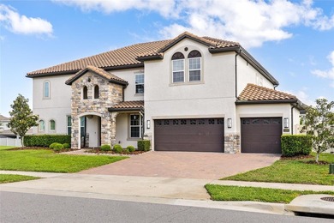
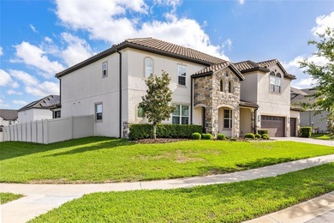
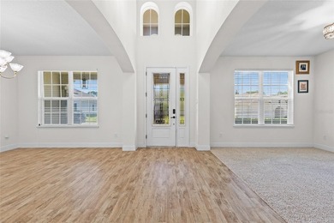
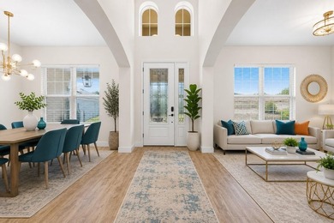
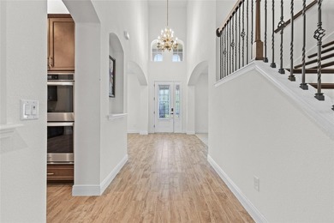
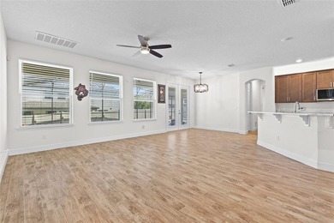
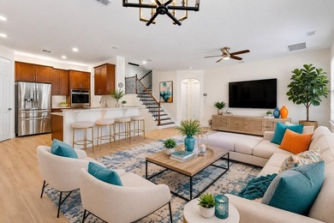
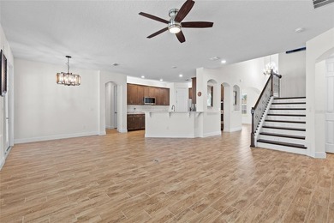
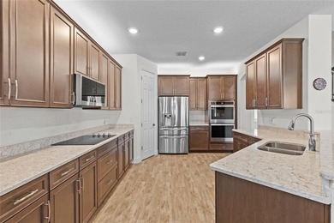
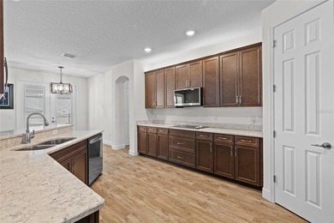
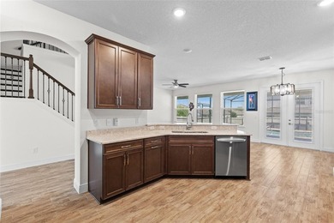
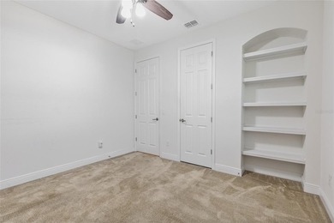
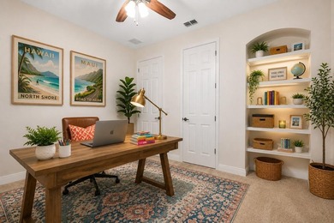
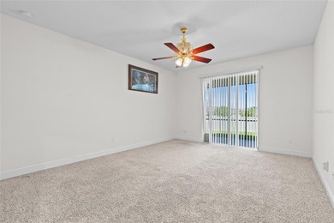
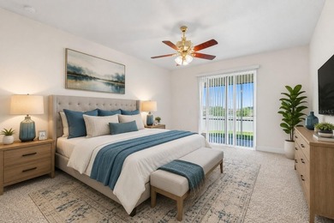
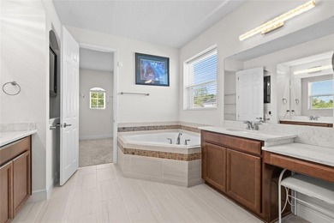
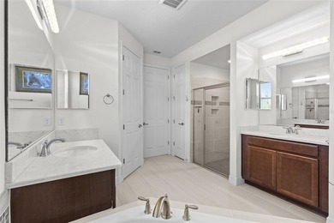
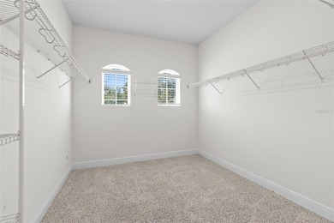
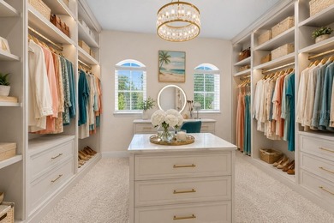
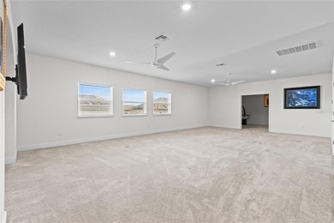
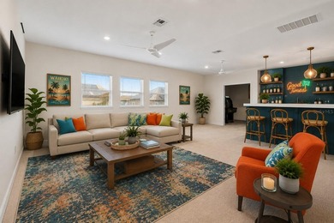
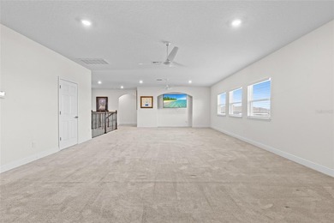
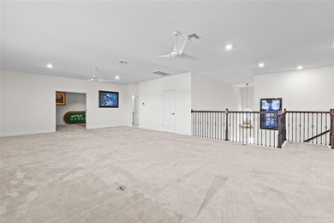
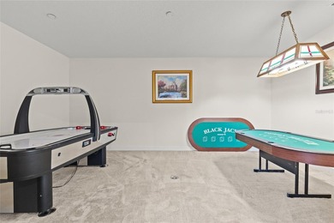
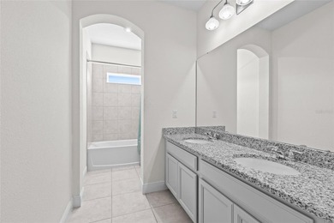
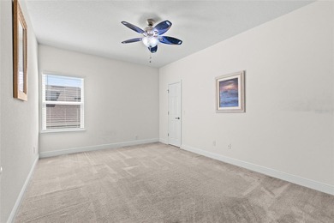
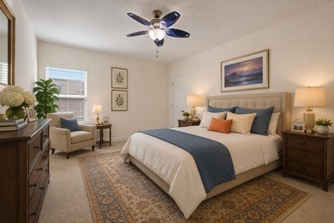
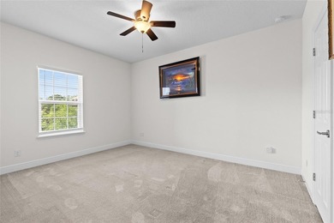
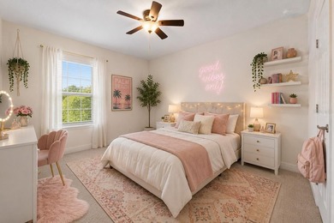
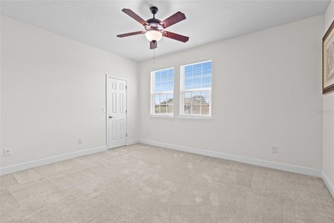
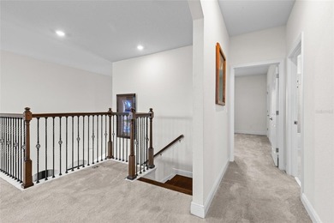
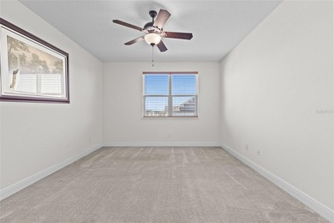
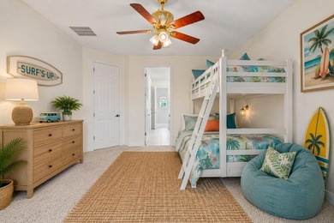
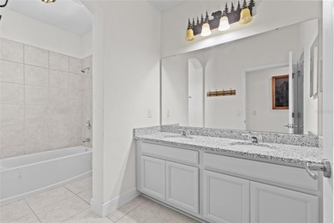
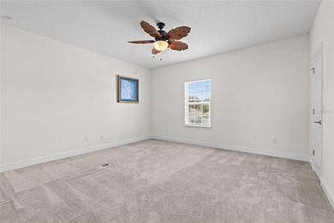
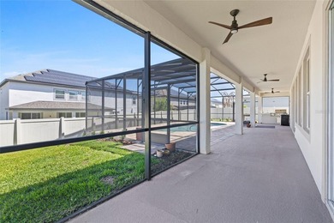
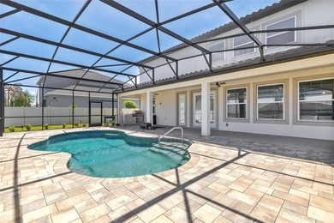
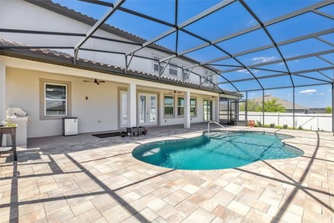
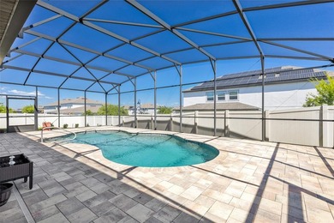
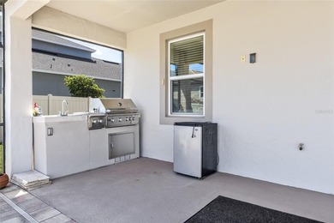
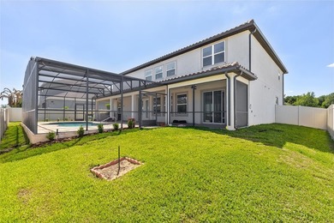
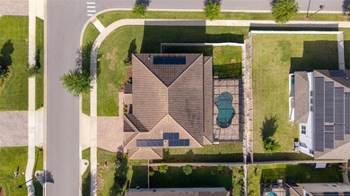
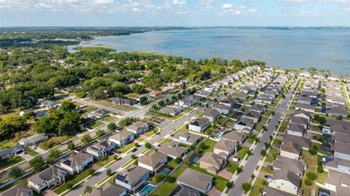
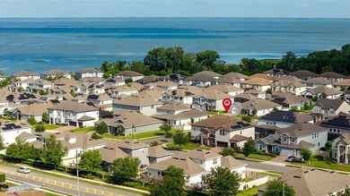
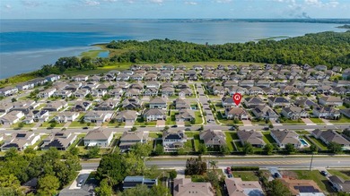
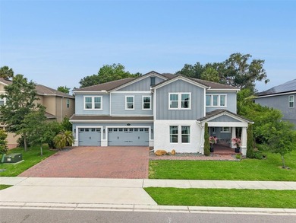
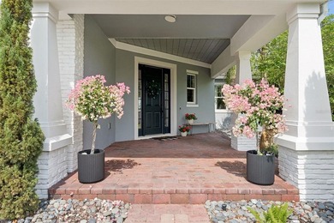
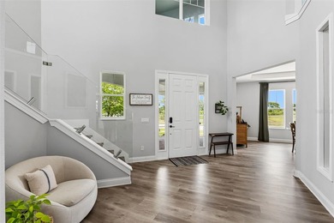
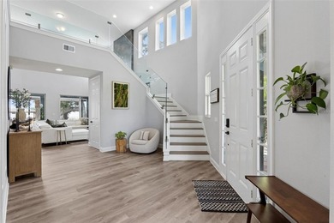
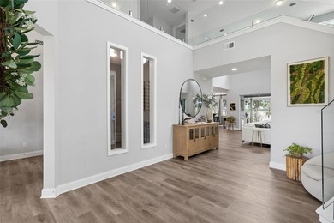
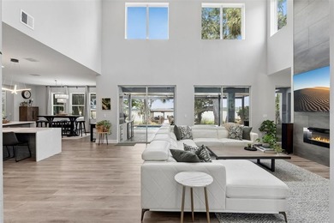
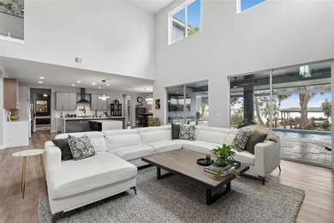
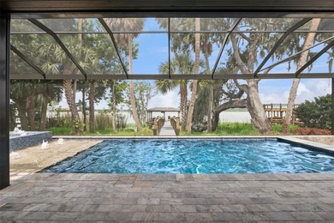
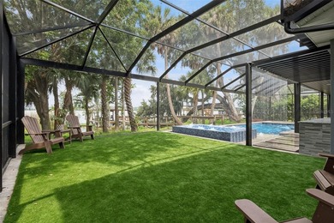
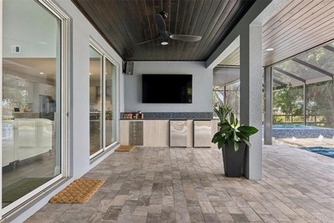
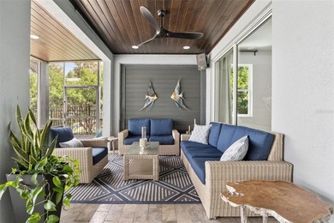
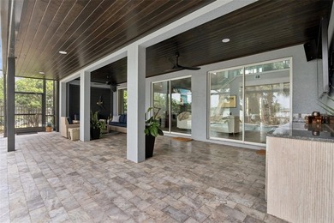
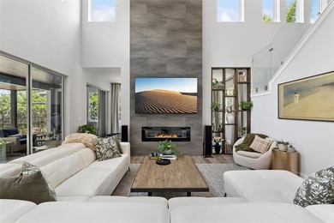
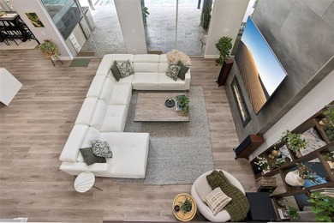
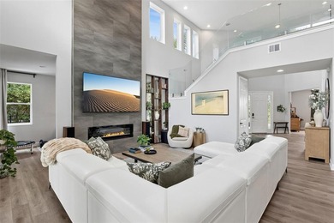
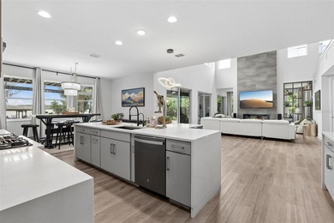
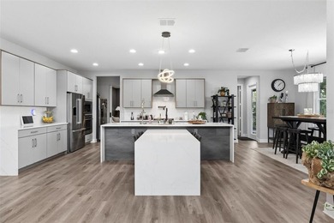
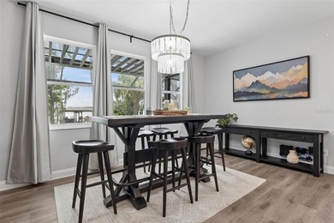
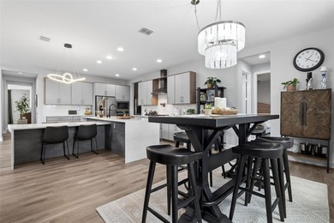
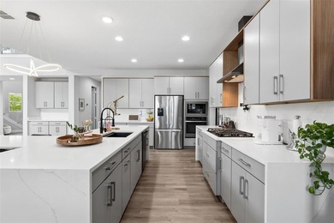
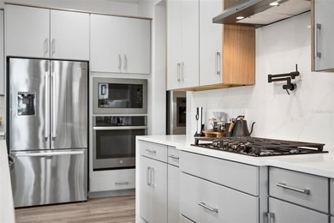
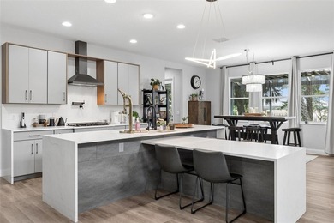
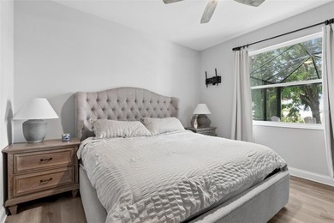
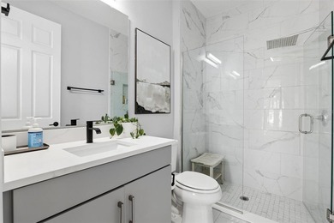
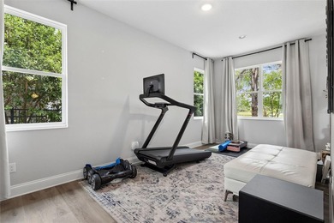
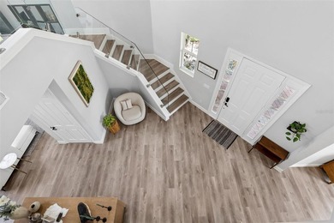
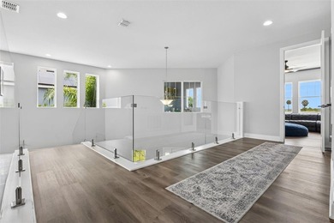
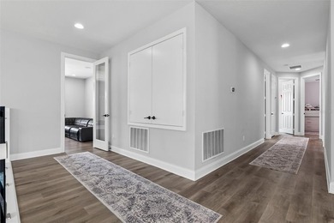
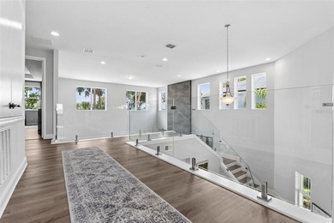
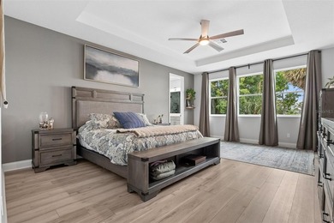
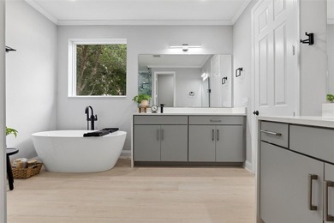
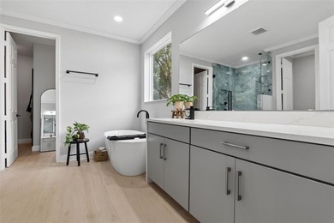
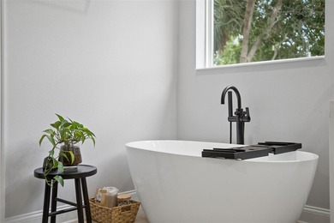
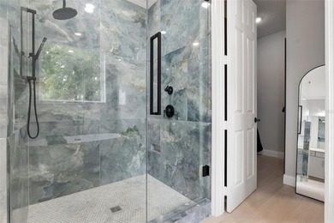
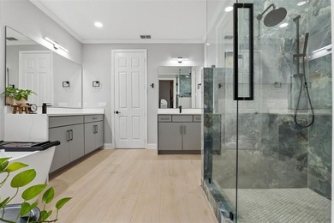
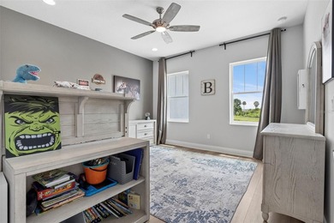
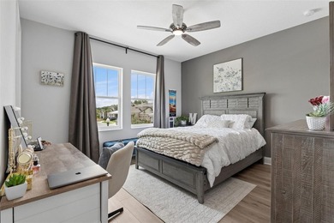
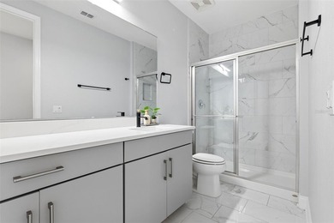
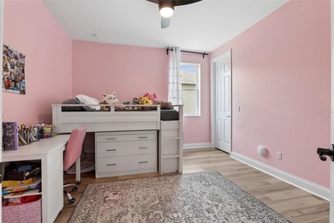
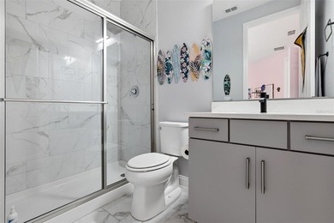
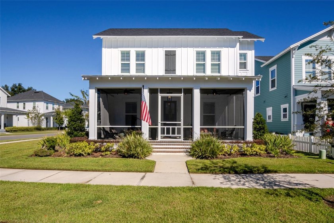
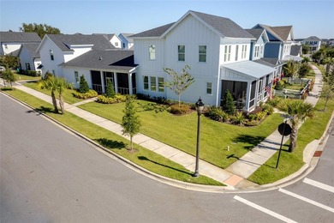
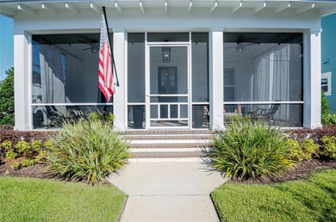
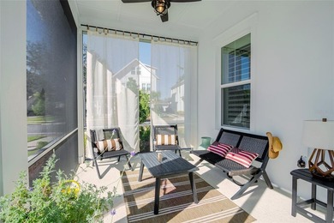
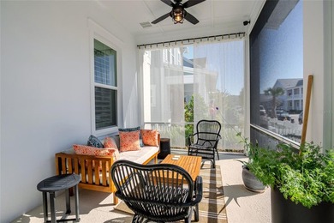
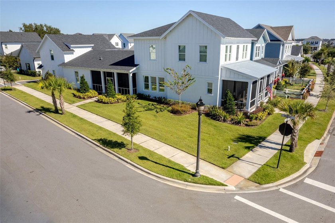
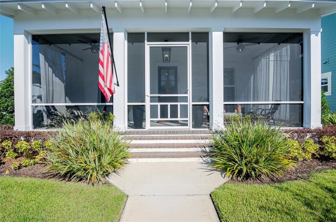
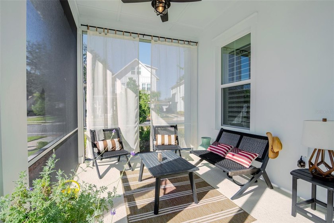
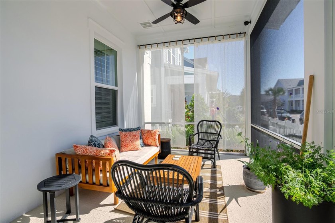
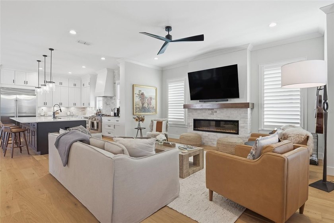
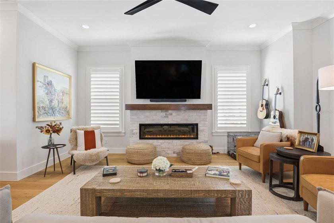
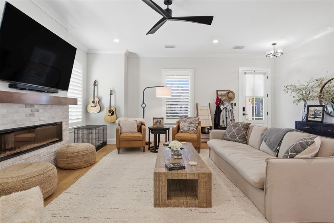
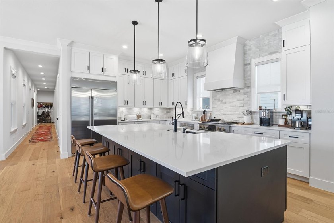
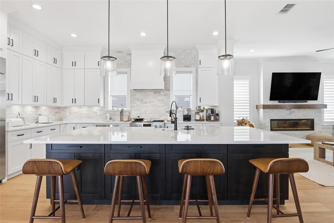
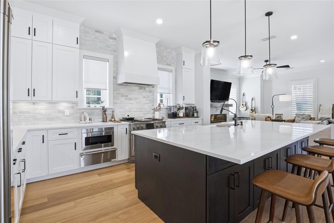
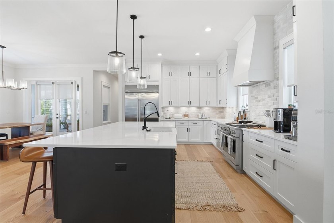
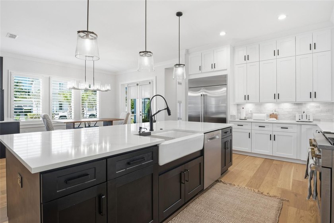
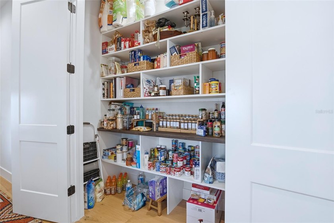
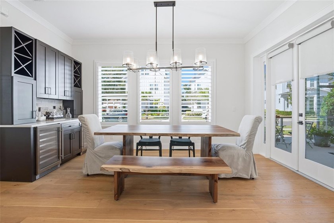
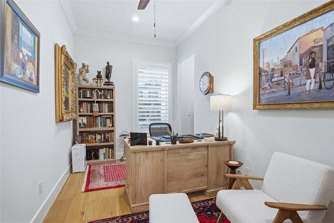
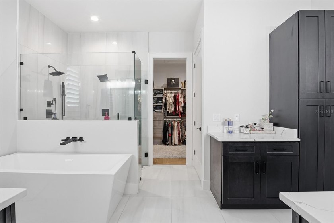
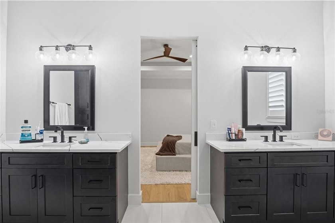
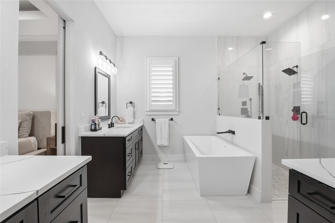
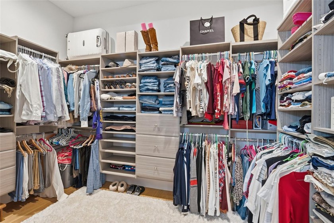
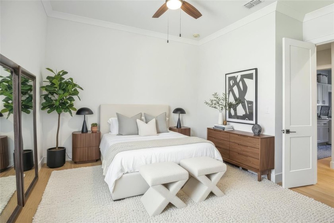
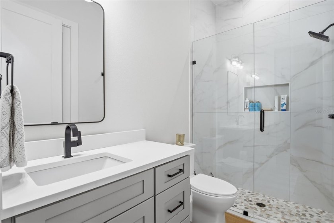
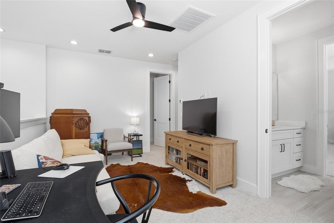
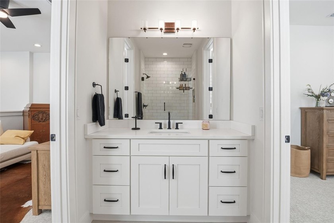
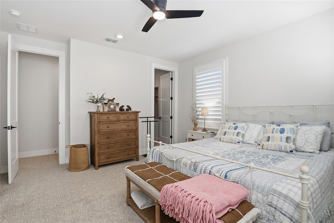
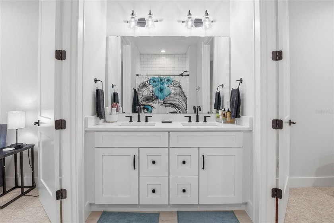
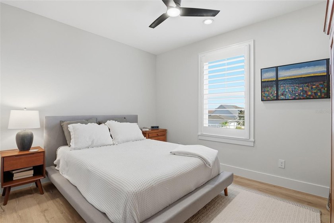
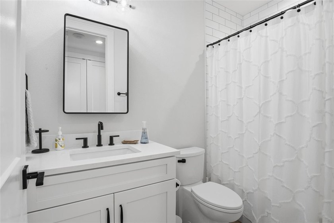
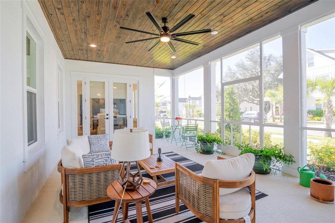
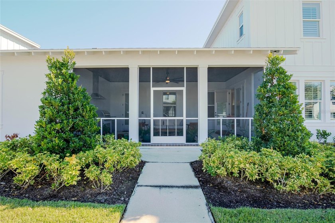
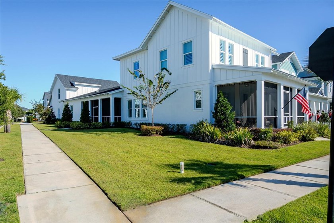
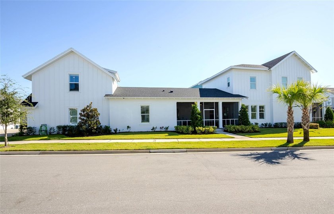
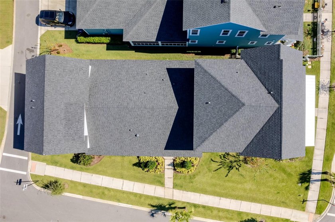
Virtually Staged. Modern Luxury in the Heart of Winter Garden's Golf Cart District! Welcome to 1101 Eagles Pass Way, an exquisite 6-bedroom, 5-bathroom home situated on a desirable corner lot in the sought-after Oakland Park community--one of the few neighborhoods within Winter Garden's beloved golf cart district. Just one block from Lake Apopka and less than two miles from the historic downtown shops and restaurants, this home beautifully blends modern luxury with small-town charm. Step inside to discover designer finishes and thoughtful craftsmanship throughout. The gourmet kitchen features top-end Monogram appliances, including a 36* dual-fuel range, warming oven, and a 48* side-by-side refrigerator and freezer. Upgraded quartz countertops, a brick backsplash and hearth with built-in electric fireplace, and engineered hardwood floors elevate the open-concept main living areas. Additional luxury touches include Brizo faucets, custom plantation shutters, and floating shelving systems in every bedroom closet. The owner's suite offers a spa-inspired retreat with a 6-foot soaking tub, while the upgraded pantry with butcher block countertop, dimmer switches, and ceiling fans throughout enhance everyday comfort. An in-law suite featuring a full bath, family room, and a private staircase above the garage provides the perfect space for guests, extended family, or a private home office. Enjoy peaceful mornings and sunset evenings from the screened front and side porches, adding to the home's charm and livability. Located in Oakland Park, residents enjoy resort-style amenities including two community pools, multiple parks and playgrounds, scenic walking and biking trails, a clubhouse, and direct access to the West Orange Trail. With tree-lined streets, lake views, and friendly front-porch living, this award-winning community captures the very best of Winter Garden living.
Property Features
6 Beds
5 Baths
4,104 Sqft
Built in 2023
0.180 Acres
Lake Apopka
Garage, Garage - Attached
Siding: Block, Stucco
Shingle Roof
Has Fireplace
Central, Fireplace(s)
$19,016 / yr property tax
Orange County
$2,432 / yr HOA
OAKLAND PARK Community
Additional Photos
Contact Information
Kevin Sullivan
Lakeside Realty Windermere Inc
407-876-5575
Location

Listing Agent: Kevin Sullivan (License #: 677068) 407-876-5575
Broker: Lakeside Realty Windermere Inc 407-876-5575 Listing Site
Copyright © 2026 Stellar MLS. All rights reserved. All information provided by the listing agent/broker is deemed reliable but is not guaranteed and should be independently verified.
Broker: Lakeside Realty Windermere Inc 407-876-5575 Listing Site
Copyright © 2026 Stellar MLS. All rights reserved. All information provided by the listing agent/broker is deemed reliable but is not guaranteed and should be independently verified.
LakeHouse.com
Printed Jul 16, 2026
Photo Gallery













$1,674,999
6
Beds
5
Baths
4,104
Sqft
1101 EAGLES PASS WAY, Winter Garden, Florida, 34787
By contacting this agent you agree to these Terms and Conditions.
MLS# O6408835
Virtually Staged. Modern Luxury in the Heart of Winter Garden's
$1,674,999
1101 EAGLES PASS WAY, Winter Garden, Florida, 34787
6
Beds
5
Baths
4,104
Sqft
0.180
Acres
$1,674,999
1101 EAGLES PASS WAY, Winter Garden, Florida, 34787
6 Beds
5 Baths
4,104 Sqft
0.180 Acres
Virtually Staged. Modern Luxury in the Heart of Winter Garden's Golf Cart District! Welcome to 1101 Eagles Pass Way, an exquisite 6-bedroom, 5-bathroom home situated on a desirable corner lot in the sought-after Oakland Park community--one of the few neighborhoods within Winter Garden's beloved golf cart district. Just one block from Lake Apopka and less than two miles from the historic downtown shops and restaurants, this home beautifully blends modern luxury with small-town charm. Step inside to discover designer finishes and thoughtful craftsmanship throughout. The gourmet kitchen features top-end Monogram appliances, including a 36* dual-fuel range, warming oven, and a 48* side-by-side refrigerator and freezer. Upgraded quartz countertops, a brick backsplash and hearth with built-in electric fireplace, and engineered hardwood floors elevate the open-concept main living areas. Additional luxury touches include Brizo faucets, custom plantation shutters, and floating shelving systems in every bedroom closet. The owner's suite offers a spa-inspired retreat with a 6-foot soaking tub, while the upgraded pantry with butcher block countertop, dimmer switches, and ceiling fans throughout enhance everyday comfort. An in-law suite featuring a full bath, family room, and a private staircase above the garage provides the perfect space for guests, extended family, or a private home office. Enjoy peaceful mornings and sunset evenings from the screened front and side porches, adding to the home's charm and livability. Located in Oakland Park, residents enjoy resort-style amenities including two community pools, multiple parks and playgrounds, scenic walking and biking trails, a clubhouse, and direct access to the West Orange Trail. With tree-lined streets, lake views, and friendly front-porch living, this award-winning community captures the very best of Winter Garden living.
59 days
on LakeHouse.com
44
views
0
saves
Property Details
HOME DETAILS
6 Beds
5 Baths
4,104 Sqft
Built in 2023
0.180 Acres
WATER & VIEW
Lake Apopka
EXTERIOR
Garage, Garage - Attached
Siding: Block, Stucco
Shingle Roof
INTERIOR
Has Fireplace
Central, Fireplace(s)
FINANCIAL & COMMUNITY
$19,016 / yr property tax
Orange County
$2,432 / yr HOA
OAKLAND PARK Community
See More Details
Location
Mortgage Calculator
About Lake Apopka
Looking for lakefront homes on Lake Apopka? Find waterfront real estate for sale here. Located in Orange County, Florida. Discover the best lake front listings - properties, land, and acreage to build your dream lake house, cottage or cabin on. Search for an agent who specializes in lake property to help you buy or sell a home.
Ad Statistics
Ad Number
7745754
Viewed
44 times
Listing Status
Active
Added
May 18, 2026
Last Refresh
Jul 16, 2026 06:43:39 PM
Listing Information
Data Source
Stellar MLS
Source Property ID
O6408835
Listing Agent: Kevin Sullivan (License #: 677068) 407-876-5575
Broker: Lakeside Realty Windermere Inc 407-876-5575 Listing Site
Copyright © 2026 Stellar MLS. All rights reserved. All information provided by the listing agent/broker is deemed reliable but is not guaranteed and should be independently verified.
Broker: Lakeside Realty Windermere Inc 407-876-5575 Listing Site
Copyright © 2026 Stellar MLS. All rights reserved. All information provided by the listing agent/broker is deemed reliable but is not guaranteed and should be independently verified.
Request Information
Start advertising today
Explore options for real estate agents and homeowners advertising on LakeHouse.com
Sell Your Home
Explore Similar Properties