Buy
  • Alabama Alaska Arizona Arkansas California Colorado Connecticut Delaware Florida Georgia Hawaii Idaho Illinois Indiana Iowa Kansas Kentucky Louisiana Maine Maryland Massachusetts Michigan Minnesota Mississippi Missouri Montana Nebraska Nevada New Hampshire New Jersey New Mexico New York North Carolina North Dakota Ohio Oklahoma Oregon Pennsylvania Rhode Island South Carolina South Dakota Tennessee Texas Utah Vermont Virginia Washington West Virginia Wisconsin Wyoming
    Canada Listings (1358)
    Advanced Search
Rent Sell Find an Agent
LakeHouse.com LakeHouse.com
My Account
  • Login
  • Manage My Real Estate Ads
  • Manage My Search Profile / Auto Notify
  • My Account Info
  • Manage My Favorites
Advertise Join
  • Buy
  • Rent
  • Sell
  • Find an Agent
  • My Account
    • Login
    • Manage My Real Estate Ads
    • Manage My Search Profile / Auto Notify
    • My Account Info
    • Manage My Favorites
  • Advertise
  • Join
Back to Search Back to Listing LakeHouse.com logo
Share
LakeHouse.com logo
Ad #7963239
MLS #1596459
Listing photo

Contact Lisa Murray. Welcome home to this beautifully maintained

111 Weatherstone Dr, Central, South Carolina, 29630
$475,000
4Beds
3Baths
2,456Sqft
0.720Acres

About this property

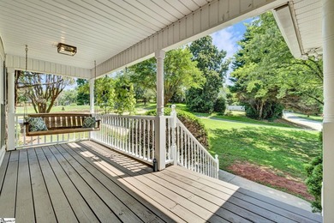
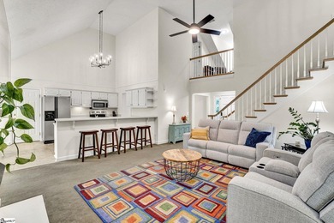
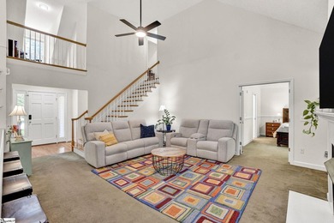
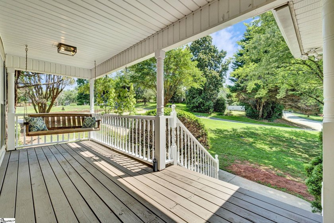
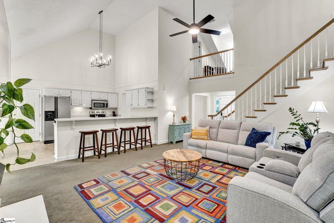
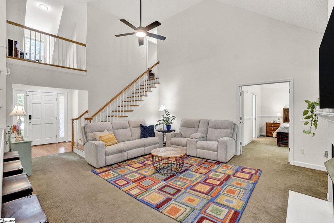
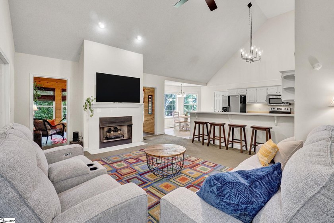
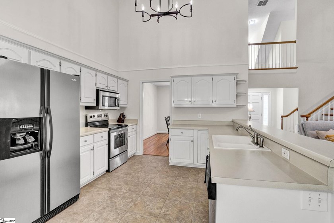
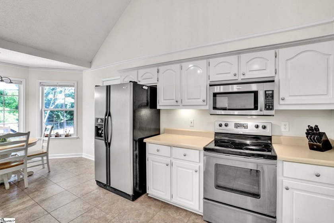
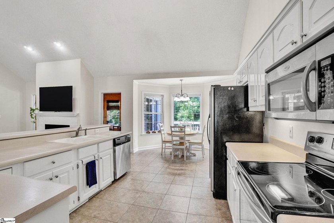
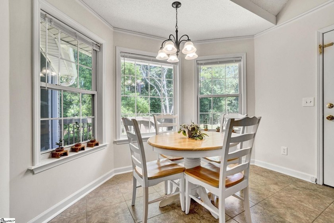
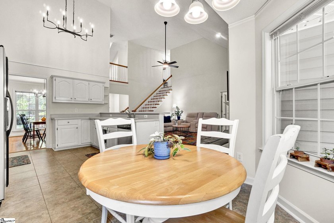
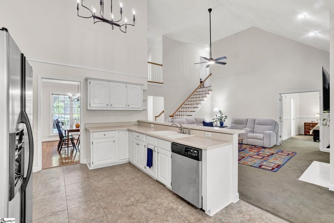
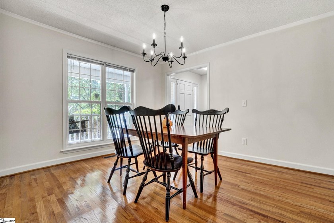
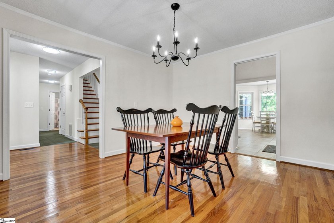
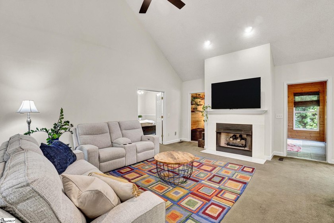
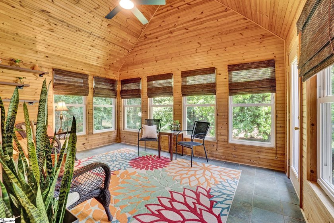
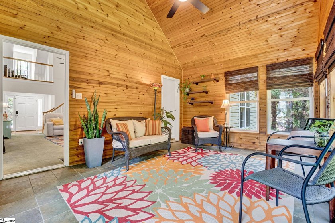
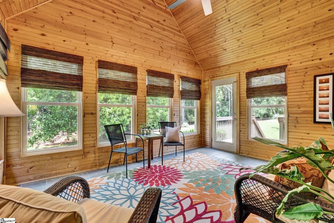
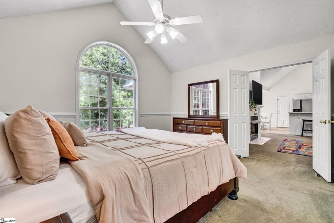
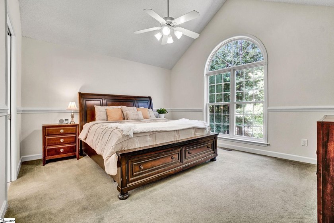
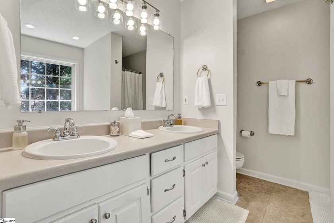
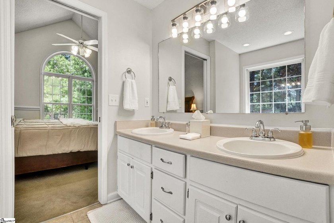
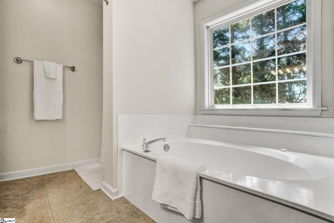
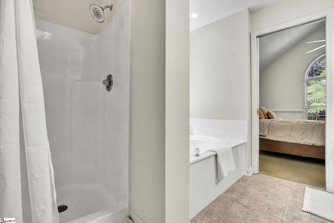
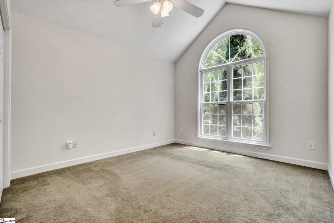
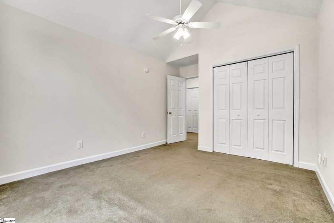
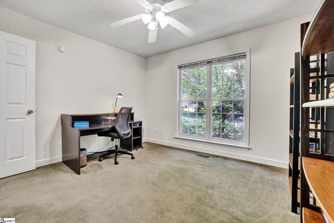
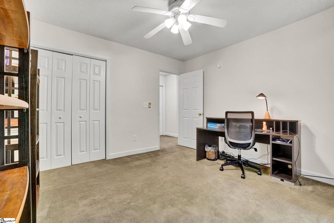
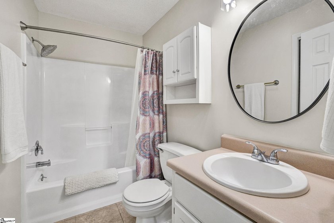
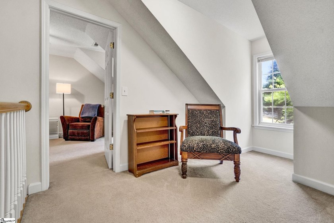
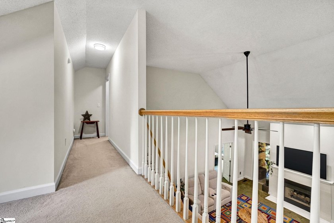
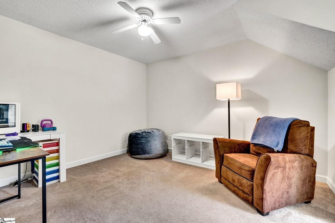
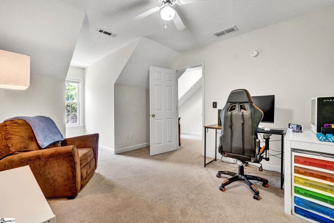
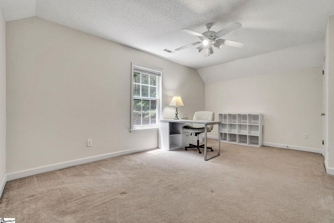
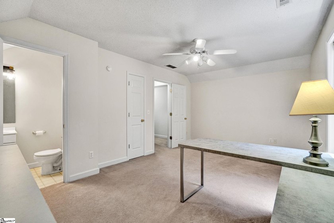
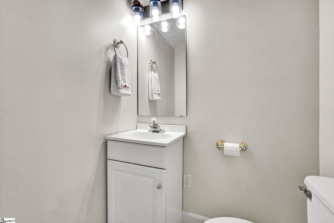
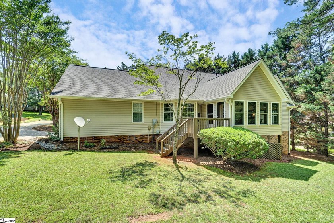
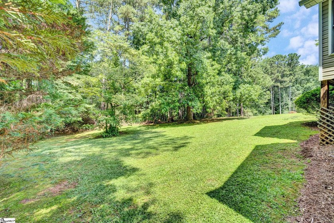
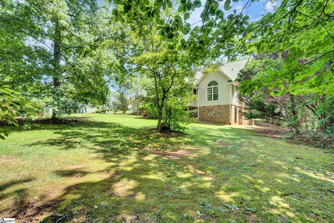
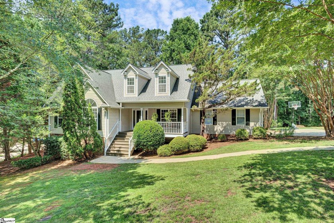
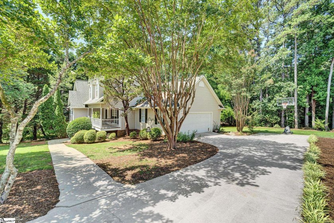
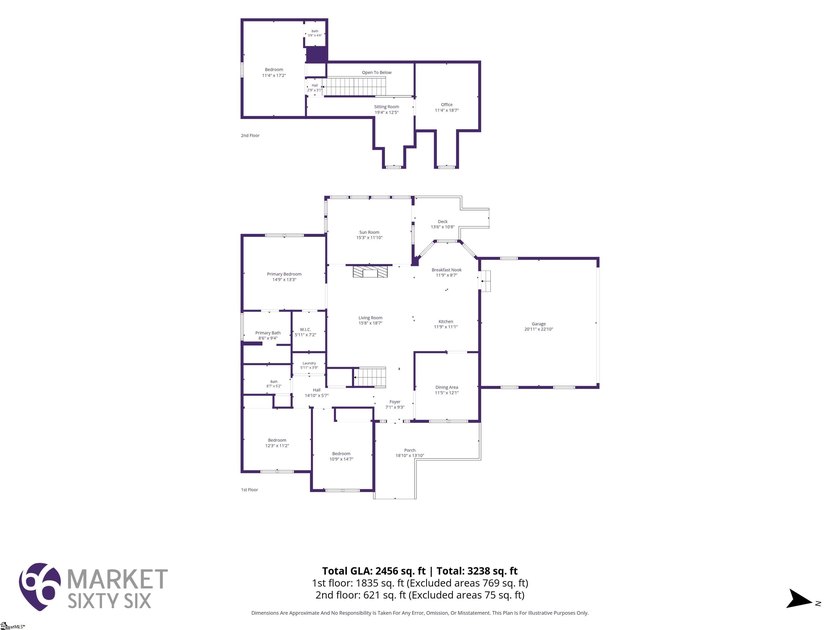
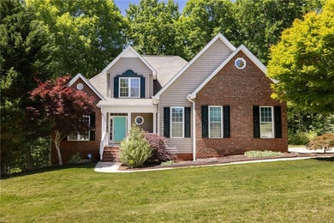
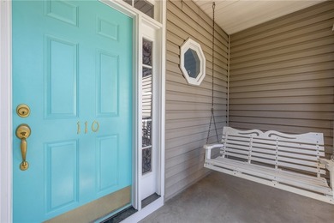
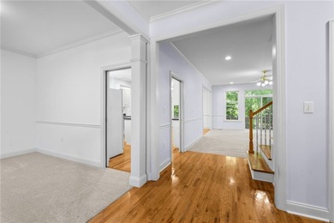
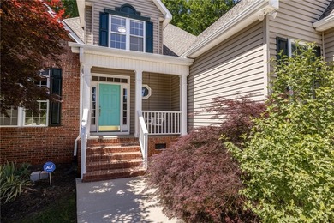
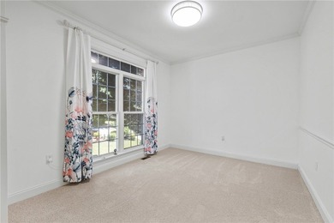
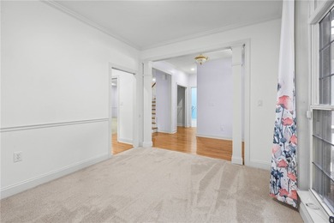
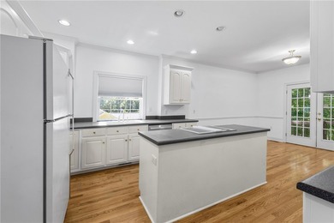
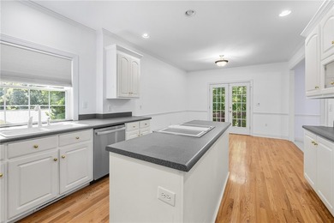
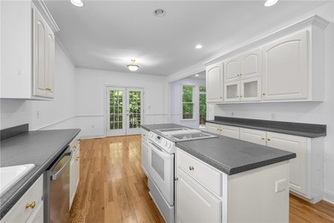
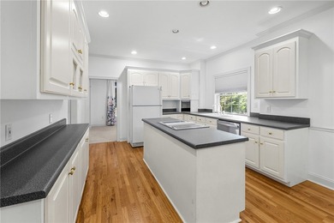
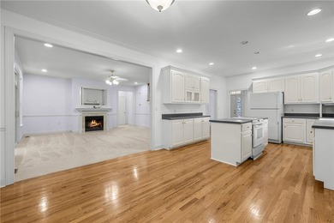
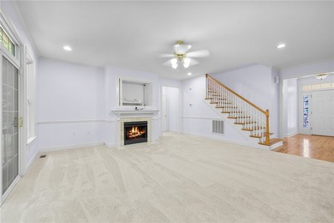
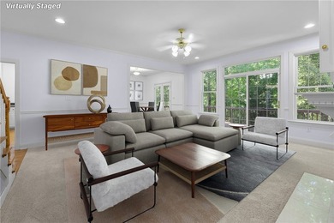
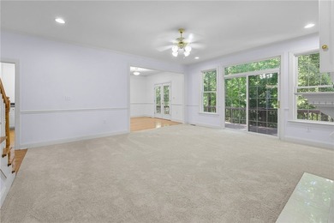
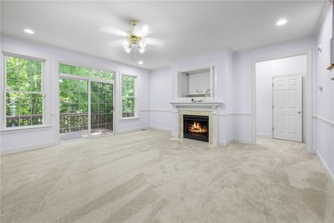
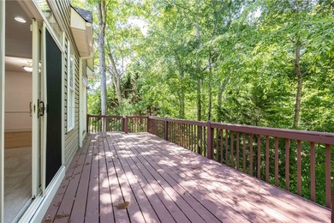
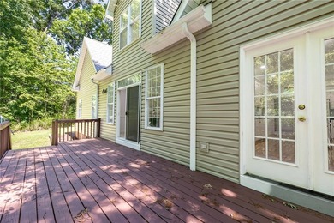
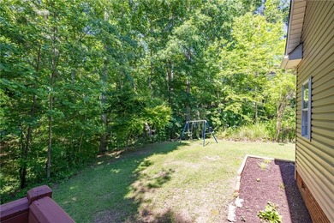
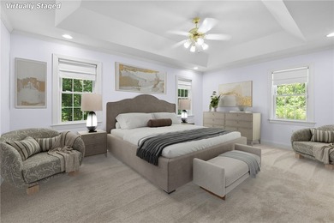
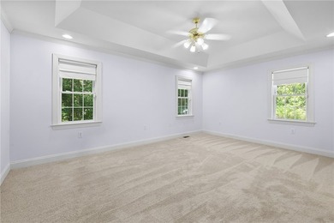
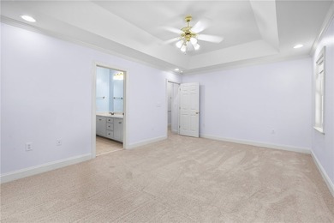
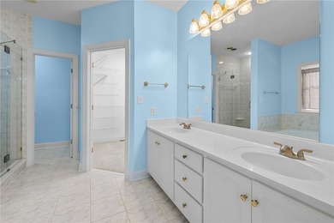
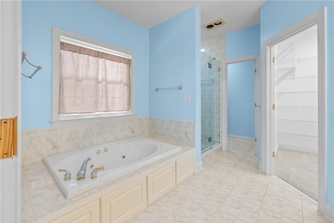
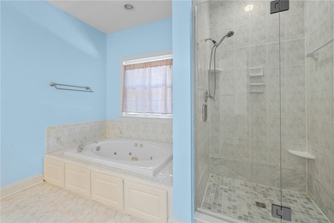
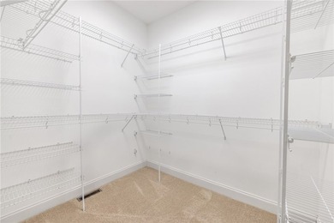
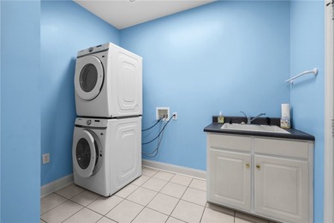
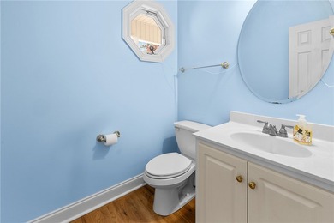
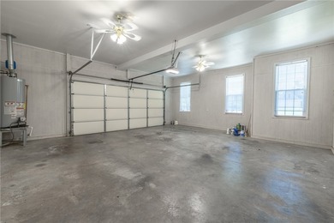
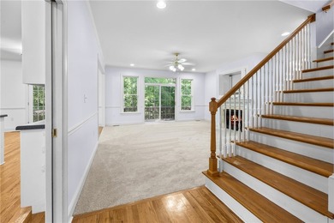
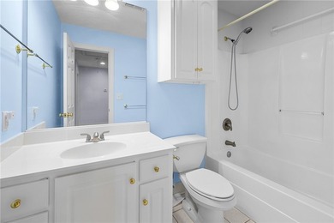
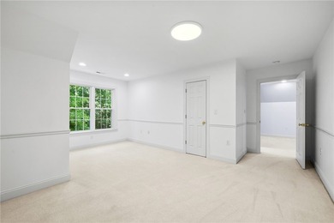
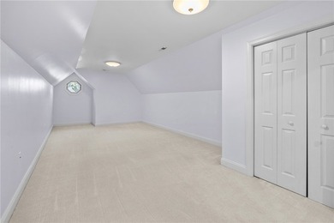
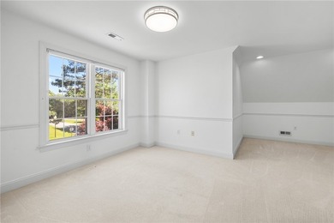
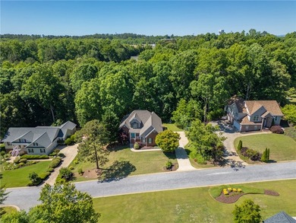
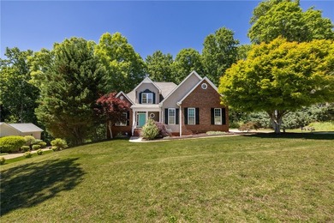
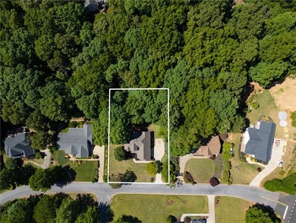
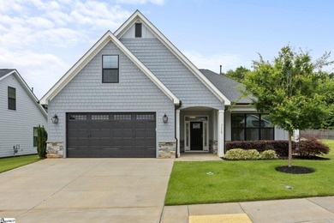
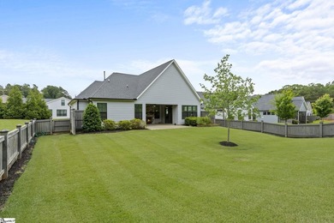
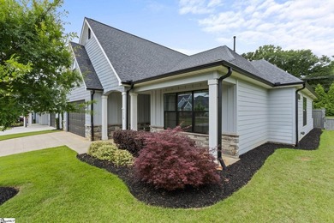
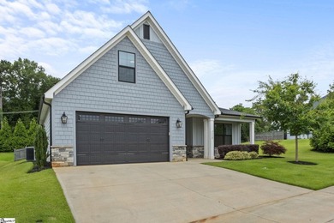
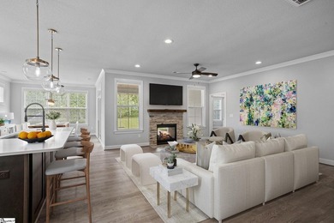
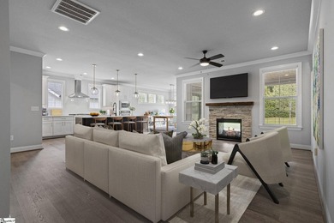
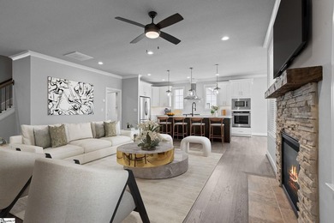
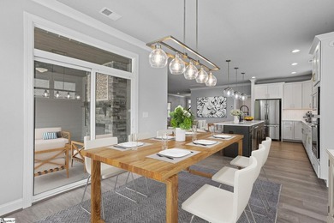
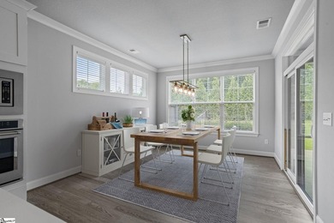
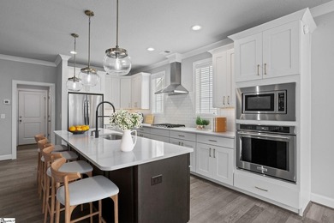
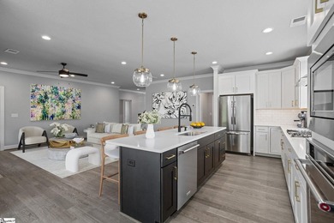
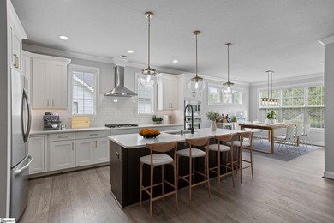
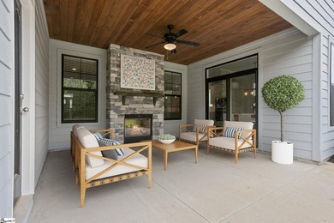
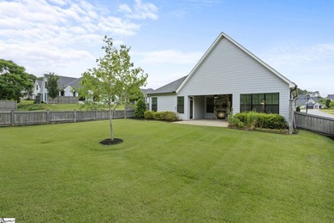
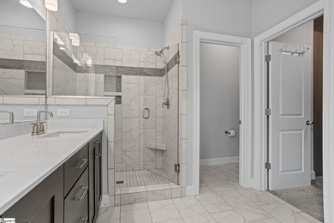
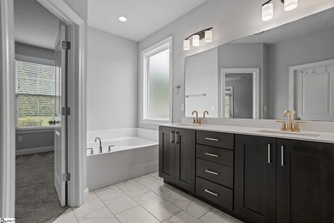
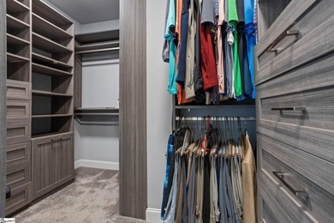
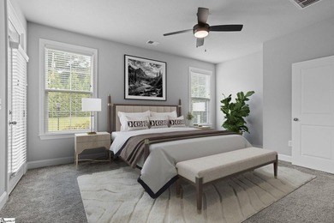
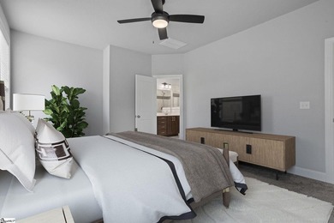
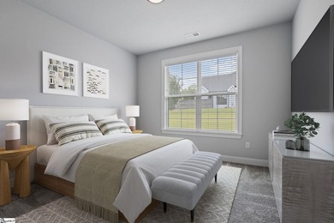
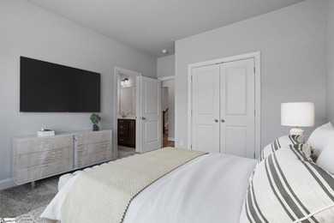
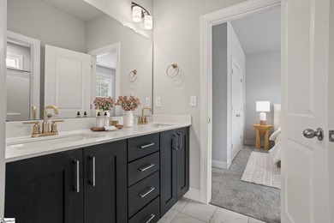
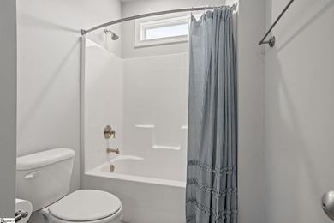
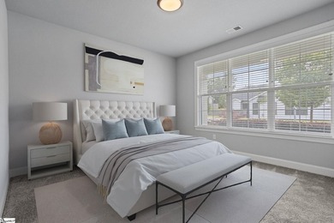
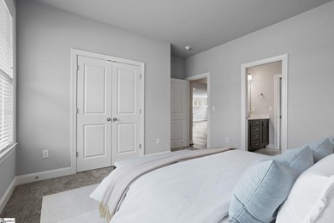
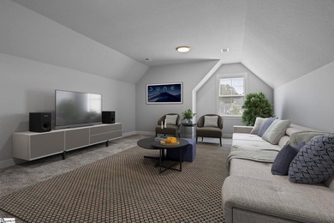
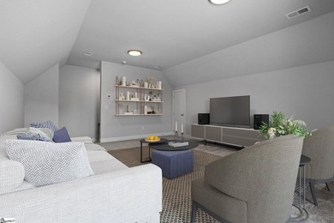
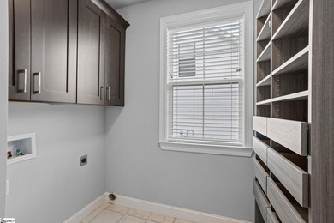
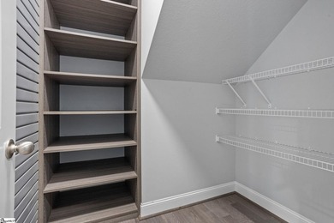
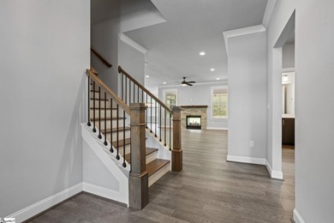
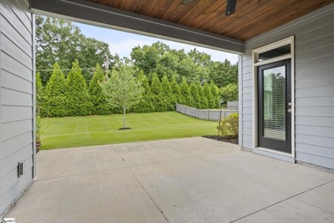
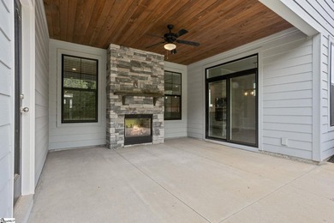
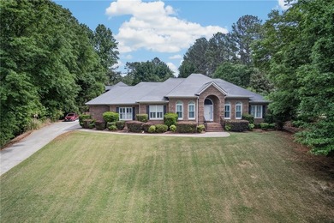
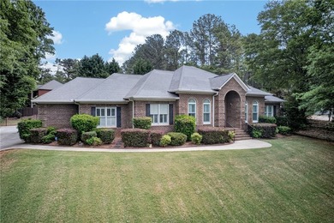
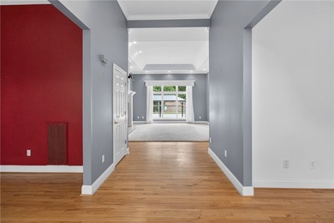
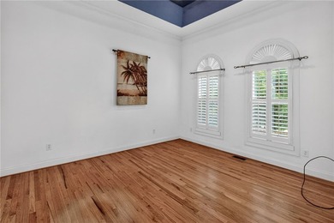
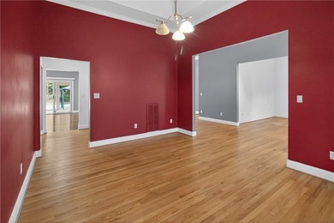
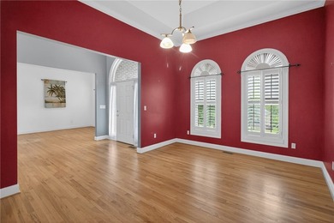
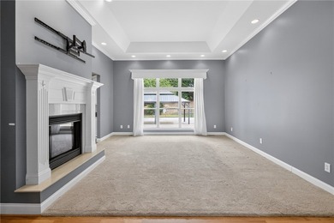
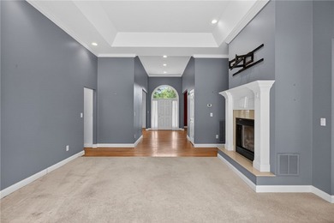
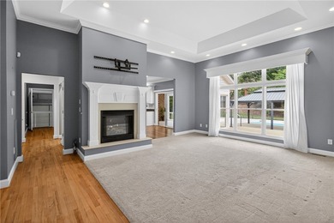
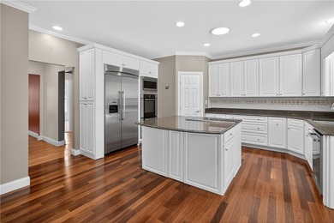
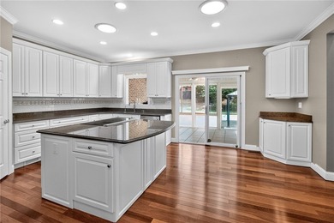
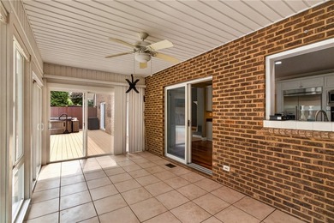
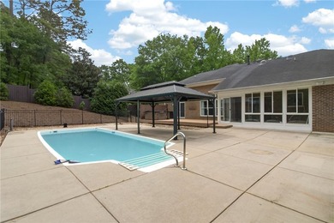
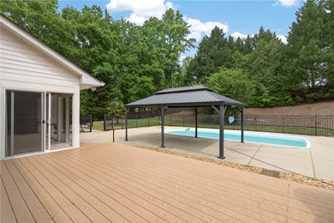
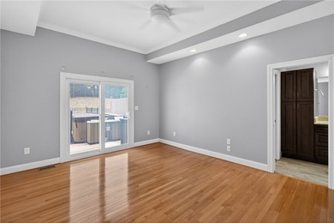
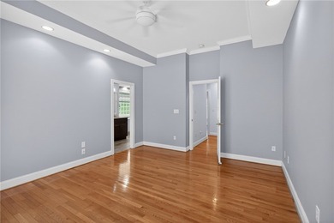
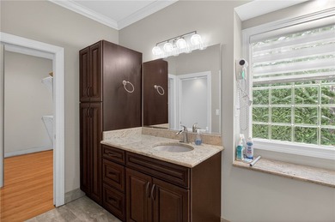
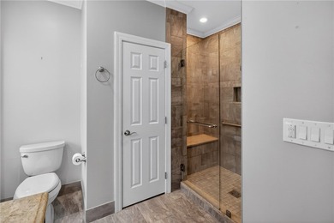
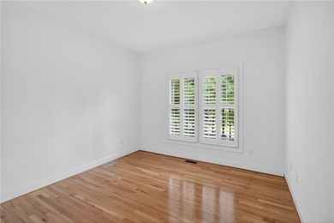
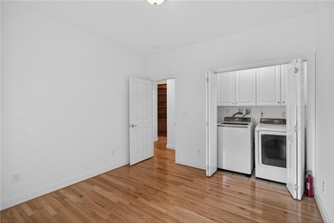
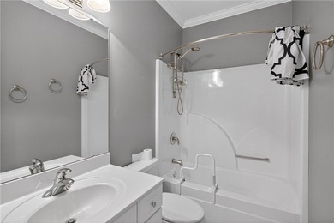
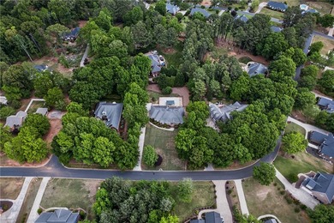
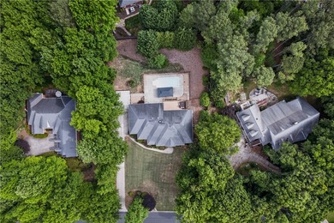
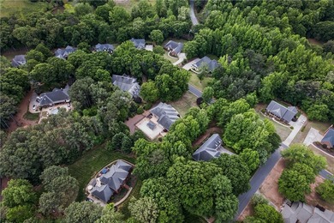
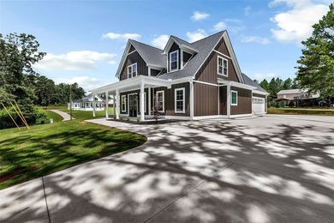
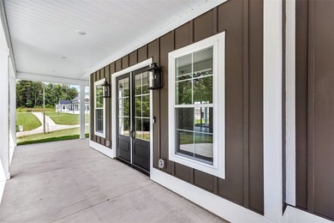
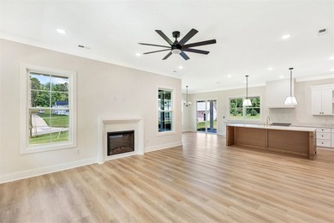
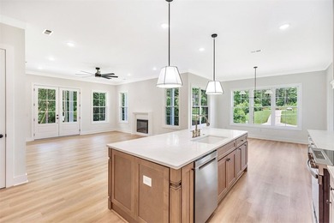
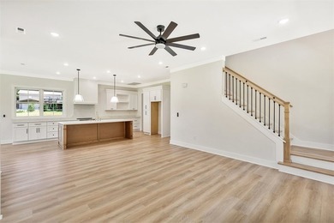
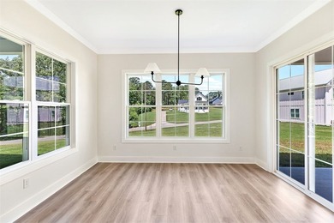
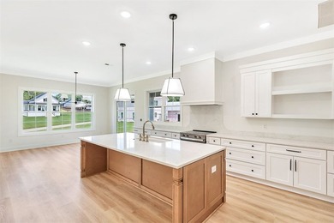
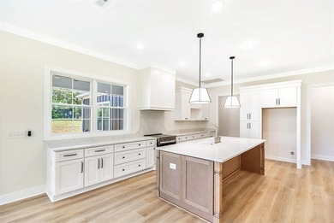
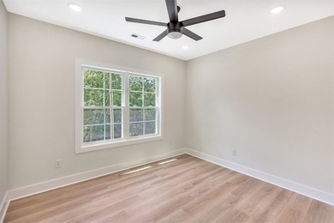
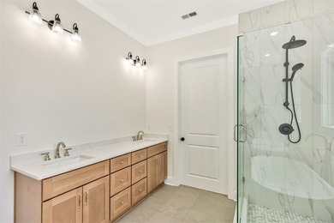
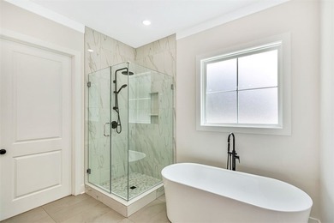
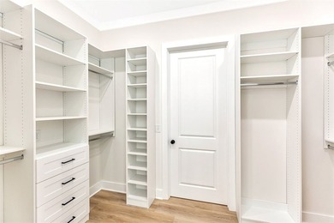
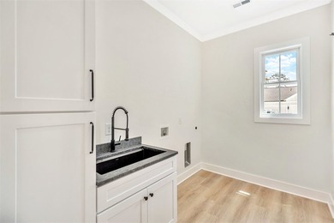
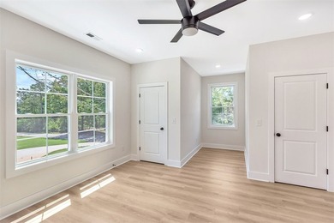
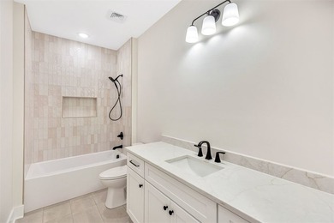
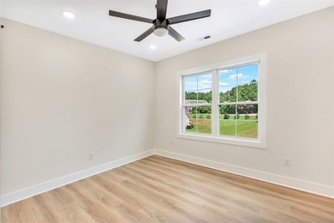
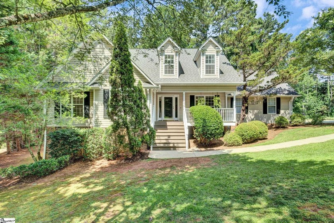
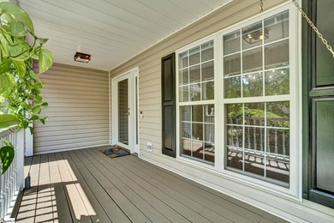
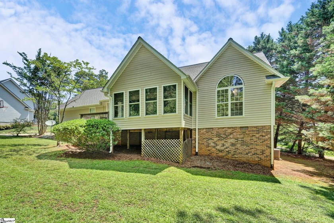
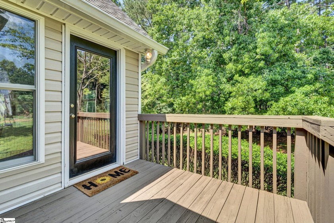
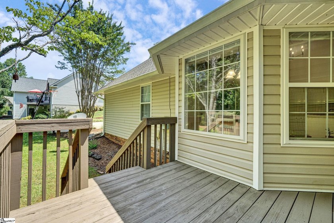
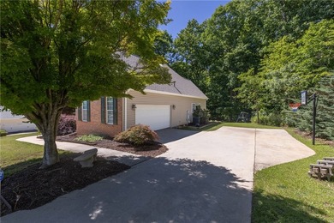
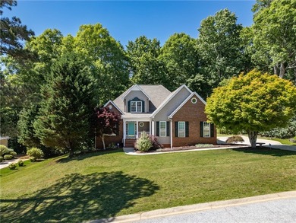
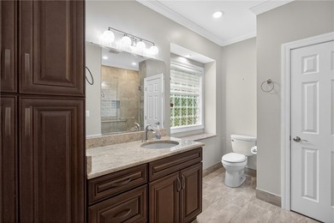
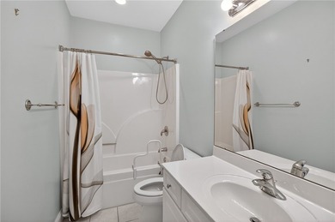
Contact Lisa Murray. Welcome home to this beautifully maintained 4 bedroom, 2.5 bath home offering over 2400 square feet of flexible living space on a spacious .72 acre mature lot! Thoughtfully designed with room to live, work, entertain, and relax, this home offers a layout that adapts to your lifestyle. Step inside and fall in love with the dramatic two story great room filled with natural light, open sight lines, and a cozy gas log fireplace that creates the perfect gathering space. The well equipped kitchen is designed for everyday living and entertaining with abundant cabinet and counter space, stylish stainless steel appliances, seating for stools, and a sunny eat-in area. The formal dining room offers versatility and is perfect for weekly dinners and hosting holiday parties. The sunroom is attached and features a wood cathedral ceiling which feels like a vacation in itself! The main level primary suite provides a private retreat featuring a spa-like bathroom with a soaking tub, separate shower, double sinks, and a walk-in closet. Two additional bedrooms and a full bath are also conveniently located on the main level, along with the laundry room for easy everyday living. Upstairs, the fourth bedroom offers endless possibilities and includes its own half bath making it ideal as a guest suite or craft room. The bonus room could be a home office, homeschool space or exercise room. The loft is a book lovers reading retreat. Outdoor living is just as inviting with a charming rocking chair front porch that is perfect for morning coffee or evening conversations with friends. Out back, enjoy summer barbecues and outdoor gatherings overlooking the large backyard with plenty of room to play, garden, or simply enjoy the outdoors. The attached garage provides additional space for vehicles, a golf cart, storage, or hobbies. Located just minutes from highly rated RC Edwards Middle School, DW Daniel High School, Clemson University and the area's dining, shopping, and entertainment. This home also offers convenient access to Lake Keowee & Hartwell, hiking trails, and nearby outdoor recreation. Schedule your showing today and discover all the possibilities this beautiful home has to offer!

Property Features

4 Beds
3 Baths
2,456 Sqft
Built in 1997
0.720 Acres
2 Stories
Lake Hartwell
Garage - Attached
Has Fireplace
Forced Air, Natural Gas
Pickens County
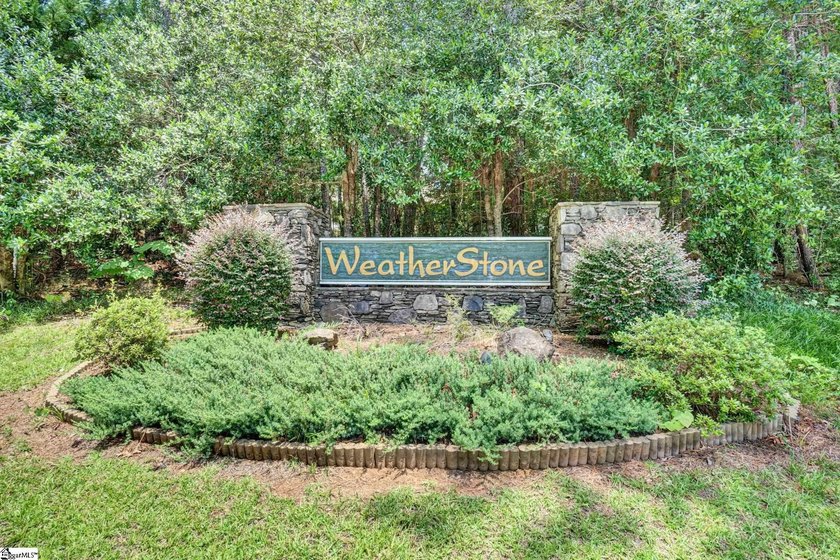
Weatherstone Community

Additional Photos
Additional listing photo 1
Additional listing photo 2
Additional listing photo 3
Additional listing photo 4

Contact Information

Lisa Murray

Greenville Central Partners LLC

864-275-3300

Location

Map
LakeHouse.com
Printed Jul 15, 2026

Photo Gallery
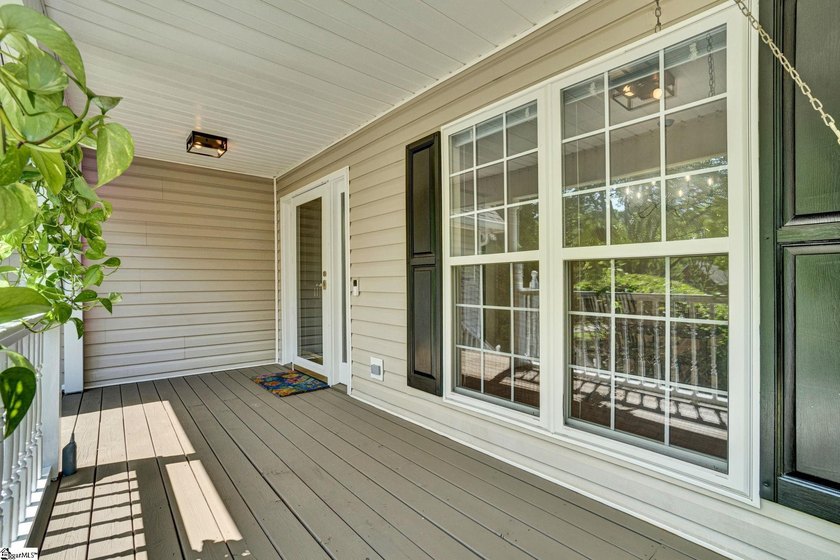
Contact Lisa Murray. Welcome home to this beautifully maintained - photo 1
Contact Lisa Murray. Welcome home to this beautifully maintained - photo 2
Contact Lisa Murray. Welcome home to this beautifully maintained - photo 3
Contact Lisa Murray. Welcome home to this beautifully maintained - photo 4
Contact Lisa Murray. Welcome home to this beautifully maintained - photo 5
Contact Lisa Murray. Welcome home to this beautifully maintained - photo 6
Contact Lisa Murray. Welcome home to this beautifully maintained - photo 7
Contact Lisa Murray. Welcome home to this beautifully maintained - photo 8
Contact Lisa Murray. Welcome home to this beautifully maintained - photo 9
Contact Lisa Murray. Welcome home to this beautifully maintained - photo 10
Contact Lisa Murray. Welcome home to this beautifully maintained - photo 11
Contact Lisa Murray. Welcome home to this beautifully maintained - photo 12
Contact Lisa Murray. Welcome home to this beautifully maintained - photo 13
Contact Lisa Murray. Welcome home to this beautifully maintained - photo 14
Contact Lisa Murray. Welcome home to this beautifully maintained - photo 15
Contact Lisa Murray. Welcome home to this beautifully maintained - photo 16
Contact Lisa Murray. Welcome home to this beautifully maintained - photo 17
Contact Lisa Murray. Welcome home to this beautifully maintained - photo 18
Contact Lisa Murray. Welcome home to this beautifully maintained - photo 19
Contact Lisa Murray. Welcome home to this beautifully maintained - photo 20
Contact Lisa Murray. Welcome home to this beautifully maintained - photo 21
Contact Lisa Murray. Welcome home to this beautifully maintained - photo 22
Contact Lisa Murray. Welcome home to this beautifully maintained - photo 23
Contact Lisa Murray. Welcome home to this beautifully maintained - photo 24
Contact Lisa Murray. Welcome home to this beautifully maintained - photo 25
Contact Lisa Murray. Welcome home to this beautifully maintained - photo 26
Contact Lisa Murray. Welcome home to this beautifully maintained - photo 27
Contact Lisa Murray. Welcome home to this beautifully maintained - photo 28
Contact Lisa Murray. Welcome home to this beautifully maintained - photo 29
Contact Lisa Murray. Welcome home to this beautifully maintained - photo 30
Contact Lisa Murray. Welcome home to this beautifully maintained - photo 31
Contact Lisa Murray. Welcome home to this beautifully maintained - photo 32
Contact Lisa Murray. Welcome home to this beautifully maintained - photo 33
Contact Lisa Murray. Welcome home to this beautifully maintained - photo 34
Contact Lisa Murray. Welcome home to this beautifully maintained - photo 35
Contact Lisa Murray. Welcome home to this beautifully maintained - photo 36
Contact Lisa Murray. Welcome home to this beautifully maintained - photo 37
Contact Lisa Murray. Welcome home to this beautifully maintained - photo 38
Contact Lisa Murray. Welcome home to this beautifully maintained - photo 39
Contact Lisa Murray. Welcome home to this beautifully maintained - photo 40
Contact Lisa Murray. Welcome home to this beautifully maintained - photo 41
Contact Lisa Murray. Welcome home to this beautifully maintained - photo 42
Contact Lisa Murray. Welcome home to this beautifully maintained - photo 43
Contact Lisa Murray. Welcome home to this beautifully maintained - photo 44
Contact Lisa Murray. Welcome home to this beautifully maintained - photo 45
Contact Lisa Murray. Welcome home to this beautifully maintained - photo 46

$475,000

4
Beds
3
Baths
2,456
Sqft

111 Weatherstone Dr, Central, South Carolina, 29630

By contacting this agent you agree to these Terms and Conditions.
Home South Carolina Lake Hartwell
Contact Lisa Murray. Welcome home to this beautifully maintained - photo 1
Contact Lisa Murray. Welcome home to this beautifully maintained - photo 2
Contact Lisa Murray. Welcome home to this beautifully maintained - photo 3
Contact Lisa Murray. Welcome home to this beautifully maintained - photo 4
Contact Lisa Murray. Welcome home to this beautifully maintained - photo 5
MLS# 1596459
Home Active Under Contract

Contact Lisa Murray. Welcome home to this beautifully maintained

$475,000

111 Weatherstone Dr, Central, South Carolina, 29630

4
Beds
3
Baths
2,456
Sqft
0.720
Acres
$475,000
111 Weatherstone Dr, Central, South Carolina, 29630
4 Beds
3 Baths
2,456 Sqft
0.720 Acres
Contact Lisa Murray. Welcome home to this beautifully maintained 4 bedroom, 2.5 bath home offering over 2400 square feet of flexible living space on a spacious .72 acre mature lot! Thoughtfully designed with room to live, work, entertain, and relax, this home offers a layout that adapts to your lifestyle. Step inside and fall in love with the dramatic two story great room filled with natural light, open sight lines, and a cozy gas log fireplace that creates the perfect gathering space. The well equipped kitchen is designed for everyday living and entertaining with abundant cabinet and counter space, stylish stainless steel appliances, seating for stools, and a sunny eat-in area. The formal dining room offers versatility and is perfect for weekly dinners and hosting holiday parties. The sunroom is attached and features a wood cathedral ceiling which feels like a vacation in itself! The main level primary suite provides a private retreat featuring a spa-like bathroom with a soaking tub, separate shower, double sinks, and a walk-in closet. Two additional bedrooms and a full bath are also conveniently located on the main level, along with the laundry room for easy everyday living. Upstairs, the fourth bedroom offers endless possibilities and includes its own half bath making it ideal as a guest suite or craft room. The bonus room could be a home office, homeschool space or exercise room. The loft is a book lovers reading retreat. Outdoor living is just as inviting with a charming rocking chair front porch that is perfect for morning coffee or evening conversations with friends. Out back, enjoy summer barbecues and outdoor gatherings overlooking the large backyard with plenty of room to play, garden, or simply enjoy the outdoors. The attached garage provides additional space for vehicles, a golf cart, storage, or hobbies. Located just minutes from highly rated RC Edwards Middle School, DW Daniel High School, Clemson University and the area's dining, shopping, and entertainment. This home also offers convenient access to Lake Keowee & Hartwell, hiking trails, and nearby outdoor recreation. Schedule your showing today and discover all the possibilities this beautiful home has to offer!
14 days
on LakeHouse.com
19
views
0
saves

Contact Information

Buyer's Agent

Nora Hooper
RE/MAX Executive
864-353-2573
Please say you found it on LakeHouse.com!

Listing Agent

Lisa Murray
Greenville Central Partners LLC
Listing Agent: Lisa Murray 864-275-3300. Broker: Greenville Central Partners LLC 864-400-4100 Listing Site. Copyright © 2026 Greater Greenville Association of Realtors. All rights reserved. All information provided by the listing agent/broker is deemed reliable but is not guaranteed and should be independently verified.

Property Details

HOME DETAILS

4 Beds
3 Baths
2,456 Sqft
Built in 1997
0.720 Acres
2 Stories

WATER & VIEW

Lake Hartwell

EXTERIOR

Garage - Attached

INTERIOR

Has Fireplace
Forced Air, Natural Gas

FINANCIAL & COMMUNITY

Pickens County
Weatherstone Community
See More Details

Location

Map
Open in Google Maps

Mortgage Calculator

About Lake Hartwell

If you're considering lake homes for sale, Lake Hartwell may just be the destination for you. Bordering South Carolina and Georgia, Lake Hartwell is on the Savannah River, just south of where the Seneca and Tugaloo Rivers meet. Lake Hartwell is one of the largest lakes in the southeast region of the country, offering some of the most comprehensive recreational activities around.
Boating
Swimming
Jet Skiing
Lake Depth : 220 Feet
Water Level : 652.45 Ft
Full Pool : 660.00 Ft

Ad Statistics

Ad Number
7963239
Viewed
19 times
Listing Status
Active Under Contract
Added
Jul 01, 2026
Last Refresh
Jul 15, 2026 05:15:45 PM

Listing Information

Data Source
Greater Greenville Association of Realtors
Source Property ID
1596459
All information provided is deemed reliable but is not guaranteed and should be independently verified.

Request Information

By proceeding, you authorize Dream Home Network Inc., its service providers (including real estate professionals such as Brokers, Listing Agents, Buyers Agents, and local referral partners), its affiliates, and other real estate professionals that may not be associated with Dream Home Network, to contact you using the contact details you provided, via email, phone call, and text (SMS), including using automated dialing technology and prerecorded and artificial voice, for marketing or advertising purposes, including contacting you about your inquiry and other home-related matters. You understand that your consent to the foregoing is not a condition of any purchase. Message and data rates may apply. This consent applies even if you are on a corporate, state or national Do Not Call list. Dream Home Network Inc. may share information about your recent and future site activity with its affiliates and service providers (including real estate professionals such as Brokers, Listing Agents, Buyers Agents, and local referral partners) to help them better understand what you are looking for in a property. To opt-out at any time you can reply "STOP" or contact Dream Home Network Inc. at csv@dreamhomenetwork.com.

Start advertising today

Explore options for real estate agents and homeowners advertising on LakeHouse.com
Sell Your Home

Explore Similar Properties

For Sale
Beautiful 4-bedroom brick home on a large, private lot in the - photo 1
Beautiful 4-bedroom brick home on a large, private lot in the - photo 2
Beautiful 4-bedroom brick home on a large, private lot in the - photo 3
Beautiful 4-bedroom brick home on a large, private lot in the - photo 4
Beautiful 4-bedroom brick home on a large, private lot in the - photo 5
Beautiful 4-bedroom brick home on a large, private lot in the - photo 6
Beautiful 4-bedroom brick home on a large, private lot in the - photo 7
Beautiful 4-bedroom brick home on a large, private lot in the - photo 8
Beautiful 4-bedroom brick home on a large, private lot in the - photo 9
Beautiful 4-bedroom brick home on a large, private lot in the - photo 10
Beautiful 4-bedroom brick home on a large, private lot in the - photo 11
Beautiful 4-bedroom brick home on a large, private lot in the - photo 12
Beautiful 4-bedroom brick home on a large, private lot in the - photo 13
Beautiful 4-bedroom brick home on a large, private lot in the - photo 14
Beautiful 4-bedroom brick home on a large, private lot in the - photo 15
Beautiful 4-bedroom brick home on a large, private lot in the - photo 16
Beautiful 4-bedroom brick home on a large, private lot in the - photo 17
Beautiful 4-bedroom brick home on a large, private lot in the - photo 18
Beautiful 4-bedroom brick home on a large, private lot in the - photo 19
Beautiful 4-bedroom brick home on a large, private lot in the - photo 20
Beautiful 4-bedroom brick home on a large, private lot in the - photo 21
Beautiful 4-bedroom brick home on a large, private lot in the - photo 22
Beautiful 4-bedroom brick home on a large, private lot in the - photo 23
Beautiful 4-bedroom brick home on a large, private lot in the - photo 24
Beautiful 4-bedroom brick home on a large, private lot in the - photo 25
Beautiful 4-bedroom brick home on a large, private lot in the - photo 26
Beautiful 4-bedroom brick home on a large, private lot in the - photo 27
Beautiful 4-bedroom brick home on a large, private lot in the - photo 28
Beautiful 4-bedroom brick home on a large, private lot in the - photo 29
Beautiful 4-bedroom brick home on a large, private lot in the - photo 30
Beautiful 4-bedroom brick home on a large, private lot in the - photo 31
Beautiful 4-bedroom brick home on a large, private lot in the - photo 32
Beautiful 4-bedroom brick home on a large, private lot in the - photo 33
Beautiful 4-bedroom brick home on a large, private lot in the - photo 34
Beautiful 4-bedroom brick home on a large, private lot in the - photo 35
Beautiful 4-bedroom brick home on a large, private lot in the - photo 36
Beautiful 4-bedroom brick home on a large, private lot in the - photo 37
Beautiful 4-bedroom brick home on a large, private lot in the - photo 38
Beautiful 4-bedroom brick home on a large, private lot in the - photo 39
Beautiful 4-bedroom brick home on a large, private lot in the - photo 40
Beautiful 4-bedroom brick home on a large, private lot in the - photo 41
Beautiful 4-bedroom brick home on a large, private lot in the - photo 42
Beautiful 4-bedroom brick home on a large, private lot in the - photo 43
Beautiful 4-bedroom brick home on a large, private lot in the - photo 44
Beautiful 4-bedroom brick home on a large, private lot in the - photo 45
Beautiful 4-bedroom brick home on a large, private lot in the - photo 46

$565,000

4 Beds | 3.0 Baths | 2,700 Sqft

110 Brookstone Way, Central, SC, 29630

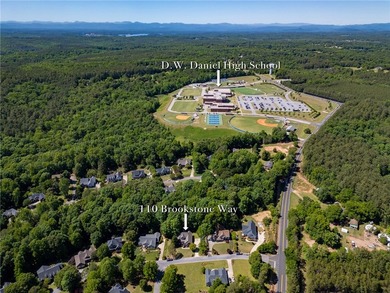
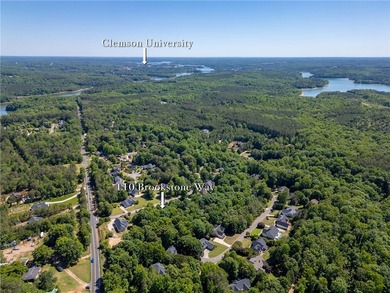
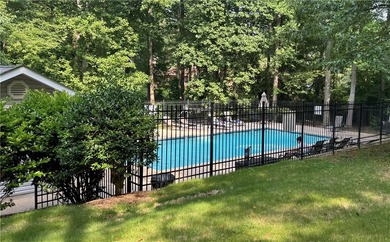
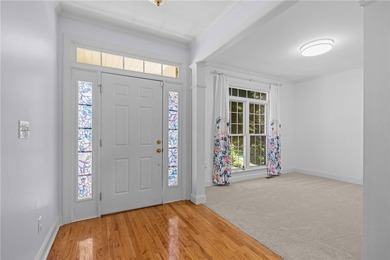
Beautiful 4-bedroom brick home on a large, private lot in the

Added: 05/18/2026 • Updated: 06/09/2026
For Sale
LESS THAN 2 MILES FROM CLEMSON UNIVERSITY, this beautiful - photo 1
LESS THAN 2 MILES FROM CLEMSON UNIVERSITY, this beautiful - photo 2
LESS THAN 2 MILES FROM CLEMSON UNIVERSITY, this beautiful - photo 3
LESS THAN 2 MILES FROM CLEMSON UNIVERSITY, this beautiful - photo 4
LESS THAN 2 MILES FROM CLEMSON UNIVERSITY, this beautiful - photo 5
LESS THAN 2 MILES FROM CLEMSON UNIVERSITY, this beautiful - photo 6
LESS THAN 2 MILES FROM CLEMSON UNIVERSITY, this beautiful - photo 7
LESS THAN 2 MILES FROM CLEMSON UNIVERSITY, this beautiful - photo 8
LESS THAN 2 MILES FROM CLEMSON UNIVERSITY, this beautiful - photo 9
LESS THAN 2 MILES FROM CLEMSON UNIVERSITY, this beautiful - photo 10
LESS THAN 2 MILES FROM CLEMSON UNIVERSITY, this beautiful - photo 11
LESS THAN 2 MILES FROM CLEMSON UNIVERSITY, this beautiful - photo 12
LESS THAN 2 MILES FROM CLEMSON UNIVERSITY, this beautiful - photo 13
LESS THAN 2 MILES FROM CLEMSON UNIVERSITY, this beautiful - photo 14
LESS THAN 2 MILES FROM CLEMSON UNIVERSITY, this beautiful - photo 15
LESS THAN 2 MILES FROM CLEMSON UNIVERSITY, this beautiful - photo 16
LESS THAN 2 MILES FROM CLEMSON UNIVERSITY, this beautiful - photo 17
LESS THAN 2 MILES FROM CLEMSON UNIVERSITY, this beautiful - photo 18
LESS THAN 2 MILES FROM CLEMSON UNIVERSITY, this beautiful - photo 19
LESS THAN 2 MILES FROM CLEMSON UNIVERSITY, this beautiful - photo 20
LESS THAN 2 MILES FROM CLEMSON UNIVERSITY, this beautiful - photo 21
LESS THAN 2 MILES FROM CLEMSON UNIVERSITY, this beautiful - photo 22
LESS THAN 2 MILES FROM CLEMSON UNIVERSITY, this beautiful - photo 23
LESS THAN 2 MILES FROM CLEMSON UNIVERSITY, this beautiful - photo 24
LESS THAN 2 MILES FROM CLEMSON UNIVERSITY, this beautiful - photo 25
LESS THAN 2 MILES FROM CLEMSON UNIVERSITY, this beautiful - photo 26
LESS THAN 2 MILES FROM CLEMSON UNIVERSITY, this beautiful - photo 27
LESS THAN 2 MILES FROM CLEMSON UNIVERSITY, this beautiful - photo 28
LESS THAN 2 MILES FROM CLEMSON UNIVERSITY, this beautiful - photo 29
LESS THAN 2 MILES FROM CLEMSON UNIVERSITY, this beautiful - photo 30
LESS THAN 2 MILES FROM CLEMSON UNIVERSITY, this beautiful - photo 31
LESS THAN 2 MILES FROM CLEMSON UNIVERSITY, this beautiful - photo 32
LESS THAN 2 MILES FROM CLEMSON UNIVERSITY, this beautiful - photo 33

$564,631

3 Beds | 3.0 Baths | 2,238 Sqft

112 Stanbury Dr, Clemson, SC, 29631

LESS THAN 2 MILES FROM CLEMSON UNIVERSITY, this beautiful

Added: 06/20/2026 • Updated: 06/20/2026
For Sale
Welcome to this beautifully maintained 3 bedroom, 3 full bath - photo 1
Welcome to this beautifully maintained 3 bedroom, 3 full bath - photo 2
Welcome to this beautifully maintained 3 bedroom, 3 full bath - photo 3
Welcome to this beautifully maintained 3 bedroom, 3 full bath - photo 4
Welcome to this beautifully maintained 3 bedroom, 3 full bath - photo 5
Welcome to this beautifully maintained 3 bedroom, 3 full bath - photo 6
Welcome to this beautifully maintained 3 bedroom, 3 full bath - photo 7
Welcome to this beautifully maintained 3 bedroom, 3 full bath - photo 8
Welcome to this beautifully maintained 3 bedroom, 3 full bath - photo 9
Welcome to this beautifully maintained 3 bedroom, 3 full bath - photo 10
Welcome to this beautifully maintained 3 bedroom, 3 full bath - photo 11
Welcome to this beautifully maintained 3 bedroom, 3 full bath - photo 12
Welcome to this beautifully maintained 3 bedroom, 3 full bath - photo 13
Welcome to this beautifully maintained 3 bedroom, 3 full bath - photo 14
Welcome to this beautifully maintained 3 bedroom, 3 full bath - photo 15
Welcome to this beautifully maintained 3 bedroom, 3 full bath - photo 16
Welcome to this beautifully maintained 3 bedroom, 3 full bath - photo 17
Welcome to this beautifully maintained 3 bedroom, 3 full bath - photo 18
Welcome to this beautifully maintained 3 bedroom, 3 full bath - photo 19
Welcome to this beautifully maintained 3 bedroom, 3 full bath - photo 20
Welcome to this beautifully maintained 3 bedroom, 3 full bath - photo 21
Welcome to this beautifully maintained 3 bedroom, 3 full bath - photo 22
Welcome to this beautifully maintained 3 bedroom, 3 full bath - photo 23
Welcome to this beautifully maintained 3 bedroom, 3 full bath - photo 24
Welcome to this beautifully maintained 3 bedroom, 3 full bath - photo 25
Welcome to this beautifully maintained 3 bedroom, 3 full bath - photo 26
Welcome to this beautifully maintained 3 bedroom, 3 full bath - photo 27
Welcome to this beautifully maintained 3 bedroom, 3 full bath - photo 28

$560,000

3 Beds | 3.0 Baths | 2,332 Sqft

106 Newington Cir, Anderson, SC, 29621

Welcome to this beautifully maintained 3 bedroom, 3 full bath

Added: 04/21/2026 • Updated: 07/05/2026
For Sale
Craftsman-style 4-bedroom home featuring an attached side-entry - photo 1
Craftsman-style 4-bedroom home featuring an attached side-entry - photo 2
Craftsman-style 4-bedroom home featuring an attached side-entry - photo 3
Craftsman-style 4-bedroom home featuring an attached side-entry - photo 4
Craftsman-style 4-bedroom home featuring an attached side-entry - photo 5
Craftsman-style 4-bedroom home featuring an attached side-entry - photo 6
Craftsman-style 4-bedroom home featuring an attached side-entry - photo 7
Craftsman-style 4-bedroom home featuring an attached side-entry - photo 8
Craftsman-style 4-bedroom home featuring an attached side-entry - photo 9
Craftsman-style 4-bedroom home featuring an attached side-entry - photo 10
Craftsman-style 4-bedroom home featuring an attached side-entry - photo 11
Craftsman-style 4-bedroom home featuring an attached side-entry - photo 12
Craftsman-style 4-bedroom home featuring an attached side-entry - photo 13
Craftsman-style 4-bedroom home featuring an attached side-entry - photo 14
Craftsman-style 4-bedroom home featuring an attached side-entry - photo 15
Craftsman-style 4-bedroom home featuring an attached side-entry - photo 16
Craftsman-style 4-bedroom home featuring an attached side-entry - photo 17
Craftsman-style 4-bedroom home featuring an attached side-entry - photo 18
Craftsman-style 4-bedroom home featuring an attached side-entry - photo 19
Craftsman-style 4-bedroom home featuring an attached side-entry - photo 20

$559,900

4 Beds | 3.0 Baths | 2,235 Sqft

1005 Embassy Dr, Anderson, SC, 29625

Craftsman-style 4-bedroom home featuring an attached side-entry

Added: 06/25/2026 • Updated: 07/12/2026
View more View More
SEARCH STATES
Alabama Alaska Arizona Arkansas California Colorado Connecticut Delaware Florida Georgia Hawaii Idaho Illinois Indiana Iowa Kansas Kentucky Louisiana Maine Maryland Massachusetts Michigan Minnesota Mississippi Missouri Montana Nebraska Nevada New Hampshire New Jersey New Mexico New York North Carolina North Dakota Ohio Oklahoma Oregon Pennsylvania Rhode Island South Carolina South Dakota Tennessee Texas Utah Vermont Virginia Washington West Virginia Wisconsin Wyoming
SERVICES
Buy Buy Advertise
COMPANY
Testimonials About Us Office Locations
SUPPORT
Help Contact Us
ADDITIONAL MARKETS
MountainHomes.com BeachHouse.com GolfHomes.com BarrierFreeHome.com
SUBSCRIBE
Receive notifications for new listings
Subscribe
X Facebook Instagram YouTube

Dream Home Network Inc.

is committed to ensuring digital accessibility and property listings for individuals with disabilities. All information provided is deemed reliable but is not guaranteed and should be independently verified. We are continuously working to improve the accessibility of our web experience for everyone, and we welcome feedback and accommodation requests. If you wish to report an issue or seek an accommodation, please let us know.

Dream Home Network Inc. Sells leads to DHN Realty Inc. who holds real estate brokerage licenses in Alabama. Listing agents will be sent notification copy of leads on their listings where Dream Home Network Inc. is provided listings via our Feed Provider as required.

© 1997 - 2026 LakeHouse.com
Part of Dream Home Network, Inc.
Last updated on 2026.07.15
Terms & Policy

Search Filters
Price
-
0
$100,000
$100,000+
$200,000
$200,000+
$300,000
$300,000+
$400,000
$400,000+
$500,000
$500,000+
$600,000
$600,000+
$700,000
$700,000+
$800,000
$800,000+
$900,000
Any Price
Any Price
Beds & Baths
-
-
Property Type
Sale Status
More Filters
-
-
-
-
Advanced Search

Lake Hartwell

Read more
Sort By: Featured
  • Featured
  • Newest
  • Price - Low To High
  • Price - High To Low
  • Sqft - Low To High
  • Sqft - High To Low

Lake Hartwell Real Estate Agent Info

Nora Hooper
Nora Hooper
Properties Home Search Home Valuation Contact Us (864) 353-2573 Search Contact Us About Nora Hooper Agent Details EMAIL: norah2oper@gmail.com MOBILE: (864) 353-2573 ADDRESS: 4152 Clemson Blvd, Anderson , SC 29621 LICENSE #: 65129 Meet Nora With nearly two decades of experience, Nora Hooper has become one of the Upstate's most respected and trusted real estate professionals. Known for her professionalism, market insight, and calm confidence, Nora specializes in luxury and lakefront properties throughout Anderson, Lake Hartwell, and the surrounding communities. Her clients recognize her as a steady and knowledgeable presence who consistently delivers exceptional results. Nora approaches real estate with intention and precision. She believes every home has a story, and she knows how to present that story in a way that connects with the right buyer. From exquisite lakefront estates to private countryside retreats, her marketing is thoughtful, personal, and deeply rooted in experience. Her results reflect a long history of top-producing sales and repeat clients who trust her expertise completely. She holds advanced industry designations, including ABR, CRS, RPAC, and RRS, reflecting her ongoing commitment to education, ethics, and excellence. Nora is an accomplished negotiator who protects her clients' best interests while maintaining a respected reputation among her peers for integrity and grace. After living on Lake Hartwell for 3 decades, Nora has spent many years building strong community ties throughout the Upstate and along the shores of Lake Hartwell. She understands what draws people to this region and helps them find homes that reflect the lifestyle they desire. When she is not working, Nora enjoys spending time on the water, trying new restaurants, and relaxing at home with her dogs and cats. Nora Hooper represents the perfect blend of sophistication and sincerity. Her dedication to her clients and her understanding of the luxury market have made her a trusted advisor for those seeking an elevated real estate experience in Anderson and the Lake Hartwell area. #65129 Specialties: Luxury Homes Residential Acreages Luxury Homes Lake/Beach Property Relocation Luxury Homes New Construction Vacation and Resorts Luxury Homes Designations: ABR, CRS, RPAC, RRS
About Lake Hartwell

Click to activate
Request Information
By proceeding you authorize Dream Home Network Inc., its service providers (including real estate professionals such as Brokers, Listing Agents, Buyers Agents, and local referral partners), and its affiliates, to contact me using the contact details you provided, via phone call or text (SMS) using automated dialing technology for marketing or advertising purposes, including contacting me about my inquiry and other home-related matters. Not a condition for purchase. Message and data rates may apply.
This consent applies even if you are on a corporate, state or national Do Not Call list. Dream Home Network Inc. may share information about your recent and future site activity with its affiliates and service providers (including real estate professionals such as Brokers, Listing Agents, Buyers Agents, and local referral partners) to help them better understand what I am looking for in a property. To opt-out at any time you can reply "STOP" or contact Dream Home Network Inc. at  csv@dreamhomenetwork.com.
Contact Agent
By contacting this agent you agree to these Terms and Conditions.
Share this Ad
Link copied
Video/Virtual Tour
Loading...
SEARCH STATES
Alabama Alaska Arizona Arkansas California Colorado Connecticut Delaware Florida Georgia Hawaii Idaho Illinois Indiana Iowa Kansas Kentucky Louisiana Maine Maryland Massachusetts Michigan Minnesota Mississippi Missouri Montana Nebraska Nevada New Hampshire New Jersey New Mexico New York North Carolina North Dakota Ohio Oklahoma Oregon Pennsylvania Rhode Island South Carolina South Dakota Tennessee Texas Utah Vermont Virginia Washington West Virginia Wisconsin Wyoming
SERVICES
Buy Buy Advertise
COMPANY
Testimonials About Us Office Locations
SUPPORT
Help Contact Us
ADDITIONAL MARKETS
MountainHomes.com BeachHouse.com GolfHomes.com BarrierFreeHome.com
SUBSCRIBE
Receive notifications for new listings
Subscribe
X Facebook Instagram YouTube

Dream Home Network Inc.

is committed to ensuring digital accessibility and property listings for individuals with disabilities. All information provided is deemed reliable but is not guaranteed and should be independently verified. We are continuously working to improve the accessibility of our web experience for everyone, and we welcome feedback and accommodation requests. If you wish to report an issue or seek an accommodation, please let us know.

Dream Home Network Inc. Sells leads to DHN Realty Inc. who holds real estate brokerage licenses in Alabama. Listing agents will be sent notification copy of leads on their listings where Dream Home Network Inc. is provided listings via our Feed Provider as required.
© 1997 - 2026 LakeHouse.com
Part of Dream Home Network, Inc.
Last updated on 2026.07.15
Terms & Policy