Ad #7734949
MLS #12700067
SLEEK, SOPHISTICATED, and designed for MODERN multigenerational
12023 W Mackinac Rd, Homer Glen, Illinois, 60491
$996,000
5Beds
5Baths
4,330Sqft
0Acres
About this property

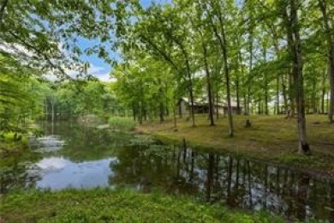
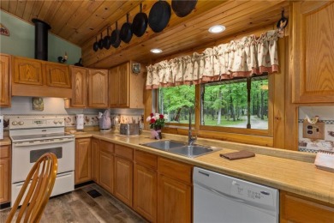
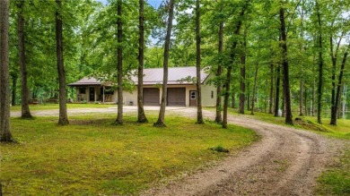
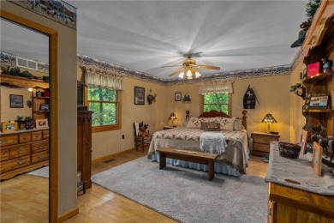
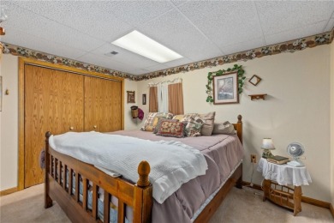
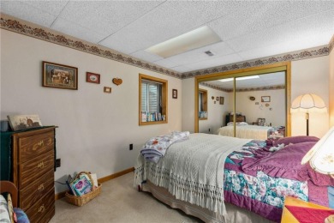
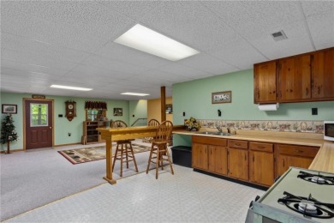
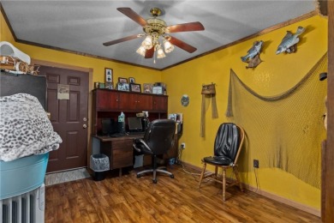
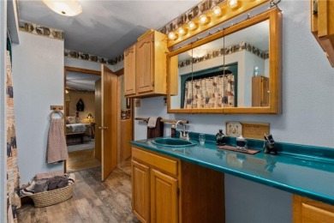
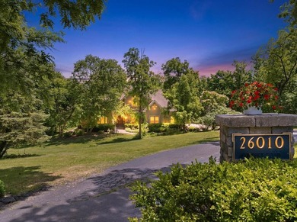
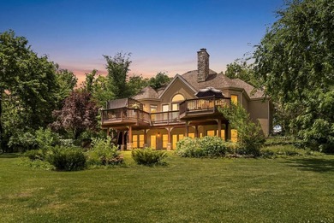
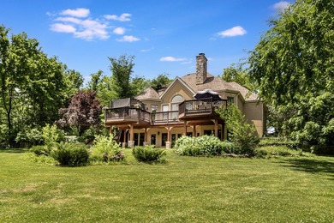
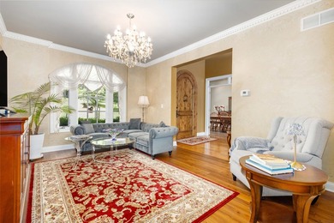
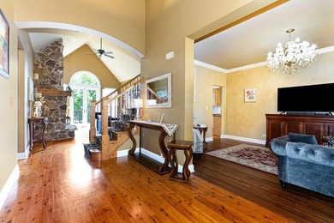
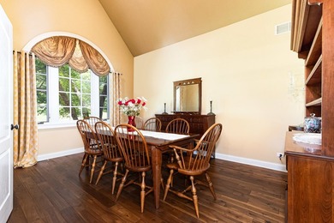
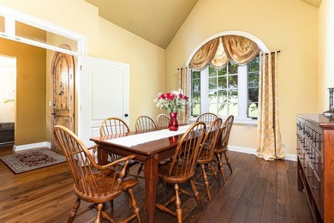
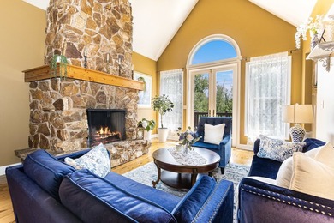
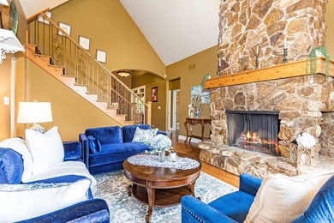
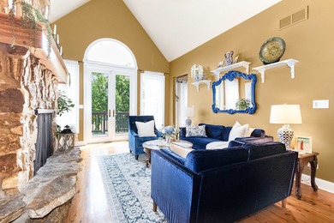
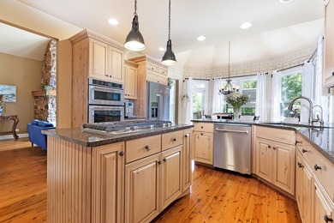
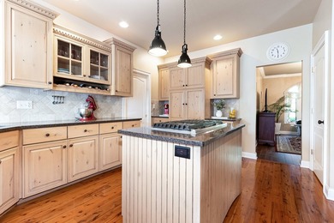
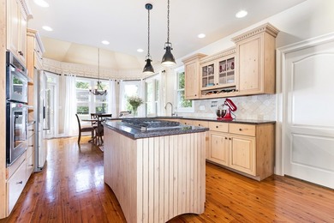
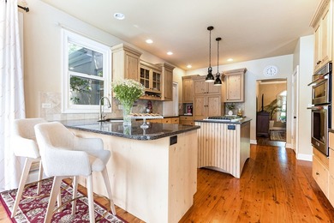
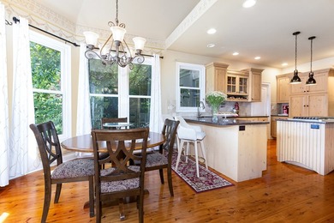
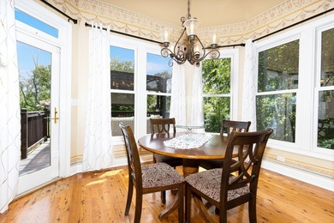
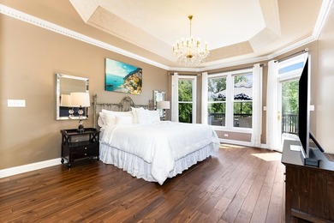
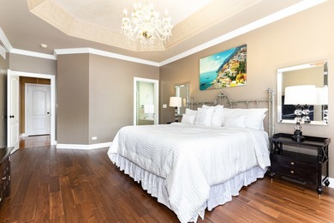
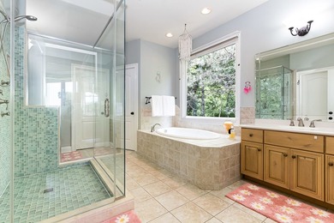
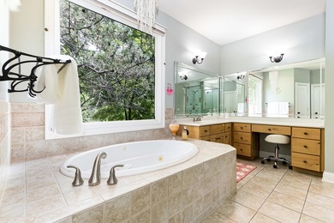
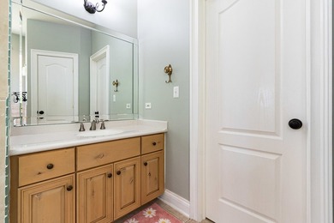
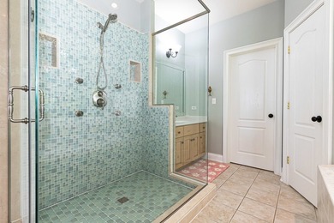
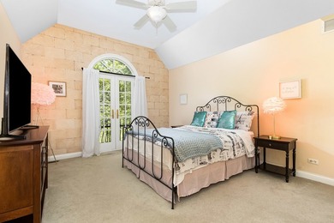
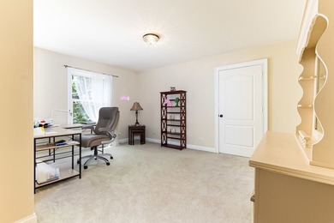
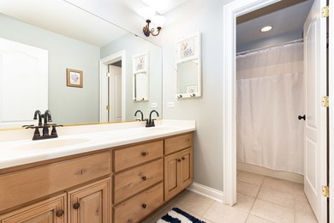
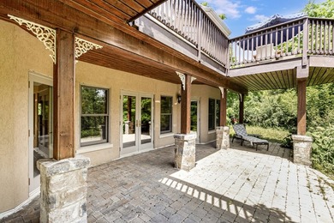
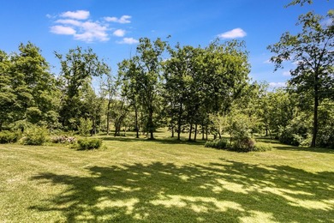
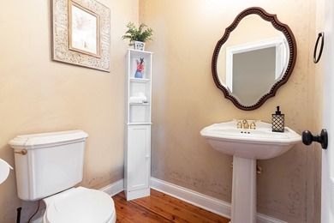
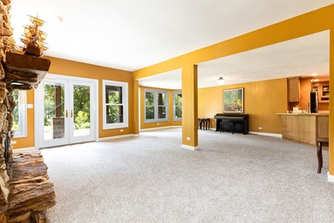
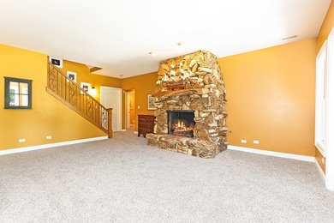
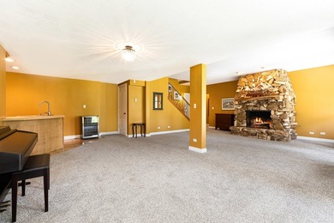
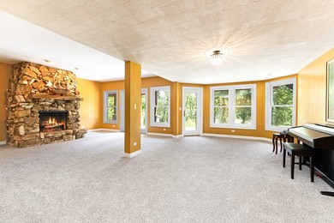
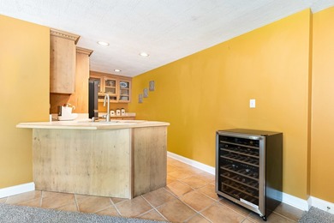
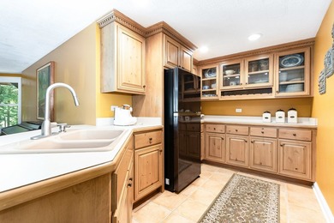
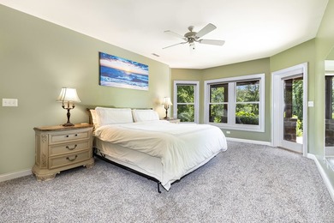
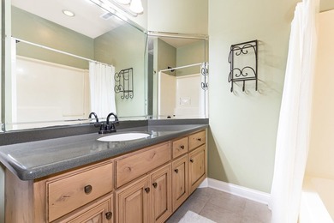
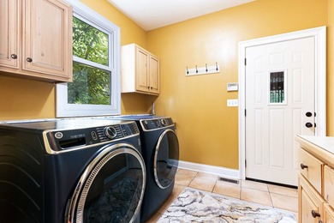
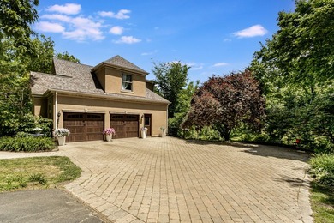
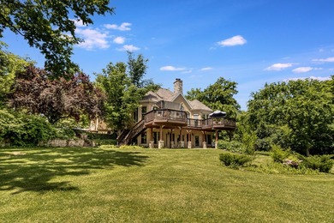
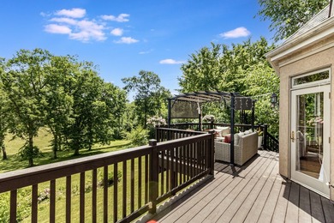
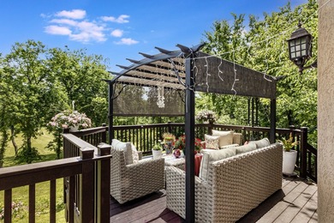
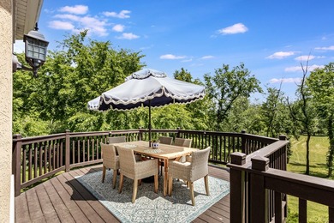
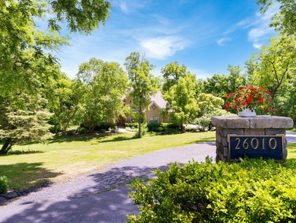
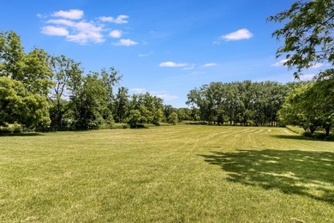
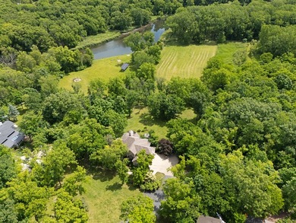
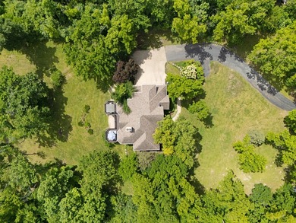
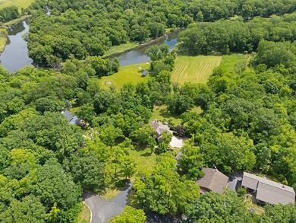
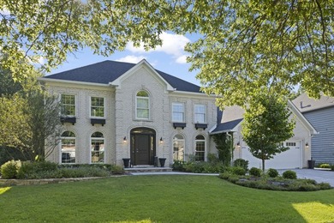
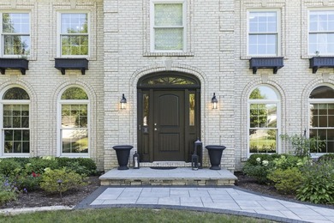
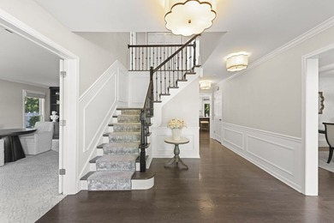
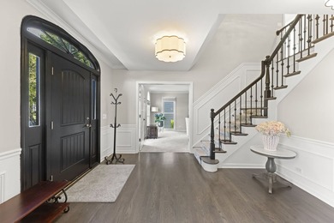
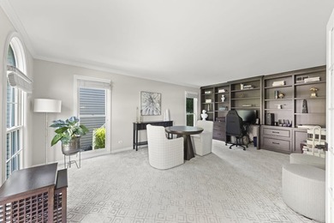
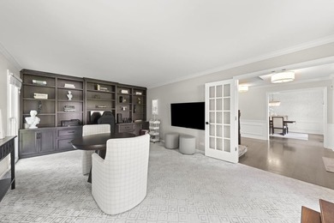
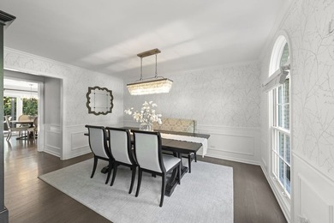
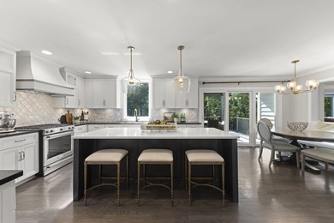
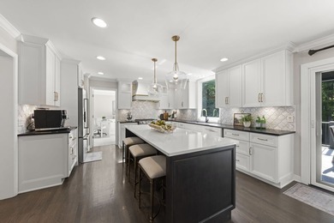
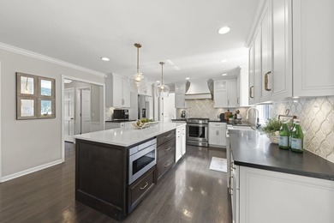
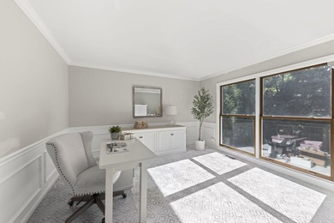
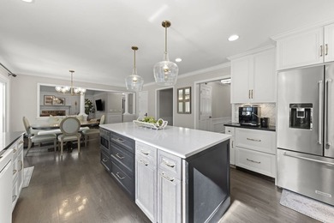
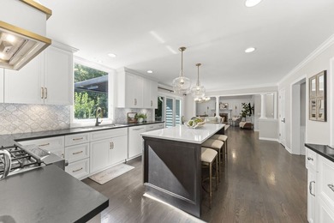
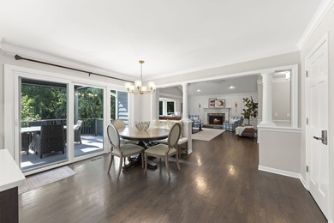
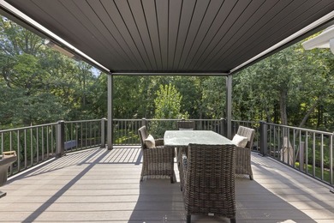
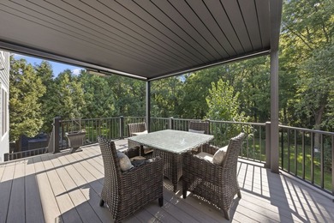
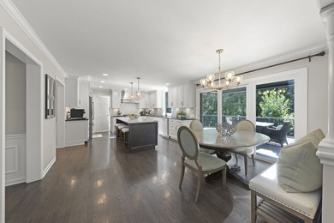
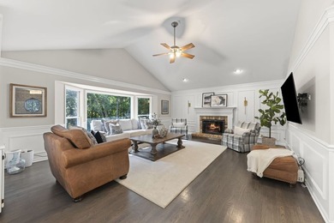
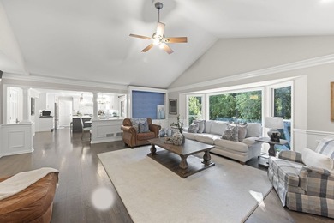
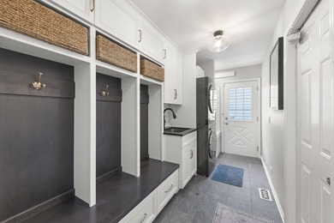
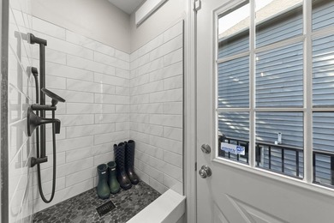
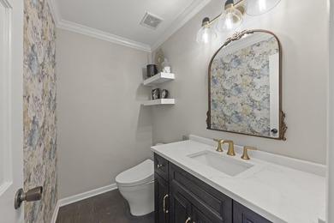
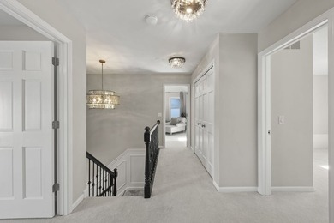
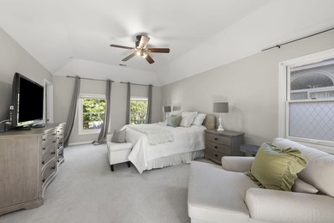
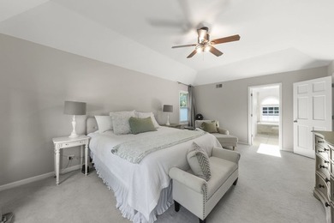
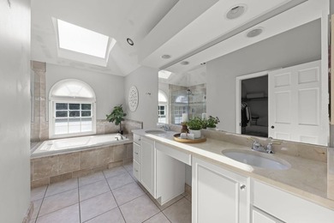
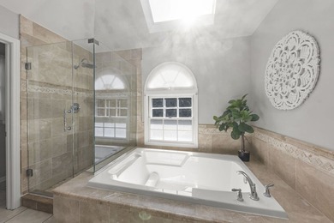
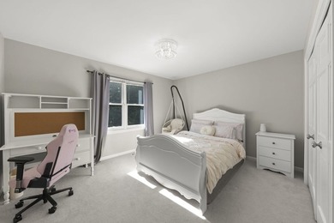
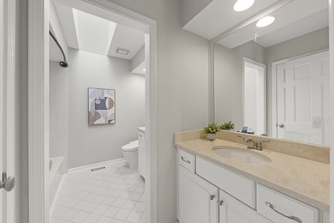
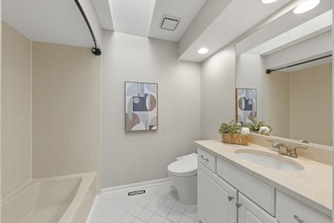
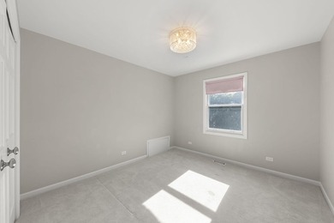
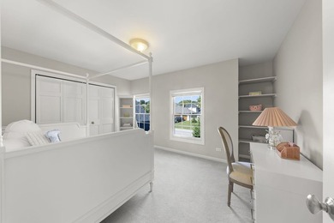
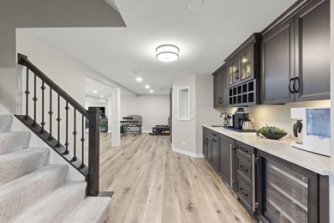
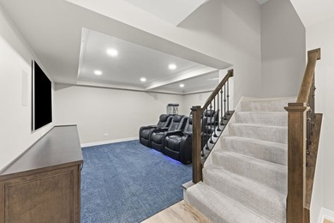
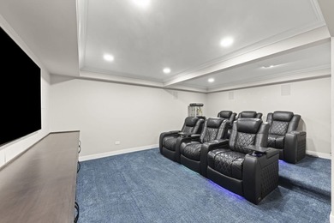
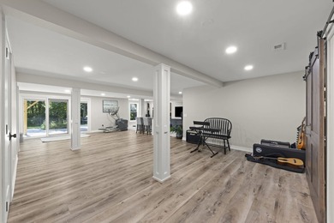
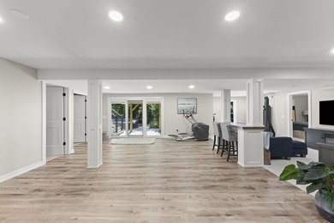
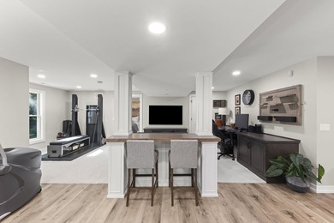
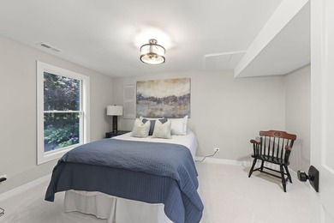
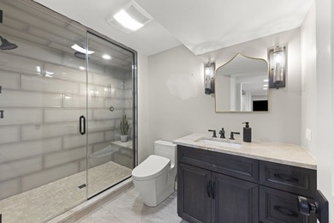
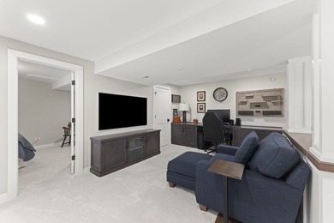
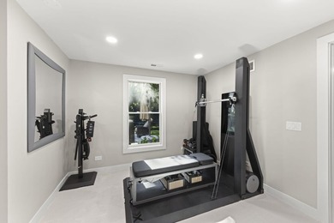
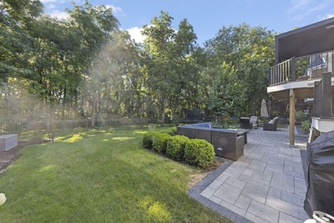
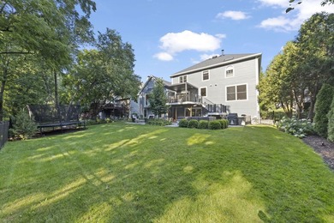
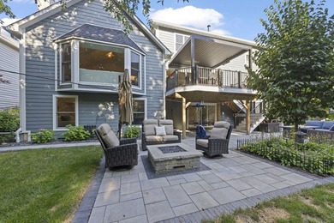
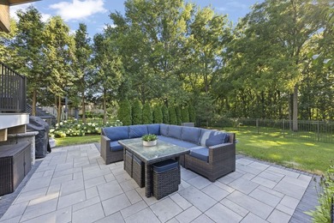
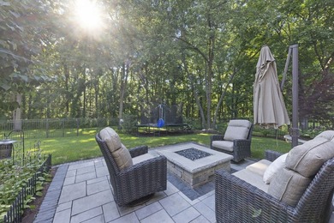
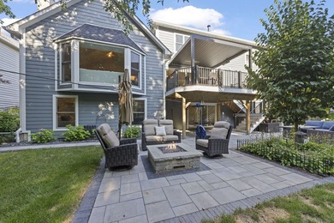
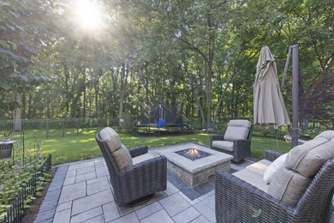
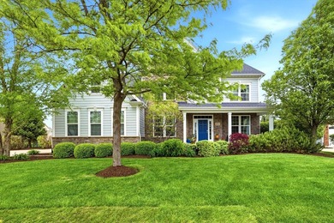
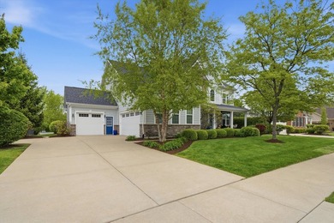
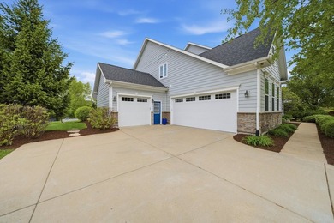
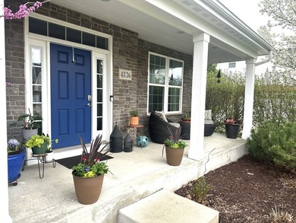
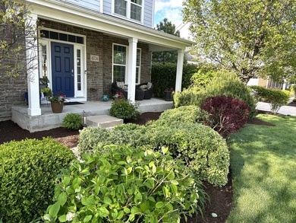
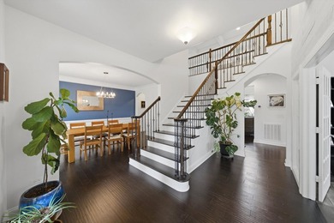
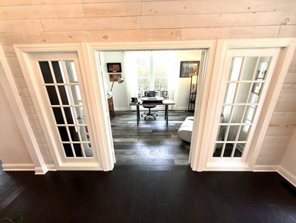
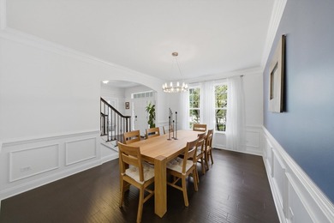
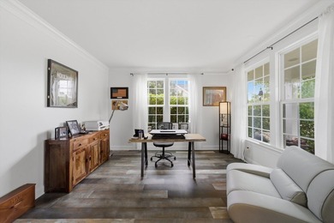
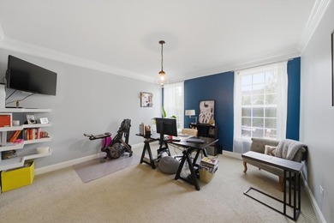
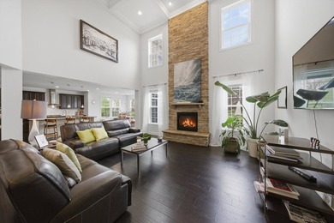
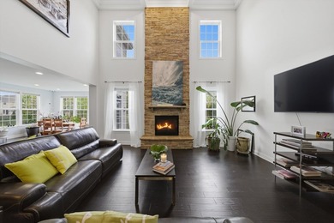
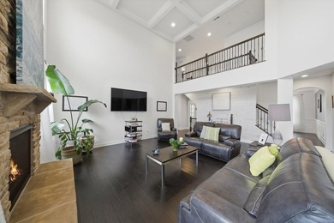
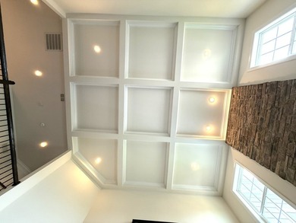
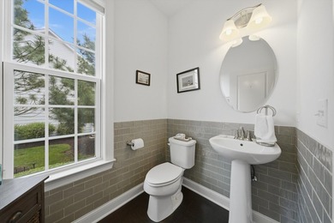
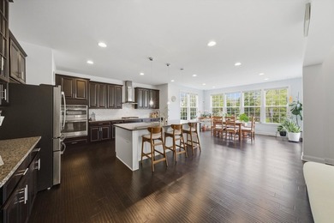
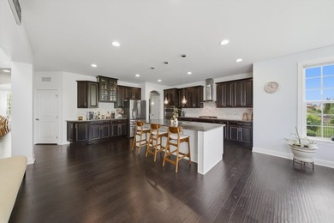
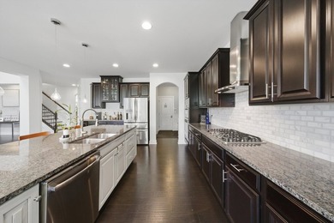
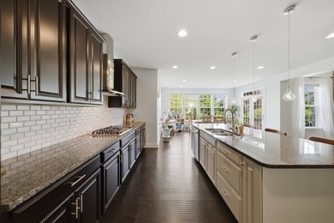
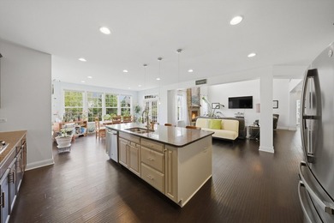
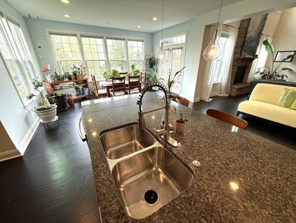
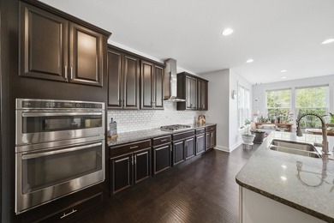
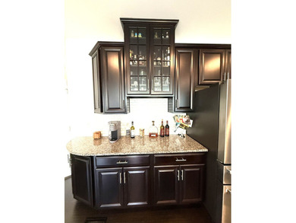
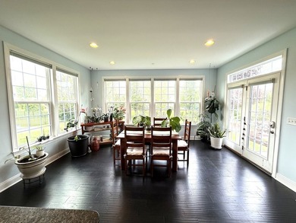
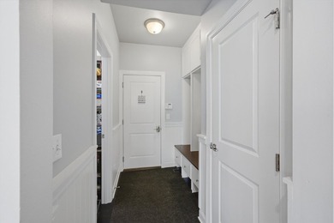
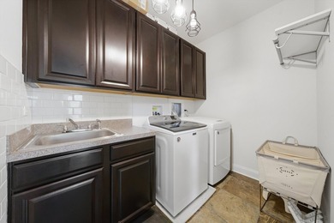
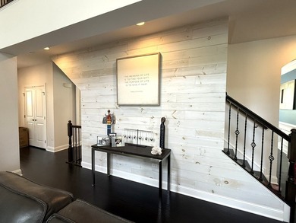
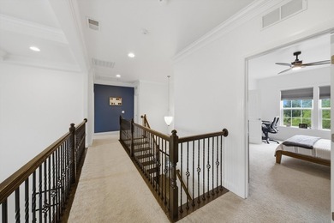
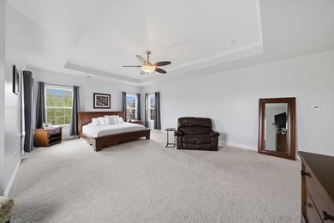
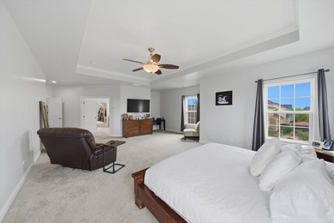
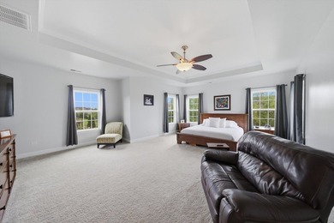
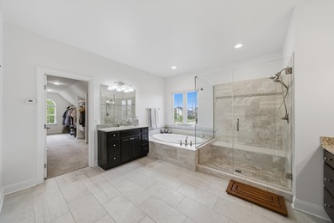
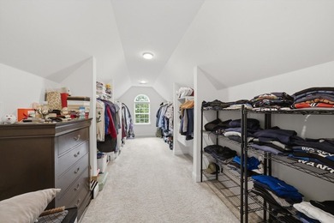
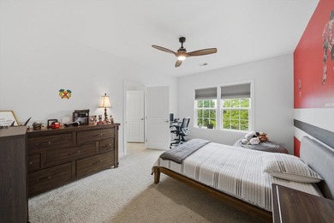
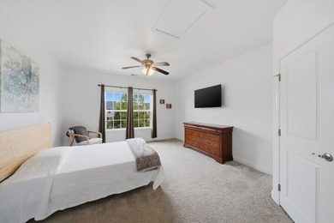
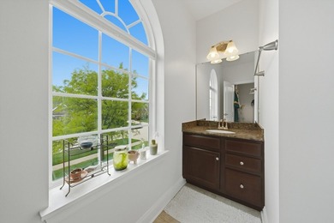
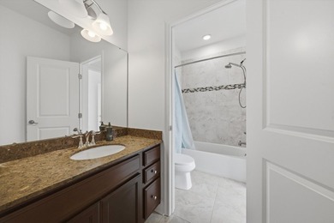
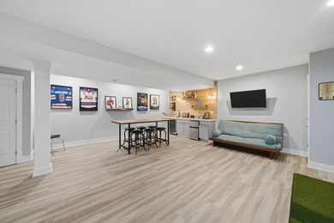
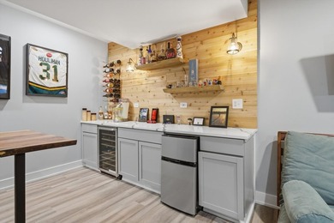
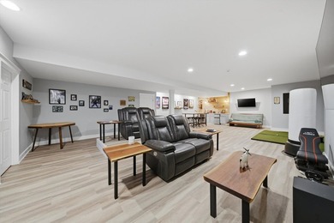
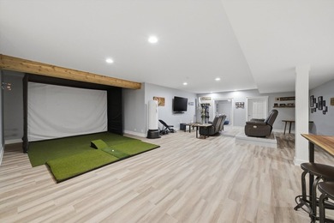
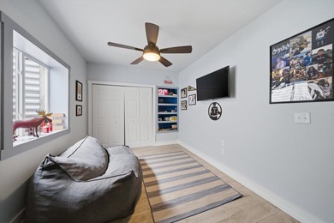
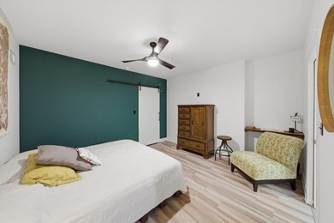
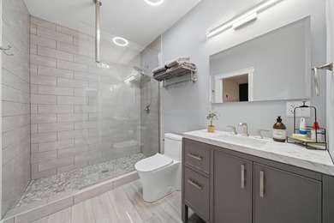
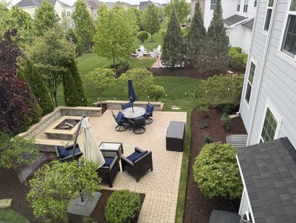
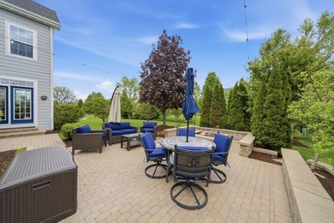
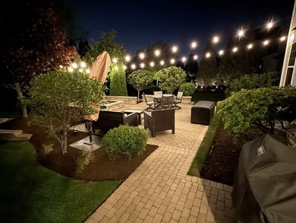
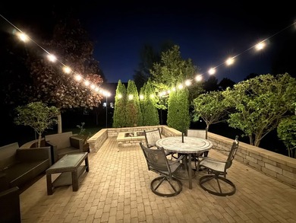
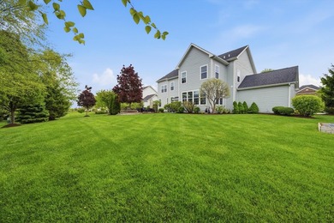
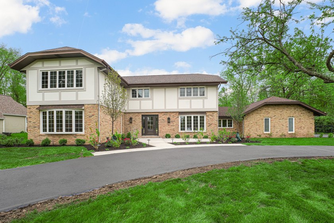
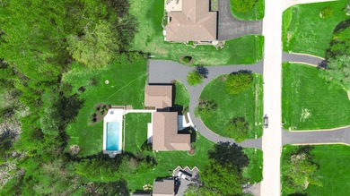
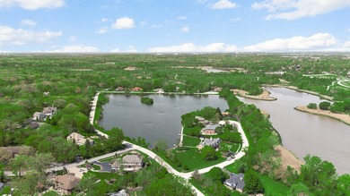
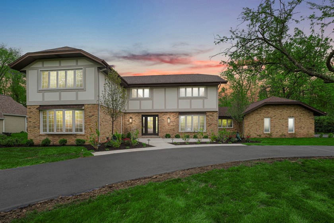
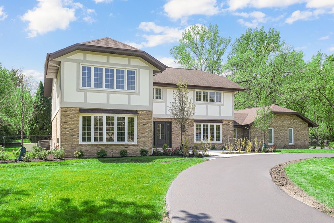
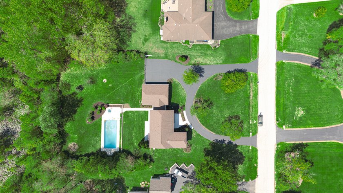
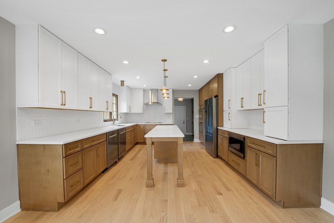
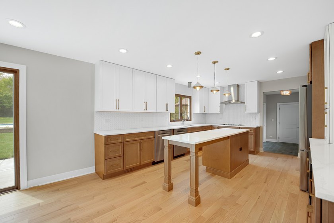
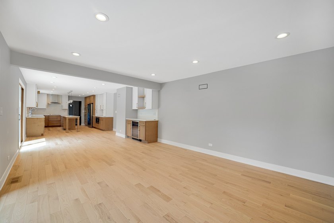
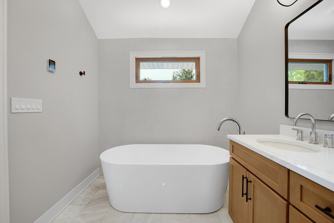
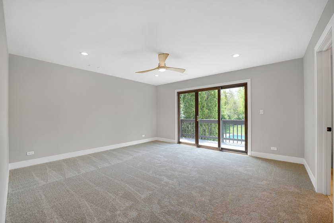
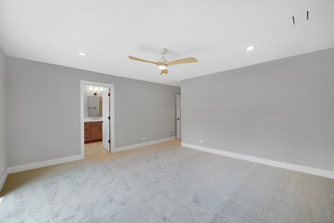
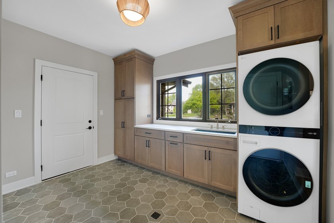
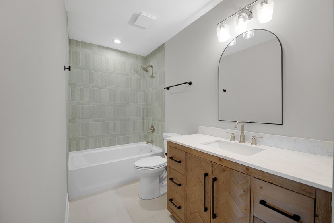
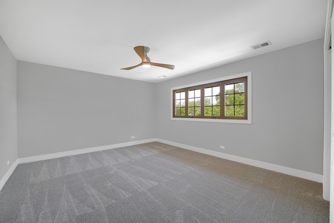
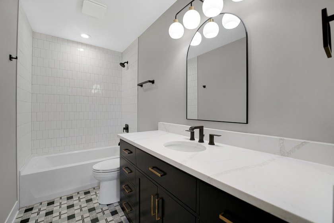
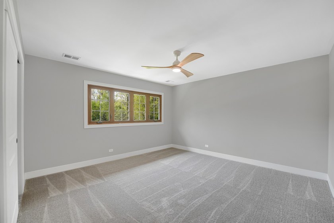
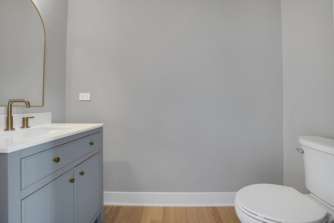
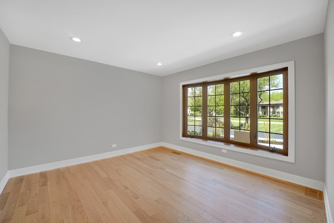
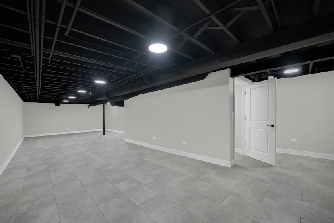
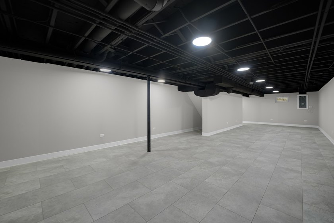
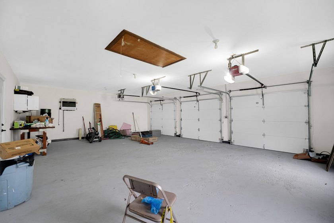
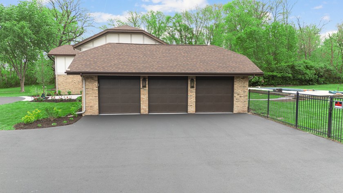
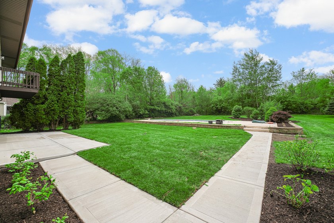
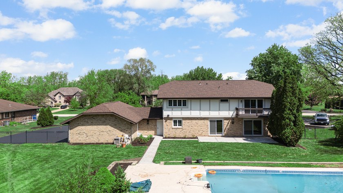
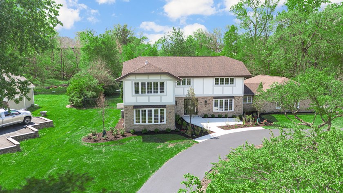
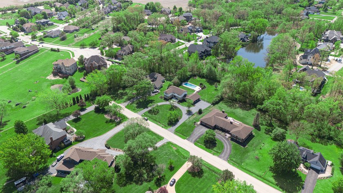
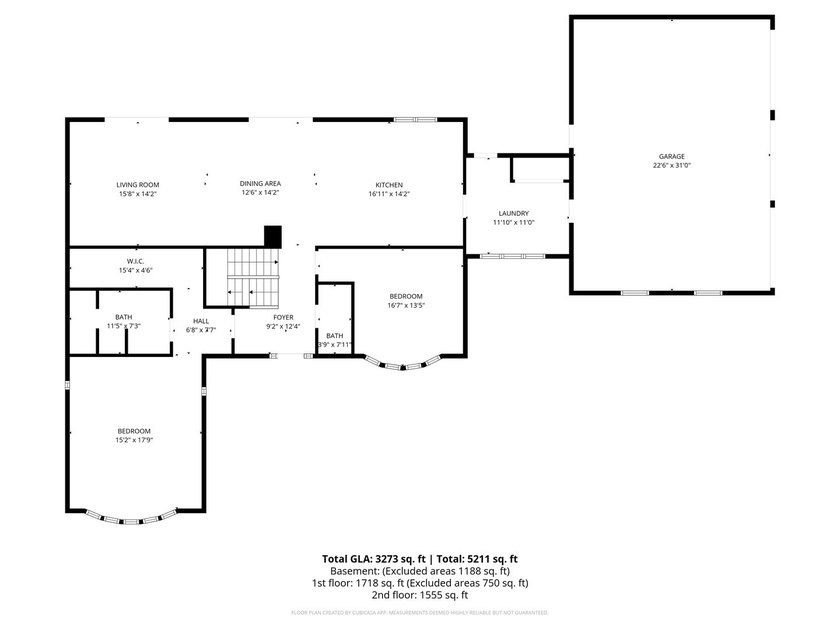
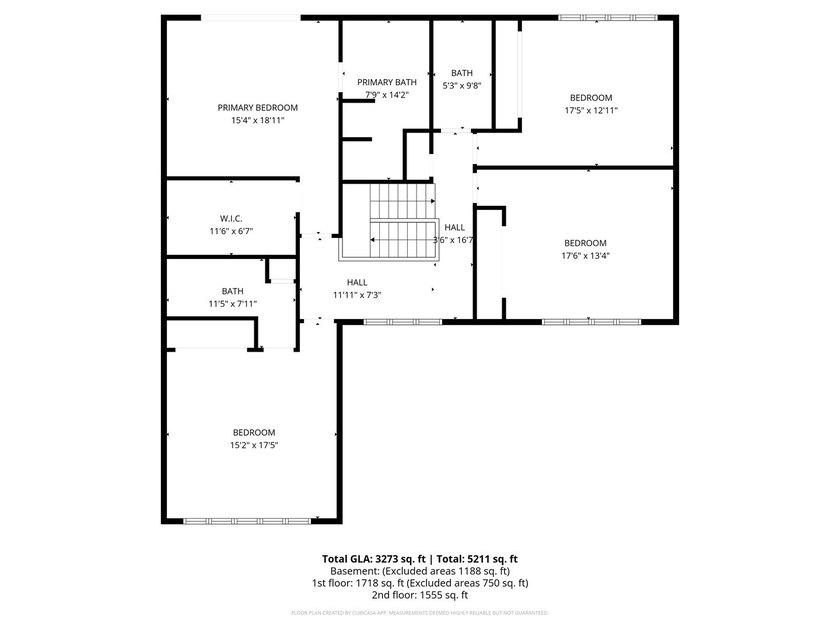
SLEEK, SOPHISTICATED, and designed for MODERN multigenerational living! Welcome to this custom redesigned, professionally FULLY RENOVATED estate in desirable De Boer Woods of Homer Glen. Situated on a quiet dead-end street, this exceptional home offers approximately 4,330 square feet of finished living space including the finished basement, with 5 bedrooms, 4.5 bathrooms, three ensuite bedrooms featuring first and second floor primary suites, and luxury finishes throughout. Designed with flexibility and functionality in mind, the home features a highly desirable main-level in-law primary suite ideal for related living, aging-in-place, extended family, or long-term guest accommodations. The second-floor primary retreat offers generous natural light, private deck access overlooking the backyard oasis, oversized walk-in closet featuring the second laundry unit, heated marble floors, vaulted spa-inspired bath, soaking tub, and oversized curbless shower with custom glass surround. Every inch of this home has been thoughtfully updated through a true full renovation featuring all new copper plumbing, new interior doors, trim and cabinetry, modern recessed HVAC vents, dual water heaters with hot water recirculation return system, brand new white oak flooring, designer lighting, premium tile selections, and upscale contemporary finishes throughout. The open-concept layout creates seamless flow between the kitchen, dining, family room, and outdoor entertaining areas while offering abundant natural light and exceptional functionality. The stunning chef's kitchen showcases oversized prep areas, large center island to accommodate seating, extensive cabinetry, dual dishwashers, premium appliances, dry bar with wine cooler, and generous entertaining space perfect for large gatherings and everyday living alike. Dual laundry rooms, including a mudroom laundry with heated floors and pool access, provide rare convenience for larger households. The finished basement offers substantial additional living space ideal for recreation, media, fitness, gaming, or entertaining. Additional features include three electrical panels, whole-house Generac generator, 220V outlet for EV charger, oversized 3-car garage with new insulated overhead doors, circular driveway, entire house was professionally tuckpointed, new concrete patio front and rear, fresh landscaping, expansive outdoor entertaining areas, and resort-style in-ground pool with exceptional backyard privacy, mature oak trees, and so many more desirable features that words cannot simply explain. Located within one of Homer Glen's premier luxury subdivisions known for estate-style homes, wooded surroundings, and limited through traffic, this one-of-a-kind property delivers luxury, flexibility, privacy, and timeless design rarely available in today's market. For your peace of mind, the seller is also providing a third-party home warranty service. As part of the De Boer Woods neighborhood, you'll have access to a private lake ideal for boating, fishing, and wildlife viewing.
Property Features
5 Beds
5 Baths
4,330 Sqft
Built in 1982
0 Acres
2 Stories
(private lake, pond, creek)
On Waterfront
Open, Garage
Siding: Brick, Cedar
Asphalt Roof
Natural Gas, Radiant, Radiant Floor
$19,110 / yr property tax
Will County
Deboer Woods Community
Additional Photos
Contact Information
Paul O'Shea
Infiniti Properties Inc
708-206-3000
Location

Listing Agent: Paul O'Shea 708-206-3000
Broker: Infiniti Properties Inc 708-206-3000 Listing Site
Copyright © 2026 Midwest Real Estate Data, LLC. All rights reserved. All information provided by the listing agent/broker is deemed reliable but is not guaranteed and should be independently verified.
Broker: Infiniti Properties Inc 708-206-3000 Listing Site
Copyright © 2026 Midwest Real Estate Data, LLC. All rights reserved. All information provided by the listing agent/broker is deemed reliable but is not guaranteed and should be independently verified.
LakeHouse.com
Printed Jul 17, 2026
Photo Gallery














$996,000
5
Beds
5
Baths
4,330
Sqft
12023 W Mackinac Rd, Homer Glen, Illinois, 60491
By contacting this agent you agree to these Terms and Conditions.
MLS# 12700067
SLEEK, SOPHISTICATED, and designed for MODERN multigenerational
$996,000
12023 W Mackinac Rd, Homer Glen, Illinois, 60491
5
Beds
5
Baths
4,330
Sqft
0
Acres
$996,000
12023 W Mackinac Rd, Homer Glen, Illinois, 60491
5 Beds
5 Baths
4,330 Sqft
0 Acres
SLEEK, SOPHISTICATED, and designed for MODERN multigenerational living! Welcome to this custom redesigned, professionally FULLY RENOVATED estate in desirable De Boer Woods of Homer Glen. Situated on a quiet dead-end street, this exceptional home offers approximately 4,330 square feet of finished living space including the finished basement, with 5 bedrooms, 4.5 bathrooms, three ensuite bedrooms featuring first and second floor primary suites, and luxury finishes throughout. Designed with flexibility and functionality in mind, the home features a highly desirable main-level in-law primary suite ideal for related living, aging-in-place, extended family, or long-term guest accommodations. The second-floor primary retreat offers generous natural light, private deck access overlooking the backyard oasis, oversized walk-in closet featuring the second laundry unit, heated marble floors, vaulted spa-inspired bath, soaking tub, and oversized curbless shower with custom glass surround. Every inch of this home has been thoughtfully updated through a true full renovation featuring all new copper plumbing, new interior doors, trim and cabinetry, modern recessed HVAC vents, dual water heaters with hot water recirculation return system, brand new white oak flooring, designer lighting, premium tile selections, and upscale contemporary finishes throughout. The open-concept layout creates seamless flow between the kitchen, dining, family room, and outdoor entertaining areas while offering abundant natural light and exceptional functionality. The stunning chef's kitchen showcases oversized prep areas, large center island to accommodate seating, extensive cabinetry, dual dishwashers, premium appliances, dry bar with wine cooler, and generous entertaining space perfect for large gatherings and everyday living alike. Dual laundry rooms, including a mudroom laundry with heated floors and pool access, provide rare convenience for larger households. The finished basement offers substantial additional living space ideal for recreation, media, fitness, gaming, or entertaining. Additional features include three electrical panels, whole-house Generac generator, 220V outlet for EV charger, oversized 3-car garage with new insulated overhead doors, circular driveway, entire house was professionally tuckpointed, new concrete patio front and rear, fresh landscaping, expansive outdoor entertaining areas, and resort-style in-ground pool with exceptional backyard privacy, mature oak trees, and so many more desirable features that words cannot simply explain. Located within one of Homer Glen's premier luxury subdivisions known for estate-style homes, wooded surroundings, and limited through traffic, this one-of-a-kind property delivers luxury, flexibility, privacy, and timeless design rarely available in today's market. For your peace of mind, the seller is also providing a third-party home warranty service. As part of the De Boer Woods neighborhood, you'll have access to a private lake ideal for boating, fishing, and wildlife viewing.
7 days
on LakeHouse.com
19
views
0
saves
Property Details
HOME DETAILS
5 Beds
5 Baths
4,330 Sqft
Built in 1982
0 Acres
2 Stories
WATER & VIEW
(private lake, pond, creek)
On Waterfront
EXTERIOR
Open, Garage
Siding: Brick, Cedar
Asphalt Roof
INTERIOR
Natural Gas, Radiant, Radiant Floor
FINANCIAL & COMMUNITY
$19,110 / yr property tax
Will County
Deboer Woods Community
See More Details
Location
Mortgage Calculator
Ad Statistics
Ad Number
7734949
Viewed
19 times
Listing Status
Active
Added
Jul 09, 2026
Last Refresh
Jul 17, 2026 12:15:01 AM
Listing Information
Data Source
Midwest Real Estate Data, LLC
Source Property ID
12700067
Listing Agent: Paul O'Shea 708-206-3000
Broker: Infiniti Properties Inc 708-206-3000 Listing Site
Copyright © 2026 Midwest Real Estate Data, LLC. All rights reserved. All information provided by the listing agent/broker is deemed reliable but is not guaranteed and should be independently verified.
Broker: Infiniti Properties Inc 708-206-3000 Listing Site
Copyright © 2026 Midwest Real Estate Data, LLC. All rights reserved. All information provided by the listing agent/broker is deemed reliable but is not guaranteed and should be independently verified.
Request Information
Start advertising today
Explore options for real estate agents and homeowners advertising on LakeHouse.com
Sell Your Home
Explore Similar Properties