Ad #7607989
MLS #MDBA2222612

Welcome to 1207 Harbor Island Walk, an exceptional luxury
1207 HARBOR ISLAND Walk, Baltimore, Maryland, 21230
$849,900
3Beds
4Baths
3,870Sqft
0.040Acres
About this property
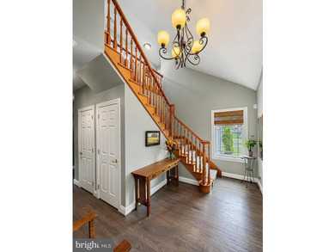
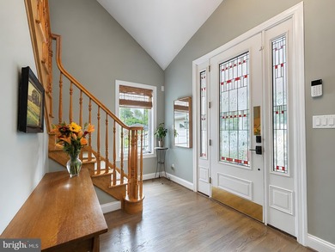
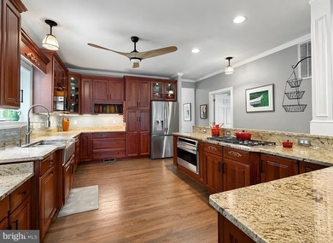
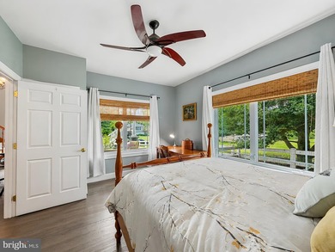
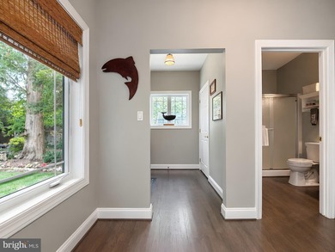
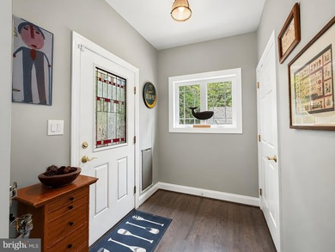
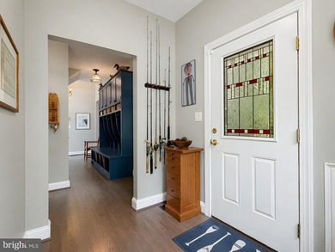
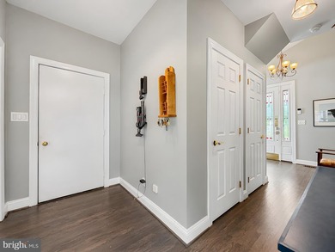
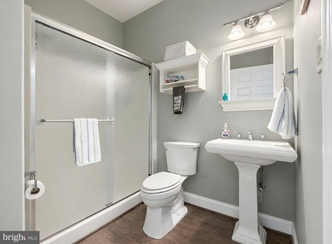
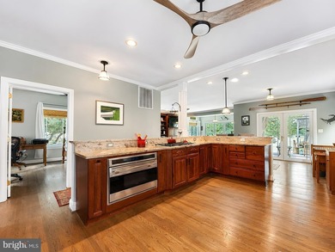
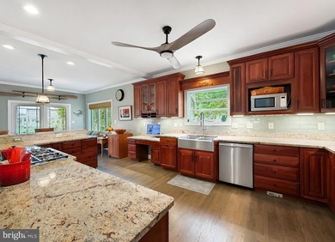
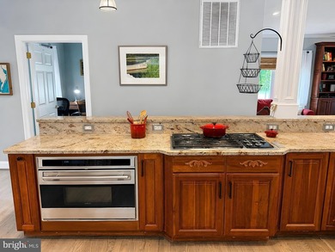
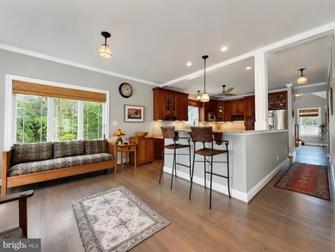
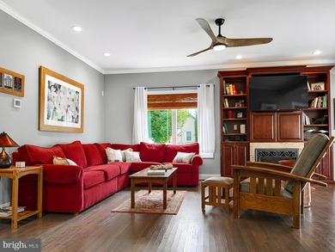
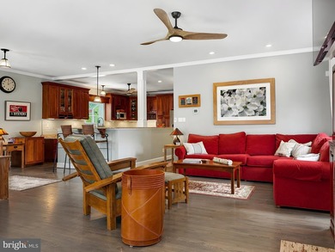
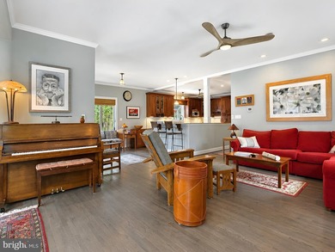
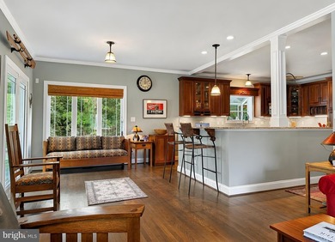
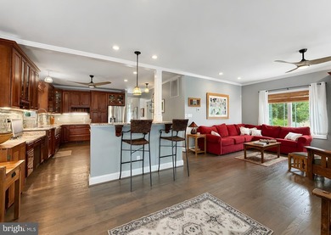
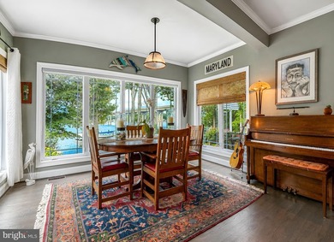
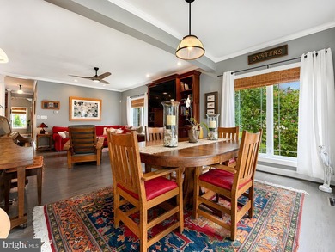
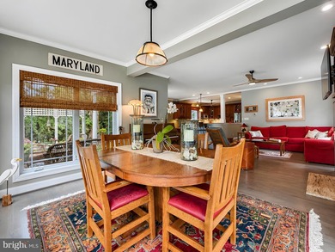
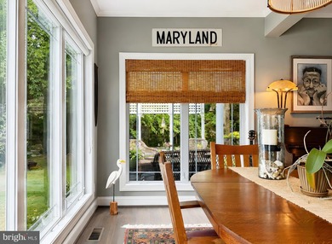
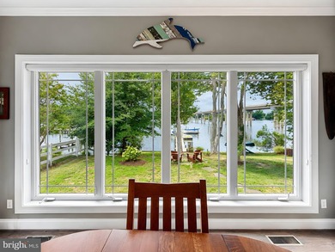
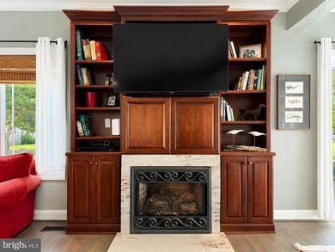
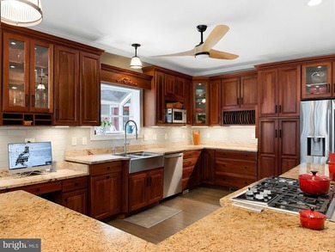
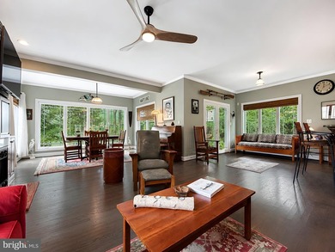
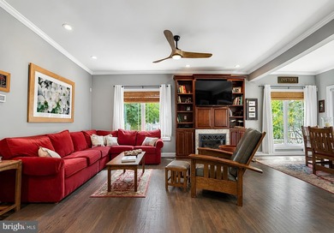
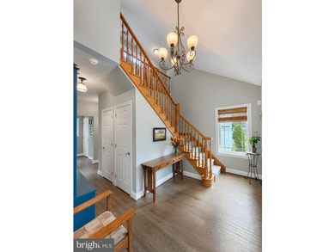
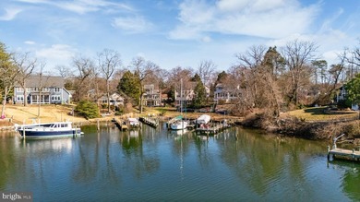
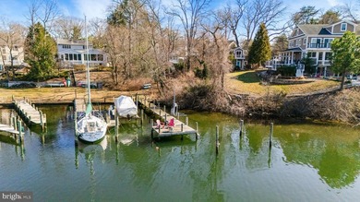
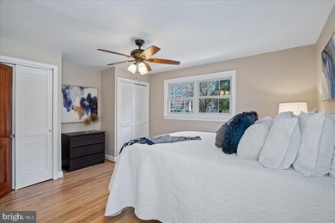
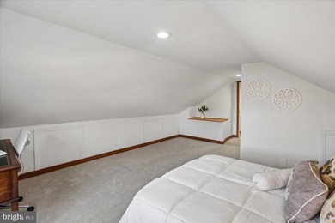
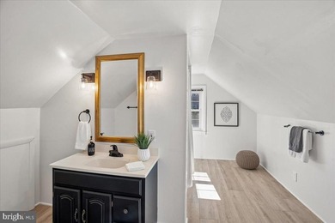
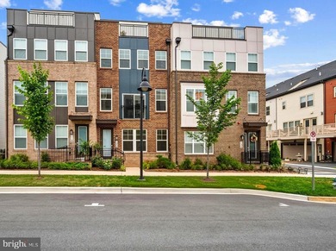
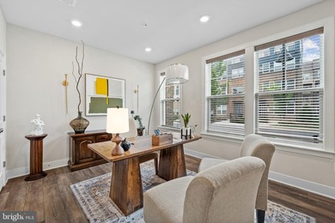
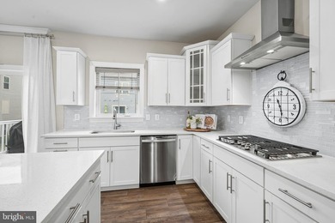
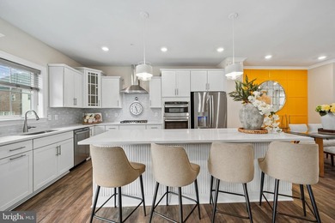
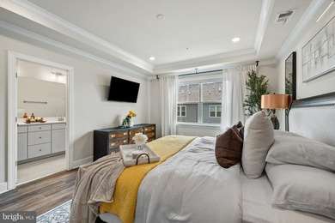
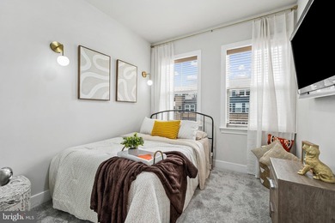
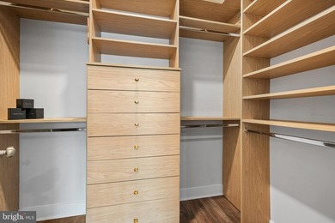
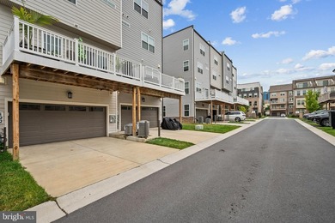
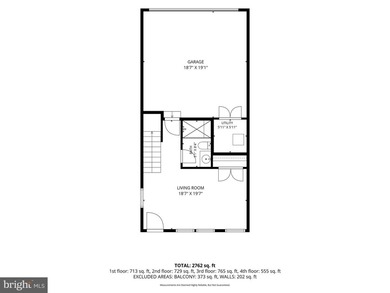
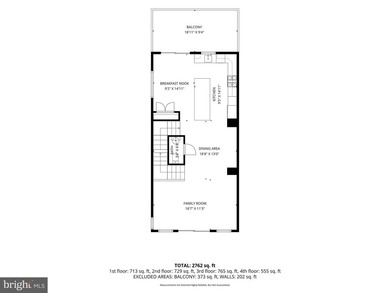
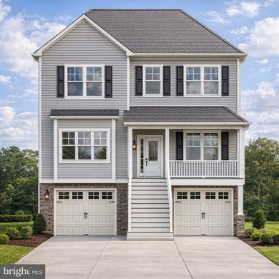
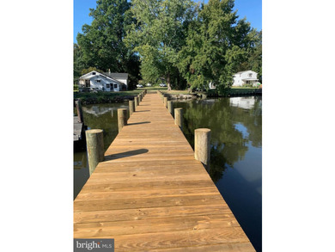
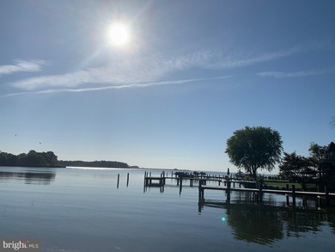
Welcome to 1207 Harbor Island Walk, an exceptional luxury townhome in the prestigious WATERFRONT COMMUNITY of HarborView. Perfectly blending elegant finishes, sophisticated design, and breathtaking views, this spacious residence offers multiple levels of thoughtfully designed living, an elevator serving all levels of the home, and spectacular outdoor spaces overlooking the Inner Harbor. Step inside to a welcoming foyer where you'll immediately appreciate the quality craftsmanship found throughout. Here you will find additional living space with a generously sized bedroom featuring brand-new carpet, an attached full bath, and direct access to a peaceful brick patio overlooking the tranquil community pond. This level also offers interior access to the oversized two-car garage, complete with an EV charging station and additional storage space. From all levels, you are able to access the fully functional ELEVATOR, creating true ease of living in this gorgeous home! On the next level up, the beautifully refinished hardwood floors are found throughout. Also featured are soaring ceilings, recessed lighting, and a seamless open floor plan designed for both everyday living and entertaining, alike. The gourmet kitchen is the heart of the home, showcasing granite countertops, a custom tile backsplash, a large center island, stainless appliances, a five-burner cooktop, double wall ovens, a pantry, and a spacious breakfast area. Just off the kitchen, enjoy your morning coffee or evenings unwinding on one of many private balconies. The formal dining area features custom built-in bench seating and shelving, while the spacious living room is highlighted by a cozy gas fireplace. A conveniently located powder room completes this level. On the 2nd level up, the primary suite is created as a true owner's retreat. The spacious bedroom features hardwood flooring, recessed lighting, a ceiling fan, and elegant window treatments. A large walk-through closet leads to the luxurious ensuite bath with a dual-sink vanity, a soaking tub, and separate walk-in shower. Also on this level is a dedicated home office complete with custom built-in desk and shelving, making working from home both comfortable and convenient. The third level up offers incredible flexibility with a spacious family room featuring custom built-ins and generous closet space, along with an additional bedroom that opens to its own private balcony. This level also includes a full bath, laundry, crown molding, and comfortable carpeting throughout. The uppermost level is truly the crown jewel of the home. A stylish entertaining area with tile flooring, a wet bar, wine refrigerator, and skylight opens directly to the spectacular rooftop deck. Here you'll enjoy panoramic views of Baltimore's Inner Harbor, creating an unforgettable setting for entertaining guests, dining under the stars, or simply relaxing while taking in the city skyline. BRAND NEW HVAC SYSTEMS (BOTH UNITS) BEING REPLACED 7/18/26! Additional features include a central vacuum system, an in-home sprinkler system, and a speaker system. This luxurious home in the premier HarborView community offers far more than exceptional living space-it offers a lifestyle unlike anywhere else in Baltimore. Residents enjoy 24-hour security, a private marina, beautifully landscaped walking paths, an outdoor pool, a fully equipped fitness center, and an exclusive residents' clubhouse featuring a bar, lounge, and deli. Additional conveniences include on-site management, banking services, and impeccably maintained common areas. Spend your evenings strolling along the Baltimore Waterfront Promenade, dine at nearby waterfront restaurants, or take advantage of the community's direct access to the Inner Harbor and Federal Hill. With quick access to I-95, I-395, downtown Baltimore, Camden Yards, M&T Bank Stadium, the University of Maryland Medical Center, and countless shopping, dining, and entertainment destinations.
Property Features
3 Beds
4 Baths
3,870 Sqft
Built in 2004
0.040 Acres
5 Stories
(private lake, pond, coastal)
Garage - Attached, Driveway
Siding: Brick
Has Fireplace
Forced Air, Zoned
$19,446 / yr property tax
Baltimore County
HARBORVIEW Community
Additional Photos


Contact Information
Jeannette A Westcott
Keller Williams Realty Centre
410-336-6585
Location

Listing Agent: Jeannette A Westcott (License #: 34927) 410-336-6585
Broker: Keller Williams Realty Centre 410-312-0000 Listing Site
Copyright © 2026 Bright MLS. All rights reserved. All information provided by the listing agent/broker is deemed reliable but is not guaranteed and should be independently verified.
Broker: Keller Williams Realty Centre 410-312-0000 Listing Site
Copyright © 2026 Bright MLS. All rights reserved. All information provided by the listing agent/broker is deemed reliable but is not guaranteed and should be independently verified.
LakeHouse.com
Printed Jul 17, 2026
Photo Gallery


$849,900
3
Beds
4
Baths
3,870
Sqft
1207 HARBOR ISLAND Walk, Baltimore, Maryland, 21230
By contacting this agent you agree to these Terms and Conditions.
MLS# MDBA2222612
Welcome to 1207 Harbor Island Walk, an exceptional luxury
$849,900
1207 HARBOR ISLAND Walk, Baltimore, Maryland, 21230
3
Beds
4
Baths
3,870
Sqft
0.040
Acres
$849,900
1207 HARBOR ISLAND Walk, Baltimore, Maryland, 21230
3 Beds
4 Baths
3,870 Sqft
0.040 Acres
Welcome to 1207 Harbor Island Walk, an exceptional luxury townhome in the prestigious WATERFRONT COMMUNITY of HarborView. Perfectly blending elegant finishes, sophisticated design, and breathtaking views, this spacious residence offers multiple levels of thoughtfully designed living, an elevator serving all levels of the home, and spectacular outdoor spaces overlooking the Inner Harbor. Step inside to a welcoming foyer where you'll immediately appreciate the quality craftsmanship found throughout. Here you will find additional living space with a generously sized bedroom featuring brand-new carpet, an attached full bath, and direct access to a peaceful brick patio overlooking the tranquil community pond. This level also offers interior access to the oversized two-car garage, complete with an EV charging station and additional storage space. From all levels, you are able to access the fully functional ELEVATOR, creating true ease of living in this gorgeous home! On the next level up, the beautifully refinished hardwood floors are found throughout. Also featured are soaring ceilings, recessed lighting, and a seamless open floor plan designed for both everyday living and entertaining, alike. The gourmet kitchen is the heart of the home, showcasing granite countertops, a custom tile backsplash, a large center island, stainless appliances, a five-burner cooktop, double wall ovens, a pantry, and a spacious breakfast area. Just off the kitchen, enjoy your morning coffee or evenings unwinding on one of many private balconies. The formal dining area features custom built-in bench seating and shelving, while the spacious living room is highlighted by a cozy gas fireplace. A conveniently located powder room completes this level. On the 2nd level up, the primary suite is created as a true owner's retreat. The spacious bedroom features hardwood flooring, recessed lighting, a ceiling fan, and elegant window treatments. A large walk-through closet leads to the luxurious ensuite bath with a dual-sink vanity, a soaking tub, and separate walk-in shower. Also on this level is a dedicated home office complete with custom built-in desk and shelving, making working from home both comfortable and convenient. The third level up offers incredible flexibility with a spacious family room featuring custom built-ins and generous closet space, along with an additional bedroom that opens to its own private balcony. This level also includes a full bath, laundry, crown molding, and comfortable carpeting throughout. The uppermost level is truly the crown jewel of the home. A stylish entertaining area with tile flooring, a wet bar, wine refrigerator, and skylight opens directly to the spectacular rooftop deck. Here you'll enjoy panoramic views of Baltimore's Inner Harbor, creating an unforgettable setting for entertaining guests, dining under the stars, or simply relaxing while taking in the city skyline. BRAND NEW HVAC SYSTEMS (BOTH UNITS) BEING REPLACED 7/18/26! Additional features include a central vacuum system, an in-home sprinkler system, and a speaker system. This luxurious home in the premier HarborView community offers far more than exceptional living space-it offers a lifestyle unlike anywhere else in Baltimore. Residents enjoy 24-hour security, a private marina, beautifully landscaped walking paths, an outdoor pool, a fully equipped fitness center, and an exclusive residents' clubhouse featuring a bar, lounge, and deli. Additional conveniences include on-site management, banking services, and impeccably maintained common areas. Spend your evenings strolling along the Baltimore Waterfront Promenade, dine at nearby waterfront restaurants, or take advantage of the community's direct access to the Inner Harbor and Federal Hill. With quick access to I-95, I-395, downtown Baltimore, Camden Yards, M&T Bank Stadium, the University of Maryland Medical Center, and countless shopping, dining, and entertainment destinations.
2 days
on LakeHouse.com
20
views
0
saves
Property Details
HOME DETAILS
3 Beds
4 Baths
3,870 Sqft
Built in 2004
0.040 Acres
5 Stories
WATER & VIEW
(private lake, pond, coastal)
EXTERIOR
Garage - Attached, Driveway
Siding: Brick
INTERIOR
Has Fireplace
Forced Air, Zoned
FINANCIAL & COMMUNITY
$19,446 / yr property tax
Baltimore County
HARBORVIEW Community
See More Details
Location
Mortgage Calculator
Ad Statistics
Ad Number
7607989
Viewed
20 times
Listing Status
Active
Added
Jul 15, 2026
Last Refresh
Jul 17, 2026 10:42:20 PM
Listing Information
Data Source
Bright MLS
Source Property ID
MDBA2222612
Listing Agent: Jeannette A Westcott (License #: 34927) 410-336-6585
Broker: Keller Williams Realty Centre 410-312-0000 Listing Site
Copyright © 2026 Bright MLS. All rights reserved. All information provided by the listing agent/broker is deemed reliable but is not guaranteed and should be independently verified.
Broker: Keller Williams Realty Centre 410-312-0000 Listing Site
Copyright © 2026 Bright MLS. All rights reserved. All information provided by the listing agent/broker is deemed reliable but is not guaranteed and should be independently verified.
Request Information
Start advertising today
Explore options for real estate agents and homeowners advertising on LakeHouse.com
Sell Your Home
Explore Similar Properties