Ad #7804658
MLS #10170839
Discover unparalleled privacy and executive luxury in a
1207 Old Weaver Trl, Wake Forest, North Carolina, 27587
$1,695,000
5Beds
5Baths
6,039Sqft
7.230Acres
About this property

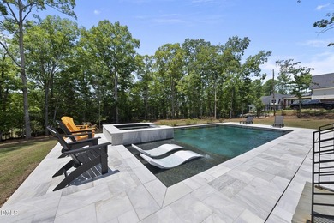
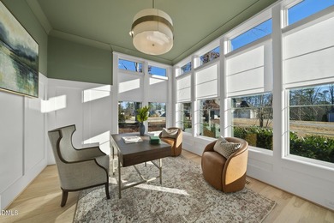
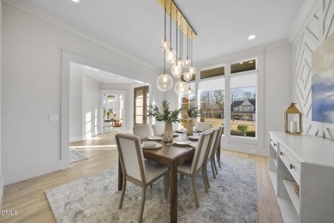
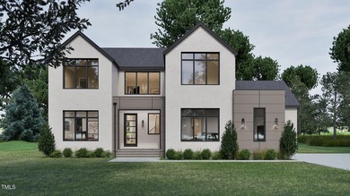
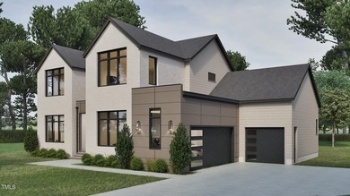
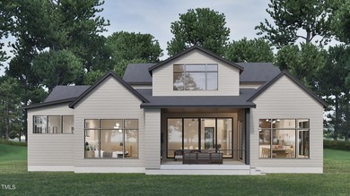
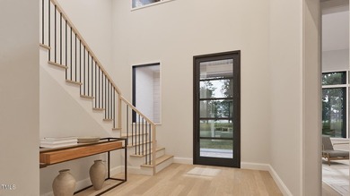
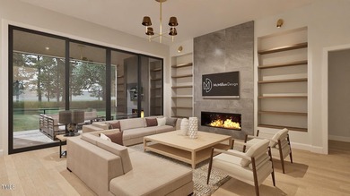
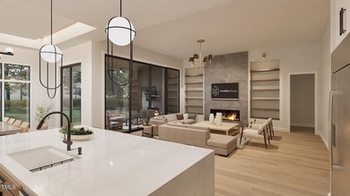
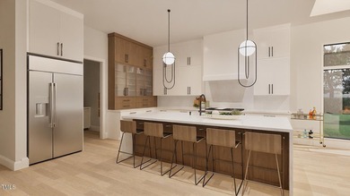
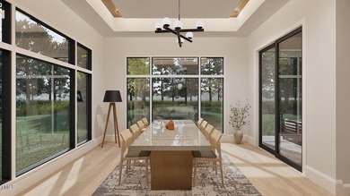
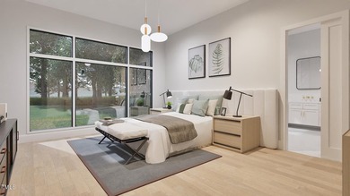
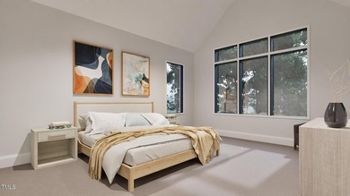
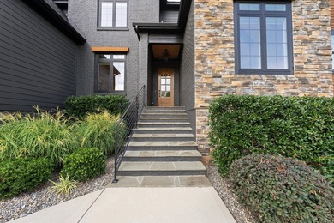
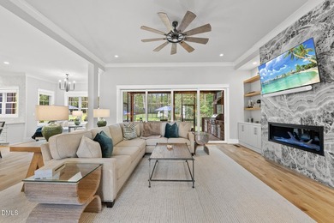
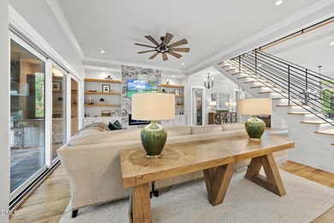
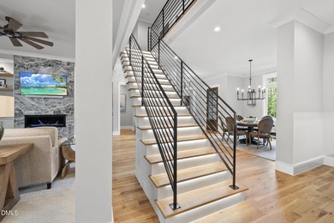
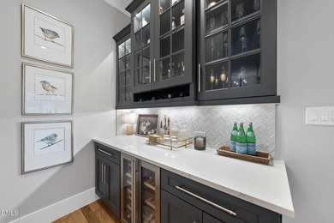
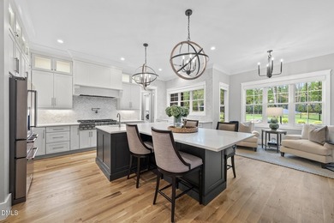
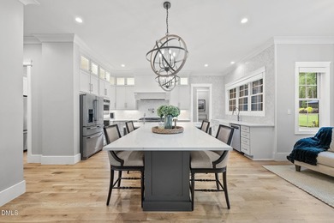
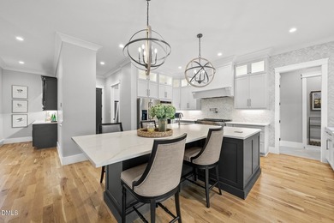
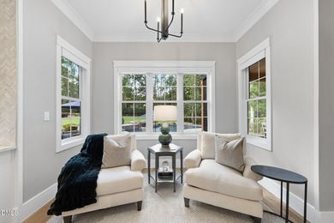
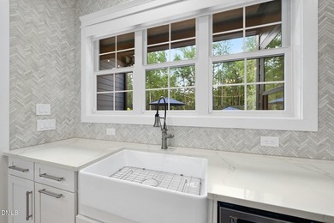
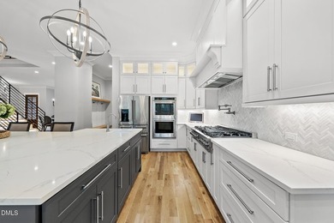
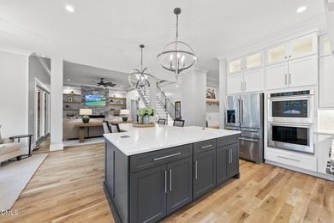
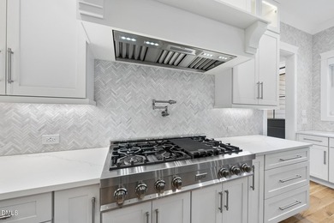
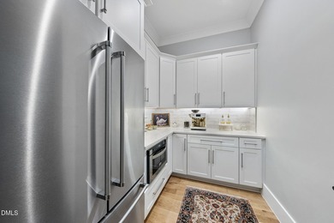
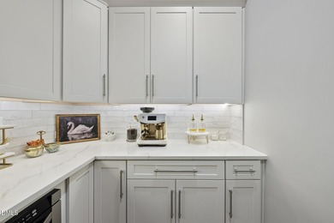
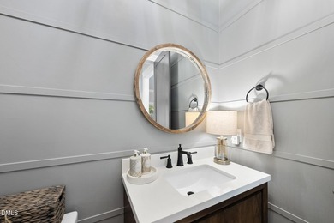
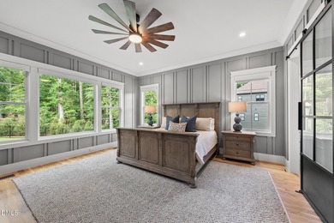
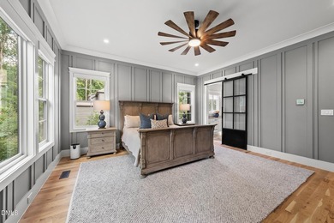
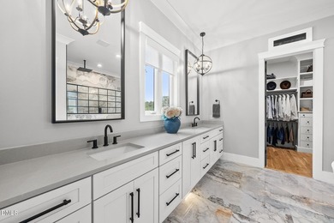
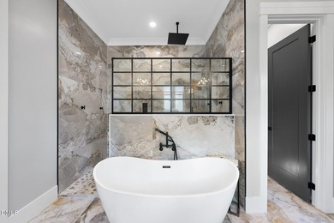
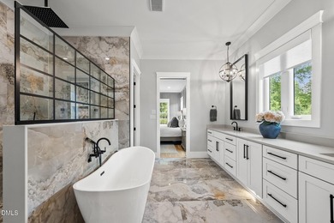
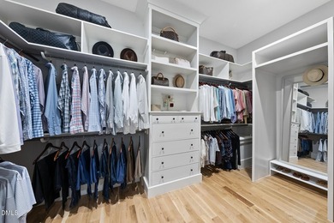
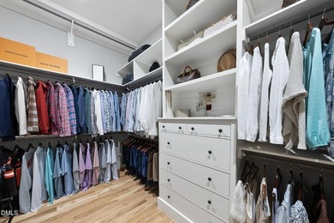
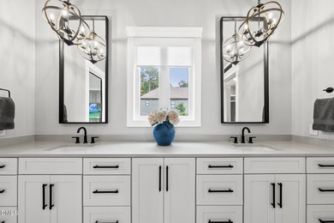
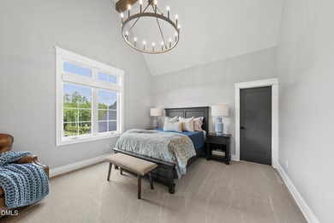
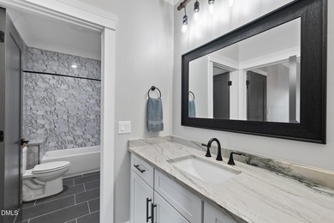
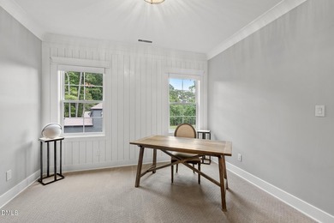
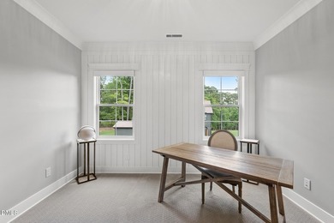
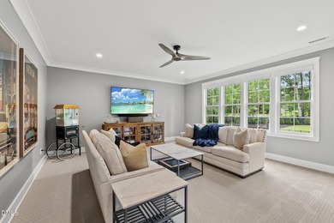
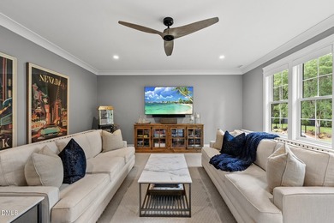
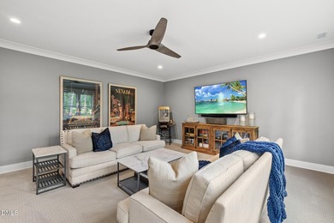
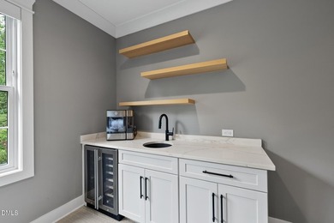
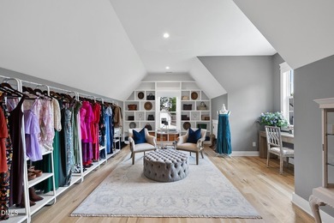
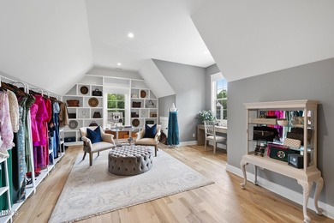
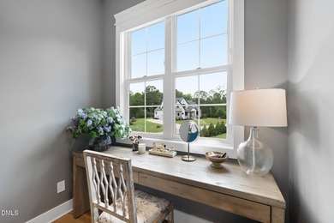
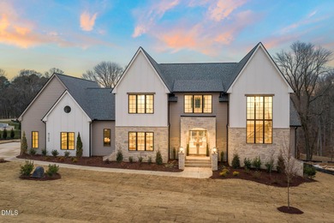
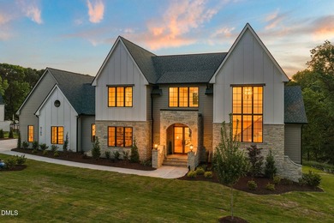
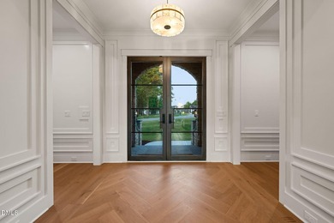
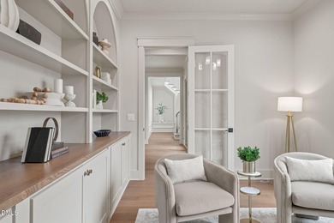
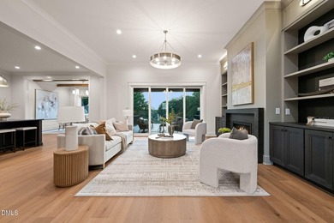
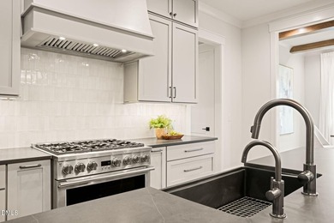
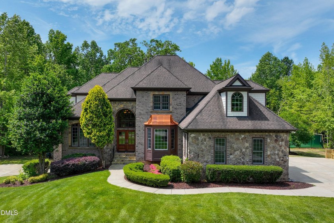
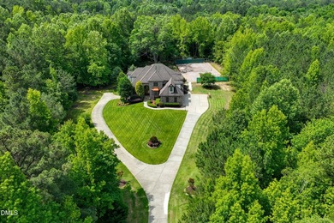
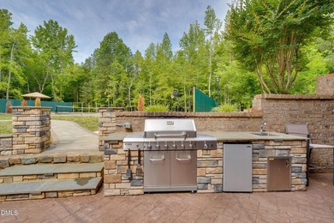
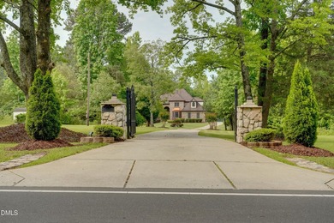
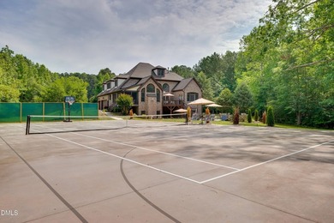
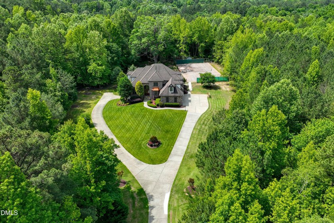
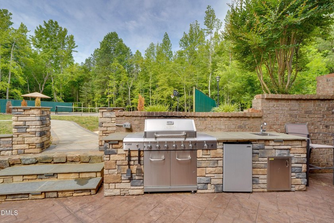
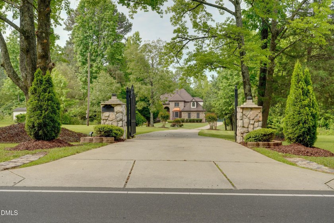
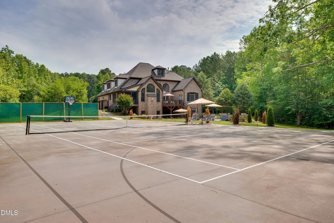
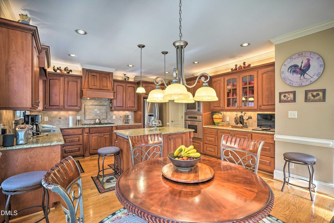
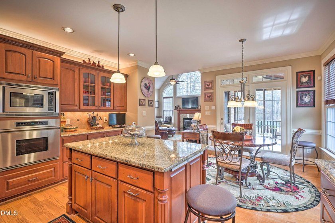
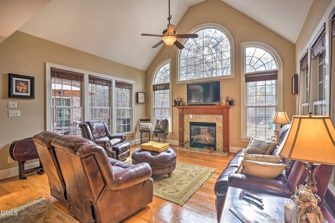
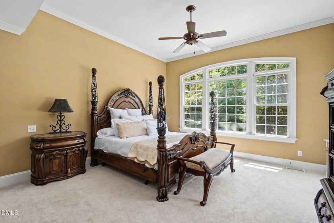
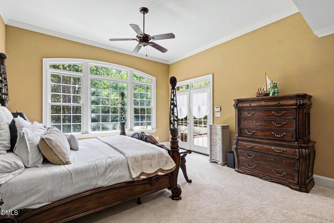
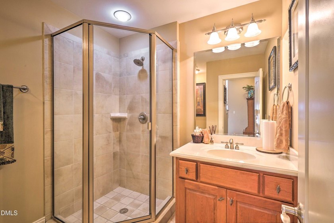
Discover unparalleled privacy and executive luxury in a residence meticulously curated for grand-scale entertaining--with the rare benefit of no HOA fees and no city taxes. Tucked far back from the road down a long, private drive, this magnificent all-brick custom estate stands as a testament to masterfully designed architecture, nestled within a spectacular, sprawling 7.23-acre sanctuary. The breathtaking, park-like grounds feature vast stretches of lush green lawns transitioning into dense woodlands, offering a picturesque setting that could be perfect for a private wedding or other large milestone events.The main level welcomes you with rich, gleaming hardwoods, a stately two story entrance foyer, a dedicated executive office with coffered ceilings, and a sophisticated formal dining room. The heart of the home features a sun-drenched 2 story family room anchored by a stately gas-log fireplace flanked by elegant custom built-in shelving. A culinary masterpiece, the gourmet kitchen boasts premium granite countertops, a classic tile backsplash, a gas stove top, built in wall oven, a central island, and a walk-in pantry. Seamlessly transitioning from the kitchen unfolds into a dedicated wet bar perfecting the art of hosting. This wing effortlessly flows into a serene sitting room with fireplace and a tranquil screened-in porch--a picturesque retreat to sip your morning coffee while taking in sweeping, panoramic views of the property's manicured emerald lawns and private woodlands.Also on the main level, the primary sanctuary serves as an opulent, private haven. This grand suite is distinguished by refined tray ceilings and a spa-like en suite bathroom complete with a deep soaking tub, a separate frameless glass shower, dual vanities, and a massive custom walk-in closet.The wrought iron staircase leads you to the upper level accommodates gracious guest bedrooms and an expansive bonus room, complete with its own dedicated bar area for effortless upstairs entertaining. Just above, a massive third level (finished but, not permitted) offers an abundance of flexible space ready to be customized to your exact desires.Descend to the terrace level to discover an opulent finished basement designed for ultimate recreation and leisure or could be an extra living area or inlaw suite as it has its own entrance and own garage area. This impressive space features a dedicated exercise room, an area for a home theater, a private guest suite with a full bath, and an intimate sitting area warmed by a third fireplace. This lower level effortlessly accesses both a secondary garage with a workshop area that has abundant storage and the sprawling backyard oasis beyond. Outdoor living reaches new heights on the private deck and the patio where you can unwind in a personal spa that has views of your pristine acreage. The estate grounds unfold to reveal a private tennis/tennis court an integrated fire pit, and a premier outdoor kitchen areapleted by a side-entry three-car garage--bringing the property total to four garage bays--this domain of unmatched seclusion sits mere minutes from Falls Lake, Historic Downtown Wake Forest, and top-tier schools, offering a seamless commute to Raleigh and RTP. Prequal letter and proof of funds needed to make an appt. Please check out survey- The neighbors agreed to resolve the issue and are to expected to share their final decision of how it will be resolved within the next month In the meantime- seller has preliminary request to the surveyor for time block end of July to complete the new survey for the easement for the tennis court and driveway encroachment
Property Features
5 Beds
5 Baths
6,039 Sqft
Built in 2007
7.230 Acres
3 Stories
Falls Lake
Side By Side, Covered, Oversize, Driveway, Off Street, Open, Garage
Siding: Brick Veneer, Fiber Cement, Shake Siding, Stone Veneer
Shingle Roof
Has Fireplace
Central, Fireplace(s)
$9,419 / yr property tax
Wake County
Not in a Subdivision Community
Additional Photos
Contact Information
Jennifer Lange
Coldwell Banker Howard Perry and Walston
919-601-2012
Location

Listing Agent: Jennifer Lange 919-601-2012
Broker: Coldwell Banker Howard Perry and Walston 919-789-5200 Listing Site
Copyright © 2026 Doorify MLS. All rights reserved. All information provided by the listing agent/broker is deemed reliable but is not guaranteed and should be independently verified.
Broker: Coldwell Banker Howard Perry and Walston 919-789-5200 Listing Site
Copyright © 2026 Doorify MLS. All rights reserved. All information provided by the listing agent/broker is deemed reliable but is not guaranteed and should be independently verified.
LakeHouse.com
Printed Jul 28, 2026
Photo Gallery




$1,695,000
5
Beds
5
Baths
6,039
Sqft
1207 Old Weaver Trl, Wake Forest, North Carolina, 27587
By contacting this agent you agree to these Terms and Conditions.
MLS# 10170839
Discover unparalleled privacy and executive luxury in a
$1,695,000
1207 Old Weaver Trl, Wake Forest, North Carolina, 27587
5
Beds
5
Baths
6,039
Sqft
7.230
Acres
$1,695,000
1207 Old Weaver Trl, Wake Forest, North Carolina, 27587
5 Beds
5 Baths
6,039 Sqft
7.230 Acres
Discover unparalleled privacy and executive luxury in a residence meticulously curated for grand-scale entertaining--with the rare benefit of no HOA fees and no city taxes. Tucked far back from the road down a long, private drive, this magnificent all-brick custom estate stands as a testament to masterfully designed architecture, nestled within a spectacular, sprawling 7.23-acre sanctuary. The breathtaking, park-like grounds feature vast stretches of lush green lawns transitioning into dense woodlands, offering a picturesque setting that could be perfect for a private wedding or other large milestone events.The main level welcomes you with rich, gleaming hardwoods, a stately two story entrance foyer, a dedicated executive office with coffered ceilings, and a sophisticated formal dining room. The heart of the home features a sun-drenched 2 story family room anchored by a stately gas-log fireplace flanked by elegant custom built-in shelving. A culinary masterpiece, the gourmet kitchen boasts premium granite countertops, a classic tile backsplash, a gas stove top, built in wall oven, a central island, and a walk-in pantry. Seamlessly transitioning from the kitchen unfolds into a dedicated wet bar perfecting the art of hosting. This wing effortlessly flows into a serene sitting room with fireplace and a tranquil screened-in porch--a picturesque retreat to sip your morning coffee while taking in sweeping, panoramic views of the property's manicured emerald lawns and private woodlands.Also on the main level, the primary sanctuary serves as an opulent, private haven. This grand suite is distinguished by refined tray ceilings and a spa-like en suite bathroom complete with a deep soaking tub, a separate frameless glass shower, dual vanities, and a massive custom walk-in closet.The wrought iron staircase leads you to the upper level accommodates gracious guest bedrooms and an expansive bonus room, complete with its own dedicated bar area for effortless upstairs entertaining. Just above, a massive third level (finished but, not permitted) offers an abundance of flexible space ready to be customized to your exact desires.Descend to the terrace level to discover an opulent finished basement designed for ultimate recreation and leisure or could be an extra living area or inlaw suite as it has its own entrance and own garage area. This impressive space features a dedicated exercise room, an area for a home theater, a private guest suite with a full bath, and an intimate sitting area warmed by a third fireplace. This lower level effortlessly accesses both a secondary garage with a workshop area that has abundant storage and the sprawling backyard oasis beyond. Outdoor living reaches new heights on the private deck and the patio where you can unwind in a personal spa that has views of your pristine acreage. The estate grounds unfold to reveal a private tennis/tennis court an integrated fire pit, and a premier outdoor kitchen areapleted by a side-entry three-car garage--bringing the property total to four garage bays--this domain of unmatched seclusion sits mere minutes from Falls Lake, Historic Downtown Wake Forest, and top-tier schools, offering a seamless commute to Raleigh and RTP. Prequal letter and proof of funds needed to make an appt. Please check out survey- The neighbors agreed to resolve the issue and are to expected to share their final decision of how it will be resolved within the next month In the meantime- seller has preliminary request to the surveyor for time block end of July to complete the new survey for the easement for the tennis court and driveway encroachment
57 days
on LakeHouse.com
52
views
0
saves
Property Details
HOME DETAILS
5 Beds
5 Baths
6,039 Sqft
Built in 2007
7.230 Acres
3 Stories
WATER & VIEW
Falls Lake
EXTERIOR
Side By Side, Covered, Oversize, Driveway, Off Street, Open, Garage
Siding: Brick Veneer, Fiber Cement, Shake Siding, Stone Veneer
Shingle Roof
INTERIOR
Has Fireplace
Central, Fireplace(s)
FINANCIAL & COMMUNITY
$9,419 / yr property tax
Wake County
Not in a Subdivision Community
See More Details
Location
Mortgage Calculator
About Falls Lake
Looking for lakefront homes for sale on Falls Lake? Find waterfront real estate here. Nearby cities include Wake Forest, Raleigh, Creedmoor, Durham, Butner and Creedmoor. Falls Lake is located in Wake, Durham and Granville counties. Discover the best lake front listings - properties, land, and acreage to build your dream lake house, cottage or cabin on. Search for a lake real estate agent who specializes in Falls Lake property to help you buy or sell a home.
Boating
Swimming
Water Level : 248.34 Ft
Full Pool : 252.00 Ft
Ad Statistics
Ad Number
7804658
Viewed
52 times
Listing Status
Active
Added
May 31, 2026
Last Refresh
Jul 28, 2026 12:03:11 AM
Listing Information
Data Source
Doorify MLS
Source Property ID
10170839
Listing Agent: Jennifer Lange 919-601-2012
Broker: Coldwell Banker Howard Perry and Walston 919-789-5200 Listing Site
Copyright © 2026 Doorify MLS. All rights reserved. All information provided by the listing agent/broker is deemed reliable but is not guaranteed and should be independently verified.
Broker: Coldwell Banker Howard Perry and Walston 919-789-5200 Listing Site
Copyright © 2026 Doorify MLS. All rights reserved. All information provided by the listing agent/broker is deemed reliable but is not guaranteed and should be independently verified.
Request Information
Start advertising today
Explore options for real estate agents and homeowners advertising on LakeHouse.com
Sell Your Home
Explore Similar Properties