Ad #7240879
MLS #20297032
Comfort, privacy and views - Interior Lake Living at Lake Keowee
1211 Cane Creek Drive, Seneca, South Carolina, 29672
$598,000
4Beds
3.5Baths
3,767Sqft
1.510Acres
About this property
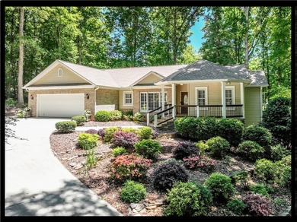
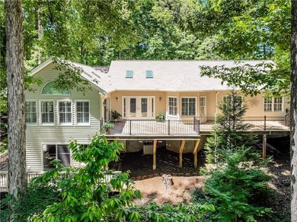
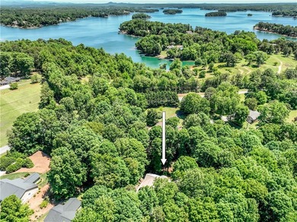
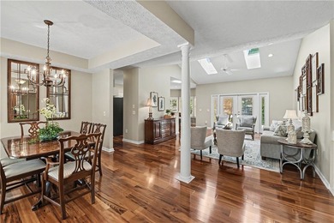
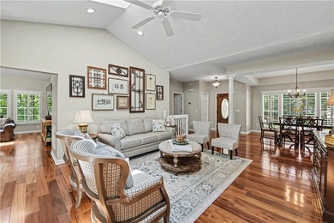
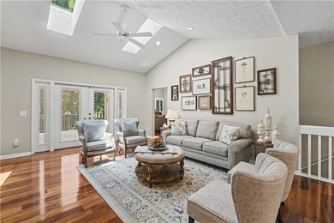
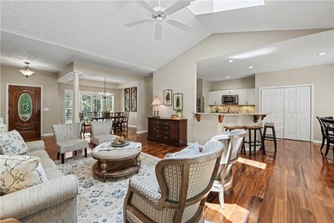
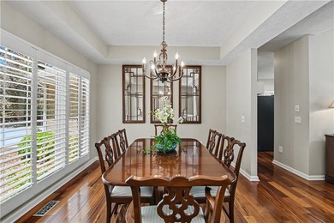
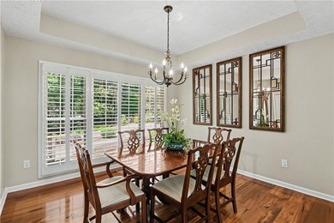
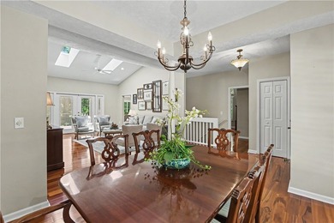
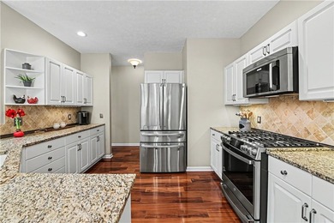
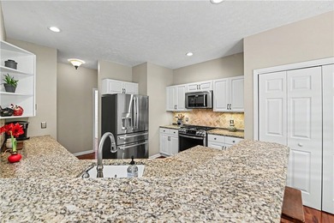
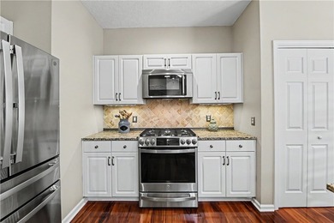
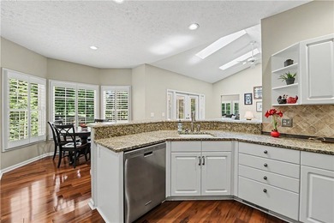
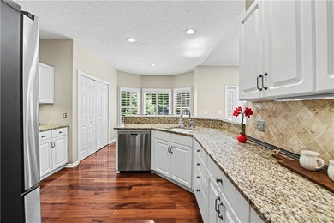
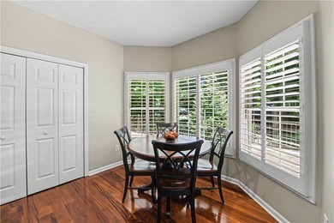
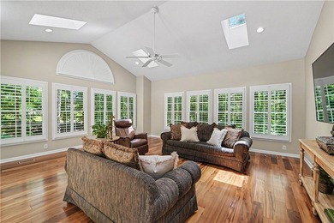
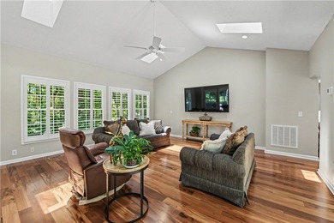
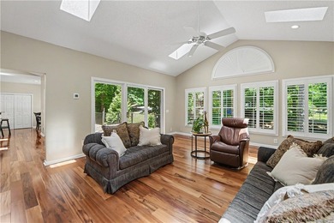
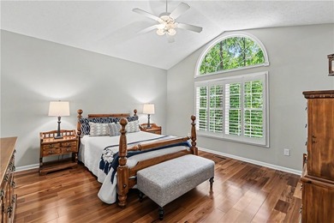
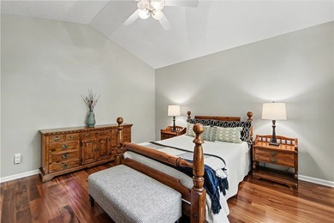
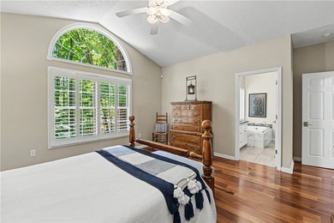
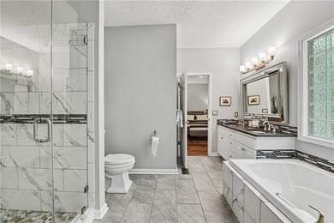
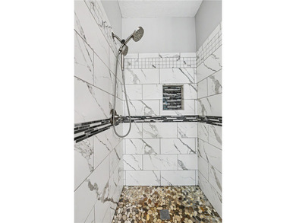
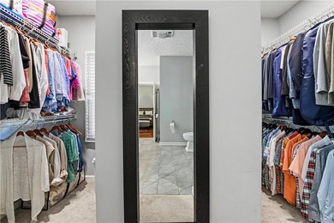
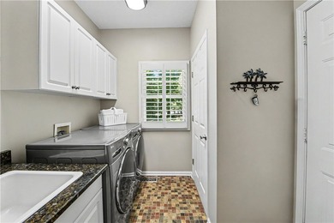
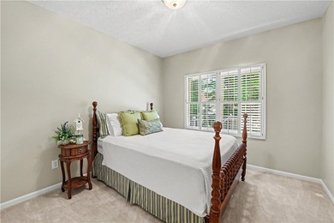
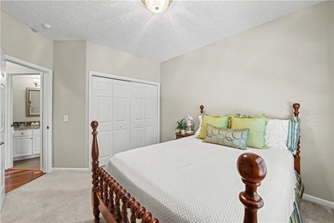
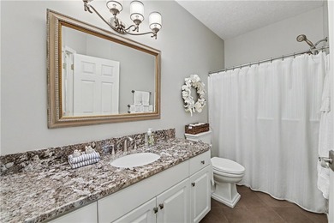
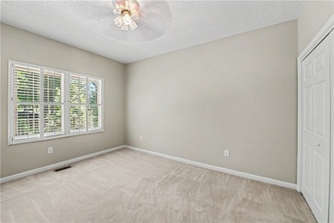
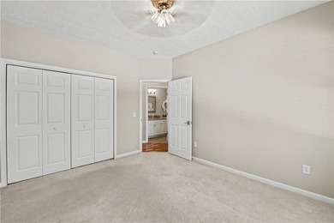
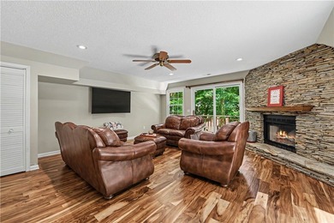
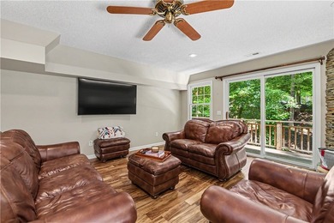
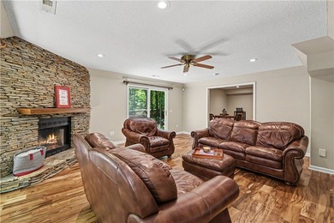
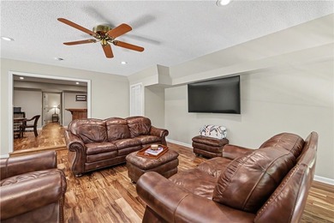
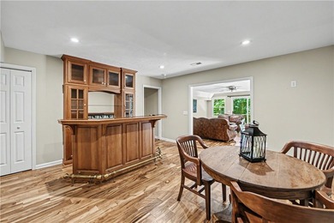
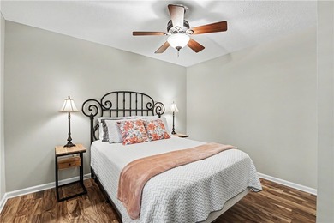
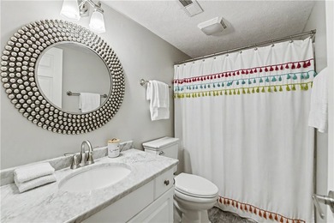
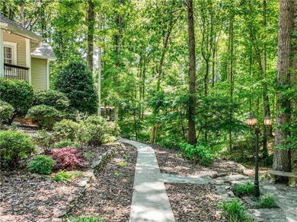
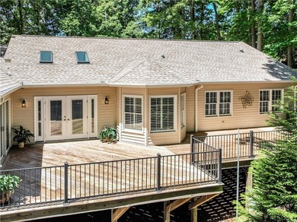
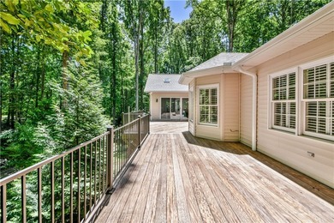
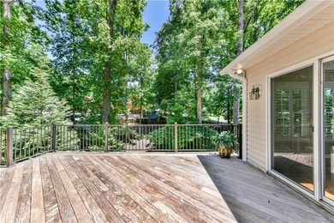
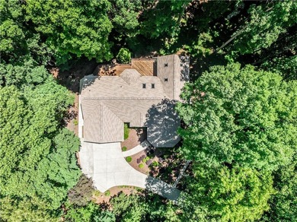
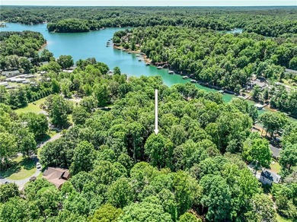
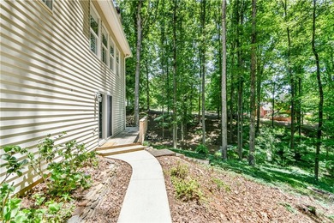
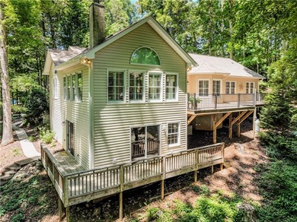
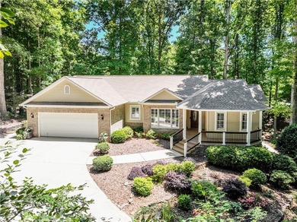
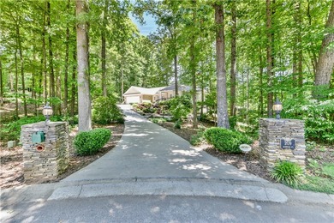
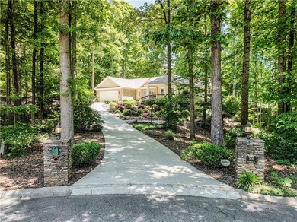
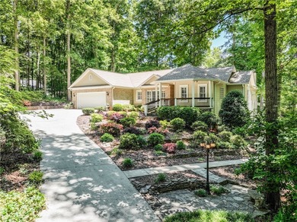
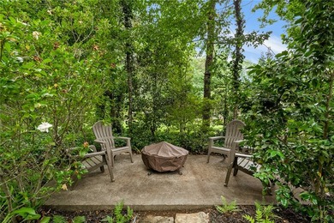
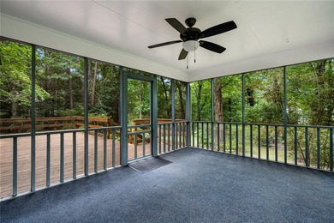
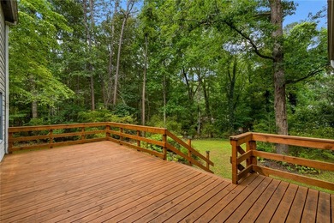
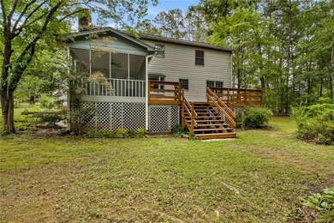
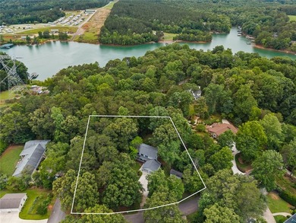
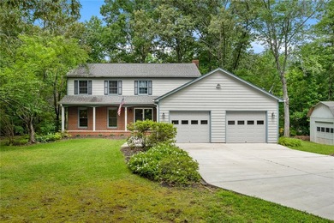
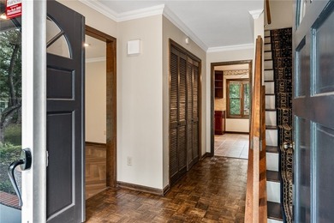
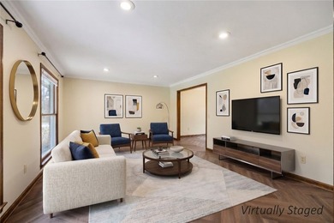
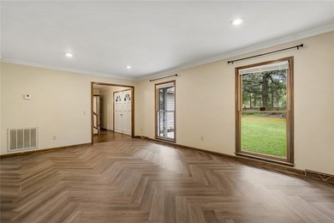
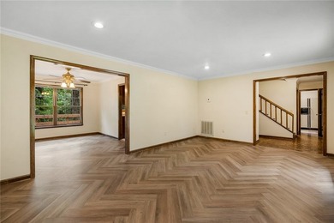
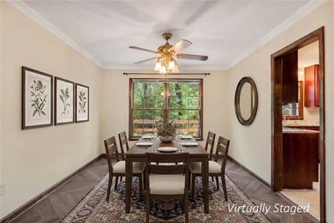
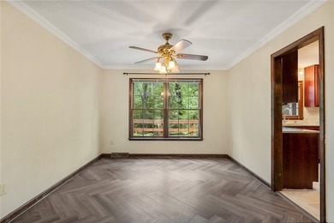
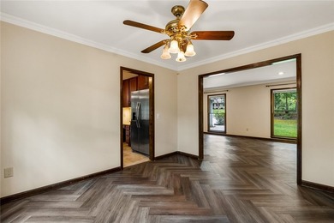
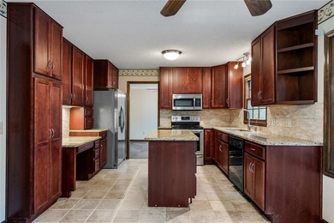
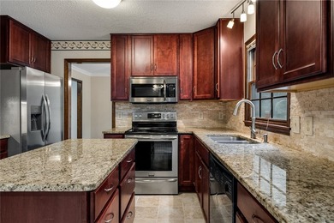
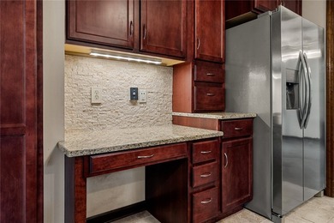
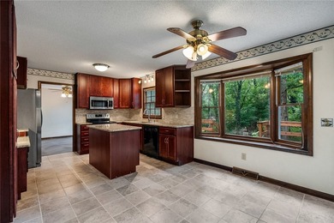
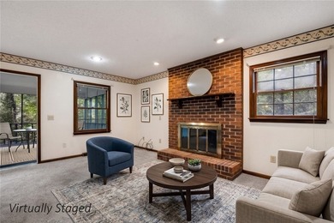
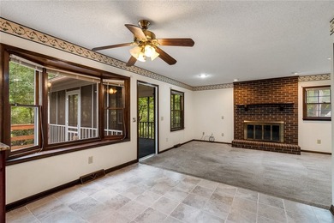
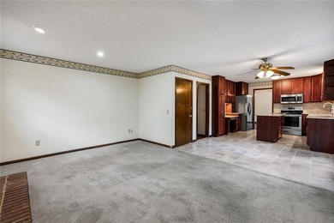
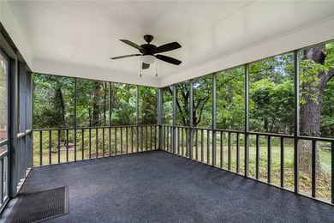
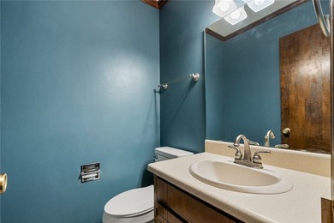
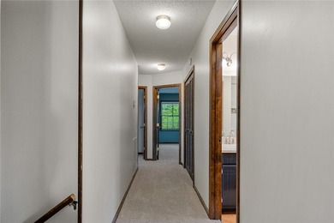
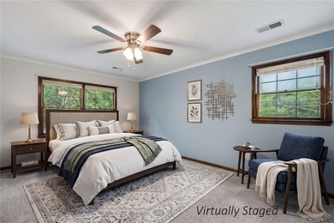
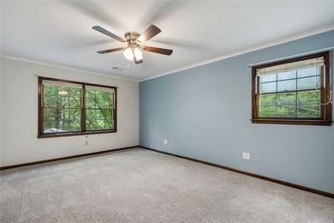
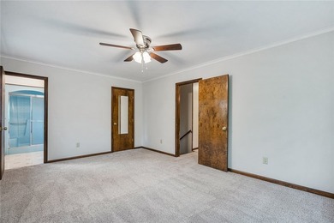
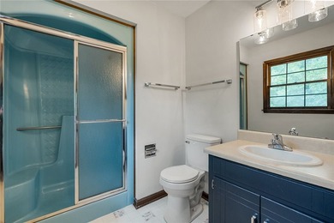
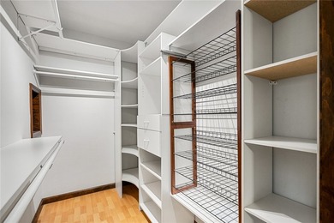
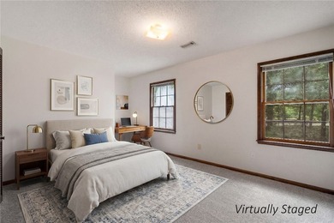
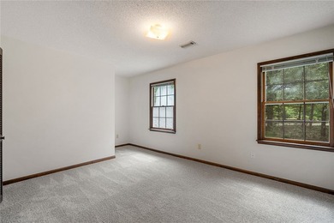
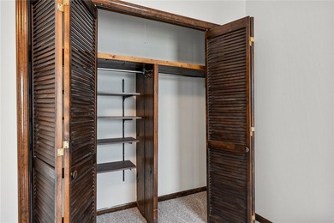
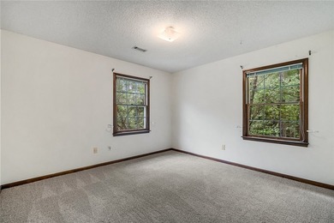
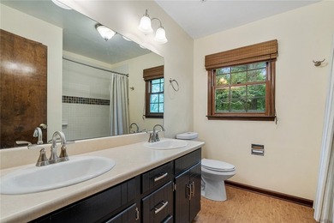
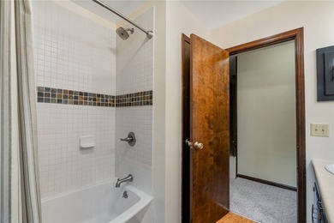
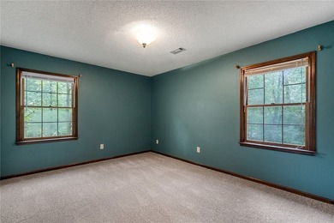
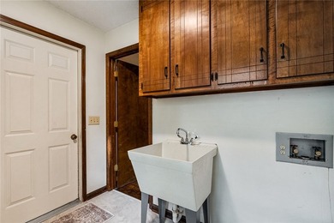
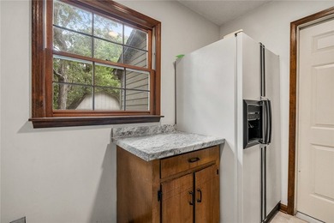
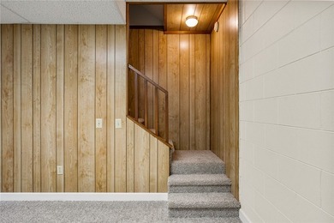
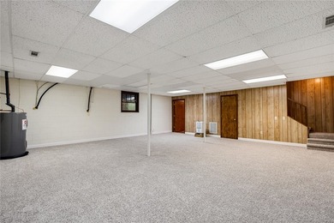
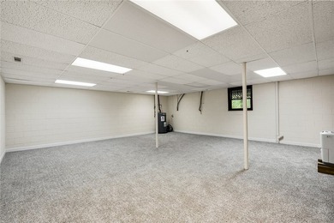
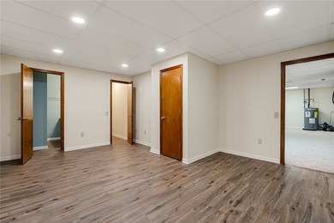
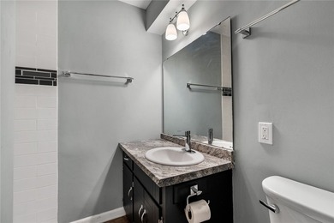
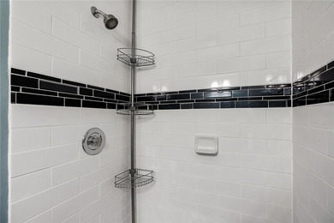
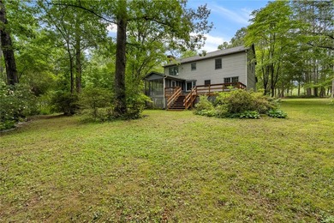
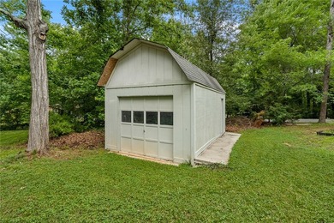
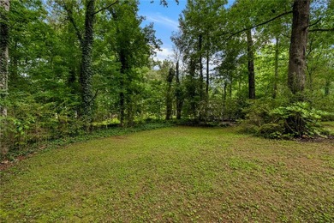
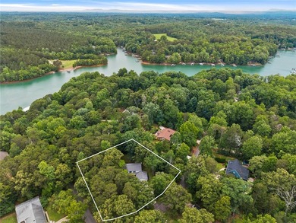
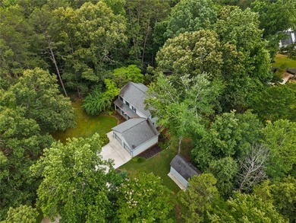
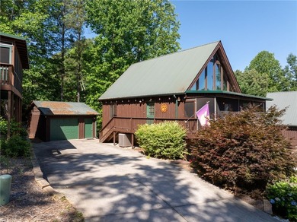
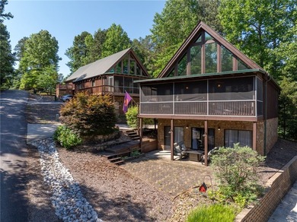
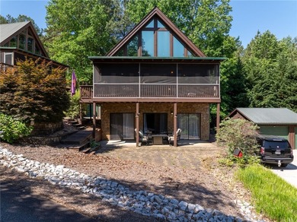
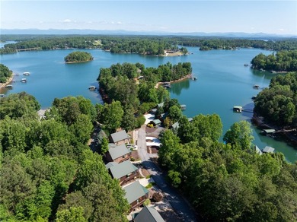
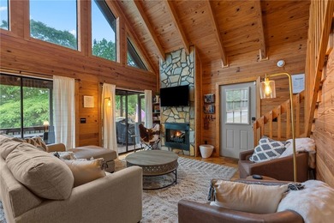
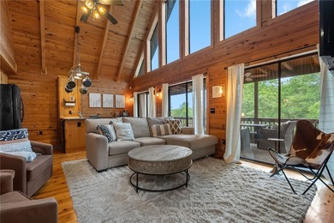
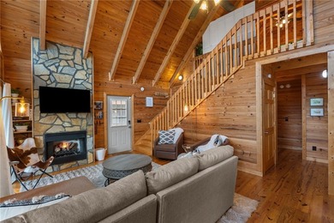
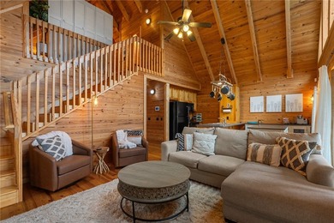
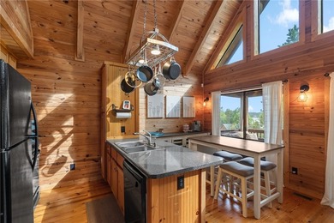
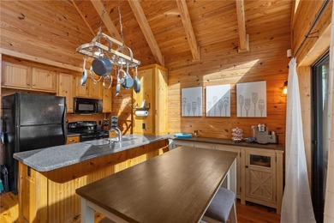
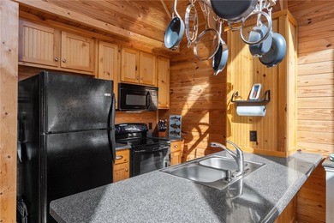
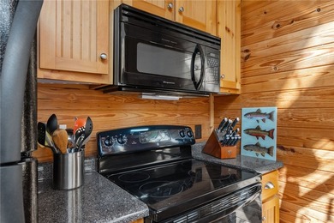
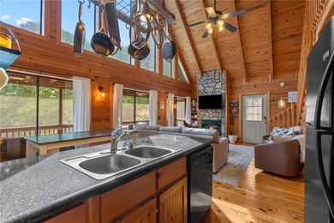
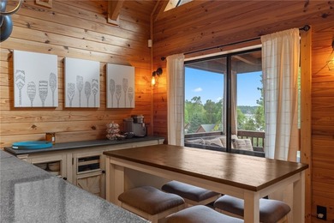
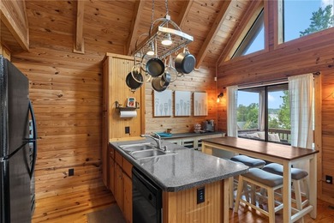
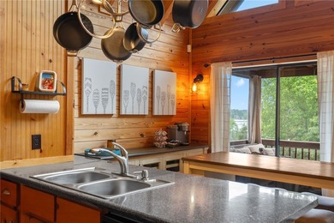
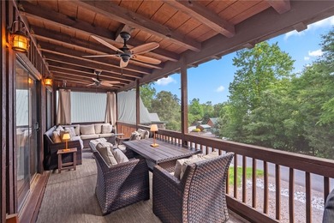
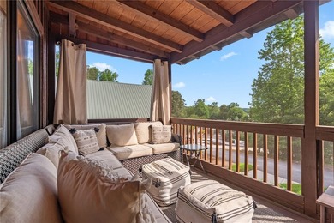
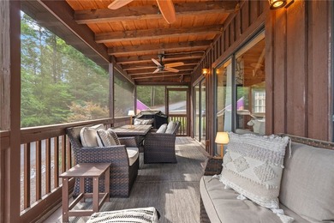
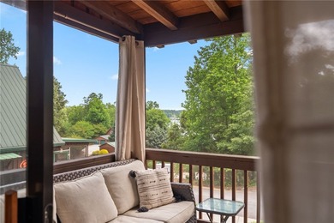
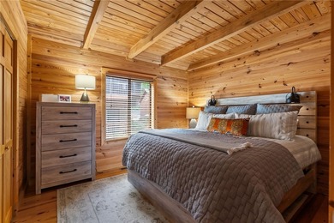
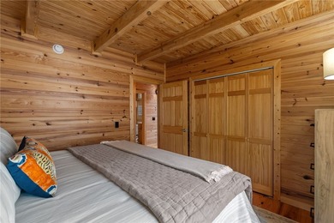
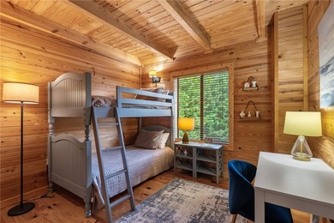
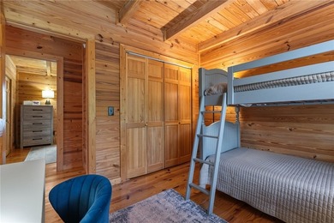
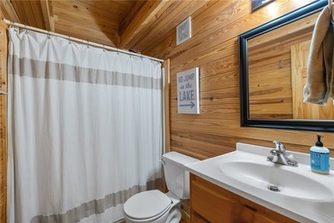
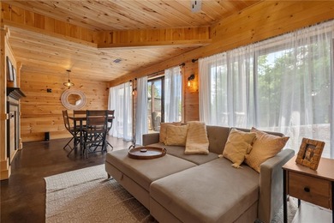
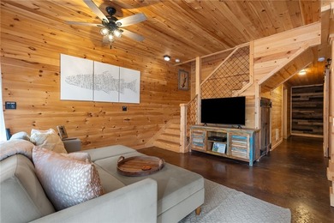
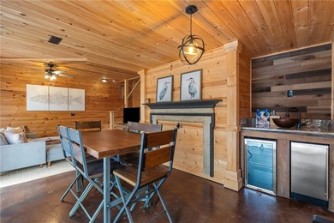
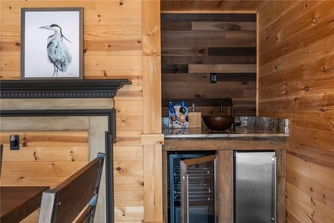
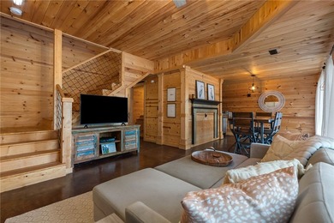
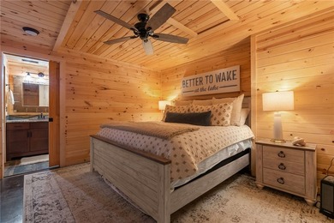
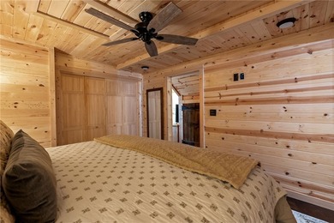
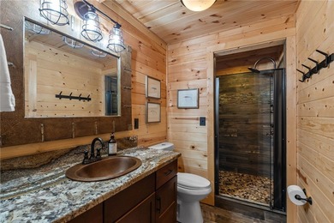
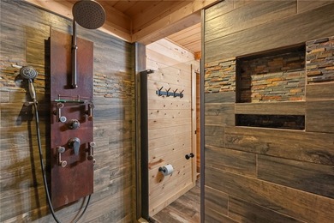
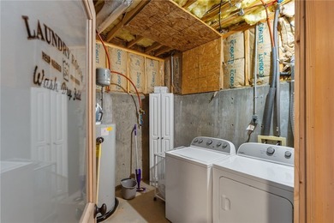
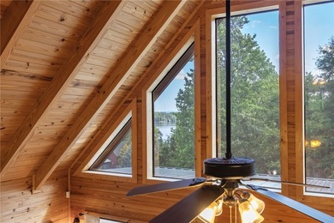
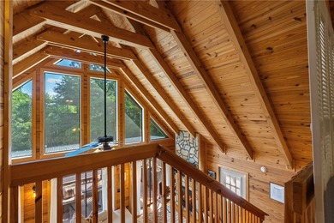
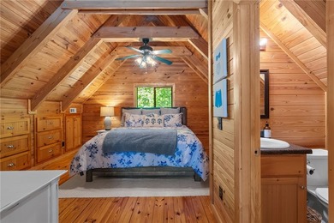
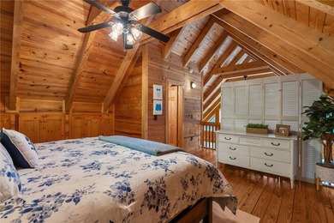
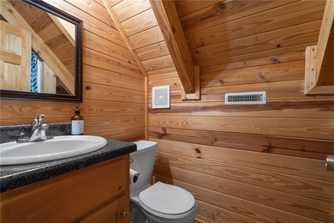
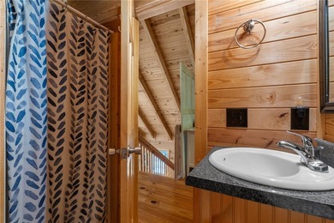
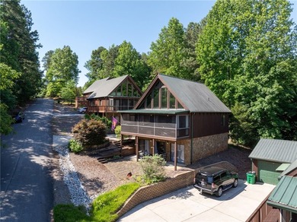
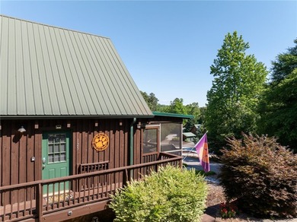
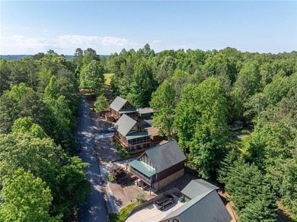
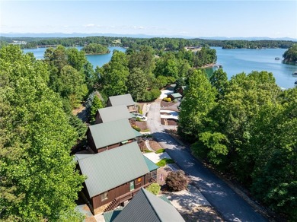
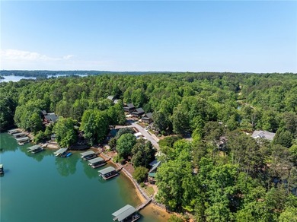
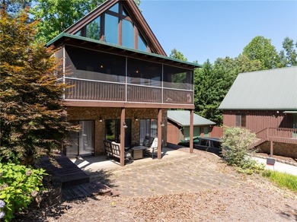
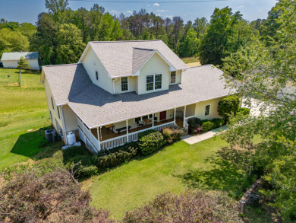
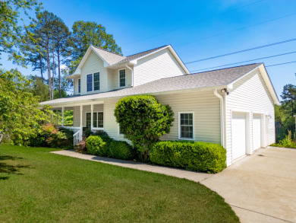
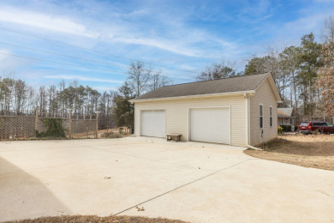
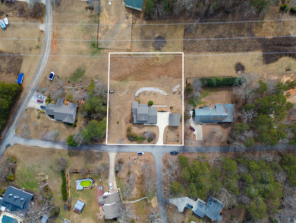
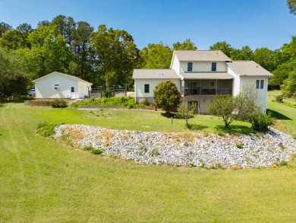
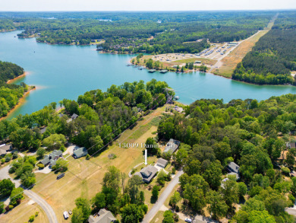
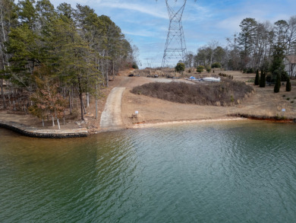
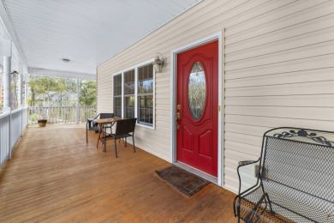
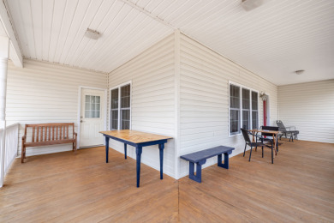
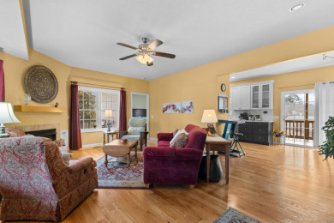
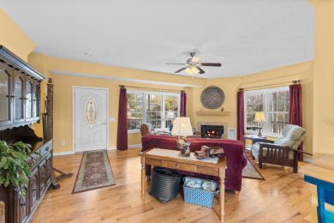
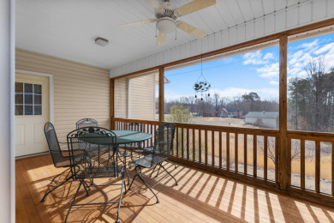
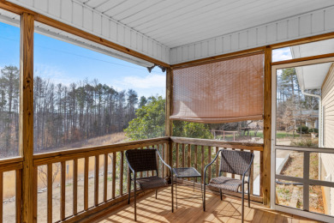
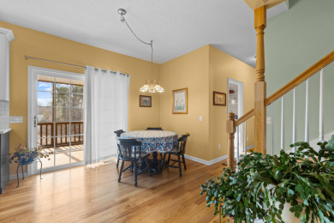
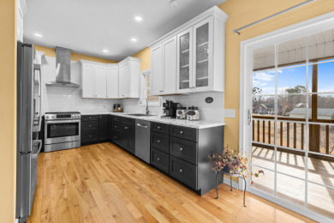
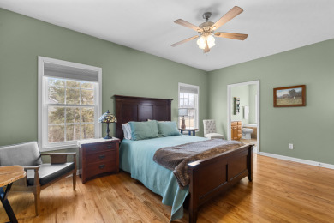
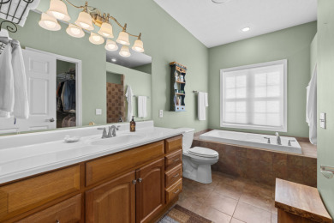
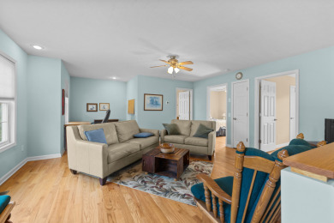
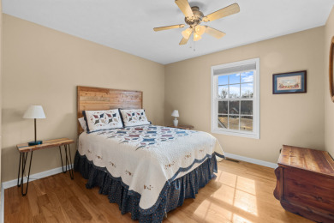
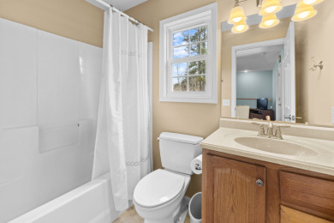
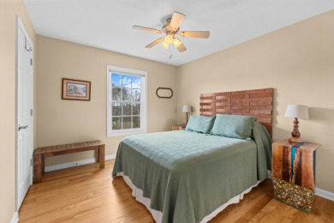
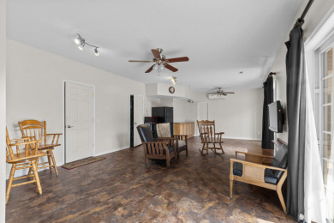
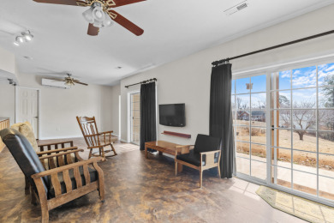
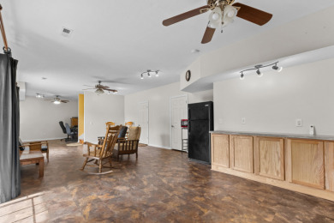
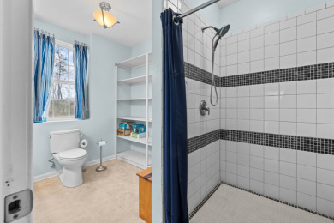
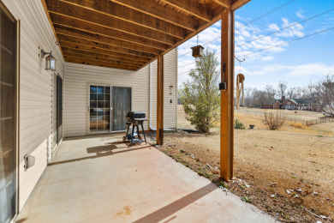
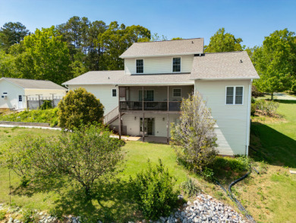
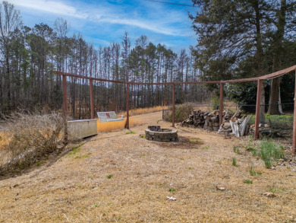
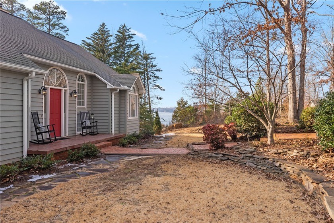
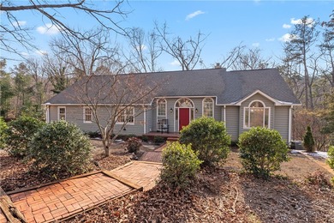
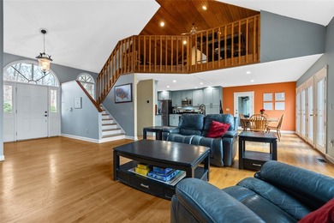
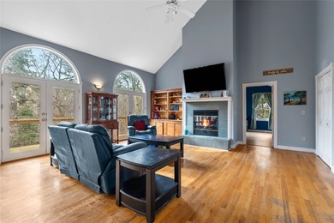
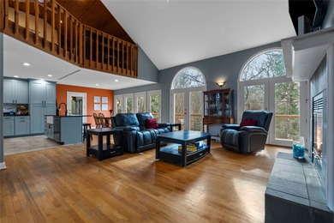
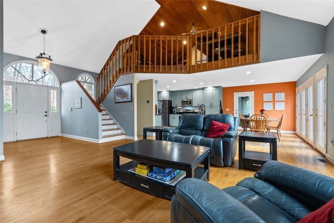
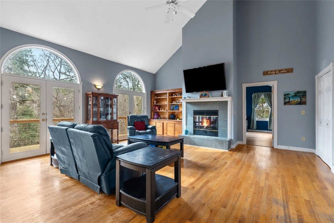
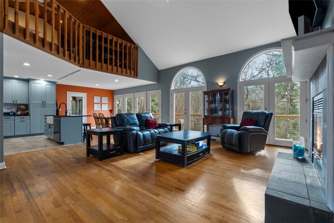
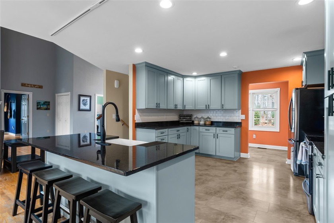
Comfort, privacy and views - introducing interior lake living at Lake Keowee. Seated on a quiet cul-de-sac in Keowee Subdivision, enjoy tranquil privacy in a peaceful setting that feels miles away from civilization when in fact it's merely 3 miles from town with grocers, dining, marinas and everyday convenience. This is the kind of property that gives you that feeling of *home* the moment you pull in. The welcoming front porch sets the tone before you even step inside. Upon opening the door you're greeted by a vaulted ceiling with a glimpse of the loft above, creating a bright, airy open concept floor plan. The spacious living room is anchored by a tile-lined fireplace and built-in cabinetry giving the space warmth and character. Glass doors stretch across the entire back of the home flooding the main living and dining areas with natural light. A rear deck extends from one end of the home all the way to the other. From here, catch Lake Keowee water views paired with views of the Blue Ridge Mountains. A real treat is to wind down at the screened porch; a great spot to start the morning or wind down after a long day. The recently modernized kitchen seamlessly joins the living and dining area to maximize your entertaining. Generous counter and cabinet space surround the perimeter with an island for extra seating and quick meals. The primary suite is conveniently located on the main level with loads of windows and private access to the deck. Dual walk-in closets line the hall to the recently modernized ensuite bath. The bath includes double vanities, a free-standing soaking tub, and a walk-in shower with a bench seat. A laundry room is located just off the two-car garage and a guest half bath rounds out the main level. The loft offers a transitional space to suit a wide variety of purpose. This special area adds unique architectural interest and serves as a great flex space. Whether used as a keeping room, reading nook, or a home office, you can separate as much as you'd like from the main living area without being too far away. A large bonus room is through the door as an additional bedroom or recreation room. The terrace level is designed for family. A cozy den with a projector screen and second fireplace opens to a second deck that runs the length of the home. There are two guest bedrooms, an office, two full guest baths and multiple storage areas. Each bedroom offers glass doors to the outdoors. A terrace level suitable for family, frequent guests, a hobbyist and even multigenerational living. A plentiful lot features a fenced yard and a fire pit for cool evenings and enjoying good company. A traditional style homestead that evokes warmth and character. Write your next chapter at 1211 Cane Creek Drive.
Property Features
4 Beds
3.5 Baths
3,767 Sqft
Built in 1994
1.510 Acres
2 Stories
Lake Keowee
View Type: Mountains, Water
Lakeview
Landscaped, Wooded
Open, Garage, Driveway
Siding: WoodSiding
Shingle Roof
Has Swimming Pool
Has Fireplace
Central, Electric (Heating)
$1,708 / yr property tax
Oconee County
$100 / yr HOA
Keowee Subdivision Community
Additional Photos
Real Estate Specialist

Melanie Fink
Melanie Fink & Associates - Howard Hanna Allen Tate Real Estate
#1 Individual Agent in the Western Upstate
864-888-3211
303 Rochester Hwy
Seneca, SC 29672
Location

All information provided is deemed reliable but is not guaranteed and should be independently verified.
LakeHouse.com
Printed Jul 24, 2026
Photo Gallery





$598,000
4
Beds
3.5
Baths
3,767
Sqft
1211 Cane Creek Drive, Seneca, South Carolina, 29672
By contacting this agent you agree to these Terms and Conditions.
MLS# 20297032
Comfort, privacy and views - Interior Lake Living at Lake Keowee
$598,000
1211 Cane Creek Drive, Seneca, South Carolina, 29672
4
Beds
3.5
Baths
3,767
Sqft
1.510
Acres
$598,000
1211 Cane Creek Drive, Seneca, South Carolina, 29672
4 Beds
3.5 Baths
3,767 Sqft
1.510 Acres
Comfort, privacy and views - introducing interior lake living at Lake Keowee. Seated on a quiet cul-de-sac in Keowee Subdivision, enjoy tranquil privacy in a peaceful setting that feels miles away from civilization when in fact it's merely 3 miles from town with grocers, dining, marinas and everyday convenience. This is the kind of property that gives you that feeling of *home* the moment you pull in. The welcoming front porch sets the tone before you even step inside. Upon opening the door you're greeted by a vaulted ceiling with a glimpse of the loft above, creating a bright, airy open concept floor plan. The spacious living room is anchored by a tile-lined fireplace and built-in cabinetry giving the space warmth and character. Glass doors stretch across the entire back of the home flooding the main living and dining areas with natural light. A rear deck extends from one end of the home all the way to the other. From here, catch Lake Keowee water views paired with views of the Blue Ridge Mountains. A real treat is to wind down at the screened porch; a great spot to start the morning or wind down after a long day. The recently modernized kitchen seamlessly joins the living and dining area to maximize your entertaining. Generous counter and cabinet space surround the perimeter with an island for extra seating and quick meals. The primary suite is conveniently located on the main level with loads of windows and private access to the deck. Dual walk-in closets line the hall to the recently modernized ensuite bath. The bath includes double vanities, a free-standing soaking tub, and a walk-in shower with a bench seat. A laundry room is located just off the two-car garage and a guest half bath rounds out the main level. The loft offers a transitional space to suit a wide variety of purpose. This special area adds unique architectural interest and serves as a great flex space. Whether used as a keeping room, reading nook, or a home office, you can separate as much as you'd like from the main living area without being too far away. A large bonus room is through the door as an additional bedroom or recreation room. The terrace level is designed for family. A cozy den with a projector screen and second fireplace opens to a second deck that runs the length of the home. There are two guest bedrooms, an office, two full guest baths and multiple storage areas. Each bedroom offers glass doors to the outdoors. A terrace level suitable for family, frequent guests, a hobbyist and even multigenerational living. A plentiful lot features a fenced yard and a fire pit for cool evenings and enjoying good company. A traditional style homestead that evokes warmth and character. Write your next chapter at 1211 Cane Creek Drive.
167 days
on LakeHouse.com
453
views
0
saves
Contact Information
Melanie Fink
Melanie Fink & Associates - Howard Hanna Allen Tate Real Estate
Please say you found it on LakeHouse.com!
Property Details
HOME DETAILS
4 Beds
3.5 Baths
3,767 Sqft
Built in 1994
1.510 Acres
2 Stories
WATER & VIEW
Lake Keowee
View Type: Mountains, Water
Lakeview
EXTERIOR
Landscaped, Wooded
Open, Garage, Driveway
Siding: WoodSiding
Shingle Roof
Has Swimming Pool
INTERIOR
Has Fireplace
Central, Electric (Heating)
FINANCIAL & COMMUNITY
$1,708 / yr property tax
Oconee County
$100 / yr HOA
Keowee Subdivision Community
See More Details
Location
Mortgage Calculator
About Lake Keowee
Looking for lakefront homes for sale on Lake Keowee? Find waterfront real estate here. Nearby cities include Sunset, Six Mile, Pickens, Seneca, Salem, West Union, Seneca and West Union. Lake Keowee is located in Pickens, Oconee and counties. Discover the best lake front listings - properties, land, and acreage to build your dream lake house, cottage or cabin on. Search for a lake real estate agent who specializes in Lake Keowee property to help you buy or sell a home.
Boating
Swimming
Jet Skiing
Lake Depth : 120'
Water Level : 98.47 Ft
Full Pool : 100.00 Ft
Ad Statistics
Ad Number
7240879
Viewed
453 times
Added
Feb 06, 2026
Updated on
Jun 05, 2026
Listing Information
Data Source
Western Upstate Association of REALTORS®
Source Property ID
20297032
All information provided is deemed reliable but is not guaranteed and should be independently verified.
Real Estate Specialist
Melanie Fink
Melanie Fink & Associates - Howard Hanna Allen Tate Real Estate
#1 Individual Agent in the Western Upstate
303 Rochester Hwy
Seneca, SC 29672
By contacting this agent you agree to these Terms and Conditions.
Request Information
Start advertising today
Explore options for real estate agents and homeowners advertising on LakeHouse.com
Sell Your Home
Explore Similar Properties