Ad #7383400
MLS #12705836

Experience luxury living in this exceptional custom home nestled
12635 Chiszar Dr, Mokena, IL 60448
$900,000
5Beds
6Baths
5,414Sqft
0.270Acres
About this property
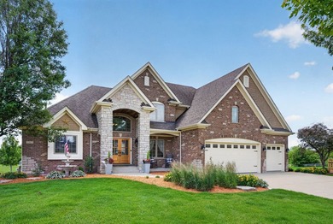
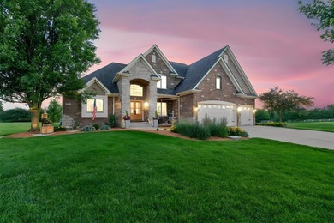
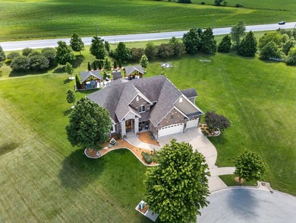
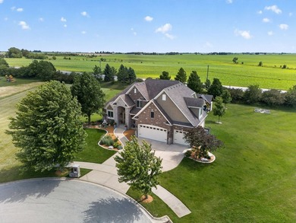
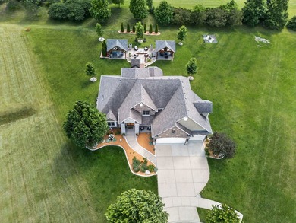
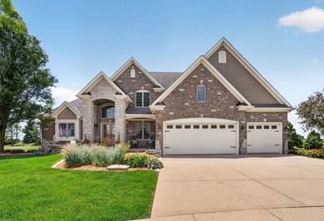
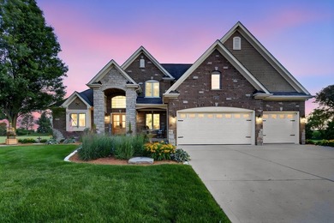
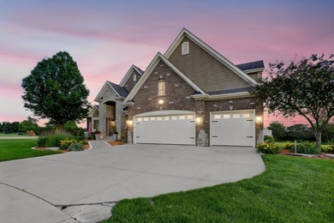
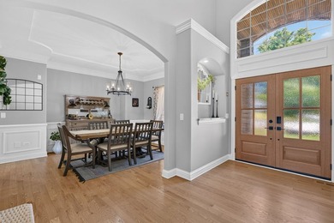
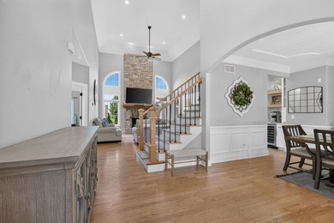
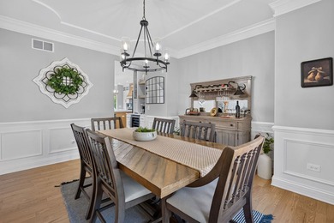
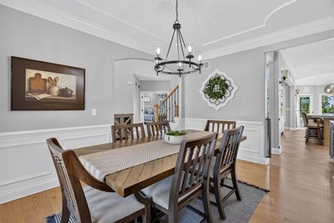
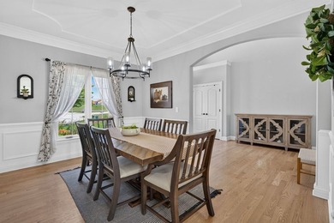
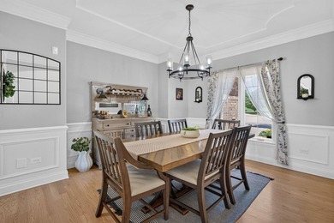
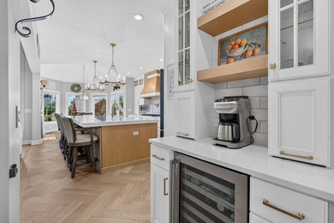
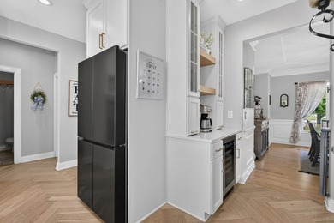
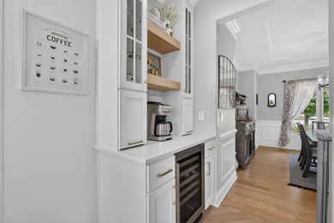
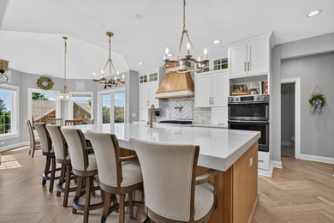
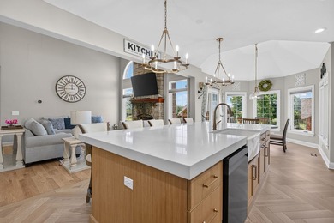
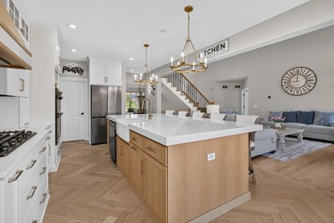
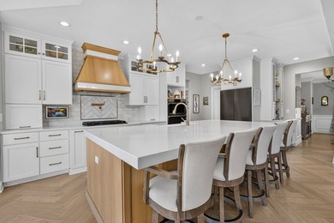
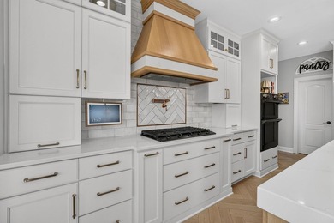
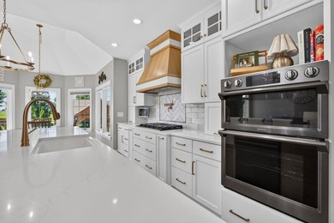
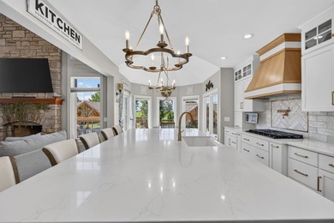
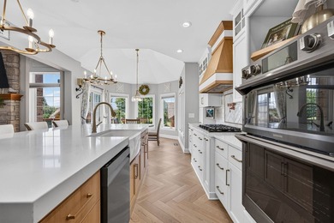
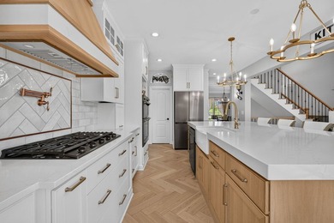
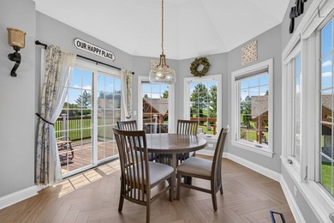
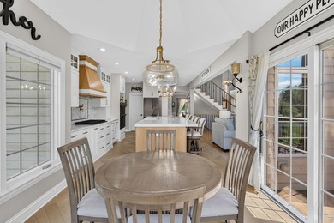
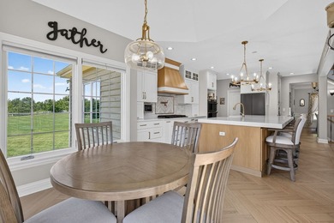
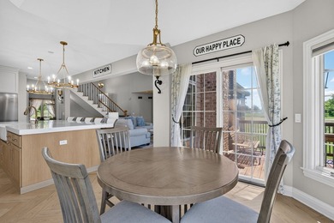
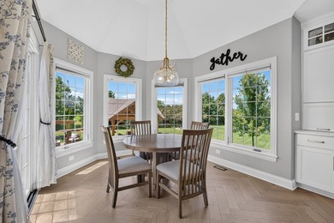
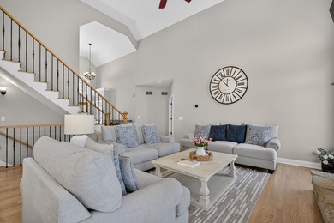
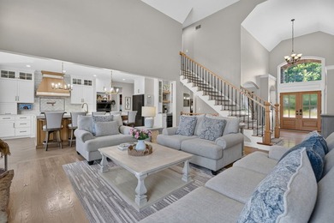
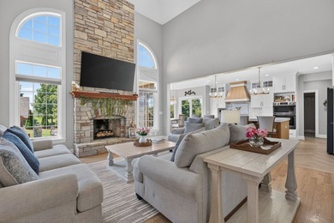
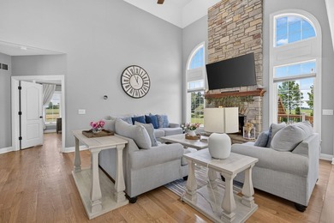
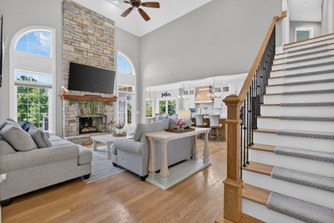
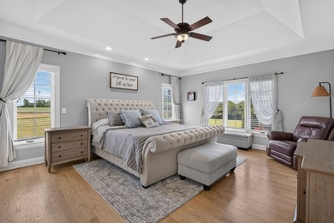
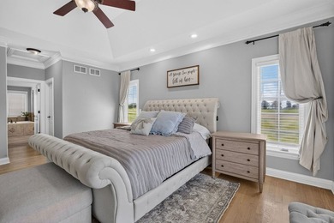
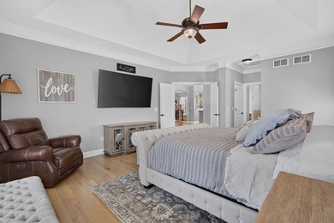
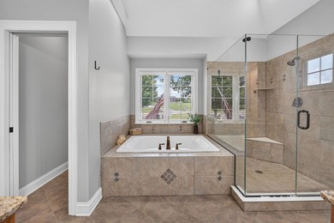
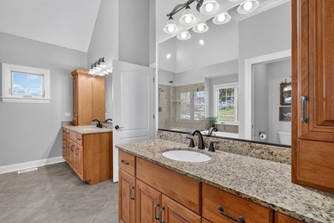
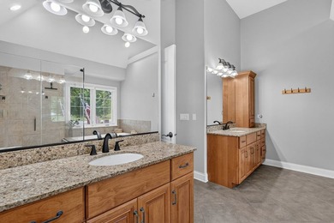
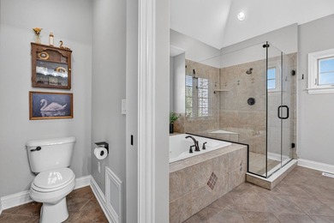
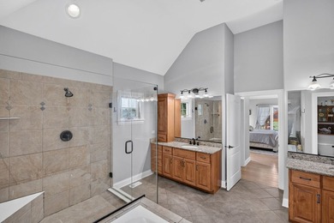
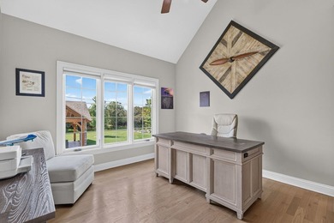
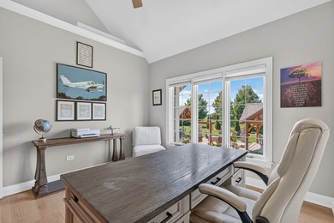
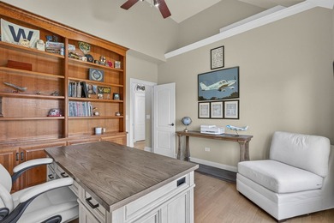
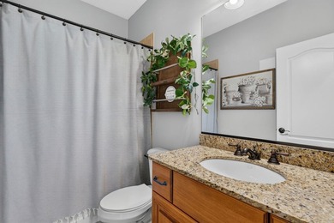
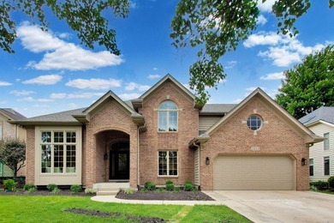
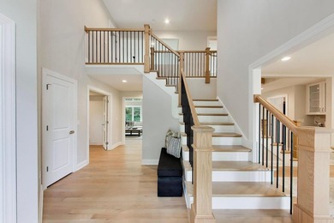
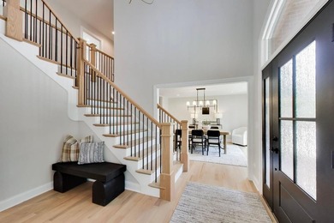
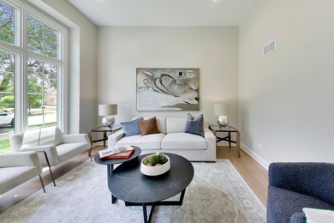
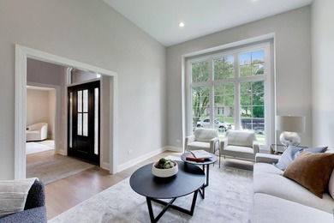
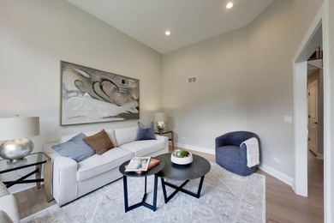
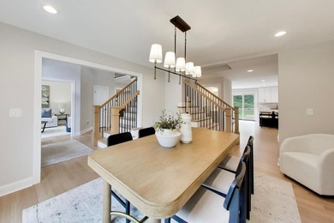
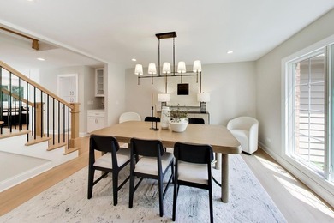
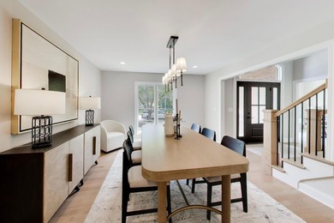
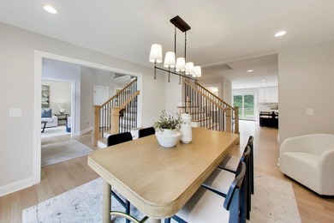
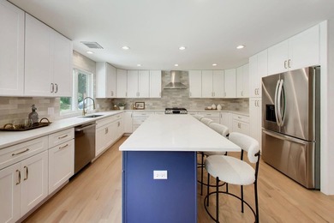
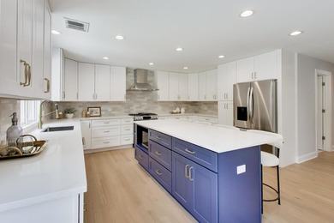
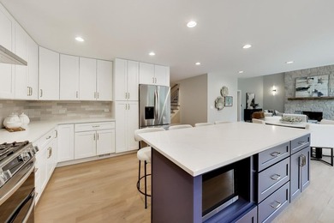
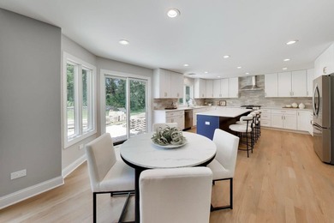
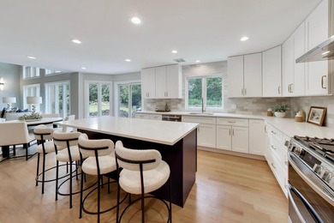
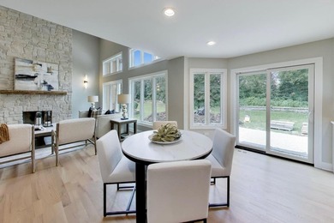
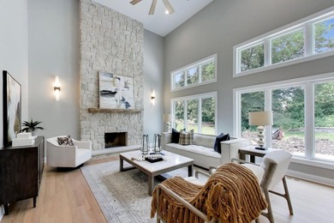
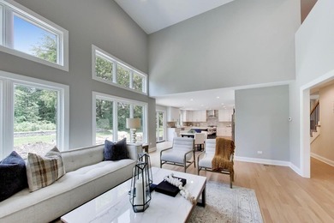
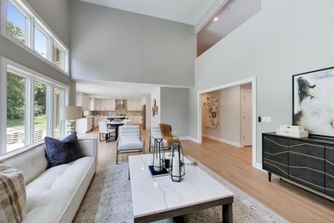
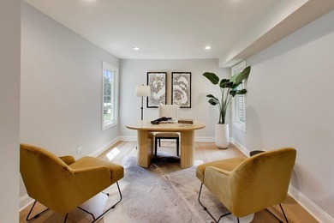
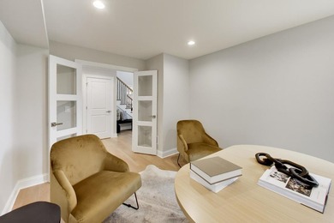
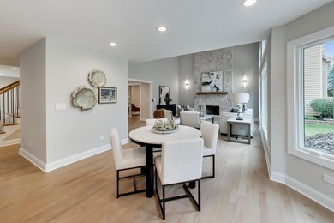
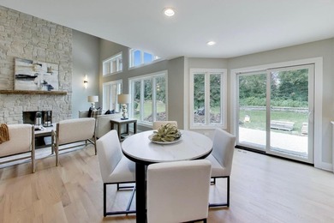
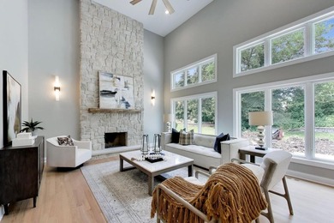
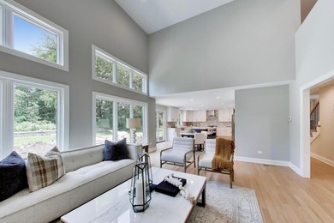
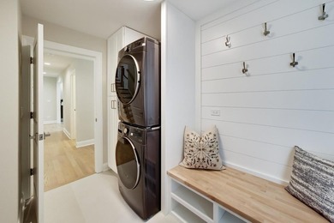
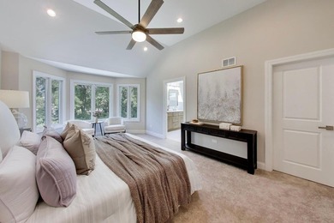
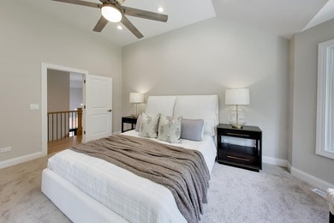
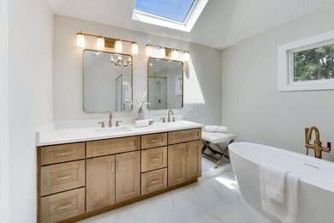
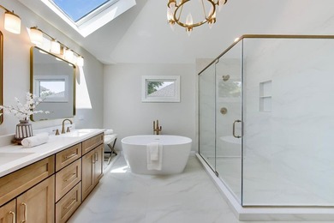
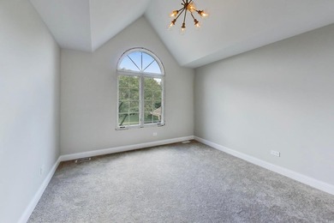
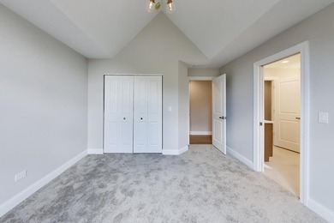
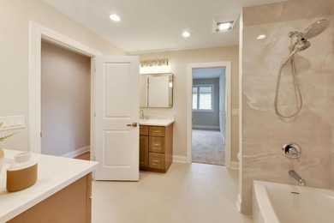
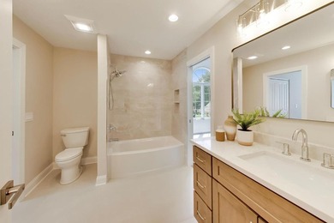
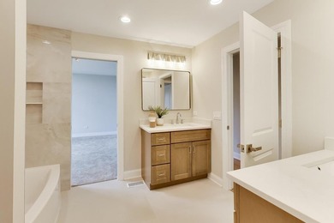
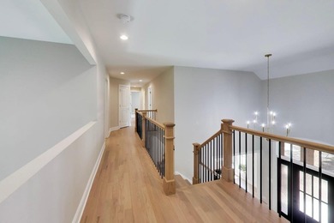
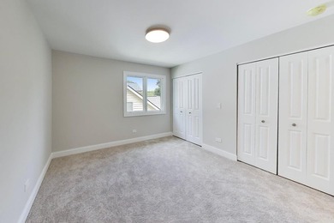
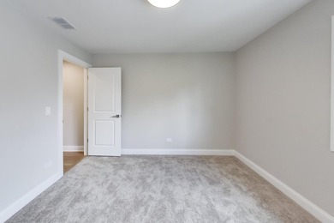
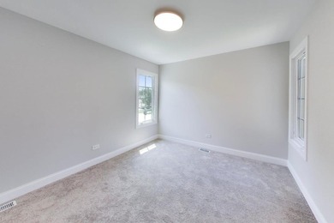
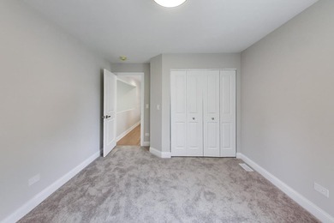
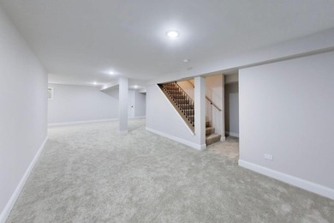
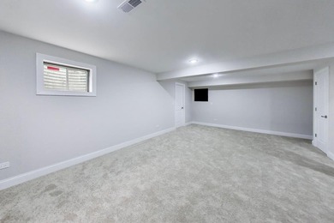
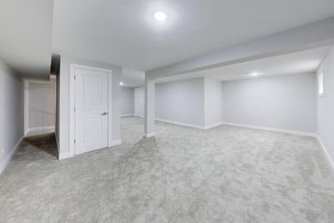
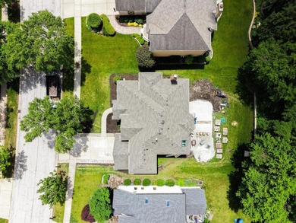
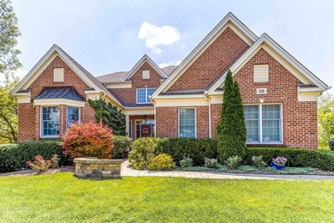
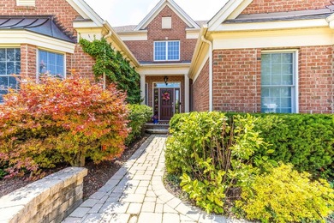
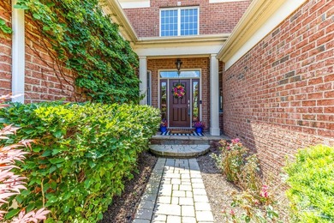
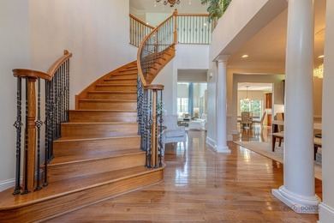
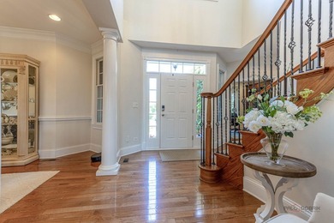
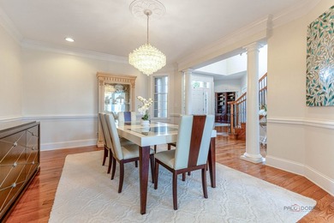
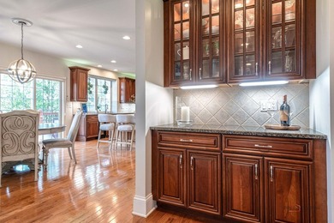
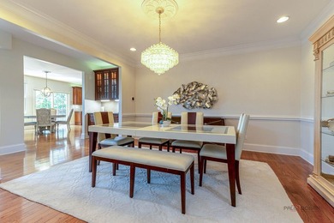
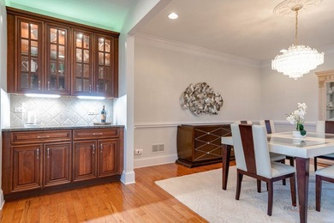
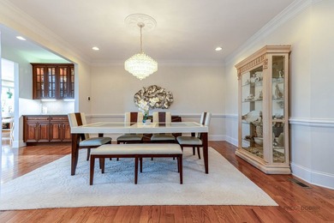
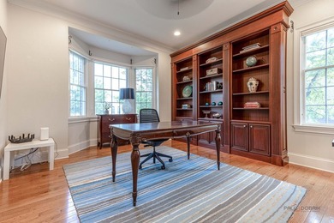
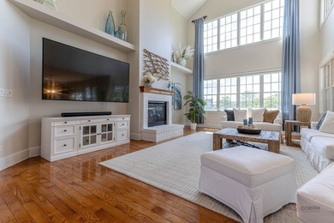
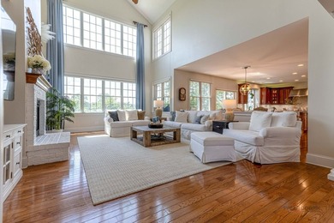
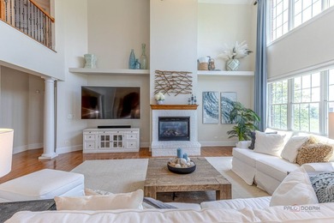
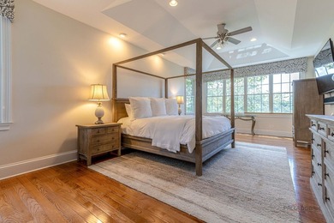
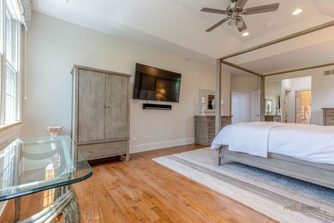
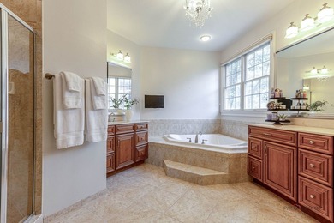
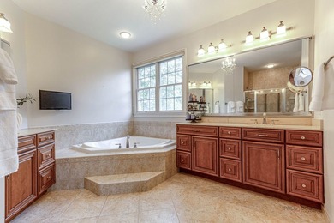
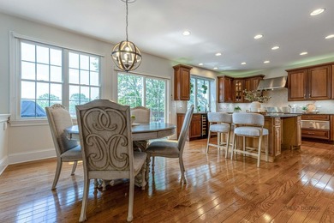
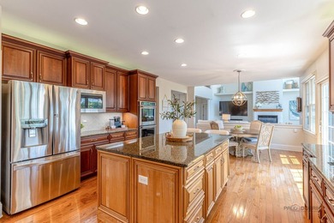
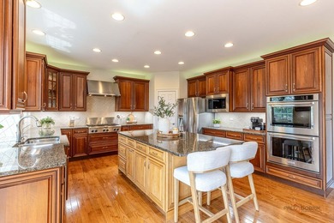
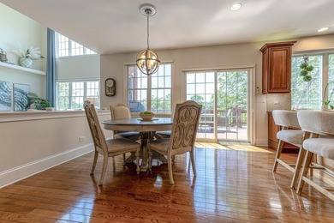
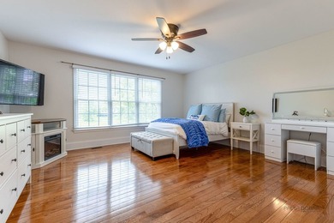
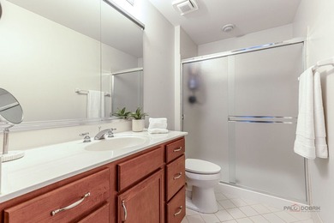
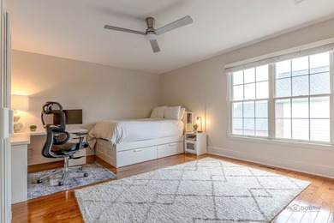
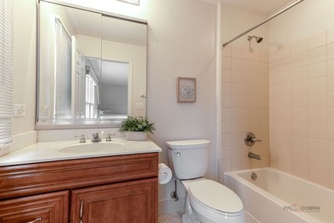
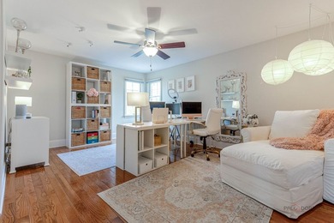
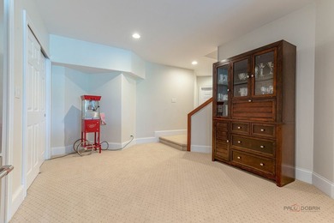
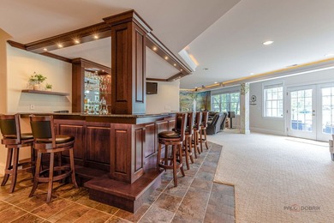
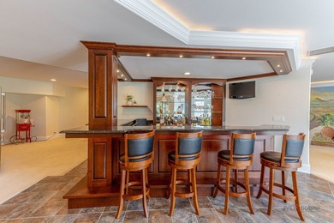
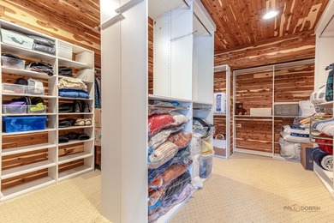
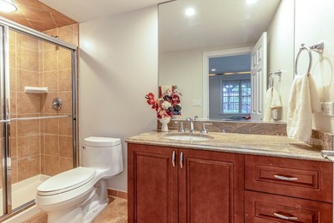
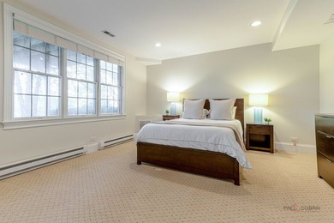
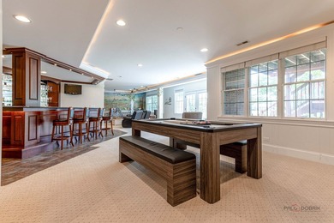
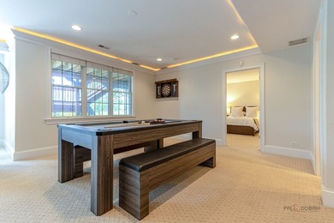
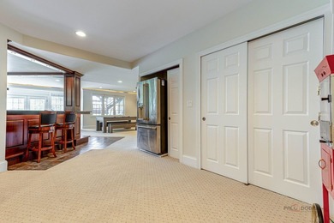
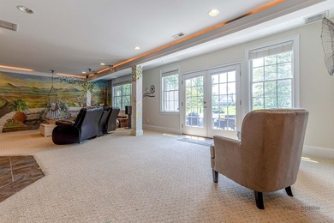
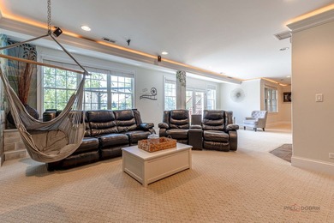
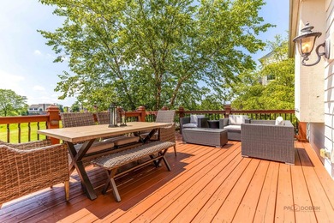
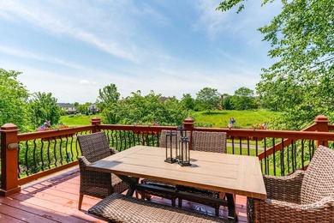
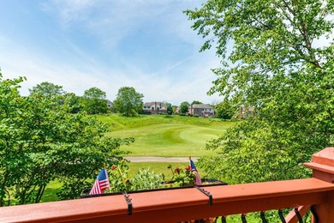
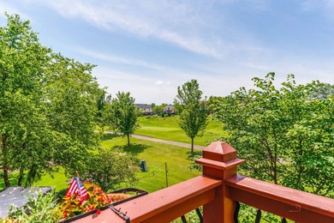
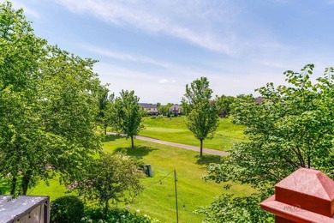
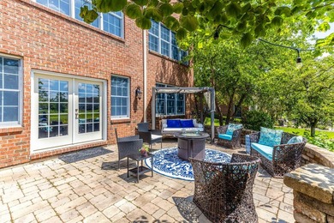
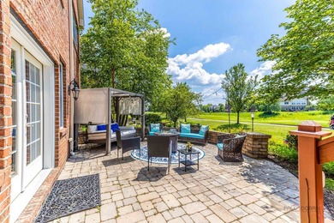
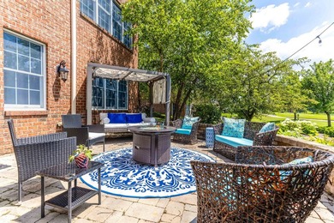
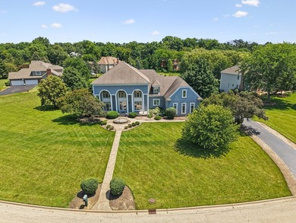
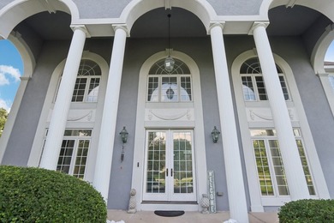
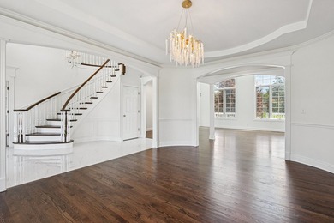
Experience luxury living in this exceptional custom home nestled on a picturesque lot in the coveted Foxborough Estates of Mokena. Offering five bedrooms, five and a half baths, and a finished walk-out basement, this stunning residence showcases timeless craftsmanship, elegant finishes, and breathtaking views of the surrounding pond and wooded landscape. Step into the impressive two story foyer and discover a thoughtfully designed floor plan perfect for both everyday living and entertaining. The formal dining room with a butler's pantry flows seamlessly into the gourmet kitchen, featuring granite countertops, a breakfast bar, built-in desk, Thermador ovens, Sub-Zero refrigerator, and abundant cabinetry. The dramatic family room is highlighted by soaring vaulted ceilings, skylights, oversized windows, and a striking double-sided fireplace shared with the formal living room, filling the home with warmth and natural light. The versatile main level office, complete with a private balcony and full ensuite bath, offers the perfect space for working from home, guests, or related living. Upstairs, escape to the luxurious primary suite featuring a private sitting area, spacious walk-in closet, and spa-inspired bath with dual vanities, a custom walk-in shower, whirlpool tub, and quality finishes. Three additional bedrooms include one with a private ensuite and two connected by a Jack and Jill bath. The finished walk-out basement expands your living space with a large recreation area, media room, fireplace, full wet bar, fifth bedroom, and full bath, making it ideal for entertaining or extended stays. Enjoy peaceful mornings and unforgettable sunsets from the expansive deck or covered patio overlooking the beautifully landscaped yard, tranquil pond, and mature trees. An attached garage and exceptional attention to detail throughout complete this remarkable home. Ideally located near downtown Mokena, residents enjoy convenient access to shopping, dining, the Metra station, and I-80 and I-355. Outdoor enthusiasts will appreciate nearby Hickory Creek Preserve, The Oaks Recreation & Fitness Center, and several premier golf courses, all within the highly acclaimed Lincoln-Way School District. This is luxury living at its finest!
Property Features
5 Beds
6 Baths
5,414 Sqft
Built in 2010
0.270 Acres
2 Stories
(private lake, pond, creek)
Open, Garage
Siding: Brick
Asphalt Roof
Has Fireplace
Forced Air, Natural Gas
$18,327 / yr property tax
Will County
Foxborough Estates Community
Additional Photos


Contact Information
Melissa Kingsbury
Redfin Corporation
Location

Listing Agent: Melissa Kingsbury
Broker: Redfin Corporation 224-699-5002 Listing Site
Copyright © 2026 Midwest Real Estate Data, LLC. All rights reserved. All information provided by the listing agent/broker is deemed reliable but is not guaranteed and should be independently verified.
Broker: Redfin Corporation 224-699-5002 Listing Site
Copyright © 2026 Midwest Real Estate Data, LLC. All rights reserved. All information provided by the listing agent/broker is deemed reliable but is not guaranteed and should be independently verified.
LakeHouse.com
Printed Jul 28, 2026
Photo Gallery


$900,000
5
Beds
6
Baths
5,414
Sqft
12635 Chiszar Dr, Mokena, IL 60448
By contacting this agent you agree to these Terms and Conditions.
MLS# 12705836
Experience luxury living in this exceptional custom home nestled
$900,000
12635 Chiszar Dr, Mokena, IL 60448
5
Beds
6
Baths
5,414
Sqft
0.270
Acres
$900,000
12635 Chiszar Dr, Mokena, IL 60448
5 Beds
6 Baths
5,414 Sqft
0.270 Acres
Experience luxury living in this exceptional custom home nestled on a picturesque lot in the coveted Foxborough Estates of Mokena. Offering five bedrooms, five and a half baths, and a finished walk-out basement, this stunning residence showcases timeless craftsmanship, elegant finishes, and breathtaking views of the surrounding pond and wooded landscape. Step into the impressive two story foyer and discover a thoughtfully designed floor plan perfect for both everyday living and entertaining. The formal dining room with a butler's pantry flows seamlessly into the gourmet kitchen, featuring granite countertops, a breakfast bar, built-in desk, Thermador ovens, Sub-Zero refrigerator, and abundant cabinetry. The dramatic family room is highlighted by soaring vaulted ceilings, skylights, oversized windows, and a striking double-sided fireplace shared with the formal living room, filling the home with warmth and natural light. The versatile main level office, complete with a private balcony and full ensuite bath, offers the perfect space for working from home, guests, or related living. Upstairs, escape to the luxurious primary suite featuring a private sitting area, spacious walk-in closet, and spa-inspired bath with dual vanities, a custom walk-in shower, whirlpool tub, and quality finishes. Three additional bedrooms include one with a private ensuite and two connected by a Jack and Jill bath. The finished walk-out basement expands your living space with a large recreation area, media room, fireplace, full wet bar, fifth bedroom, and full bath, making it ideal for entertaining or extended stays. Enjoy peaceful mornings and unforgettable sunsets from the expansive deck or covered patio overlooking the beautifully landscaped yard, tranquil pond, and mature trees. An attached garage and exceptional attention to detail throughout complete this remarkable home. Ideally located near downtown Mokena, residents enjoy convenient access to shopping, dining, the Metra station, and I-80 and I-355. Outdoor enthusiasts will appreciate nearby Hickory Creek Preserve, The Oaks Recreation & Fitness Center, and several premier golf courses, all within the highly acclaimed Lincoln-Way School District. This is luxury living at its finest!
3 days
on LakeHouse.com
15
views
0
saves
Property Details
HOME DETAILS
5 Beds
6 Baths
5,414 Sqft
Built in 2010
0.270 Acres
2 Stories
WATER & VIEW
(private lake, pond, creek)
EXTERIOR
Open, Garage
Siding: Brick
Asphalt Roof
INTERIOR
Has Fireplace
Forced Air, Natural Gas
FINANCIAL & COMMUNITY
$18,327 / yr property tax
Will County
Foxborough Estates Community
See More Details
Location
Mortgage Calculator
Ad Statistics
Ad Number
7383400
Viewed
15 times
Listing Status
Active
Added
Jul 24, 2026
Last Refresh
Jul 28, 2026 03:58:35 AM
Listing Information
Data Source
Midwest Real Estate Data, LLC
Source Property ID
12705836
Listing Agent: Melissa Kingsbury
Broker: Redfin Corporation 224-699-5002 Listing Site
Copyright © 2026 Midwest Real Estate Data, LLC. All rights reserved. All information provided by the listing agent/broker is deemed reliable but is not guaranteed and should be independently verified.
Broker: Redfin Corporation 224-699-5002 Listing Site
Copyright © 2026 Midwest Real Estate Data, LLC. All rights reserved. All information provided by the listing agent/broker is deemed reliable but is not guaranteed and should be independently verified.
Request Information
Start advertising today
Explore options for real estate agents and homeowners advertising on LakeHouse.com
Sell Your Home
Explore Similar Properties