Ad #7622387
MLS #1723311
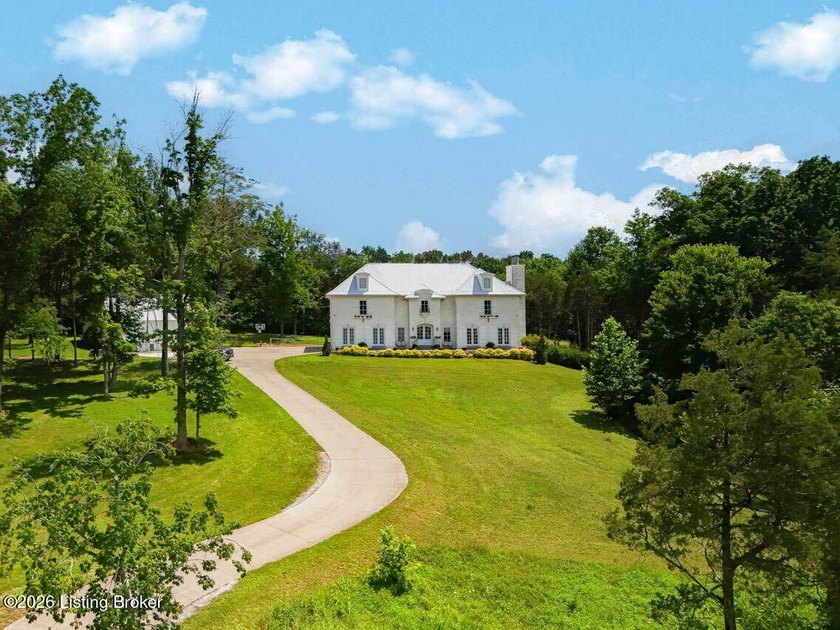
Discover this exceptional custom French-inspired estate on 8.3
12800 Lamel Dr, Louisville, Kentucky, 40299
$1,595,000
5Beds
5Baths
5,280Sqft
8.290Acres
About this property
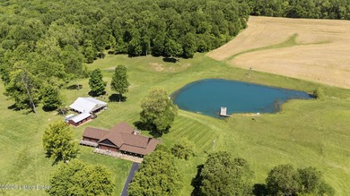
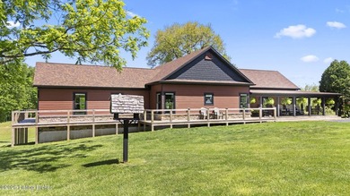
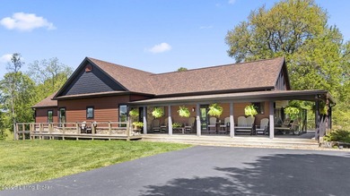
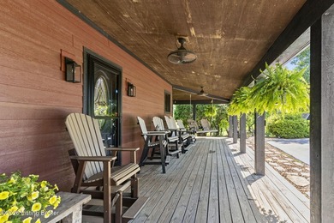
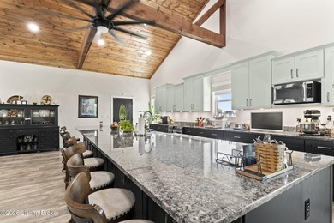
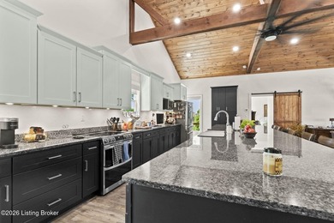
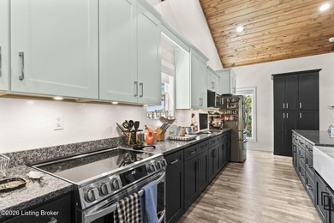
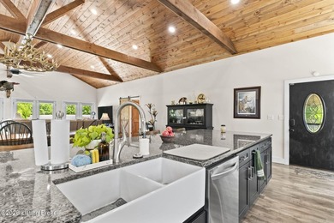
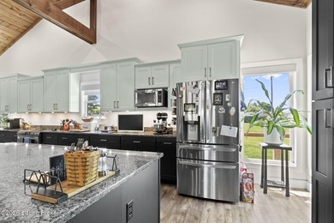
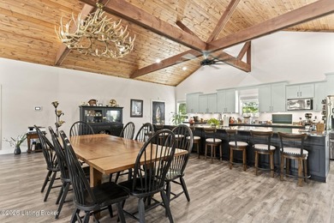
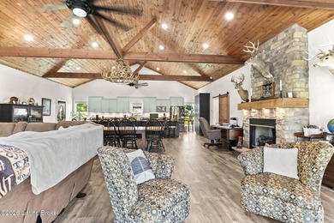
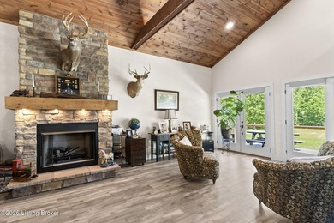
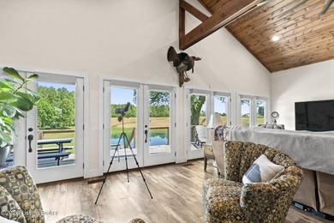
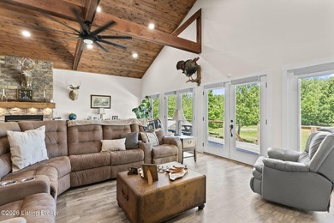
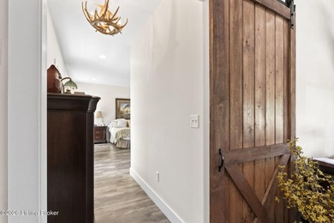
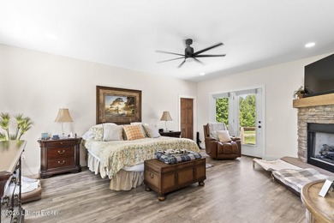
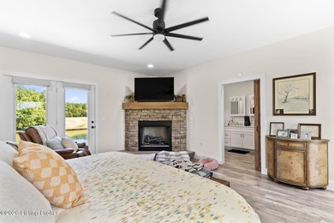
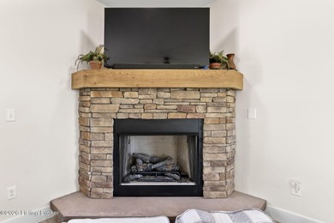
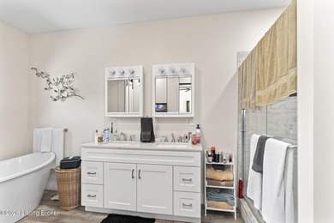
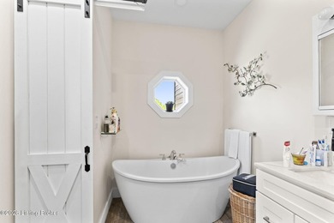
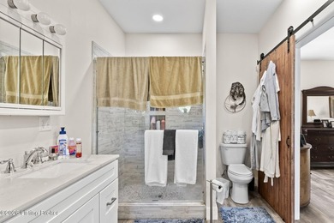
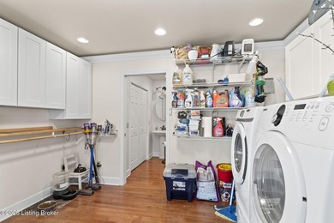
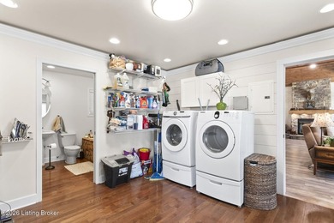
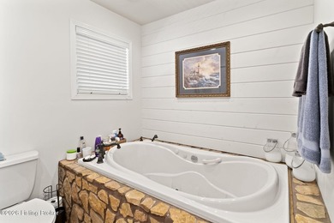
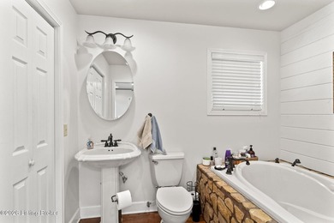
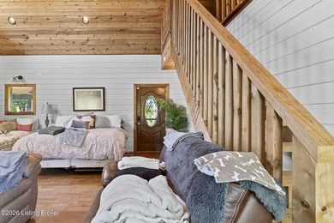
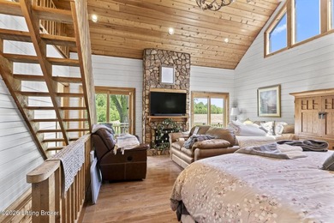
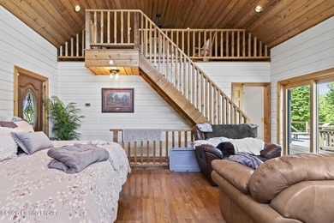
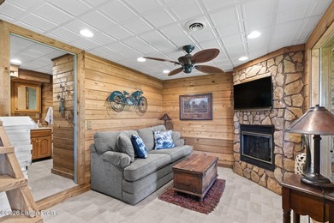
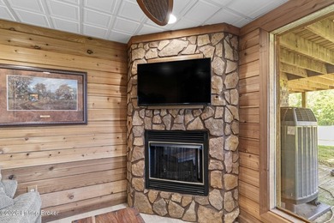
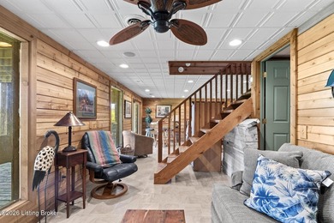
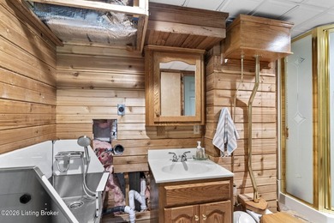
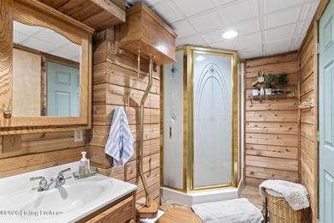
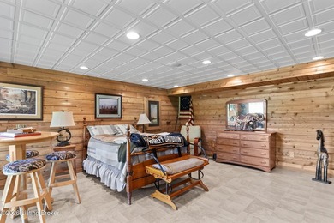
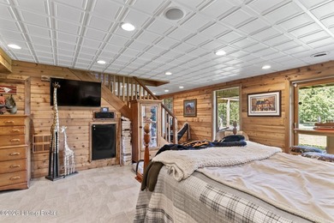
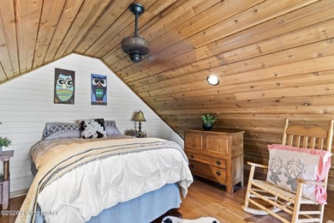
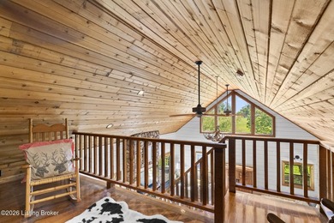
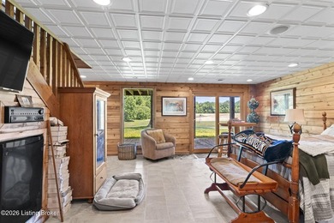
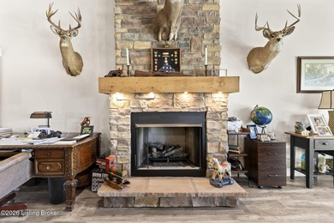
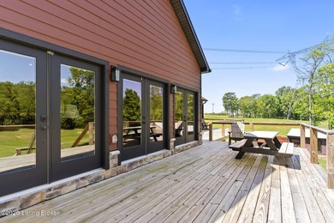
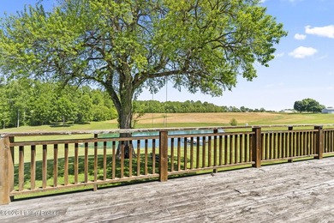
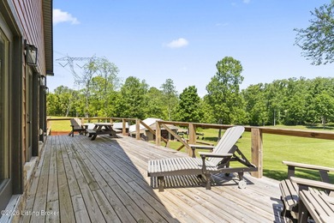
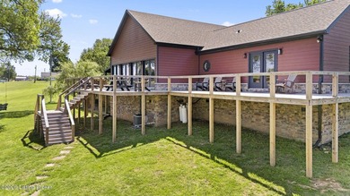
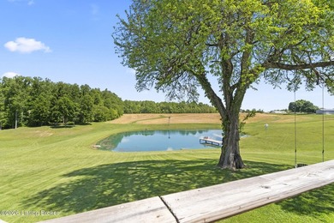
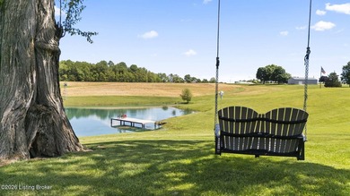
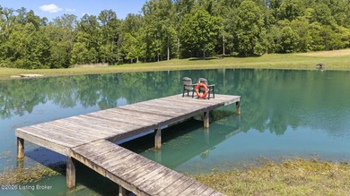
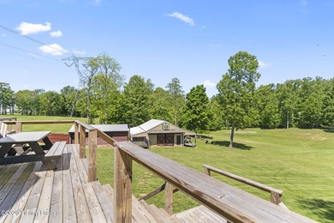
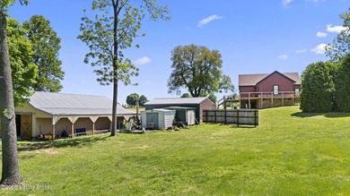
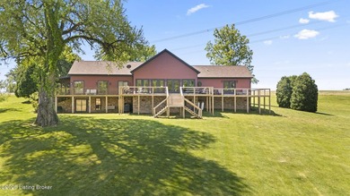
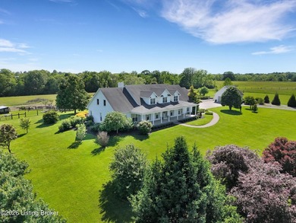
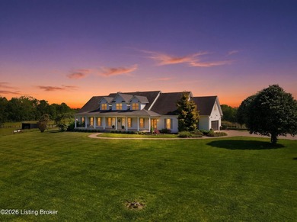
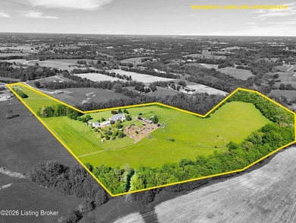
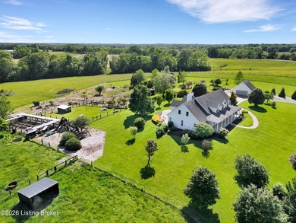
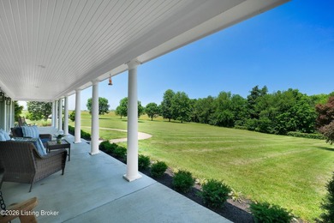
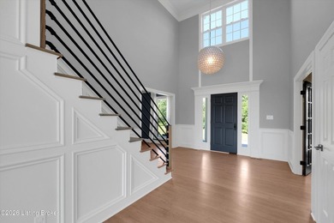
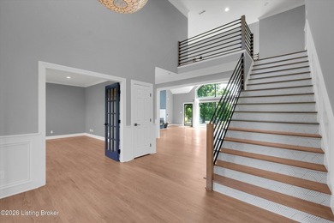
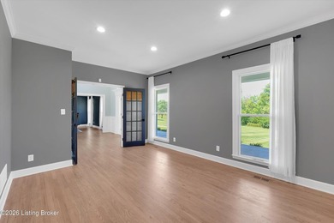
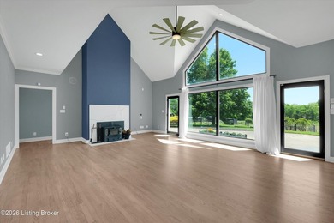
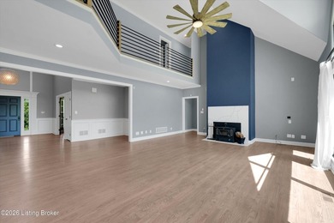
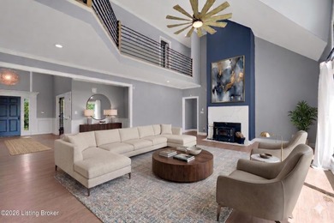
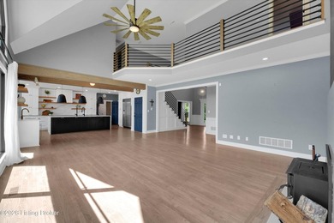
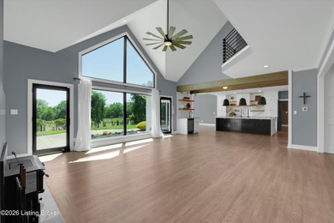
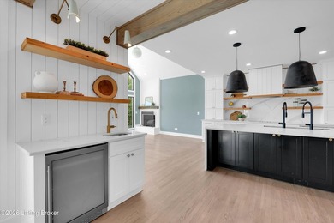
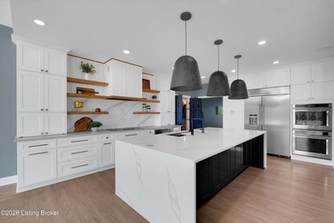
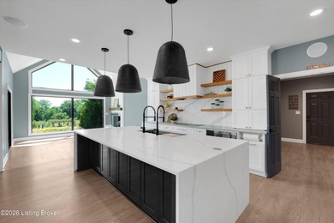
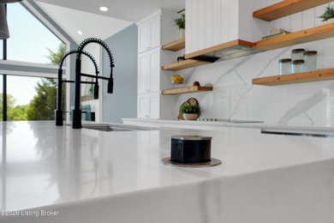
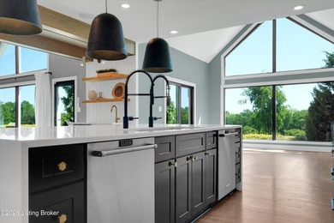
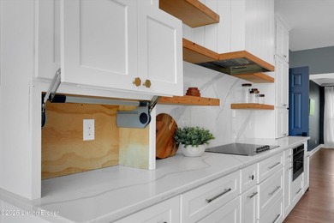
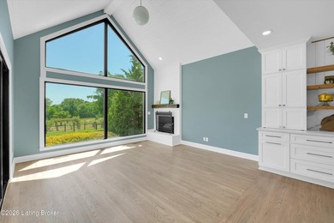
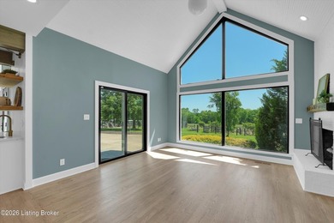
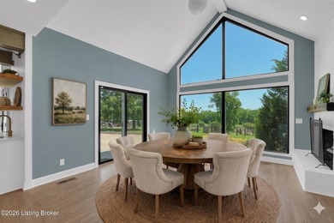
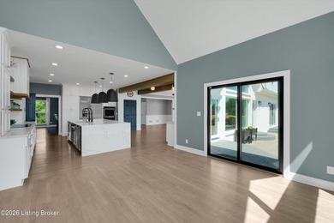
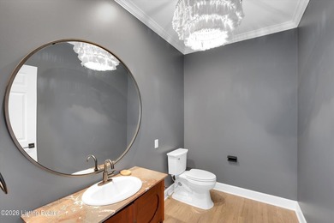
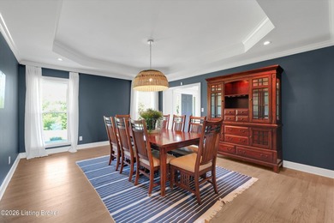
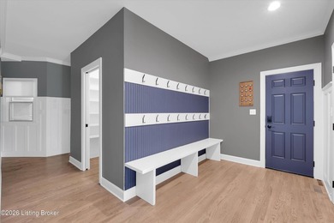
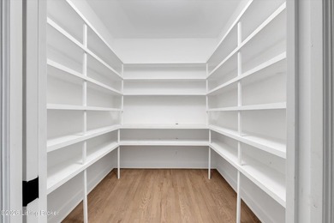
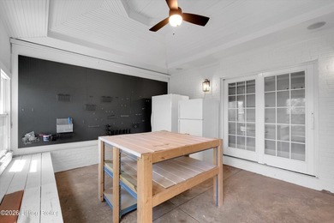
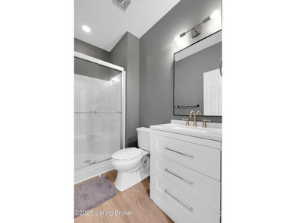
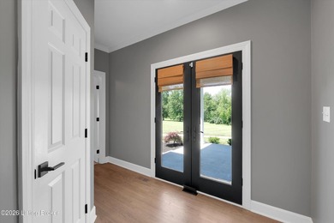
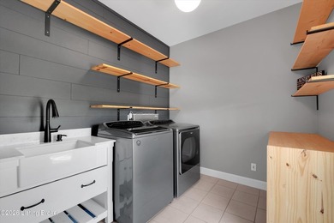
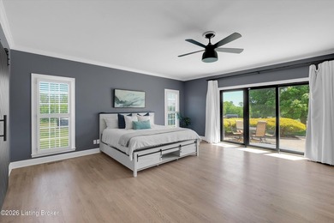
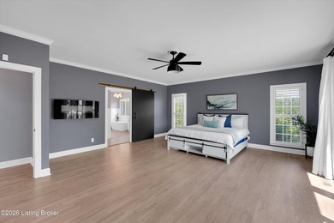
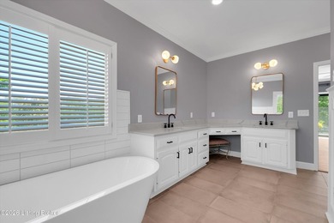
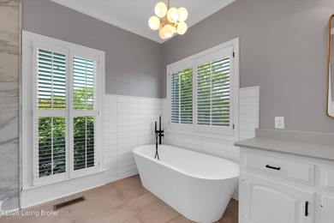
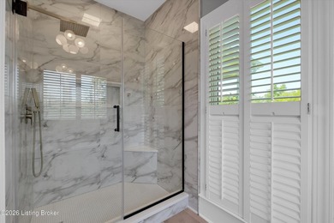
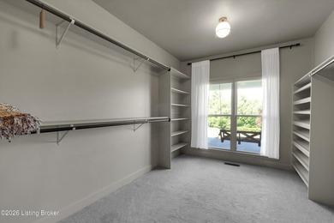
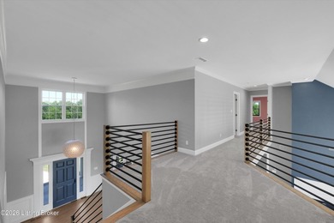
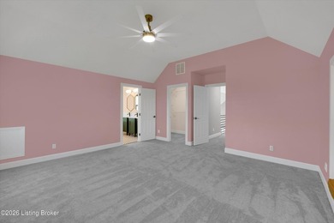
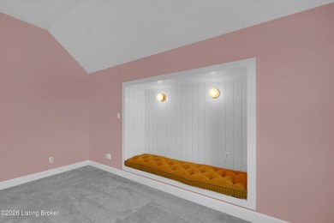
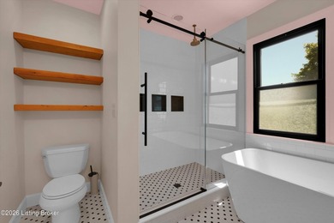
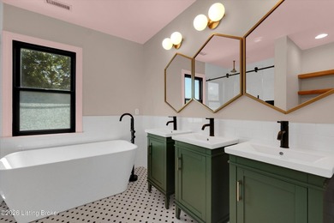
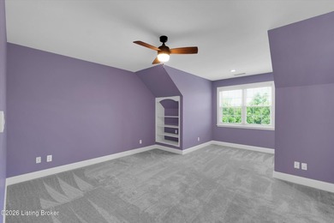
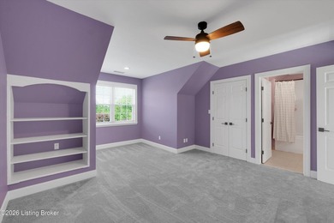
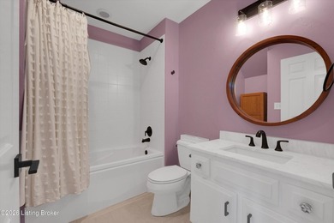
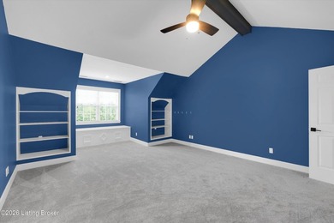
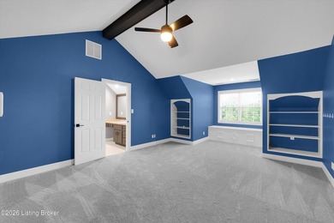
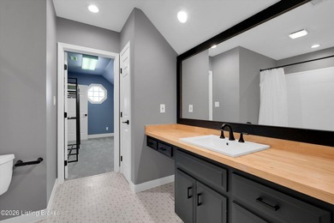
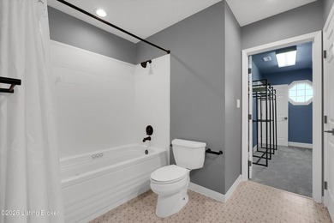
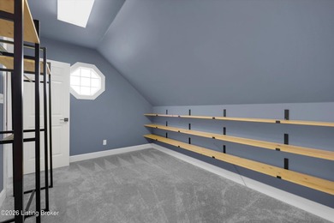
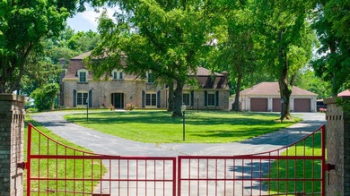
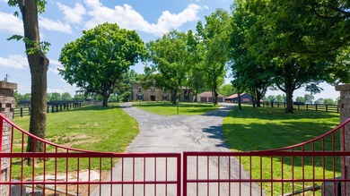
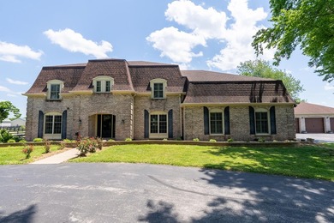
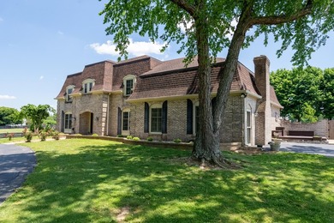
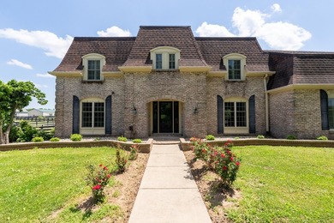
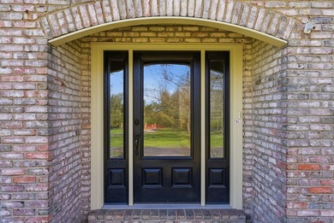
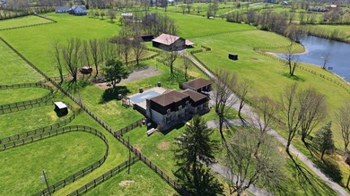
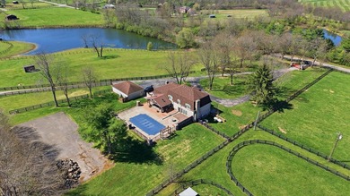
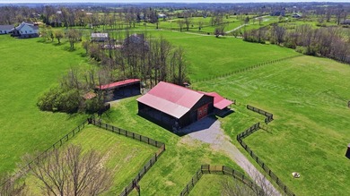
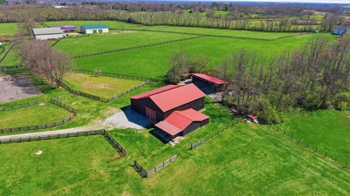
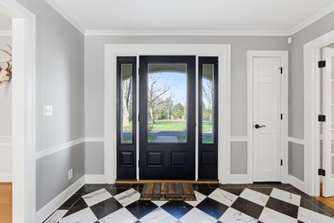
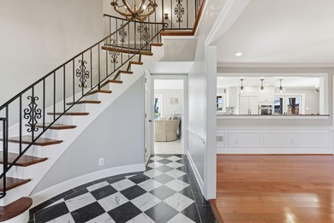
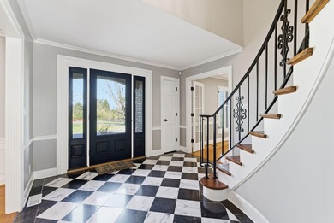
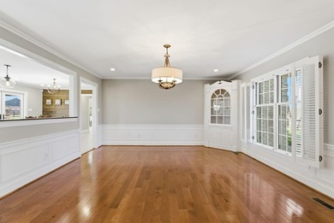
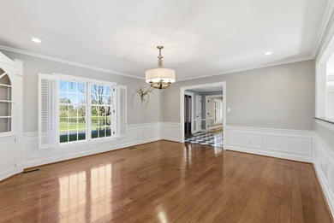
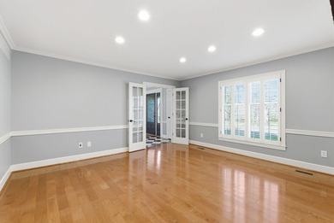
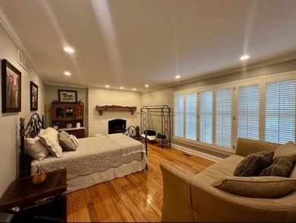
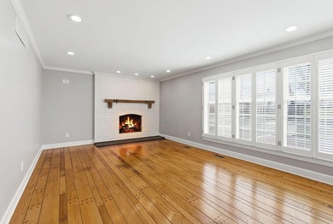
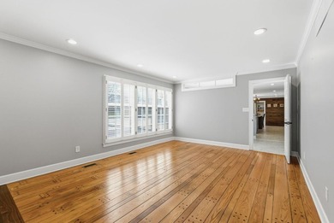
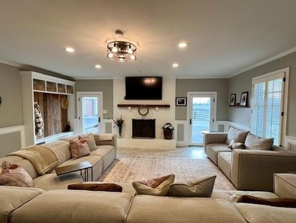
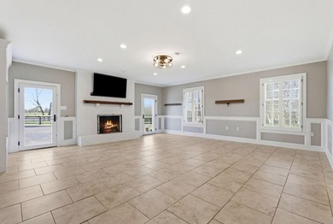
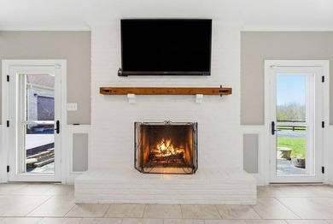
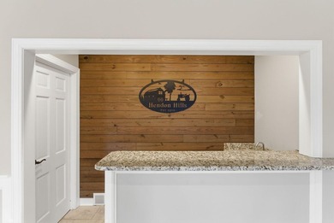
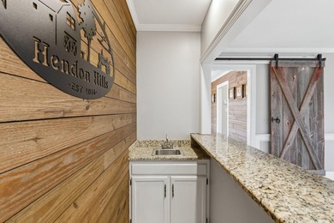
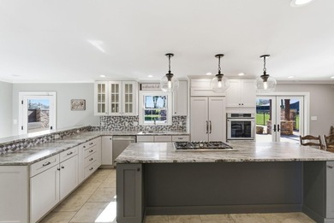
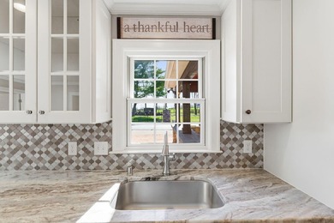
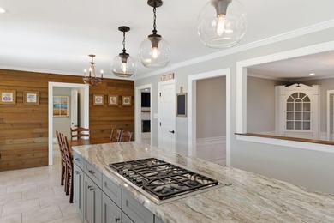
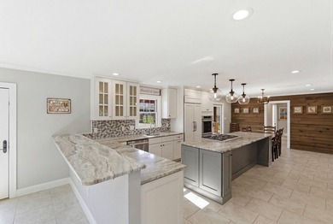
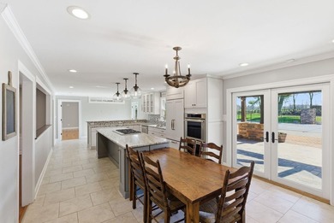
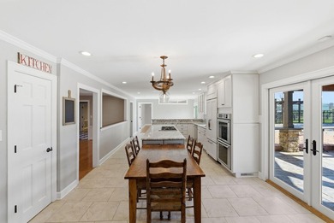
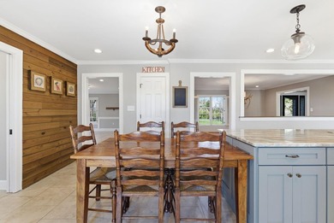
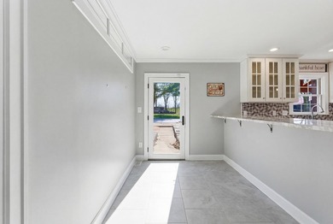
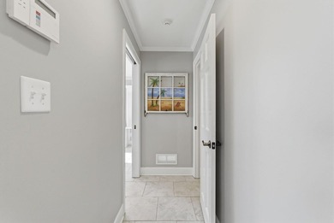
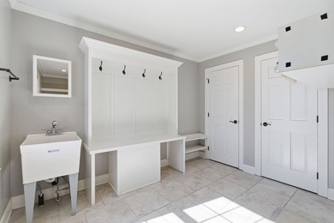
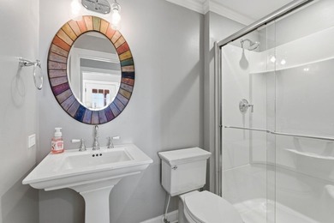
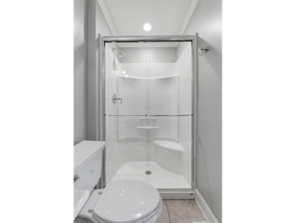
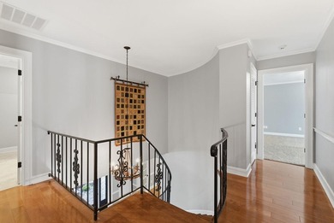
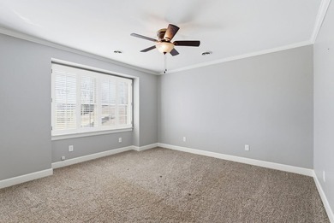
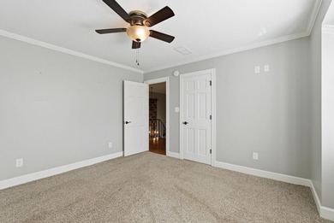
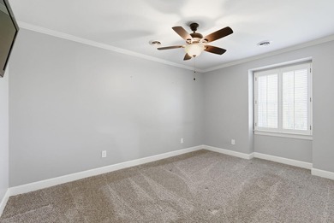
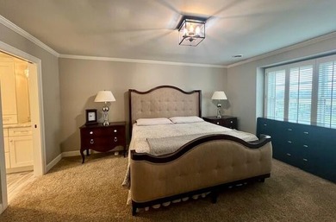
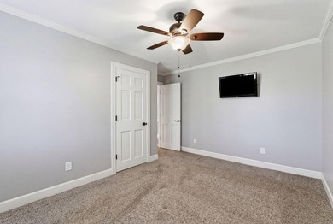
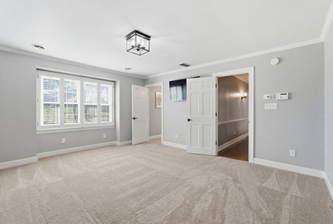
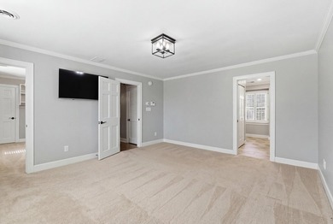
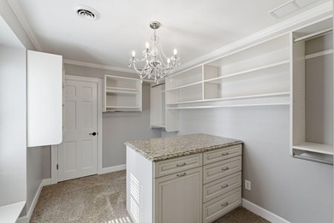
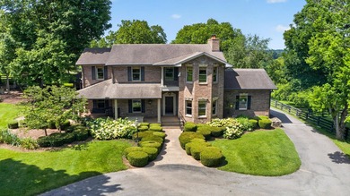
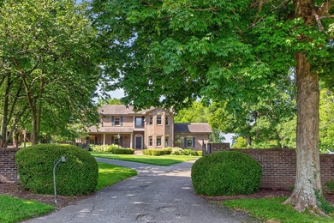
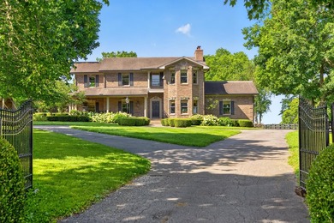
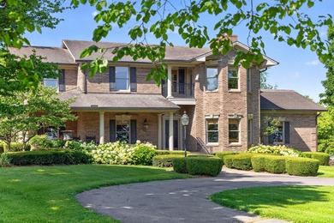
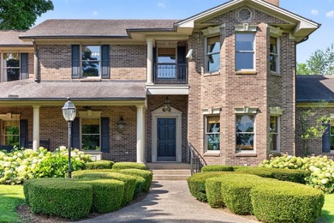
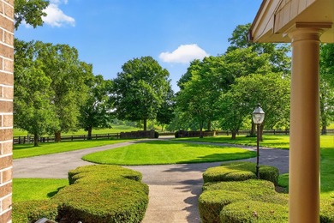
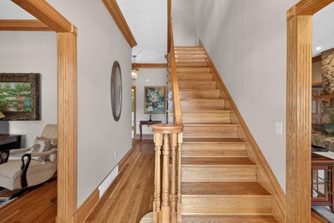
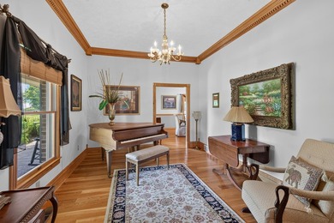
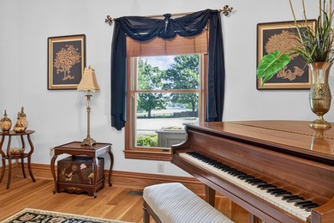
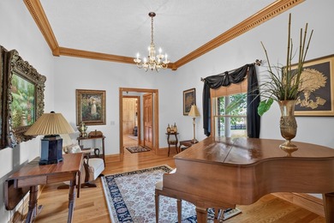
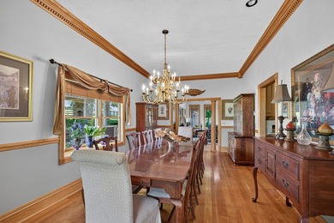
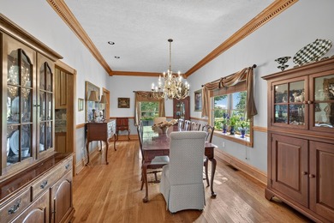
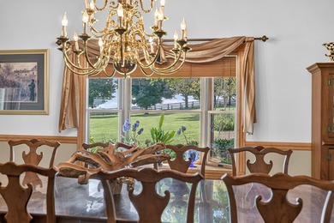
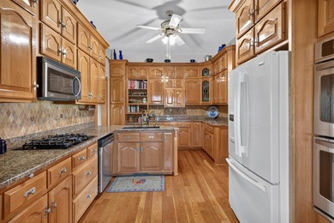
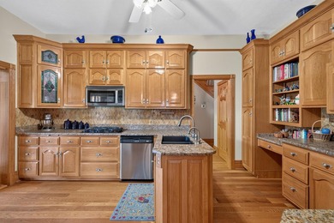
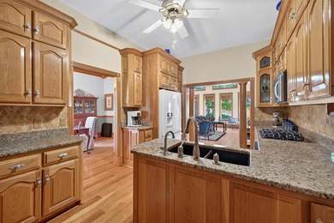
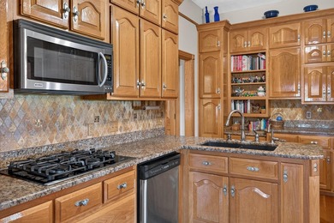
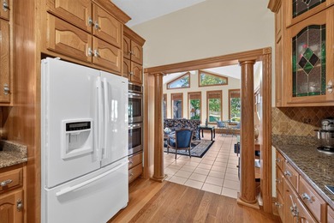
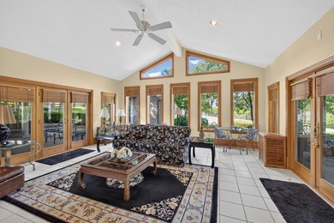
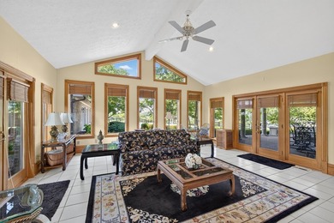
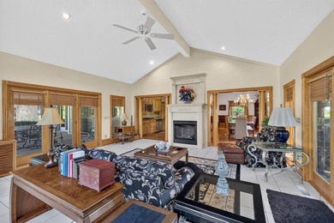
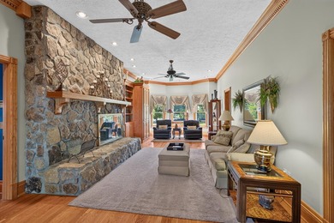
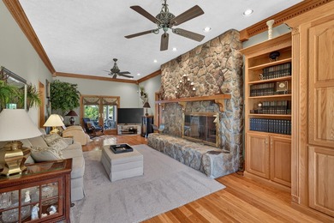
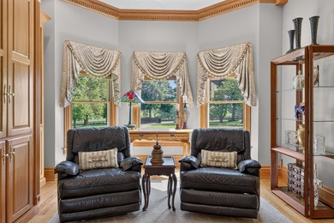
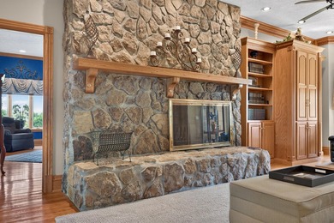
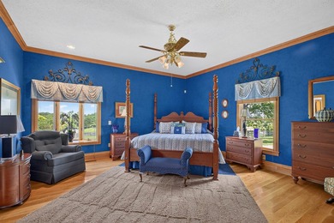
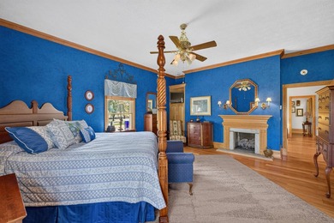
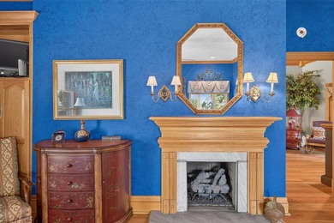
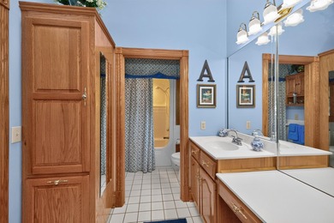
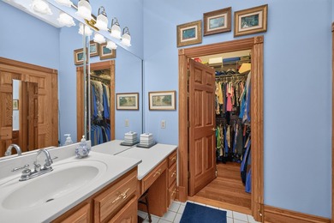
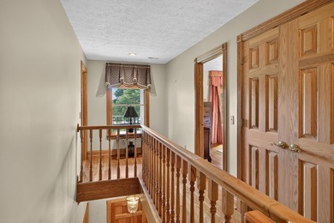
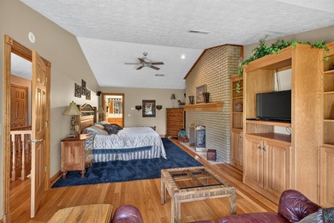
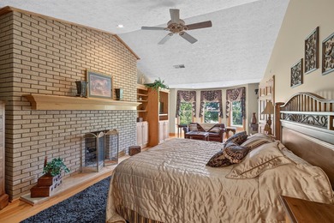
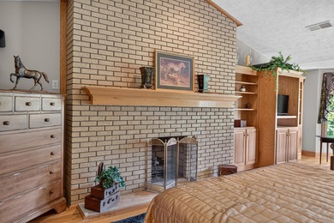
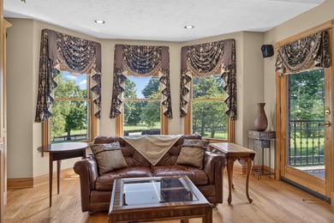
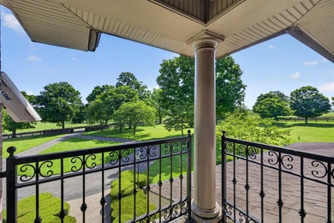
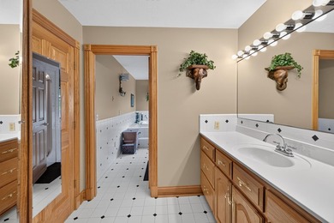
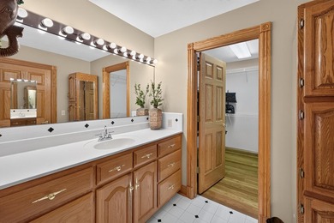
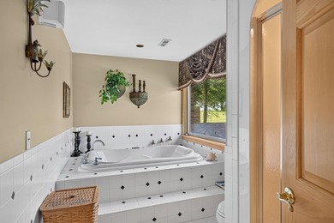
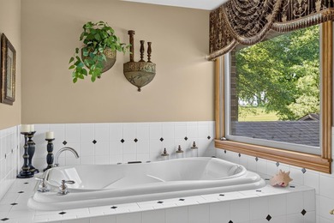
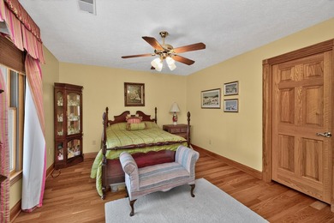
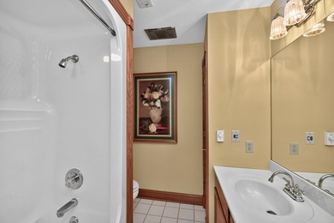
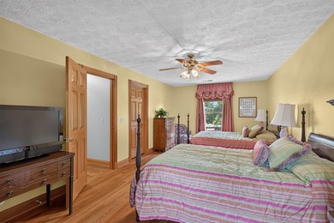
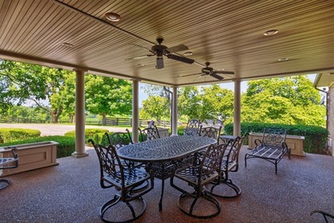
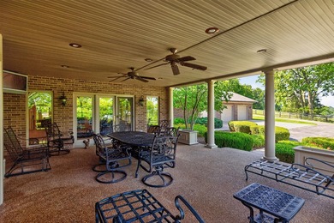
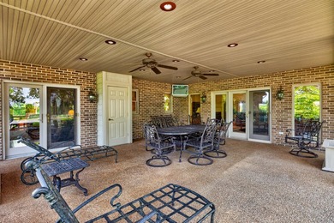
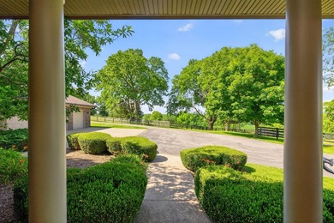
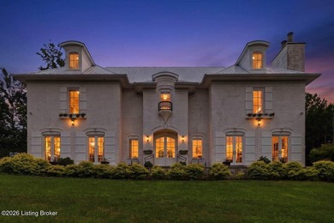
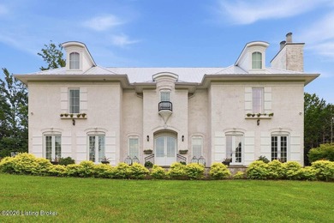
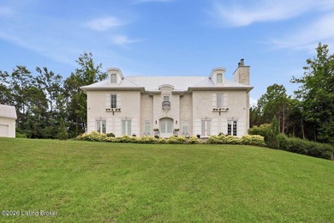
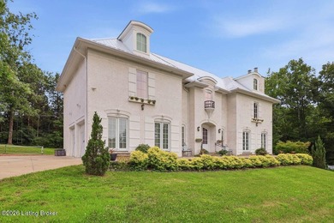
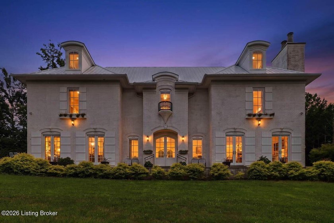
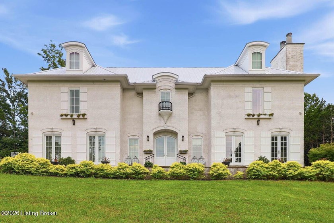
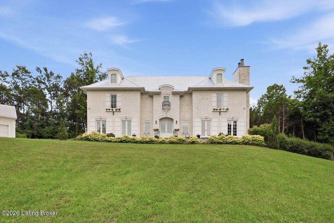
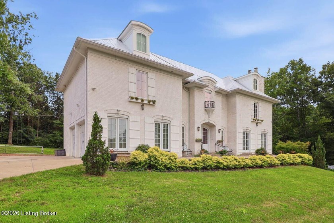
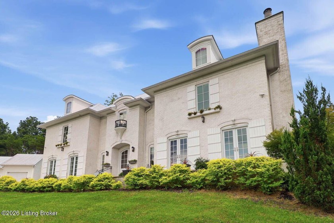
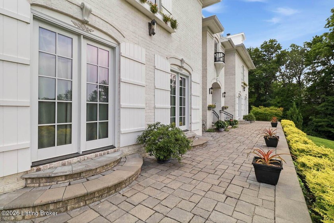
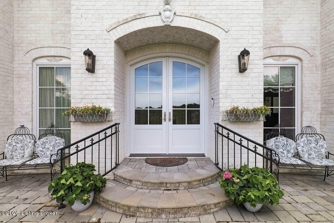
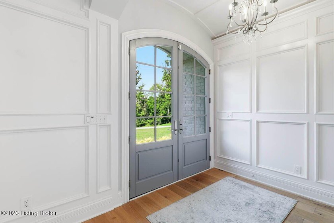
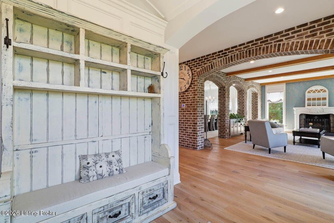
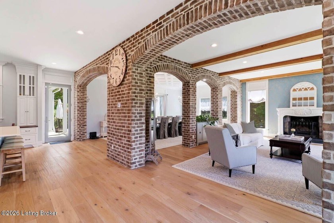
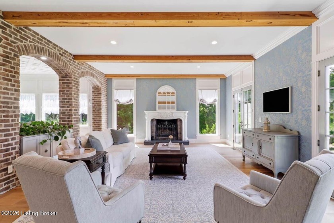
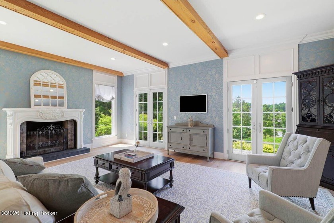
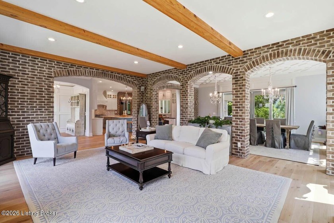
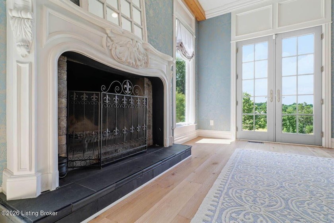
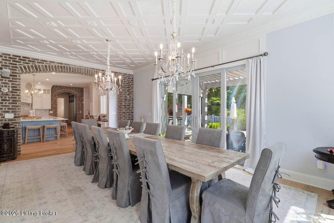
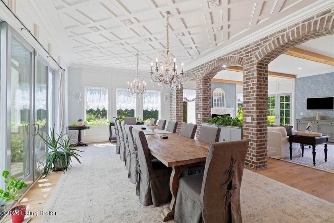
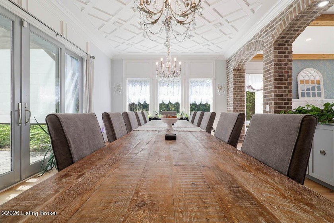
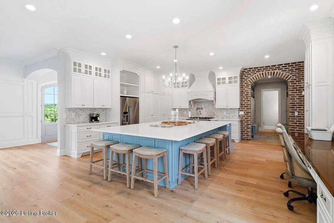
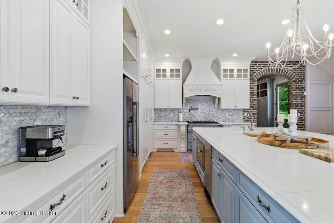
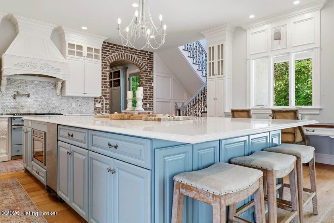
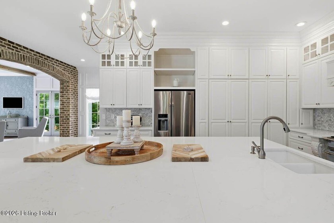
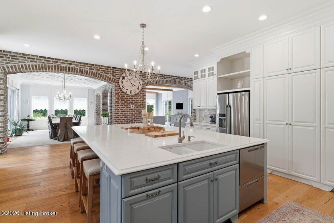
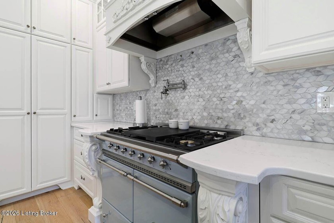
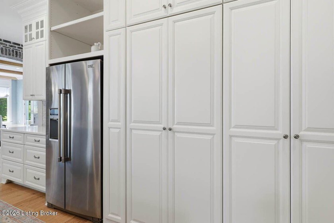
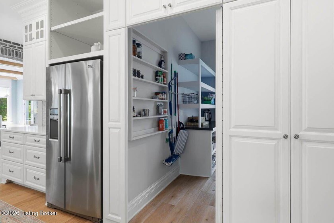
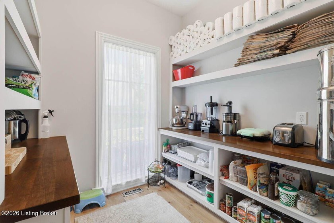
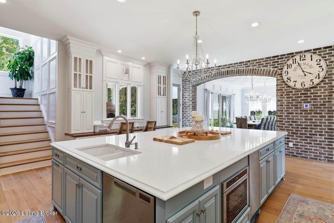
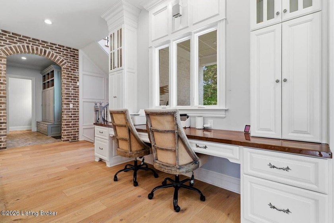
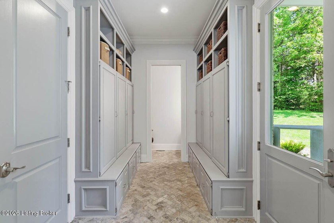
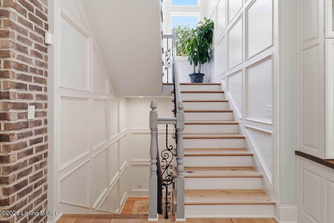
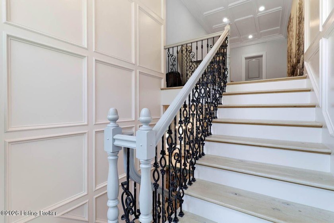
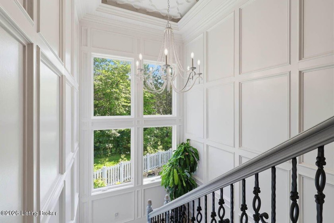
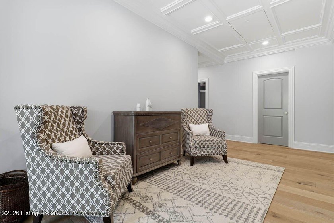
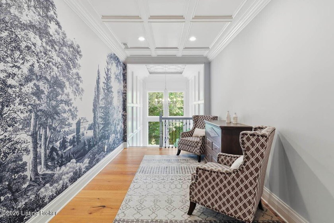
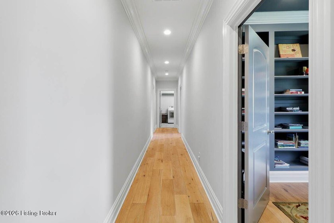
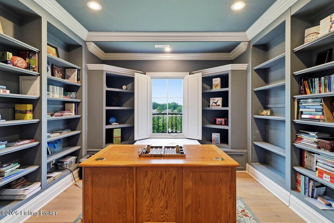
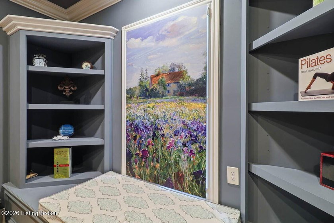
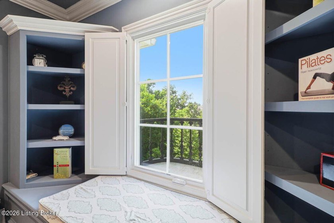
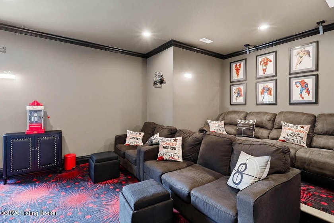
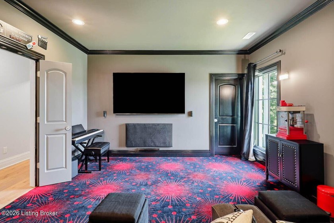
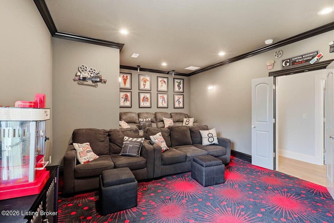
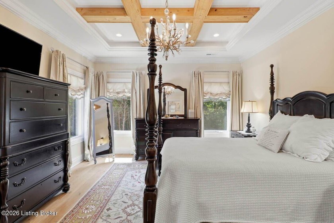
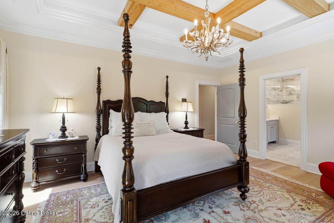
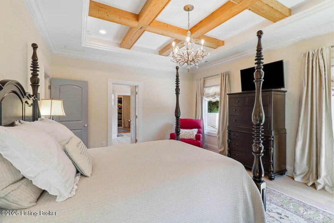
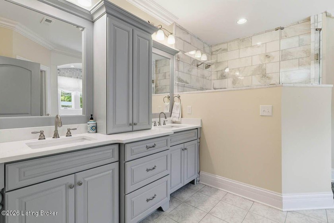
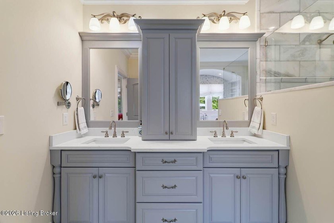
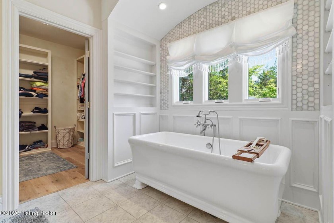
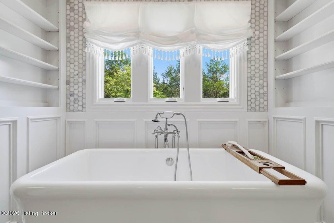
Discover this exceptional custom French-inspired estate on 8.3 private acres inside the Gene Snyder Freeway, blending luxury living, resort-style outdoor amenities, productive homestead features, and future development potential in an established Louisville setting with no HOA. The custom-built residence offers approximately 5,280 sq/ft of finished living space with 5 bedrooms and 4.5 bathrooms. Thoughtful architectural design and Artisan craftsmanship define the home, with a limewashed brick exterior, premium Galvalume metal roof, extensive solid-wood crown molding, pecky cypress beams, hand-scraped knotty oak floors, custom maple cabinetry, a show-stopping quartz kitchen island, a Lacanche French professional range, and more. Enjoy real-wood fireplaces (Isokern masonry and Regency catalytic), a soundproofed movie theater with Bose surround system, a dedicated office/library, and a versatile finished walkout lower level. Outdoor living is resort-caliber: a heated glass-tile pool with waterfall, expansive paver hardscaping, covered porches, a Forno Bravo wood-fired pizza oven, an outdoor kitchen with KitchenAid grill, a sports court, and a firepit. Nature and self-sufficiency shine with a stocked pond, Razor Creek, a mature maple grove (syrup-producing), pollinator habitat, abundant wildlife, a chicken coop, gardens, and extensive hardwood and cedar reserves. Modern efficiency includes an approximately 12 kW solar array, spray-foam insulation, and two new 2026 heat pumps. Additional highlights include five enclosed garage bays (with oversized RV/boat storage and a loft) plus a substantial collection of commercial-grade equipment available separately. Perfectly located for convenience yet private, the property is near top schools, parks (Charlie Vettiner, Parklands of Floyds Fork, Blackacre), shopping, dining, and major highways. A rare combination of scale, craftsmanship, recreation, and optionality that is exceptionally difficult to reproduce or capture with words. Call today for a detailed info sheet and to schedule your private showing to make this never before available property yours!
Property Features
5 Beds
5 Baths
5,280 Sqft
Built in 2017
8.290 Acres
2 Stories
(private lake, pond, creek)
Siding: Brick
Metal Roof
Has Fireplace
Electric (Heating), Forced Air
Jefferson County
Additional Photos
Contact Information
Michael O'Brien
United Real Estate Louisville
502-851-8404
Location

Listing Agent: Michael O'Brien 502-851-8404
Broker: United Real Estate Louisville 502-509-4498 Listing Site
Copyright © 2026 Greater Louisville Association of REALTORS®. All rights reserved. All information provided by the listing agent/broker is deemed reliable but is not guaranteed and should be independently verified.
Broker: United Real Estate Louisville 502-509-4498 Listing Site
Copyright © 2026 Greater Louisville Association of REALTORS®. All rights reserved. All information provided by the listing agent/broker is deemed reliable but is not guaranteed and should be independently verified.
LakeHouse.com
Printed Jul 16, 2026
Photo Gallery
$1,595,000
5
Beds
5
Baths
5,280
Sqft
12800 Lamel Dr, Louisville, Kentucky, 40299
By contacting this agent you agree to these Terms and Conditions.
MLS# 1723311
Discover this exceptional custom French-inspired estate on 8.3
$1,595,000
12800 Lamel Dr, Louisville, Kentucky, 40299
5
Beds
5
Baths
5,280
Sqft
8.290
Acres
$1,595,000
12800 Lamel Dr, Louisville, Kentucky, 40299
5 Beds
5 Baths
5,280 Sqft
8.290 Acres
Discover this exceptional custom French-inspired estate on 8.3 private acres inside the Gene Snyder Freeway, blending luxury living, resort-style outdoor amenities, productive homestead features, and future development potential in an established Louisville setting with no HOA. The custom-built residence offers approximately 5,280 sq/ft of finished living space with 5 bedrooms and 4.5 bathrooms. Thoughtful architectural design and Artisan craftsmanship define the home, with a limewashed brick exterior, premium Galvalume metal roof, extensive solid-wood crown molding, pecky cypress beams, hand-scraped knotty oak floors, custom maple cabinetry, a show-stopping quartz kitchen island, a Lacanche French professional range, and more. Enjoy real-wood fireplaces (Isokern masonry and Regency catalytic), a soundproofed movie theater with Bose surround system, a dedicated office/library, and a versatile finished walkout lower level. Outdoor living is resort-caliber: a heated glass-tile pool with waterfall, expansive paver hardscaping, covered porches, a Forno Bravo wood-fired pizza oven, an outdoor kitchen with KitchenAid grill, a sports court, and a firepit. Nature and self-sufficiency shine with a stocked pond, Razor Creek, a mature maple grove (syrup-producing), pollinator habitat, abundant wildlife, a chicken coop, gardens, and extensive hardwood and cedar reserves. Modern efficiency includes an approximately 12 kW solar array, spray-foam insulation, and two new 2026 heat pumps. Additional highlights include five enclosed garage bays (with oversized RV/boat storage and a loft) plus a substantial collection of commercial-grade equipment available separately. Perfectly located for convenience yet private, the property is near top schools, parks (Charlie Vettiner, Parklands of Floyds Fork, Blackacre), shopping, dining, and major highways. A rare combination of scale, craftsmanship, recreation, and optionality that is exceptionally difficult to reproduce or capture with words. Call today for a detailed info sheet and to schedule your private showing to make this never before available property yours!
2 days
on LakeHouse.com
18
views
0
saves
Property Details
HOME DETAILS
5 Beds
5 Baths
5,280 Sqft
Built in 2017
8.290 Acres
2 Stories
WATER & VIEW
(private lake, pond, creek)
EXTERIOR
Siding: Brick
Metal Roof
INTERIOR
Has Fireplace
Electric (Heating), Forced Air
FINANCIAL & COMMUNITY
Jefferson County
See More Details
Location
Mortgage Calculator
Ad Statistics
Ad Number
7622387
Viewed
18 times
Listing Status
Active
Added
Jul 14, 2026
Last Refresh
Jul 16, 2026 06:43:39 PM
Listing Information
Data Source
Greater Louisville Association of REALTORS®
Source Property ID
1723311
Listing Agent: Michael O'Brien 502-851-8404
Broker: United Real Estate Louisville 502-509-4498 Listing Site
Copyright © 2026 Greater Louisville Association of REALTORS®. All rights reserved. All information provided by the listing agent/broker is deemed reliable but is not guaranteed and should be independently verified.
Broker: United Real Estate Louisville 502-509-4498 Listing Site
Copyright © 2026 Greater Louisville Association of REALTORS®. All rights reserved. All information provided by the listing agent/broker is deemed reliable but is not guaranteed and should be independently verified.
Request Information
Start advertising today
Explore options for real estate agents and homeowners advertising on LakeHouse.com
Sell Your Home
Explore Similar Properties