Ad #7603686
MLS #12689091
Welcome to this exceptional all-brick residence, ideally
1312 Calvin Ct, Naperville, Illinois, 60540
$1,625,000
4Beds
5Baths
4,815Sqft
0Acres
About this property
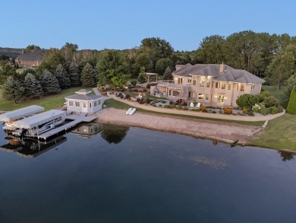
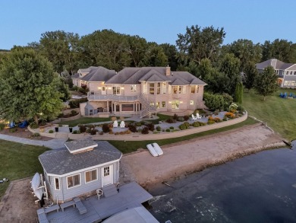
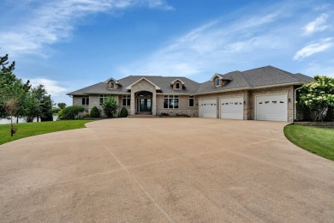
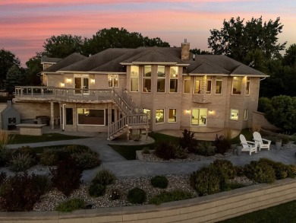
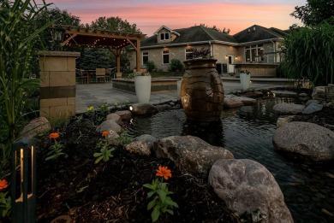
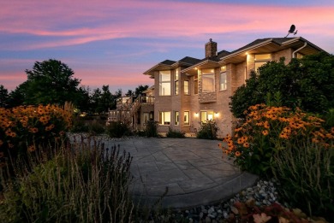
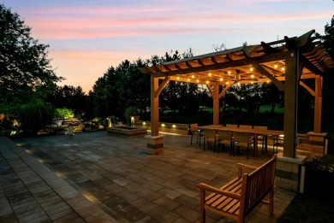
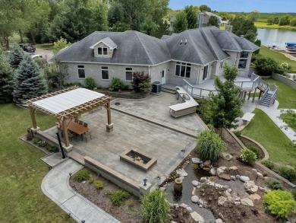
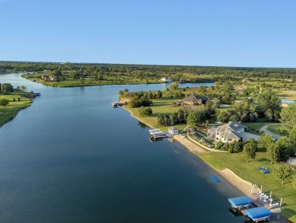
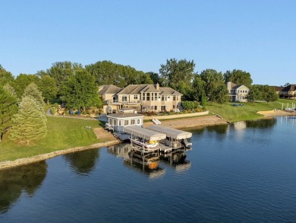
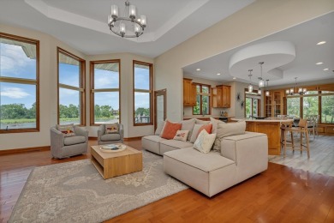
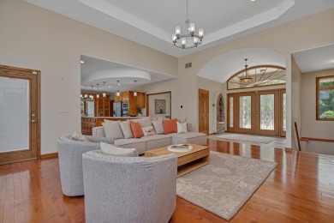
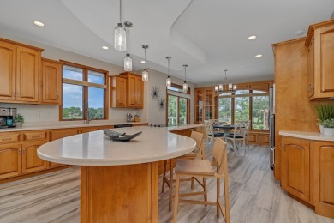
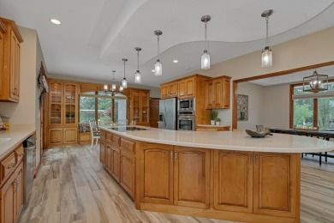
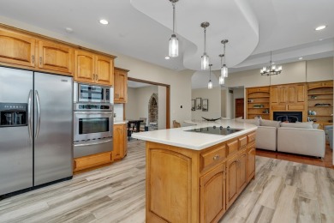
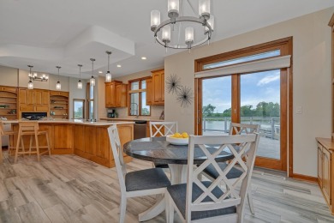
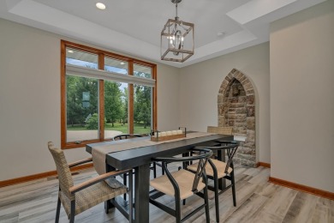
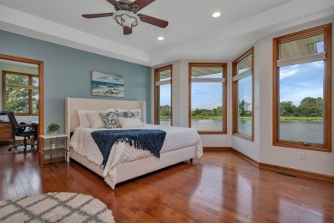
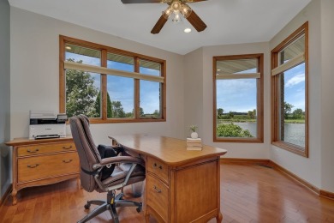
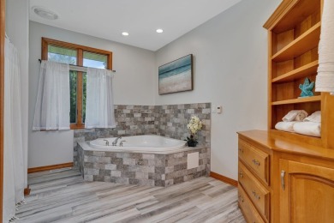
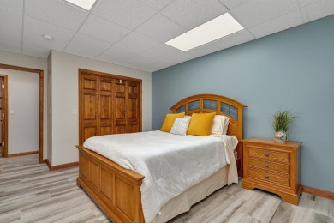
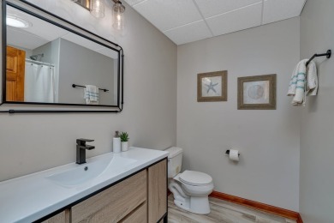
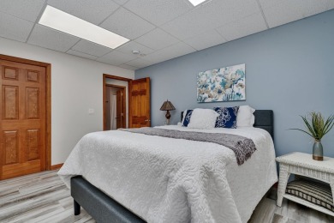
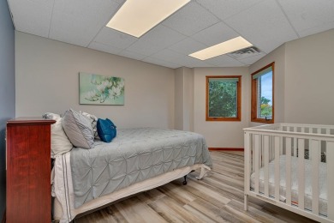
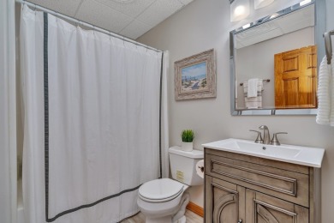
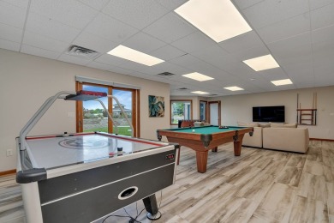
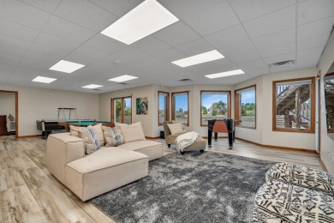
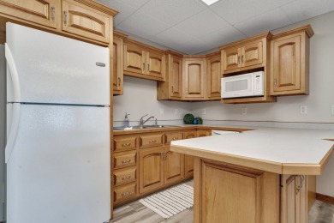
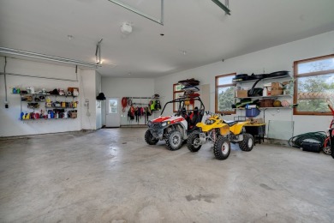
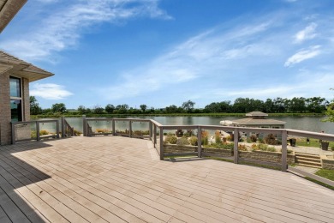
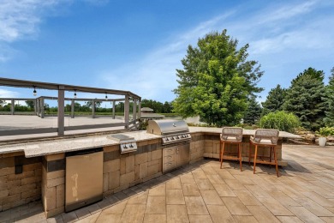
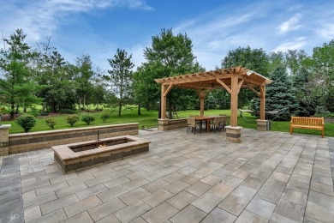
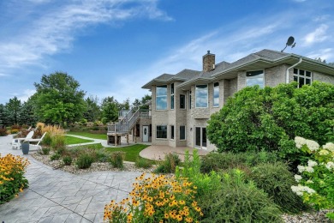
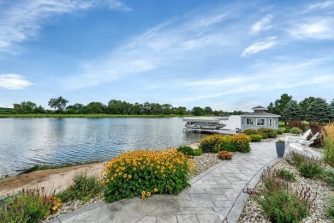
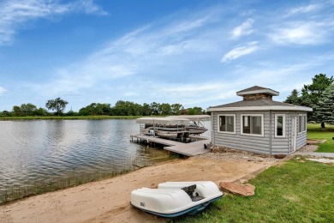
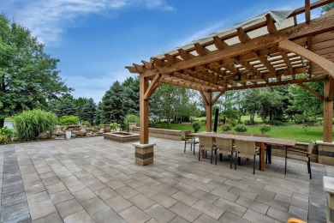
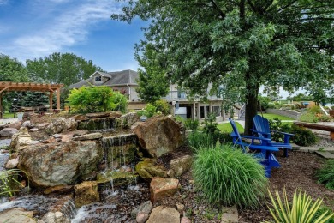
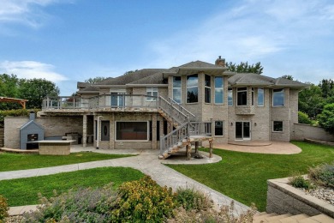
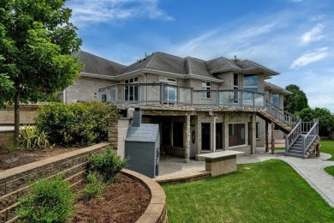
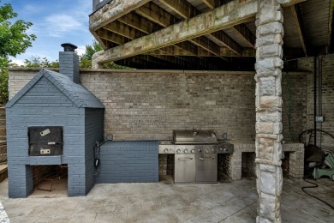
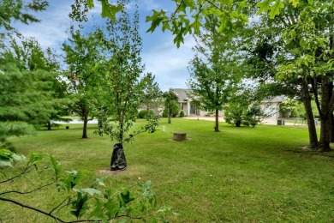
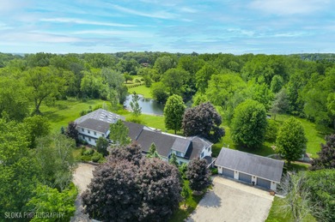
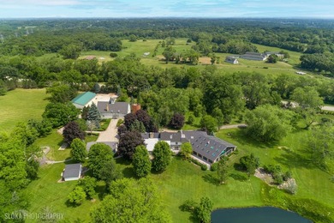
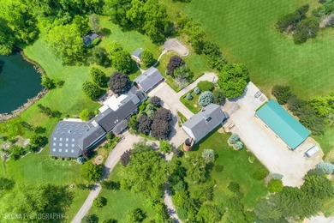
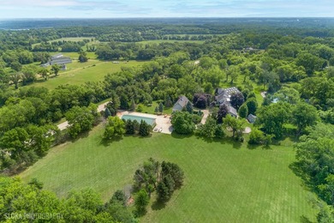
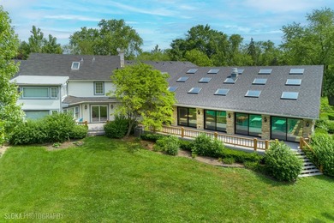
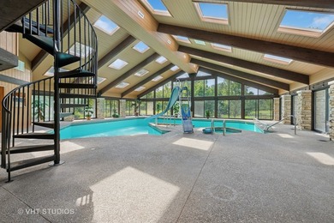
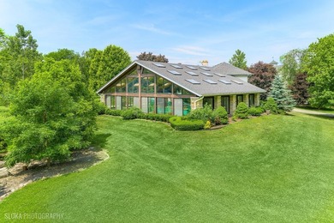
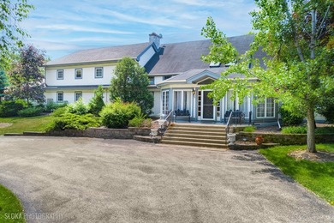
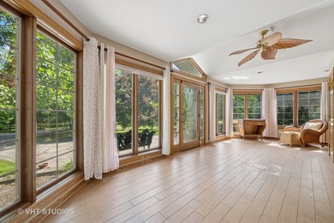
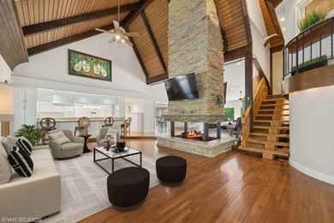
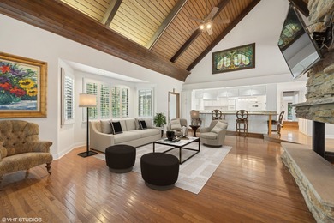
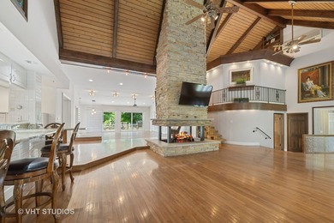
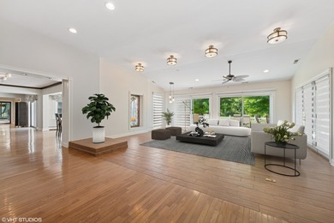
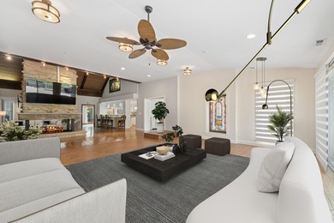
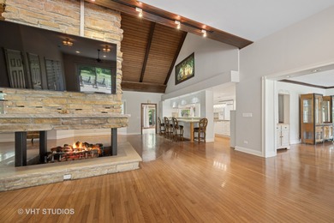
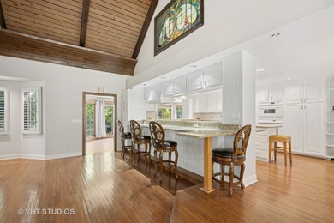
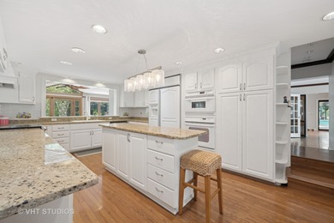
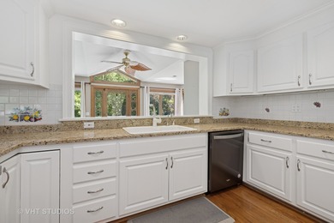
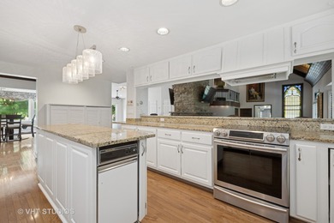
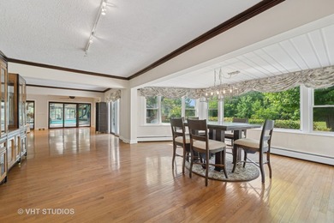
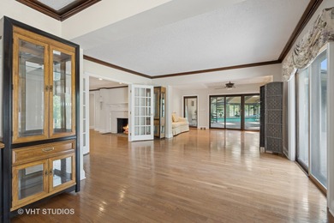
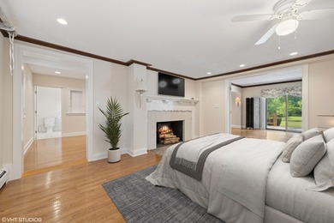
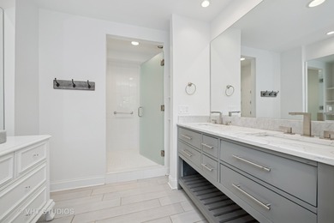
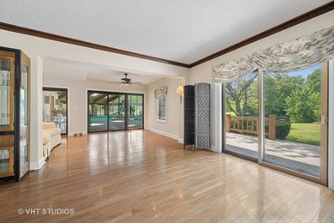
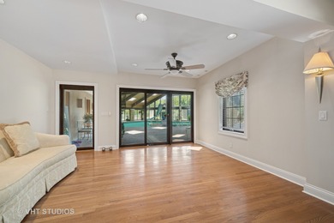
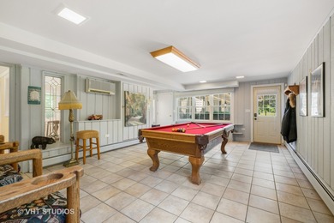
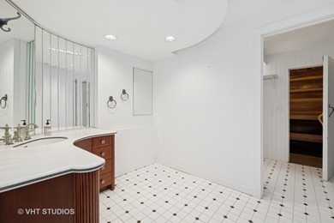
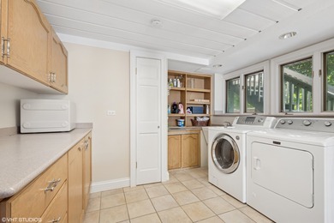
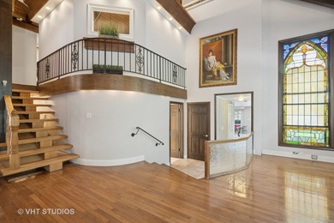
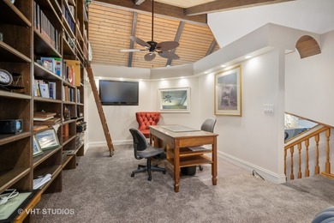
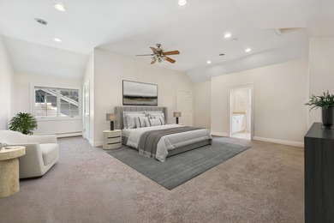
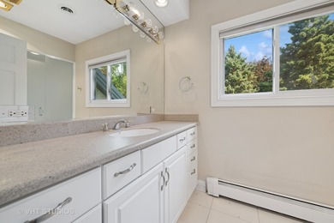
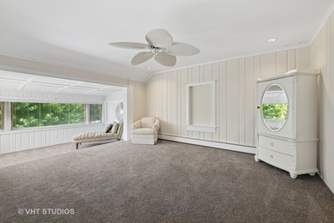
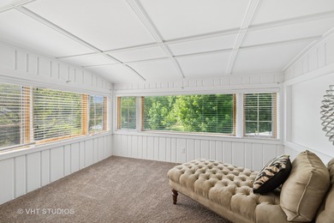
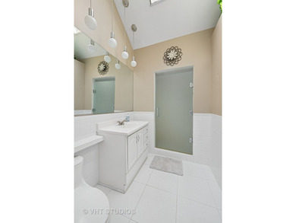
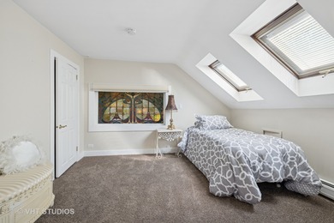
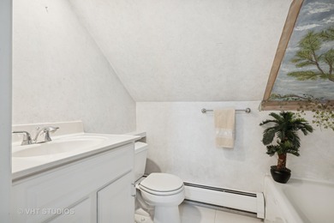
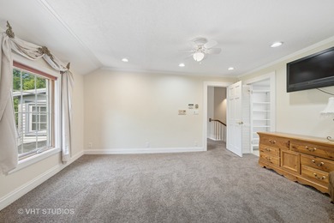
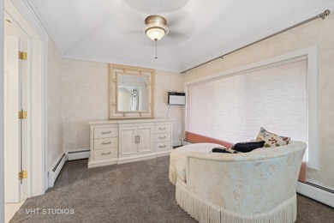
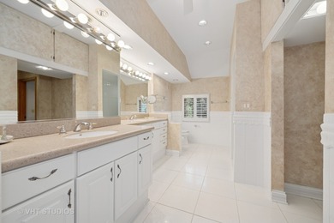
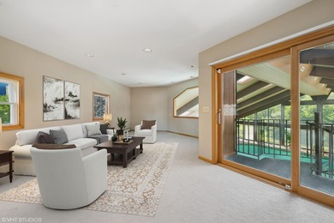
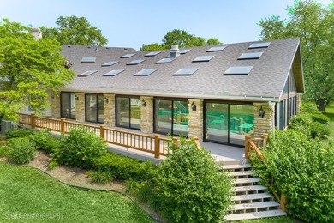
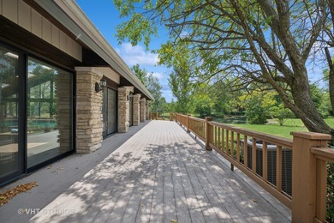
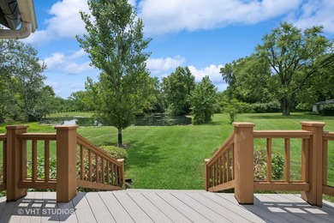
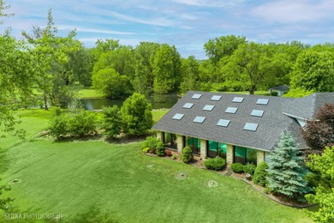
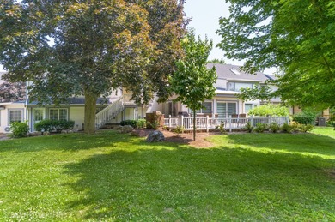
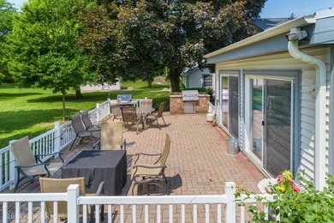
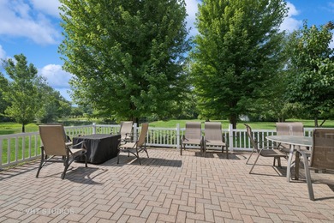
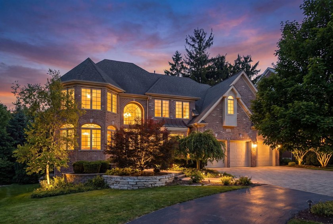
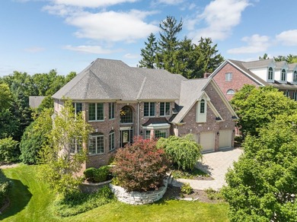
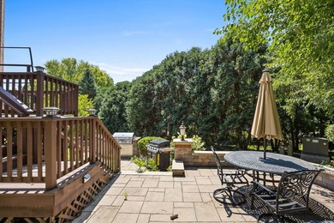
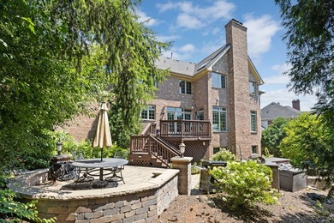
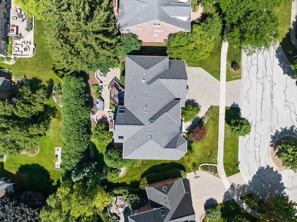
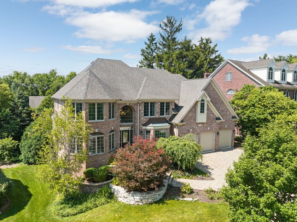
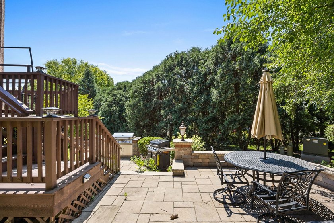
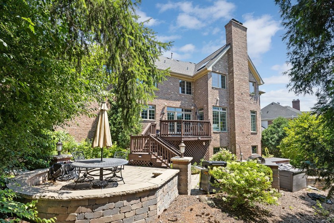
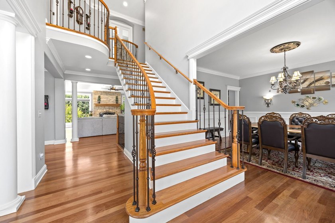
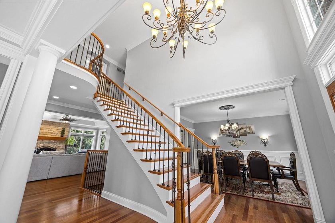
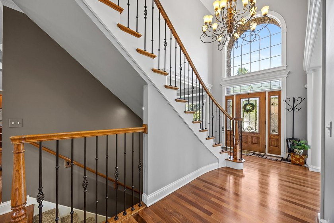
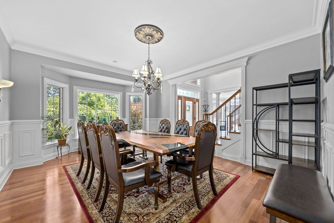
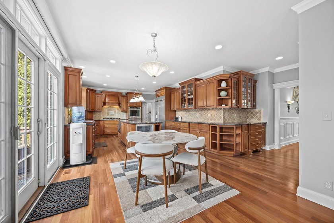
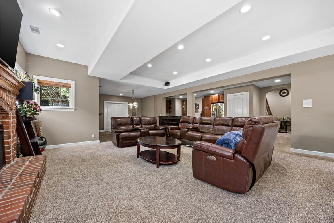
Welcome to this exceptional all-brick residence, ideally situated in one of Naperville's most desirable east side neighborhoods with close proximity to downtown Naperville and students attending Highlands Elementary, Kennedy JH & NNHS. With over 6500 square feet of living space, that starts with a soaring two-story foyer sets an impressive first impression, leading into a thoughtfully designed floor plan that blends elegant finishes with comfortable everyday living. The heart of the home is the chef-inspired kitchen, featuring custom cabinetry, premium appliances, expansive granite countertops, a generous walk-in pantry, and rich Brazilian cherry hardwood flooring that flows throughout the kitchen, family room, dining room, and foyer. The adjacent family room offers a stunning stone fireplace and an inviting space for gathering with family and friends. The luxurious primary suite provides a true retreat, complete with a private sitting room, fireplace, and a spa-inspired bath. A private en-suite serves the second bedroom, while bedrooms three and four share a convenient Jack-and-Jill bath. A beautifully appointed first-floor office showcases extensive custom millwork and built-in cabinetry, creating an ideal work-from-home space. The finished lower level expands the home's versatility with a spacious recreation area, fifth bedroom, full bath, wet bar featuring a full-size refrigerator and dishwasher, abundant storage, and a convenient staircase leading directly to the garage. Outdoor living is equally impressive, offering exceptional privacy with an expansive deck, lower-level patio, custom outdoor kitchen with built-in grill, refrigerator and granite countertops, plus a natural gas wood-burning fire pit surrounded by thoughtfully designed landscape lighting, creating the perfect setting for entertaining. Additional highlights include first and second-floor laundry rooms, front and rear staircases, central vacuum, intercom system, an epoxy-coated garage floor, and an outstanding location just minutes from vibrant downtown Naperville, dining, shopping, parks, and commuter conveniencese take a look and make it yours today!
Property Features
4 Beds
5 Baths
4,815 Sqft
Built in 2001
0 Acres
2 Stories
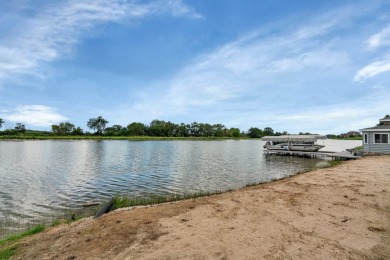
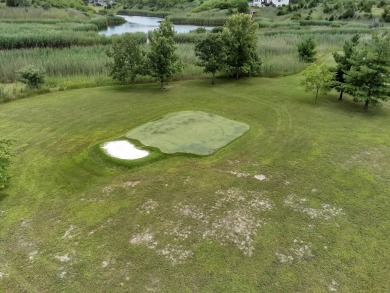
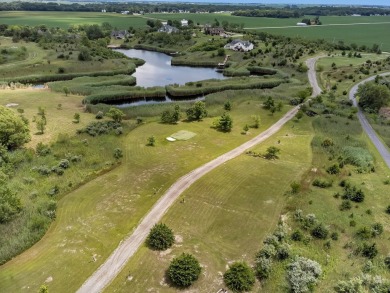
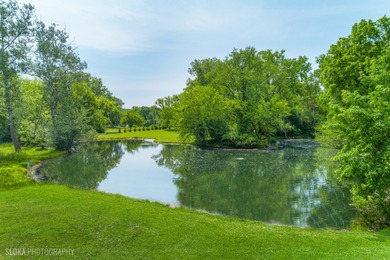
(private lake, pond, creek)
View Type: Water
Driveway, Garage, Open
Siding: Brick
Asphalt Roof
Has Fireplace
Natural Gas, Forced Air
$24,132 / yr property tax
Dupage County
Additional Photos
Contact Information
Brett McIntyre
john greene Realtor
Location

Listing Agent: Brett McIntyre
Broker: john greene Realtor 630-820-6500 Listing Site
Copyright © 2026 Midwest Real Estate Data, LLC. All rights reserved. All information provided by the listing agent/broker is deemed reliable but is not guaranteed and should be independently verified.
Broker: john greene Realtor 630-820-6500 Listing Site
Copyright © 2026 Midwest Real Estate Data, LLC. All rights reserved. All information provided by the listing agent/broker is deemed reliable but is not guaranteed and should be independently verified.
LakeHouse.com
Printed Jul 17, 2026
Photo Gallery








$1,625,000
4
Beds
5
Baths
4,815
Sqft
1312 Calvin Ct, Naperville, Illinois, 60540
By contacting this agent you agree to these Terms and Conditions.
MLS# 12689091
Welcome to this exceptional all-brick residence, ideally
$1,625,000
1312 Calvin Ct, Naperville, Illinois, 60540
4
Beds
5
Baths
4,815
Sqft
0
Acres
$1,625,000
1312 Calvin Ct, Naperville, Illinois, 60540
4 Beds
5 Baths
4,815 Sqft
0 Acres
Welcome to this exceptional all-brick residence, ideally situated in one of Naperville's most desirable east side neighborhoods with close proximity to downtown Naperville and students attending Highlands Elementary, Kennedy JH & NNHS. With over 6500 square feet of living space, that starts with a soaring two-story foyer sets an impressive first impression, leading into a thoughtfully designed floor plan that blends elegant finishes with comfortable everyday living. The heart of the home is the chef-inspired kitchen, featuring custom cabinetry, premium appliances, expansive granite countertops, a generous walk-in pantry, and rich Brazilian cherry hardwood flooring that flows throughout the kitchen, family room, dining room, and foyer. The adjacent family room offers a stunning stone fireplace and an inviting space for gathering with family and friends. The luxurious primary suite provides a true retreat, complete with a private sitting room, fireplace, and a spa-inspired bath. A private en-suite serves the second bedroom, while bedrooms three and four share a convenient Jack-and-Jill bath. A beautifully appointed first-floor office showcases extensive custom millwork and built-in cabinetry, creating an ideal work-from-home space. The finished lower level expands the home's versatility with a spacious recreation area, fifth bedroom, full bath, wet bar featuring a full-size refrigerator and dishwasher, abundant storage, and a convenient staircase leading directly to the garage. Outdoor living is equally impressive, offering exceptional privacy with an expansive deck, lower-level patio, custom outdoor kitchen with built-in grill, refrigerator and granite countertops, plus a natural gas wood-burning fire pit surrounded by thoughtfully designed landscape lighting, creating the perfect setting for entertaining. Additional highlights include first and second-floor laundry rooms, front and rear staircases, central vacuum, intercom system, an epoxy-coated garage floor, and an outstanding location just minutes from vibrant downtown Naperville, dining, shopping, parks, and commuter conveniencese take a look and make it yours today!
1 days
on LakeHouse.com
11
views
0
saves
Property Details
HOME DETAILS
4 Beds
5 Baths
4,815 Sqft
Built in 2001
0 Acres
2 Stories
WATER & VIEW
(private lake, pond, creek)
View Type: Water
EXTERIOR
Driveway, Garage, Open
Siding: Brick
Asphalt Roof
INTERIOR
Has Fireplace
Natural Gas, Forced Air
FINANCIAL & COMMUNITY
$24,132 / yr property tax
Dupage County
See More Details
Location
Mortgage Calculator
Ad Statistics
Ad Number
7603686
Viewed
11 times
Listing Status
Active
Added
Jul 15, 2026
Last Refresh
Jul 17, 2026 10:31:43 AM
Listing Information
Data Source
Midwest Real Estate Data, LLC
Source Property ID
12689091
Listing Agent: Brett McIntyre
Broker: john greene Realtor 630-820-6500 Listing Site
Copyright © 2026 Midwest Real Estate Data, LLC. All rights reserved. All information provided by the listing agent/broker is deemed reliable but is not guaranteed and should be independently verified.
Broker: john greene Realtor 630-820-6500 Listing Site
Copyright © 2026 Midwest Real Estate Data, LLC. All rights reserved. All information provided by the listing agent/broker is deemed reliable but is not guaranteed and should be independently verified.
Request Information
Start advertising today
Explore options for real estate agents and homeowners advertising on LakeHouse.com
Sell Your Home
Explore Similar Properties