Buy
  • Alabama Alaska Arizona Arkansas California Colorado Connecticut Delaware Florida Georgia Hawaii Idaho Illinois Indiana Iowa Kansas Kentucky Louisiana Maine Maryland Massachusetts Michigan Minnesota Mississippi Missouri Montana Nebraska Nevada New Hampshire New Jersey New Mexico New York North Carolina North Dakota Ohio Oklahoma Oregon Pennsylvania Rhode Island South Carolina South Dakota Tennessee Texas Utah Vermont Virginia Washington West Virginia Wisconsin Wyoming
    Canada Listings (1342)
    Advanced Search
Rent Sell Find an Agent
LakeHouse.com LakeHouse.com
My Account
  • Login
  • Manage My Real Estate Ads
  • Manage My Search Profile / Auto Notify
  • My Account Info
  • Manage My Favorites
Advertise Join
  • Buy
  • Rent
  • Sell
  • Find an Agent
  • My Account
    • Login
    • Manage My Real Estate Ads
    • Manage My Search Profile / Auto Notify
    • My Account Info
    • Manage My Favorites
  • Advertise
  • Join
Back to Search Back to Listing LakeHouse.com logo
Share
LakeHouse.com logo
Ad #7690438
MLS #20263887
Listing photo

White Feather Farm is one of the Hudson Valley's most

1389 Route 212, Saugerties, New York, 12477
$6,900,000
4Beds
5Baths
6,923Sqft
65Acres

About this property

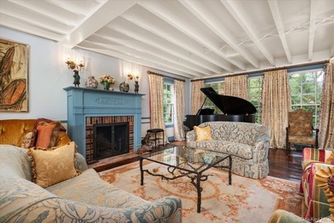
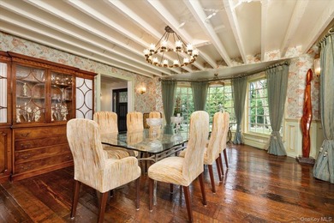
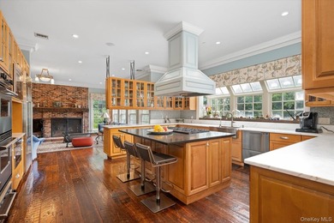
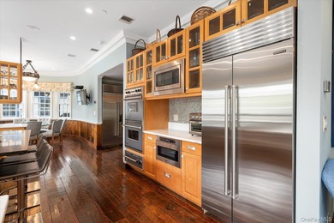
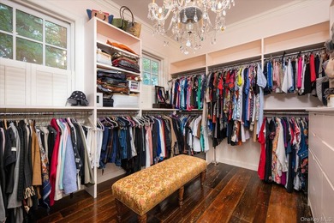
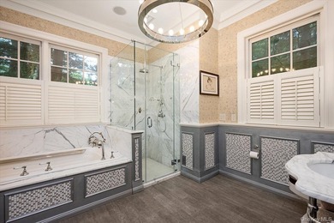
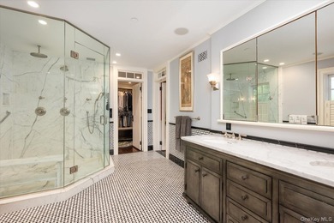
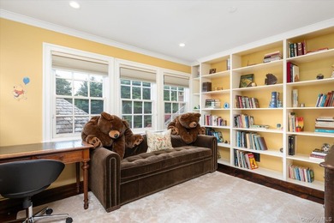
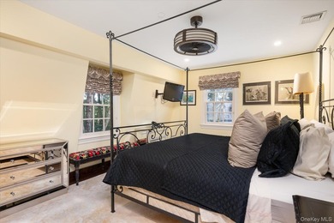
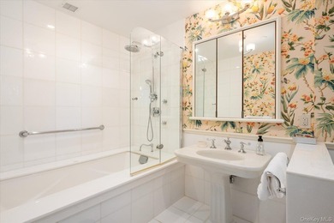
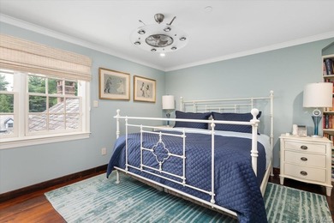
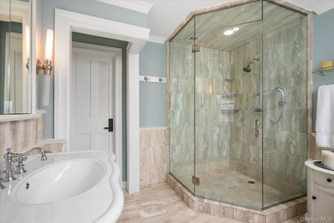
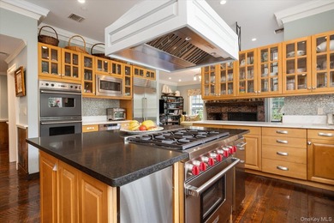
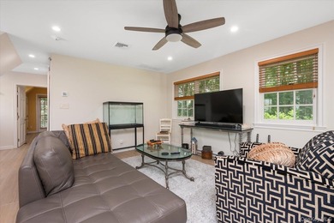
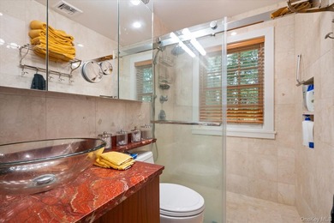
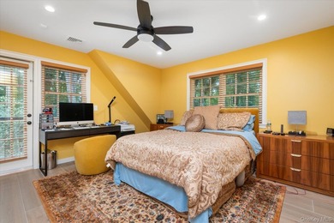
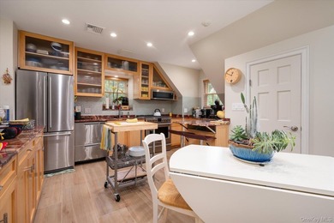
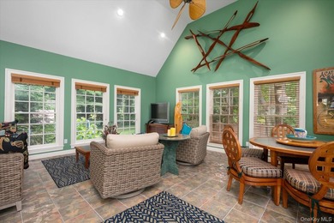
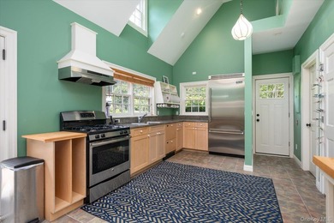
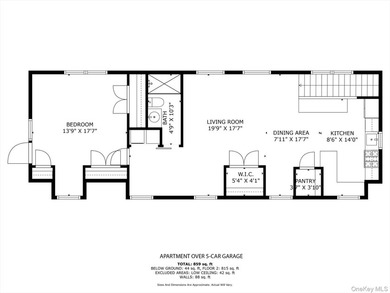
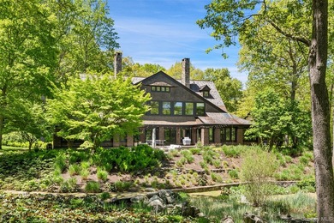
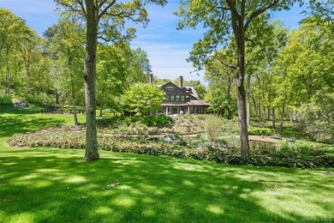
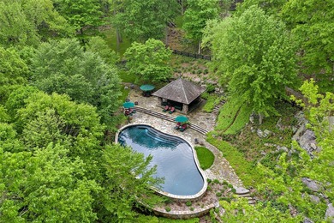
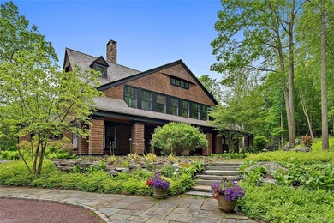
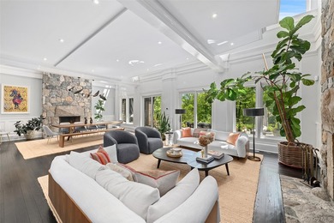
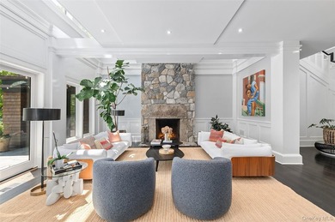
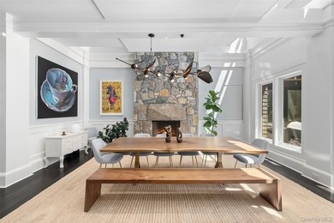
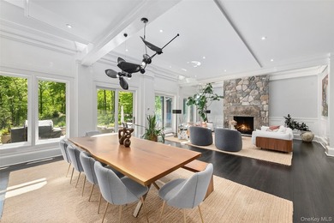
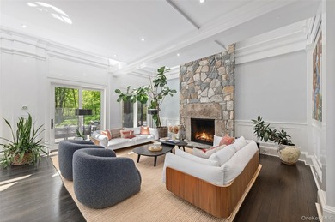
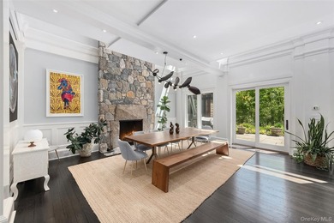
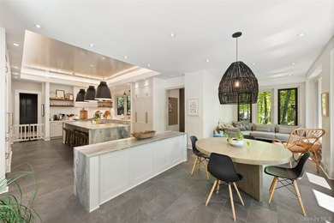
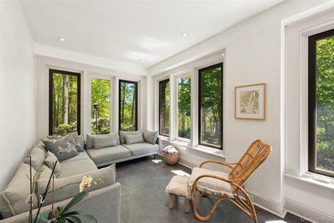
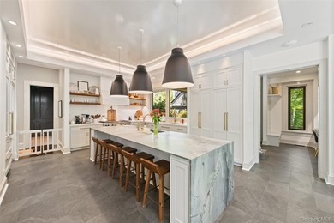
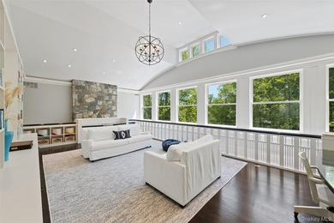
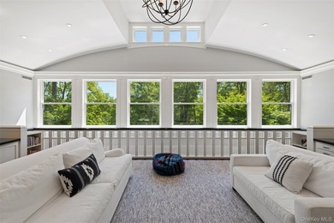
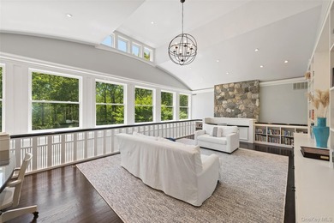
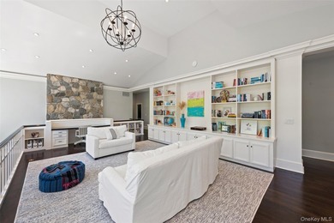
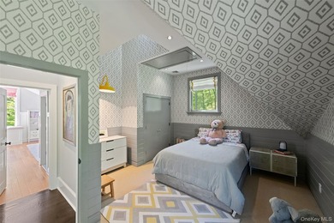
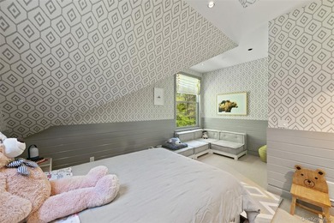
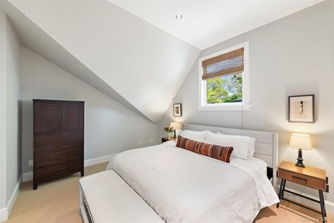
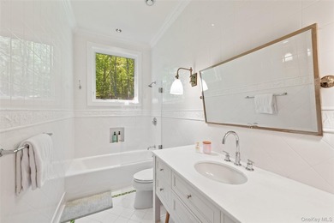
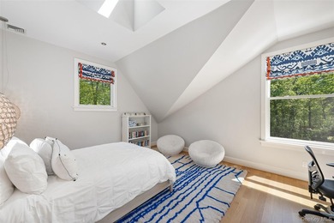
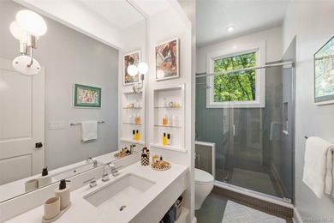
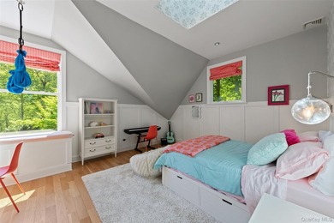
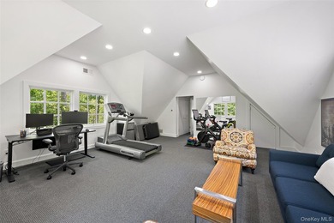
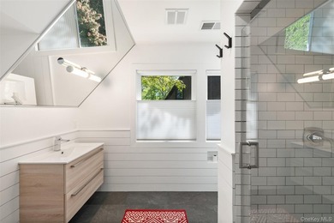
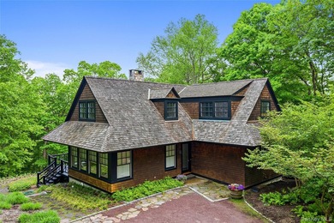
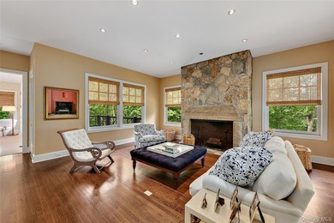
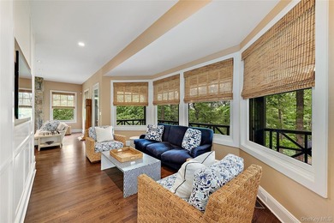
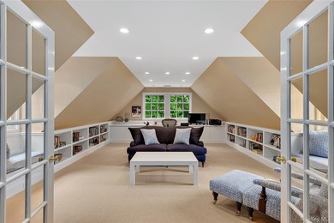
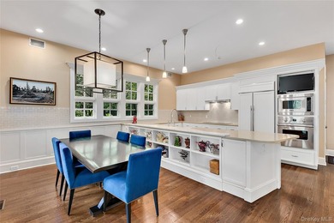
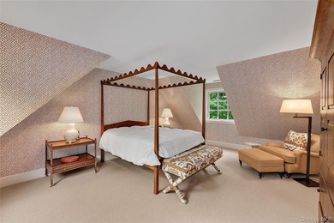
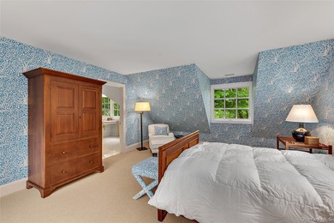
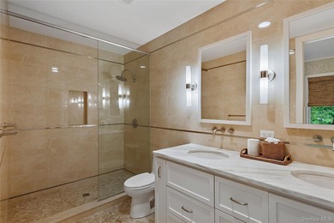
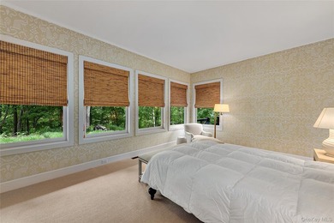
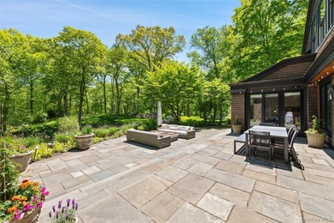
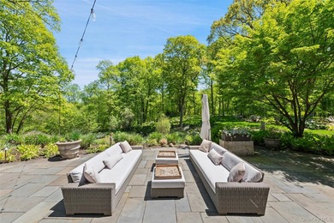
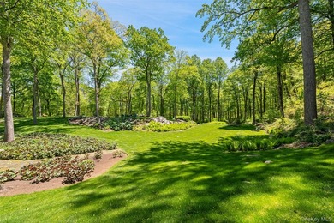
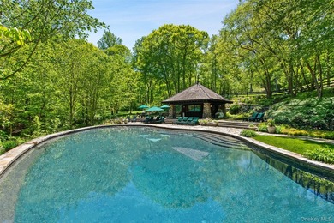
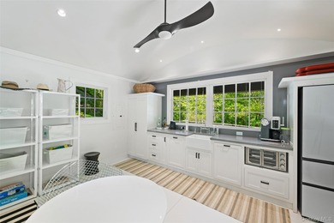
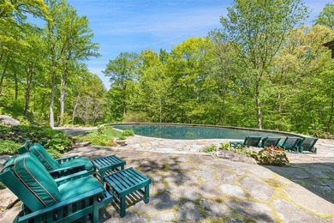
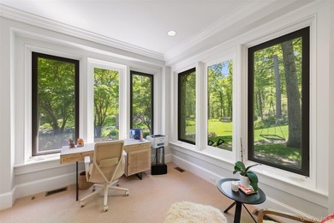
White Feather Farm is one of the Hudson Valley's most distinctive private estates, where historic architecture, ecological stewardship and refined country living are set across 65 extraordinary acres. Organic fields, mountain-view meadows, wetlands, tributaries, woodlands, orchards, beehives, pollinator habitats and native plantings create a richly layered landscape fed by a spring-fed pond. At the heart of the estate stands a beautifully restored 18th-century stone farmhouse, expanded and enhanced with exceptional care. Original Dutch doors, wide-plank floors, exposed stone walls and hand-hewn beams speak to the home's roots, while thoughtful renovations provide comfort and functionality throughout. The principal living spaces are warm, inviting and richly textured. Exposed stone walls, original beams and custom millwork create a sense of history and comfort throughout. A welcoming sitting room with French doors opening to the grounds flows into a series of interconnected gathering spaces, including a living room anchored by a wood-burning fireplace and a dining room crowned by a lofted gallery above. The centerpiece of the home is an exceptional chef's kitchen with custom cabinetry, soapstone countertops, dual islands, two farmhouse sinks and an eight-burner Wolf range. A vaulted dining area, warmed by a propane stove and bathed in natural light, offers an inviting setting for relaxed gatherings and conversation. Two main-floor principal suites enjoy garden views. The East Wing offers a private sitting room, spa-inspired bath and walk-in dressing room, while the West Wing combines rustic elegance with exposed stonework, hand-finished walls, private study, dressing room and spa-like bath with oversized steam shower. Also tucked away on the main level is a versatile ensuite room, offering privacy and flexibility for guests, work, or quiet retreat. Upstairs, two additional guest bedrooms are served by a full bath with antique clawfoot tub and an ensuite powder room. Outside, bluestone pathways connect a stone terrace with wood-fired oven, an English garden with raised beds and space for quiet contemplation, a heated yoga studio/gym and a log cabin with stone fireplace. At the center, a private stone courtyard offers a sheltered setting for dining and entertaining. Beyond the residence, a remarkable collection of structures is woven throughout the landscape. Among the most notable is the Broken Wing Barn, a restored circa-1750 post-and-beam structure centered around a soaring timber-framed gathering space suited to dinners, retreats, workshops, performances and celebrations. A lofted library/workspace, kitchen, office and sitting areas and one-and-a-half baths support a wide range of uses. Equally distinctive is a Hartley Botanic greenhouse imported from England, with radiant-heated bluestone floors, exceptional craftsmanship and versatility. A further substantial working greenhouse supports the estate's medicinal and edible gardens, orchards and productive growing areas, while a relocated 19th-century timber-frame barn with equipment storage and walk-in refrigeration supports agricultural, horticultural and estate operations. Additional structures, including a sugar shack, farm stand, potting shed and poultry coops, contribute beauty and function. A detached garage with one-bedroom apartment provides flexible accommodations for estate management or guests, while a covered carport with EV charging adds convenience. Minutes from Woodstock and within easy reach of the Catskills and the Hudson Valley's celebrated dining, cultural, recreational, and skiing destinations, White Feather Farm offers a rare combination of privacy, beauty and versatility. Equally suited as a private estate, a place for gathering and hospitality, or a property with established short-term rental and event capabilities, it presents a singular opportunity to become the next steward of one of the region's most distinctive estates.

Property Features

4 Beds
5 Baths
6,923 Sqft
Built in 1779
65 Acres
1 Story
(private lake, pond, coastal)
Carport, Off Street, Oversize, Driveway, Guest
Siding: Clapboard, Frame, Stone
Slate, Metal Roof
Has Fireplace
Wood Stove, Propane (Heating), Fireplace(s), Hot Water(Heating), Propane Stove, Wood, Central
$94,800 / yr property tax
Ulster County

Additional Photos

Additional listing photo 1
Additional listing photo 2
Additional listing photo 3
Additional listing photo 4

Contact Information

Laura Warren

Coldwell Banker Village Green Realty

646-203-9437

Location

Map
Listing Agent: Laura Warren 646-203-9437
Broker: Coldwell Banker Village Green Realty 845-679-2255 Listing Site
Copyright © 2026 Hudson Valley Catskill Region MLS. All rights reserved. All information provided by the listing agent/broker is deemed reliable but is not guaranteed and should be independently verified.
LakeHouse.com
Printed Jul 23, 2026

Photo Gallery

White Feather Farm is one of the Hudson Valley's most - photo 1
White Feather Farm is one of the Hudson Valley's most - photo 2
White Feather Farm is one of the Hudson Valley's most - photo 3
White Feather Farm is one of the Hudson Valley's most - photo 4
White Feather Farm is one of the Hudson Valley's most - photo 5
White Feather Farm is one of the Hudson Valley's most - photo 6
White Feather Farm is one of the Hudson Valley's most - photo 7
White Feather Farm is one of the Hudson Valley's most - photo 8
White Feather Farm is one of the Hudson Valley's most - photo 9
White Feather Farm is one of the Hudson Valley's most - photo 10
White Feather Farm is one of the Hudson Valley's most - photo 11
White Feather Farm is one of the Hudson Valley's most - photo 12
White Feather Farm is one of the Hudson Valley's most - photo 13
White Feather Farm is one of the Hudson Valley's most - photo 14
White Feather Farm is one of the Hudson Valley's most - photo 15
White Feather Farm is one of the Hudson Valley's most - photo 16
White Feather Farm is one of the Hudson Valley's most - photo 17
White Feather Farm is one of the Hudson Valley's most - photo 18
White Feather Farm is one of the Hudson Valley's most - photo 19
White Feather Farm is one of the Hudson Valley's most - photo 20
White Feather Farm is one of the Hudson Valley's most - photo 21
White Feather Farm is one of the Hudson Valley's most - photo 22
White Feather Farm is one of the Hudson Valley's most - photo 23
White Feather Farm is one of the Hudson Valley's most - photo 24
White Feather Farm is one of the Hudson Valley's most - photo 25
White Feather Farm is one of the Hudson Valley's most - photo 26
White Feather Farm is one of the Hudson Valley's most - photo 27
White Feather Farm is one of the Hudson Valley's most - photo 28
White Feather Farm is one of the Hudson Valley's most - photo 29
White Feather Farm is one of the Hudson Valley's most - photo 30
White Feather Farm is one of the Hudson Valley's most - photo 31
White Feather Farm is one of the Hudson Valley's most - photo 32
White Feather Farm is one of the Hudson Valley's most - photo 33
White Feather Farm is one of the Hudson Valley's most - photo 34
White Feather Farm is one of the Hudson Valley's most - photo 35
White Feather Farm is one of the Hudson Valley's most - photo 36
White Feather Farm is one of the Hudson Valley's most - photo 37
White Feather Farm is one of the Hudson Valley's most - photo 38
White Feather Farm is one of the Hudson Valley's most - photo 39
White Feather Farm is one of the Hudson Valley's most - photo 40
White Feather Farm is one of the Hudson Valley's most - photo 41
White Feather Farm is one of the Hudson Valley's most - photo 42
White Feather Farm is one of the Hudson Valley's most - photo 43
White Feather Farm is one of the Hudson Valley's most - photo 44
White Feather Farm is one of the Hudson Valley's most - photo 45
White Feather Farm is one of the Hudson Valley's most - photo 46
White Feather Farm is one of the Hudson Valley's most - photo 47
White Feather Farm is one of the Hudson Valley's most - photo 48
White Feather Farm is one of the Hudson Valley's most - photo 49
White Feather Farm is one of the Hudson Valley's most - photo 50

$6,900,000

4
Beds
5
Baths
6,923
Sqft

1389 Route 212, Saugerties, New York, 12477

By contacting this agent you agree to these Terms and Conditions.
Home New York (private lake, pond, coastal)
White Feather Farm is one of the Hudson Valley's most - photo 1
White Feather Farm is one of the Hudson Valley's most - photo 2
White Feather Farm is one of the Hudson Valley's most - photo 3
White Feather Farm is one of the Hudson Valley's most - photo 4
White Feather Farm is one of the Hudson Valley's most - photo 5
MLS# 20263887
Home For Sale

White Feather Farm is one of the Hudson Valley's most

$6,900,000

1389 Route 212, Saugerties, New York, 12477

4
Beds
5
Baths
6,923
Sqft
65
Acres
$6,900,000
1389 Route 212, Saugerties, New York, 12477
4 Beds
5 Baths
6,923 Sqft
65 Acres
White Feather Farm is one of the Hudson Valley's most distinctive private estates, where historic architecture, ecological stewardship and refined country living are set across 65 extraordinary acres. Organic fields, mountain-view meadows, wetlands, tributaries, woodlands, orchards, beehives, pollinator habitats and native plantings create a richly layered landscape fed by a spring-fed pond. At the heart of the estate stands a beautifully restored 18th-century stone farmhouse, expanded and enhanced with exceptional care. Original Dutch doors, wide-plank floors, exposed stone walls and hand-hewn beams speak to the home's roots, while thoughtful renovations provide comfort and functionality throughout. The principal living spaces are warm, inviting and richly textured. Exposed stone walls, original beams and custom millwork create a sense of history and comfort throughout. A welcoming sitting room with French doors opening to the grounds flows into a series of interconnected gathering spaces, including a living room anchored by a wood-burning fireplace and a dining room crowned by a lofted gallery above. The centerpiece of the home is an exceptional chef's kitchen with custom cabinetry, soapstone countertops, dual islands, two farmhouse sinks and an eight-burner Wolf range. A vaulted dining area, warmed by a propane stove and bathed in natural light, offers an inviting setting for relaxed gatherings and conversation. Two main-floor principal suites enjoy garden views. The East Wing offers a private sitting room, spa-inspired bath and walk-in dressing room, while the West Wing combines rustic elegance with exposed stonework, hand-finished walls, private study, dressing room and spa-like bath with oversized steam shower. Also tucked away on the main level is a versatile ensuite room, offering privacy and flexibility for guests, work, or quiet retreat. Upstairs, two additional guest bedrooms are served by a full bath with antique clawfoot tub and an ensuite powder room. Outside, bluestone pathways connect a stone terrace with wood-fired oven, an English garden with raised beds and space for quiet contemplation, a heated yoga studio/gym and a log cabin with stone fireplace. At the center, a private stone courtyard offers a sheltered setting for dining and entertaining. Beyond the residence, a remarkable collection of structures is woven throughout the landscape. Among the most notable is the Broken Wing Barn, a restored circa-1750 post-and-beam structure centered around a soaring timber-framed gathering space suited to dinners, retreats, workshops, performances and celebrations. A lofted library/workspace, kitchen, office and sitting areas and one-and-a-half baths support a wide range of uses. Equally distinctive is a Hartley Botanic greenhouse imported from England, with radiant-heated bluestone floors, exceptional craftsmanship and versatility. A further substantial working greenhouse supports the estate's medicinal and edible gardens, orchards and productive growing areas, while a relocated 19th-century timber-frame barn with equipment storage and walk-in refrigeration supports agricultural, horticultural and estate operations. Additional structures, including a sugar shack, farm stand, potting shed and poultry coops, contribute beauty and function. A detached garage with one-bedroom apartment provides flexible accommodations for estate management or guests, while a covered carport with EV charging adds convenience. Minutes from Woodstock and within easy reach of the Catskills and the Hudson Valley's celebrated dining, cultural, recreational, and skiing destinations, White Feather Farm offers a rare combination of privacy, beauty and versatility. Equally suited as a private estate, a place for gathering and hospitality, or a property with established short-term rental and event capabilities, it presents a singular opportunity to become the next steward of one of the region's most distinctive estates.
12 days
on LakeHouse.com
30
views
0
saves

Property Details

HOME DETAILS

4 Beds
5 Baths
6,923 Sqft
Built in 1779
65 Acres
1 Story

WATER & VIEW

(private lake, pond, coastal)

EXTERIOR

Carport, Off Street, Oversize, Driveway, Guest
Siding: Clapboard, Frame, Stone
Slate, Metal Roof

INTERIOR

Has Fireplace
Wood Stove, Propane (Heating), Fireplace(s), Hot Water(Heating), Propane Stove, Wood, Central

FINANCIAL & COMMUNITY

$94,800 / yr property tax
Ulster County
See More Details

Location

Map
Open in Google Maps

Mortgage Calculator

Ad Statistics

Ad Number
7690438
Viewed
30 times
Listing Status
Active
Added
Jul 10, 2026
Last Refresh
Jul 23, 2026 07:44:04 AM

Listing Information

Data Source
Hudson Valley Catskill Region MLS
Source Property ID
20263887
Listing Agent: Laura Warren 646-203-9437
Broker: Coldwell Banker Village Green Realty 845-679-2255 Listing Site
Copyright © 2026 Hudson Valley Catskill Region MLS. All rights reserved. All information provided by the listing agent/broker is deemed reliable but is not guaranteed and should be independently verified.

Request Information

By proceeding, you authorize Dream Home Network Inc., its service providers (including real estate professionals such as Brokers, Listing Agents, Buyers Agents, and local referral partners), its affiliates, and other real estate professionals that may not be associated with Dream Home Network, to contact you using the contact details you provided, via email, phone call, and text (SMS), including using automated dialing technology and prerecorded and artificial voice, for marketing or advertising purposes, including contacting you about your inquiry and other home-related matters. You understand that your consent to the foregoing is not a condition of any purchase. Message and data rates may apply. This consent applies even if you are on a corporate, state or national Do Not Call list. Dream Home Network Inc. may share information about your recent and future site activity with its affiliates and service providers (including real estate professionals such as Brokers, Listing Agents, Buyers Agents, and local referral partners) to help them better understand what you are looking for in a property. To opt-out at any time you can reply "STOP" or contact Dream Home Network Inc. at csv@dreamhomenetwork.com.

Start advertising today

Explore options for real estate agents and homeowners advertising on LakeHouse.com
Sell Your Home

Explore Similar Properties
For Sale
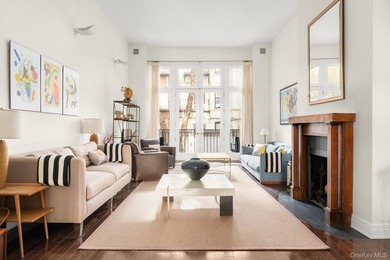
Located on a beautiful tree-lined stretch in the heart of - photo 1
Located on a beautiful tree-lined stretch in the heart of - photo 2
Located on a beautiful tree-lined stretch in the heart of - photo 3
Located on a beautiful tree-lined stretch in the heart of - photo 4
Located on a beautiful tree-lined stretch in the heart of - photo 5
Located on a beautiful tree-lined stretch in the heart of - photo 6
Located on a beautiful tree-lined stretch in the heart of - photo 7
Located on a beautiful tree-lined stretch in the heart of - photo 8
Located on a beautiful tree-lined stretch in the heart of - photo 9
Located on a beautiful tree-lined stretch in the heart of - photo 10
Located on a beautiful tree-lined stretch in the heart of - photo 11
Located on a beautiful tree-lined stretch in the heart of - photo 12

$7,250,000

5 Beds | 7.0 Baths | 5,000 Sqft

164 91ST St, New York, NY, 10128

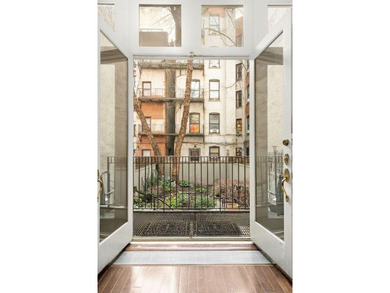
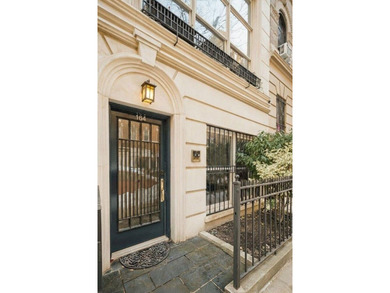
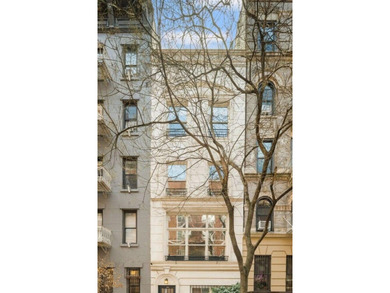
Located on a beautiful tree-lined stretch in the heart of

Added: 02/17/2026 • Updated: 05/19/2026
Waterfront For Sale
In the private Lion Head waterfront community, this chic - photo 1
In the private Lion Head waterfront community, this chic - photo 2
In the private Lion Head waterfront community, this chic - photo 3
In the private Lion Head waterfront community, this chic - photo 4
In the private Lion Head waterfront community, this chic - photo 5
In the private Lion Head waterfront community, this chic - photo 6
In the private Lion Head waterfront community, this chic - photo 7
In the private Lion Head waterfront community, this chic - photo 8
In the private Lion Head waterfront community, this chic - photo 9
In the private Lion Head waterfront community, this chic - photo 10
In the private Lion Head waterfront community, this chic - photo 11
In the private Lion Head waterfront community, this chic - photo 12
In the private Lion Head waterfront community, this chic - photo 13
In the private Lion Head waterfront community, this chic - photo 14
In the private Lion Head waterfront community, this chic - photo 15
In the private Lion Head waterfront community, this chic - photo 16
In the private Lion Head waterfront community, this chic - photo 17
In the private Lion Head waterfront community, this chic - photo 18
In the private Lion Head waterfront community, this chic - photo 19
In the private Lion Head waterfront community, this chic - photo 20
In the private Lion Head waterfront community, this chic - photo 21
In the private Lion Head waterfront community, this chic - photo 22
In the private Lion Head waterfront community, this chic - photo 23
In the private Lion Head waterfront community, this chic - photo 24
In the private Lion Head waterfront community, this chic - photo 25
In the private Lion Head waterfront community, this chic - photo 26
In the private Lion Head waterfront community, this chic - photo 27
In the private Lion Head waterfront community, this chic - photo 28

$6,250,000

4 Beds | 5.0 Baths | 3,200 Sqft

111 Isle Of Wight Rd, East Hampton, NY, 11937

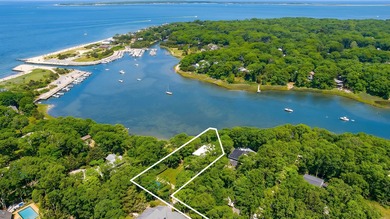
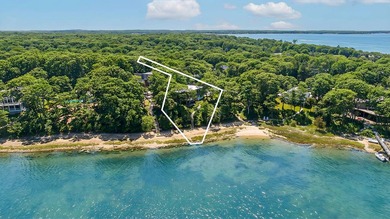
In the private Lion Head waterfront community, this chic

Added: 02/09/2026 • Updated: 07/18/2026
For Sale
Welcome to 4 Clock Tower Lane - A Private Estate in Prestigious - photo 1
Welcome to 4 Clock Tower Lane - A Private Estate in Prestigious - photo 2
Welcome to 4 Clock Tower Lane - A Private Estate in Prestigious - photo 3
Welcome to 4 Clock Tower Lane - A Private Estate in Prestigious - photo 4
Welcome to 4 Clock Tower Lane - A Private Estate in Prestigious - photo 5
Welcome to 4 Clock Tower Lane - A Private Estate in Prestigious - photo 6
Welcome to 4 Clock Tower Lane - A Private Estate in Prestigious - photo 7
Welcome to 4 Clock Tower Lane - A Private Estate in Prestigious - photo 8
Welcome to 4 Clock Tower Lane - A Private Estate in Prestigious - photo 9
Welcome to 4 Clock Tower Lane - A Private Estate in Prestigious - photo 10
Welcome to 4 Clock Tower Lane - A Private Estate in Prestigious - photo 11
Welcome to 4 Clock Tower Lane - A Private Estate in Prestigious - photo 12
Welcome to 4 Clock Tower Lane - A Private Estate in Prestigious - photo 13
Welcome to 4 Clock Tower Lane - A Private Estate in Prestigious - photo 14
Welcome to 4 Clock Tower Lane - A Private Estate in Prestigious - photo 15
Welcome to 4 Clock Tower Lane - A Private Estate in Prestigious - photo 16
Welcome to 4 Clock Tower Lane - A Private Estate in Prestigious - photo 17
Welcome to 4 Clock Tower Lane - A Private Estate in Prestigious - photo 18
Welcome to 4 Clock Tower Lane - A Private Estate in Prestigious - photo 19
Welcome to 4 Clock Tower Lane - A Private Estate in Prestigious - photo 20
Welcome to 4 Clock Tower Lane - A Private Estate in Prestigious - photo 21
Welcome to 4 Clock Tower Lane - A Private Estate in Prestigious - photo 22
Welcome to 4 Clock Tower Lane - A Private Estate in Prestigious - photo 23
Welcome to 4 Clock Tower Lane - A Private Estate in Prestigious - photo 24
Welcome to 4 Clock Tower Lane - A Private Estate in Prestigious - photo 25
Welcome to 4 Clock Tower Lane - A Private Estate in Prestigious - photo 26
Welcome to 4 Clock Tower Lane - A Private Estate in Prestigious - photo 27
Welcome to 4 Clock Tower Lane - A Private Estate in Prestigious - photo 28
Welcome to 4 Clock Tower Lane - A Private Estate in Prestigious - photo 29
Welcome to 4 Clock Tower Lane - A Private Estate in Prestigious - photo 30
Welcome to 4 Clock Tower Lane - A Private Estate in Prestigious - photo 31
Welcome to 4 Clock Tower Lane - A Private Estate in Prestigious - photo 32
Welcome to 4 Clock Tower Lane - A Private Estate in Prestigious - photo 33
Welcome to 4 Clock Tower Lane - A Private Estate in Prestigious - photo 34
Welcome to 4 Clock Tower Lane - A Private Estate in Prestigious - photo 35
Welcome to 4 Clock Tower Lane - A Private Estate in Prestigious - photo 36
Welcome to 4 Clock Tower Lane - A Private Estate in Prestigious - photo 37
Welcome to 4 Clock Tower Lane - A Private Estate in Prestigious - photo 38
Welcome to 4 Clock Tower Lane - A Private Estate in Prestigious - photo 39
Welcome to 4 Clock Tower Lane - A Private Estate in Prestigious - photo 40

$5,900,000

5 Beds | 7.0 Baths | 7,479 Sqft

4 Clock Tower Ln, Old Westbury, NY, 11568

Welcome to 4 Clock Tower Lane - A Private Estate in Prestigious

Added: 08/05/2025 • Updated: 07/17/2026
Waterfront Sale Pending
SHINGLE & STONE. Long, gated drive to private hilltop setting - photo 1
SHINGLE & STONE. Long, gated drive to private hilltop setting - photo 2
SHINGLE & STONE. Long, gated drive to private hilltop setting - photo 3
SHINGLE & STONE. Long, gated drive to private hilltop setting - photo 4
SHINGLE & STONE. Long, gated drive to private hilltop setting - photo 5
SHINGLE & STONE. Long, gated drive to private hilltop setting - photo 6
SHINGLE & STONE. Long, gated drive to private hilltop setting - photo 7
SHINGLE & STONE. Long, gated drive to private hilltop setting - photo 8
SHINGLE & STONE. Long, gated drive to private hilltop setting - photo 9
SHINGLE & STONE. Long, gated drive to private hilltop setting - photo 10
SHINGLE & STONE. Long, gated drive to private hilltop setting - photo 11
SHINGLE & STONE. Long, gated drive to private hilltop setting - photo 12
SHINGLE & STONE. Long, gated drive to private hilltop setting - photo 13
SHINGLE & STONE. Long, gated drive to private hilltop setting - photo 14
SHINGLE & STONE. Long, gated drive to private hilltop setting - photo 15
SHINGLE & STONE. Long, gated drive to private hilltop setting - photo 16
SHINGLE & STONE. Long, gated drive to private hilltop setting - photo 17
SHINGLE & STONE. Long, gated drive to private hilltop setting - photo 18
SHINGLE & STONE. Long, gated drive to private hilltop setting - photo 19
SHINGLE & STONE. Long, gated drive to private hilltop setting - photo 20
SHINGLE & STONE. Long, gated drive to private hilltop setting - photo 21
SHINGLE & STONE. Long, gated drive to private hilltop setting - photo 22
SHINGLE & STONE. Long, gated drive to private hilltop setting - photo 23
SHINGLE & STONE. Long, gated drive to private hilltop setting - photo 24
SHINGLE & STONE. Long, gated drive to private hilltop setting - photo 25
SHINGLE & STONE. Long, gated drive to private hilltop setting - photo 26
SHINGLE & STONE. Long, gated drive to private hilltop setting - photo 27
SHINGLE & STONE. Long, gated drive to private hilltop setting - photo 28
SHINGLE & STONE. Long, gated drive to private hilltop setting - photo 29
SHINGLE & STONE. Long, gated drive to private hilltop setting - photo 30
SHINGLE & STONE. Long, gated drive to private hilltop setting - photo 31
SHINGLE & STONE. Long, gated drive to private hilltop setting - photo 32
SHINGLE & STONE. Long, gated drive to private hilltop setting - photo 33
SHINGLE & STONE. Long, gated drive to private hilltop setting - photo 34
SHINGLE & STONE. Long, gated drive to private hilltop setting - photo 35
SHINGLE & STONE. Long, gated drive to private hilltop setting - photo 36
SHINGLE & STONE. Long, gated drive to private hilltop setting - photo 37
SHINGLE & STONE. Long, gated drive to private hilltop setting - photo 38
SHINGLE & STONE. Long, gated drive to private hilltop setting - photo 39
SHINGLE & STONE. Long, gated drive to private hilltop setting - photo 40
SHINGLE & STONE. Long, gated drive to private hilltop setting - photo 41
SHINGLE & STONE. Long, gated drive to private hilltop setting - photo 42
SHINGLE & STONE. Long, gated drive to private hilltop setting - photo 43
SHINGLE & STONE. Long, gated drive to private hilltop setting - photo 44
SHINGLE & STONE. Long, gated drive to private hilltop setting - photo 45
SHINGLE & STONE. Long, gated drive to private hilltop setting - photo 46
SHINGLE & STONE. Long, gated drive to private hilltop setting - photo 47
SHINGLE & STONE. Long, gated drive to private hilltop setting - photo 48
SHINGLE & STONE. Long, gated drive to private hilltop setting - photo 49

$6,750,000

4 Beds | 6.0 Baths | 5,400 Sqft

401 Pea Pond Rd, Katonah, NY, 10536

SHINGLE & STONE. Long, gated drive to private hilltop setting

Added: 05/20/2026 • Updated: 05/21/2026
View more View More
SEARCH STATES
Alabama Alaska Arizona Arkansas California Colorado Connecticut Delaware Florida Georgia Hawaii Idaho Illinois Indiana Iowa Kansas Kentucky Louisiana Maine Maryland Massachusetts Michigan Minnesota Mississippi Missouri Montana Nebraska Nevada New Hampshire New Jersey New Mexico New York North Carolina North Dakota Ohio Oklahoma Oregon Pennsylvania Rhode Island South Carolina South Dakota Tennessee Texas Utah Vermont Virginia Washington West Virginia Wisconsin Wyoming
SERVICES
Buy Buy Advertise
COMPANY
Testimonials About Us Office Locations
SUPPORT
Help Contact Us
ADDITIONAL MARKETS
MountainHomes.com BeachHouse.com GolfHomes.com BarrierFreeHome.com
SUBSCRIBE
Receive notifications for new listings
Subscribe
X Facebook Instagram YouTube

Dream Home Network Inc.

is committed to ensuring digital accessibility and property listings for individuals with disabilities. All information provided is deemed reliable but is not guaranteed and should be independently verified. We are continuously working to improve the accessibility of our web experience for everyone, and we welcome feedback and accommodation requests. If you wish to report an issue or seek an accommodation, please let us know.

Dream Home Network Inc. Sells leads to DHN Realty Inc. who holds real estate brokerage licenses in Alabama. Listing agents will be sent notification copy of leads on their listings where Dream Home Network Inc. is provided listings via our Feed Provider as required.

© 1997 - 2026 LakeHouse.com
Part of Dream Home Network, Inc.
Last updated on 2026.07.23
Terms & Policy

Search Filters
Price
-
0
$100,000
$100,000+
$200,000
$200,000+
$300,000
$300,000+
$400,000
$400,000+
$500,000
$500,000+
$600,000
$600,000+
$700,000
$700,000+
$800,000
$800,000+
$900,000
Any Price
Any Price
Beds & Baths
-
-
Property Type
Sale Status
More Filters
-
-
-
-
Advanced Search

(private lake, pond, coastal)

Read more
Sort By: Featured
  • Featured
  • Newest
  • Price - Low To High
  • Price - High To Low
  • Sqft - Low To High
  • Sqft - High To Low

(private lake, pond, coastal) Real Estate Agent Info

About (private lake, pond, coastal)

Click to activate
Request Information
By proceeding you authorize Dream Home Network Inc., its service providers (including real estate professionals such as Brokers, Listing Agents, Buyers Agents, and local referral partners), and its affiliates, to contact me using the contact details you provided, via phone call or text (SMS) using automated dialing technology for marketing or advertising purposes, including contacting me about my inquiry and other home-related matters. Not a condition for purchase. Message and data rates may apply.
This consent applies even if you are on a corporate, state or national Do Not Call list. Dream Home Network Inc. may share information about your recent and future site activity with its affiliates and service providers (including real estate professionals such as Brokers, Listing Agents, Buyers Agents, and local referral partners) to help them better understand what I am looking for in a property. To opt-out at any time you can reply "STOP" or contact Dream Home Network Inc. at  csv@dreamhomenetwork.com.
Contact Agent
By contacting this agent you agree to these Terms and Conditions.
Share this Ad
Link copied
Video/Virtual Tour
Loading...
SEARCH STATES
Alabama Alaska Arizona Arkansas California Colorado Connecticut Delaware Florida Georgia Hawaii Idaho Illinois Indiana Iowa Kansas Kentucky Louisiana Maine Maryland Massachusetts Michigan Minnesota Mississippi Missouri Montana Nebraska Nevada New Hampshire New Jersey New Mexico New York North Carolina North Dakota Ohio Oklahoma Oregon Pennsylvania Rhode Island South Carolina South Dakota Tennessee Texas Utah Vermont Virginia Washington West Virginia Wisconsin Wyoming
SERVICES
Buy Buy Advertise
COMPANY
Testimonials About Us Office Locations
SUPPORT
Help Contact Us
ADDITIONAL MARKETS
MountainHomes.com BeachHouse.com GolfHomes.com BarrierFreeHome.com
SUBSCRIBE
Receive notifications for new listings
Subscribe
X Facebook Instagram YouTube

Dream Home Network Inc.

is committed to ensuring digital accessibility and property listings for individuals with disabilities. All information provided is deemed reliable but is not guaranteed and should be independently verified. We are continuously working to improve the accessibility of our web experience for everyone, and we welcome feedback and accommodation requests. If you wish to report an issue or seek an accommodation, please let us know.

Dream Home Network Inc. Sells leads to DHN Realty Inc. who holds real estate brokerage licenses in Alabama. Listing agents will be sent notification copy of leads on their listings where Dream Home Network Inc. is provided listings via our Feed Provider as required.
© 1997 - 2026 LakeHouse.com
Part of Dream Home Network, Inc.
Last updated on 2026.07.23
Terms & Policy