Ad #7374660
MLS #2619695
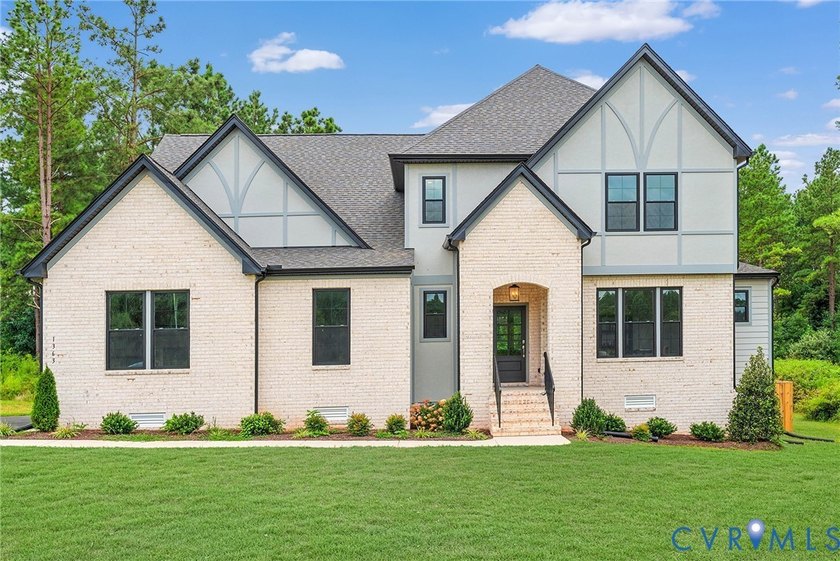
FIRST FLOOR PRIMARY, OPEN, BRIGHT, FAMILY ROOM/DINING
1393 Meadow Grove (Lot 9) Dr, Powhatan, Virginia, 23139
$849,950
4Beds
3Baths
3,545Sqft
3.366Acres
About this property
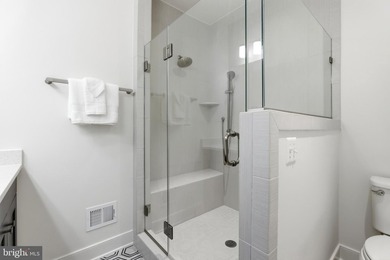
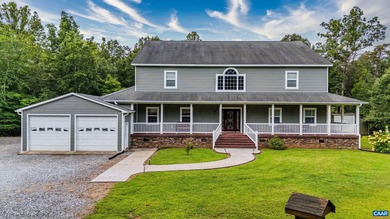
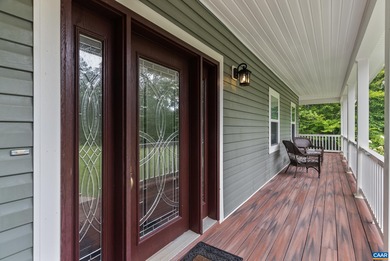
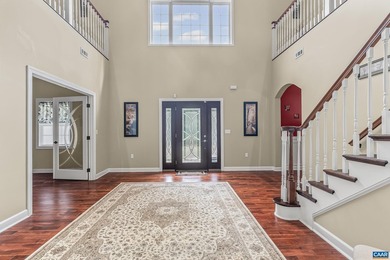
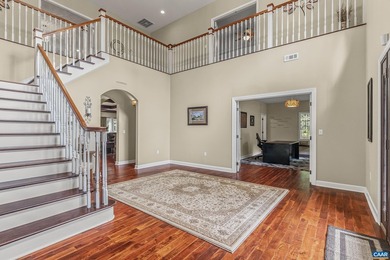
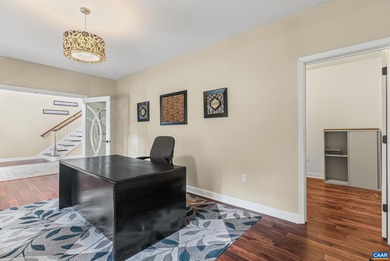
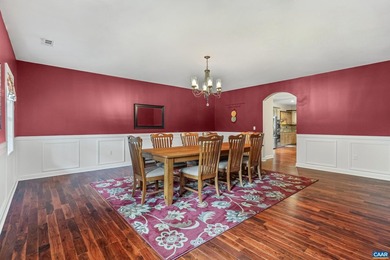
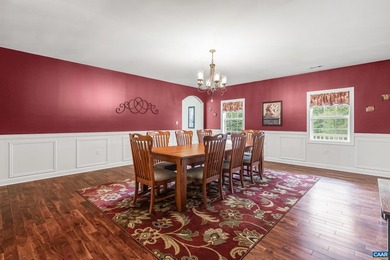
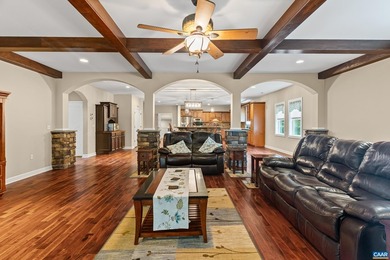
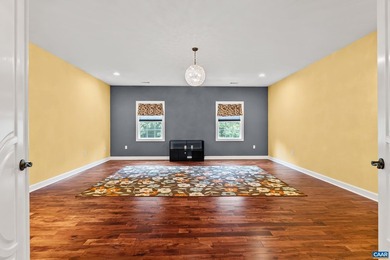
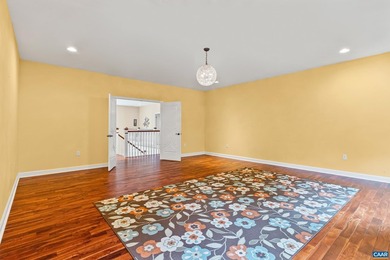
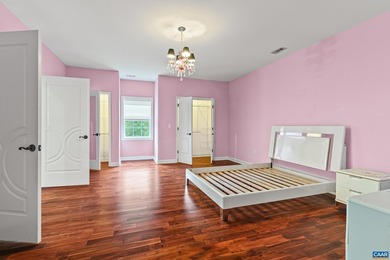
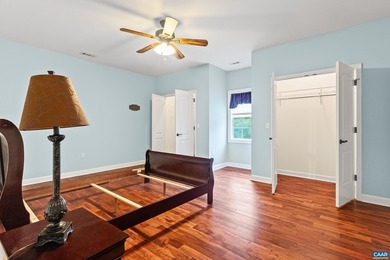
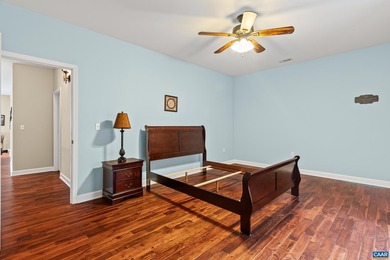
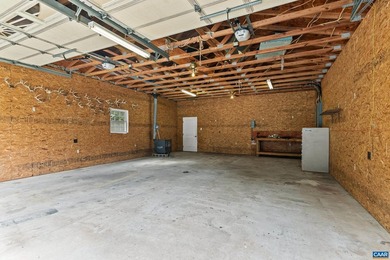
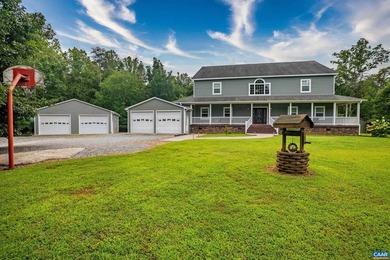
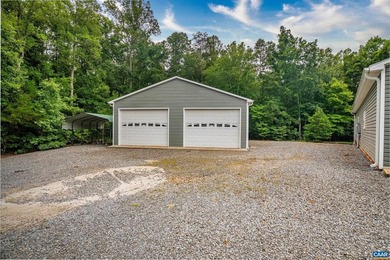
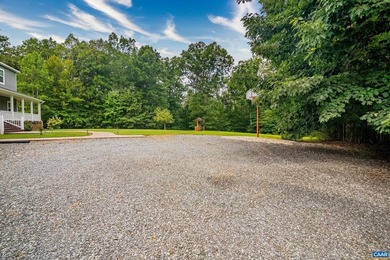
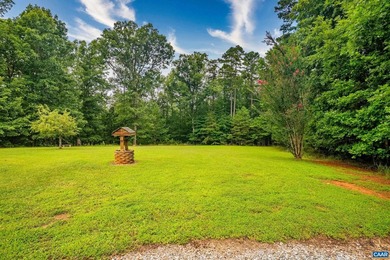
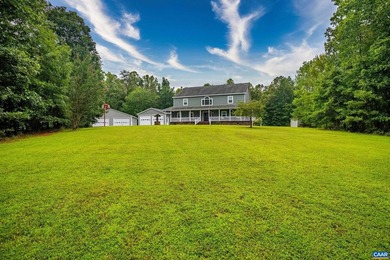
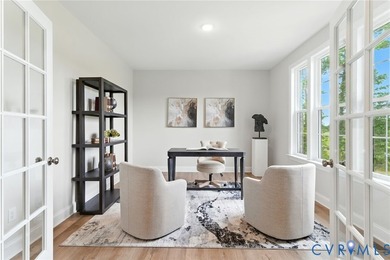
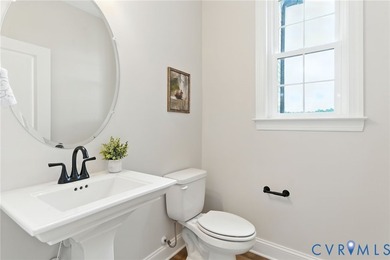
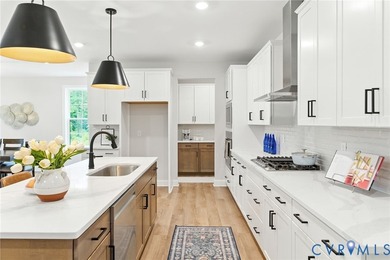
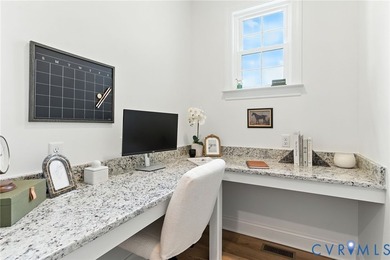
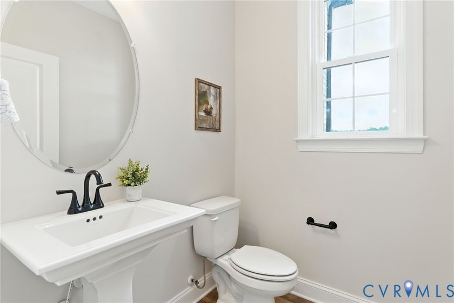
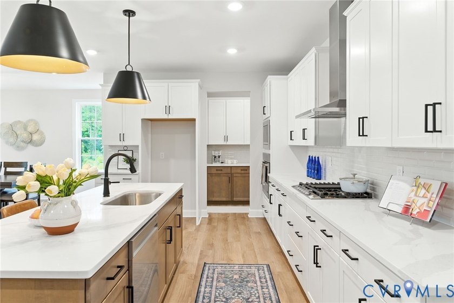
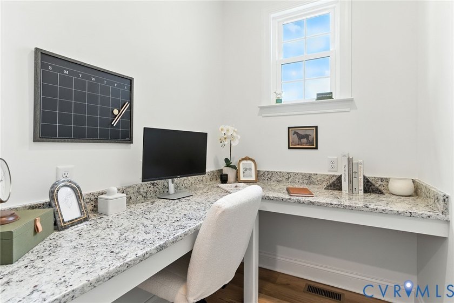
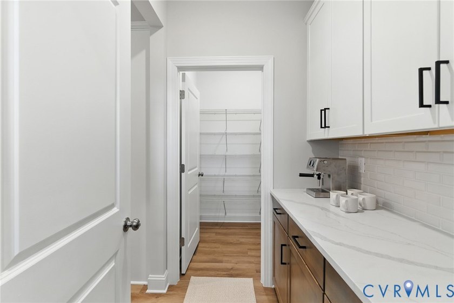
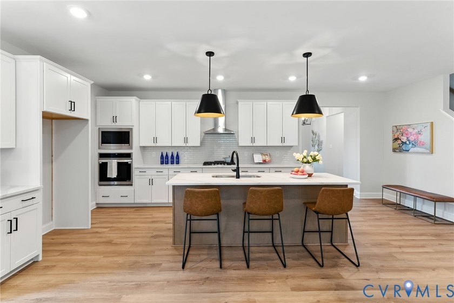
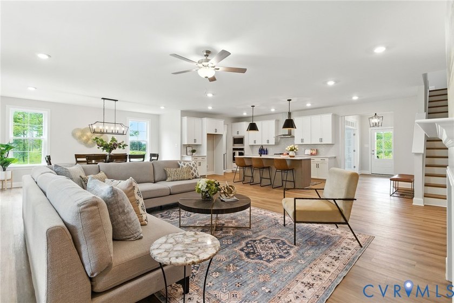
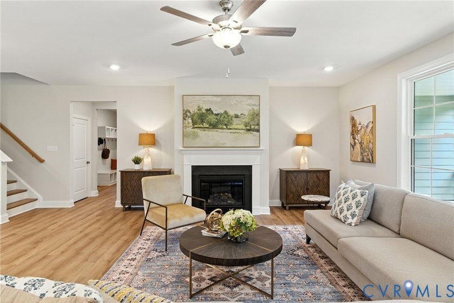
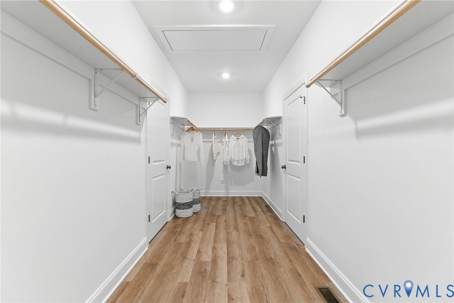
FIRST FLOOR PRIMARY, OPEN, BRIGHT, FAMILY ROOM/DINING AREA/KITCHEN, 4-6 beds/2.5-4 baths in 3545 sq ft. on 3.36 acres TO BE BUILT HOME! The Glenwood floor plan can be customized to lifestyle and personal aesthetic. Contact our Sales Agent for more information. Step inside the foyer that transition into the home. On one side is a versatile flex room that can be used as an office, playroom the space can be converted to a guest suite. Across the hall, is a thoughtfully placed powder room and a storage closet. The heart of the home anchored by the open kitchen and stunning island. Adjacent to the kitchen, a butler's pantry and walk-in pantry offer additional counter and storage space. The dining area is an ideal spot for a grand dining table for entertaining. From this area is a door that connects to the sizeable (33' X 9') rear-covered porch. This space flows effortlessly into the expansive family room, perfect for gatherings and movie nights. A mudroom connects directly to a two-car garage and spacious laundry room. Tucked away on this side of the home is the first-floor primary suite exuding luxury, featuring a massive walk-in closet and primary bath with dual vanities, walk-in shower, linen closet, and private water closet. Upstairs is a spacious loft perfect for an additional hangout spot. Continuing down the hall are three additional bedrooms with walk-in closets, and a beautifully designed hall bathroom with options for a bedroom suite. Discover Meadow Grove, in Powhatan, VA, where a peaceful rural setting meets the quality and innovation of Vertical Builders. This one-of-a-kind community is just 15 minutes from Westchester Commons, giving you access to shopping, dining and everyday essentials - while still enjoying the serenity of a neighborhood includes 130+ acres of conservation land. Build your dream home in this exceptional community today. Photos for advertising purposes and are not of the actual home and may include upgrades not included in listed price.
Property Features
4 Beds
3 Baths
3,545 Sqft
Built in 2026
3.366 Acres
2 Stories
(private lake, pond, coastal)
View Type: Water
Open, Garage, Paved or Surfaced, Driveway
Siding: Brick, Drywall, Frame, HardiplankType
Composition, Shingle Roof
Heat Pump (Heating), Electric (Heating), Zoned
$917 / yr property tax
Powhatan County
Additional Photos
Contact Information
Ryan Sedwick
Hometown Realty Services
804-389-1955
Location

Listing Agent: Ryan Sedwick (License #: 0225274586) 804-389-1955
Broker: Hometown Realty Services 804-249-6711 Listing Site
Copyright © 2026 Central Virginia Regional Multiple Listing Service. All rights reserved. All information provided by the listing agent/broker is deemed reliable but is not guaranteed and should be independently verified.
Broker: Hometown Realty Services 804-249-6711 Listing Site
Copyright © 2026 Central Virginia Regional Multiple Listing Service. All rights reserved. All information provided by the listing agent/broker is deemed reliable but is not guaranteed and should be independently verified.
LakeHouse.com
Printed Jul 27, 2026
Photo Gallery








$849,950
4
Beds
3
Baths
3,545
Sqft
1393 Meadow Grove (Lot 9) Dr, Powhatan, Virginia, 23139
By contacting this agent you agree to these Terms and Conditions.
MLS# 2619695
FIRST FLOOR PRIMARY, OPEN, BRIGHT, FAMILY ROOM/DINING
$849,950
1393 Meadow Grove (Lot 9) Dr, Powhatan, Virginia, 23139
4
Beds
3
Baths
3,545
Sqft
3.366
Acres
$849,950
1393 Meadow Grove (Lot 9) Dr, Powhatan, Virginia, 23139
4 Beds
3 Baths
3,545 Sqft
3.366 Acres
FIRST FLOOR PRIMARY, OPEN, BRIGHT, FAMILY ROOM/DINING AREA/KITCHEN, 4-6 beds/2.5-4 baths in 3545 sq ft. on 3.36 acres TO BE BUILT HOME! The Glenwood floor plan can be customized to lifestyle and personal aesthetic. Contact our Sales Agent for more information. Step inside the foyer that transition into the home. On one side is a versatile flex room that can be used as an office, playroom the space can be converted to a guest suite. Across the hall, is a thoughtfully placed powder room and a storage closet. The heart of the home anchored by the open kitchen and stunning island. Adjacent to the kitchen, a butler's pantry and walk-in pantry offer additional counter and storage space. The dining area is an ideal spot for a grand dining table for entertaining. From this area is a door that connects to the sizeable (33' X 9') rear-covered porch. This space flows effortlessly into the expansive family room, perfect for gatherings and movie nights. A mudroom connects directly to a two-car garage and spacious laundry room. Tucked away on this side of the home is the first-floor primary suite exuding luxury, featuring a massive walk-in closet and primary bath with dual vanities, walk-in shower, linen closet, and private water closet. Upstairs is a spacious loft perfect for an additional hangout spot. Continuing down the hall are three additional bedrooms with walk-in closets, and a beautifully designed hall bathroom with options for a bedroom suite. Discover Meadow Grove, in Powhatan, VA, where a peaceful rural setting meets the quality and innovation of Vertical Builders. This one-of-a-kind community is just 15 minutes from Westchester Commons, giving you access to shopping, dining and everyday essentials - while still enjoying the serenity of a neighborhood includes 130+ acres of conservation land. Build your dream home in this exceptional community today. Photos for advertising purposes and are not of the actual home and may include upgrades not included in listed price.
2 days
on LakeHouse.com
11
views
0
saves
Property Details
HOME DETAILS
4 Beds
3 Baths
3,545 Sqft
Built in 2026
3.366 Acres
2 Stories
WATER & VIEW
(private lake, pond, coastal)
View Type: Water
EXTERIOR
Open, Garage, Paved or Surfaced, Driveway
Siding: Brick, Drywall, Frame, HardiplankType
Composition, Shingle Roof
INTERIOR
Heat Pump (Heating), Electric (Heating), Zoned
FINANCIAL & COMMUNITY
$917 / yr property tax
Powhatan County
See More Details
Location
Mortgage Calculator
Ad Statistics
Ad Number
7374660
Viewed
11 times
Listing Status
Active
Added
Jul 24, 2026
Last Refresh
Jul 27, 2026 11:07:46 AM
Listing Information
Data Source
Central Virginia Regional Multiple Listing Service
Source Property ID
2619695
Listing Agent: Ryan Sedwick (License #: 0225274586) 804-389-1955
Broker: Hometown Realty Services 804-249-6711 Listing Site
Copyright © 2026 Central Virginia Regional Multiple Listing Service. All rights reserved. All information provided by the listing agent/broker is deemed reliable but is not guaranteed and should be independently verified.
Broker: Hometown Realty Services 804-249-6711 Listing Site
Copyright © 2026 Central Virginia Regional Multiple Listing Service. All rights reserved. All information provided by the listing agent/broker is deemed reliable but is not guaranteed and should be independently verified.
Request Information
Start advertising today
Explore options for real estate agents and homeowners advertising on LakeHouse.com
Sell Your Home
Explore Similar Properties