Buy
  • Alabama Alaska Arizona Arkansas California Colorado Connecticut Delaware Florida Georgia Hawaii Idaho Illinois Indiana Iowa Kansas Kentucky Louisiana Maine Maryland Massachusetts Michigan Minnesota Mississippi Missouri Montana Nebraska Nevada New Hampshire New Jersey New Mexico New York North Carolina North Dakota Ohio Oklahoma Oregon Pennsylvania Rhode Island South Carolina South Dakota Tennessee Texas Utah Vermont Virginia Washington West Virginia Wisconsin Wyoming
    Canada Listings (1342)
    Advanced Search
Rent Sell Find an Agent
LakeHouse.com LakeHouse.com
My Account
  • Login
  • Manage My Real Estate Ads
  • Manage My Search Profile / Auto Notify
  • My Account Info
  • Manage My Favorites
Advertise Join
  • Buy
  • Rent
  • Sell
  • Find an Agent
  • My Account
    • Login
    • Manage My Real Estate Ads
    • Manage My Search Profile / Auto Notify
    • My Account Info
    • Manage My Favorites
  • Advertise
  • Join
Back to Search Back to Listing LakeHouse.com logo
Share
LakeHouse.com logo
Ad #7560075
MLS #10180875
Listing photo

Welcome to 1421 Alpine Creek, a luxurious single-family home in

1421 Alpine Crk Dr, Raleigh, North Carolina, 27614
$3,950,000
5Beds
7Baths
8,350Sqft
2.110Acres

About this property

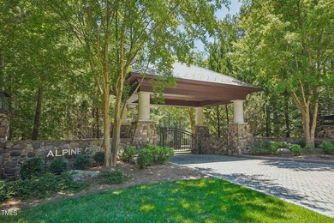
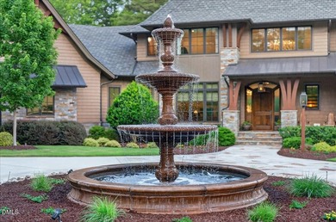
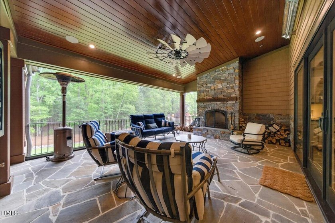
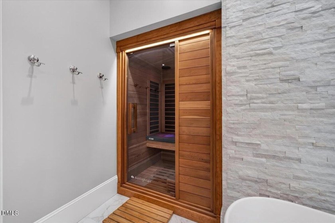
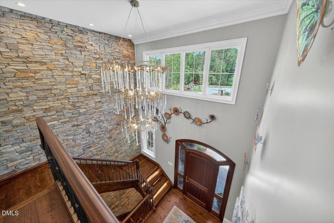
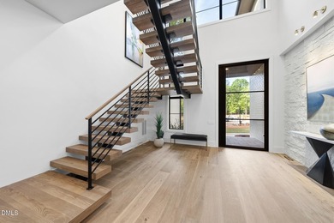
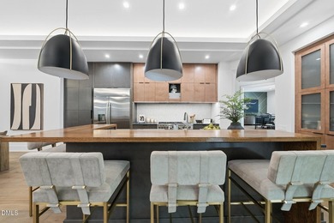
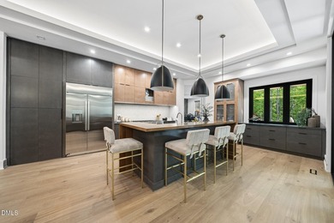
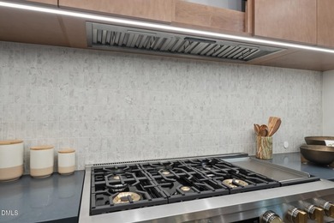
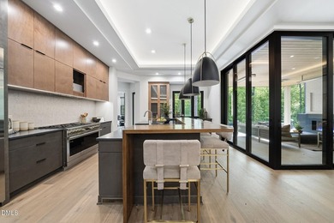
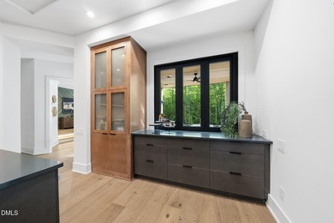
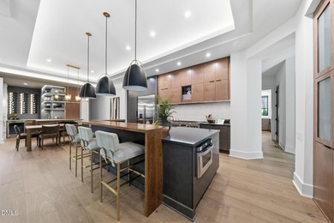
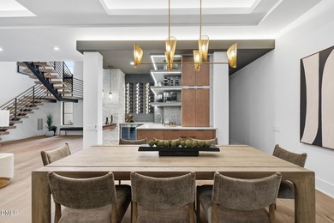
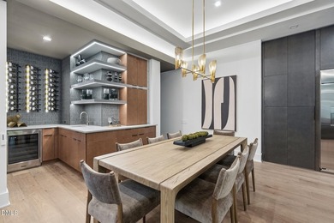
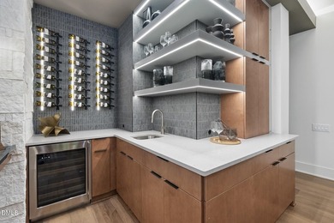
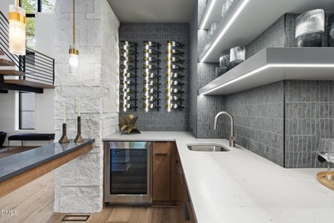
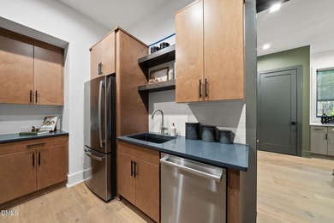
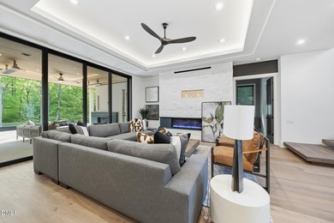
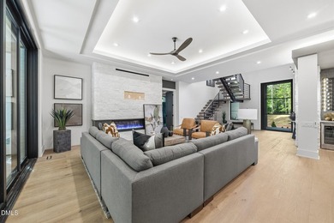
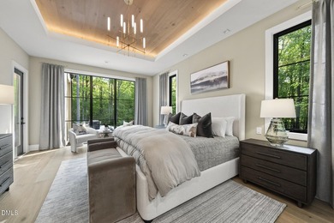
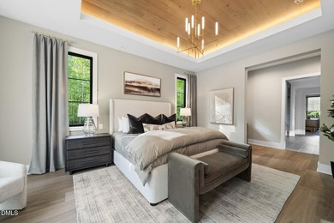
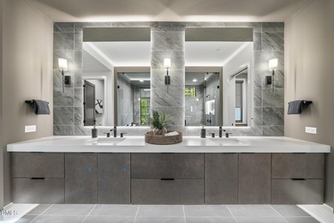
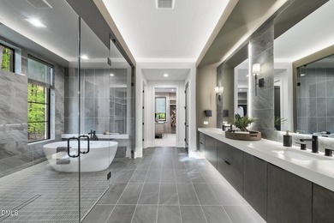
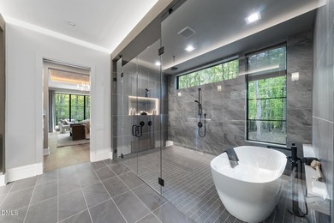
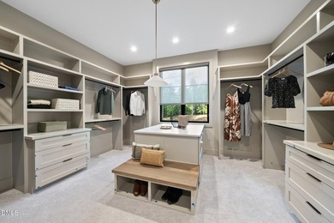
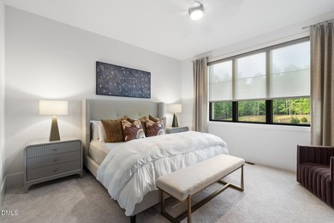
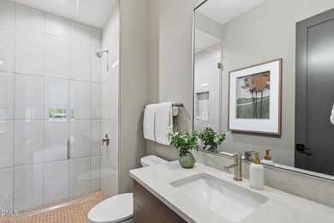
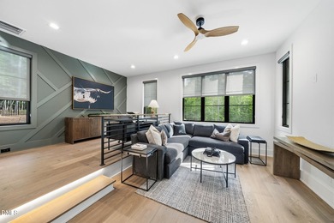
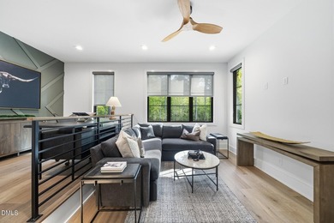
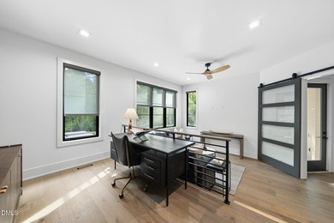
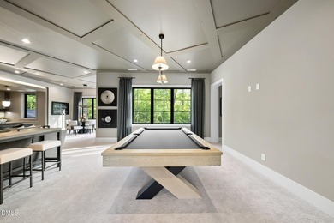
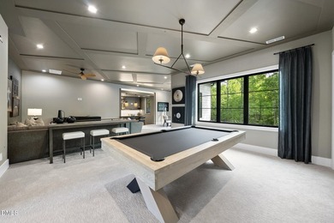
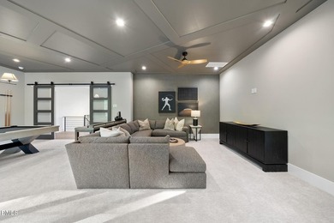
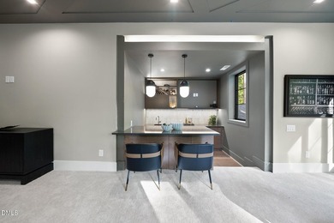
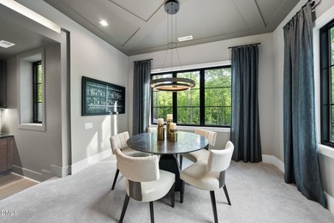
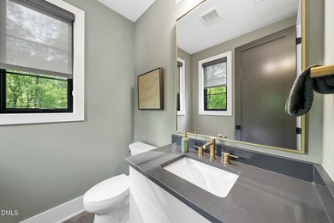
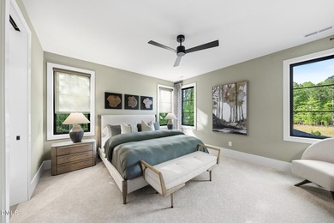
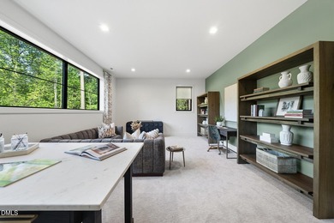
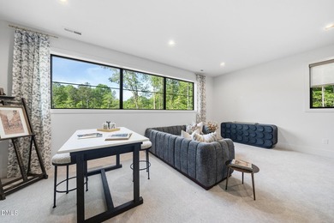
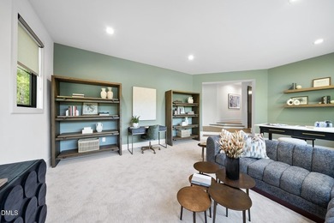
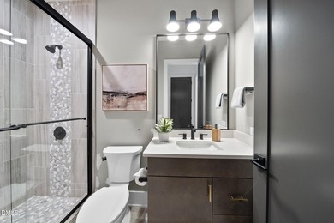
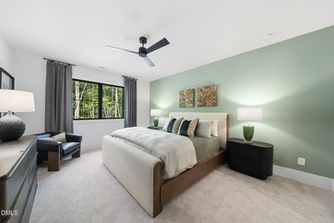
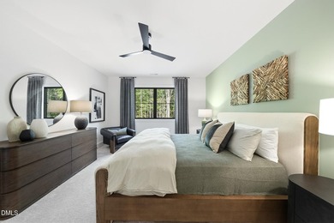
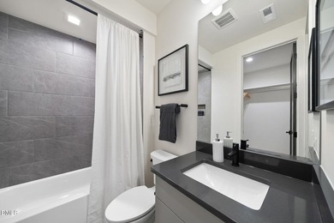
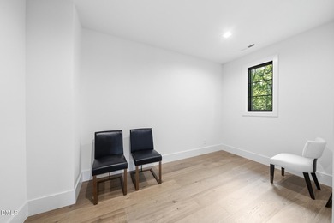
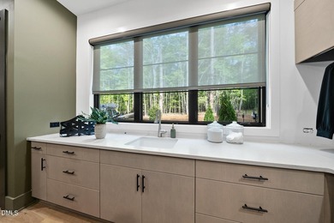
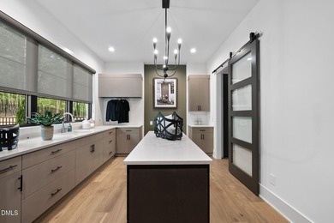
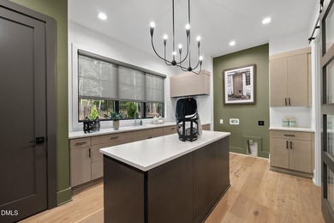
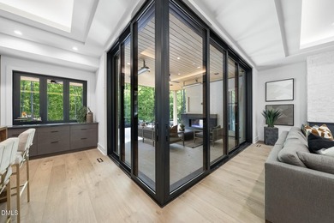
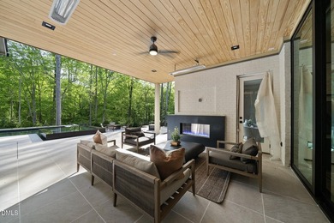
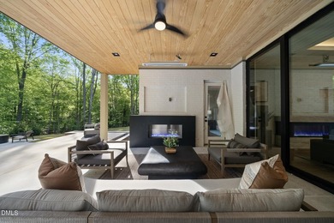
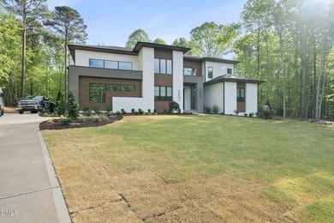
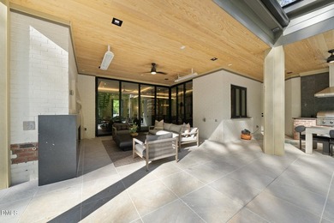
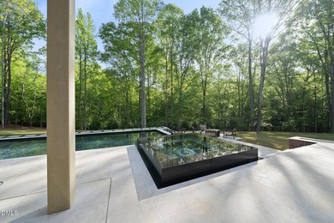
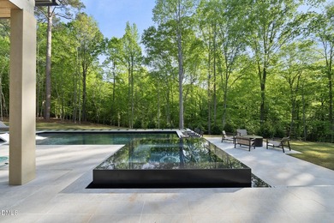
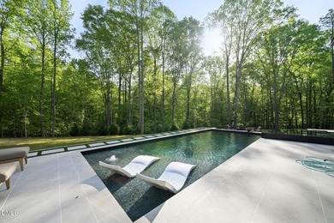
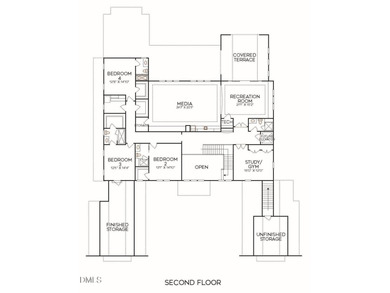
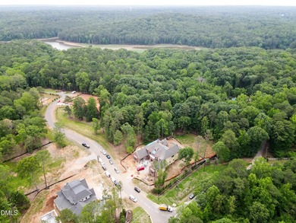
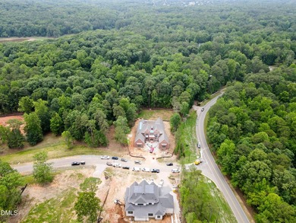
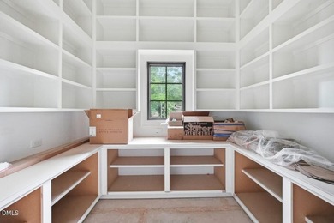
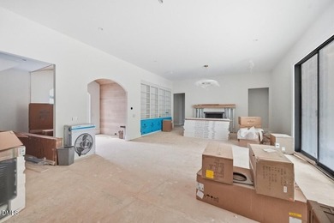
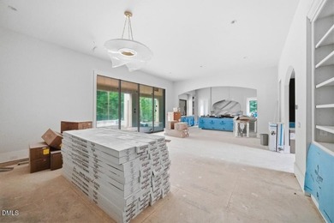
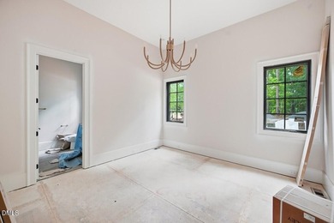
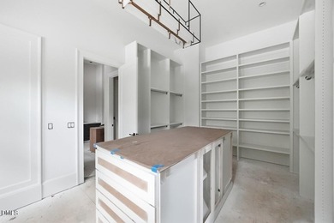
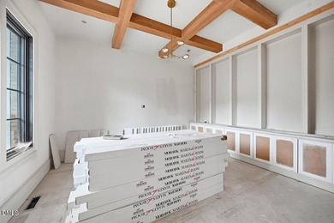
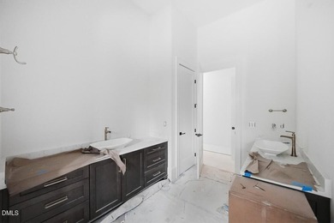
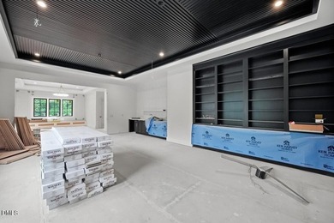
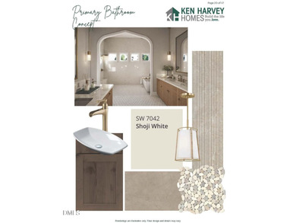
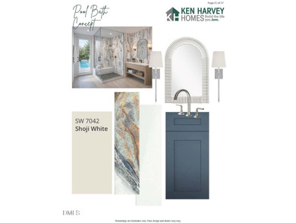
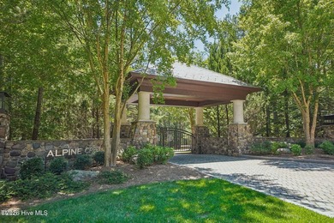
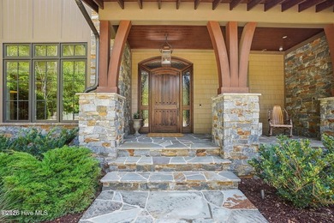
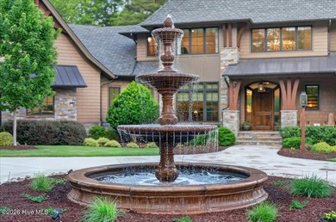
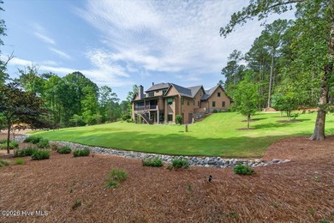
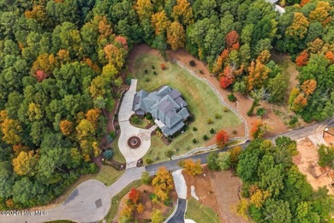
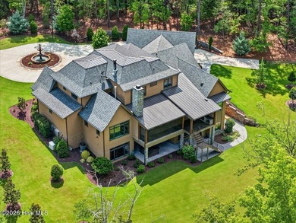
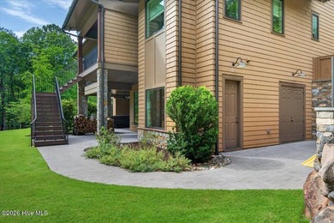
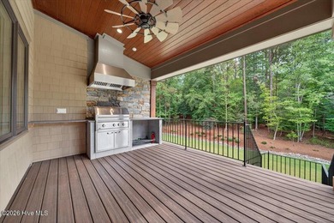
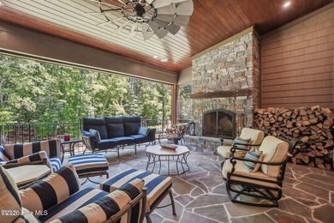
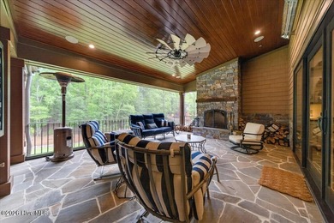
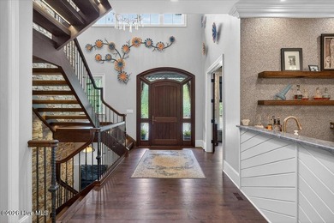
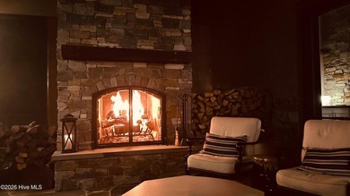
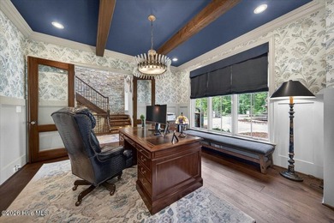
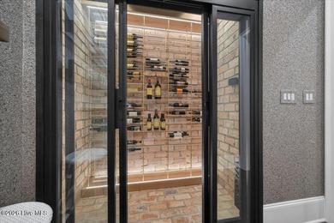
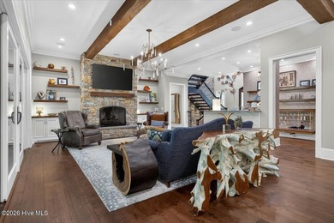
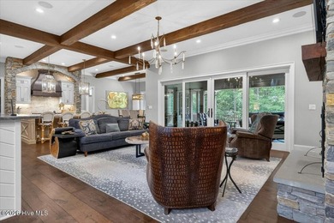
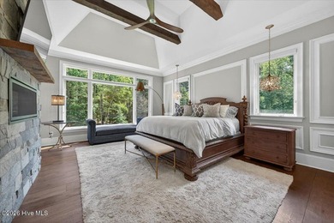
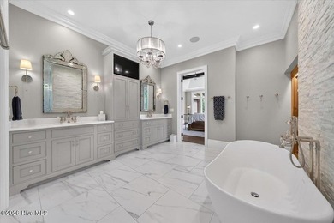
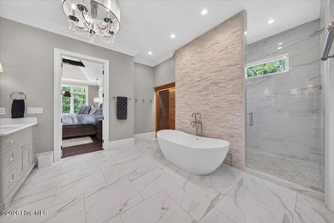
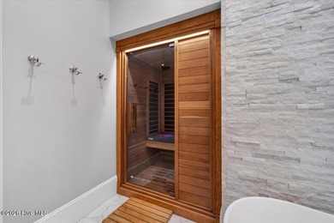
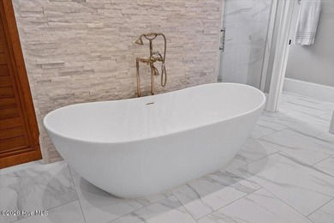
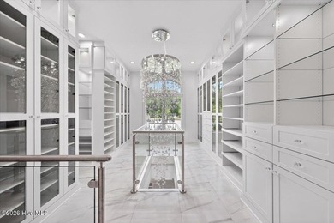
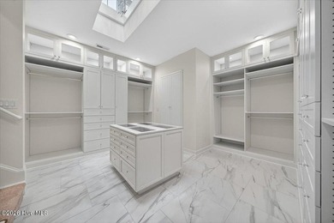
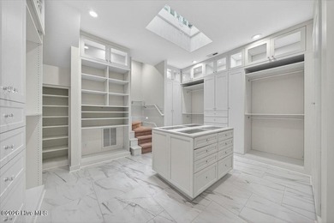
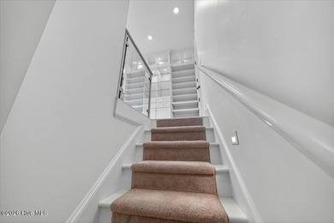
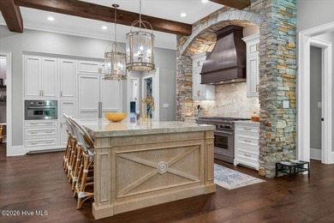
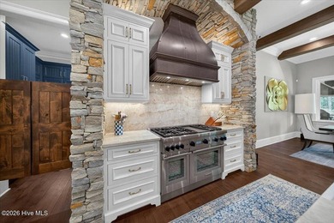
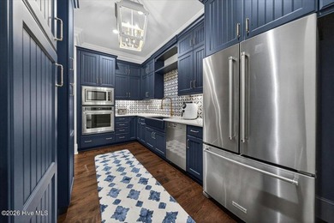
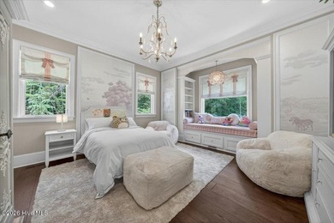
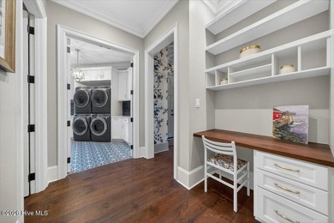
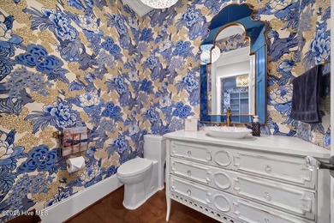
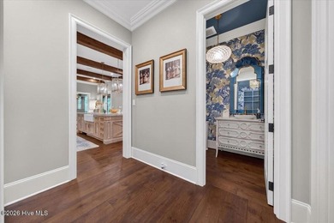
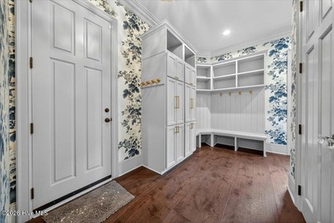
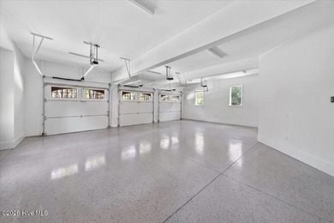
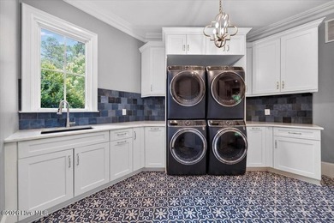
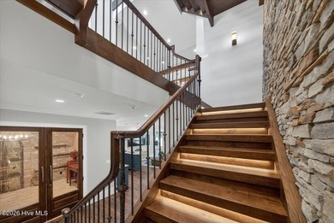
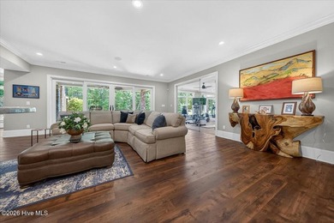
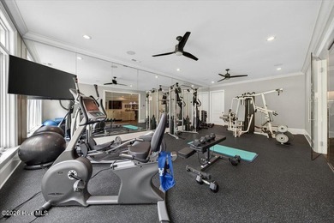
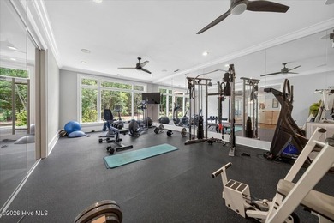
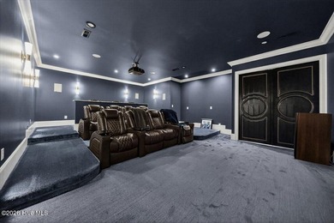
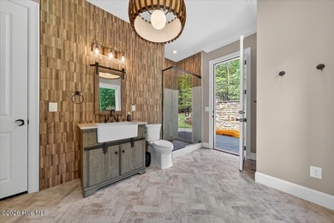
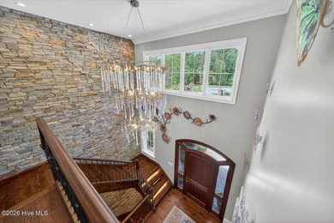
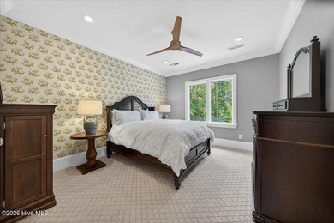
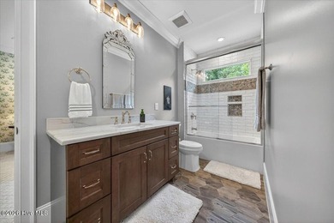
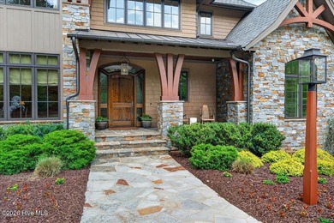
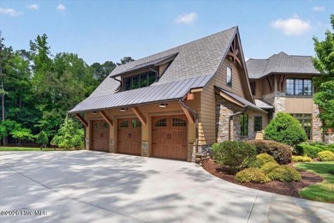
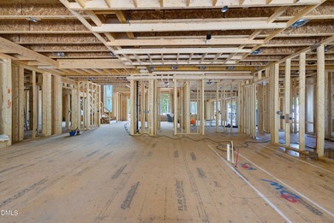
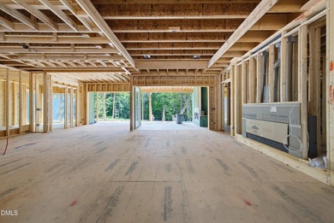
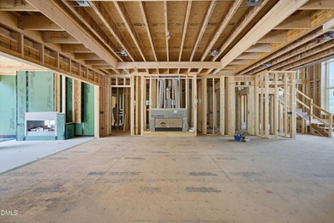
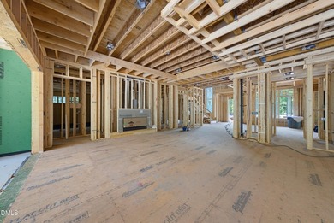
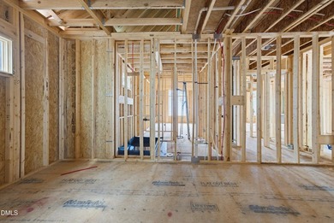
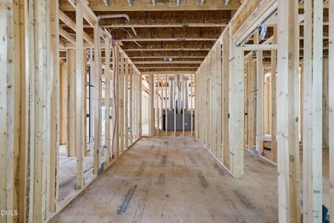
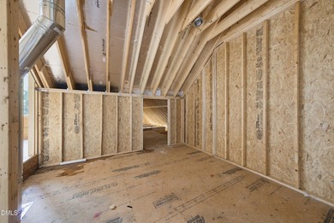
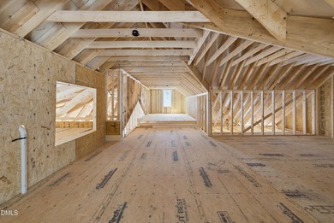
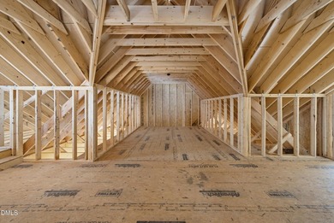
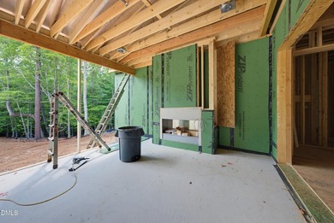
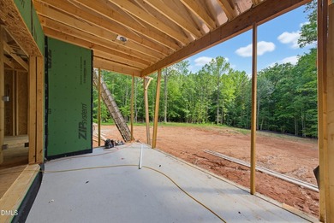
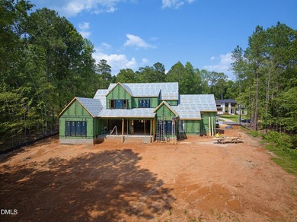
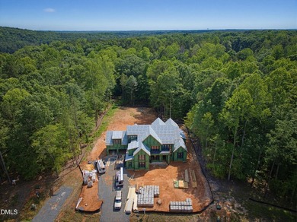
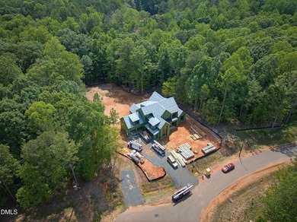
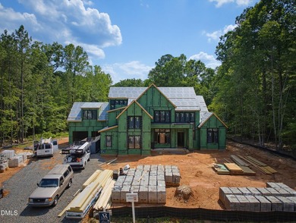
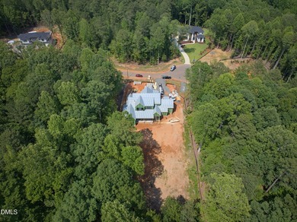
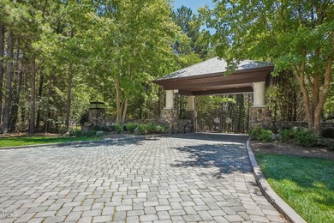
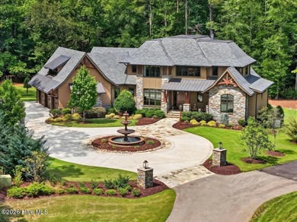
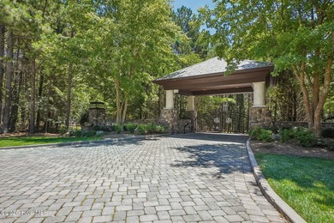
Welcome to 1421 Alpine Creek, a luxurious single-family home in the prestigious gated community of Alpine Creek. This stunning property features 5 bedrooms and 6.5 bathrooms, offering ample space for you and your family to live and grow comfortably. Upon arrival, you'll be greeted by a private cul-de-sac lot and a beautifully landscaped entrance. The exterior of the home exudes a timeless elegance with its stone and cement shake lodge-style design, complemented by heavy timber accents. The property boasts multiple gas lanterns, a three-tiered European fountain in the loop driveway, and a prancing stallion sculpture in the front yard, adding a touch of grandeur. Designed to perfection, this home is equipped with top-of-the-line features and amenities. You'll find an abundance of natural light throughout thanks to the oversized entry door and the two-story foyer with a contemporary lighted staircase and cast iron railing. The 10-inch-wide plank-engineered hardwood flooring adds warmth and character to the space. Aluminum casement windows and 8-ft solid core doors exemplify the superior quality of construction. The property's main level offers a wet bar, complete with an ice maker, refrigerator, and a glass-front-conditioned wine cellar. The great room features heavy wood beam accents and a stone fireplace with gas logs, creating a cozy atmosphere for relaxation. Beyond the 16ft great room sliding doors is a huge stone-floored screen porch with a wood-burning stone fireplace and infrared ceiling heaters, perfect for entertaining. The retractable Phantom Executive Screen on the back wall ensures that you can enjoy the outdoors, pest-free. The kitchen and interconnected scullery is a chef's dream built for entertainment. Thermador built-in appliances surrounded by custom island cabinetry topped with a colossal single slab of Exotic Taj Mahal Quartzite. The decorative hammered and strapped hood in bronze and copper tones set under a natural stone arch completes the wonderful artistry of the space. The primary bedroom is a true retreat, with vaulted ceilings, oversized rustic beams, and a contemporary stone linear fireplace. The primary bathroom offers ultimate relaxation with its white marble countertops, floor-standing solid surface tub, multi-valve rain-headwalk-in shower, and a built-in infrared sauna to enhance your overall health. Now to the closets fit for a King and Queen. His closet is oversized, but her closet is a 550 sq ft two-story masterpiece with a stunning 10 ft crystal chandelier and custom glass-front lighted cabinets unique all unto its own. The lower level includes an encased concrete safe room and an exceptional mirrored fitness room, to be envied by most hotels. The Epson 4k projector is at the heart of a 12-seat double-door theater. Integrated Control 4 system feeds the theatre and the AV needs throughout the house. Another large game room slider leads to a covered patio with an above ground hot tub, and an expansive and private backyard with plans and space to accommodate a large in ground pool. The pool bathroom and changing room have already been finished. The house includes an automatic standby generator and a Very extensive network of cameras surveying the property 360 providing a higher level of comfort and safety. In addition to the two first-floor bedrooms, the second floor includes three full bedrooms, 3 full bathrooms, a playroom, and an additional 1100 sq ft +/- of unfinished space for expansion or storage. For those who love dining out, there are plenty of options within close proximity. Additionally, there are various shopping centers and entertainment venues nearby, ensuring that you're never far from excitement. Don't miss this incredible opportunity to own a truly exceptional property in a sought-after neighborhood. Contact us today to schedule a private viewing and make this exquisite home yours.

Property Features

5 Beds
7 Baths
8,350 Sqft
Built in 2020
2.110 Acres
3 Stories
Falls Lake
Guest, Garage, Driveway, Open, Underground/Basement, Gated
Siding: Asphalt, Cement Siding, Concrete, Fiber Cement, Foam Insulation, HardiPlank Type, Shake Siding, Spray Foam Insulation, Stone Veneer
Asphalt, Metal Roof
Has Fireplace
Heat Pump (Heating), Fireplace(s), Central, Forced Air, Floor Furnace, Exhaust Fan (Heating), Energy Star Qualified Equipment (Heating), Natural Gas, Hot Water(Heating)
$15,434 / yr property tax
Wake County
Alpine Creek Estates Community

Additional Photos
Additional listing photo 1
Additional listing photo 2
Additional listing photo 3
Additional listing photo 4

Contact Information

Stephen Lustgarten

Coldwell Banker Howard Perry and Walston

919-671-5857

Location

Map
Listing Agent: Stephen Lustgarten 919-671-5857
Broker: Coldwell Banker Howard Perry and Walston 919-789-5200 Listing Site
Copyright © 2026 Doorify MLS. All rights reserved. All information provided by the listing agent/broker is deemed reliable but is not guaranteed and should be independently verified.
LakeHouse.com
Printed Jul 24, 2026

Photo Gallery

Welcome to 1421 Alpine Creek, a luxurious single-family home in - photo 1
Welcome to 1421 Alpine Creek, a luxurious single-family home in - photo 2
Welcome to 1421 Alpine Creek, a luxurious single-family home in - photo 3
Welcome to 1421 Alpine Creek, a luxurious single-family home in - photo 4
Welcome to 1421 Alpine Creek, a luxurious single-family home in - photo 5
Welcome to 1421 Alpine Creek, a luxurious single-family home in - photo 6
Welcome to 1421 Alpine Creek, a luxurious single-family home in - photo 7
Welcome to 1421 Alpine Creek, a luxurious single-family home in - photo 8
Welcome to 1421 Alpine Creek, a luxurious single-family home in - photo 9
Welcome to 1421 Alpine Creek, a luxurious single-family home in - photo 10
Welcome to 1421 Alpine Creek, a luxurious single-family home in - photo 11
Welcome to 1421 Alpine Creek, a luxurious single-family home in - photo 12
Welcome to 1421 Alpine Creek, a luxurious single-family home in - photo 13
Welcome to 1421 Alpine Creek, a luxurious single-family home in - photo 14
Welcome to 1421 Alpine Creek, a luxurious single-family home in - photo 15
Welcome to 1421 Alpine Creek, a luxurious single-family home in - photo 16
Welcome to 1421 Alpine Creek, a luxurious single-family home in - photo 17
Welcome to 1421 Alpine Creek, a luxurious single-family home in - photo 18
Welcome to 1421 Alpine Creek, a luxurious single-family home in - photo 19
Welcome to 1421 Alpine Creek, a luxurious single-family home in - photo 20
Welcome to 1421 Alpine Creek, a luxurious single-family home in - photo 21
Welcome to 1421 Alpine Creek, a luxurious single-family home in - photo 22
Welcome to 1421 Alpine Creek, a luxurious single-family home in - photo 23
Welcome to 1421 Alpine Creek, a luxurious single-family home in - photo 24
Welcome to 1421 Alpine Creek, a luxurious single-family home in - photo 25
Welcome to 1421 Alpine Creek, a luxurious single-family home in - photo 26
Welcome to 1421 Alpine Creek, a luxurious single-family home in - photo 27
Welcome to 1421 Alpine Creek, a luxurious single-family home in - photo 28
Welcome to 1421 Alpine Creek, a luxurious single-family home in - photo 29
Welcome to 1421 Alpine Creek, a luxurious single-family home in - photo 30
Welcome to 1421 Alpine Creek, a luxurious single-family home in - photo 31
Welcome to 1421 Alpine Creek, a luxurious single-family home in - photo 32
Welcome to 1421 Alpine Creek, a luxurious single-family home in - photo 33
Welcome to 1421 Alpine Creek, a luxurious single-family home in - photo 34
Welcome to 1421 Alpine Creek, a luxurious single-family home in - photo 35
Welcome to 1421 Alpine Creek, a luxurious single-family home in - photo 36
Welcome to 1421 Alpine Creek, a luxurious single-family home in - photo 37
Welcome to 1421 Alpine Creek, a luxurious single-family home in - photo 38
Welcome to 1421 Alpine Creek, a luxurious single-family home in - photo 39
Welcome to 1421 Alpine Creek, a luxurious single-family home in - photo 40
Welcome to 1421 Alpine Creek, a luxurious single-family home in - photo 41
Welcome to 1421 Alpine Creek, a luxurious single-family home in - photo 42
Welcome to 1421 Alpine Creek, a luxurious single-family home in - photo 43
Welcome to 1421 Alpine Creek, a luxurious single-family home in - photo 44
Welcome to 1421 Alpine Creek, a luxurious single-family home in - photo 45
Welcome to 1421 Alpine Creek, a luxurious single-family home in - photo 46
Welcome to 1421 Alpine Creek, a luxurious single-family home in - photo 47
Welcome to 1421 Alpine Creek, a luxurious single-family home in - photo 48
Welcome to 1421 Alpine Creek, a luxurious single-family home in - photo 49
Welcome to 1421 Alpine Creek, a luxurious single-family home in - photo 50

$3,950,000

5
Beds
7
Baths
8,350
Sqft

1421 Alpine Crk Dr, Raleigh, North Carolina, 27614

By contacting this agent you agree to these Terms and Conditions.
Home North Carolina Falls Lake
Welcome to 1421 Alpine Creek, a luxurious single-family home in - photo 1
Welcome to 1421 Alpine Creek, a luxurious single-family home in - photo 2
Welcome to 1421 Alpine Creek, a luxurious single-family home in - photo 3
Welcome to 1421 Alpine Creek, a luxurious single-family home in - photo 4
Welcome to 1421 Alpine Creek, a luxurious single-family home in - photo 5
MLS# 10180875
Home For Sale

Welcome to 1421 Alpine Creek, a luxurious single-family home in

$3,950,000

1421 Alpine Crk Dr, Raleigh, North Carolina, 27614

5
Beds
7
Baths
8,350
Sqft
2.110
Acres
$3,950,000
1421 Alpine Crk Dr, Raleigh, North Carolina, 27614
5 Beds
7 Baths
8,350 Sqft
2.110 Acres
Welcome to 1421 Alpine Creek, a luxurious single-family home in the prestigious gated community of Alpine Creek. This stunning property features 5 bedrooms and 6.5 bathrooms, offering ample space for you and your family to live and grow comfortably. Upon arrival, you'll be greeted by a private cul-de-sac lot and a beautifully landscaped entrance. The exterior of the home exudes a timeless elegance with its stone and cement shake lodge-style design, complemented by heavy timber accents. The property boasts multiple gas lanterns, a three-tiered European fountain in the loop driveway, and a prancing stallion sculpture in the front yard, adding a touch of grandeur. Designed to perfection, this home is equipped with top-of-the-line features and amenities. You'll find an abundance of natural light throughout thanks to the oversized entry door and the two-story foyer with a contemporary lighted staircase and cast iron railing. The 10-inch-wide plank-engineered hardwood flooring adds warmth and character to the space. Aluminum casement windows and 8-ft solid core doors exemplify the superior quality of construction. The property's main level offers a wet bar, complete with an ice maker, refrigerator, and a glass-front-conditioned wine cellar. The great room features heavy wood beam accents and a stone fireplace with gas logs, creating a cozy atmosphere for relaxation. Beyond the 16ft great room sliding doors is a huge stone-floored screen porch with a wood-burning stone fireplace and infrared ceiling heaters, perfect for entertaining. The retractable Phantom Executive Screen on the back wall ensures that you can enjoy the outdoors, pest-free. The kitchen and interconnected scullery is a chef's dream built for entertainment. Thermador built-in appliances surrounded by custom island cabinetry topped with a colossal single slab of Exotic Taj Mahal Quartzite. The decorative hammered and strapped hood in bronze and copper tones set under a natural stone arch completes the wonderful artistry of the space. The primary bedroom is a true retreat, with vaulted ceilings, oversized rustic beams, and a contemporary stone linear fireplace. The primary bathroom offers ultimate relaxation with its white marble countertops, floor-standing solid surface tub, multi-valve rain-headwalk-in shower, and a built-in infrared sauna to enhance your overall health. Now to the closets fit for a King and Queen. His closet is oversized, but her closet is a 550 sq ft two-story masterpiece with a stunning 10 ft crystal chandelier and custom glass-front lighted cabinets unique all unto its own. The lower level includes an encased concrete safe room and an exceptional mirrored fitness room, to be envied by most hotels. The Epson 4k projector is at the heart of a 12-seat double-door theater. Integrated Control 4 system feeds the theatre and the AV needs throughout the house. Another large game room slider leads to a covered patio with an above ground hot tub, and an expansive and private backyard with plans and space to accommodate a large in ground pool. The pool bathroom and changing room have already been finished. The house includes an automatic standby generator and a Very extensive network of cameras surveying the property 360 providing a higher level of comfort and safety. In addition to the two first-floor bedrooms, the second floor includes three full bedrooms, 3 full bathrooms, a playroom, and an additional 1100 sq ft +/- of unfinished space for expansion or storage. For those who love dining out, there are plenty of options within close proximity. Additionally, there are various shopping centers and entertainment venues nearby, ensuring that you're never far from excitement. Don't miss this incredible opportunity to own a truly exceptional property in a sought-after neighborhood. Contact us today to schedule a private viewing and make this exquisite home yours.
7 days
on LakeHouse.com
26
views
0
saves

Property Details

HOME DETAILS

5 Beds
7 Baths
8,350 Sqft
Built in 2020
2.110 Acres
3 Stories

WATER & VIEW

Falls Lake

EXTERIOR

Guest, Garage, Driveway, Open, Underground/Basement, Gated
Siding: Asphalt, Cement Siding, Concrete, Fiber Cement, Foam Insulation, HardiPlank Type, Shake Siding, Spray Foam Insulation, Stone Veneer
Asphalt, Metal Roof

INTERIOR

Has Fireplace
Heat Pump (Heating), Fireplace(s), Central, Forced Air, Floor Furnace, Exhaust Fan (Heating), Energy Star Qualified Equipment (Heating), Natural Gas, Hot Water(Heating)

FINANCIAL & COMMUNITY

$15,434 / yr property tax
Wake County
Alpine Creek Estates Community
See More Details

Location

Map
Open in Google Maps

Mortgage Calculator

About Falls Lake

Looking for lakefront homes for sale on Falls Lake? Find waterfront real estate here. Nearby cities include Wake Forest, Raleigh, Creedmoor, Durham, Butner and Creedmoor. Falls Lake is located in Wake, Durham and Granville counties. Discover the best lake front listings - properties, land, and acreage to build your dream lake house, cottage or cabin on. Search for a lake real estate agent who specializes in Falls Lake property to help you buy or sell a home.
Boating
Swimming
Water Level : 247.52 Ft
Full Pool : 252.00 Ft

Ad Statistics

Ad Number
7560075
Viewed
26 times
Listing Status
Active
Added
Jul 17, 2026
Last Refresh
Jul 24, 2026 12:53:21 PM

Listing Information

Data Source
Doorify MLS
Source Property ID
10180875
Listing Agent: Stephen Lustgarten 919-671-5857
Broker: Coldwell Banker Howard Perry and Walston 919-789-5200 Listing Site
Copyright © 2026 Doorify MLS. All rights reserved. All information provided by the listing agent/broker is deemed reliable but is not guaranteed and should be independently verified.

Request Information

By proceeding, you authorize Dream Home Network Inc., its service providers (including real estate professionals such as Brokers, Listing Agents, Buyers Agents, and local referral partners), its affiliates, and other real estate professionals that may not be associated with Dream Home Network, to contact you using the contact details you provided, via email, phone call, and text (SMS), including using automated dialing technology and prerecorded and artificial voice, for marketing or advertising purposes, including contacting you about your inquiry and other home-related matters. You understand that your consent to the foregoing is not a condition of any purchase. Message and data rates may apply. This consent applies even if you are on a corporate, state or national Do Not Call list. Dream Home Network Inc. may share information about your recent and future site activity with its affiliates and service providers (including real estate professionals such as Brokers, Listing Agents, Buyers Agents, and local referral partners) to help them better understand what you are looking for in a property. To opt-out at any time you can reply "STOP" or contact Dream Home Network Inc. at csv@dreamhomenetwork.com.

Start advertising today

Explore options for real estate agents and homeowners advertising on LakeHouse.com
Sell Your Home

Explore Similar Properties
For Sale
Monterey Bay by AR Homes | Where Luxury Lives Effortlessly - photo 1
Monterey Bay by AR Homes | Where Luxury Lives Effortlessly - photo 2
Monterey Bay by AR Homes | Where Luxury Lives Effortlessly - photo 3
Monterey Bay by AR Homes | Where Luxury Lives Effortlessly - photo 4
Monterey Bay by AR Homes | Where Luxury Lives Effortlessly - photo 5
Monterey Bay by AR Homes | Where Luxury Lives Effortlessly - photo 6
Monterey Bay by AR Homes | Where Luxury Lives Effortlessly - photo 7
Monterey Bay by AR Homes | Where Luxury Lives Effortlessly - photo 8
Monterey Bay by AR Homes | Where Luxury Lives Effortlessly - photo 9
Monterey Bay by AR Homes | Where Luxury Lives Effortlessly - photo 10
Monterey Bay by AR Homes | Where Luxury Lives Effortlessly - photo 11
Monterey Bay by AR Homes | Where Luxury Lives Effortlessly - photo 12
Monterey Bay by AR Homes | Where Luxury Lives Effortlessly - photo 13
Monterey Bay by AR Homes | Where Luxury Lives Effortlessly - photo 14
Monterey Bay by AR Homes | Where Luxury Lives Effortlessly - photo 15
Monterey Bay by AR Homes | Where Luxury Lives Effortlessly - photo 16
Monterey Bay by AR Homes | Where Luxury Lives Effortlessly - photo 17
Monterey Bay by AR Homes | Where Luxury Lives Effortlessly - photo 18
Monterey Bay by AR Homes | Where Luxury Lives Effortlessly - photo 19
Monterey Bay by AR Homes | Where Luxury Lives Effortlessly - photo 20
Monterey Bay by AR Homes | Where Luxury Lives Effortlessly - photo 21
Monterey Bay by AR Homes | Where Luxury Lives Effortlessly - photo 22
Monterey Bay by AR Homes | Where Luxury Lives Effortlessly - photo 23
Monterey Bay by AR Homes | Where Luxury Lives Effortlessly - photo 24
Monterey Bay by AR Homes | Where Luxury Lives Effortlessly - photo 25
Monterey Bay by AR Homes | Where Luxury Lives Effortlessly - photo 26
Monterey Bay by AR Homes | Where Luxury Lives Effortlessly - photo 27
Monterey Bay by AR Homes | Where Luxury Lives Effortlessly - photo 28
Monterey Bay by AR Homes | Where Luxury Lives Effortlessly - photo 29
Monterey Bay by AR Homes | Where Luxury Lives Effortlessly - photo 30
Monterey Bay by AR Homes | Where Luxury Lives Effortlessly - photo 31
Monterey Bay by AR Homes | Where Luxury Lives Effortlessly - photo 32
Monterey Bay by AR Homes | Where Luxury Lives Effortlessly - photo 33
Monterey Bay by AR Homes | Where Luxury Lives Effortlessly - photo 34
Monterey Bay by AR Homes | Where Luxury Lives Effortlessly - photo 35
Monterey Bay by AR Homes | Where Luxury Lives Effortlessly - photo 36
Monterey Bay by AR Homes | Where Luxury Lives Effortlessly - photo 37
Monterey Bay by AR Homes | Where Luxury Lives Effortlessly - photo 38
Monterey Bay by AR Homes | Where Luxury Lives Effortlessly - photo 39
Monterey Bay by AR Homes | Where Luxury Lives Effortlessly - photo 40
Monterey Bay by AR Homes | Where Luxury Lives Effortlessly - photo 41
Monterey Bay by AR Homes | Where Luxury Lives Effortlessly - photo 42
Monterey Bay by AR Homes | Where Luxury Lives Effortlessly - photo 43
Monterey Bay by AR Homes | Where Luxury Lives Effortlessly - photo 44
Monterey Bay by AR Homes | Where Luxury Lives Effortlessly - photo 45
Monterey Bay by AR Homes | Where Luxury Lives Effortlessly - photo 46
Monterey Bay by AR Homes | Where Luxury Lives Effortlessly - photo 47
Monterey Bay by AR Homes | Where Luxury Lives Effortlessly - photo 48
Monterey Bay by AR Homes | Where Luxury Lives Effortlessly - photo 49
Monterey Bay by AR Homes | Where Luxury Lives Effortlessly - photo 50
Monterey Bay by AR Homes | Where Luxury Lives Effortlessly - photo 51
Monterey Bay by AR Homes | Where Luxury Lives Effortlessly - photo 52
Monterey Bay by AR Homes | Where Luxury Lives Effortlessly - photo 53
Monterey Bay by AR Homes | Where Luxury Lives Effortlessly - photo 54
Monterey Bay by AR Homes | Where Luxury Lives Effortlessly - photo 55
Monterey Bay by AR Homes | Where Luxury Lives Effortlessly - photo 56
Monterey Bay by AR Homes | Where Luxury Lives Effortlessly - photo 57
Monterey Bay by AR Homes | Where Luxury Lives Effortlessly - photo 58
Monterey Bay by AR Homes | Where Luxury Lives Effortlessly - photo 59
Monterey Bay by AR Homes | Where Luxury Lives Effortlessly - photo 60

$4,295,000

5 Beds | 7.0 Baths | 6,044 Sqft

6804 Brixley Cir, Raleigh, NC, 27614

Monterey Bay by AR Homes | Where Luxury Lives Effortlessly

Added: 01/07/2026 • Updated: 05/23/2026
For Sale
Welcome to a paradigm of elite craftsmanship and sophisticated - photo 1
Welcome to a paradigm of elite craftsmanship and sophisticated - photo 2
Welcome to a paradigm of elite craftsmanship and sophisticated - photo 3
Welcome to a paradigm of elite craftsmanship and sophisticated - photo 4
Welcome to a paradigm of elite craftsmanship and sophisticated - photo 5
Welcome to a paradigm of elite craftsmanship and sophisticated - photo 6
Welcome to a paradigm of elite craftsmanship and sophisticated - photo 7
Welcome to a paradigm of elite craftsmanship and sophisticated - photo 8
Welcome to a paradigm of elite craftsmanship and sophisticated - photo 9
Welcome to a paradigm of elite craftsmanship and sophisticated - photo 10
Welcome to a paradigm of elite craftsmanship and sophisticated - photo 11
Welcome to a paradigm of elite craftsmanship and sophisticated - photo 12
Welcome to a paradigm of elite craftsmanship and sophisticated - photo 13
Welcome to a paradigm of elite craftsmanship and sophisticated - photo 14
Welcome to a paradigm of elite craftsmanship and sophisticated - photo 15
Welcome to a paradigm of elite craftsmanship and sophisticated - photo 16
Welcome to a paradigm of elite craftsmanship and sophisticated - photo 17
Welcome to a paradigm of elite craftsmanship and sophisticated - photo 18
Welcome to a paradigm of elite craftsmanship and sophisticated - photo 19
Welcome to a paradigm of elite craftsmanship and sophisticated - photo 20
Welcome to a paradigm of elite craftsmanship and sophisticated - photo 21
Welcome to a paradigm of elite craftsmanship and sophisticated - photo 22
Welcome to a paradigm of elite craftsmanship and sophisticated - photo 23
Welcome to a paradigm of elite craftsmanship and sophisticated - photo 24
Welcome to a paradigm of elite craftsmanship and sophisticated - photo 25
Welcome to a paradigm of elite craftsmanship and sophisticated - photo 26
Welcome to a paradigm of elite craftsmanship and sophisticated - photo 27
Welcome to a paradigm of elite craftsmanship and sophisticated - photo 28
Welcome to a paradigm of elite craftsmanship and sophisticated - photo 29
Welcome to a paradigm of elite craftsmanship and sophisticated - photo 30
Welcome to a paradigm of elite craftsmanship and sophisticated - photo 31
Welcome to a paradigm of elite craftsmanship and sophisticated - photo 32
Welcome to a paradigm of elite craftsmanship and sophisticated - photo 33
Welcome to a paradigm of elite craftsmanship and sophisticated - photo 34
Welcome to a paradigm of elite craftsmanship and sophisticated - photo 35
Welcome to a paradigm of elite craftsmanship and sophisticated - photo 36
Welcome to a paradigm of elite craftsmanship and sophisticated - photo 37

$4,250,000

5 Beds | 8.0 Baths | 7,051 Sqft

6745 Brixley Crest Ct, Raleigh, NC, 27614

Welcome to a paradigm of elite craftsmanship and sophisticated

Added: 06/22/2026 • Updated: 07/24/2026
For Sale
Welcome to 1421 Alpine Creek, a luxurious single-family home in - photo 1
Welcome to 1421 Alpine Creek, a luxurious single-family home in - photo 2
Welcome to 1421 Alpine Creek, a luxurious single-family home in - photo 3
Welcome to 1421 Alpine Creek, a luxurious single-family home in - photo 4
Welcome to 1421 Alpine Creek, a luxurious single-family home in - photo 5
Welcome to 1421 Alpine Creek, a luxurious single-family home in - photo 6
Welcome to 1421 Alpine Creek, a luxurious single-family home in - photo 7
Welcome to 1421 Alpine Creek, a luxurious single-family home in - photo 8
Welcome to 1421 Alpine Creek, a luxurious single-family home in - photo 9
Welcome to 1421 Alpine Creek, a luxurious single-family home in - photo 10
Welcome to 1421 Alpine Creek, a luxurious single-family home in - photo 11
Welcome to 1421 Alpine Creek, a luxurious single-family home in - photo 12
Welcome to 1421 Alpine Creek, a luxurious single-family home in - photo 13
Welcome to 1421 Alpine Creek, a luxurious single-family home in - photo 14
Welcome to 1421 Alpine Creek, a luxurious single-family home in - photo 15
Welcome to 1421 Alpine Creek, a luxurious single-family home in - photo 16
Welcome to 1421 Alpine Creek, a luxurious single-family home in - photo 17
Welcome to 1421 Alpine Creek, a luxurious single-family home in - photo 18
Welcome to 1421 Alpine Creek, a luxurious single-family home in - photo 19
Welcome to 1421 Alpine Creek, a luxurious single-family home in - photo 20
Welcome to 1421 Alpine Creek, a luxurious single-family home in - photo 21
Welcome to 1421 Alpine Creek, a luxurious single-family home in - photo 22
Welcome to 1421 Alpine Creek, a luxurious single-family home in - photo 23
Welcome to 1421 Alpine Creek, a luxurious single-family home in - photo 24
Welcome to 1421 Alpine Creek, a luxurious single-family home in - photo 25
Welcome to 1421 Alpine Creek, a luxurious single-family home in - photo 26
Welcome to 1421 Alpine Creek, a luxurious single-family home in - photo 27
Welcome to 1421 Alpine Creek, a luxurious single-family home in - photo 28
Welcome to 1421 Alpine Creek, a luxurious single-family home in - photo 29
Welcome to 1421 Alpine Creek, a luxurious single-family home in - photo 30
Welcome to 1421 Alpine Creek, a luxurious single-family home in - photo 31
Welcome to 1421 Alpine Creek, a luxurious single-family home in - photo 32
Welcome to 1421 Alpine Creek, a luxurious single-family home in - photo 33
Welcome to 1421 Alpine Creek, a luxurious single-family home in - photo 34
Welcome to 1421 Alpine Creek, a luxurious single-family home in - photo 35
Welcome to 1421 Alpine Creek, a luxurious single-family home in - photo 36
Welcome to 1421 Alpine Creek, a luxurious single-family home in - photo 37
Welcome to 1421 Alpine Creek, a luxurious single-family home in - photo 38
Welcome to 1421 Alpine Creek, a luxurious single-family home in - photo 39
Welcome to 1421 Alpine Creek, a luxurious single-family home in - photo 40
Welcome to 1421 Alpine Creek, a luxurious single-family home in - photo 41
Welcome to 1421 Alpine Creek, a luxurious single-family home in - photo 42
Welcome to 1421 Alpine Creek, a luxurious single-family home in - photo 43
Welcome to 1421 Alpine Creek, a luxurious single-family home in - photo 44
Welcome to 1421 Alpine Creek, a luxurious single-family home in - photo 45
Welcome to 1421 Alpine Creek, a luxurious single-family home in - photo 46
Welcome to 1421 Alpine Creek, a luxurious single-family home in - photo 47
Welcome to 1421 Alpine Creek, a luxurious single-family home in - photo 48
Welcome to 1421 Alpine Creek, a luxurious single-family home in - photo 49
Welcome to 1421 Alpine Creek, a luxurious single-family home in - photo 50
Welcome to 1421 Alpine Creek, a luxurious single-family home in - photo 51
Welcome to 1421 Alpine Creek, a luxurious single-family home in - photo 52
Welcome to 1421 Alpine Creek, a luxurious single-family home in - photo 53
Welcome to 1421 Alpine Creek, a luxurious single-family home in - photo 54
Welcome to 1421 Alpine Creek, a luxurious single-family home in - photo 55
Welcome to 1421 Alpine Creek, a luxurious single-family home in - photo 56
Welcome to 1421 Alpine Creek, a luxurious single-family home in - photo 57
Welcome to 1421 Alpine Creek, a luxurious single-family home in - photo 58
Welcome to 1421 Alpine Creek, a luxurious single-family home in - photo 59
Welcome to 1421 Alpine Creek, a luxurious single-family home in - photo 60

$3,950,000

5 Beds | 7.0 Baths | 8,350 Sqft

1421 Alpine Creek Dr, Raleigh, NC, 27614

Welcome to 1421 Alpine Creek, a luxurious single-family home in

Added: 06/12/2026 • Updated: 07/24/2026
For Sale
Experience exceptional craftsmanship and timeless design in this - photo 1
Experience exceptional craftsmanship and timeless design in this - photo 2
Experience exceptional craftsmanship and timeless design in this - photo 3
Experience exceptional craftsmanship and timeless design in this - photo 4
Experience exceptional craftsmanship and timeless design in this - photo 5
Experience exceptional craftsmanship and timeless design in this - photo 6
Experience exceptional craftsmanship and timeless design in this - photo 7
Experience exceptional craftsmanship and timeless design in this - photo 8
Experience exceptional craftsmanship and timeless design in this - photo 9
Experience exceptional craftsmanship and timeless design in this - photo 10
Experience exceptional craftsmanship and timeless design in this - photo 11
Experience exceptional craftsmanship and timeless design in this - photo 12
Experience exceptional craftsmanship and timeless design in this - photo 13
Experience exceptional craftsmanship and timeless design in this - photo 14
Experience exceptional craftsmanship and timeless design in this - photo 15
Experience exceptional craftsmanship and timeless design in this - photo 16
Experience exceptional craftsmanship and timeless design in this - photo 17
Experience exceptional craftsmanship and timeless design in this - photo 18
Experience exceptional craftsmanship and timeless design in this - photo 19
Experience exceptional craftsmanship and timeless design in this - photo 20
Experience exceptional craftsmanship and timeless design in this - photo 21
Experience exceptional craftsmanship and timeless design in this - photo 22
Experience exceptional craftsmanship and timeless design in this - photo 23
Experience exceptional craftsmanship and timeless design in this - photo 24
Experience exceptional craftsmanship and timeless design in this - photo 25
Experience exceptional craftsmanship and timeless design in this - photo 26
Experience exceptional craftsmanship and timeless design in this - photo 27
Experience exceptional craftsmanship and timeless design in this - photo 28
Experience exceptional craftsmanship and timeless design in this - photo 29
Experience exceptional craftsmanship and timeless design in this - photo 30
Experience exceptional craftsmanship and timeless design in this - photo 31
Experience exceptional craftsmanship and timeless design in this - photo 32
Experience exceptional craftsmanship and timeless design in this - photo 33
Experience exceptional craftsmanship and timeless design in this - photo 34
Experience exceptional craftsmanship and timeless design in this - photo 35

$3,795,000

4 Beds | 7.0 Baths | 6,635 Sqft

6813 Brixley Cir, Raleigh, NC, 27614

Experience exceptional craftsmanship and timeless design in this

Added: 07/01/2026 • Updated: 07/01/2026
View more View More
SEARCH STATES
Alabama Alaska Arizona Arkansas California Colorado Connecticut Delaware Florida Georgia Hawaii Idaho Illinois Indiana Iowa Kansas Kentucky Louisiana Maine Maryland Massachusetts Michigan Minnesota Mississippi Missouri Montana Nebraska Nevada New Hampshire New Jersey New Mexico New York North Carolina North Dakota Ohio Oklahoma Oregon Pennsylvania Rhode Island South Carolina South Dakota Tennessee Texas Utah Vermont Virginia Washington West Virginia Wisconsin Wyoming
SERVICES
Buy Buy Advertise
COMPANY
Testimonials About Us Office Locations
SUPPORT
Help Contact Us
ADDITIONAL MARKETS
MountainHomes.com BeachHouse.com GolfHomes.com BarrierFreeHome.com
SUBSCRIBE
Receive notifications for new listings
Subscribe
X Facebook Instagram YouTube

Dream Home Network Inc.

is committed to ensuring digital accessibility and property listings for individuals with disabilities. All information provided is deemed reliable but is not guaranteed and should be independently verified. We are continuously working to improve the accessibility of our web experience for everyone, and we welcome feedback and accommodation requests. If you wish to report an issue or seek an accommodation, please let us know.

Dream Home Network Inc. Sells leads to DHN Realty Inc. who holds real estate brokerage licenses in Alabama. Listing agents will be sent notification copy of leads on their listings where Dream Home Network Inc. is provided listings via our Feed Provider as required.

© 1997 - 2026 LakeHouse.com
Part of Dream Home Network, Inc.
Last updated on 2026.07.24
Terms & Policy

Search Filters
Price
-
0
$100,000
$100,000+
$200,000
$200,000+
$300,000
$300,000+
$400,000
$400,000+
$500,000
$500,000+
$600,000
$600,000+
$700,000
$700,000+
$800,000
$800,000+
$900,000
Any Price
Any Price
Beds & Baths
-
-
Property Type
Sale Status
More Filters
-
-
-
-
Advanced Search

Falls Lake

Read more
Sort By: Featured
  • Featured
  • Newest
  • Price - Low To High
  • Price - High To Low
  • Sqft - Low To High
  • Sqft - High To Low

Falls Lake Real Estate Agent Info

About Falls Lake

Click to activate
Request Information
By proceeding you authorize Dream Home Network Inc., its service providers (including real estate professionals such as Brokers, Listing Agents, Buyers Agents, and local referral partners), and its affiliates, to contact me using the contact details you provided, via phone call or text (SMS) using automated dialing technology for marketing or advertising purposes, including contacting me about my inquiry and other home-related matters. Not a condition for purchase. Message and data rates may apply.
This consent applies even if you are on a corporate, state or national Do Not Call list. Dream Home Network Inc. may share information about your recent and future site activity with its affiliates and service providers (including real estate professionals such as Brokers, Listing Agents, Buyers Agents, and local referral partners) to help them better understand what I am looking for in a property. To opt-out at any time you can reply "STOP" or contact Dream Home Network Inc. at  csv@dreamhomenetwork.com.
Contact Agent
By contacting this agent you agree to these Terms and Conditions.
Share this Ad
Link copied
Video/Virtual Tour
Loading...
SEARCH STATES
Alabama Alaska Arizona Arkansas California Colorado Connecticut Delaware Florida Georgia Hawaii Idaho Illinois Indiana Iowa Kansas Kentucky Louisiana Maine Maryland Massachusetts Michigan Minnesota Mississippi Missouri Montana Nebraska Nevada New Hampshire New Jersey New Mexico New York North Carolina North Dakota Ohio Oklahoma Oregon Pennsylvania Rhode Island South Carolina South Dakota Tennessee Texas Utah Vermont Virginia Washington West Virginia Wisconsin Wyoming
SERVICES
Buy Buy Advertise
COMPANY
Testimonials About Us Office Locations
SUPPORT
Help Contact Us
ADDITIONAL MARKETS
MountainHomes.com BeachHouse.com GolfHomes.com BarrierFreeHome.com
SUBSCRIBE
Receive notifications for new listings
Subscribe
X Facebook Instagram YouTube

Dream Home Network Inc.

is committed to ensuring digital accessibility and property listings for individuals with disabilities. All information provided is deemed reliable but is not guaranteed and should be independently verified. We are continuously working to improve the accessibility of our web experience for everyone, and we welcome feedback and accommodation requests. If you wish to report an issue or seek an accommodation, please let us know.

Dream Home Network Inc. Sells leads to DHN Realty Inc. who holds real estate brokerage licenses in Alabama. Listing agents will be sent notification copy of leads on their listings where Dream Home Network Inc. is provided listings via our Feed Provider as required.
© 1997 - 2026 LakeHouse.com
Part of Dream Home Network, Inc.
Last updated on 2026.07.24
Terms & Policy