Ad #7420903
MLS #26037715

Better than new, this exceptional custom-built 2024 home is
14216 C B Macdonald Way, Vicksburg, Michigan, 49097
$790,900
4Beds
4Baths
2,917Sqft
1.400Acres
About this property
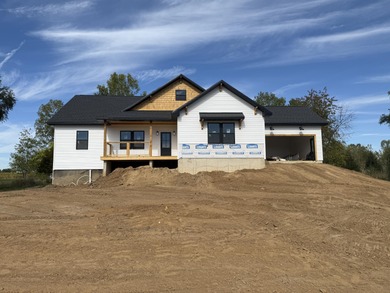
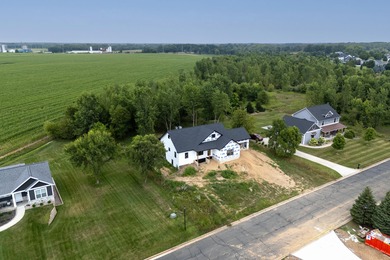
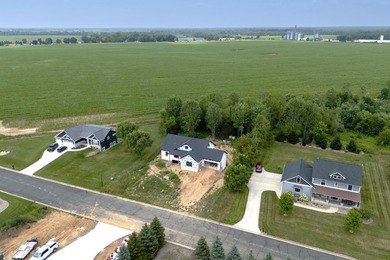
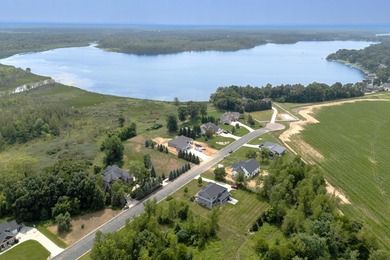
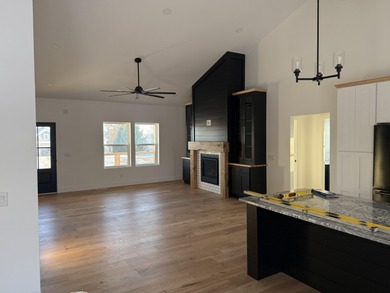
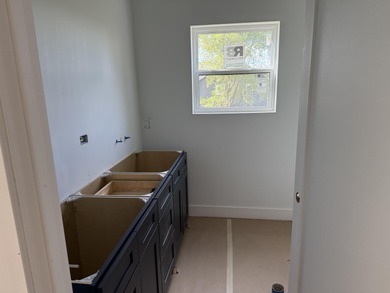
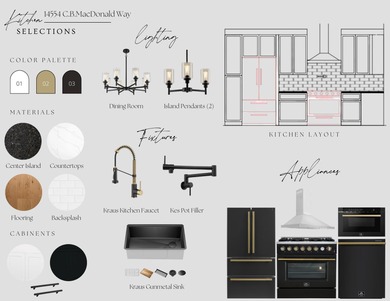
Better than new, this exceptional custom-built 2024 home is situated on a beautifully landscaped 1.4-acre lot and offers the craftsmanship, and comfort. Enjoy a heated in-ground pool, private backyard and direct access to walking trails and the golf cart path leading to Angels Crossing Golf Course. Designed with both elegance and functionality in mind, the open-concept living space features soaring 12-foot ceilings in the kitchen and living room area, recessed lighting, in- home speakers, and an impressive floor-to-ceiling stone gas fireplace framed by expansive 8-foot windows overlooking the pool. The gourmet kitchen is the heart of the home, showcasing handcrafted Amish custom cabinetry, a stunning 9-foot quartz island, built-in wall oven, quartz countertops, and a butler's pantry complete with a beverage refrigerator. French doors open to a versatile formal dining room that can also serve as a private office, accented with tray ceilings. The luxurious primary suite offers a beautiful bay window, oversized walk-in closet, and an ensuite featuring Amish custom cabinetry, dual quartz vanities, a dedicated makeup vanity, and a spacious ceramic-tiled walk-in shower with a rain head. Additional bedrooms are generously sized with large, lighted closets. The main-floor laundry room includes custom cabinetry and a convenient folding station. The unfinished basement offers endless possibilities with 9-foot ceilings and plumbing already in place for a future bathroom. Built with quality in mind, the home features 2x6 construction and insulated interior walls for enhanced comfort and energy efficiency. Above the oversized three-car garage is a large bonus room complete with its own full bathroom-ideal for a guest suite, recreation room, home office. Outside, enjoy a large sodded lawn professionally landscaped with underground irrigation for both the lawn and landscaping, a fully fenced backyard, an impressive 18' x 38' heated in-ground pool surrounded by an expansive concrete patio, and a dedicated pool house is perfect for storage. The finished insulated oversized three-car garage features 9-foot insulated garage doors to accommodate larger vehicles and is plumbed with soft water. This extraordinary home offers luxury living in one of the area's most desirable locations, combining premium finishes, thoughtful design, and amenities that are truly better than new.
Property Features
4 Beds
4 Baths
2,917 Sqft
Built in 2024
1.400 Acres
2 Stories
Barton Lake
Siding: Shingle Siding, Stone, Vinyl Siding
Composition Roof
Has Fireplace
Forced Air
$9,700 / yr property tax
Kalamazoo County
Additional Photos


Contact Information
Melody Stirk
269-207-7894
Location
Listing Agent: Melody Stirk 269-207-7894
Broker: 269-459-1682 Listing Site
Copyright © 2026 Michigan Regional Information Center, LLC. All rights reserved. All information provided by the listing agent/broker is deemed reliable but is not guaranteed and should be independently verified.
Broker: 269-459-1682 Listing Site
Copyright © 2026 Michigan Regional Information Center, LLC. All rights reserved. All information provided by the listing agent/broker is deemed reliable but is not guaranteed and should be independently verified.
LakeHouse.com
Printed Jul 23, 2026
Photo Gallery


$790,900
4
Beds
4
Baths
2,917
Sqft
14216 C B Macdonald Way, Vicksburg, Michigan, 49097
By contacting this agent you agree to these Terms and Conditions.
MLS# 26037715
Better than new, this exceptional custom-built 2024 home is
$790,900
14216 C B Macdonald Way, Vicksburg, Michigan, 49097
4
Beds
4
Baths
2,917
Sqft
1.400
Acres
$790,900
14216 C B Macdonald Way, Vicksburg, Michigan, 49097
4 Beds
4 Baths
2,917 Sqft
1.400 Acres
Better than new, this exceptional custom-built 2024 home is situated on a beautifully landscaped 1.4-acre lot and offers the craftsmanship, and comfort. Enjoy a heated in-ground pool, private backyard and direct access to walking trails and the golf cart path leading to Angels Crossing Golf Course. Designed with both elegance and functionality in mind, the open-concept living space features soaring 12-foot ceilings in the kitchen and living room area, recessed lighting, in- home speakers, and an impressive floor-to-ceiling stone gas fireplace framed by expansive 8-foot windows overlooking the pool. The gourmet kitchen is the heart of the home, showcasing handcrafted Amish custom cabinetry, a stunning 9-foot quartz island, built-in wall oven, quartz countertops, and a butler's pantry complete with a beverage refrigerator. French doors open to a versatile formal dining room that can also serve as a private office, accented with tray ceilings. The luxurious primary suite offers a beautiful bay window, oversized walk-in closet, and an ensuite featuring Amish custom cabinetry, dual quartz vanities, a dedicated makeup vanity, and a spacious ceramic-tiled walk-in shower with a rain head. Additional bedrooms are generously sized with large, lighted closets. The main-floor laundry room includes custom cabinetry and a convenient folding station. The unfinished basement offers endless possibilities with 9-foot ceilings and plumbing already in place for a future bathroom. Built with quality in mind, the home features 2x6 construction and insulated interior walls for enhanced comfort and energy efficiency. Above the oversized three-car garage is a large bonus room complete with its own full bathroom-ideal for a guest suite, recreation room, home office. Outside, enjoy a large sodded lawn professionally landscaped with underground irrigation for both the lawn and landscaping, a fully fenced backyard, an impressive 18' x 38' heated in-ground pool surrounded by an expansive concrete patio, and a dedicated pool house is perfect for storage. The finished insulated oversized three-car garage features 9-foot insulated garage doors to accommodate larger vehicles and is plumbed with soft water. This extraordinary home offers luxury living in one of the area's most desirable locations, combining premium finishes, thoughtful design, and amenities that are truly better than new.
1 days
on LakeHouse.com
2
views
0
saves
Property Details
HOME DETAILS
4 Beds
4 Baths
2,917 Sqft
Built in 2024
1.400 Acres
2 Stories
WATER & VIEW
Barton Lake
EXTERIOR
Siding: Shingle Siding, Stone, Vinyl Siding
Composition Roof
INTERIOR
Has Fireplace
Forced Air
FINANCIAL & COMMUNITY
$9,700 / yr property tax
Kalamazoo County
See More Details
Location

Mortgage Calculator
About Barton Lake
Looking for lakefront homes on Barton Lake? Find lake estate for sale here. Located in Kalamazoo County, Michigan. Discover the best lake front listings - properties, land, and acreage to build your dream lake house, cottage or cabin on. Search for an agent who specializes in lake property to help you buy or sell a home.
Ad Statistics
Ad Number
7420903
Viewed
2 times
Listing Status
Active
Added
Jul 22, 2026
Last Refresh
Jul 23, 2026 07:44:04 AM
Listing Information
Data Source
Michigan Regional Information Center, LLC.
Source Property ID
26037715
Listing Agent: Melody Stirk 269-207-7894
Broker: 269-459-1682 Listing Site
Copyright © 2026 Michigan Regional Information Center, LLC. All rights reserved. All information provided by the listing agent/broker is deemed reliable but is not guaranteed and should be independently verified.
Broker: 269-459-1682 Listing Site
Copyright © 2026 Michigan Regional Information Center, LLC. All rights reserved. All information provided by the listing agent/broker is deemed reliable but is not guaranteed and should be independently verified.
Request Information
Start advertising today
Explore options for real estate agents and homeowners advertising on LakeHouse.com
Sell Your Home
Explore Similar Properties