Ad #7627326
MLS #4147239
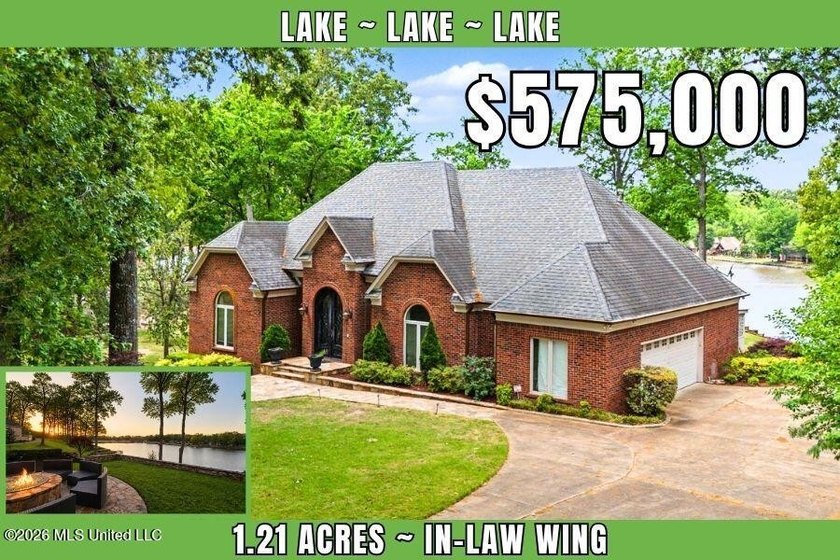
Lakefront on 1.21 Acres - 5 Private Suites - Private Dock -
1602 Stonehedge Dr, Southaven, Mississippi, 38671
$575,000
5Beds
6Baths
4,467Sqft
1.210Acres
About this property
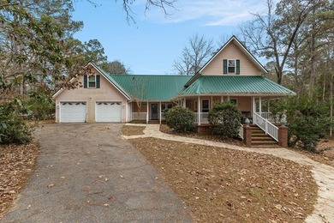
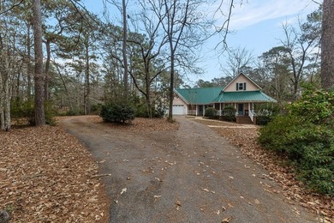
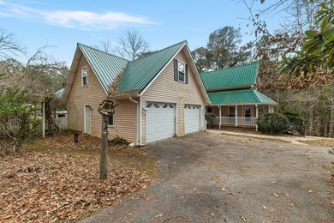
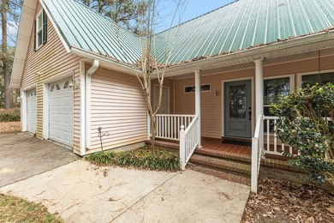
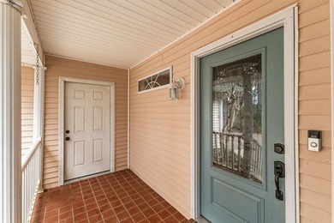
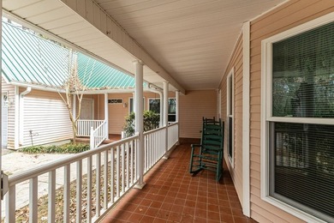
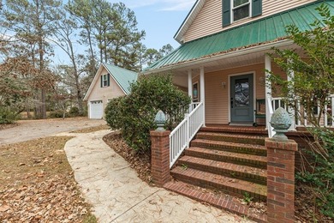
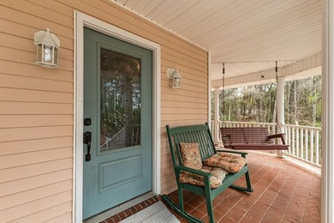
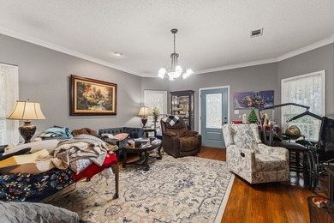
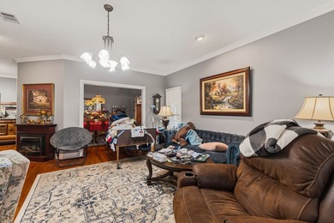
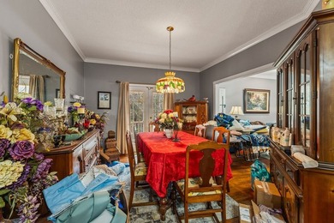
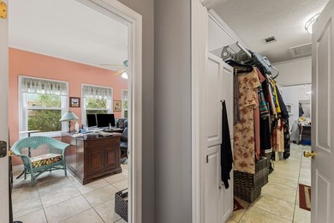
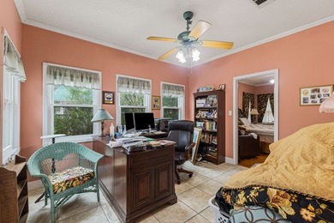
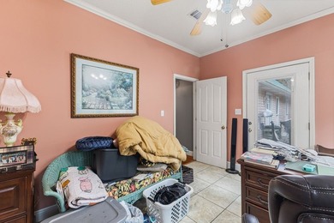
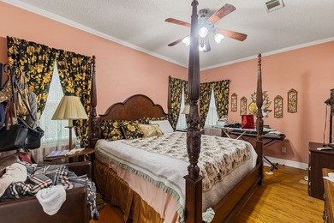
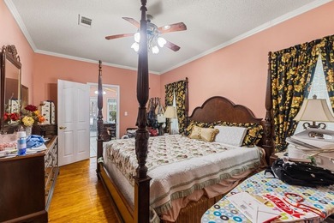
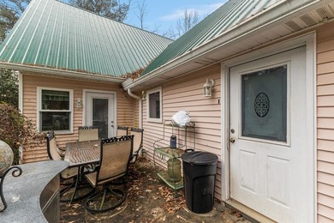
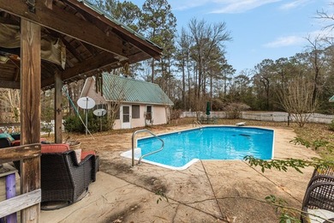
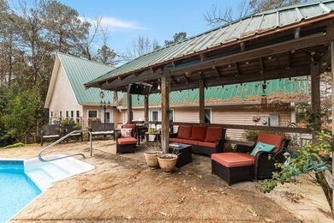
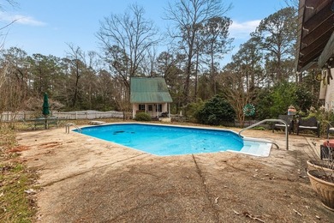
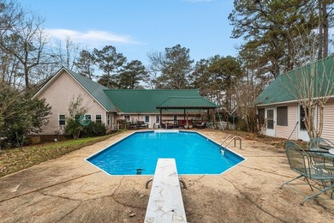
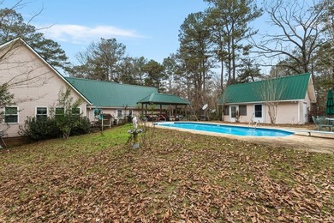
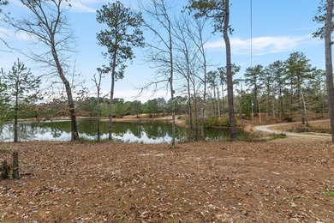
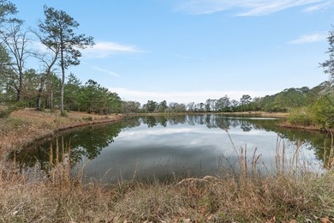
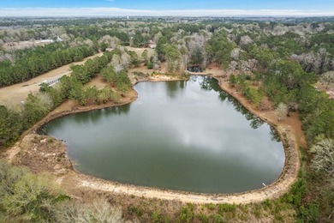
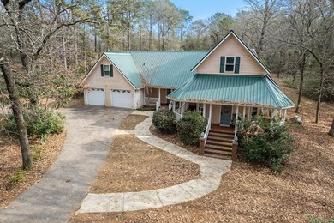
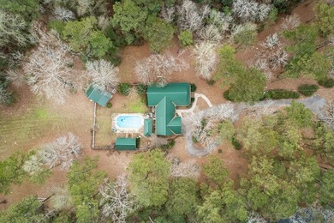
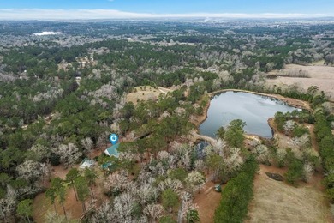
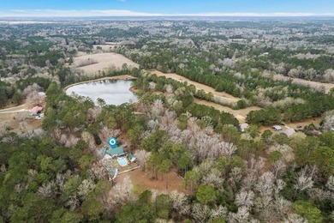
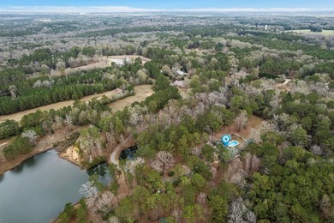
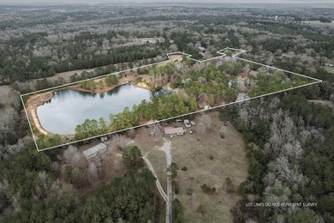
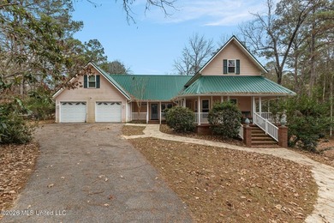
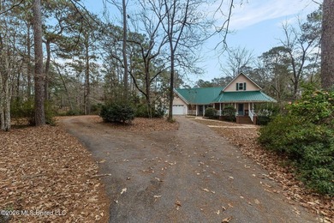
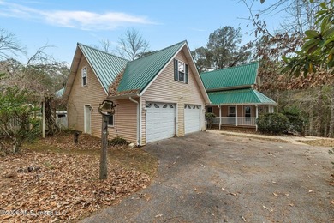
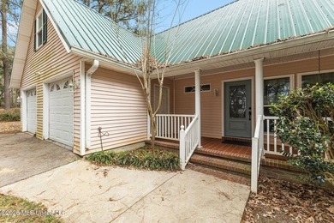
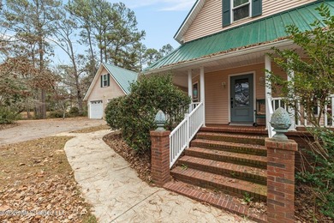
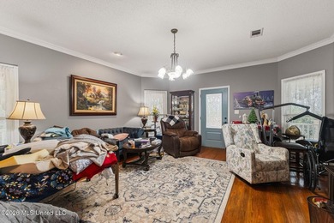
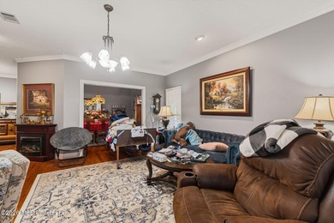
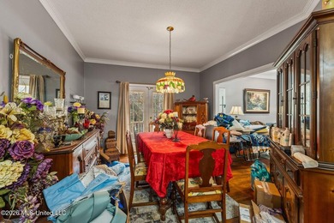
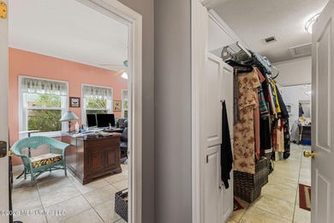
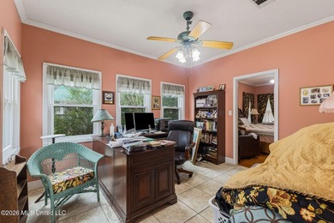
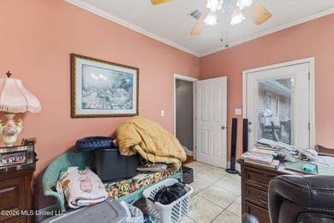
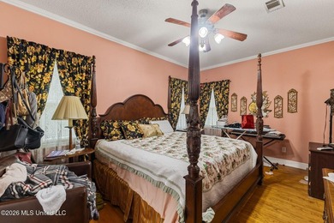
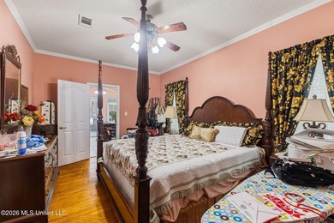
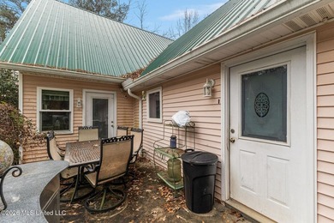
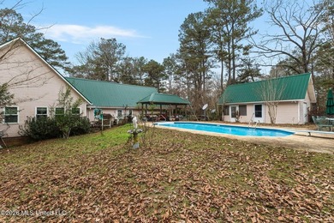
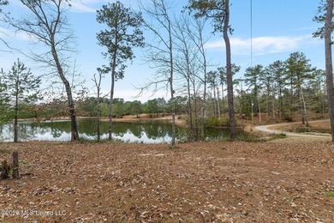
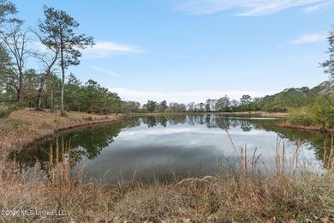
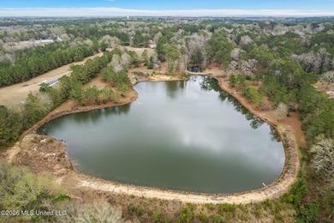
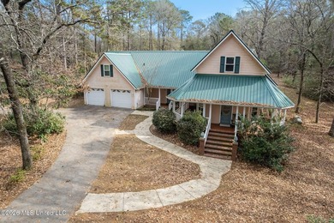
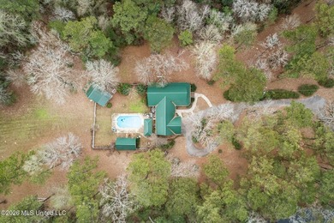
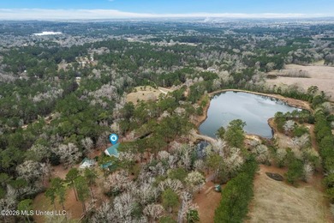
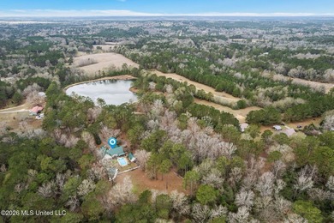
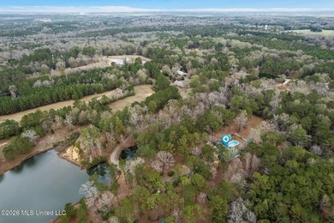
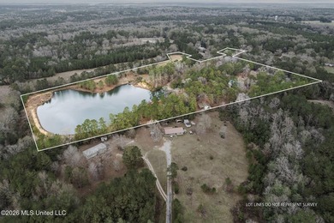
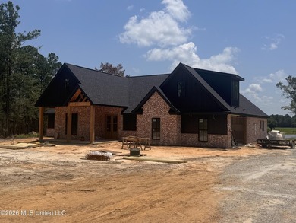
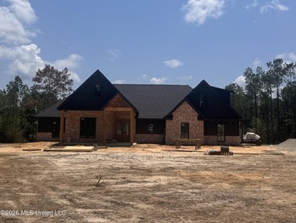
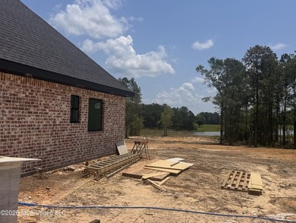
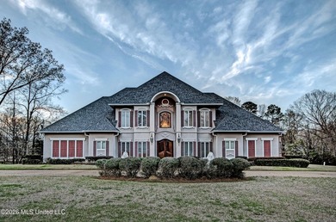
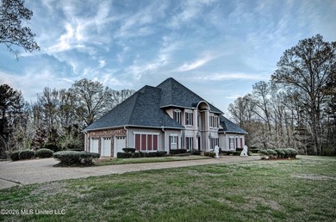
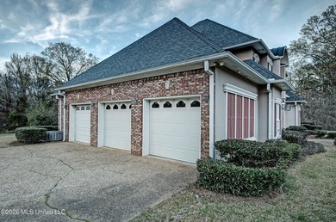
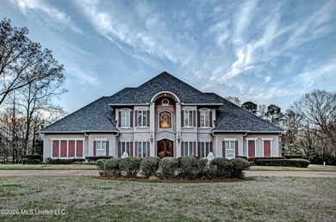
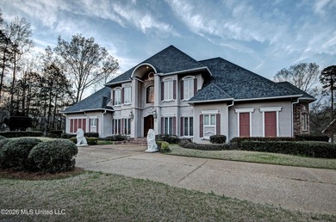
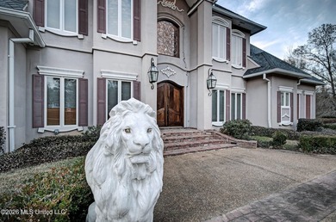
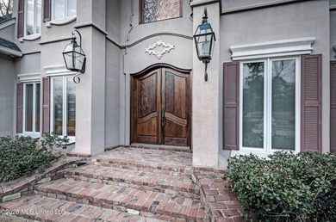
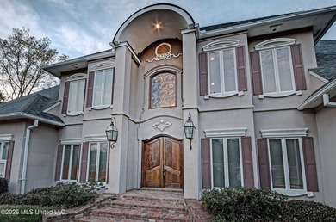
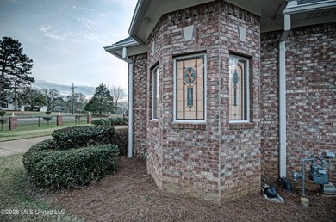
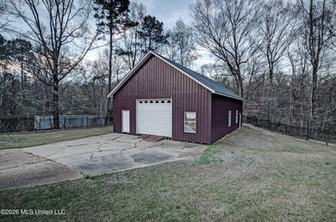
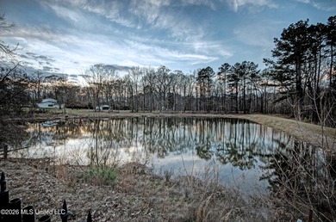
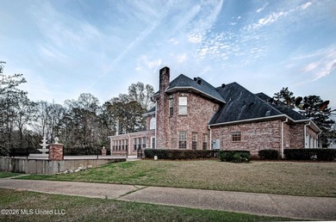
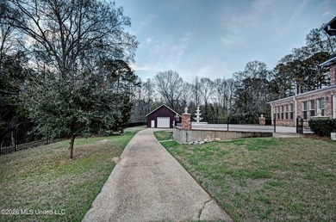
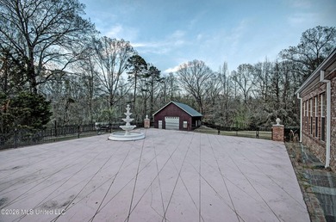
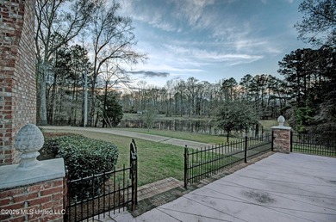
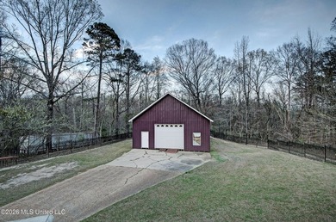
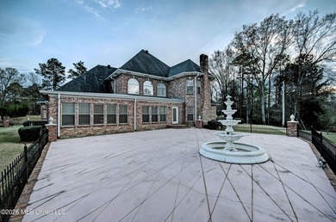
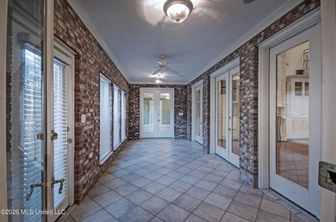
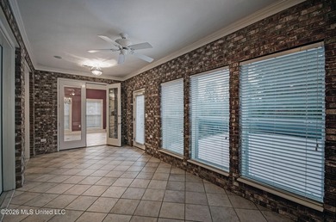
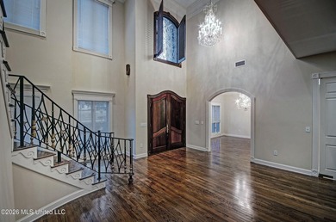
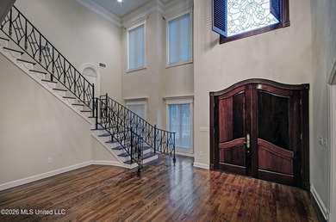
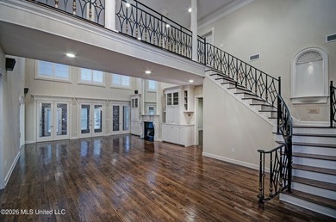
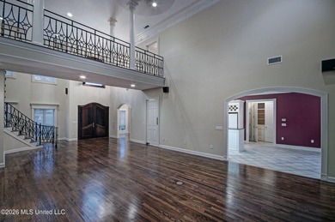
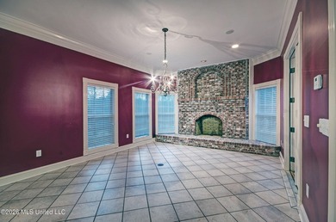
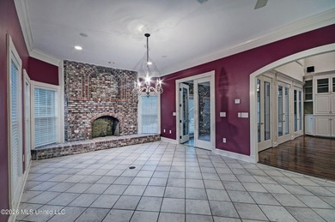
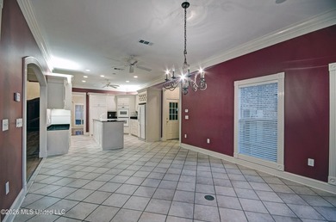
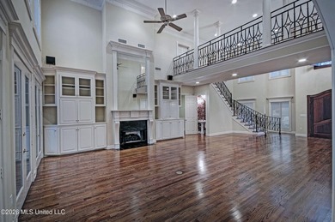
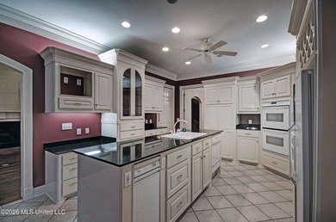
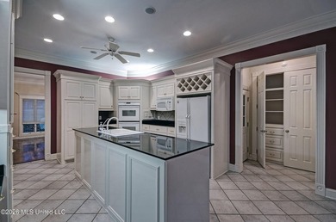
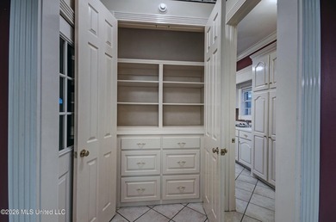
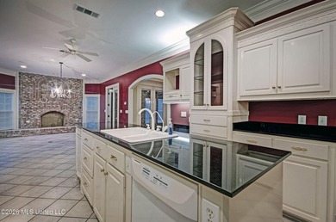
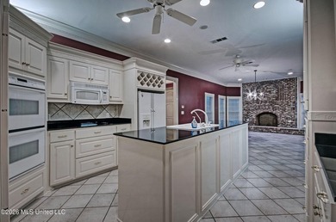
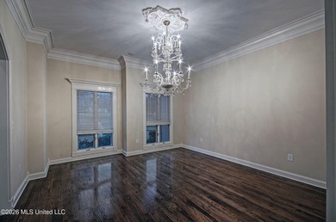
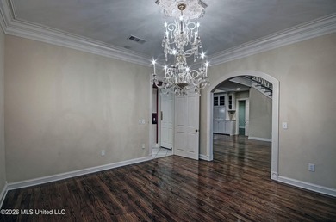
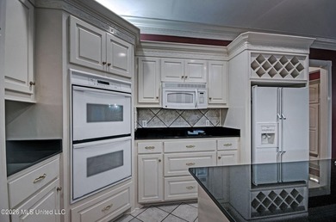
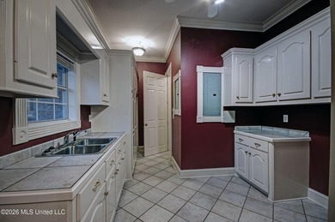
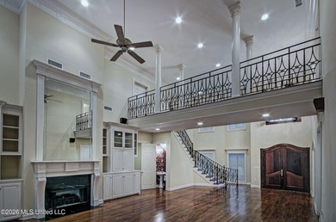
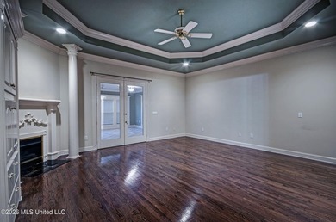
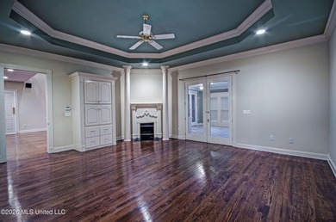
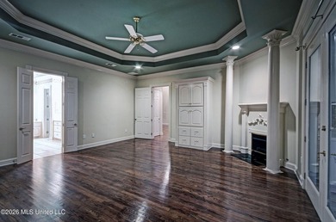
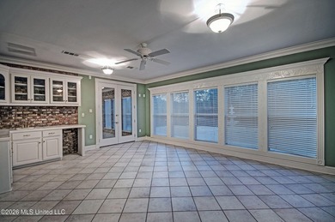
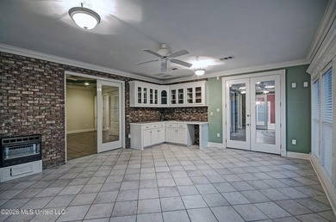
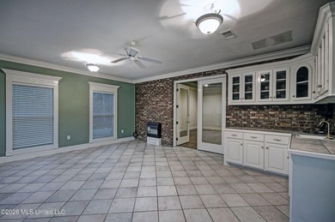
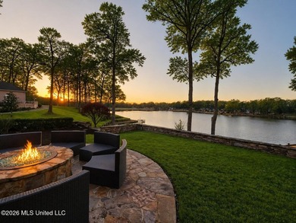
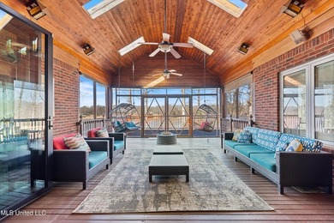
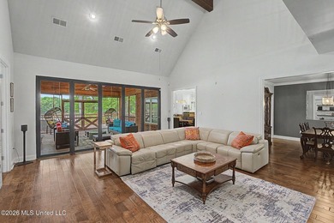
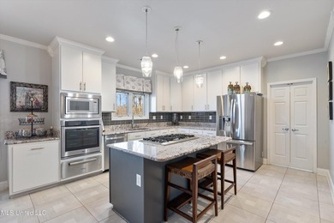
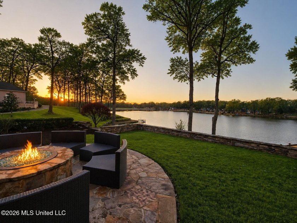
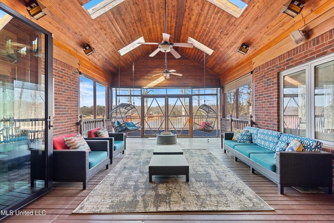
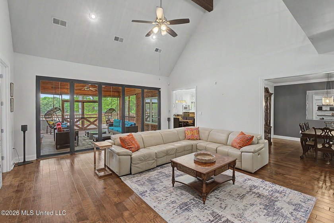
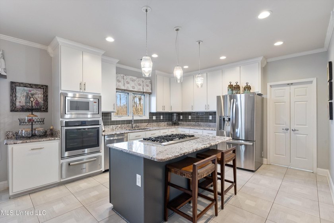
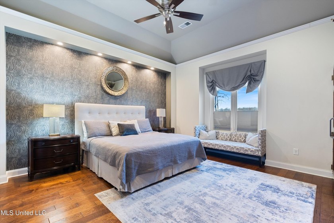
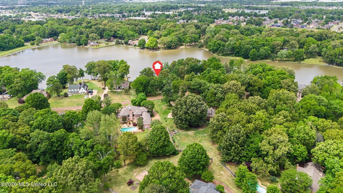
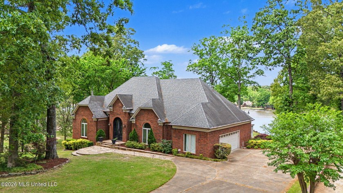
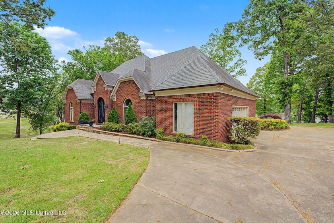
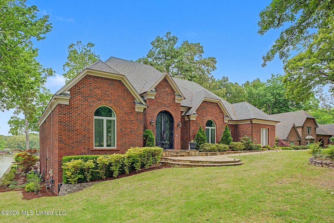
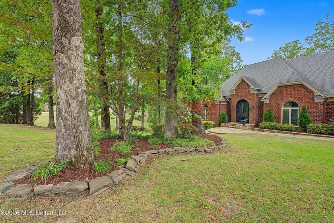
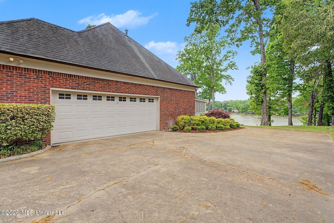
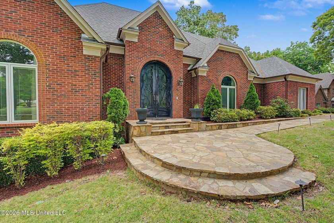
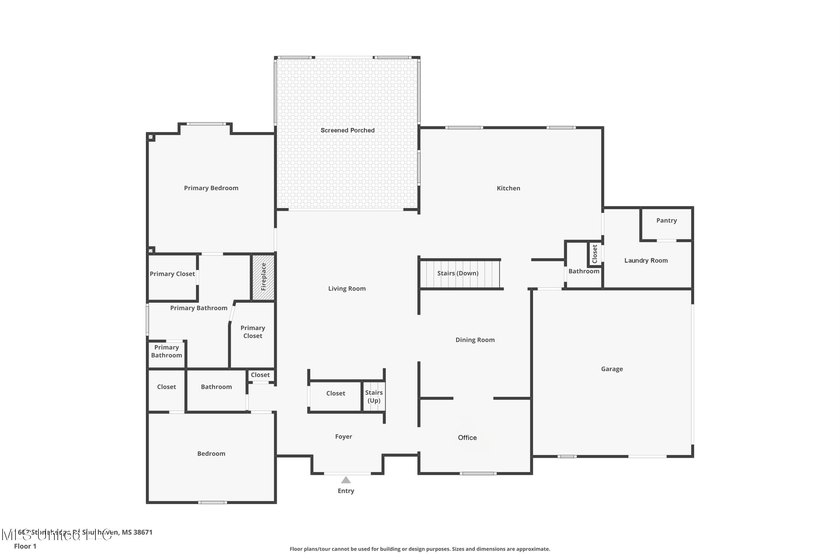
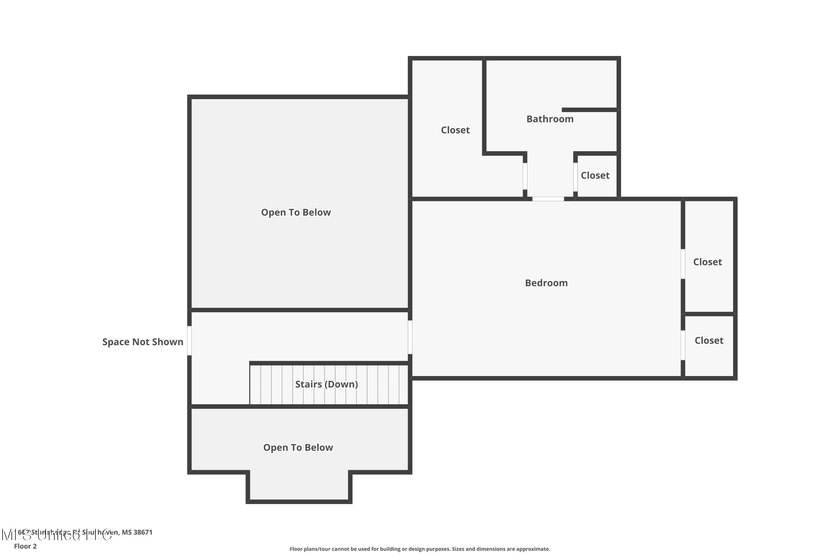
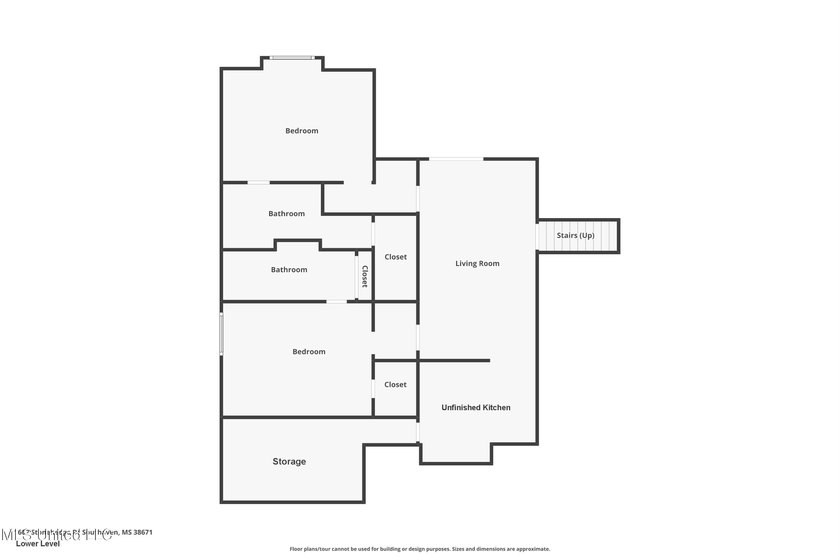
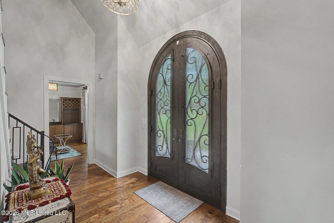
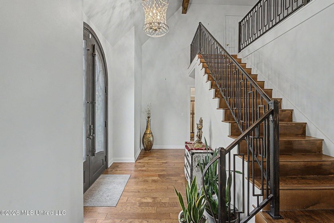
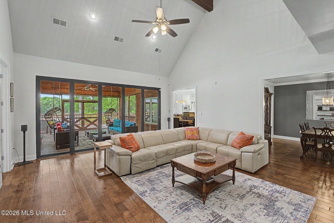
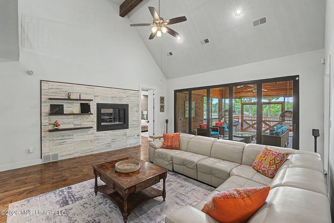
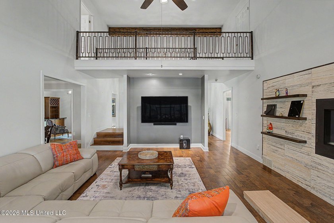
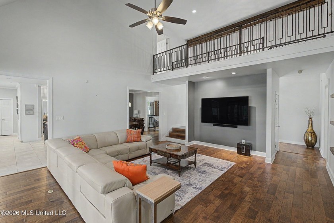
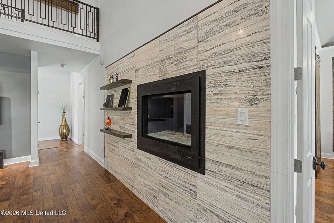
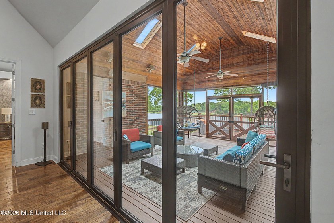
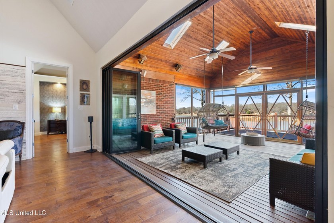
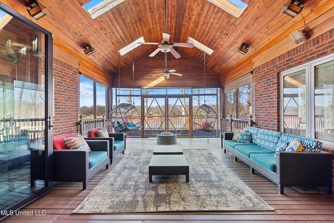
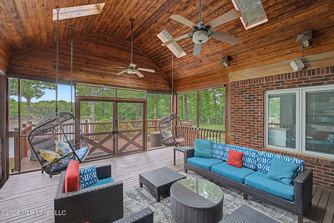
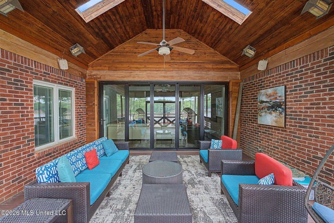
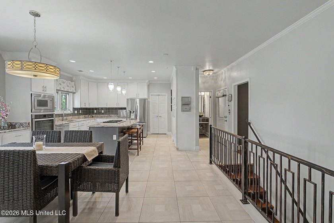
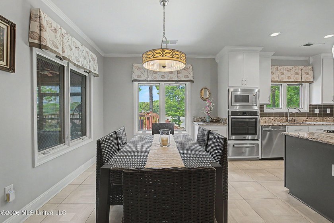
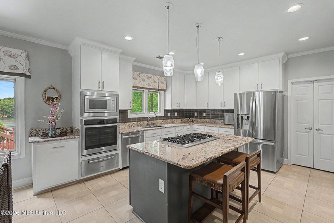
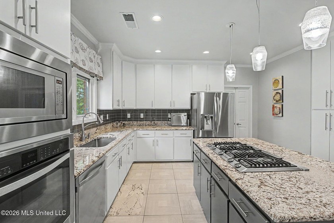
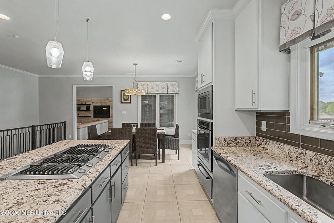
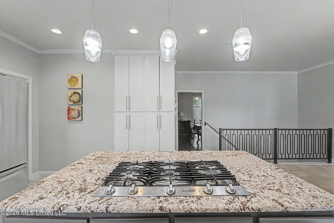
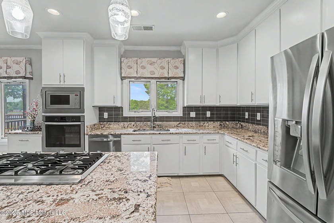
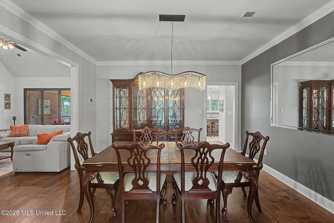
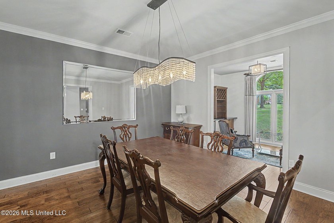
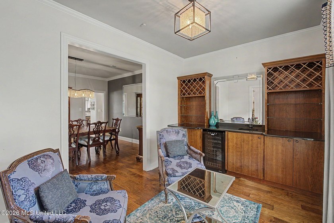
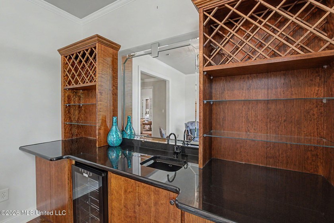
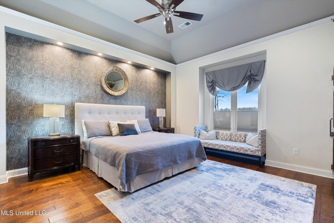
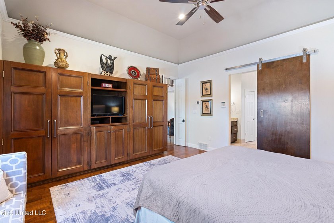
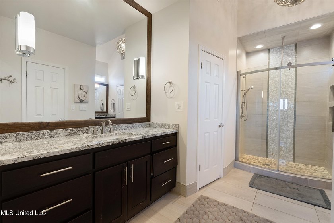
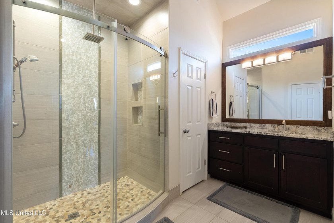
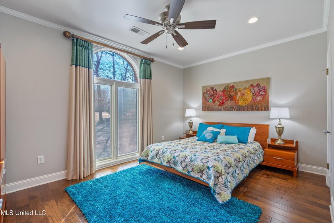
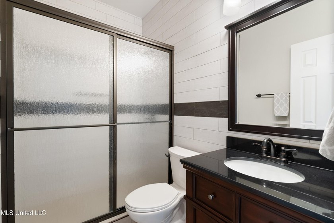
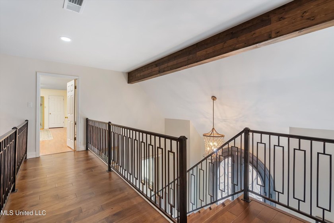
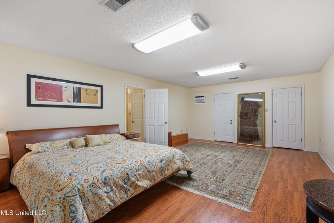
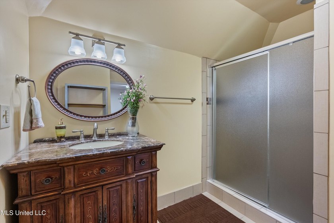
Lakefront on 1.21 Acres - 5 Private Suites - Private Dock - Walk-Out In-Law Living Area - 1.5 Miles to Silo Square ~~~~~ Tucked inside the beautiful Stonehedge subdivision, this traditional brick lakefront home sits on a rare 1.21-acre waterfront lot and offers the kind of space, comfort, and flexibility that is almost impossible to find this close to Silo Square, Snowden Grove, and DeSoto Central schools. With 4,467 square feet, 5 private suites, and 5.5 bathrooms, this home was thoughtfully designed for multi-generational living, long-term guests, entertaining, working from home, and everyday life with room for everyone to breathe. ~~~~~ From the moment you step inside, the home opens into a dramatic great room with vaulted beamed ceilings, hardwood floors, and a stunning floor-to-ceiling modern fireplace that anchors the space beautifully. Large folding glass accordion doors open the room to a spacious screened porch with skylights, creating a seamless indoor-outdoor living experience. And with western-facing lake views, this is the kind of porch where sunsets may accidentally become your new evening hobby. ~~~~~ The center-island kitchen is both beautiful and functional, featuring wall-to-ceiling custom cabinetry, granite countertops, a breakfast bar, and a walk-in pantry. Professional-grade appliances include a Dacor 5-burner gas cooktop, built-in electric oven, warming drawer, wine cooler, and all the thoughtful extras that make this kitchen feel ready for everything from quiet mornings to full-house holiday gatherings. ~~~~~ The main-level primary retreat enjoys peaceful lake views and offers dual granite vanities, dual walk-in closets, and a walk-in shower. Also on the first floor, you'll find a secondary private suite, a formal dining room, and a dedicated home office filled with natural light, giving the main level a smart, comfortable layout that works beautifully for real life .~~~~~ The finished walk-out lower level is one of the standout features of this home. Designed as a complete in-law living area, it includes a large recreation room, two additional private suites, and a dedicated area already plumbed for a second kitchenette. Whether you need space for extended family, older children, guests, hobbies, or a game-day hangout, this level gives you options without feeling disconnected from the rest of the home. ~~~~~ Upstairs, a fifth private suite offers even more flexibility and would work beautifully as a guest suite, media room, teen retreat, hobby space, or private office. Translation: this house has rooms for the people, the projects, and the *I need a minute* moments. ~~~~~ Outdoor living is where this property truly shines. A flagstone path leads down to a lakeside flagstone patio with a built-in firepit, creating a perfect spot for quiet mornings, sunset conversations, or evenings gathered by the water. The private dock gives you direct water access for paddleboarding, kayaking, or simply enjoying the lake lifestyle without ever leaving home. The patio is also plumbed for a gas grill, and the irrigation system helps keep the grounds looking their best. ~~~~~ The home also includes the practical features buyers love but do not always get: high-speed internet, a smart thermostat, a dedicated safe room, a side-entry 2-car garage, and a tankless water heater. It offers the charm of a peaceful lakefront setting with the everyday convenience of being just over 1 mile from the shops and dining at Silo Square, and 1.5 miles from Snowden Grove Park and the BankPlus Amphitheater. Located in the highly sought-after DeSoto Central school zone. This home also includes a full video tour and floor plan for an even better look inside.
Property Features
5 Beds
6 Baths
4,467 Sqft
Built in 1989
1.210 Acres
3 Stories
(private lake, pond, coastal)
On Waterfront
Shingle Roof
Has Fireplace
$5,256 / yr property tax
Desoto County
Stonehedge Community
Additional Photos
Contact Information
Tracy Kirkley
Crye Leike, Inc.
901-210-8045
Location

Listing Agent: Tracy Kirkley (License #: B-18348) 901-210-8045
Broker: Crye Leike, Inc. 901-550-2891 Listing Site
Copyright © 2026 MLS United. All rights reserved. All information provided by the listing agent/broker is deemed reliable but is not guaranteed and should be independently verified.
Broker: Crye Leike, Inc. 901-550-2891 Listing Site
Copyright © 2026 MLS United. All rights reserved. All information provided by the listing agent/broker is deemed reliable but is not guaranteed and should be independently verified.
LakeHouse.com
Printed Jul 15, 2026
Photo Gallery
$575,000
5
Beds
6
Baths
4,467
Sqft
1602 Stonehedge Dr, Southaven, Mississippi, 38671
By contacting this agent you agree to these Terms and Conditions.
MLS# 4147239
Lakefront on 1.21 Acres - 5 Private Suites - Private Dock -
$575,000
1602 Stonehedge Dr, Southaven, Mississippi, 38671
5
Beds
6
Baths
4,467
Sqft
1.210
Acres
$575,000
1602 Stonehedge Dr, Southaven, Mississippi, 38671
5 Beds
6 Baths
4,467 Sqft
1.210 Acres
Lakefront on 1.21 Acres - 5 Private Suites - Private Dock - Walk-Out In-Law Living Area - 1.5 Miles to Silo Square ~~~~~ Tucked inside the beautiful Stonehedge subdivision, this traditional brick lakefront home sits on a rare 1.21-acre waterfront lot and offers the kind of space, comfort, and flexibility that is almost impossible to find this close to Silo Square, Snowden Grove, and DeSoto Central schools. With 4,467 square feet, 5 private suites, and 5.5 bathrooms, this home was thoughtfully designed for multi-generational living, long-term guests, entertaining, working from home, and everyday life with room for everyone to breathe. ~~~~~ From the moment you step inside, the home opens into a dramatic great room with vaulted beamed ceilings, hardwood floors, and a stunning floor-to-ceiling modern fireplace that anchors the space beautifully. Large folding glass accordion doors open the room to a spacious screened porch with skylights, creating a seamless indoor-outdoor living experience. And with western-facing lake views, this is the kind of porch where sunsets may accidentally become your new evening hobby. ~~~~~ The center-island kitchen is both beautiful and functional, featuring wall-to-ceiling custom cabinetry, granite countertops, a breakfast bar, and a walk-in pantry. Professional-grade appliances include a Dacor 5-burner gas cooktop, built-in electric oven, warming drawer, wine cooler, and all the thoughtful extras that make this kitchen feel ready for everything from quiet mornings to full-house holiday gatherings. ~~~~~ The main-level primary retreat enjoys peaceful lake views and offers dual granite vanities, dual walk-in closets, and a walk-in shower. Also on the first floor, you'll find a secondary private suite, a formal dining room, and a dedicated home office filled with natural light, giving the main level a smart, comfortable layout that works beautifully for real life .~~~~~ The finished walk-out lower level is one of the standout features of this home. Designed as a complete in-law living area, it includes a large recreation room, two additional private suites, and a dedicated area already plumbed for a second kitchenette. Whether you need space for extended family, older children, guests, hobbies, or a game-day hangout, this level gives you options without feeling disconnected from the rest of the home. ~~~~~ Upstairs, a fifth private suite offers even more flexibility and would work beautifully as a guest suite, media room, teen retreat, hobby space, or private office. Translation: this house has rooms for the people, the projects, and the *I need a minute* moments. ~~~~~ Outdoor living is where this property truly shines. A flagstone path leads down to a lakeside flagstone patio with a built-in firepit, creating a perfect spot for quiet mornings, sunset conversations, or evenings gathered by the water. The private dock gives you direct water access for paddleboarding, kayaking, or simply enjoying the lake lifestyle without ever leaving home. The patio is also plumbed for a gas grill, and the irrigation system helps keep the grounds looking their best. ~~~~~ The home also includes the practical features buyers love but do not always get: high-speed internet, a smart thermostat, a dedicated safe room, a side-entry 2-car garage, and a tankless water heater. It offers the charm of a peaceful lakefront setting with the everyday convenience of being just over 1 mile from the shops and dining at Silo Square, and 1.5 miles from Snowden Grove Park and the BankPlus Amphitheater. Located in the highly sought-after DeSoto Central school zone. This home also includes a full video tour and floor plan for an even better look inside.
81 days
on LakeHouse.com
26
views
0
saves
Property Details
HOME DETAILS
5 Beds
6 Baths
4,467 Sqft
Built in 1989
1.210 Acres
3 Stories
WATER & VIEW
(private lake, pond, coastal)
On Waterfront
EXTERIOR
Shingle Roof
INTERIOR
Has Fireplace
FINANCIAL & COMMUNITY
$5,256 / yr property tax
Desoto County
Stonehedge Community
See More Details
Location
Mortgage Calculator
Ad Statistics
Ad Number
7627326
Viewed
26 times
Listing Status
Pending
Added
Apr 25, 2026
Last Refresh
Jul 15, 2026 11:28:46 AM
Listing Information
Data Source
MLS United
Source Property ID
4147239
Listing Agent: Tracy Kirkley (License #: B-18348) 901-210-8045
Broker: Crye Leike, Inc. 901-550-2891 Listing Site
Copyright © 2026 MLS United. All rights reserved. All information provided by the listing agent/broker is deemed reliable but is not guaranteed and should be independently verified.
Broker: Crye Leike, Inc. 901-550-2891 Listing Site
Copyright © 2026 MLS United. All rights reserved. All information provided by the listing agent/broker is deemed reliable but is not guaranteed and should be independently verified.
Request Information
Start advertising today
Explore options for real estate agents and homeowners advertising on LakeHouse.com
Sell Your Home
Explore Similar Properties