Ad #7705523
MLS #2630748
MOVE IN READY! BLINDS & GARAGE DOOR OPENERS ARE INCLUDED! Come
16941 S Brentwood St, Olathe, Kansas, 66062
$684,000
4Beds
4Baths
2,841Sqft
0.301Acres
About this property
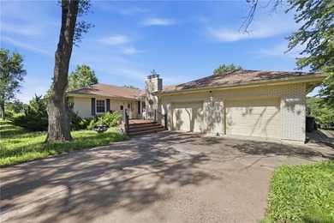
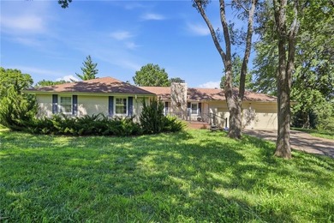
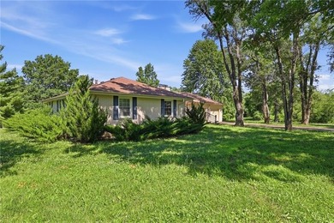
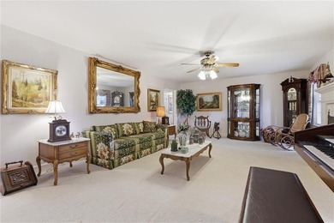
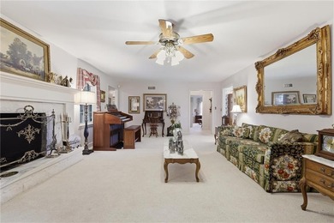
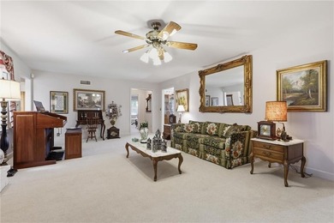
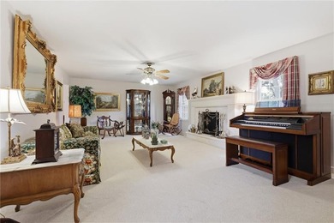
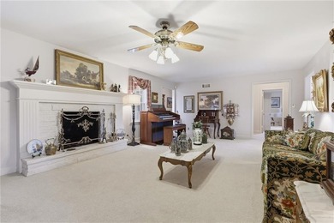
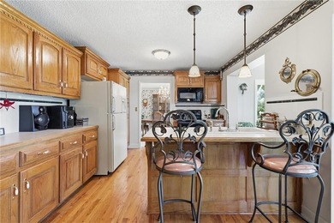
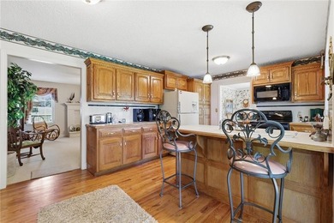
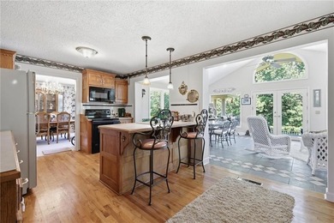
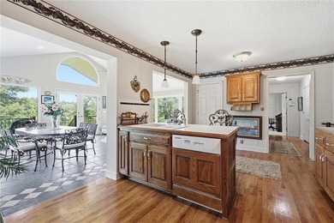
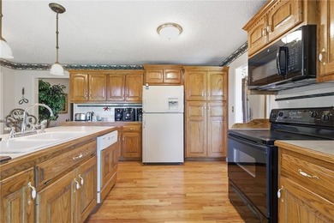
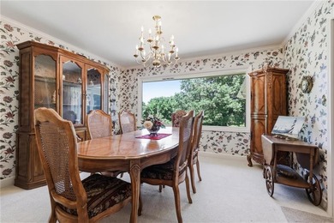
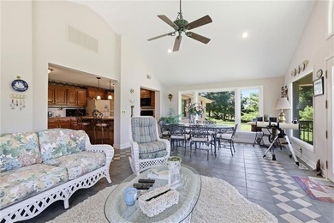
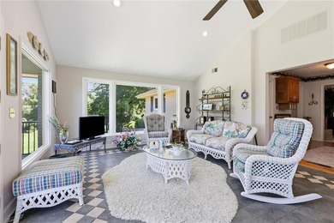
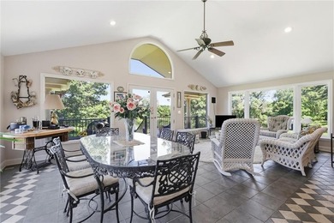
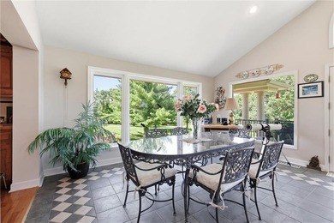
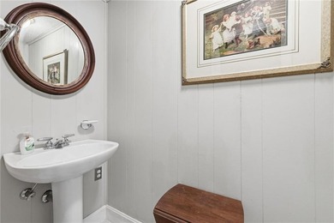
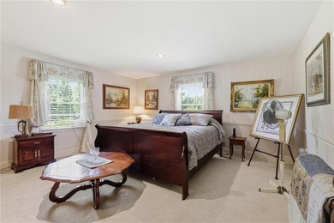
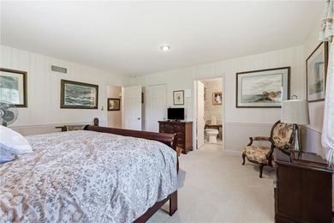
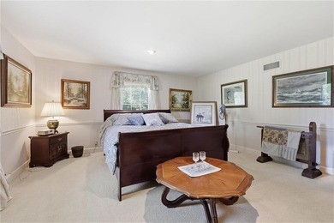
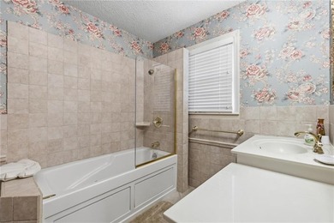
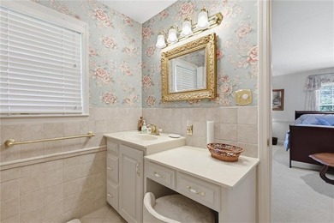
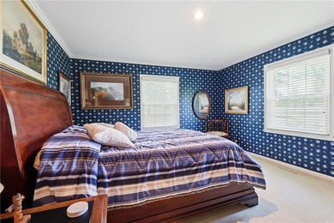
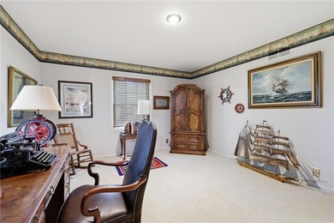
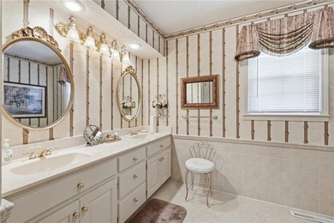
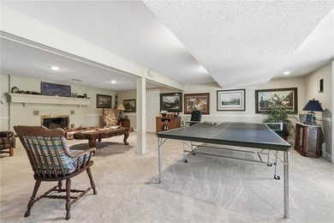
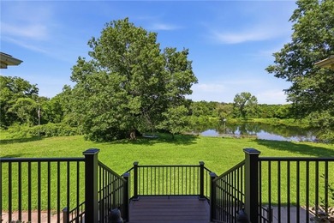
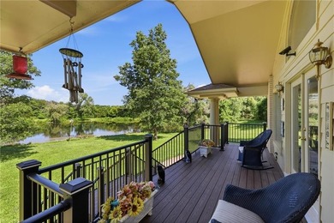
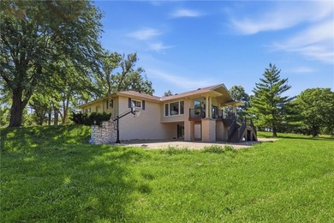
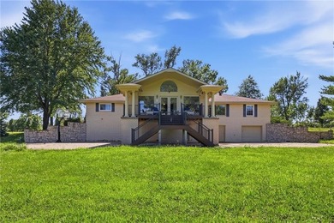
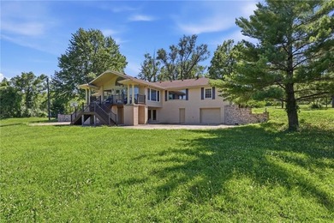
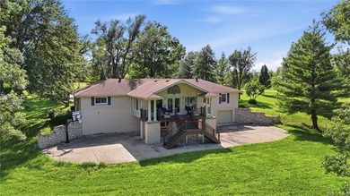
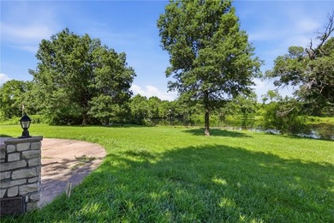
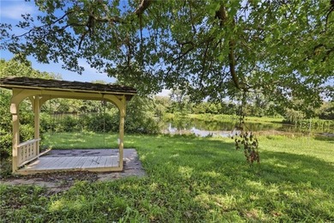
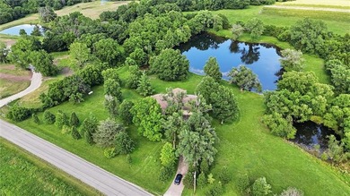
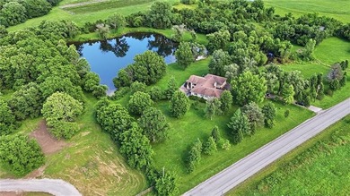
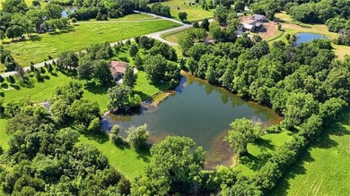
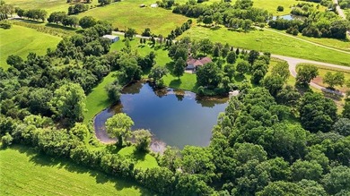
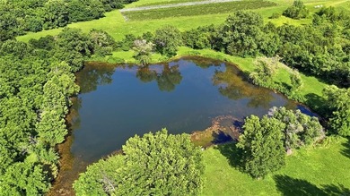
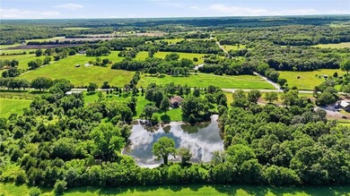
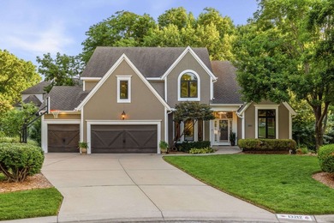
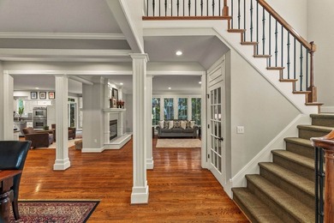
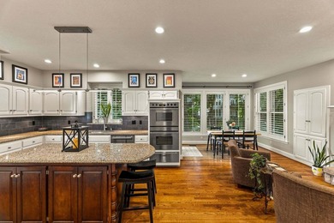
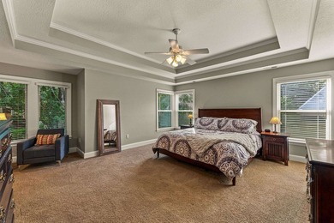
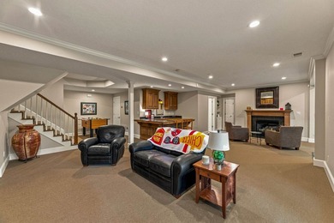
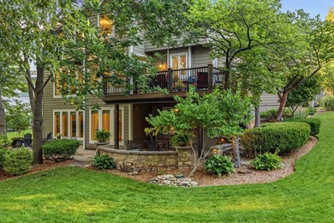
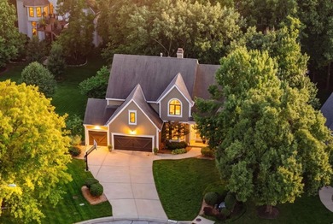
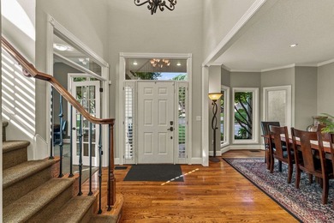
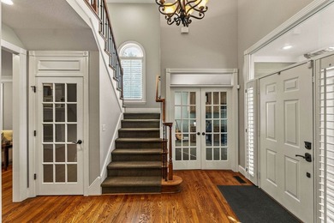
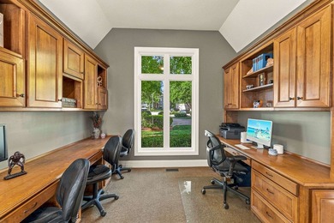
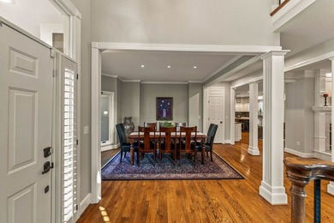
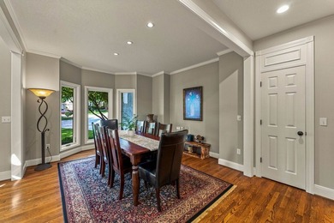
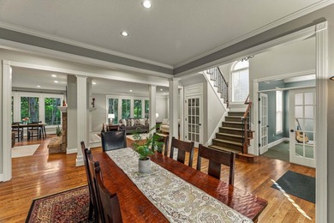
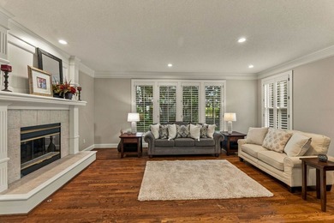
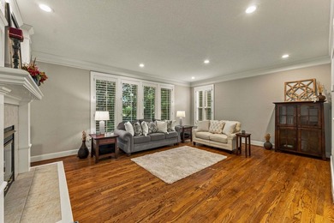
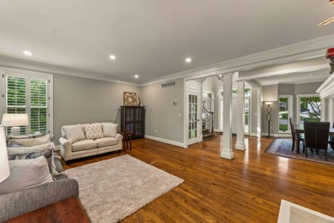
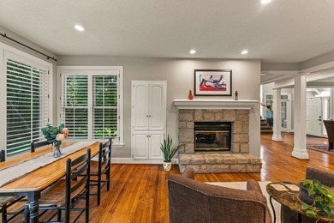
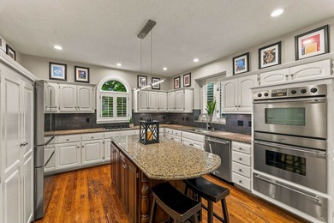
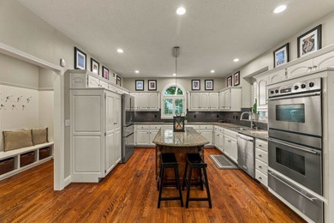
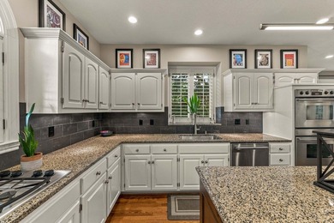
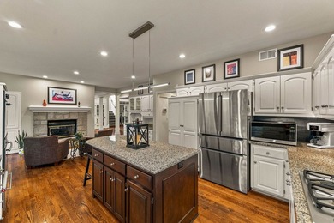
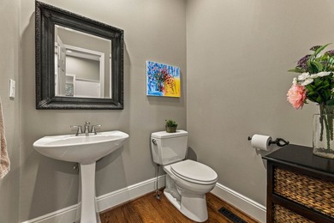
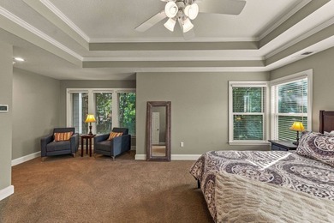
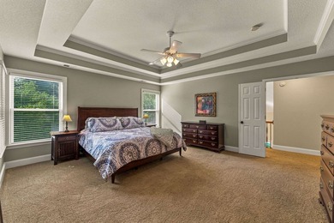
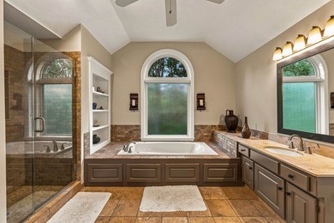
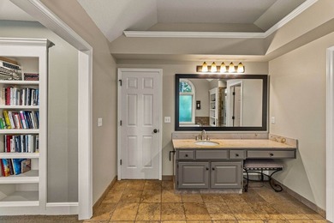
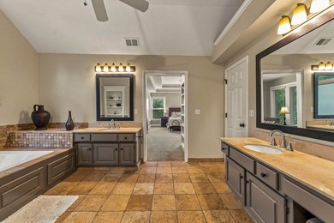
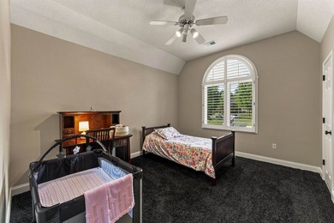
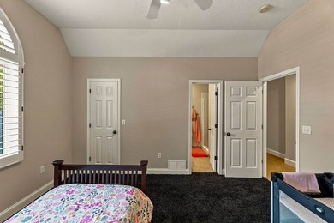
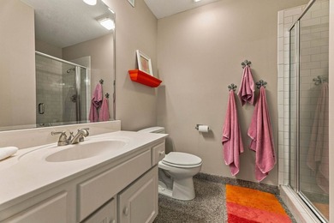
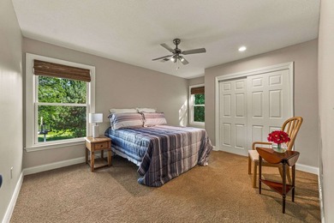
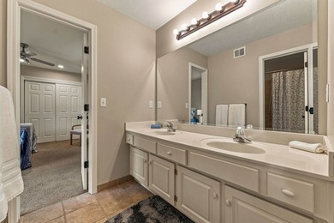
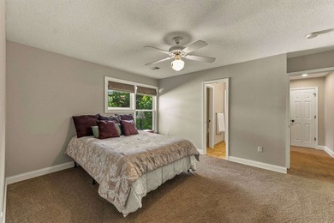
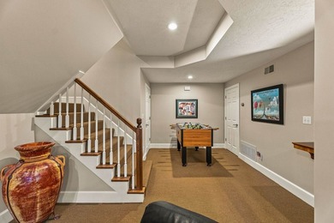
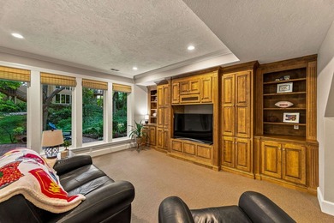
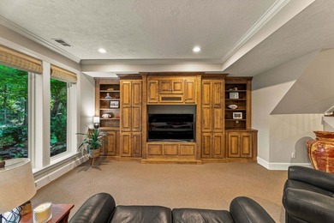
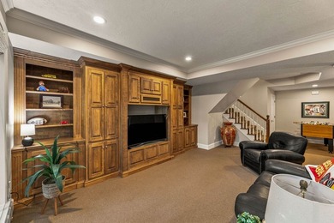
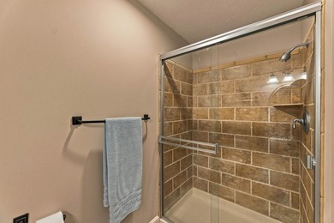
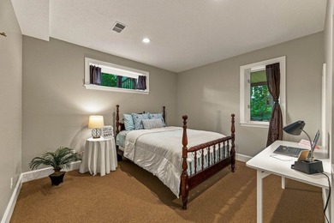
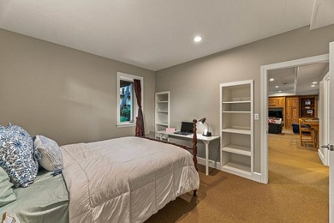
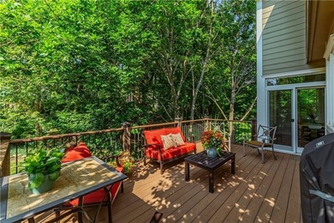
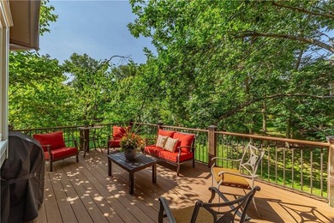
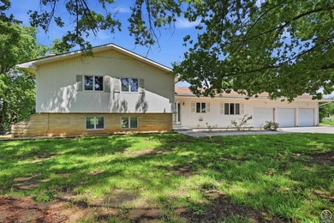
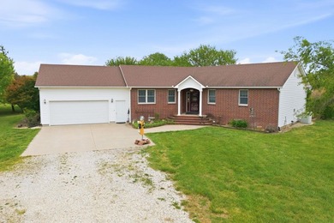
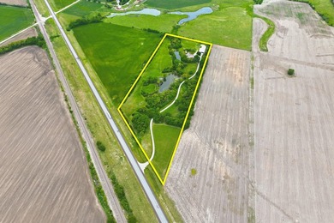
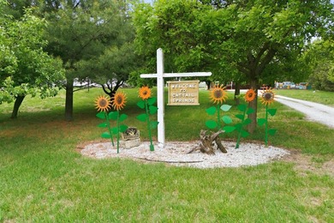
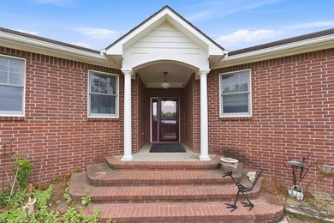
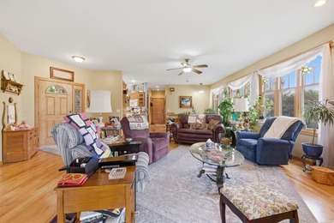
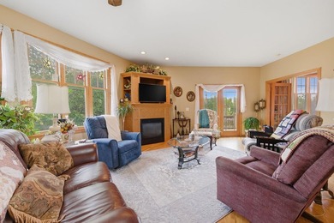
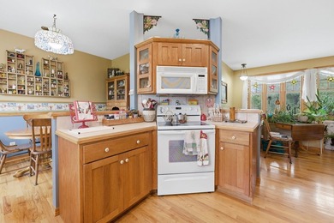
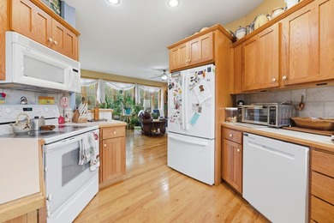
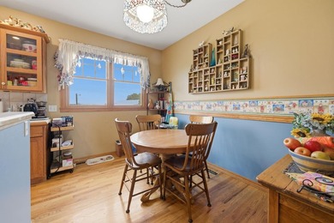
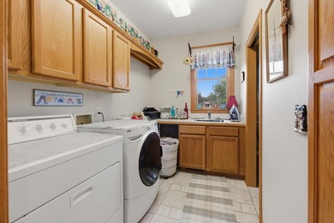
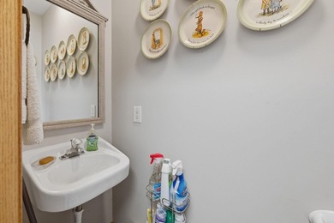
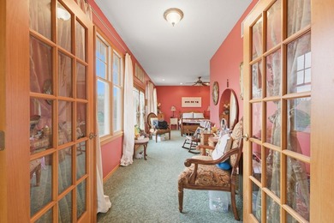
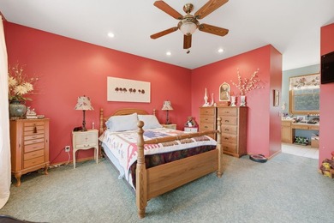
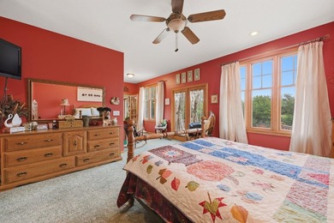
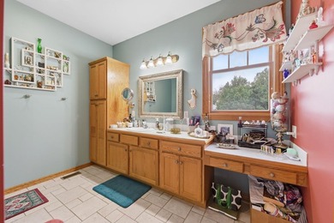
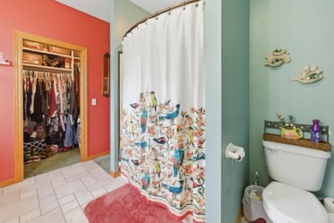
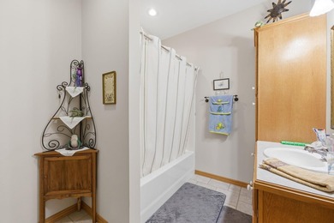
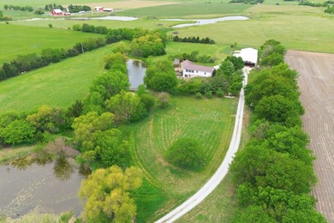
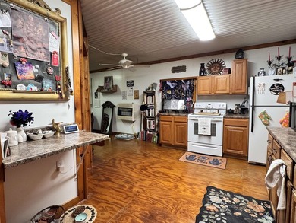
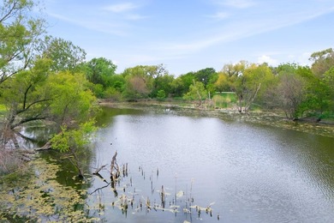
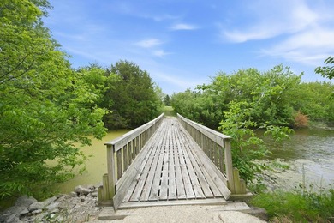
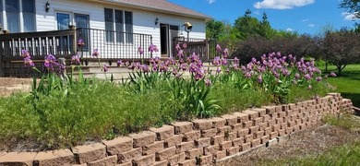
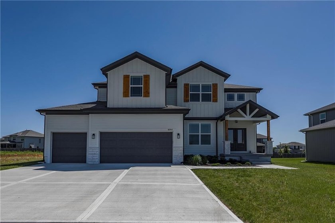
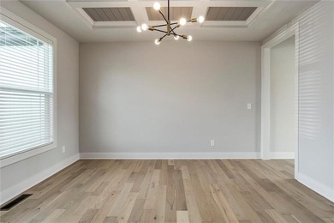
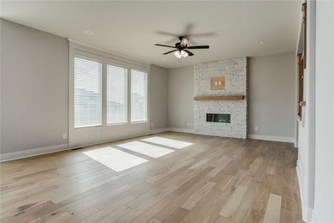
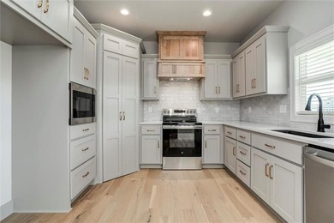
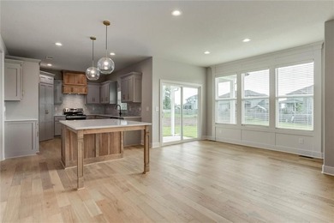
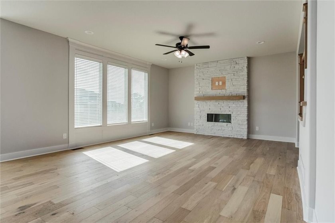
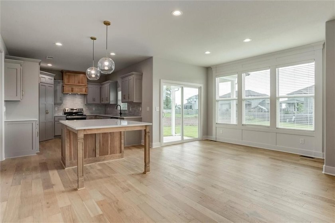
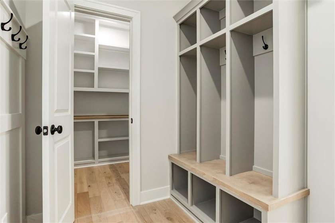
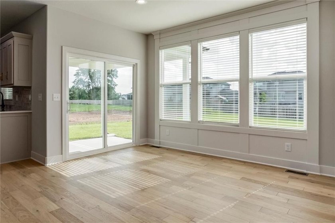
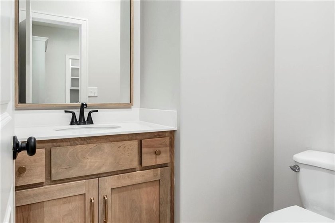
MOVE IN READY! BLINDS & GARAGE DOOR OPENERS ARE INCLUDED! Come tour this beautifully crafted home, where elegance meets functionality. Designed with luxurious finishes and modern amenities, this home offers an exceptional living experience. Upon entering through the double front doors with privacy glass, you're greeted by rich hardwood floors that flow seamlessly throughout the first floor. At the heart of the home is the spacious kitchen, which features enamel cabinets, a black composite sink, and matte black fixtures. An upgraded kitchen backsplash, built-in microwave, trash drawer, & a pass-through pantry with ample shelving and workspace. The great room is impressive, highlighted by extensive trim work & an electric linear fireplace with a full-height stone facade and stained mantle. The dining room features a box beam ceiling with intricate shiplap inlay, adding dimension and elegance. Every bedroom is pre-wired for ceiling fans. The secondary bathrooms offer tile flooring and shower walls with quartz vanity tops & wood-framed mirrors in the master and half baths. The master bedroom features a lighted tray vault ceiling and trim accent wall with a nook to personalize how you wish. Energy-efficient features include Low-E windows, upgraded attic insulation, insulated garage walls. Wi-Fi smart thermostat. A whole-home humidifier is also included to enhance comfort. The exterior consists of stone accents, paint, and porch beam upgrades. A covered patio and sprinkler system are included. This home blends luxury, style, and practicality. Area Amenities include a stocked fishing lake with a picnic shelter and fire pit. Trails, a playground, a heated pool with slide and splash zone, and tanning ledge. Taxes and Square footages are estimated.
Property Features
4 Beds
4 Baths
2,841 Sqft
Built in 2025
0.301 Acres
(private lake, pond, creek)
Open
Siding: Board & Batten Siding, Lap Siding, Stone Veneer
Composition Roof
Has Fireplace
Forced Air
$8,892 / yr property tax
Johnson County
Heather Ridge Estates Community
Additional Photos
Contact Information
Melissa Irish
Reece & Nichols Realtors inc
816-797-6923
Location

Listing Agent: Melissa Irish 816-797-6923
Broker: Reece & Nichols Realtors inc 913-307-4000 Listing Site
Copyright © 2026 Heartland Multiple Listing Service. All rights reserved. All information provided by the listing agent/broker is deemed reliable but is not guaranteed and should be independently verified.
Broker: Reece & Nichols Realtors inc 913-307-4000 Listing Site
Copyright © 2026 Heartland Multiple Listing Service. All rights reserved. All information provided by the listing agent/broker is deemed reliable but is not guaranteed and should be independently verified.
LakeHouse.com
Printed Jul 27, 2026
Photo Gallery





$684,000
4
Beds
4
Baths
2,841
Sqft
16941 S Brentwood St, Olathe, Kansas, 66062
By contacting this agent you agree to these Terms and Conditions.
MLS# 2630748
MOVE IN READY! BLINDS & GARAGE DOOR OPENERS ARE INCLUDED! Come
$684,000
16941 S Brentwood St, Olathe, Kansas, 66062
4
Beds
4
Baths
2,841
Sqft
0.301
Acres
$684,000
16941 S Brentwood St, Olathe, Kansas, 66062
4 Beds
4 Baths
2,841 Sqft
0.301 Acres
MOVE IN READY! BLINDS & GARAGE DOOR OPENERS ARE INCLUDED! Come tour this beautifully crafted home, where elegance meets functionality. Designed with luxurious finishes and modern amenities, this home offers an exceptional living experience. Upon entering through the double front doors with privacy glass, you're greeted by rich hardwood floors that flow seamlessly throughout the first floor. At the heart of the home is the spacious kitchen, which features enamel cabinets, a black composite sink, and matte black fixtures. An upgraded kitchen backsplash, built-in microwave, trash drawer, & a pass-through pantry with ample shelving and workspace. The great room is impressive, highlighted by extensive trim work & an electric linear fireplace with a full-height stone facade and stained mantle. The dining room features a box beam ceiling with intricate shiplap inlay, adding dimension and elegance. Every bedroom is pre-wired for ceiling fans. The secondary bathrooms offer tile flooring and shower walls with quartz vanity tops & wood-framed mirrors in the master and half baths. The master bedroom features a lighted tray vault ceiling and trim accent wall with a nook to personalize how you wish. Energy-efficient features include Low-E windows, upgraded attic insulation, insulated garage walls. Wi-Fi smart thermostat. A whole-home humidifier is also included to enhance comfort. The exterior consists of stone accents, paint, and porch beam upgrades. A covered patio and sprinkler system are included. This home blends luxury, style, and practicality. Area Amenities include a stocked fishing lake with a picnic shelter and fire pit. Trails, a playground, a heated pool with slide and splash zone, and tanning ledge. Taxes and Square footages are estimated.
16 days
on LakeHouse.com
21
views
0
saves
Property Details
HOME DETAILS
4 Beds
4 Baths
2,841 Sqft
Built in 2025
0.301 Acres
WATER & VIEW
(private lake, pond, creek)
EXTERIOR
Open
Siding: Board & Batten Siding, Lap Siding, Stone Veneer
Composition Roof
INTERIOR
Has Fireplace
Forced Air
FINANCIAL & COMMUNITY
$8,892 / yr property tax
Johnson County
Heather Ridge Estates Community
See More Details
Location
Mortgage Calculator
Ad Statistics
Ad Number
7705523
Viewed
21 times
Listing Status
Active
Added
Jul 10, 2026
Last Refresh
Jul 27, 2026 02:30:03 AM
Listing Information
Data Source
Heartland Multiple Listing Service
Source Property ID
2630748
Listing Agent: Melissa Irish 816-797-6923
Broker: Reece & Nichols Realtors inc 913-307-4000 Listing Site
Copyright © 2026 Heartland Multiple Listing Service. All rights reserved. All information provided by the listing agent/broker is deemed reliable but is not guaranteed and should be independently verified.
Broker: Reece & Nichols Realtors inc 913-307-4000 Listing Site
Copyright © 2026 Heartland Multiple Listing Service. All rights reserved. All information provided by the listing agent/broker is deemed reliable but is not guaranteed and should be independently verified.
Request Information
Start advertising today
Explore options for real estate agents and homeowners advertising on LakeHouse.com
Sell Your Home
Explore Similar Properties