Ad #7394234
MLS #245731
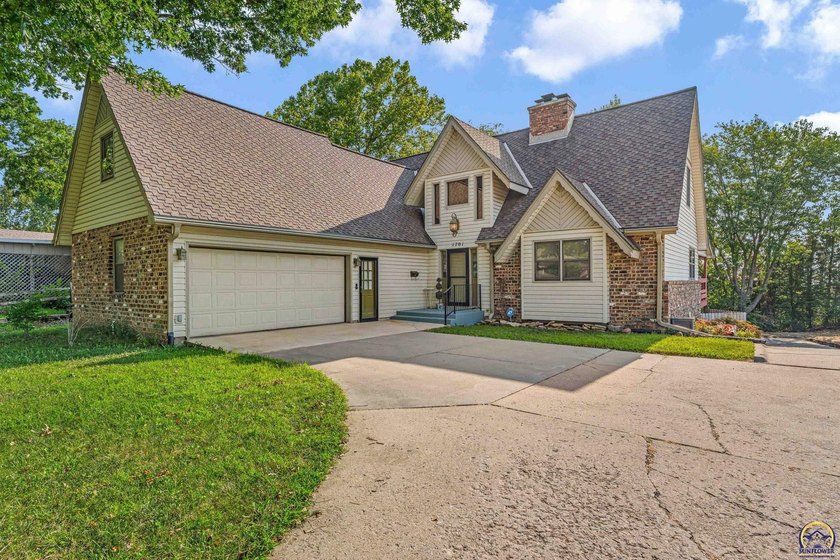
Welcome to this one-of-a-kind custom-built home offering 4
1701 SW Arrowhead RD, Topeka, Kansas, 66604
$285,000
4Beds
3Baths
3,010Sqft
0.300Acres
About this property
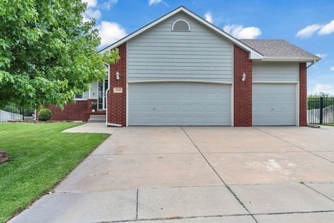
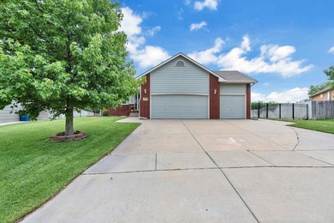
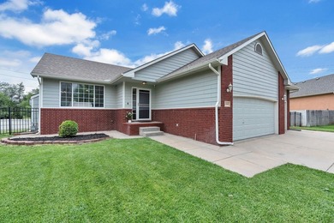
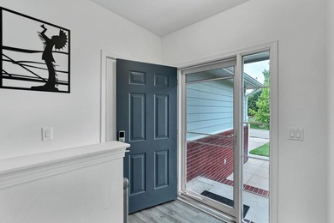
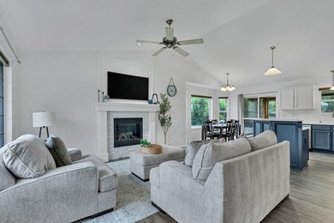
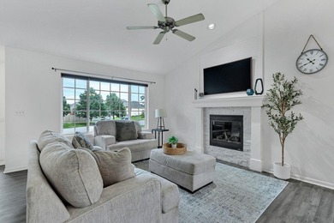
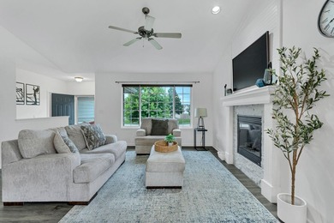
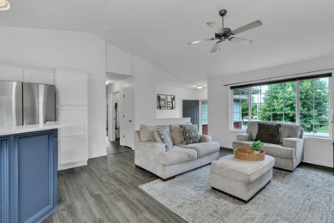
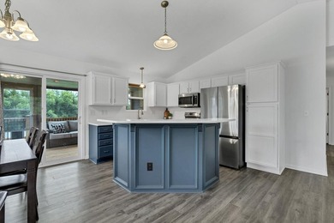
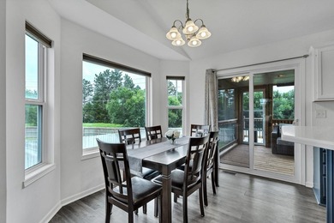
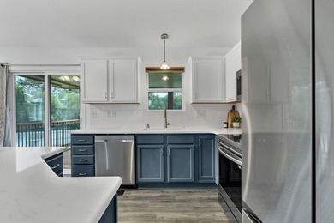
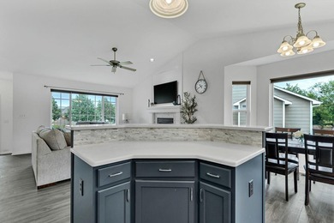
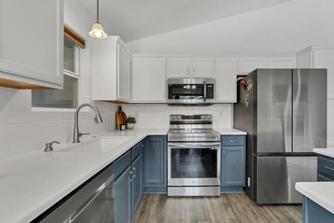
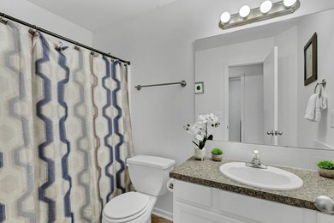
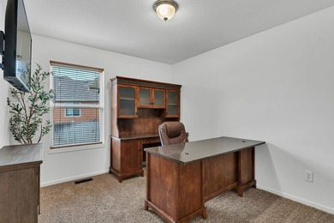
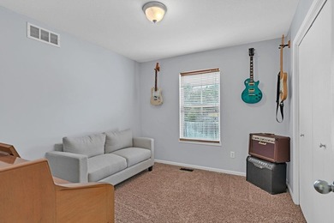
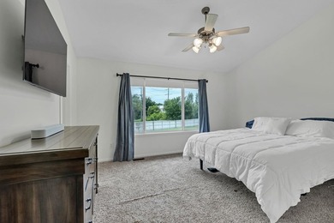
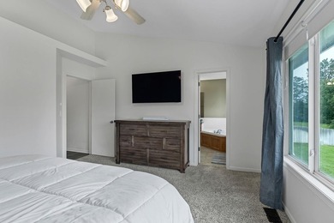
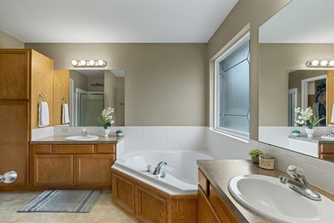
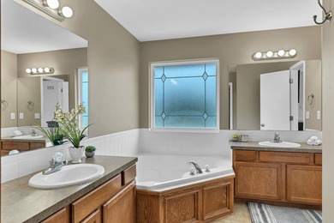
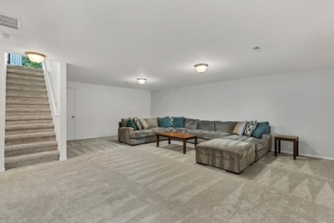
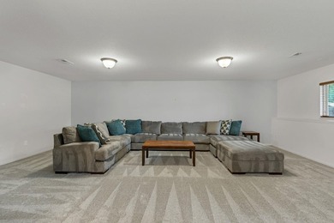
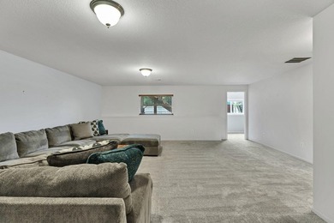
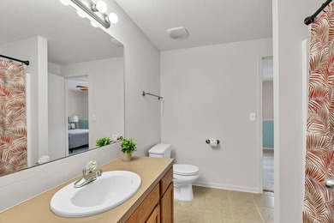
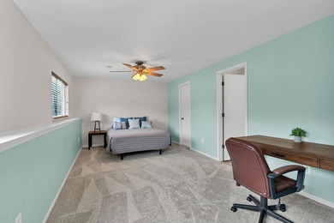
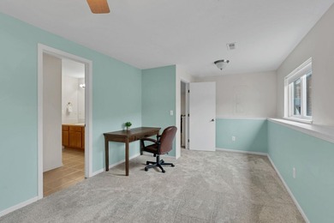
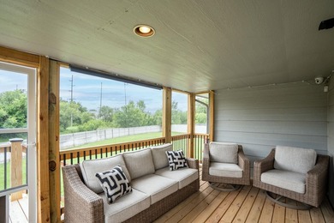
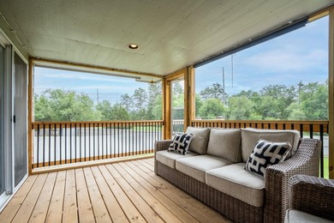
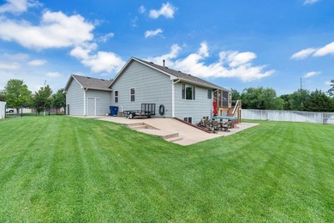
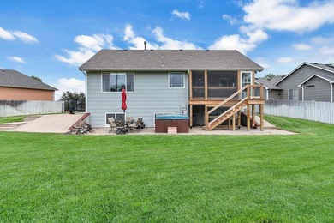
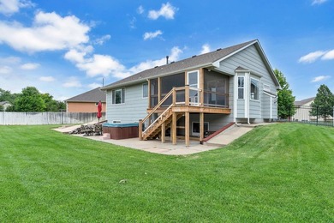
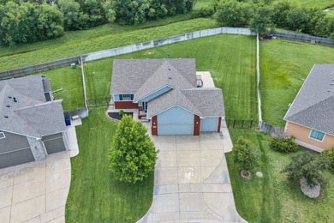
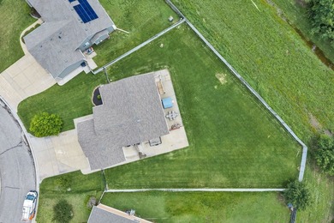
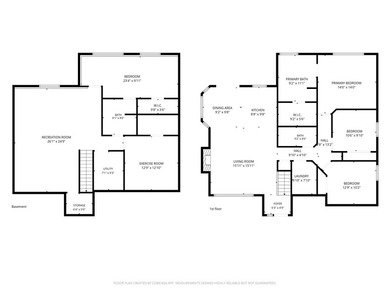
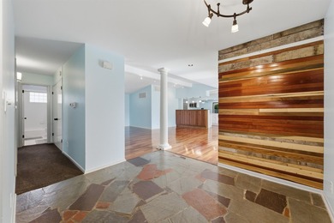
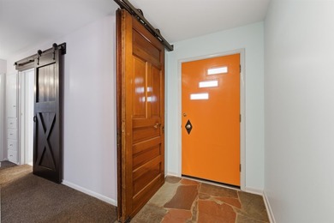
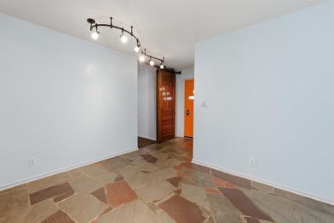
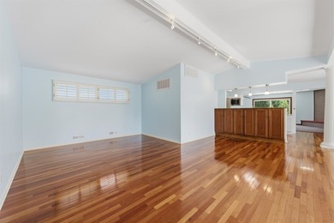
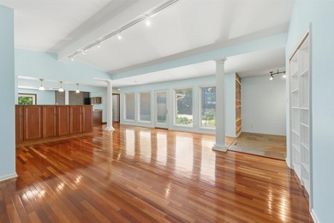
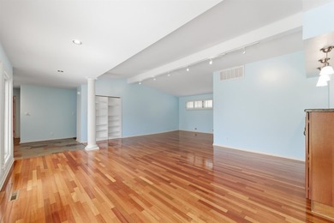
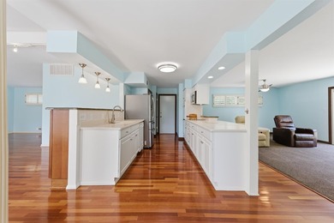
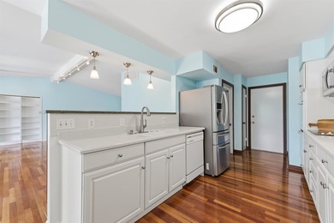
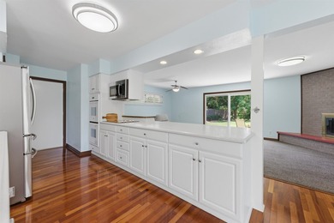
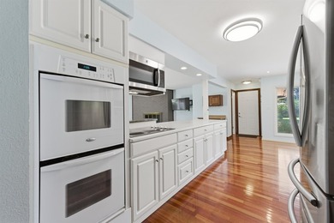
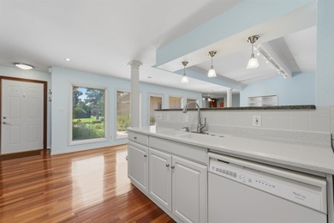
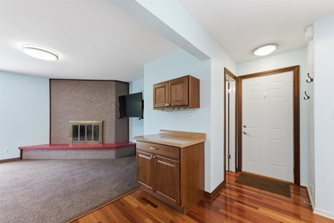
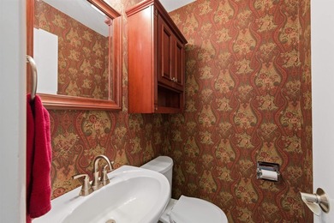
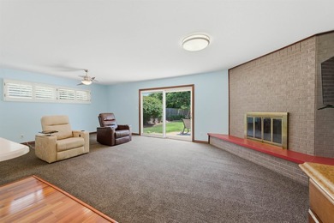
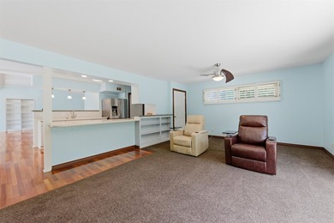
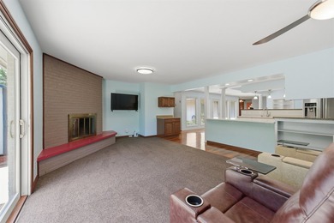
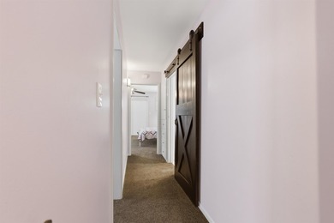
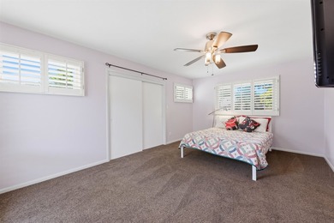
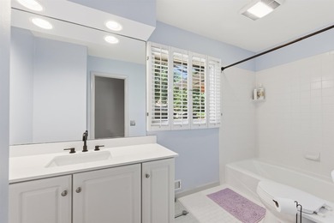
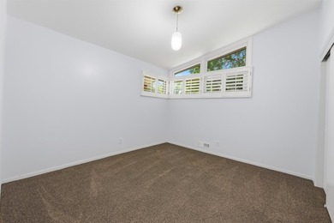
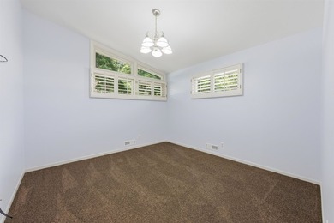
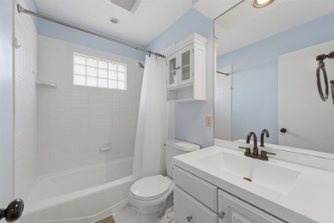
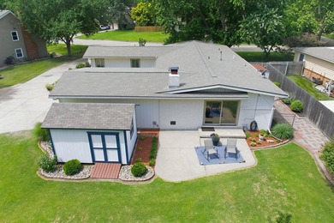
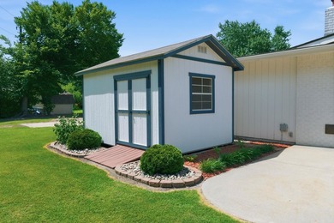
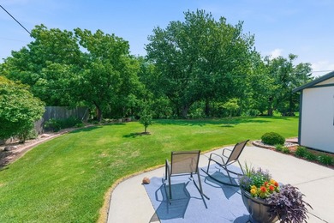
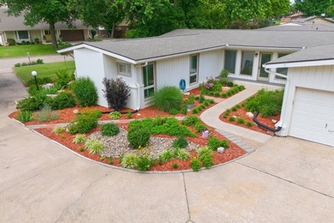
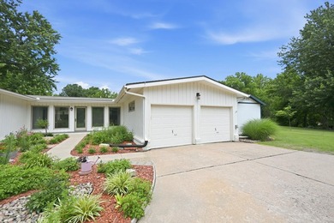
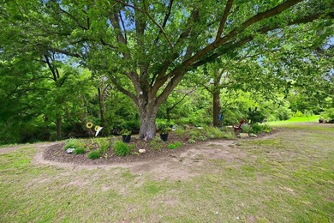
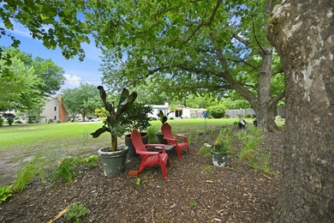
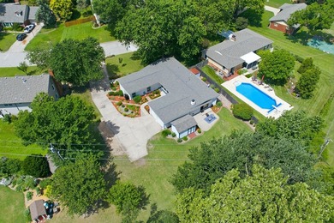
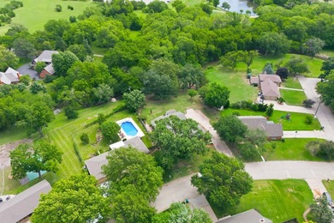
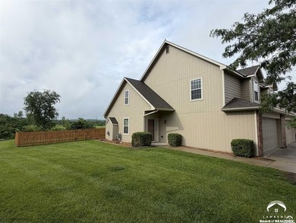
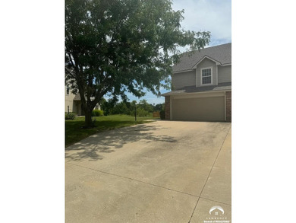
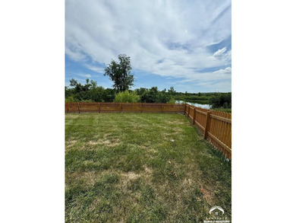
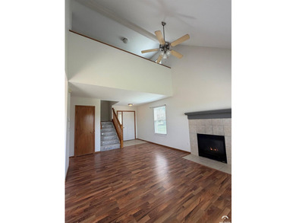
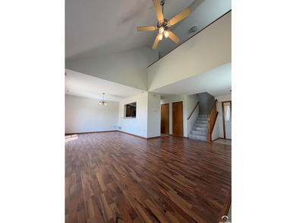
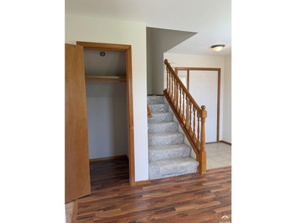
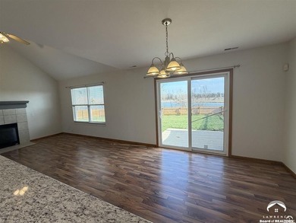
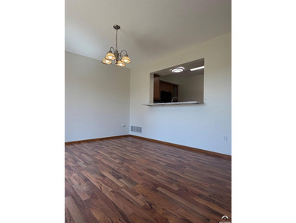
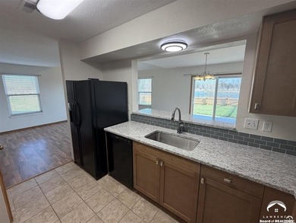
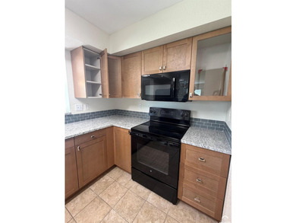
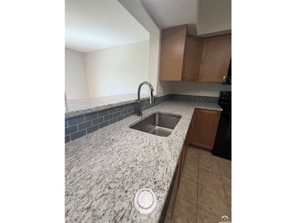
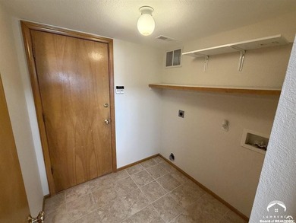
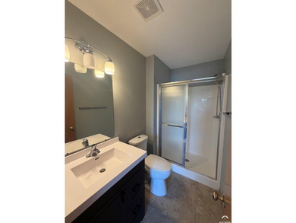
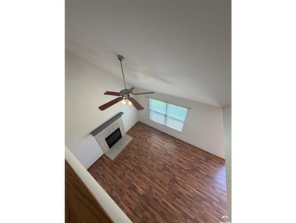
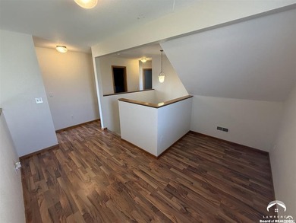
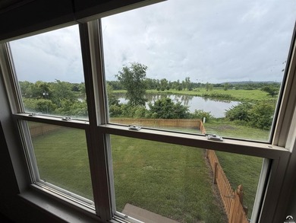
Welcome to this one-of-a-kind custom-built home offering 4 bedrooms, 2.5 bathrooms, and an incredible amount of space, storage, and versatility! From the moment you step inside, you'll be captivated by the soaring two-story living room, where a breathtaking floor-to-ceiling brick gas fireplace creates a dramatic focal point and serves as the true centerpiece of the home. The open upper-level overlook enhances the spacious feel while showcasing the home's unique custom design. The oversized kitchen offers an abundance of cabinetry, generous counter space, and high-end appliances that all stay with the home. A large formal dining room provides the perfect space for hosting family gatherings, while the spacious eat-in kitchen offers plenty of room for everyday dining. Just outside, the expansive back deck overlooks a peaceful backyard retreat complete with a charming koi pond, creating the perfect place to entertain or unwind. The main floor features two bedrooms, a full bathroom, a spacious laundry room with a folding station, and a convenient half bath just inside the attached two-car garage. Upstairs you'll find two additional bedrooms, including an oversized bedroom with two closets and a private sitting area. The open balcony overlooks the impressive living room below, while the stunning brick fireplace extends all the way to the second story, tying both levels together with timeless character. The walkout lower level adds even more flexibility with a spacious family room, kitchenette, and plumbing already in place for a future bathroom-ideal for guests, entertaining, or multigenerational living. Car enthusiasts and hobbyists will appreciate the attached two-car garage, plus an additional single-car garage and an oversized workshop on the walkout basement, offering exceptional space for projects, storage, or recreational vehicles. Brand-new carpet has already been installed, making this home move-in ready. With just a little fresh paint and a few cosmetic updates, you can make this incredible custom-built home truly your own. Offering outstanding space and endless potential, this home is priced to sell and ready for its next chapter.
Property Features
4 Beds
3 Baths
3,010 Sqft
Built in 1979
0.300 Acres
2 Stories
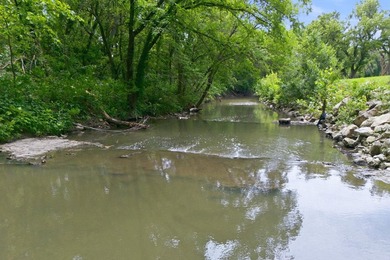
(private lake, pond, creek)
Siding: Frame, Vinyl Siding
Composition Roof
Has Fireplace
Natural Gas
$4,541 / yr property tax
Shawnee County
Village Community
Additional Photos


Contact Information
Sherrill Shepard
Wostal Realty
785-845-7973
Location
Listing Agent: Sherrill Shepard 785-845-7973
Broker: Wostal Realty 785-367-4747 Listing Site
Copyright © 2026 Sunflower Association of REALTORS. All rights reserved. All information provided by the listing agent/broker is deemed reliable but is not guaranteed and should be independently verified.
Broker: Wostal Realty 785-367-4747 Listing Site
Copyright © 2026 Sunflower Association of REALTORS. All rights reserved. All information provided by the listing agent/broker is deemed reliable but is not guaranteed and should be independently verified.
LakeHouse.com
Printed Jul 24, 2026
Photo Gallery


$285,000
4
Beds
3
Baths
3,010
Sqft
1701 SW Arrowhead RD, Topeka, Kansas, 66604
By contacting this agent you agree to these Terms and Conditions.
MLS# 245731
Welcome to this one-of-a-kind custom-built home offering 4
$285,000
1701 SW Arrowhead RD, Topeka, Kansas, 66604
4
Beds
3
Baths
3,010
Sqft
0.300
Acres
$285,000
1701 SW Arrowhead RD, Topeka, Kansas, 66604
4 Beds
3 Baths
3,010 Sqft
0.300 Acres
Welcome to this one-of-a-kind custom-built home offering 4 bedrooms, 2.5 bathrooms, and an incredible amount of space, storage, and versatility! From the moment you step inside, you'll be captivated by the soaring two-story living room, where a breathtaking floor-to-ceiling brick gas fireplace creates a dramatic focal point and serves as the true centerpiece of the home. The open upper-level overlook enhances the spacious feel while showcasing the home's unique custom design. The oversized kitchen offers an abundance of cabinetry, generous counter space, and high-end appliances that all stay with the home. A large formal dining room provides the perfect space for hosting family gatherings, while the spacious eat-in kitchen offers plenty of room for everyday dining. Just outside, the expansive back deck overlooks a peaceful backyard retreat complete with a charming koi pond, creating the perfect place to entertain or unwind. The main floor features two bedrooms, a full bathroom, a spacious laundry room with a folding station, and a convenient half bath just inside the attached two-car garage. Upstairs you'll find two additional bedrooms, including an oversized bedroom with two closets and a private sitting area. The open balcony overlooks the impressive living room below, while the stunning brick fireplace extends all the way to the second story, tying both levels together with timeless character. The walkout lower level adds even more flexibility with a spacious family room, kitchenette, and plumbing already in place for a future bathroom-ideal for guests, entertaining, or multigenerational living. Car enthusiasts and hobbyists will appreciate the attached two-car garage, plus an additional single-car garage and an oversized workshop on the walkout basement, offering exceptional space for projects, storage, or recreational vehicles. Brand-new carpet has already been installed, making this home move-in ready. With just a little fresh paint and a few cosmetic updates, you can make this incredible custom-built home truly your own. Offering outstanding space and endless potential, this home is priced to sell and ready for its next chapter.
0 days
on LakeHouse.com
1
view
0
saves
Property Details
HOME DETAILS
4 Beds
3 Baths
3,010 Sqft
Built in 1979
0.300 Acres
2 Stories
WATER & VIEW
(private lake, pond, creek)
EXTERIOR
Siding: Frame, Vinyl Siding
Composition Roof
INTERIOR
Has Fireplace
Natural Gas
FINANCIAL & COMMUNITY
$4,541 / yr property tax
Shawnee County
Village Community
See More Details
Location

Mortgage Calculator
Ad Statistics
Ad Number
7394234
Viewed
1 time
Listing Status
Active
Added
Jul 23, 2026
Last Refresh
Jul 24, 2026 07:48:32 AM
Listing Information
Data Source
Sunflower Association of REALTORS
Source Property ID
245731
Listing Agent: Sherrill Shepard 785-845-7973
Broker: Wostal Realty 785-367-4747 Listing Site
Copyright © 2026 Sunflower Association of REALTORS. All rights reserved. All information provided by the listing agent/broker is deemed reliable but is not guaranteed and should be independently verified.
Broker: Wostal Realty 785-367-4747 Listing Site
Copyright © 2026 Sunflower Association of REALTORS. All rights reserved. All information provided by the listing agent/broker is deemed reliable but is not guaranteed and should be independently verified.
Request Information
Start advertising today
Explore options for real estate agents and homeowners advertising on LakeHouse.com
Sell Your Home
Explore Similar Properties