Ad #7728971
MLS #MDAA2139364

Set on 4.5 picturesque acres along the Severn River, this
1716 SEVERN FOREST Dr, Annapolis, Maryland, 21401
$5,775,000
5Beds
6Baths
6,573Sqft
4.540Acres
About this property
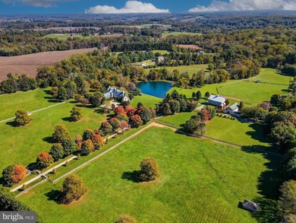
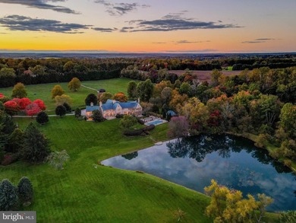
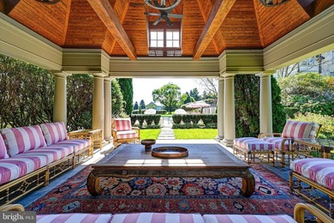
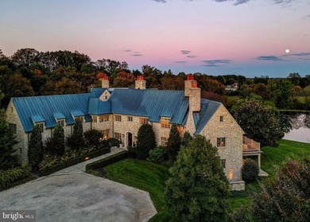
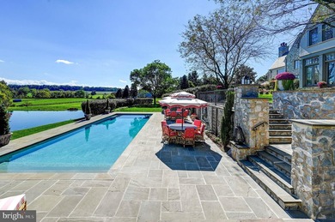
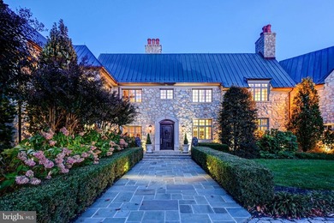
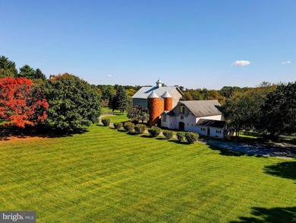
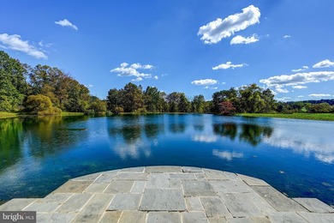
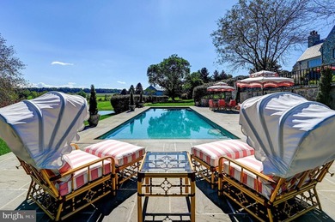
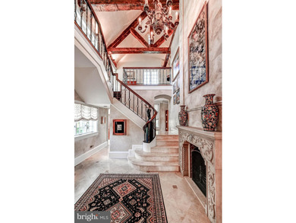
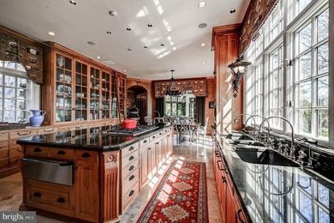
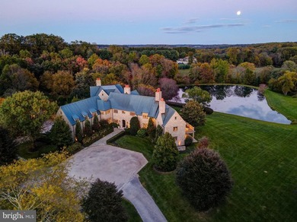
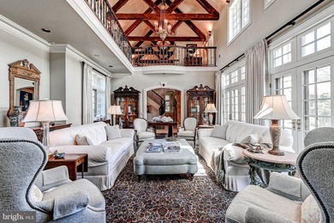
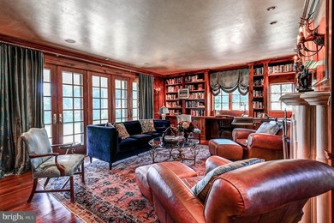
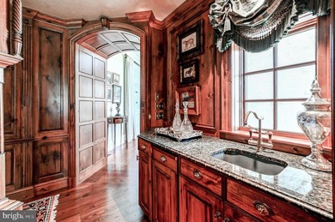
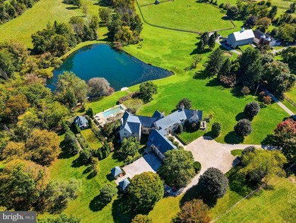
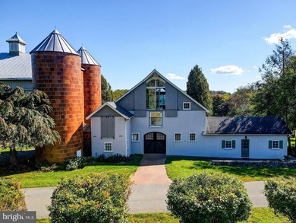
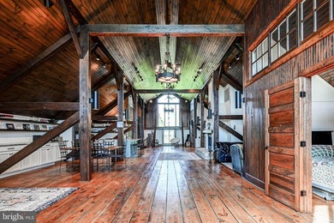
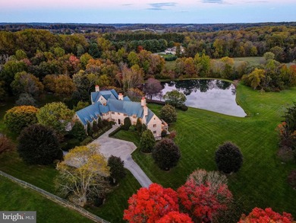
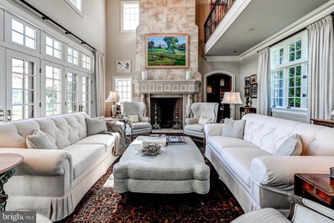
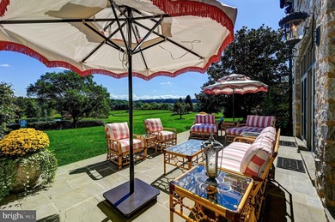
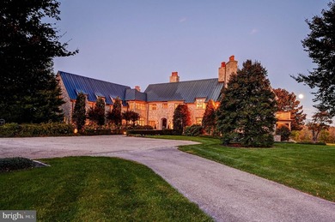
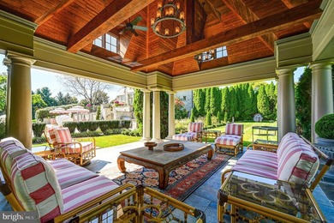
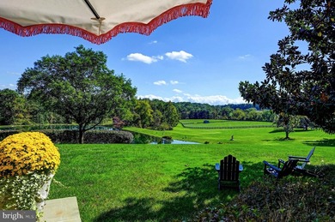
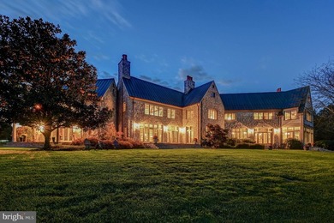
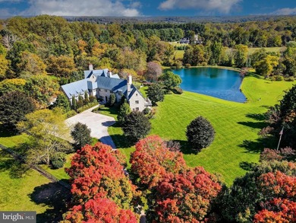
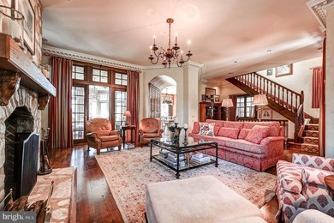
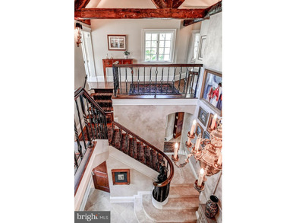
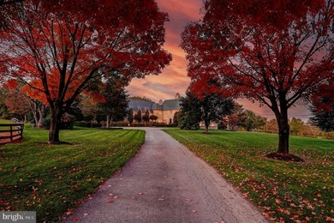
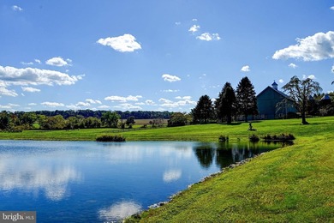
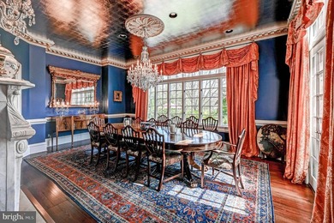
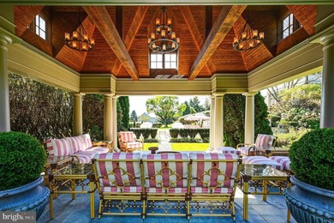
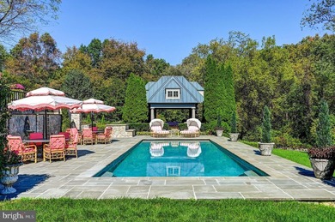
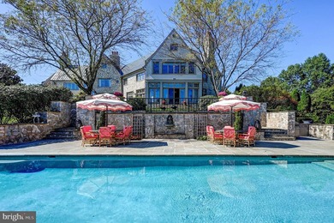
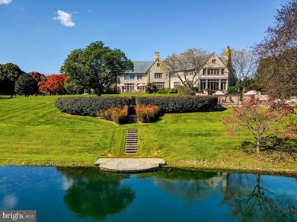
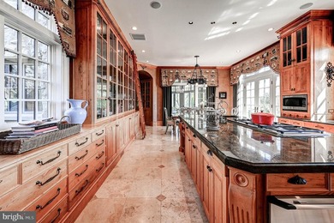
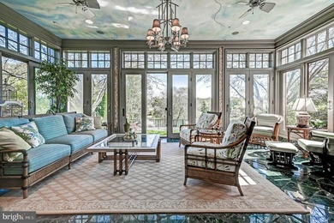
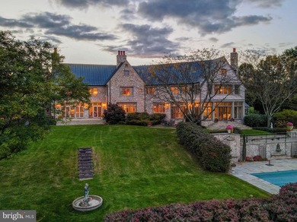
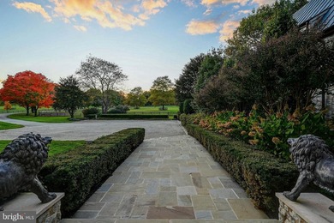
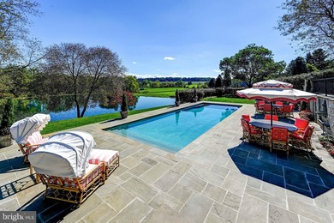
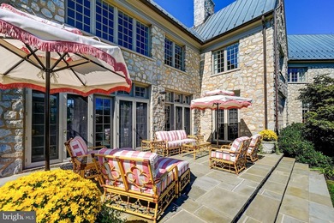
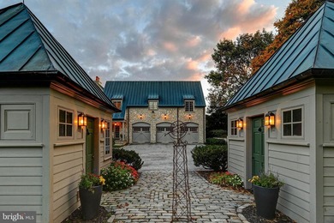
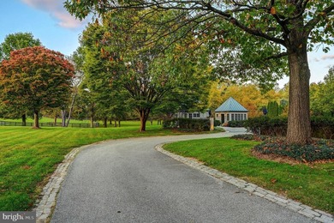
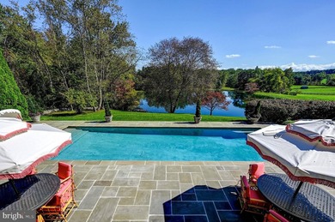
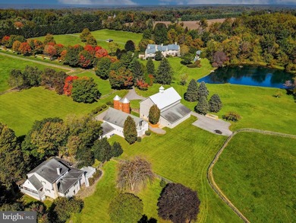
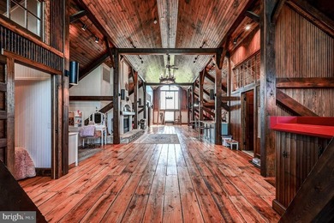
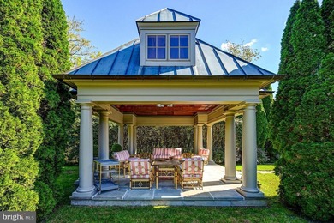
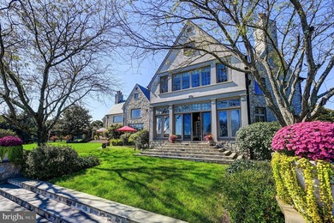
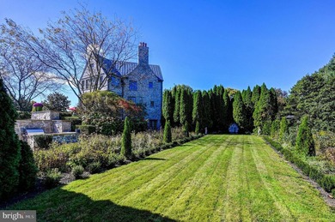
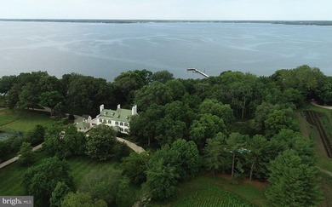
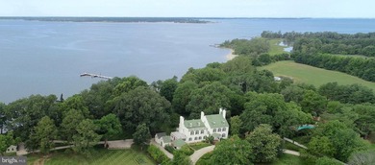
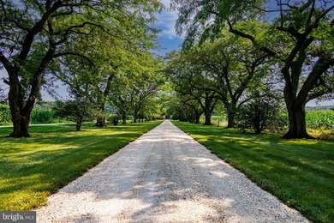
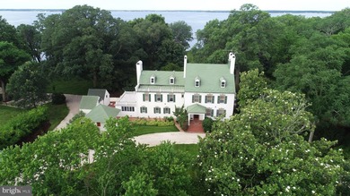
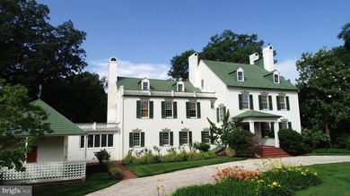
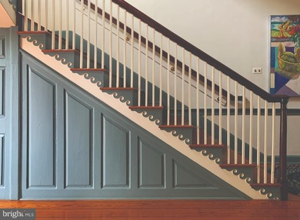
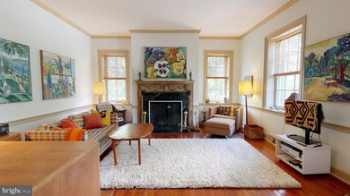
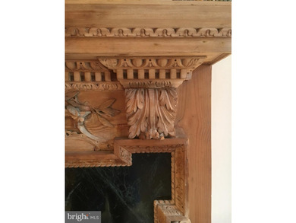
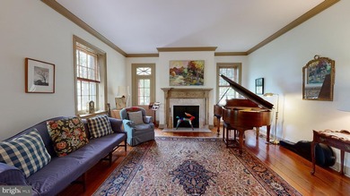
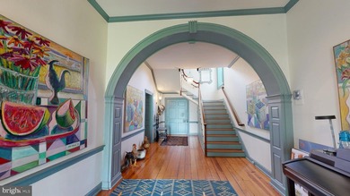
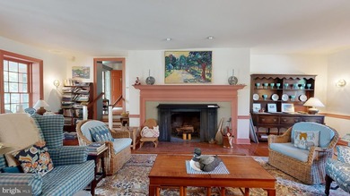
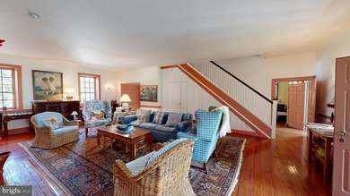
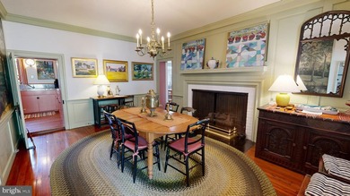
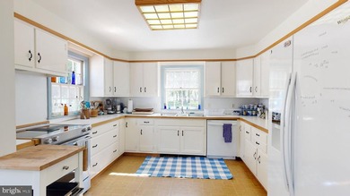
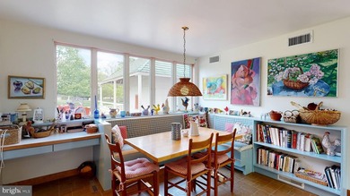
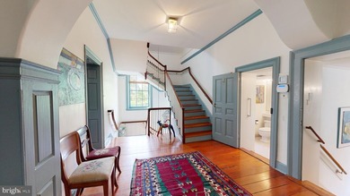
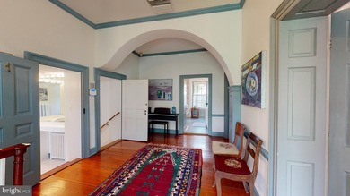
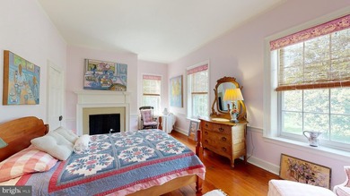
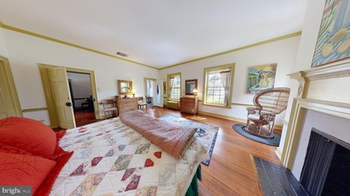
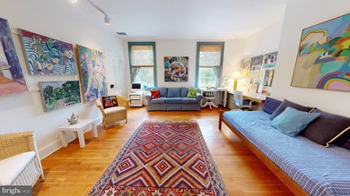
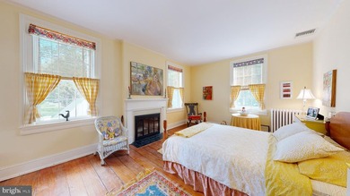
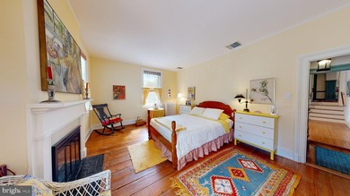
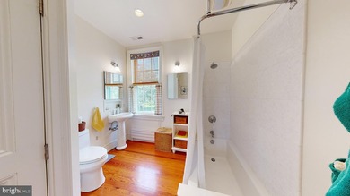
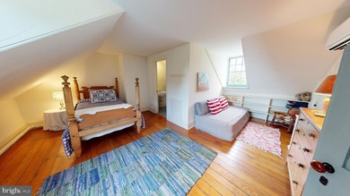
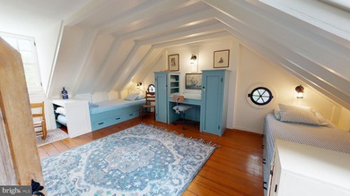
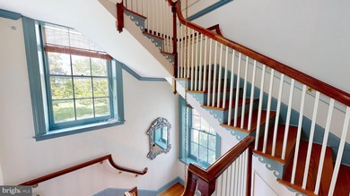
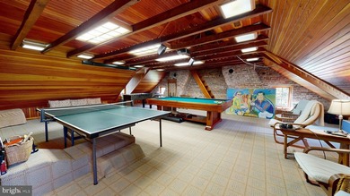
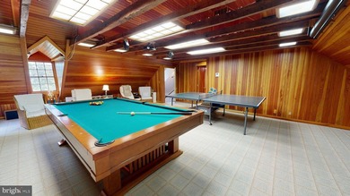
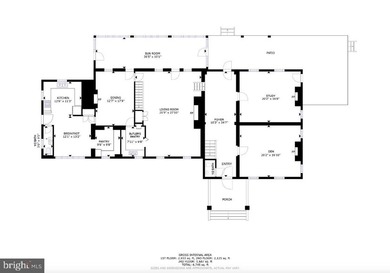
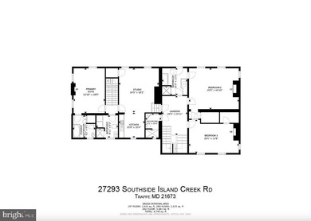
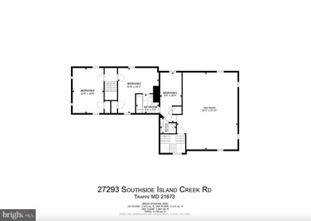
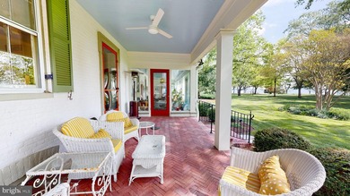
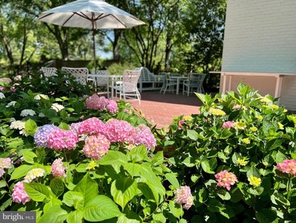
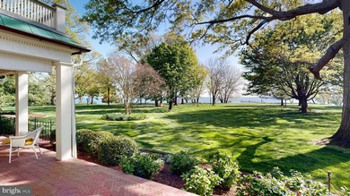
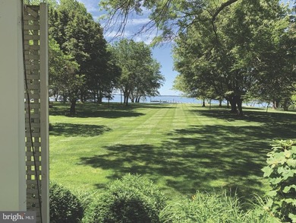
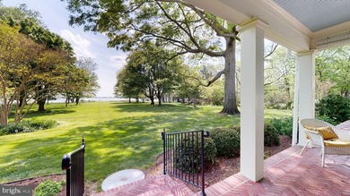
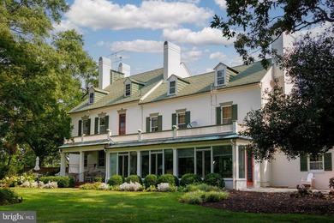
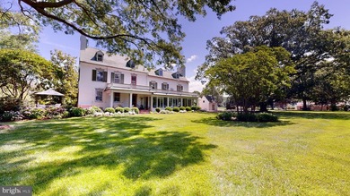
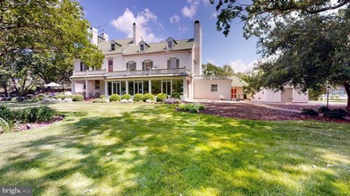
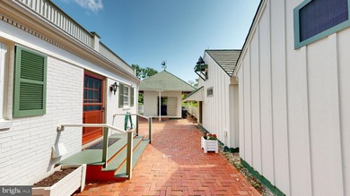
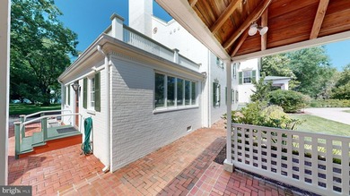
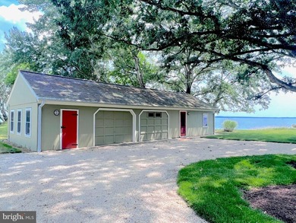
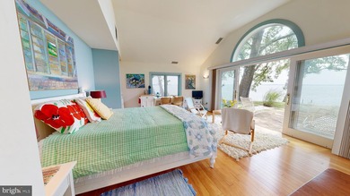
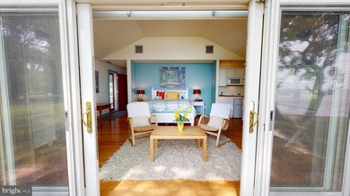
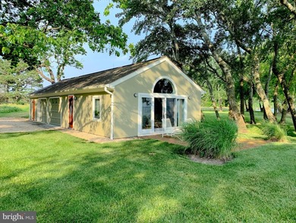
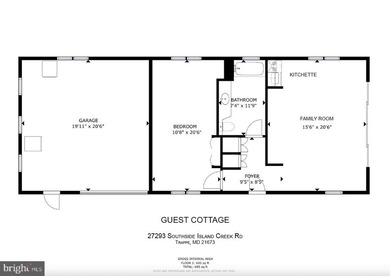
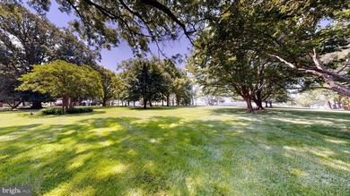
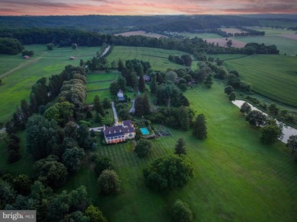
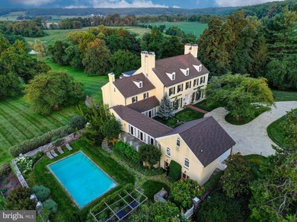
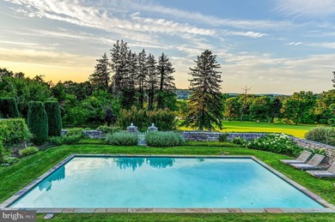
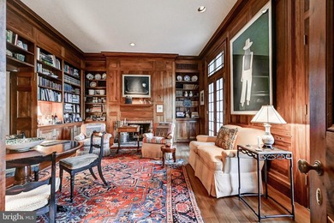
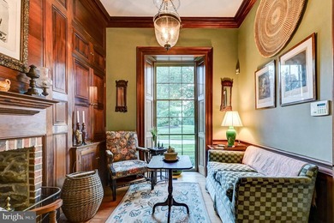
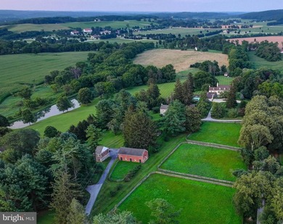
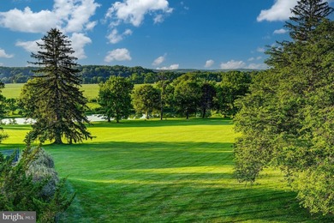
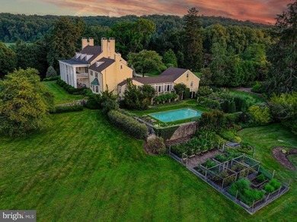
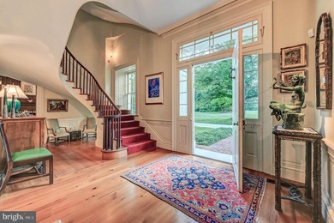
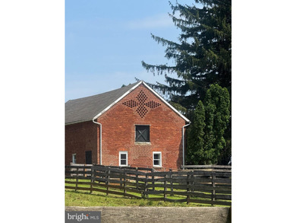
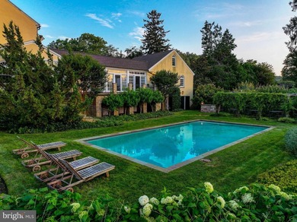
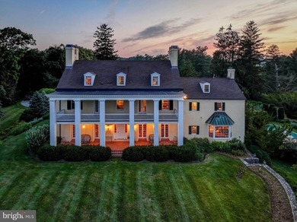
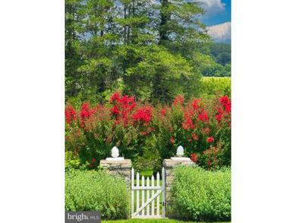
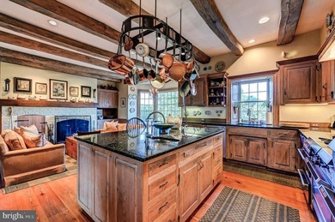
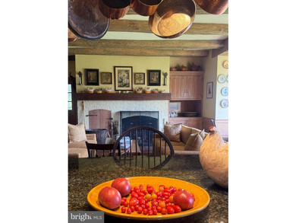
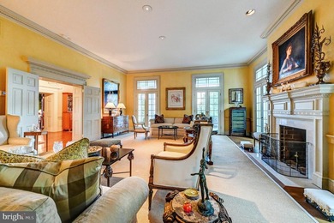
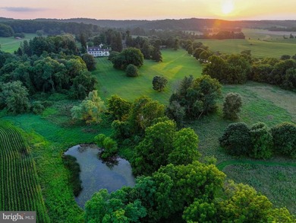
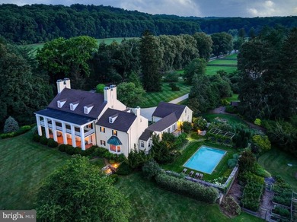
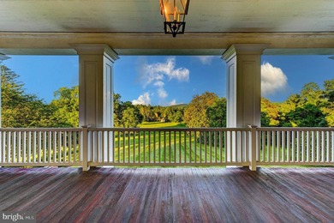
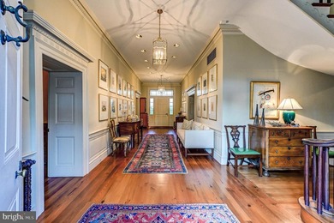
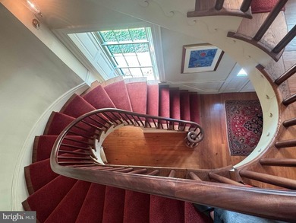
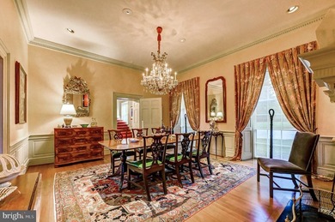
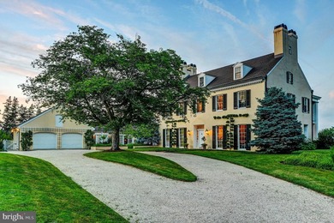
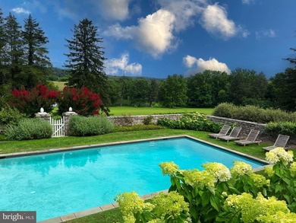
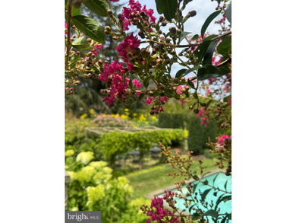
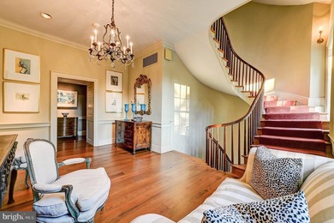
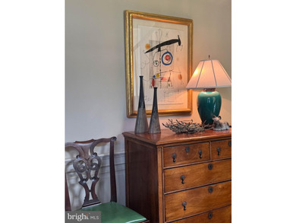
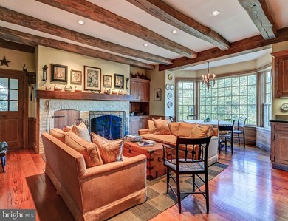
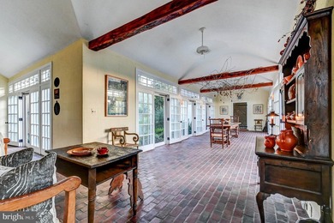
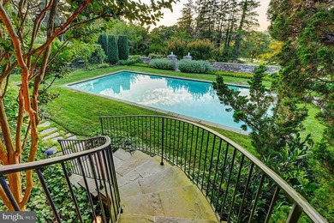
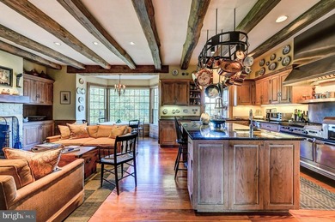
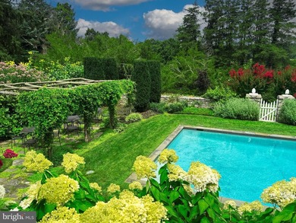
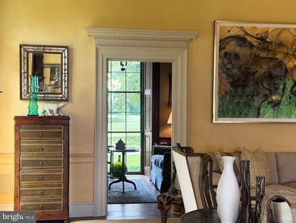
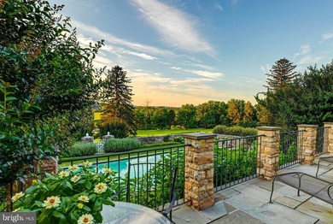
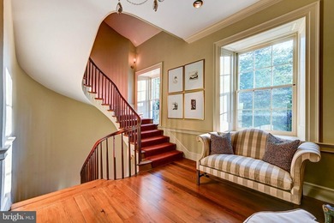
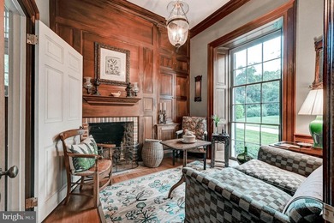
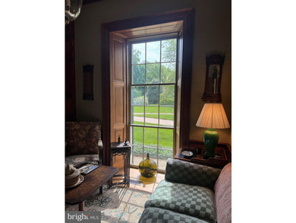
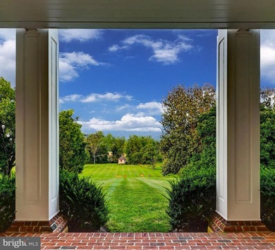
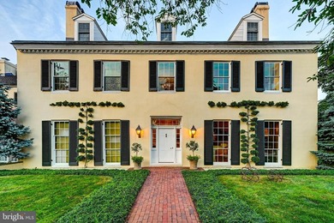
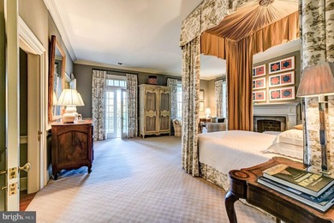
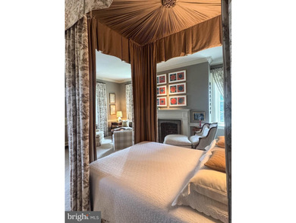
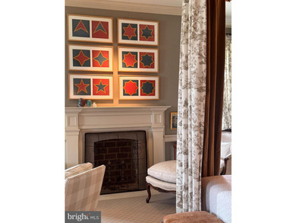
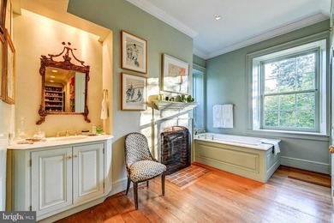
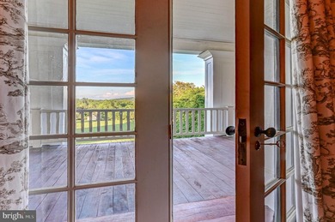
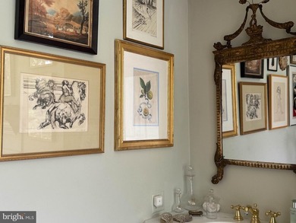
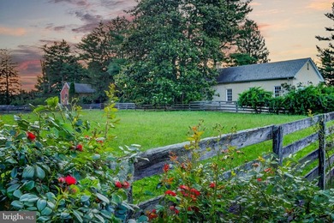
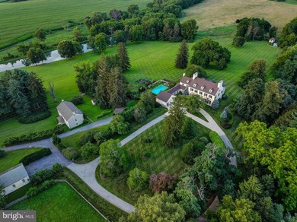
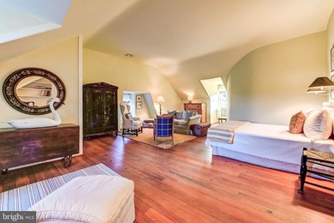
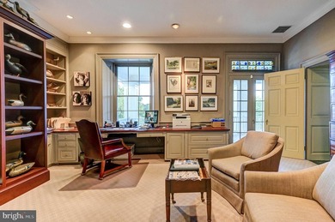
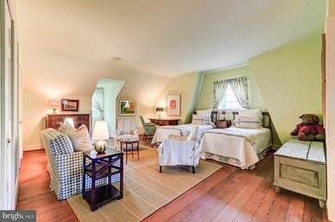
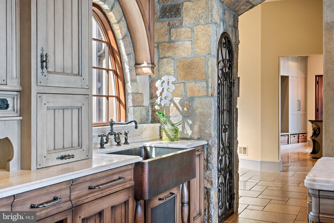
Set on 4.5 picturesque acres along the Severn River, this exceptional Tudor-French Country estate designed by Scarlett Breeding of ABS blends timeless architecture with refined craftsmanship just minutes from downtown Annapolis. Panoramic river views define the property, complemented by a detached two-car garage with private guest quarters featuring a kitchenette and full bath. Outdoor living is equally compelling, with a fire pit, boathouse for convenient dockside storage, and a private pier equipped with a 20,000 lb boat lift-ideal for embracing true waterfront living. Access the dock via a scenic path and stairs or by private tram. Inside, light-filled interiors capture sweeping water views and flow effortlessly through a thoughtfully designed floor plan suited for both everyday living and elegant entertaining. A dramatic curved staircase anchors the foyer, leading to a main level that includes a gourmet kitchen, living room with a gas fireplace, bar, office, mudroom, two powder rooms, and a formal dining room. The chef's kitchen is outfitted with a 6+ burner Wolf range, hammered copper sinks, dual dishwashers, expansive prep space, and a generous pantry. The living area opens to a spacious deck, perfect for waterfront gatherings. Upstairs, the primary suite offers a private retreat with its own balcony, wet bar, two walk-in closets, dual vanities, and a walk-in shower. This level also includes flexible bonus space, two additional bedrooms, a full bath, and a laundry room. The lower level expands the living space with two additional bedrooms, two full baths, a family room with fireplace and bar, and a game room-all with easy outdoor access and continued river views. All levels of this home can be accessed by an elevator. Some of the well executed details in this home include wooden beams, arched doorways, curved walls, extensive stone work, intricate iron work, dramatic light fixtures, walnut flooring, dramatic built-ins and the highest level of craftsmanship and execution. A rare opportunity to own a meticulously crafted waterfront retreat, with over 6500 sq. feet of finished space, that seamlessly combines old-world charm with modern luxury.
Property Features
5 Beds
6 Baths
6,573 Sqft
Built in 2013
4.540 Acres
4 Stories
(private lake, pond, coastal)
On Waterfront
Driveway, Garage - Attached, Garage - Detached
Siding: Mixed
Has Fireplace
Heat Pump (Heating)
$29,278 / yr property tax
Anne Arundel County
SEVERN FOREST Community
Additional Photos


Contact Information
Georgeann A Berkinshaw
Coldwell Banker Residential Brokerage
443-994-4456
Location

Listing Agent: Georgeann A Berkinshaw (License #: 89112) 443-994-4456
Broker: Coldwell Banker Residential Brokerage 410-224-2200 Listing Site
Copyright © 2026 Bright MLS. All rights reserved. All information provided by the listing agent/broker is deemed reliable but is not guaranteed and should be independently verified.
Broker: Coldwell Banker Residential Brokerage 410-224-2200 Listing Site
Copyright © 2026 Bright MLS. All rights reserved. All information provided by the listing agent/broker is deemed reliable but is not guaranteed and should be independently verified.
LakeHouse.com
Printed Jul 18, 2026
Photo Gallery




$5,775,000
5
Beds
6
Baths
6,573
Sqft
1716 SEVERN FOREST Dr, Annapolis, Maryland, 21401
By contacting this agent you agree to these Terms and Conditions.
MLS# MDAA2139364
Set on 4.5 picturesque acres along the Severn River, this
$5,775,000
1716 SEVERN FOREST Dr, Annapolis, Maryland, 21401
5
Beds
6
Baths
6,573
Sqft
4.540
Acres
$5,775,000
1716 SEVERN FOREST Dr, Annapolis, Maryland, 21401
5 Beds
6 Baths
6,573 Sqft
4.540 Acres
Set on 4.5 picturesque acres along the Severn River, this exceptional Tudor-French Country estate designed by Scarlett Breeding of ABS blends timeless architecture with refined craftsmanship just minutes from downtown Annapolis. Panoramic river views define the property, complemented by a detached two-car garage with private guest quarters featuring a kitchenette and full bath. Outdoor living is equally compelling, with a fire pit, boathouse for convenient dockside storage, and a private pier equipped with a 20,000 lb boat lift-ideal for embracing true waterfront living. Access the dock via a scenic path and stairs or by private tram. Inside, light-filled interiors capture sweeping water views and flow effortlessly through a thoughtfully designed floor plan suited for both everyday living and elegant entertaining. A dramatic curved staircase anchors the foyer, leading to a main level that includes a gourmet kitchen, living room with a gas fireplace, bar, office, mudroom, two powder rooms, and a formal dining room. The chef's kitchen is outfitted with a 6+ burner Wolf range, hammered copper sinks, dual dishwashers, expansive prep space, and a generous pantry. The living area opens to a spacious deck, perfect for waterfront gatherings. Upstairs, the primary suite offers a private retreat with its own balcony, wet bar, two walk-in closets, dual vanities, and a walk-in shower. This level also includes flexible bonus space, two additional bedrooms, a full bath, and a laundry room. The lower level expands the living space with two additional bedrooms, two full baths, a family room with fireplace and bar, and a game room-all with easy outdoor access and continued river views. All levels of this home can be accessed by an elevator. Some of the well executed details in this home include wooden beams, arched doorways, curved walls, extensive stone work, intricate iron work, dramatic light fixtures, walnut flooring, dramatic built-ins and the highest level of craftsmanship and execution. A rare opportunity to own a meticulously crafted waterfront retreat, with over 6500 sq. feet of finished space, that seamlessly combines old-world charm with modern luxury.
9 days
on LakeHouse.com
11
views
0
saves
Property Details
HOME DETAILS
5 Beds
6 Baths
6,573 Sqft
Built in 2013
4.540 Acres
4 Stories
WATER & VIEW
(private lake, pond, coastal)
On Waterfront
EXTERIOR
Driveway, Garage - Attached, Garage - Detached
Siding: Mixed
INTERIOR
Has Fireplace
Heat Pump (Heating)
FINANCIAL & COMMUNITY
$29,278 / yr property tax
Anne Arundel County
SEVERN FOREST Community
See More Details
Location
Mortgage Calculator
Ad Statistics
Ad Number
7728971
Viewed
11 times
Listing Status
Active Under Contract
Added
Jul 09, 2026
Last Refresh
Jul 18, 2026 07:47:04 AM
Listing Information
Data Source
Bright MLS
Source Property ID
MDAA2139364
Listing Agent: Georgeann A Berkinshaw (License #: 89112) 443-994-4456
Broker: Coldwell Banker Residential Brokerage 410-224-2200 Listing Site
Copyright © 2026 Bright MLS. All rights reserved. All information provided by the listing agent/broker is deemed reliable but is not guaranteed and should be independently verified.
Broker: Coldwell Banker Residential Brokerage 410-224-2200 Listing Site
Copyright © 2026 Bright MLS. All rights reserved. All information provided by the listing agent/broker is deemed reliable but is not guaranteed and should be independently verified.
Request Information
Start advertising today
Explore options for real estate agents and homeowners advertising on LakeHouse.com
Sell Your Home
Explore Similar Properties