Ad #7458252
MLS #G5114649

Welcome to this exceptional brand-new construction home in the
17557 NINTH St, Montverde, Florida, 34756
$759,900
4Beds
3Baths
2,133Sqft
0.400Acres
About this property
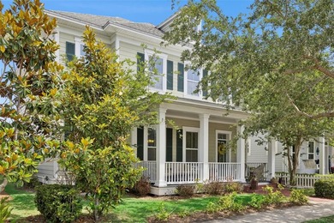
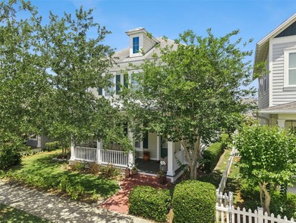
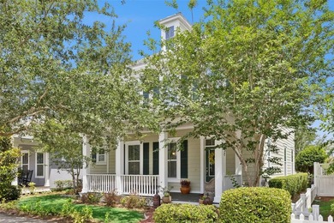
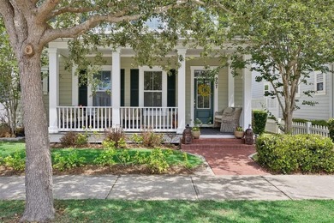
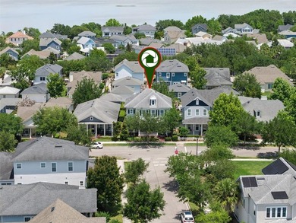
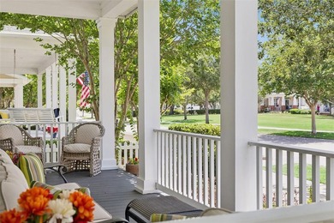
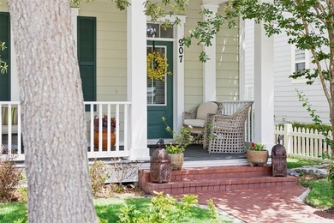
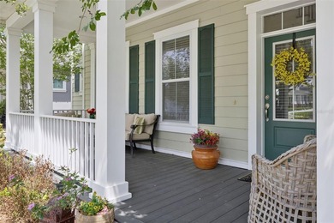
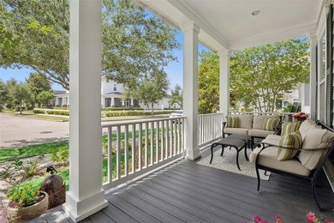
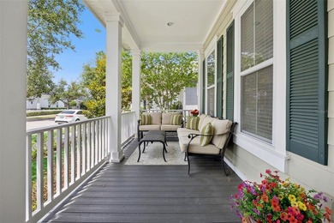
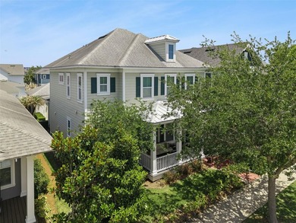
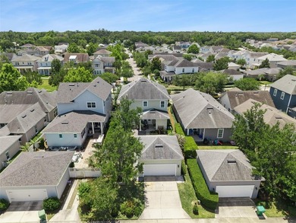
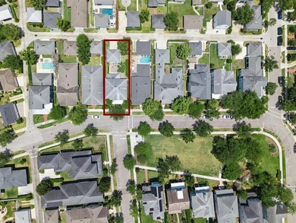
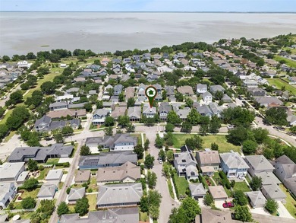
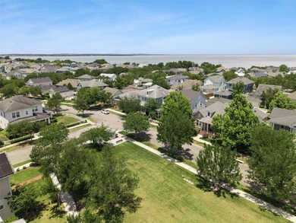
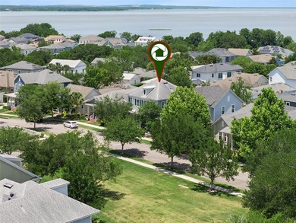
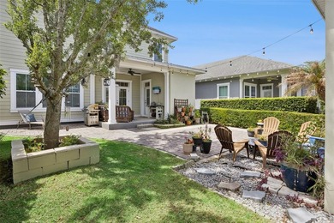
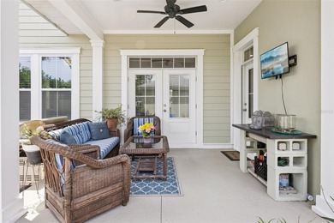
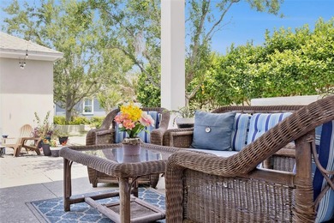
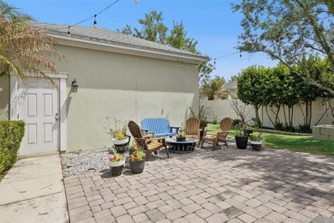
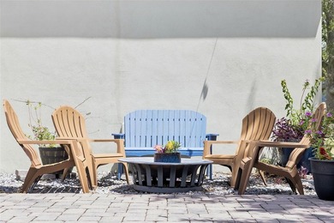
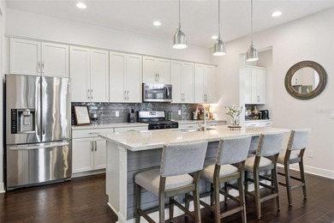
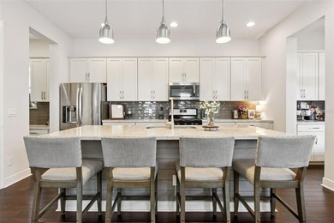
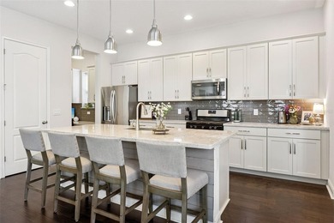
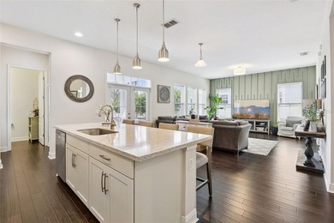
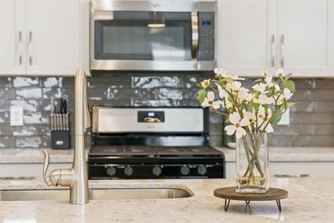
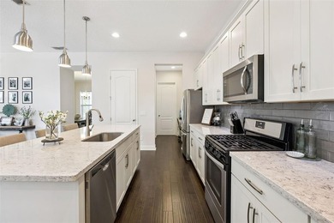
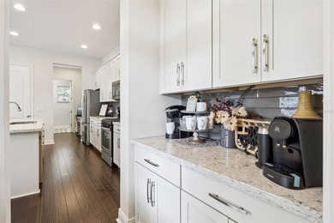
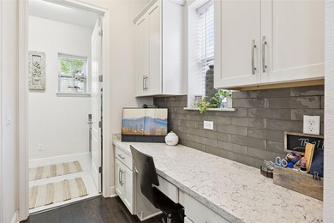
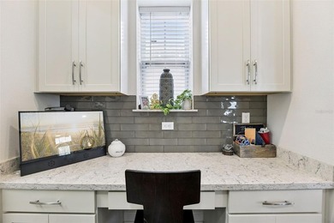
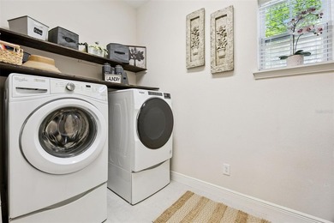
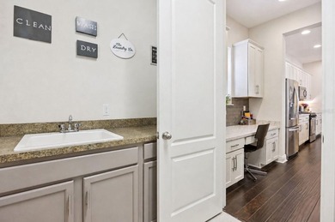
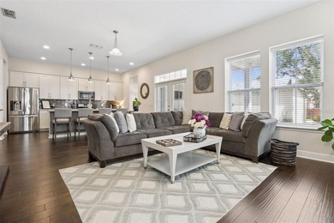
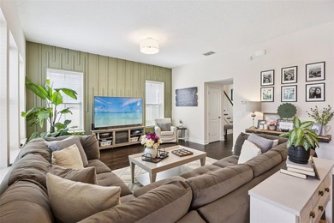
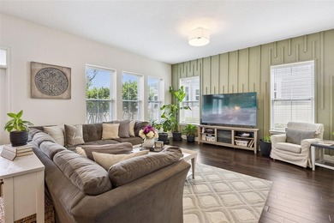
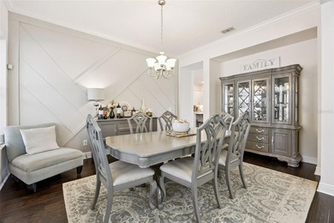
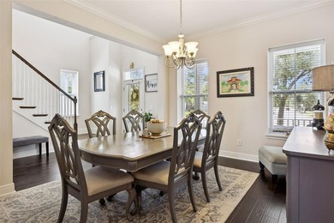
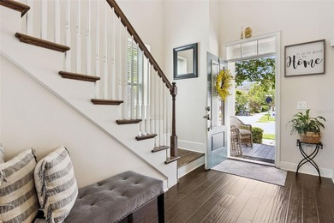
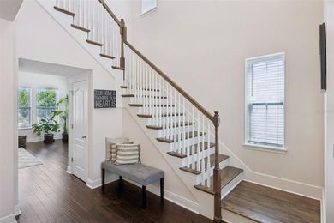
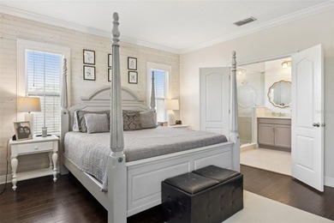
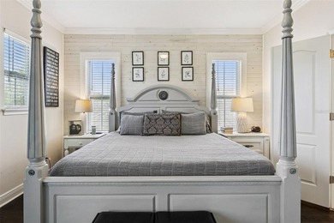
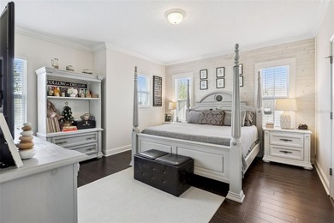
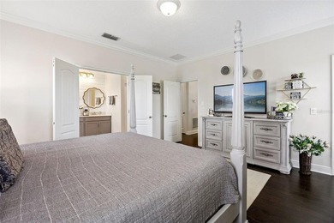
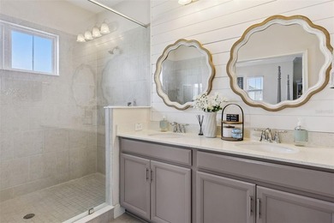
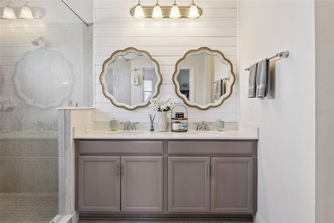
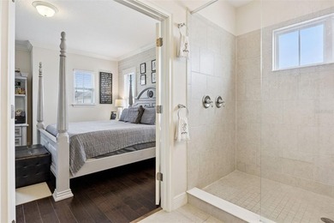
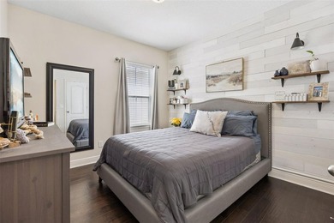
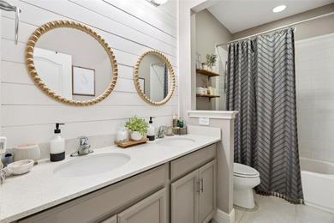
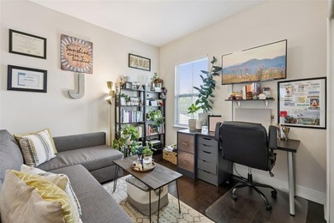
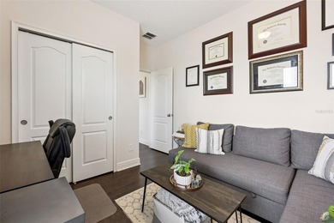
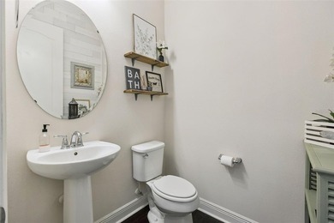
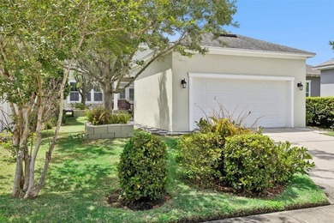
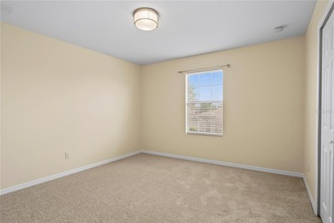
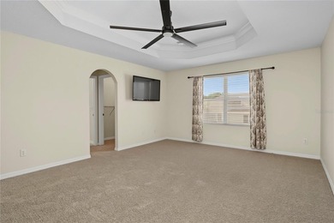
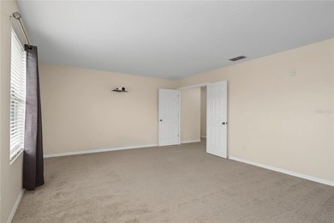
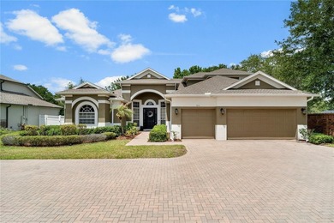
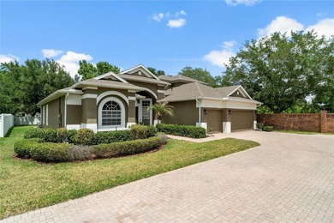
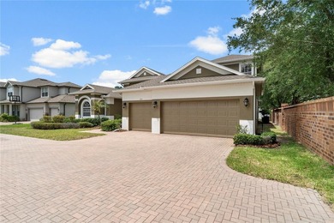
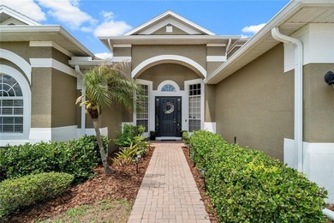
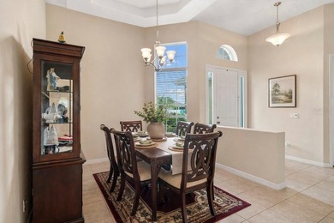
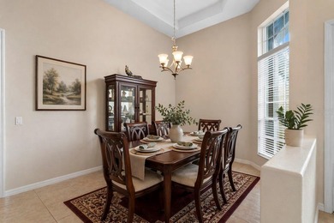
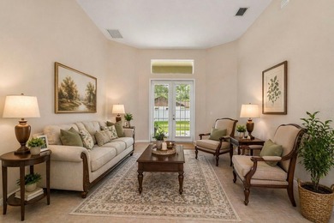
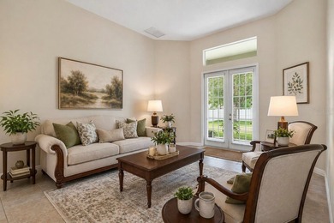
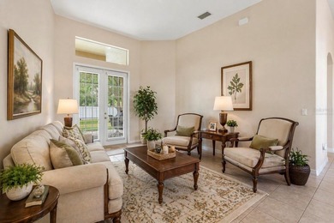
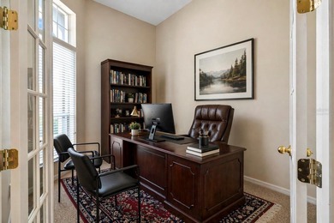
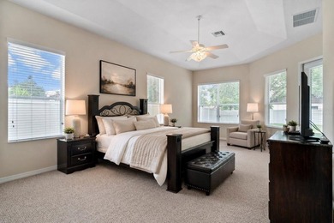
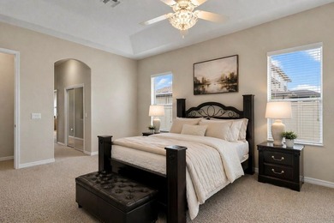
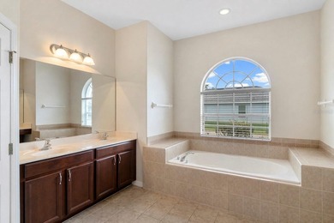
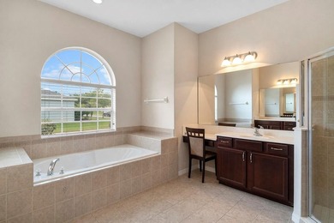
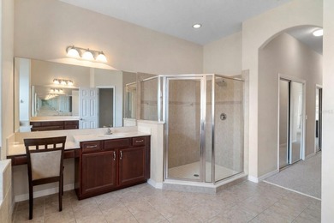
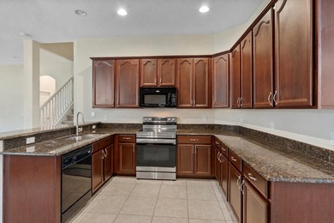
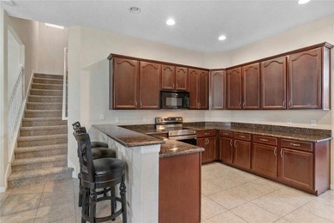
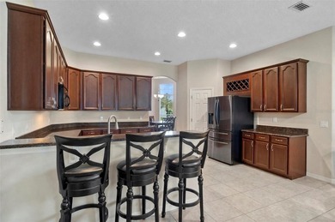
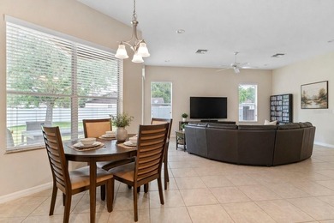
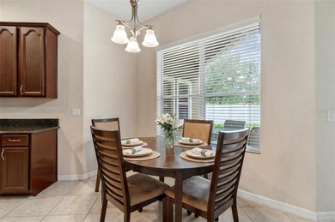
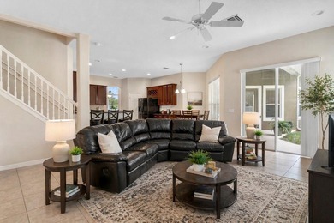
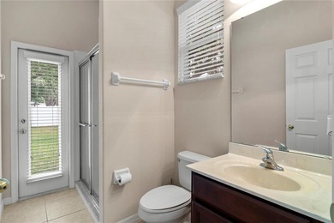
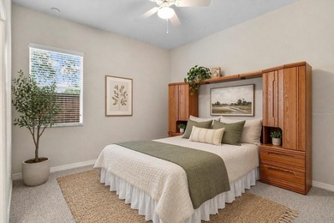
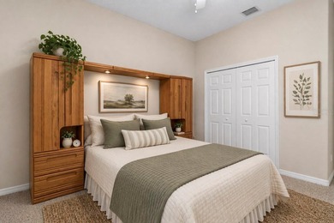
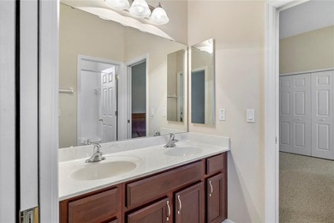
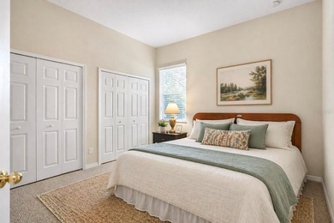
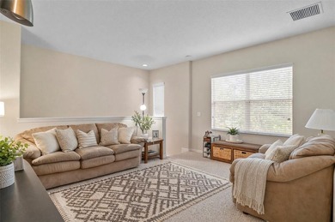
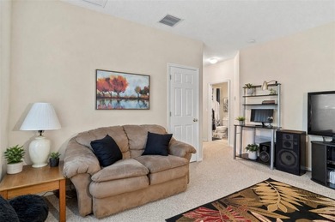
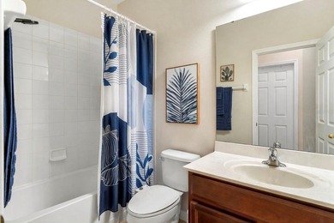
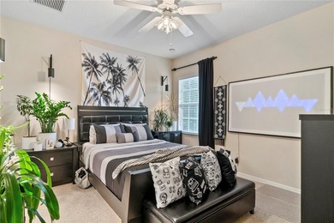
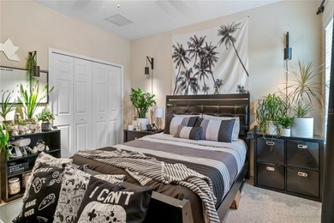
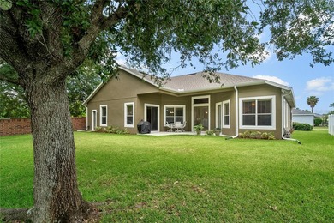
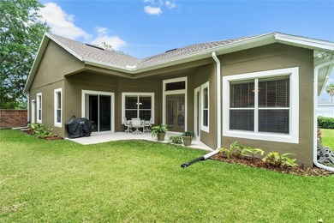
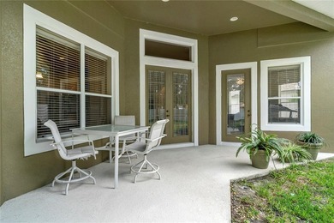
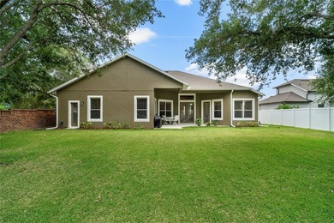
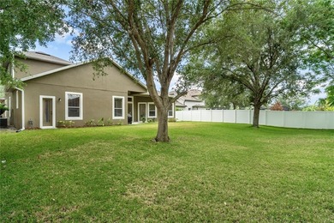
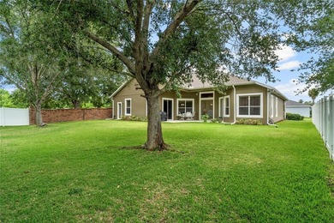
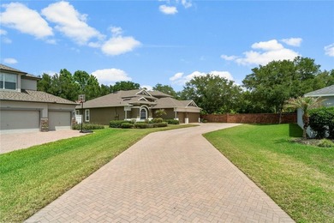
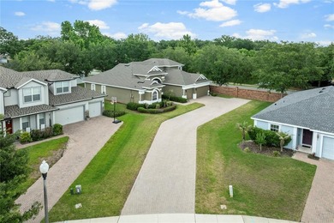
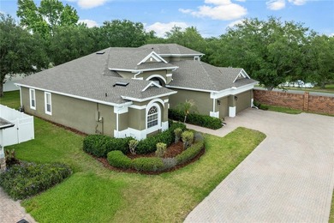
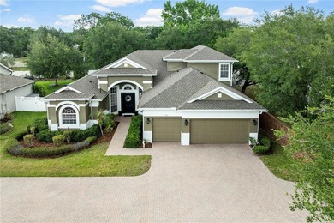
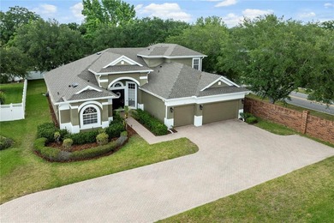
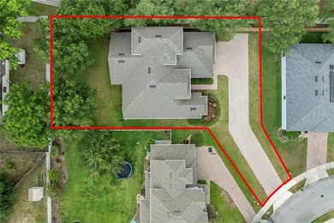
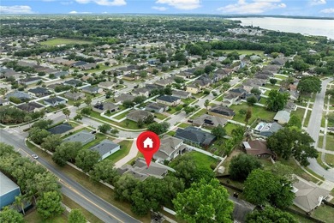
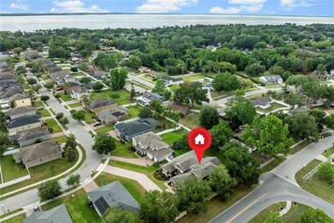
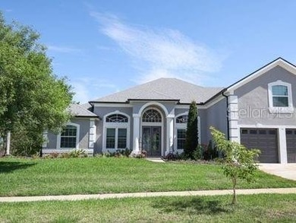
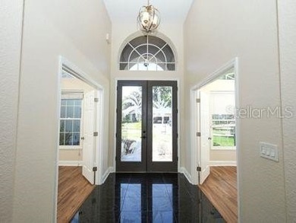
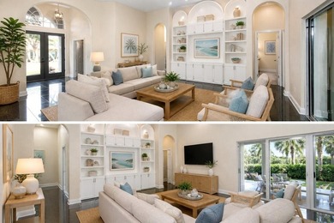
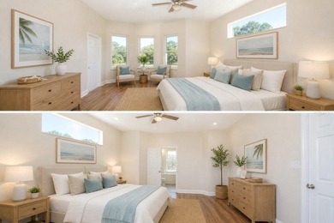
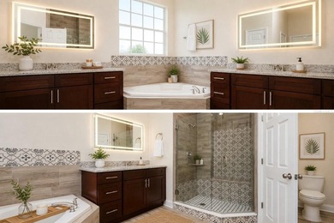
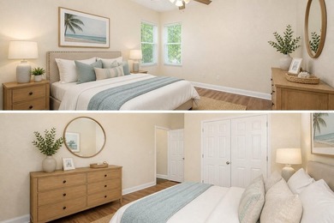
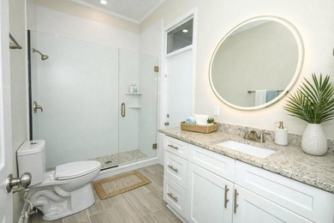
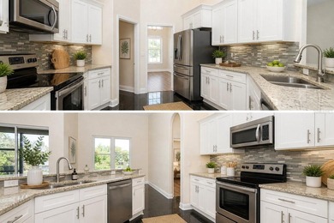
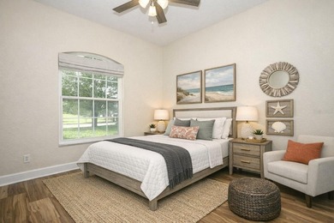
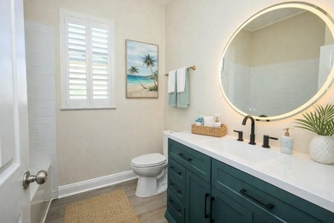
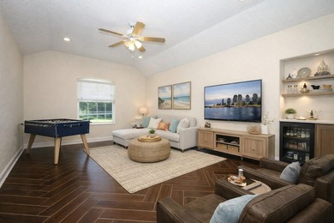
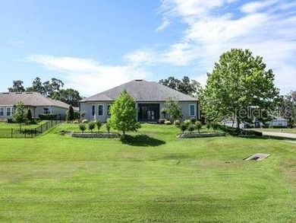
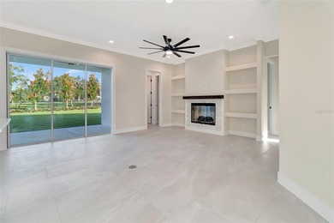
Welcome to this exceptional brand-new construction home in the highly desirable town of Montverde, offering luxury finishes, thoughtful design, and an unbeatable location. Just a short walk to Montverde Academy and minutes from the Florida Turnpike, the new AdventHealth Hospital, and the highly anticipated Crooked Can development, this home combines convenience with small-town charm. Situated on a spacious 0.40-acre fenced lot, this beautifully crafted residence features 4 bedrooms, 3 full bathrooms, a private den/study, and a formal dining room. The open-concept floor plan is enhanced by 10-foot ceilings throughout, creating an airy and inviting atmosphere. Elegant crown molding accents the main living areas and primary suite, while durable tile flooring extends throughout the home. Every bathroom showcases custom tile work for a refined designer finish. The gourmet kitchen is designed to impress with upgraded Whirlpool stainless steel appliances, including a range with a built-in air fryer and a vent hood that exhausts to the exterior. Solid wood, soft-close cabinetry is paired with stunning upgraded quartz countertops, creating a space that's as functional as it is beautiful. The spacious living room features an electric fireplace, perfect for adding warmth and ambiance on those cooler Florida evenings. Two oversized disappearing sliding glass doors open seamlessly to the backyard, creating the ideal indoor-outdoor living experience. Plenty of room to add a swimming pool and/or shop. Upgraded landscaping and citrazoy grass. The luxurious primary suite and all secondary bedrooms include custom closet built-ins, with every bedrooms, ceiling fans and lighting outlet above the closet shelf. Car enthusiasts, boat owners, and hobbyists will appreciate the oversized 3-car garage, including a drive-through bay with direct access to the backyard through a gated fence-perfect for storing a boat, trailer, or recreational equipment. Built with energy efficiency and peace of mind in mind, this home includes upgraded R-38 blown-in attic insulation, Low-E white vinyl windows, a built-in HomeTeam Pest Defense in-wall pest control system, and a Sentricon termite protection system with a one-year bond already in place. Best of all, enjoy the freedom of NO HOA and NO CDD fees. From the American flag proudly flying out front to the quality craftsmanship found throughout, this home offers the perfect blend of luxury, comfort, and practicality in one of Central Florida's most sought-after communities.
Property Features
4 Beds
3 Baths
2,133 Sqft
Built in 2026
0.400 Acres
1 Story
Lake Apopka
Open, Driveway
Siding: Block, Stucco
Shingle Roof
Has Fireplace
Central, Electric (Heating)
$1,524 / yr property tax
Lake County
Additional Photos



Contact Information
Karin Arellano
Arellano Realty and Investments, LLC.
352-241-0004
Location

Listing Agent: Karin Arellano 352-241-0004
Broker: Arellano Realty and Investments, LLC. 407-948-0767 Listing Site
Copyright © 2026 Stellar MLS. All rights reserved. All information provided by the listing agent/broker is deemed reliable but is not guaranteed and should be independently verified.
Broker: Arellano Realty and Investments, LLC. 407-948-0767 Listing Site
Copyright © 2026 Stellar MLS. All rights reserved. All information provided by the listing agent/broker is deemed reliable but is not guaranteed and should be independently verified.
LakeHouse.com
Printed Jul 27, 2026
Photo Gallery



$759,900
4
Beds
3
Baths
2,133
Sqft
17557 NINTH St, Montverde, Florida, 34756
By contacting this agent you agree to these Terms and Conditions.
MLS# G5114649
Welcome to this exceptional brand-new construction home in the
$759,900
17557 NINTH St, Montverde, Florida, 34756
4
Beds
3
Baths
2,133
Sqft
0.400
Acres
$759,900
17557 NINTH St, Montverde, Florida, 34756
4 Beds
3 Baths
2,133 Sqft
0.400 Acres
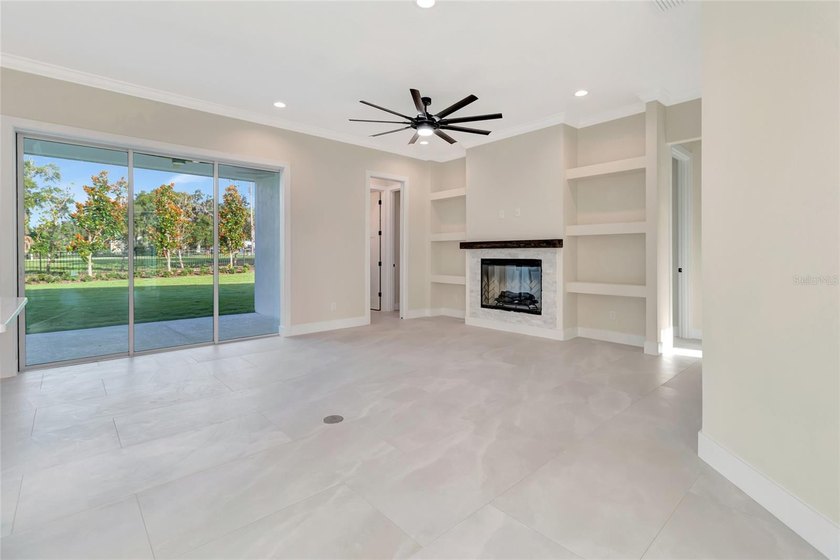
Welcome to this exceptional brand-new construction home in the highly desirable town of Montverde, offering luxury finishes, thoughtful design, and an unbeatable location. Just a short walk to Montverde Academy and minutes from the Florida Turnpike, the new AdventHealth Hospital, and the highly anticipated Crooked Can development, this home combines convenience with small-town charm. Situated on a spacious 0.40-acre fenced lot, this beautifully crafted residence features 4 bedrooms, 3 full bathrooms, a private den/study, and a formal dining room. The open-concept floor plan is enhanced by 10-foot ceilings throughout, creating an airy and inviting atmosphere. Elegant crown molding accents the main living areas and primary suite, while durable tile flooring extends throughout the home. Every bathroom showcases custom tile work for a refined designer finish. The gourmet kitchen is designed to impress with upgraded Whirlpool stainless steel appliances, including a range with a built-in air fryer and a vent hood that exhausts to the exterior. Solid wood, soft-close cabinetry is paired with stunning upgraded quartz countertops, creating a space that's as functional as it is beautiful. The spacious living room features an electric fireplace, perfect for adding warmth and ambiance on those cooler Florida evenings. Two oversized disappearing sliding glass doors open seamlessly to the backyard, creating the ideal indoor-outdoor living experience. Plenty of room to add a swimming pool and/or shop. Upgraded landscaping and citrazoy grass. The luxurious primary suite and all secondary bedrooms include custom closet built-ins, with every bedrooms, ceiling fans and lighting outlet above the closet shelf. Car enthusiasts, boat owners, and hobbyists will appreciate the oversized 3-car garage, including a drive-through bay with direct access to the backyard through a gated fence-perfect for storing a boat, trailer, or recreational equipment. Built with energy efficiency and peace of mind in mind, this home includes upgraded R-38 blown-in attic insulation, Low-E white vinyl windows, a built-in HomeTeam Pest Defense in-wall pest control system, and a Sentricon termite protection system with a one-year bond already in place. Best of all, enjoy the freedom of NO HOA and NO CDD fees. From the American flag proudly flying out front to the quality craftsmanship found throughout, this home offers the perfect blend of luxury, comfort, and practicality in one of Central Florida's most sought-after communities.
6 days
on LakeHouse.com
17
views
0
saves
Property Details
HOME DETAILS
4 Beds
3 Baths
2,133 Sqft
Built in 2026
0.400 Acres
1 Story
WATER & VIEW
Lake Apopka
EXTERIOR
Open, Driveway
Siding: Block, Stucco
Shingle Roof
INTERIOR
Has Fireplace
Central, Electric (Heating)
FINANCIAL & COMMUNITY
$1,524 / yr property tax
Lake County
See More Details
Location
Mortgage Calculator
About Lake Apopka
Looking for lakefront homes on Lake Apopka? Find waterfront real estate for sale here. Located in Orange County, Florida. Discover the best lake front listings - properties, land, and acreage to build your dream lake house, cottage or cabin on. Search for an agent who specializes in lake property to help you buy or sell a home.
Ad Statistics
Ad Number
7458252
Viewed
17 times
Listing Status
Active
Added
Jul 20, 2026
Last Refresh
Jul 27, 2026 11:07:46 AM
Listing Information
Data Source
Stellar MLS
Source Property ID
G5114649
Listing Agent: Karin Arellano 352-241-0004
Broker: Arellano Realty and Investments, LLC. 407-948-0767 Listing Site
Copyright © 2026 Stellar MLS. All rights reserved. All information provided by the listing agent/broker is deemed reliable but is not guaranteed and should be independently verified.
Broker: Arellano Realty and Investments, LLC. 407-948-0767 Listing Site
Copyright © 2026 Stellar MLS. All rights reserved. All information provided by the listing agent/broker is deemed reliable but is not guaranteed and should be independently verified.
Request Information
Start advertising today
Explore options for real estate agents and homeowners advertising on LakeHouse.com
Sell Your Home
Explore Similar Properties