Buy
  • Alabama Alaska Arizona Arkansas California Colorado Connecticut Delaware Florida Georgia Hawaii Idaho Illinois Indiana Iowa Kansas Kentucky Louisiana Maine Maryland Massachusetts Michigan Minnesota Mississippi Missouri Montana Nebraska Nevada New Hampshire New Jersey New Mexico New York North Carolina North Dakota Ohio Oklahoma Oregon Pennsylvania Rhode Island South Carolina South Dakota Tennessee Texas Utah Vermont Virginia Washington West Virginia Wisconsin Wyoming
    Canada Listings (1350)
    Advanced Search
Rent Sell Find an Agent
LakeHouse.com LakeHouse.com
My Account
  • Login
  • Manage My Real Estate Ads
  • Manage My Search Profile / Auto Notify
  • My Account Info
  • Manage My Favorites
Advertise Join
  • Buy
  • Rent
  • Sell
  • Find an Agent
  • My Account
    • Login
    • Manage My Real Estate Ads
    • Manage My Search Profile / Auto Notify
    • My Account Info
    • Manage My Favorites
  • Advertise
  • Join
Back to Search Back to Listing LakeHouse.com logo
Share
LakeHouse.com logo
Ad #7724406
MLS #12634920
Listing photo

Set on 8.8 picturesque acres in the heart of the countryside

20809 Bunker Hill Rd, Marengo, Illinois, 60152
$699,900
3Beds
2Baths
1,689Sqft
8.800Acres

About this property

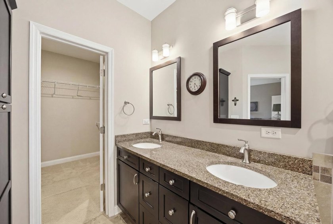
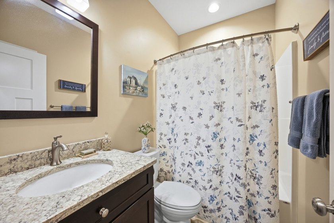
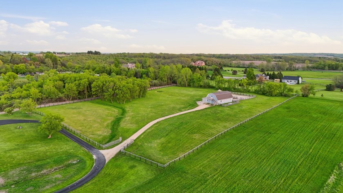
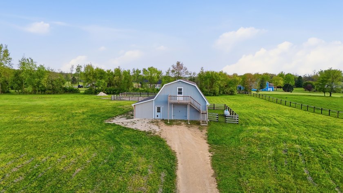
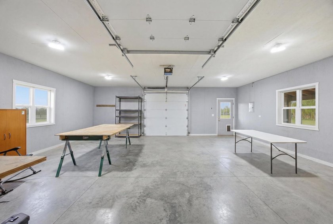
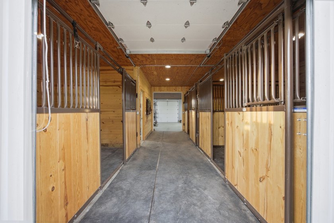
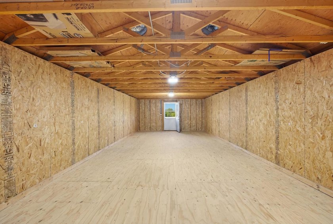
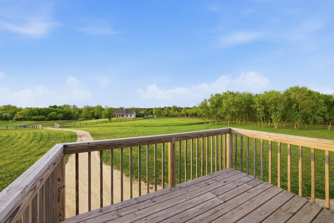
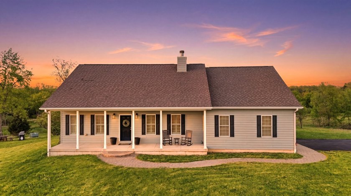
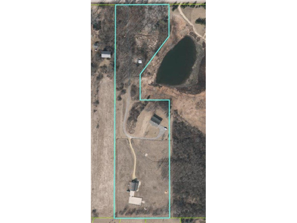
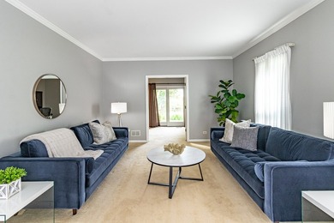
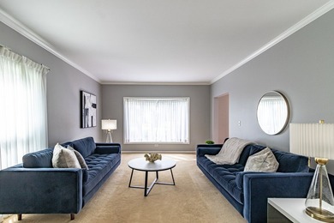
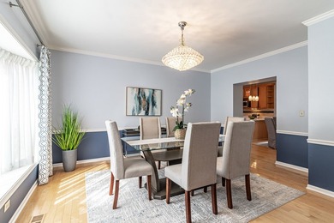
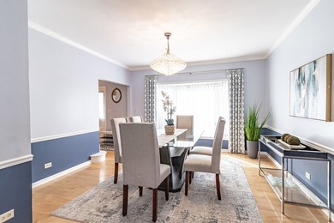
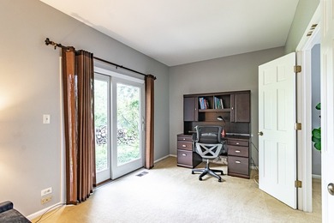
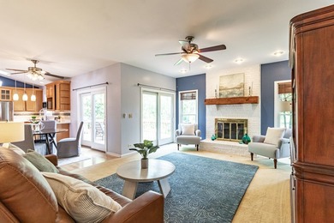
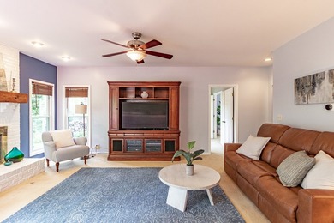
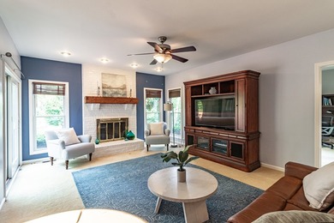
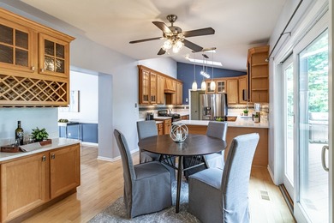
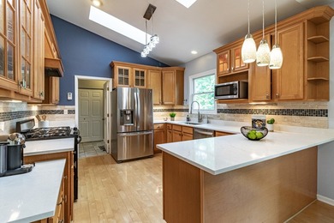
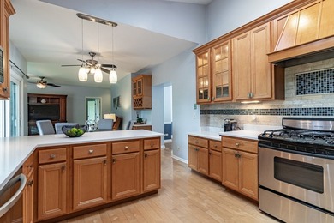
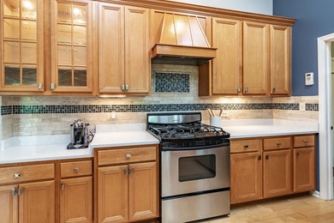
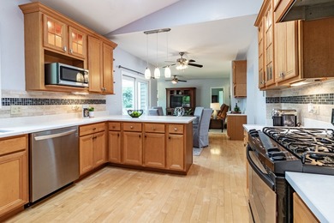
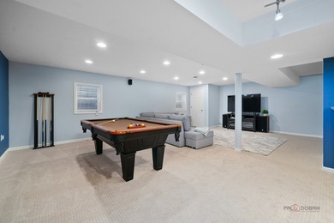
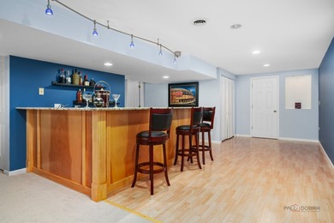
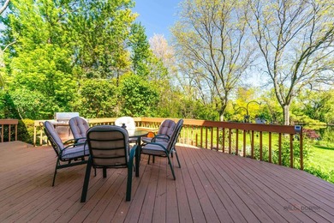
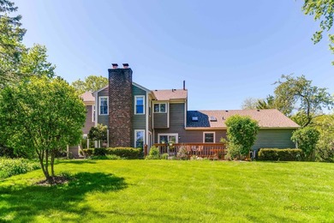
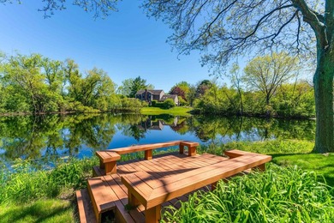
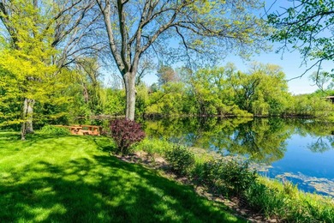
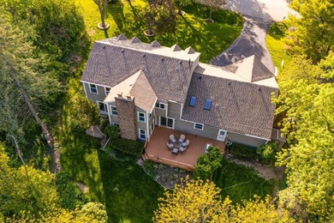
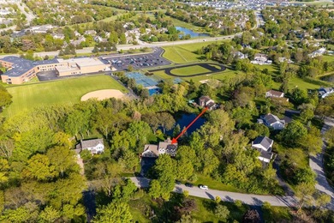
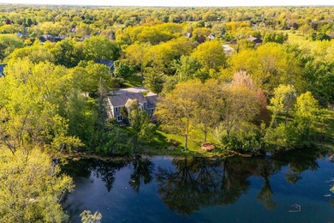
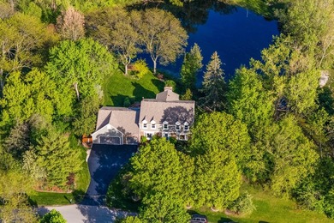
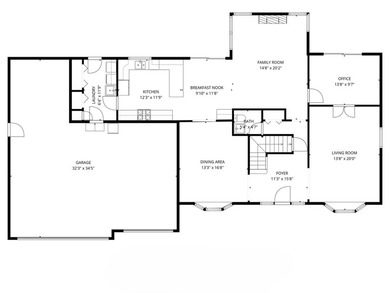
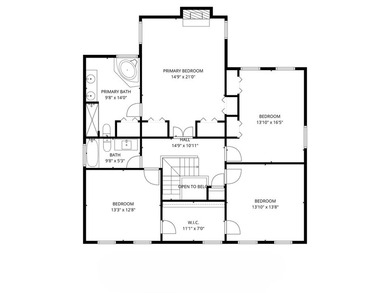
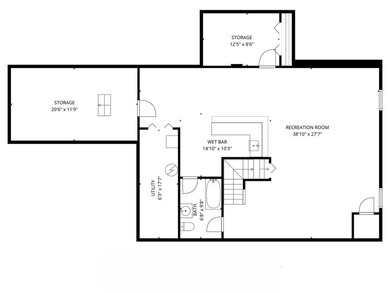
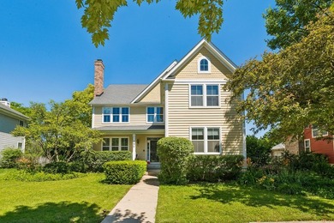
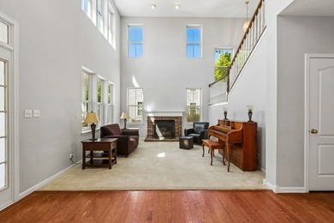
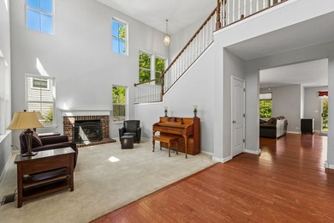
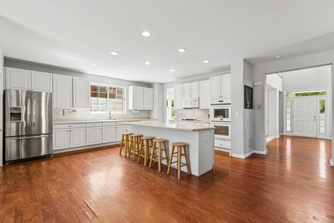
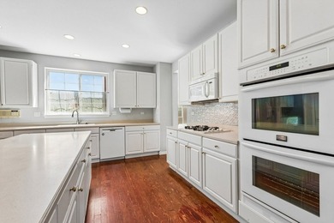
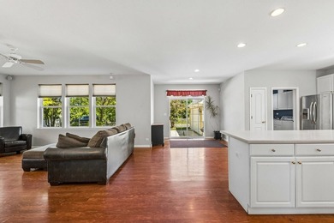
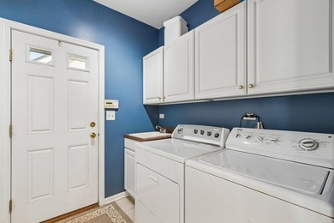
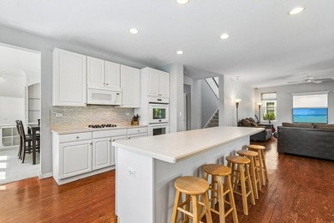
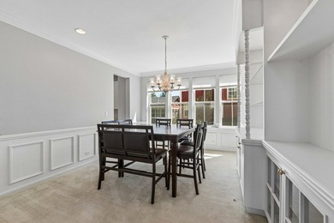
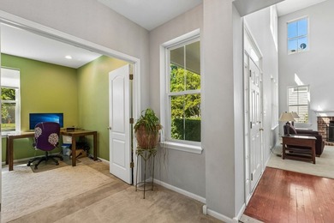
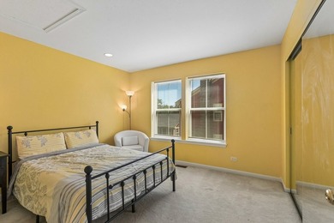
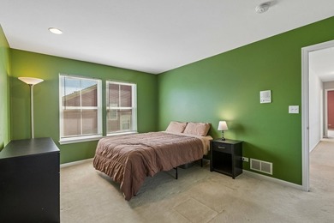
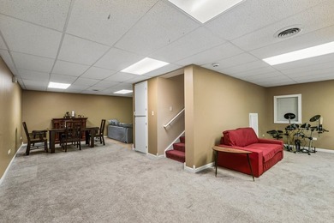
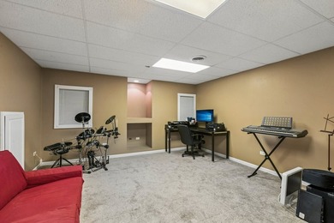
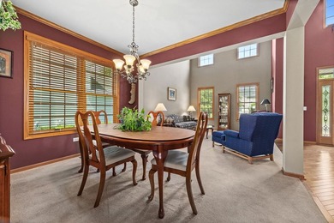
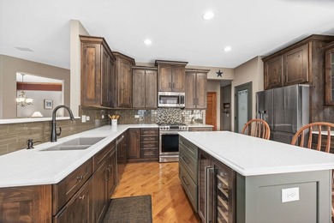
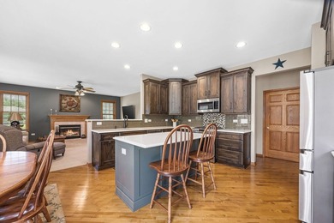
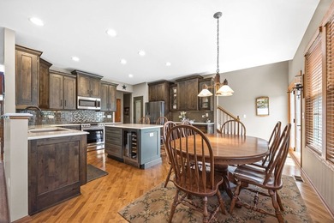
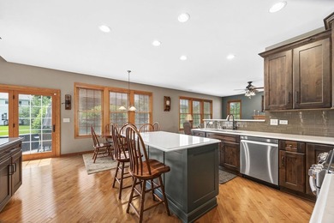
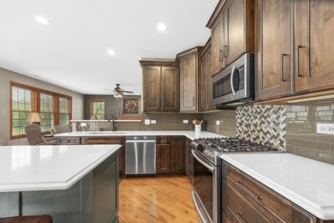
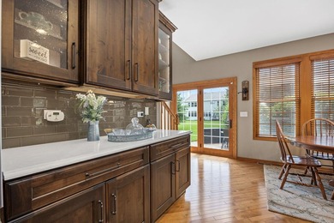
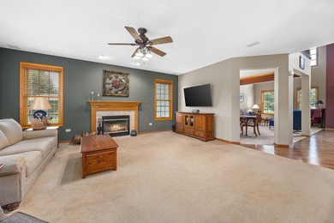
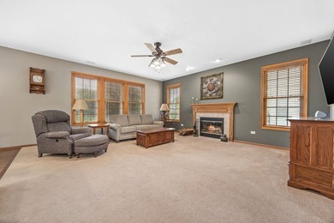
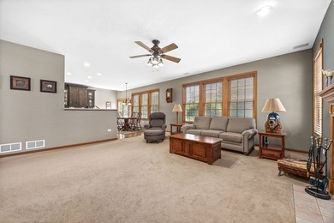
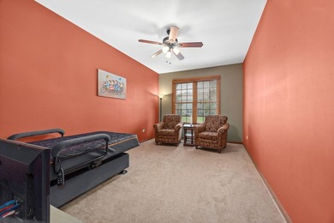
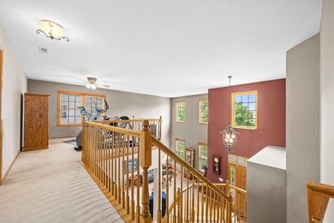
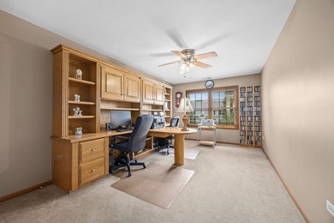
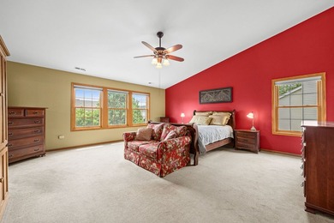
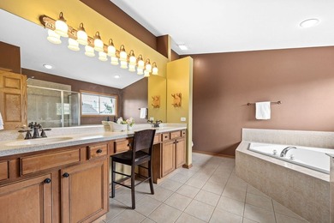
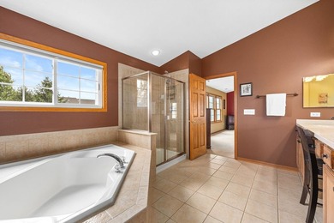
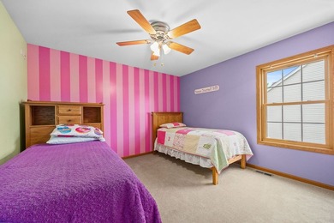
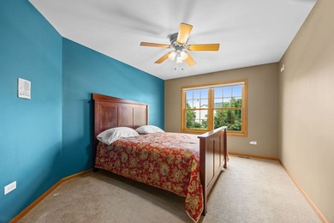
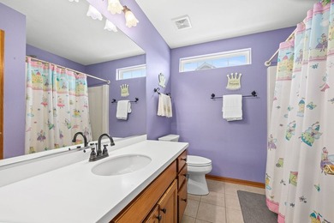
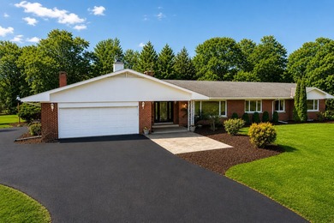
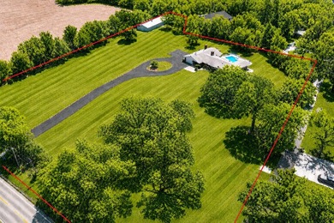
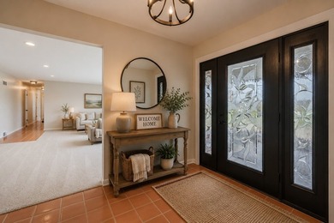
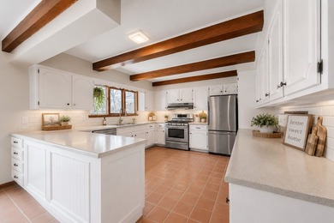
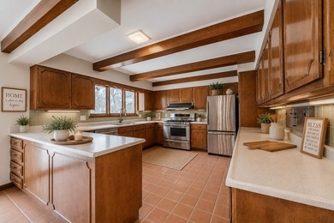
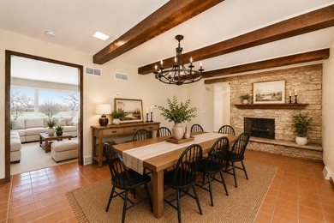
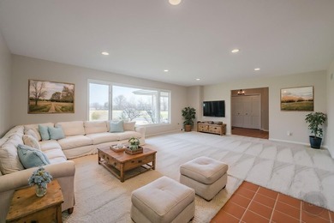
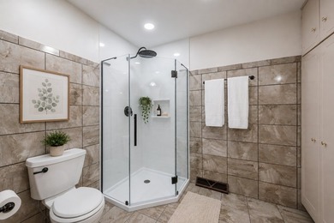
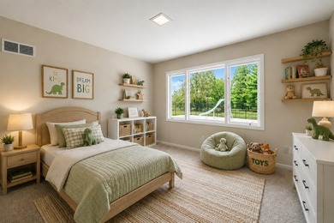
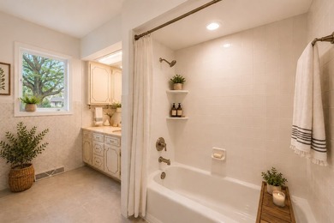
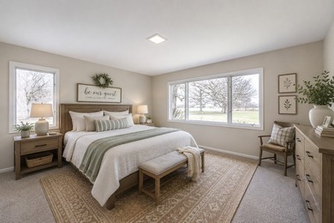
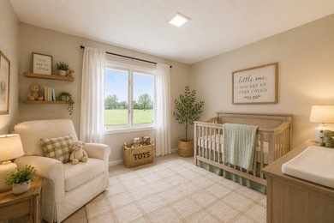
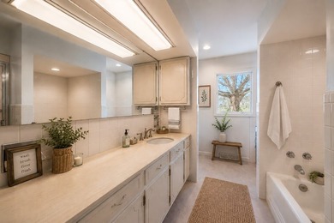
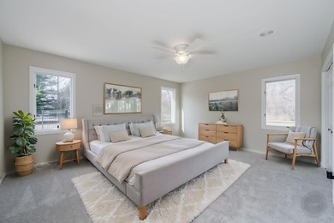
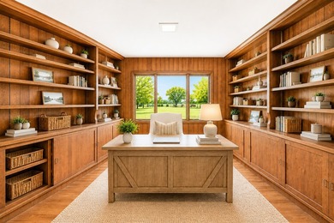
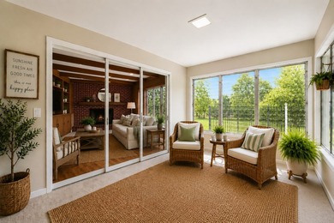
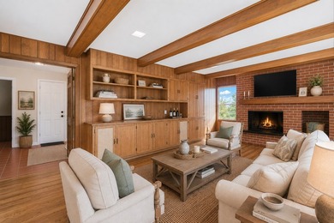
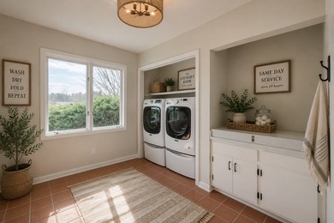
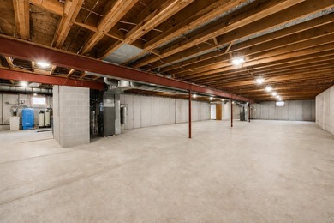
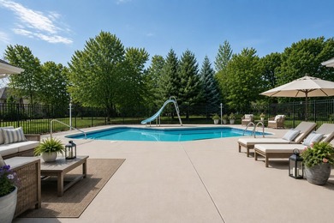
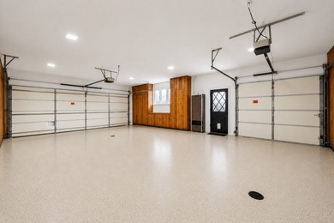
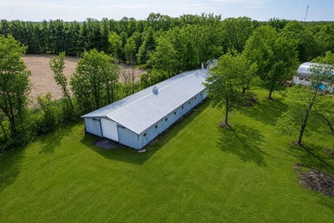
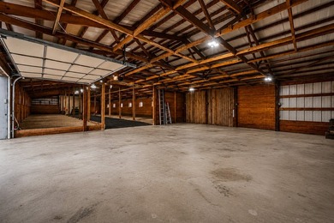
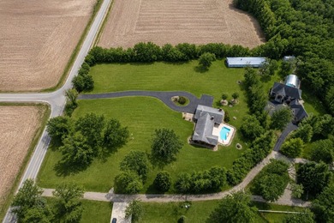
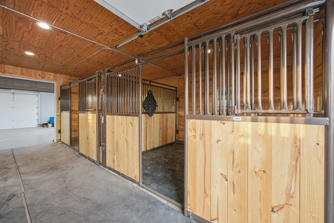
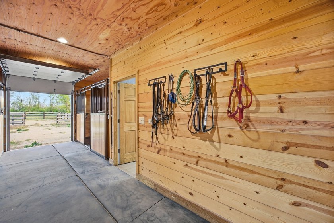
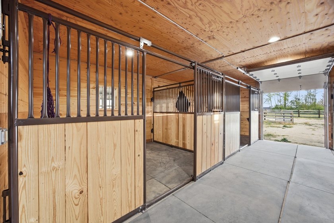
Set on 8.8 picturesque acres in the heart of the countryside, this custom ranch property built in 2016 offers the perfect blend of peaceful rural living and functional equestrian space between Woodstock, Marengo, and Harvard. Step inside and fall in love with the thoughtfully designed 3 bedroom, 2 bathroom ranch featuring an open and airy floor plan filled with natural light and quality craftsmanship throughout. The stunning kitchen showcases white cabinetry with crown molding, stylish white backsplash, breakfast bar back porch, making indoor and outdoor entertaining effortless. The inviting living room features gorgeous custom white built-ins surrounding a cozy fireplace that creates the perfect gathering space. The private primary suite offers a relaxing retreat with a beautifully tiled bathroom and great size walk in closet, while the additional bedrooms are generously sized and well appointed. More interior highlights include hardwood floors, soaring ceilings, recessed lighting, oversized windows with scenic country views, solid wood doors, neutral finishes, and an ideal layout designed for both everyday comfort and entertaining. Every inch of this home reflects pride of ownership and careful attention to detail. The home includes a basement/crawlspace with a *run to daylight* drainage system for added peace of mind. Underground utilities service both the home and barn. The unique landscape features two distinct elevations, a beautiful upper setting with the home, barn, paddock, and horse pasture, while the lower portion offers a rustic retreat with mature woods, wetlands, and a small brook running through the property. The impressive barn, built in 2019 by JS Construction, is equally well designed with insulated 2x6 construction on the lower level, a heated shop area, hydrant pump for water, 3 horse stalls, tack room, and upper storage loft spanning the full length of the building. Additional features include exhaust fans, rib vents, paddock area, and horse pasture ready for your animals or hobby farm dreams. Enjoy scenic country views from every angle. A rare opportunity to own a beautifully maintained ranch property with acreage, privacy, and endless possibilities.

Property Features

3 Beds
2 Baths
1,689 Sqft
Built in 2016
8.800 Acres
1 Story
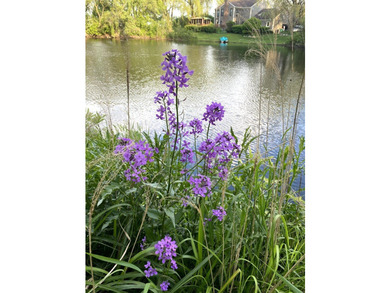
(private lake, pond, creek)
View Type: Water
Open, Garage
Asphalt Roof
Has Fireplace
Natural Gas, Propane (Heating)
$8,024 / yr property tax
Mchenry County

Additional Photos

Additional listing photo 1
Additional listing photo 2
Additional listing photo 3
Additional listing photo 4

Contact Information

Arturo Flores

eXp Realty, LLC

888-574-9405

Location

Map
Listing Agent: Arturo Flores 888-574-9405
Broker: eXp Realty, LLC 888-574-9405 Listing Site
Copyright © 2026 Midwest Real Estate Data, LLC. All rights reserved. All information provided by the listing agent/broker is deemed reliable but is not guaranteed and should be independently verified.
LakeHouse.com
Printed Jul 19, 2026

Photo Gallery

Set on 8.8 picturesque acres in the heart of the countryside - photo 1
Set on 8.8 picturesque acres in the heart of the countryside - photo 2
Set on 8.8 picturesque acres in the heart of the countryside - photo 3
Set on 8.8 picturesque acres in the heart of the countryside - photo 4
Set on 8.8 picturesque acres in the heart of the countryside - photo 5
Set on 8.8 picturesque acres in the heart of the countryside - photo 6
Set on 8.8 picturesque acres in the heart of the countryside - photo 7
Set on 8.8 picturesque acres in the heart of the countryside - photo 8
Set on 8.8 picturesque acres in the heart of the countryside - photo 9
Set on 8.8 picturesque acres in the heart of the countryside - photo 10
Set on 8.8 picturesque acres in the heart of the countryside - photo 11
Set on 8.8 picturesque acres in the heart of the countryside - photo 12
Set on 8.8 picturesque acres in the heart of the countryside - photo 13
Set on 8.8 picturesque acres in the heart of the countryside - photo 14
Set on 8.8 picturesque acres in the heart of the countryside - photo 15
Set on 8.8 picturesque acres in the heart of the countryside - photo 16
Set on 8.8 picturesque acres in the heart of the countryside - photo 17
Set on 8.8 picturesque acres in the heart of the countryside - photo 18
Set on 8.8 picturesque acres in the heart of the countryside - photo 19
Set on 8.8 picturesque acres in the heart of the countryside - photo 20
Set on 8.8 picturesque acres in the heart of the countryside - photo 21
Set on 8.8 picturesque acres in the heart of the countryside - photo 22
Set on 8.8 picturesque acres in the heart of the countryside - photo 23
Set on 8.8 picturesque acres in the heart of the countryside - photo 24
Set on 8.8 picturesque acres in the heart of the countryside - photo 25
Set on 8.8 picturesque acres in the heart of the countryside - photo 26
Set on 8.8 picturesque acres in the heart of the countryside - photo 27
Set on 8.8 picturesque acres in the heart of the countryside - photo 28
Set on 8.8 picturesque acres in the heart of the countryside - photo 29
Set on 8.8 picturesque acres in the heart of the countryside - photo 30
Set on 8.8 picturesque acres in the heart of the countryside - photo 31
Set on 8.8 picturesque acres in the heart of the countryside - photo 32
Set on 8.8 picturesque acres in the heart of the countryside - photo 33
Set on 8.8 picturesque acres in the heart of the countryside - photo 34
Set on 8.8 picturesque acres in the heart of the countryside - photo 35
Set on 8.8 picturesque acres in the heart of the countryside - photo 36
Set on 8.8 picturesque acres in the heart of the countryside - photo 37
Set on 8.8 picturesque acres in the heart of the countryside - photo 38
Set on 8.8 picturesque acres in the heart of the countryside - photo 39
Set on 8.8 picturesque acres in the heart of the countryside - photo 40
Set on 8.8 picturesque acres in the heart of the countryside - photo 41
Set on 8.8 picturesque acres in the heart of the countryside - photo 42
Set on 8.8 picturesque acres in the heart of the countryside - photo 43
Set on 8.8 picturesque acres in the heart of the countryside - photo 44

$699,900

3
Beds
2
Baths
1,689
Sqft

20809 Bunker Hill Rd, Marengo, Illinois, 60152

By contacting this agent you agree to these Terms and Conditions.
Home Illinois (private lake, pond, creek)
Set on 8.8 picturesque acres in the heart of the countryside - photo 1
Set on 8.8 picturesque acres in the heart of the countryside - photo 2
Set on 8.8 picturesque acres in the heart of the countryside - photo 3
Set on 8.8 picturesque acres in the heart of the countryside - photo 4
Set on 8.8 picturesque acres in the heart of the countryside - photo 5
MLS# 12634920
Home Sale Pending

Set on 8.8 picturesque acres in the heart of the countryside

$699,900

20809 Bunker Hill Rd, Marengo, Illinois, 60152

3
Beds
2
Baths
1,689
Sqft
8.800
Acres
$699,900
20809 Bunker Hill Rd, Marengo, Illinois, 60152
3 Beds
2 Baths
1,689 Sqft
8.800 Acres
Set on 8.8 picturesque acres in the heart of the countryside, this custom ranch property built in 2016 offers the perfect blend of peaceful rural living and functional equestrian space between Woodstock, Marengo, and Harvard. Step inside and fall in love with the thoughtfully designed 3 bedroom, 2 bathroom ranch featuring an open and airy floor plan filled with natural light and quality craftsmanship throughout. The stunning kitchen showcases white cabinetry with crown molding, stylish white backsplash, breakfast bar back porch, making indoor and outdoor entertaining effortless. The inviting living room features gorgeous custom white built-ins surrounding a cozy fireplace that creates the perfect gathering space. The private primary suite offers a relaxing retreat with a beautifully tiled bathroom and great size walk in closet, while the additional bedrooms are generously sized and well appointed. More interior highlights include hardwood floors, soaring ceilings, recessed lighting, oversized windows with scenic country views, solid wood doors, neutral finishes, and an ideal layout designed for both everyday comfort and entertaining. Every inch of this home reflects pride of ownership and careful attention to detail. The home includes a basement/crawlspace with a *run to daylight* drainage system for added peace of mind. Underground utilities service both the home and barn. The unique landscape features two distinct elevations, a beautiful upper setting with the home, barn, paddock, and horse pasture, while the lower portion offers a rustic retreat with mature woods, wetlands, and a small brook running through the property. The impressive barn, built in 2019 by JS Construction, is equally well designed with insulated 2x6 construction on the lower level, a heated shop area, hydrant pump for water, 3 horse stalls, tack room, and upper storage loft spanning the full length of the building. Additional features include exhaust fans, rib vents, paddock area, and horse pasture ready for your animals or hobby farm dreams. Enjoy scenic country views from every angle. A rare opportunity to own a beautifully maintained ranch property with acreage, privacy, and endless possibilities.
66 days
on LakeHouse.com
70
views
1
saves

Property Details

HOME DETAILS

3 Beds
2 Baths
1,689 Sqft
Built in 2016
8.800 Acres
1 Story

WATER & VIEW

(private lake, pond, creek)
View Type: Water

EXTERIOR

Open, Garage
Asphalt Roof

INTERIOR

Has Fireplace
Natural Gas, Propane (Heating)

FINANCIAL & COMMUNITY

$8,024 / yr property tax
Mchenry County
See More Details

Location

Map
Open in Google Maps

Mortgage Calculator

Ad Statistics

Ad Number
7724406
Viewed
70 times
Listing Status
Pending
Added
May 14, 2026
Last Refresh
Jul 19, 2026 12:00:58 PM

Listing Information

Data Source
Midwest Real Estate Data, LLC
Source Property ID
12634920
Listing Agent: Arturo Flores 888-574-9405
Broker: eXp Realty, LLC 888-574-9405 Listing Site
Copyright © 2026 Midwest Real Estate Data, LLC. All rights reserved. All information provided by the listing agent/broker is deemed reliable but is not guaranteed and should be independently verified.

Request Information

By proceeding, you authorize Dream Home Network Inc., its service providers (including real estate professionals such as Brokers, Listing Agents, Buyers Agents, and local referral partners), its affiliates, and other real estate professionals that may not be associated with Dream Home Network, to contact you using the contact details you provided, via email, phone call, and text (SMS), including using automated dialing technology and prerecorded and artificial voice, for marketing or advertising purposes, including contacting you about your inquiry and other home-related matters. You understand that your consent to the foregoing is not a condition of any purchase. Message and data rates may apply. This consent applies even if you are on a corporate, state or national Do Not Call list. Dream Home Network Inc. may share information about your recent and future site activity with its affiliates and service providers (including real estate professionals such as Brokers, Listing Agents, Buyers Agents, and local referral partners) to help them better understand what you are looking for in a property. To opt-out at any time you can reply "STOP" or contact Dream Home Network Inc. at csv@dreamhomenetwork.com.

Start advertising today

Explore options for real estate agents and homeowners advertising on LakeHouse.com
Sell Your Home

Explore Similar Properties
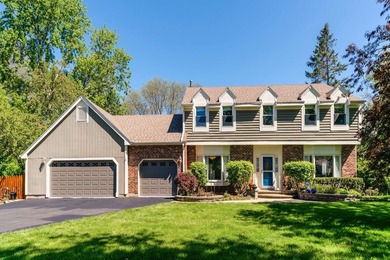
Waterfront For Sale
Experience refined waterfront living in this meticulously - photo 1
Experience refined waterfront living in this meticulously - photo 2
Experience refined waterfront living in this meticulously - photo 3
Experience refined waterfront living in this meticulously - photo 4
Experience refined waterfront living in this meticulously - photo 5
Experience refined waterfront living in this meticulously - photo 6
Experience refined waterfront living in this meticulously - photo 7
Experience refined waterfront living in this meticulously - photo 8
Experience refined waterfront living in this meticulously - photo 9
Experience refined waterfront living in this meticulously - photo 10
Experience refined waterfront living in this meticulously - photo 11
Experience refined waterfront living in this meticulously - photo 12
Experience refined waterfront living in this meticulously - photo 13
Experience refined waterfront living in this meticulously - photo 14
Experience refined waterfront living in this meticulously - photo 15
Experience refined waterfront living in this meticulously - photo 16
Experience refined waterfront living in this meticulously - photo 17
Experience refined waterfront living in this meticulously - photo 18
Experience refined waterfront living in this meticulously - photo 19
Experience refined waterfront living in this meticulously - photo 20
Experience refined waterfront living in this meticulously - photo 21
Experience refined waterfront living in this meticulously - photo 22
Experience refined waterfront living in this meticulously - photo 23
Experience refined waterfront living in this meticulously - photo 24
Experience refined waterfront living in this meticulously - photo 25
Experience refined waterfront living in this meticulously - photo 26
Experience refined waterfront living in this meticulously - photo 27
Experience refined waterfront living in this meticulously - photo 28
Experience refined waterfront living in this meticulously - photo 29
Experience refined waterfront living in this meticulously - photo 30
Experience refined waterfront living in this meticulously - photo 31
Experience refined waterfront living in this meticulously - photo 32
Experience refined waterfront living in this meticulously - photo 33
Experience refined waterfront living in this meticulously - photo 34
Experience refined waterfront living in this meticulously - photo 35
Experience refined waterfront living in this meticulously - photo 36
Experience refined waterfront living in this meticulously - photo 37
Experience refined waterfront living in this meticulously - photo 38
Experience refined waterfront living in this meticulously - photo 39
Experience refined waterfront living in this meticulously - photo 40
Experience refined waterfront living in this meticulously - photo 41
Experience refined waterfront living in this meticulously - photo 42
Experience refined waterfront living in this meticulously - photo 43
Experience refined waterfront living in this meticulously - photo 44
Experience refined waterfront living in this meticulously - photo 45
Experience refined waterfront living in this meticulously - photo 46
Experience refined waterfront living in this meticulously - photo 47
Experience refined waterfront living in this meticulously - photo 48

$819,900

4 Beds | 4.0 Baths | 2,859 Sqft

5544 Oak Grove Dr, Long Grove, IL, 60047

Experience refined waterfront living in this meticulously

Added: 07/16/2026 • Updated: 07/18/2026
For Sale
Welcome to this beautifully maintained 4-bedroom, 2.5-bath home - photo 1
Welcome to this beautifully maintained 4-bedroom, 2.5-bath home - photo 2
Welcome to this beautifully maintained 4-bedroom, 2.5-bath home - photo 3
Welcome to this beautifully maintained 4-bedroom, 2.5-bath home - photo 4
Welcome to this beautifully maintained 4-bedroom, 2.5-bath home - photo 5
Welcome to this beautifully maintained 4-bedroom, 2.5-bath home - photo 6
Welcome to this beautifully maintained 4-bedroom, 2.5-bath home - photo 7
Welcome to this beautifully maintained 4-bedroom, 2.5-bath home - photo 8
Welcome to this beautifully maintained 4-bedroom, 2.5-bath home - photo 9
Welcome to this beautifully maintained 4-bedroom, 2.5-bath home - photo 10
Welcome to this beautifully maintained 4-bedroom, 2.5-bath home - photo 11
Welcome to this beautifully maintained 4-bedroom, 2.5-bath home - photo 12
Welcome to this beautifully maintained 4-bedroom, 2.5-bath home - photo 13
Welcome to this beautifully maintained 4-bedroom, 2.5-bath home - photo 14
Welcome to this beautifully maintained 4-bedroom, 2.5-bath home - photo 15
Welcome to this beautifully maintained 4-bedroom, 2.5-bath home - photo 16
Welcome to this beautifully maintained 4-bedroom, 2.5-bath home - photo 17
Welcome to this beautifully maintained 4-bedroom, 2.5-bath home - photo 18
Welcome to this beautifully maintained 4-bedroom, 2.5-bath home - photo 19
Welcome to this beautifully maintained 4-bedroom, 2.5-bath home - photo 20
Welcome to this beautifully maintained 4-bedroom, 2.5-bath home - photo 21
Welcome to this beautifully maintained 4-bedroom, 2.5-bath home - photo 22
Welcome to this beautifully maintained 4-bedroom, 2.5-bath home - photo 23
Welcome to this beautifully maintained 4-bedroom, 2.5-bath home - photo 24
Welcome to this beautifully maintained 4-bedroom, 2.5-bath home - photo 25
Welcome to this beautifully maintained 4-bedroom, 2.5-bath home - photo 26
Welcome to this beautifully maintained 4-bedroom, 2.5-bath home - photo 27
Welcome to this beautifully maintained 4-bedroom, 2.5-bath home - photo 28

$800,000

4 Beds | 3.0 Baths | 4,164 Sqft

152 Ranney Ave, Vernon Hills, IL, 60061

Welcome to this beautifully maintained 4-bedroom, 2.5-bath home

Added: 06/30/2026 • Updated: 06/30/2026
For Sale
Located in acclaimed Naperville School District 204 and served - photo 1
Located in acclaimed Naperville School District 204 and served - photo 2
Located in acclaimed Naperville School District 204 and served - photo 3
Located in acclaimed Naperville School District 204 and served - photo 4
Located in acclaimed Naperville School District 204 and served - photo 5
Located in acclaimed Naperville School District 204 and served - photo 6
Located in acclaimed Naperville School District 204 and served - photo 7
Located in acclaimed Naperville School District 204 and served - photo 8
Located in acclaimed Naperville School District 204 and served - photo 9
Located in acclaimed Naperville School District 204 and served - photo 10
Located in acclaimed Naperville School District 204 and served - photo 11
Located in acclaimed Naperville School District 204 and served - photo 12
Located in acclaimed Naperville School District 204 and served - photo 13
Located in acclaimed Naperville School District 204 and served - photo 14
Located in acclaimed Naperville School District 204 and served - photo 15
Located in acclaimed Naperville School District 204 and served - photo 16
Located in acclaimed Naperville School District 204 and served - photo 17
Located in acclaimed Naperville School District 204 and served - photo 18
Located in acclaimed Naperville School District 204 and served - photo 19
Located in acclaimed Naperville School District 204 and served - photo 20
Located in acclaimed Naperville School District 204 and served - photo 21
Located in acclaimed Naperville School District 204 and served - photo 22
Located in acclaimed Naperville School District 204 and served - photo 23
Located in acclaimed Naperville School District 204 and served - photo 24
Located in acclaimed Naperville School District 204 and served - photo 25
Located in acclaimed Naperville School District 204 and served - photo 26
Located in acclaimed Naperville School District 204 and served - photo 27
Located in acclaimed Naperville School District 204 and served - photo 28
Located in acclaimed Naperville School District 204 and served - photo 29
Located in acclaimed Naperville School District 204 and served - photo 30
Located in acclaimed Naperville School District 204 and served - photo 31
Located in acclaimed Naperville School District 204 and served - photo 32
Located in acclaimed Naperville School District 204 and served - photo 33
Located in acclaimed Naperville School District 204 and served - photo 34
Located in acclaimed Naperville School District 204 and served - photo 35
Located in acclaimed Naperville School District 204 and served - photo 36
Located in acclaimed Naperville School District 204 and served - photo 37
Located in acclaimed Naperville School District 204 and served - photo 38
Located in acclaimed Naperville School District 204 and served - photo 39
Located in acclaimed Naperville School District 204 and served - photo 40

$799,900

4 Beds | 3.0 Baths | 3,722 Sqft

1813 Trevino Cir, Bolingbrook, IL, 60490

Located in acclaimed Naperville School District 204 and served

Added: 07/09/2026 • Updated: 07/14/2026
For Sale
Experience refined country living in this exceptional custom - photo 1
Experience refined country living in this exceptional custom - photo 2
Experience refined country living in this exceptional custom - photo 3
Experience refined country living in this exceptional custom - photo 4
Experience refined country living in this exceptional custom - photo 5
Experience refined country living in this exceptional custom - photo 6
Experience refined country living in this exceptional custom - photo 7
Experience refined country living in this exceptional custom - photo 8
Experience refined country living in this exceptional custom - photo 9
Experience refined country living in this exceptional custom - photo 10
Experience refined country living in this exceptional custom - photo 11
Experience refined country living in this exceptional custom - photo 12
Experience refined country living in this exceptional custom - photo 13
Experience refined country living in this exceptional custom - photo 14
Experience refined country living in this exceptional custom - photo 15
Experience refined country living in this exceptional custom - photo 16
Experience refined country living in this exceptional custom - photo 17
Experience refined country living in this exceptional custom - photo 18
Experience refined country living in this exceptional custom - photo 19
Experience refined country living in this exceptional custom - photo 20
Experience refined country living in this exceptional custom - photo 21
Experience refined country living in this exceptional custom - photo 22
Experience refined country living in this exceptional custom - photo 23
Experience refined country living in this exceptional custom - photo 24
Experience refined country living in this exceptional custom - photo 25
Experience refined country living in this exceptional custom - photo 26

$799,900

4 Beds | 5.0 Baths | 3,770 Sqft

15600 Griswold Springs Rd, Plano, IL, 60545

Experience refined country living in this exceptional custom

Added: 06/16/2026 • Updated: 06/16/2026
View more View More
SEARCH STATES
Alabama Alaska Arizona Arkansas California Colorado Connecticut Delaware Florida Georgia Hawaii Idaho Illinois Indiana Iowa Kansas Kentucky Louisiana Maine Maryland Massachusetts Michigan Minnesota Mississippi Missouri Montana Nebraska Nevada New Hampshire New Jersey New Mexico New York North Carolina North Dakota Ohio Oklahoma Oregon Pennsylvania Rhode Island South Carolina South Dakota Tennessee Texas Utah Vermont Virginia Washington West Virginia Wisconsin Wyoming
SERVICES
Buy Buy Advertise
COMPANY
Testimonials About Us Office Locations
SUPPORT
Help Contact Us
ADDITIONAL MARKETS
MountainHomes.com BeachHouse.com GolfHomes.com BarrierFreeHome.com
SUBSCRIBE
Receive notifications for new listings
Subscribe
X Facebook Instagram YouTube

Dream Home Network Inc.

is committed to ensuring digital accessibility and property listings for individuals with disabilities. All information provided is deemed reliable but is not guaranteed and should be independently verified. We are continuously working to improve the accessibility of our web experience for everyone, and we welcome feedback and accommodation requests. If you wish to report an issue or seek an accommodation, please let us know.

Dream Home Network Inc. Sells leads to DHN Realty Inc. who holds real estate brokerage licenses in Alabama. Listing agents will be sent notification copy of leads on their listings where Dream Home Network Inc. is provided listings via our Feed Provider as required.

© 1997 - 2026 LakeHouse.com
Part of Dream Home Network, Inc.
Last updated on 2026.07.19
Terms & Policy

Search Filters
Price
-
0
$100,000
$100,000+
$200,000
$200,000+
$300,000
$300,000+
$400,000
$400,000+
$500,000
$500,000+
$600,000
$600,000+
$700,000
$700,000+
$800,000
$800,000+
$900,000
Any Price
Any Price
Beds & Baths
-
-
Property Type
Sale Status
More Filters
-
-
-
-
Advanced Search

(private lake, pond, creek)

Read more
Sort By: Featured
  • Featured
  • Newest
  • Price - Low To High
  • Price - High To Low
  • Sqft - Low To High
  • Sqft - High To Low

(private lake, pond, creek) Real Estate Agent Info

About (private lake, pond, creek)

Click to activate
Request Information
By proceeding you authorize Dream Home Network Inc., its service providers (including real estate professionals such as Brokers, Listing Agents, Buyers Agents, and local referral partners), and its affiliates, to contact me using the contact details you provided, via phone call or text (SMS) using automated dialing technology for marketing or advertising purposes, including contacting me about my inquiry and other home-related matters. Not a condition for purchase. Message and data rates may apply.
This consent applies even if you are on a corporate, state or national Do Not Call list. Dream Home Network Inc. may share information about your recent and future site activity with its affiliates and service providers (including real estate professionals such as Brokers, Listing Agents, Buyers Agents, and local referral partners) to help them better understand what I am looking for in a property. To opt-out at any time you can reply "STOP" or contact Dream Home Network Inc. at  csv@dreamhomenetwork.com.
Contact Agent
By contacting this agent you agree to these Terms and Conditions.
Share this Ad
Link copied
Video/Virtual Tour
Loading...
SEARCH STATES
Alabama Alaska Arizona Arkansas California Colorado Connecticut Delaware Florida Georgia Hawaii Idaho Illinois Indiana Iowa Kansas Kentucky Louisiana Maine Maryland Massachusetts Michigan Minnesota Mississippi Missouri Montana Nebraska Nevada New Hampshire New Jersey New Mexico New York North Carolina North Dakota Ohio Oklahoma Oregon Pennsylvania Rhode Island South Carolina South Dakota Tennessee Texas Utah Vermont Virginia Washington West Virginia Wisconsin Wyoming
SERVICES
Buy Buy Advertise
COMPANY
Testimonials About Us Office Locations
SUPPORT
Help Contact Us
ADDITIONAL MARKETS
MountainHomes.com BeachHouse.com GolfHomes.com BarrierFreeHome.com
SUBSCRIBE
Receive notifications for new listings
Subscribe
X Facebook Instagram YouTube

Dream Home Network Inc.

is committed to ensuring digital accessibility and property listings for individuals with disabilities. All information provided is deemed reliable but is not guaranteed and should be independently verified. We are continuously working to improve the accessibility of our web experience for everyone, and we welcome feedback and accommodation requests. If you wish to report an issue or seek an accommodation, please let us know.

Dream Home Network Inc. Sells leads to DHN Realty Inc. who holds real estate brokerage licenses in Alabama. Listing agents will be sent notification copy of leads on their listings where Dream Home Network Inc. is provided listings via our Feed Provider as required.
© 1997 - 2026 LakeHouse.com
Part of Dream Home Network, Inc.
Last updated on 2026.07.19
Terms & Policy