Buy
  • Alabama Alaska Arizona Arkansas California Colorado Connecticut Delaware Florida Georgia Hawaii Idaho Illinois Indiana Iowa Kansas Kentucky Louisiana Maine Maryland Massachusetts Michigan Minnesota Mississippi Missouri Montana Nebraska Nevada New Hampshire New Jersey New Mexico New York North Carolina North Dakota Ohio Oklahoma Oregon Pennsylvania Rhode Island South Carolina South Dakota Tennessee Texas Utah Vermont Virginia Washington West Virginia Wisconsin Wyoming
    Canada Listings (1342)
    Advanced Search
Rent Sell Find an Agent
LakeHouse.com LakeHouse.com
My Account
  • Login
  • Manage My Real Estate Ads
  • Manage My Search Profile / Auto Notify
  • My Account Info
  • Manage My Favorites
Advertise Join
  • Buy
  • Rent
  • Sell
  • Find an Agent
  • My Account
    • Login
    • Manage My Real Estate Ads
    • Manage My Search Profile / Auto Notify
    • My Account Info
    • Manage My Favorites
  • Advertise
  • Join
Back to Search Back to Listing LakeHouse.com logo
Share
LakeHouse.com logo
Ad #7963093
MLS #60326676
Listing photo

Experience ultimate lakefront seclusion in this magnificent

213 Terrace Park Rd, Kimberling City, MO 65686
$724,900
5Beds
4Baths
3,829Sqft
1.200Acres

About this property

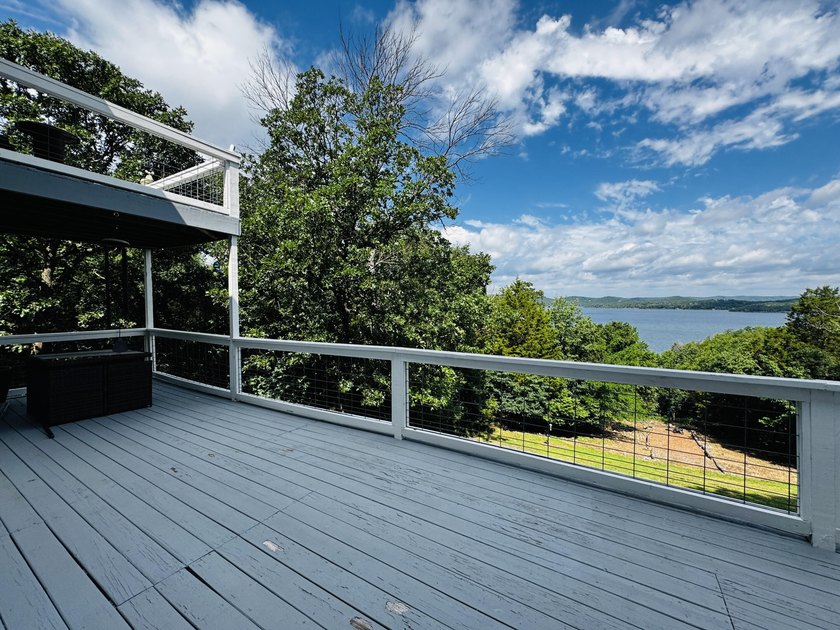
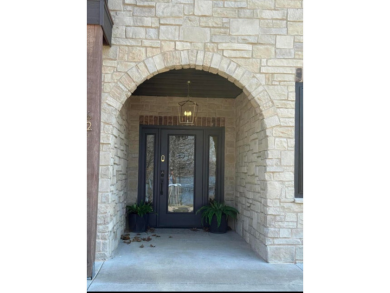
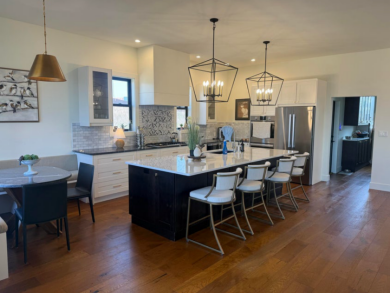
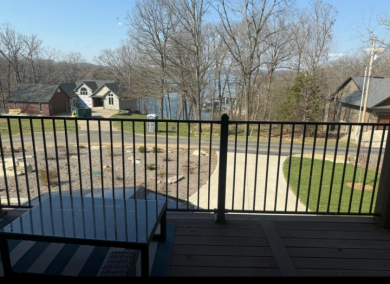
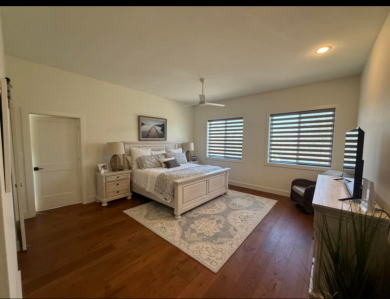
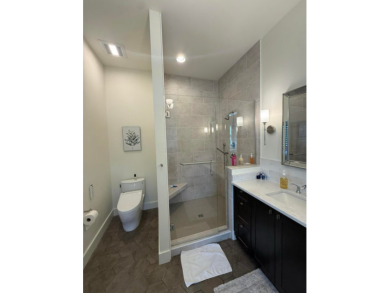
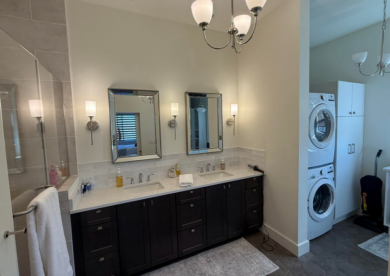
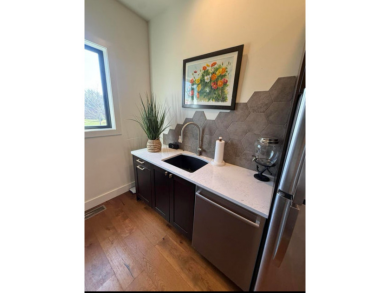
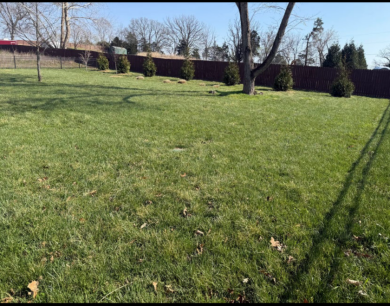
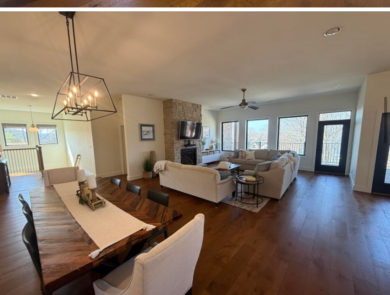
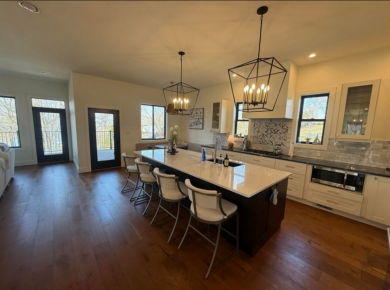
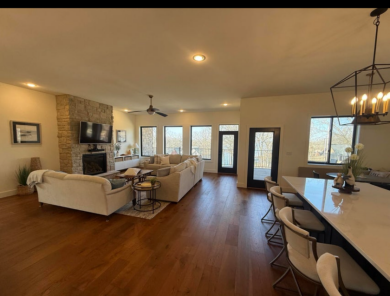
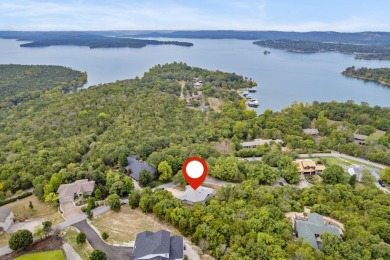
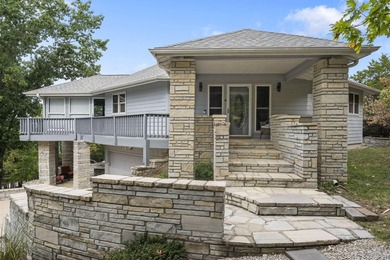
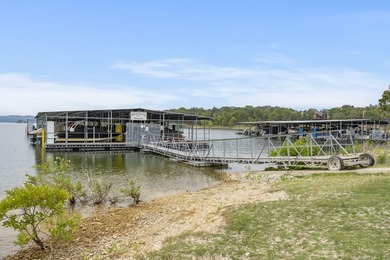
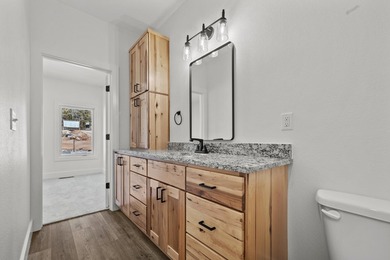
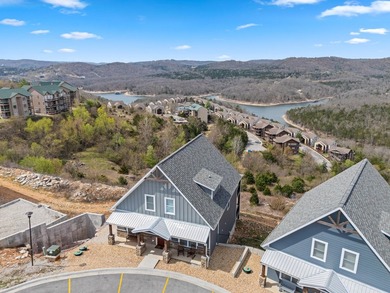
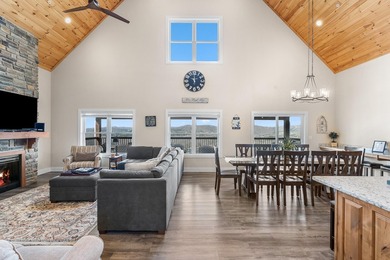
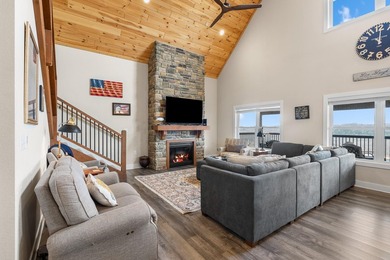
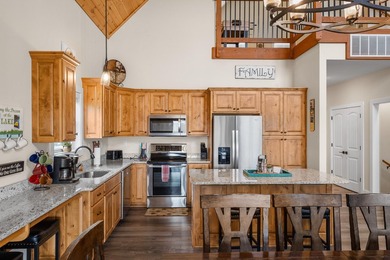
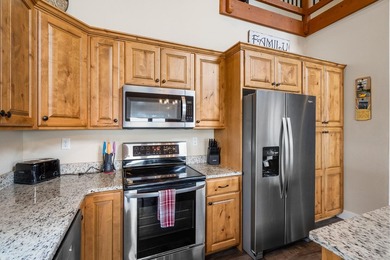
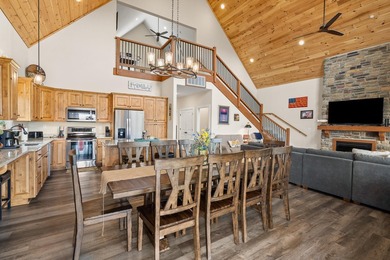
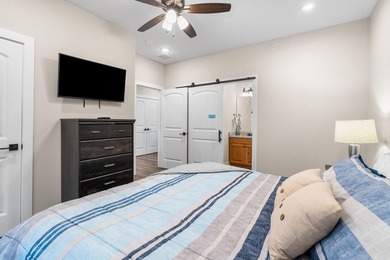
Experience ultimate lakefront seclusion in this magnificent, custom estate on a pristine 1.2-acre lot inside the Gated Enclave of Oakleigh Woods. As one of only four premier residences behind the private gates, this 5-bedroom, 3.5-bathroom masterpiece frames sweeping water views across 3 beautifully designed levels- including a huge deck on the main floor, a private deck of the Primary and huge Patio off the walk-out basement. The main level features a new Mastercraft front door with a custom Lakeview retractable screen split-view glass door. Durable Mohawk vinyl plank flooring (2023) flows seamlessly through the main living areas, opening effortlessly to a freshly painted sprawling back deck and welcoming front porch. Perfect for entertaining, you can walk out onto the patio to enjoy quiet mornings or gather around the custom outdoor stone fire pit to watch the sunset over Table Rock Lake. Designed with incredible flexibility, the massive walk out basement has a huge bonus room that currently serves as a premier game and lounge area, boasting a large storage room with windows that can easily transition into a private office or hobby room. Steps away, you will find a dedicated home gym area equipped with its own large storage closet and an attached half bath. No detail has been spared in the mechanical upkeep, ensuring total peace of mind with a brand-new roof and gutters (2022), complete professional air duct cleaning (2022), dual-zone high-efficiency HVAC and heat pumps (replaced 2022 & 2023), and a brand-new hot water heater (2025). The ultimate lake package completes this lifestyle with a rare, private 10x28-foot boat slip and 1 PWC lift available separately for $80,000.-within walking distance or a quick golf cart ride away. Only 8 miles from Silver Dollar City, and a short drive to premier Branson attractions.

Property Features

5 Beds
4 Baths
3,829 Sqft
Built in 1997
1.200 Acres
3 Stories
Table Rock Lake
Lakeview
On Waterfront
Gated
Siding: Stone, Vinyl Siding
Has Fireplace
Heat Pump (Heating), Central
$2,798 / yr property tax
Stone County
Oakleigh Woods Community

Additional Photos

Additional listing photo 1
Additional listing photo 2
Additional listing photo 3
Additional listing photo 4

Contact Information

Jenny Gray

Step Above Realty LLC

979-324-2982

Location

Map
LakeHouse.com
Printed Jul 28, 2026

Photo Gallery

Experience ultimate lakefront seclusion in this magnificent - photo 1
Experience ultimate lakefront seclusion in this magnificent - photo 2
Experience ultimate lakefront seclusion in this magnificent - photo 3
Experience ultimate lakefront seclusion in this magnificent - photo 4
Experience ultimate lakefront seclusion in this magnificent - photo 5
Experience ultimate lakefront seclusion in this magnificent - photo 6
Experience ultimate lakefront seclusion in this magnificent - photo 7
Experience ultimate lakefront seclusion in this magnificent - photo 8
Experience ultimate lakefront seclusion in this magnificent - photo 9
Experience ultimate lakefront seclusion in this magnificent - photo 10
Experience ultimate lakefront seclusion in this magnificent - photo 11
Experience ultimate lakefront seclusion in this magnificent - photo 12
Experience ultimate lakefront seclusion in this magnificent - photo 13
Experience ultimate lakefront seclusion in this magnificent - photo 14
Experience ultimate lakefront seclusion in this magnificent - photo 15
Experience ultimate lakefront seclusion in this magnificent - photo 16
Experience ultimate lakefront seclusion in this magnificent - photo 17
Experience ultimate lakefront seclusion in this magnificent - photo 18
Experience ultimate lakefront seclusion in this magnificent - photo 19
Experience ultimate lakefront seclusion in this magnificent - photo 20
Experience ultimate lakefront seclusion in this magnificent - photo 21
Experience ultimate lakefront seclusion in this magnificent - photo 22
Experience ultimate lakefront seclusion in this magnificent - photo 23
Experience ultimate lakefront seclusion in this magnificent - photo 24
Experience ultimate lakefront seclusion in this magnificent - photo 25
Experience ultimate lakefront seclusion in this magnificent - photo 26
Experience ultimate lakefront seclusion in this magnificent - photo 27
Experience ultimate lakefront seclusion in this magnificent - photo 28
Experience ultimate lakefront seclusion in this magnificent - photo 29
Experience ultimate lakefront seclusion in this magnificent - photo 30
Experience ultimate lakefront seclusion in this magnificent - photo 31
Experience ultimate lakefront seclusion in this magnificent - photo 32
Experience ultimate lakefront seclusion in this magnificent - photo 33
Experience ultimate lakefront seclusion in this magnificent - photo 34
Experience ultimate lakefront seclusion in this magnificent - photo 35
Experience ultimate lakefront seclusion in this magnificent - photo 36
Experience ultimate lakefront seclusion in this magnificent - photo 37
Experience ultimate lakefront seclusion in this magnificent - photo 38
Experience ultimate lakefront seclusion in this magnificent - photo 39
Experience ultimate lakefront seclusion in this magnificent - photo 40
Experience ultimate lakefront seclusion in this magnificent - photo 41
Experience ultimate lakefront seclusion in this magnificent - photo 42
Experience ultimate lakefront seclusion in this magnificent - photo 43
Experience ultimate lakefront seclusion in this magnificent - photo 44
Experience ultimate lakefront seclusion in this magnificent - photo 45
Experience ultimate lakefront seclusion in this magnificent - photo 46
Experience ultimate lakefront seclusion in this magnificent - photo 47
Experience ultimate lakefront seclusion in this magnificent - photo 48
Experience ultimate lakefront seclusion in this magnificent - photo 49
Experience ultimate lakefront seclusion in this magnificent - photo 50

$724,900

5
Beds
4
Baths
3,829
Sqft

213 Terrace Park Rd, Kimberling City, MO 65686

By contacting this agent you agree to these Terms and Conditions.
Home Missouri Table Rock Lake
Experience ultimate lakefront seclusion in this magnificent - photo 1
Experience ultimate lakefront seclusion in this magnificent - photo 2
Experience ultimate lakefront seclusion in this magnificent - photo 3
Experience ultimate lakefront seclusion in this magnificent - photo 4
Experience ultimate lakefront seclusion in this magnificent - photo 5
MLS# 60326676
Home For Sale

Experience ultimate lakefront seclusion in this magnificent

$724,900

213 Terrace Park Rd, Kimberling City, MO 65686

5
Beds
4
Baths
3,829
Sqft
1.200
Acres
$724,900
213 Terrace Park Rd, Kimberling City, MO 65686
5 Beds
4 Baths
3,829 Sqft
1.200 Acres
Experience ultimate lakefront seclusion in this magnificent, custom estate on a pristine 1.2-acre lot inside the Gated Enclave of Oakleigh Woods. As one of only four premier residences behind the private gates, this 5-bedroom, 3.5-bathroom masterpiece frames sweeping water views across 3 beautifully designed levels- including a huge deck on the main floor, a private deck of the Primary and huge Patio off the walk-out basement. The main level features a new Mastercraft front door with a custom Lakeview retractable screen split-view glass door. Durable Mohawk vinyl plank flooring (2023) flows seamlessly through the main living areas, opening effortlessly to a freshly painted sprawling back deck and welcoming front porch. Perfect for entertaining, you can walk out onto the patio to enjoy quiet mornings or gather around the custom outdoor stone fire pit to watch the sunset over Table Rock Lake. Designed with incredible flexibility, the massive walk out basement has a huge bonus room that currently serves as a premier game and lounge area, boasting a large storage room with windows that can easily transition into a private office or hobby room. Steps away, you will find a dedicated home gym area equipped with its own large storage closet and an attached half bath. No detail has been spared in the mechanical upkeep, ensuring total peace of mind with a brand-new roof and gutters (2022), complete professional air duct cleaning (2022), dual-zone high-efficiency HVAC and heat pumps (replaced 2022 & 2023), and a brand-new hot water heater (2025). The ultimate lake package completes this lifestyle with a rare, private 10x28-foot boat slip and 1 PWC lift available separately for $80,000.-within walking distance or a quick golf cart ride away. Only 8 miles from Silver Dollar City, and a short drive to premier Branson attractions.
27 days
on LakeHouse.com
47
views
0
saves

Contact Information

Buyer's Agent

Gayla Coonrod
Murney and Associates Tri-Lakes
Cell: 417-239-6736
Please say you found it on LakeHouse.com!

Listing Agent

Jenny Gray
Step Above Realty LLC
Listing Agent: Jenny Gray 979-324-2982. Broker: Step Above Realty LLC 417-699-1157 Listing Site. Copyright © 2026 Southern Missouri Regional MLS, LLC (SOMO). All rights reserved. All information provided by the listing agent/broker is deemed reliable but is not guaranteed and should be independently verified.

Property Details

HOME DETAILS

5 Beds
4 Baths
3,829 Sqft
Built in 1997
1.200 Acres
3 Stories

WATER & VIEW

Table Rock Lake
Lakeview
On Waterfront

EXTERIOR

Gated
Siding: Stone, Vinyl Siding

INTERIOR

Has Fireplace
Heat Pump (Heating), Central

FINANCIAL & COMMUNITY

$2,798 / yr property tax
Stone County
Oakleigh Woods Community
See More Details

Location

Map
Open in Google Maps

Mortgage Calculator

About Table Rock Lake

Looking for lakefront homes for sale on Table Rock Lake? Search waterfront real estate here, with lots of lakehouses to choose from. Located in southwestern Missouri, in Barry and Stone County, discover the best lake front listings. Properties, land, and acreage to build your dream lake house on. Find an agent who specializes in lake houses, to help buy or sell a home. Table Rock Lake has a max. depth of 350 . Power boats and jet skis are allowed. Boat docks are allowed in certain zones.
Boating
Swimming
Jet Skiing
Lake Depth : Majority Deep Water 100' Plus The Ends Of The Lake And Rivers Vary. Max Depth Approx. 150'
Water Level : 916.36 Ft
Full Pool : 915.00 Ft

Ad Statistics

Ad Number
7963093
Viewed
47 times
Listing Status
Active
Added
Jul 01, 2026
Last Refresh
Jul 28, 2026 03:58:35 AM

Listing Information

Data Source
Southern Missouri Regional MLS, LLC (SOMO)
Source Property ID
60326676
All information provided is deemed reliable but is not guaranteed and should be independently verified.

Request Information

By proceeding, you authorize Dream Home Network Inc., its service providers (including real estate professionals such as Brokers, Listing Agents, Buyers Agents, and local referral partners), its affiliates, and other real estate professionals that may not be associated with Dream Home Network, to contact you using the contact details you provided, via email, phone call, and text (SMS), including using automated dialing technology and prerecorded and artificial voice, for marketing or advertising purposes, including contacting you about your inquiry and other home-related matters. You understand that your consent to the foregoing is not a condition of any purchase. Message and data rates may apply. This consent applies even if you are on a corporate, state or national Do Not Call list. Dream Home Network Inc. may share information about your recent and future site activity with its affiliates and service providers (including real estate professionals such as Brokers, Listing Agents, Buyers Agents, and local referral partners) to help them better understand what you are looking for in a property. To opt-out at any time you can reply "STOP" or contact Dream Home Network Inc. at csv@dreamhomenetwork.com.

Start advertising today

Explore options for real estate agents and homeowners advertising on LakeHouse.com
Sell Your Home

Explore Similar Properties
Featured For Sale
WONDERFUL OPEN FLOOR PLAN LAKE VIEW HOME, SHORT WALK TO BOAT SLIP - photo 1
WONDERFUL OPEN FLOOR PLAN LAKE VIEW HOME, SHORT WALK TO BOAT SLIP - photo 2
WONDERFUL OPEN FLOOR PLAN LAKE VIEW HOME, SHORT WALK TO BOAT SLIP - photo 3
WONDERFUL OPEN FLOOR PLAN LAKE VIEW HOME, SHORT WALK TO BOAT SLIP - photo 4
WONDERFUL OPEN FLOOR PLAN LAKE VIEW HOME, SHORT WALK TO BOAT SLIP - photo 5
WONDERFUL OPEN FLOOR PLAN LAKE VIEW HOME, SHORT WALK TO BOAT SLIP - photo 6
WONDERFUL OPEN FLOOR PLAN LAKE VIEW HOME, SHORT WALK TO BOAT SLIP - photo 7
WONDERFUL OPEN FLOOR PLAN LAKE VIEW HOME, SHORT WALK TO BOAT SLIP - photo 8
WONDERFUL OPEN FLOOR PLAN LAKE VIEW HOME, SHORT WALK TO BOAT SLIP - photo 9
WONDERFUL OPEN FLOOR PLAN LAKE VIEW HOME, SHORT WALK TO BOAT SLIP - photo 10
WONDERFUL OPEN FLOOR PLAN LAKE VIEW HOME, SHORT WALK TO BOAT SLIP - photo 11
WONDERFUL OPEN FLOOR PLAN LAKE VIEW HOME, SHORT WALK TO BOAT SLIP - photo 12

$825,000

4 Beds | 3.0 Baths | 3,700 Sqft

62 Northfork Lane, Shell Knob, MO 65747

WONDERFUL OPEN FLOOR PLAN LAKE VIEW HOME, SHORT WALK TO BOAT SLIP

Added: 05/16/2026 • Updated: 05/16/2026
Listed by Rusty Prince at Rusty Prince Real Estate Brokerage
Featured For Sale
Reduced $50,000 for fast sale! Must See! Panoramic Year-Round - photo 1
Reduced $50,000 for fast sale! Must See! Panoramic Year-Round - photo 2
Reduced $50,000 for fast sale! Must See! Panoramic Year-Round - photo 3
Reduced $50,000 for fast sale! Must See! Panoramic Year-Round - photo 4
Reduced $50,000 for fast sale! Must See! Panoramic Year-Round - photo 5
Reduced $50,000 for fast sale! Must See! Panoramic Year-Round - photo 6
Reduced $50,000 for fast sale! Must See! Panoramic Year-Round - photo 7
Reduced $50,000 for fast sale! Must See! Panoramic Year-Round - photo 8
Reduced $50,000 for fast sale! Must See! Panoramic Year-Round - photo 9
Reduced $50,000 for fast sale! Must See! Panoramic Year-Round - photo 10
Reduced $50,000 for fast sale! Must See! Panoramic Year-Round - photo 11
Reduced $50,000 for fast sale! Must See! Panoramic Year-Round - photo 12
Reduced $50,000 for fast sale! Must See! Panoramic Year-Round - photo 13
Reduced $50,000 for fast sale! Must See! Panoramic Year-Round - photo 14
Reduced $50,000 for fast sale! Must See! Panoramic Year-Round - photo 15
Reduced $50,000 for fast sale! Must See! Panoramic Year-Round - photo 16
Reduced $50,000 for fast sale! Must See! Panoramic Year-Round - photo 17
Reduced $50,000 for fast sale! Must See! Panoramic Year-Round - photo 18
Reduced $50,000 for fast sale! Must See! Panoramic Year-Round - photo 19
Reduced $50,000 for fast sale! Must See! Panoramic Year-Round - photo 20
Reduced $50,000 for fast sale! Must See! Panoramic Year-Round - photo 21
Reduced $50,000 for fast sale! Must See! Panoramic Year-Round - photo 22
Reduced $50,000 for fast sale! Must See! Panoramic Year-Round - photo 23
Reduced $50,000 for fast sale! Must See! Panoramic Year-Round - photo 24
Reduced $50,000 for fast sale! Must See! Panoramic Year-Round - photo 25
Reduced $50,000 for fast sale! Must See! Panoramic Year-Round - photo 26
Reduced $50,000 for fast sale! Must See! Panoramic Year-Round - photo 27
Reduced $50,000 for fast sale! Must See! Panoramic Year-Round - photo 28
Reduced $50,000 for fast sale! Must See! Panoramic Year-Round - photo 29
Reduced $50,000 for fast sale! Must See! Panoramic Year-Round - photo 30
Reduced $50,000 for fast sale! Must See! Panoramic Year-Round - photo 31
Reduced $50,000 for fast sale! Must See! Panoramic Year-Round - photo 32
Reduced $50,000 for fast sale! Must See! Panoramic Year-Round - photo 33
Reduced $50,000 for fast sale! Must See! Panoramic Year-Round - photo 34
Reduced $50,000 for fast sale! Must See! Panoramic Year-Round - photo 35
Reduced $50,000 for fast sale! Must See! Panoramic Year-Round - photo 36
Reduced $50,000 for fast sale! Must See! Panoramic Year-Round - photo 37
Reduced $50,000 for fast sale! Must See! Panoramic Year-Round - photo 38
Reduced $50,000 for fast sale! Must See! Panoramic Year-Round - photo 39
Reduced $50,000 for fast sale! Must See! Panoramic Year-Round - photo 40
Reduced $50,000 for fast sale! Must See! Panoramic Year-Round - photo 41
Reduced $50,000 for fast sale! Must See! Panoramic Year-Round - photo 42

$699,000

4 Beds | 3.0 Baths | 3,288 Sqft

144 Patterson Ave, Branson, MO 65616

Reduced $50,000 for fast sale! Must See! Panoramic Year-Round

Added: 09/22/2025 • Updated: 07/23/2026
Listed by Jim Strong at ReeceNichols
For Sale
*REDUCED 25k* This brand home is just a short easy walk to the - photo 1
*REDUCED 25k* This brand home is just a short easy walk to the - photo 2
*REDUCED 25k* This brand home is just a short easy walk to the - photo 3
*REDUCED 25k* This brand home is just a short easy walk to the - photo 4
*REDUCED 25k* This brand home is just a short easy walk to the - photo 5
*REDUCED 25k* This brand home is just a short easy walk to the - photo 6
*REDUCED 25k* This brand home is just a short easy walk to the - photo 7
*REDUCED 25k* This brand home is just a short easy walk to the - photo 8
*REDUCED 25k* This brand home is just a short easy walk to the - photo 9
*REDUCED 25k* This brand home is just a short easy walk to the - photo 10
*REDUCED 25k* This brand home is just a short easy walk to the - photo 11
*REDUCED 25k* This brand home is just a short easy walk to the - photo 12
*REDUCED 25k* This brand home is just a short easy walk to the - photo 13
*REDUCED 25k* This brand home is just a short easy walk to the - photo 14
*REDUCED 25k* This brand home is just a short easy walk to the - photo 15
*REDUCED 25k* This brand home is just a short easy walk to the - photo 16
*REDUCED 25k* This brand home is just a short easy walk to the - photo 17
*REDUCED 25k* This brand home is just a short easy walk to the - photo 18
*REDUCED 25k* This brand home is just a short easy walk to the - photo 19
*REDUCED 25k* This brand home is just a short easy walk to the - photo 20
*REDUCED 25k* This brand home is just a short easy walk to the - photo 21
*REDUCED 25k* This brand home is just a short easy walk to the - photo 22
*REDUCED 25k* This brand home is just a short easy walk to the - photo 23
*REDUCED 25k* This brand home is just a short easy walk to the - photo 24
*REDUCED 25k* This brand home is just a short easy walk to the - photo 25
*REDUCED 25k* This brand home is just a short easy walk to the - photo 26
*REDUCED 25k* This brand home is just a short easy walk to the - photo 27
*REDUCED 25k* This brand home is just a short easy walk to the - photo 28
*REDUCED 25k* This brand home is just a short easy walk to the - photo 29
*REDUCED 25k* This brand home is just a short easy walk to the - photo 30
*REDUCED 25k* This brand home is just a short easy walk to the - photo 31
*REDUCED 25k* This brand home is just a short easy walk to the - photo 32
*REDUCED 25k* This brand home is just a short easy walk to the - photo 33
*REDUCED 25k* This brand home is just a short easy walk to the - photo 34
*REDUCED 25k* This brand home is just a short easy walk to the - photo 35
*REDUCED 25k* This brand home is just a short easy walk to the - photo 36
*REDUCED 25k* This brand home is just a short easy walk to the - photo 37
*REDUCED 25k* This brand home is just a short easy walk to the - photo 38
*REDUCED 25k* This brand home is just a short easy walk to the - photo 39
*REDUCED 25k* This brand home is just a short easy walk to the - photo 40
*REDUCED 25k* This brand home is just a short easy walk to the - photo 41
*REDUCED 25k* This brand home is just a short easy walk to the - photo 42
*REDUCED 25k* This brand home is just a short easy walk to the - photo 43
*REDUCED 25k* This brand home is just a short easy walk to the - photo 44

$855,000

5 Beds | 5.0 Baths | 2,800 Sqft

54 Cocobolo Dr 22, Reeds Spring, MO 65737

*REDUCED 25k* This brand home is just a short easy walk to the

Added: 06/26/2026 • Updated: 06/30/2026
For Sale
1 YEAR Boat Slip Lease INCLUDED*** Welcome to luxury lake living - photo 1
1 YEAR Boat Slip Lease INCLUDED*** Welcome to luxury lake living - photo 2
1 YEAR Boat Slip Lease INCLUDED*** Welcome to luxury lake living - photo 3
1 YEAR Boat Slip Lease INCLUDED*** Welcome to luxury lake living - photo 4
1 YEAR Boat Slip Lease INCLUDED*** Welcome to luxury lake living - photo 5
1 YEAR Boat Slip Lease INCLUDED*** Welcome to luxury lake living - photo 6
1 YEAR Boat Slip Lease INCLUDED*** Welcome to luxury lake living - photo 7
1 YEAR Boat Slip Lease INCLUDED*** Welcome to luxury lake living - photo 8
1 YEAR Boat Slip Lease INCLUDED*** Welcome to luxury lake living - photo 9
1 YEAR Boat Slip Lease INCLUDED*** Welcome to luxury lake living - photo 10
1 YEAR Boat Slip Lease INCLUDED*** Welcome to luxury lake living - photo 11
1 YEAR Boat Slip Lease INCLUDED*** Welcome to luxury lake living - photo 12
1 YEAR Boat Slip Lease INCLUDED*** Welcome to luxury lake living - photo 13
1 YEAR Boat Slip Lease INCLUDED*** Welcome to luxury lake living - photo 14
1 YEAR Boat Slip Lease INCLUDED*** Welcome to luxury lake living - photo 15
1 YEAR Boat Slip Lease INCLUDED*** Welcome to luxury lake living - photo 16
1 YEAR Boat Slip Lease INCLUDED*** Welcome to luxury lake living - photo 17
1 YEAR Boat Slip Lease INCLUDED*** Welcome to luxury lake living - photo 18
1 YEAR Boat Slip Lease INCLUDED*** Welcome to luxury lake living - photo 19
1 YEAR Boat Slip Lease INCLUDED*** Welcome to luxury lake living - photo 20
1 YEAR Boat Slip Lease INCLUDED*** Welcome to luxury lake living - photo 21
1 YEAR Boat Slip Lease INCLUDED*** Welcome to luxury lake living - photo 22
1 YEAR Boat Slip Lease INCLUDED*** Welcome to luxury lake living - photo 23
1 YEAR Boat Slip Lease INCLUDED*** Welcome to luxury lake living - photo 24
1 YEAR Boat Slip Lease INCLUDED*** Welcome to luxury lake living - photo 25
1 YEAR Boat Slip Lease INCLUDED*** Welcome to luxury lake living - photo 26
1 YEAR Boat Slip Lease INCLUDED*** Welcome to luxury lake living - photo 27
1 YEAR Boat Slip Lease INCLUDED*** Welcome to luxury lake living - photo 28
1 YEAR Boat Slip Lease INCLUDED*** Welcome to luxury lake living - photo 29
1 YEAR Boat Slip Lease INCLUDED*** Welcome to luxury lake living - photo 30
1 YEAR Boat Slip Lease INCLUDED*** Welcome to luxury lake living - photo 31
1 YEAR Boat Slip Lease INCLUDED*** Welcome to luxury lake living - photo 32
1 YEAR Boat Slip Lease INCLUDED*** Welcome to luxury lake living - photo 33
1 YEAR Boat Slip Lease INCLUDED*** Welcome to luxury lake living - photo 34
1 YEAR Boat Slip Lease INCLUDED*** Welcome to luxury lake living - photo 35
1 YEAR Boat Slip Lease INCLUDED*** Welcome to luxury lake living - photo 36
1 YEAR Boat Slip Lease INCLUDED*** Welcome to luxury lake living - photo 37
1 YEAR Boat Slip Lease INCLUDED*** Welcome to luxury lake living - photo 38
1 YEAR Boat Slip Lease INCLUDED*** Welcome to luxury lake living - photo 39
1 YEAR Boat Slip Lease INCLUDED*** Welcome to luxury lake living - photo 40
1 YEAR Boat Slip Lease INCLUDED*** Welcome to luxury lake living - photo 41
1 YEAR Boat Slip Lease INCLUDED*** Welcome to luxury lake living - photo 42
1 YEAR Boat Slip Lease INCLUDED*** Welcome to luxury lake living - photo 43
1 YEAR Boat Slip Lease INCLUDED*** Welcome to luxury lake living - photo 44
1 YEAR Boat Slip Lease INCLUDED*** Welcome to luxury lake living - photo 45
1 YEAR Boat Slip Lease INCLUDED*** Welcome to luxury lake living - photo 46
1 YEAR Boat Slip Lease INCLUDED*** Welcome to luxury lake living - photo 47
1 YEAR Boat Slip Lease INCLUDED*** Welcome to luxury lake living - photo 48
1 YEAR Boat Slip Lease INCLUDED*** Welcome to luxury lake living - photo 49
1 YEAR Boat Slip Lease INCLUDED*** Welcome to luxury lake living - photo 50

$854,000

6 Beds | 8.0 Baths | 3,347 Sqft

227 Songbird Cir 10, Indian Point, MO 65616

1 YEAR Boat Slip Lease INCLUDED*** Welcome to luxury lake living

Added: 05/05/2026 • Updated: 07/27/2026
View more View More
SEARCH STATES
Alabama Alaska Arizona Arkansas California Colorado Connecticut Delaware Florida Georgia Hawaii Idaho Illinois Indiana Iowa Kansas Kentucky Louisiana Maine Maryland Massachusetts Michigan Minnesota Mississippi Missouri Montana Nebraska Nevada New Hampshire New Jersey New Mexico New York North Carolina North Dakota Ohio Oklahoma Oregon Pennsylvania Rhode Island South Carolina South Dakota Tennessee Texas Utah Vermont Virginia Washington West Virginia Wisconsin Wyoming
SERVICES
Buy Buy Advertise
COMPANY
Testimonials About Us Office Locations
SUPPORT
Help Contact Us
ADDITIONAL MARKETS
MountainHomes.com BeachHouse.com GolfHomes.com BarrierFreeHome.com
SUBSCRIBE
Receive notifications for new listings
Subscribe
X Facebook Instagram YouTube

Dream Home Network Inc.

is committed to ensuring digital accessibility and property listings for individuals with disabilities. All information provided is deemed reliable but is not guaranteed and should be independently verified. We are continuously working to improve the accessibility of our web experience for everyone, and we welcome feedback and accommodation requests. If you wish to report an issue or seek an accommodation, please let us know.

Dream Home Network Inc. Sells leads to DHN Realty Inc. who holds real estate brokerage licenses in Alabama. Listing agents will be sent notification copy of leads on their listings where Dream Home Network Inc. is provided listings via our Feed Provider as required.

© 1997 - 2026 LakeHouse.com
Part of Dream Home Network, Inc.
Last updated on 2026.07.28
Terms & Policy

Search Filters
Price
-
0
$100,000
$100,000+
$200,000
$200,000+
$300,000
$300,000+
$400,000
$400,000+
$500,000
$500,000+
$600,000
$600,000+
$700,000
$700,000+
$800,000
$800,000+
$900,000
Any Price
Any Price
Beds & Baths
-
-
Property Type
Sale Status
More Filters
-
-
-
-
Advanced Search

Table Rock Lake

Read more
Sort By: Featured
  • Featured
  • Newest
  • Price - Low To High
  • Price - High To Low
  • Sqft - Low To High
  • Sqft - High To Low

Table Rock Lake Real Estate Agent Info

Gayla Coonrod
Gayla Coonrod
My name is Gayla Coonrod. I've lived in the Table Rock Lake area since 1975. I've seen the Branson area grow from just a small town with 3 music shows to what it is today. So many changes! I've been a Realtor since Jan. 2005 and work for Murney Associates Tri-Lakes. Our leadership and hard working dedicated Realtors keep us on top. I specialize in residential real estate, lots, land and condos! I love the area and can't imagine a better place to live, work, raise a family, purchase a second home or retire. If you are looking for an agent that will devote time and energy into finding you the perfect spot to call home or selling your property at the best price in the least amount of time, give me a call. I will work hard for you! Your satisfaction is my goal. The Table Rock Lake/ Branson area is a terrific place to call home. For more information, give me a call.

About Table Rock Lake

Click to activate
Request Information
By proceeding you authorize Dream Home Network Inc., its service providers (including real estate professionals such as Brokers, Listing Agents, Buyers Agents, and local referral partners), and its affiliates, to contact me using the contact details you provided, via phone call or text (SMS) using automated dialing technology for marketing or advertising purposes, including contacting me about my inquiry and other home-related matters. Not a condition for purchase. Message and data rates may apply.
This consent applies even if you are on a corporate, state or national Do Not Call list. Dream Home Network Inc. may share information about your recent and future site activity with its affiliates and service providers (including real estate professionals such as Brokers, Listing Agents, Buyers Agents, and local referral partners) to help them better understand what I am looking for in a property. To opt-out at any time you can reply "STOP" or contact Dream Home Network Inc. at  csv@dreamhomenetwork.com.
Contact Agent
By contacting this agent you agree to these Terms and Conditions.
Share this Ad
Link copied
Video/Virtual Tour
Loading...
SEARCH STATES
Alabama Alaska Arizona Arkansas California Colorado Connecticut Delaware Florida Georgia Hawaii Idaho Illinois Indiana Iowa Kansas Kentucky Louisiana Maine Maryland Massachusetts Michigan Minnesota Mississippi Missouri Montana Nebraska Nevada New Hampshire New Jersey New Mexico New York North Carolina North Dakota Ohio Oklahoma Oregon Pennsylvania Rhode Island South Carolina South Dakota Tennessee Texas Utah Vermont Virginia Washington West Virginia Wisconsin Wyoming
SERVICES
Buy Buy Advertise
COMPANY
Testimonials About Us Office Locations
SUPPORT
Help Contact Us
ADDITIONAL MARKETS
MountainHomes.com BeachHouse.com GolfHomes.com BarrierFreeHome.com
SUBSCRIBE
Receive notifications for new listings
Subscribe
X Facebook Instagram YouTube

Dream Home Network Inc.

is committed to ensuring digital accessibility and property listings for individuals with disabilities. All information provided is deemed reliable but is not guaranteed and should be independently verified. We are continuously working to improve the accessibility of our web experience for everyone, and we welcome feedback and accommodation requests. If you wish to report an issue or seek an accommodation, please let us know.

Dream Home Network Inc. Sells leads to DHN Realty Inc. who holds real estate brokerage licenses in Alabama. Listing agents will be sent notification copy of leads on their listings where Dream Home Network Inc. is provided listings via our Feed Provider as required.
© 1997 - 2026 LakeHouse.com
Part of Dream Home Network, Inc.
Last updated on 2026.07.28
Terms & Policy