Ad #7717424
MLS #VAOR2013944
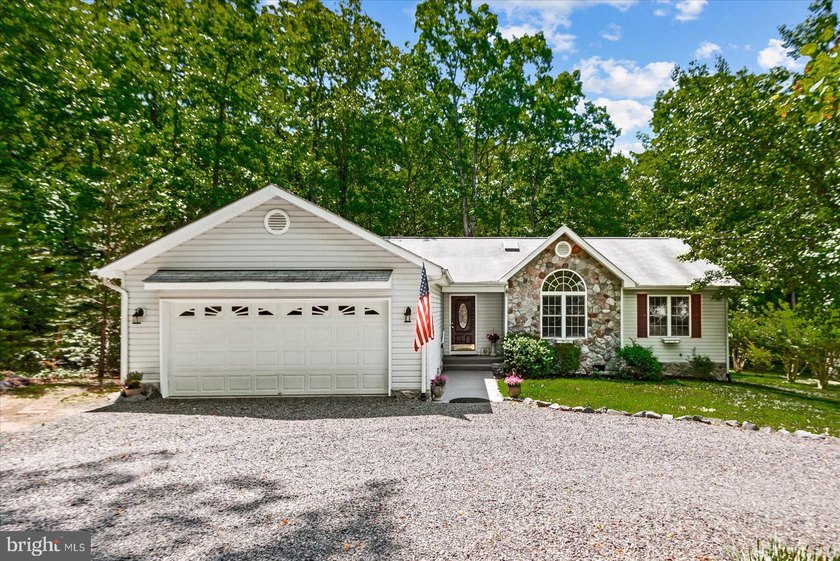
220 Creekside Drive in Lake of the Woods welcomes you! Location
220 CREEKSIDE Dr, Locust Grove, Virginia, 22508
$415,000
3Beds
2Baths
1,987Sqft
0.417Acres
About this property
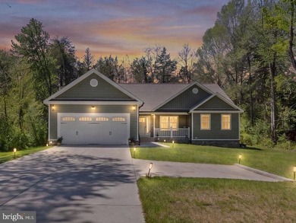
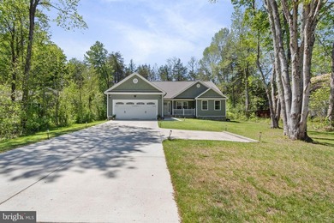
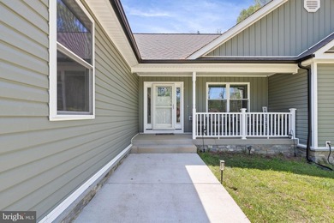
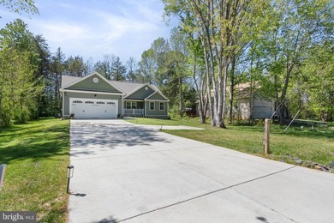
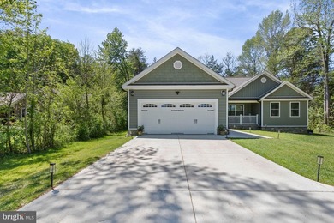
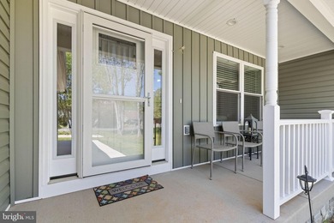
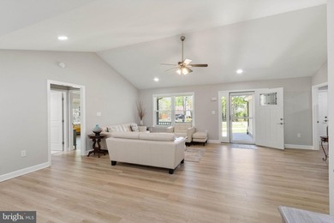
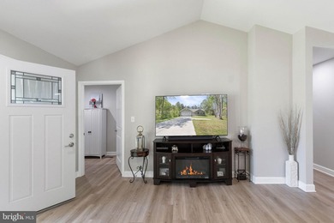
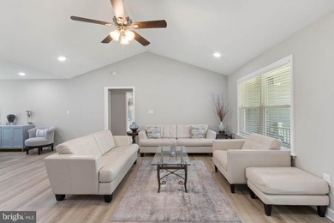
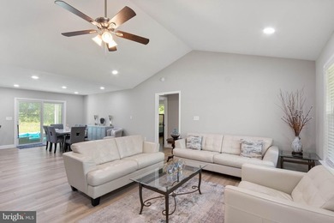
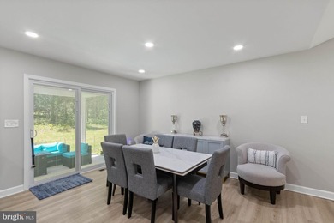
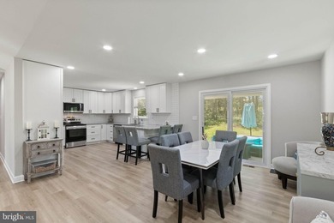
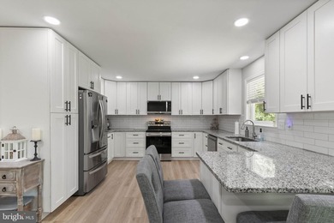
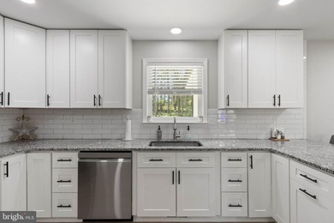
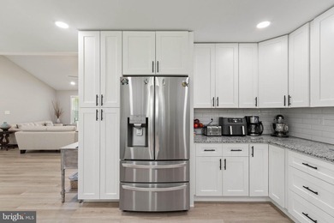
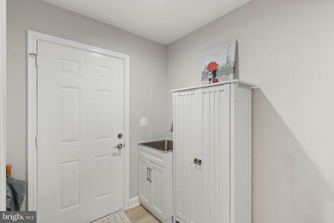
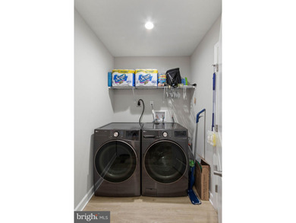
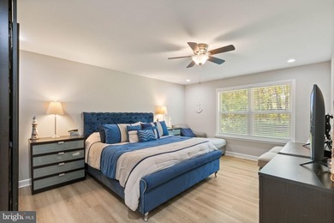
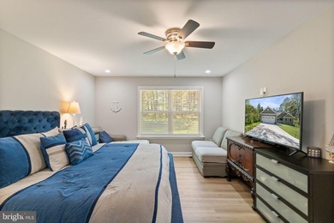
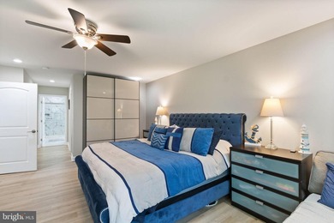
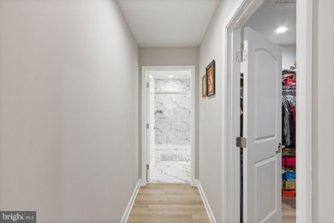
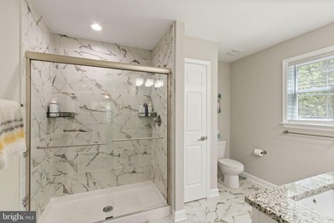
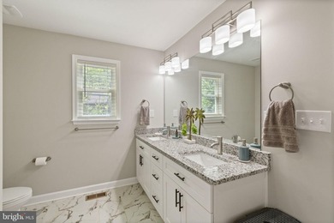
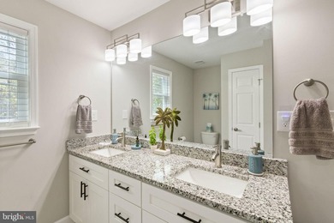
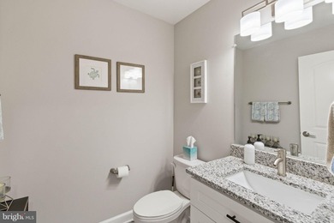
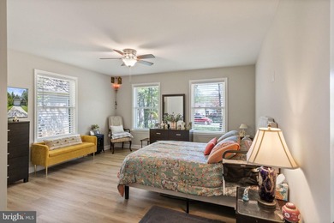
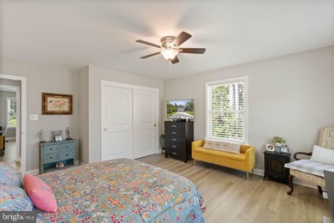
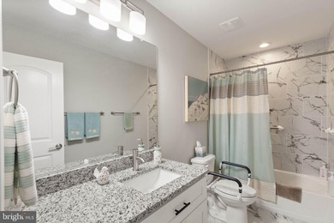
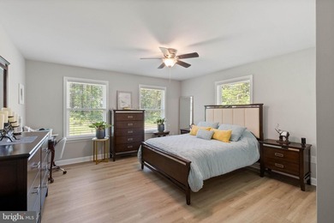
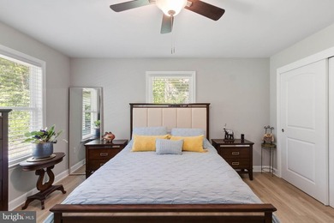
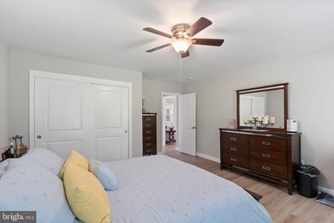
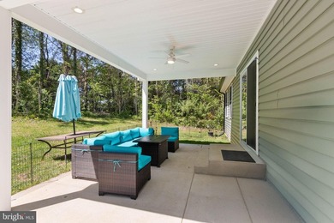
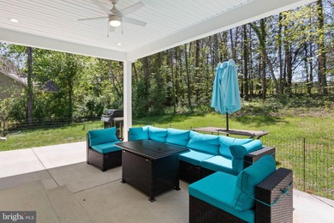
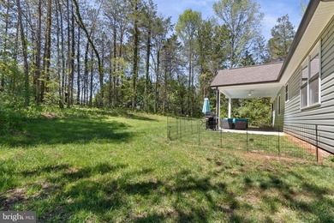
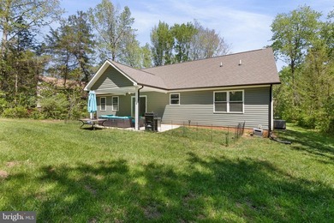
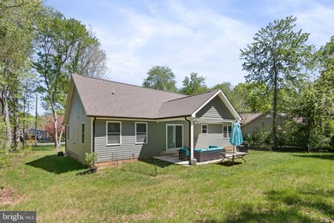
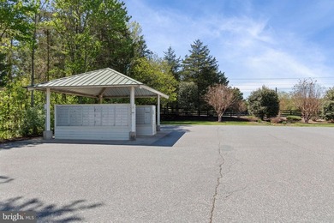
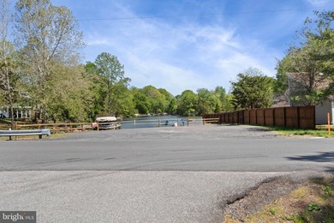
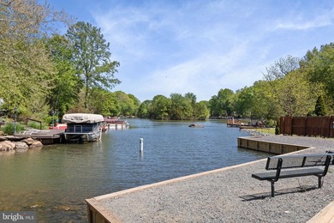
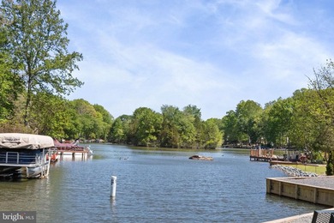
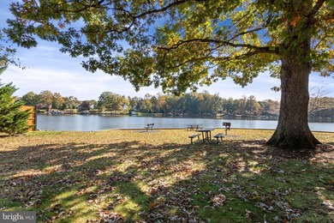
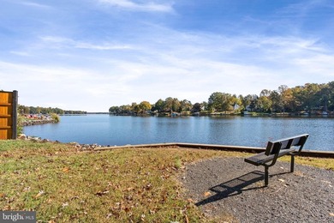
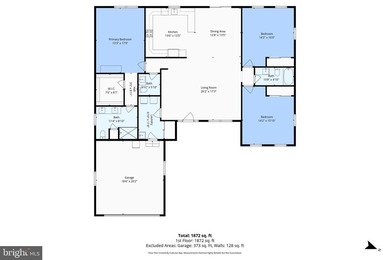
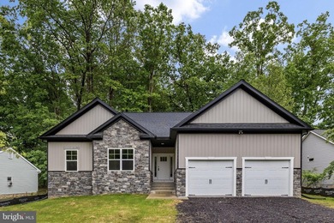
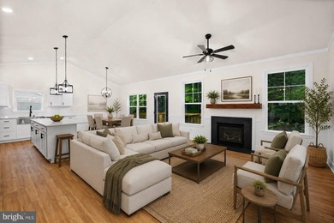
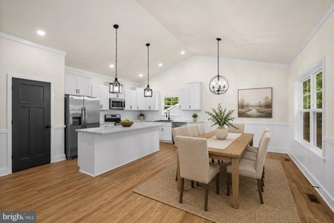
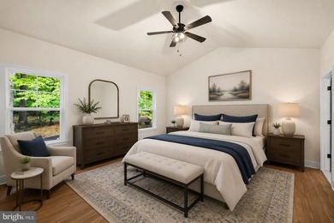
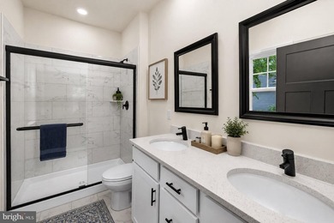
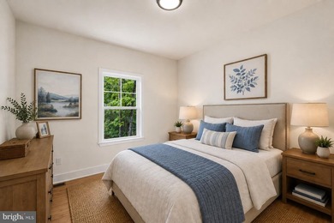
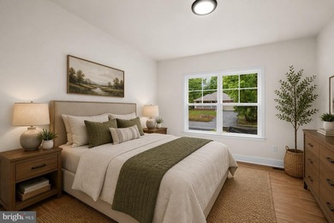
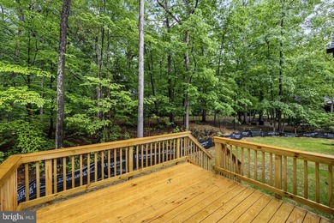
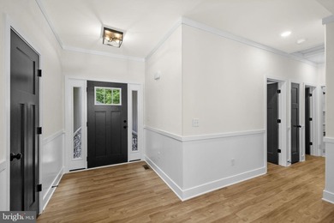
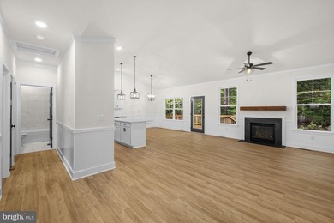
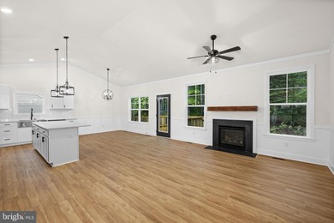
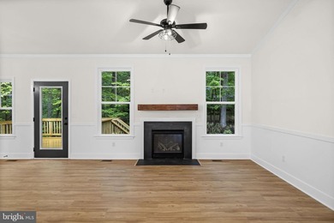
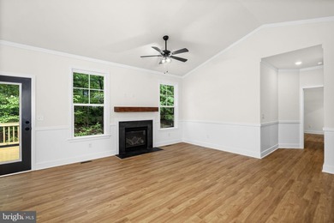
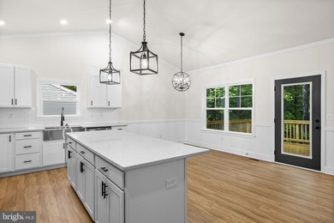
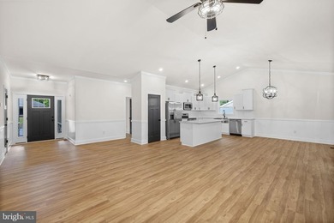
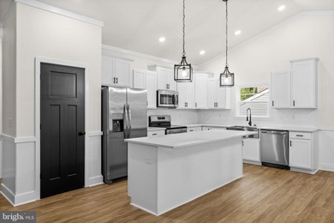
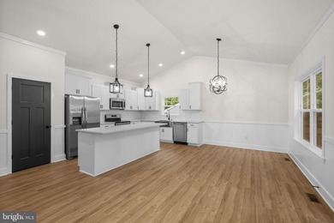
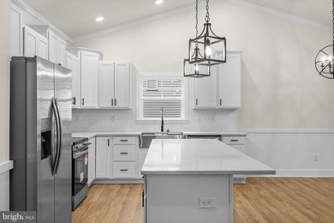
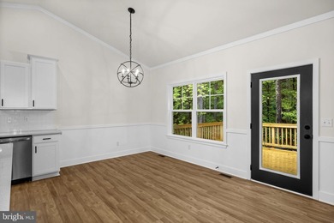
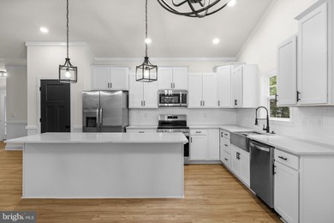
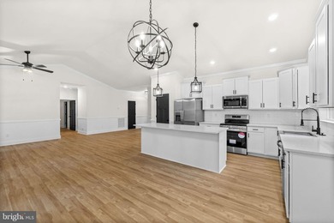
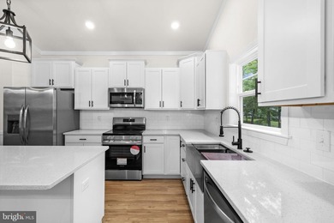
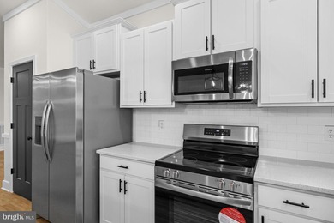
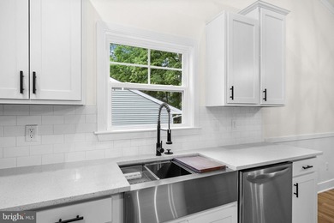
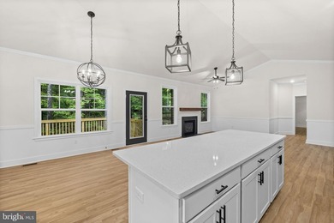
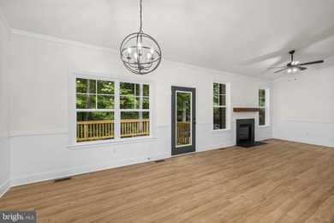
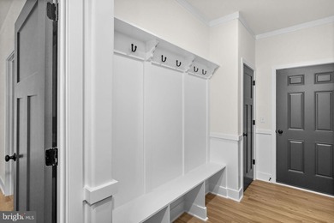
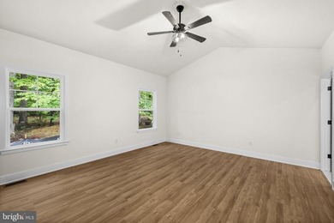
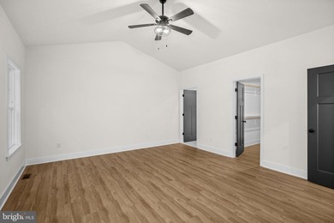
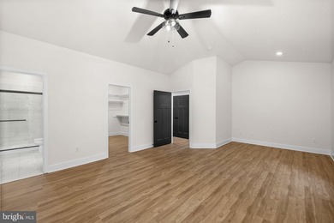
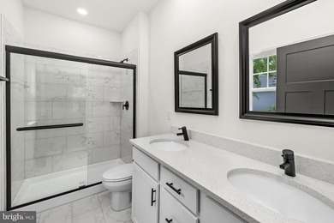
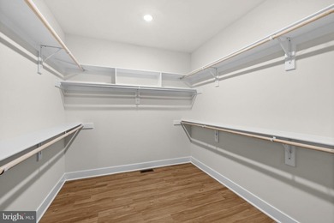
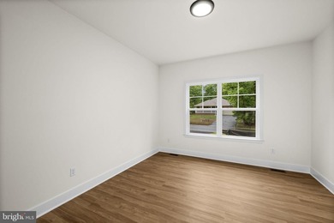
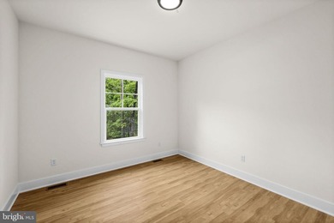
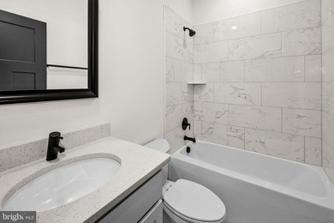
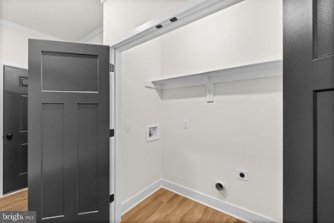
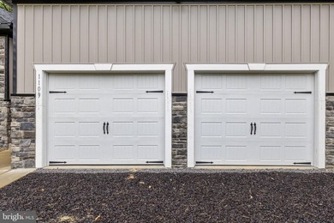
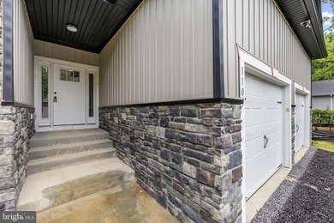
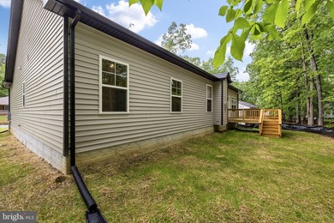
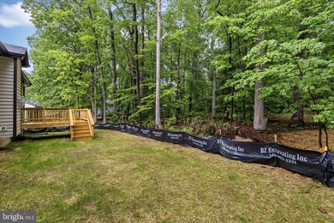
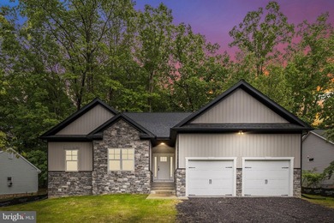
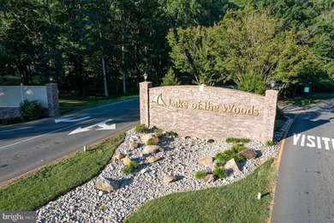
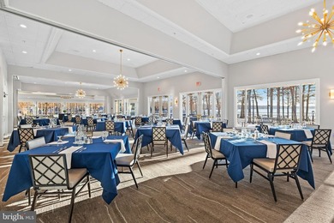
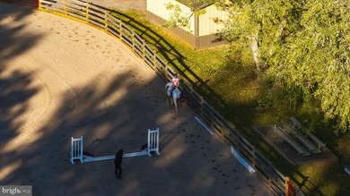
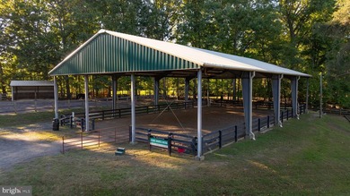
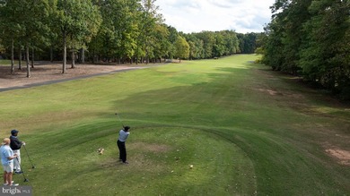
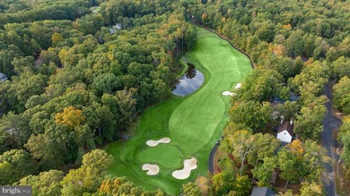
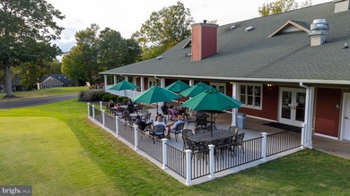
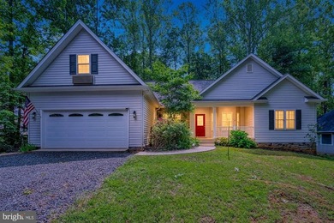
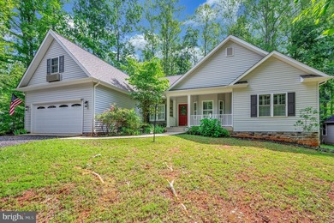
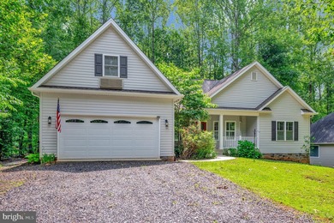
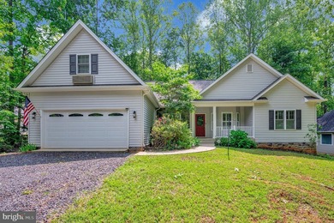
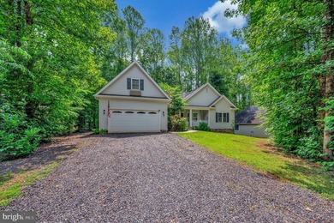
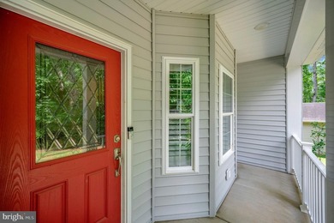
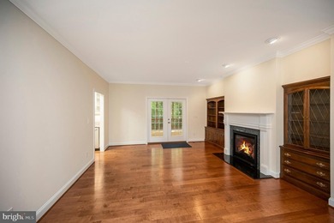
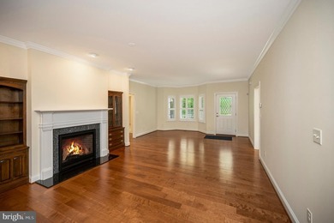
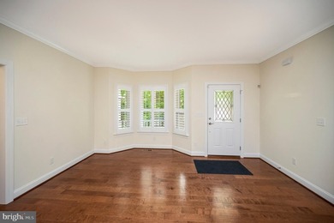
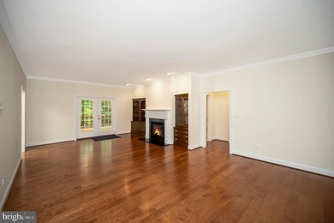
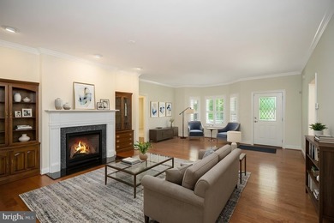
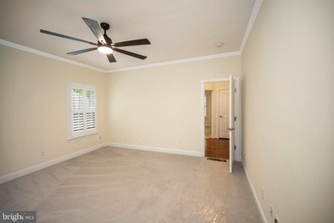
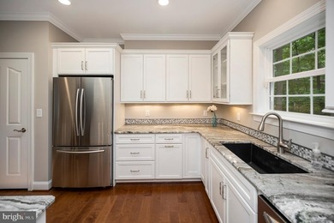
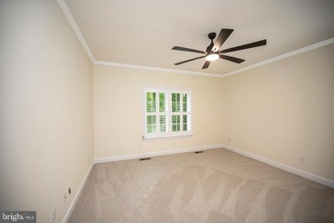
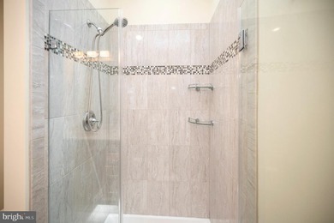
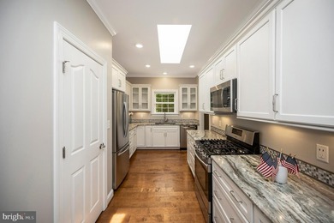
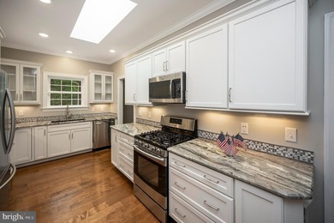
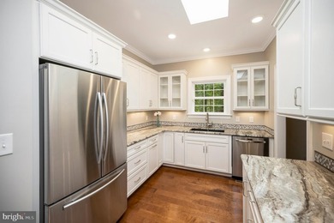
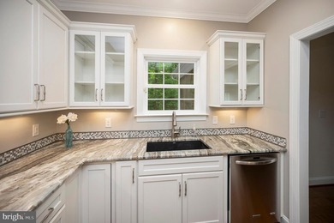
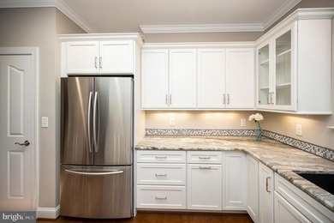
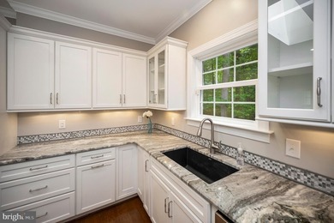
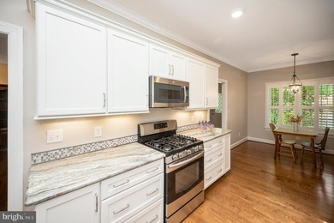
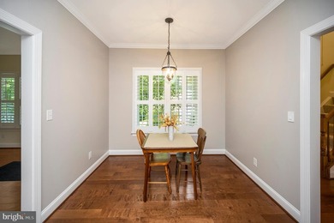
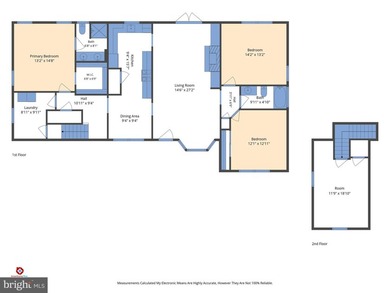
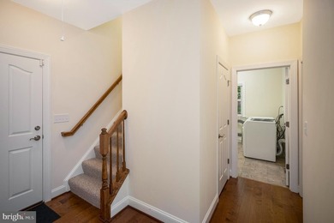
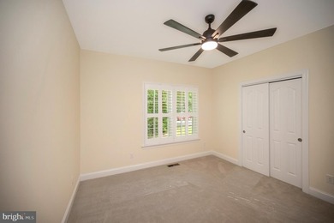
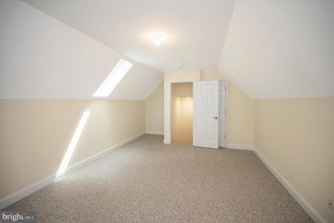
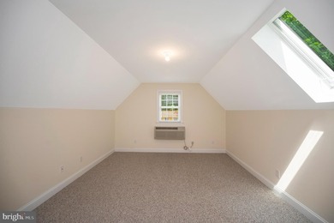
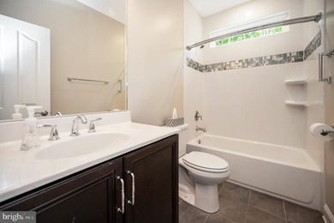
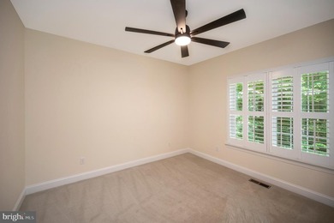
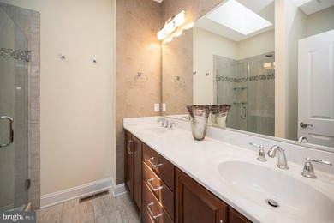
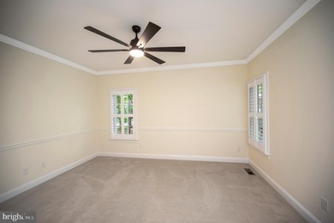
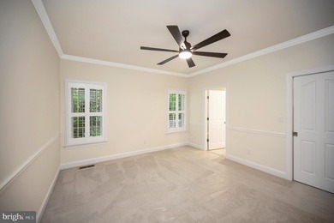
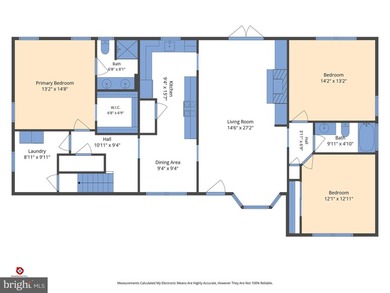
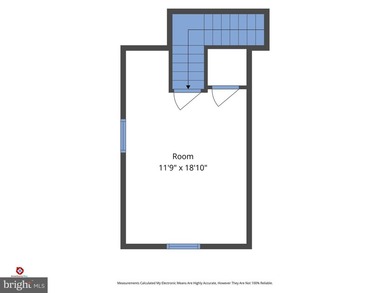
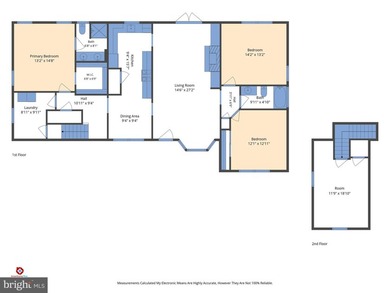
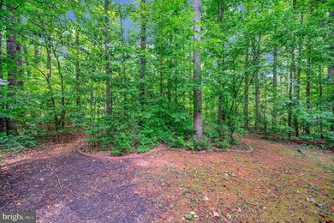
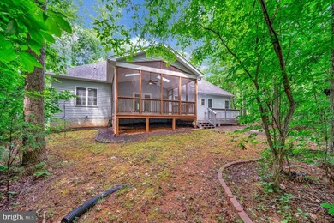
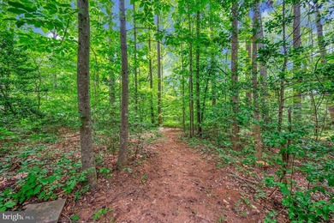
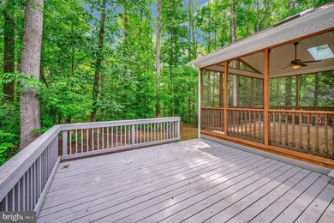
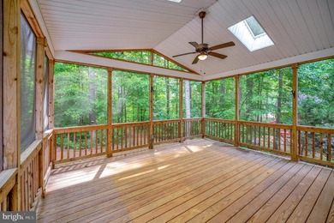
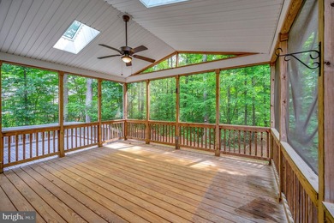
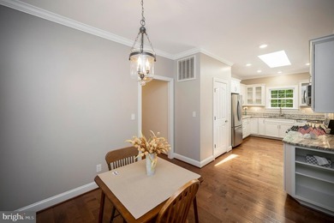
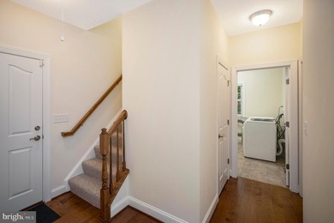
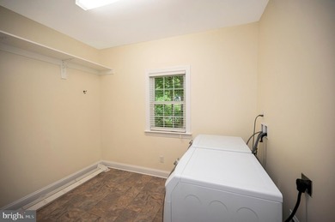
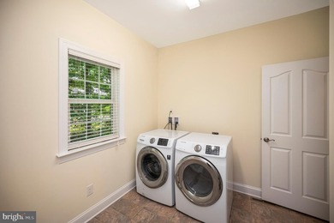
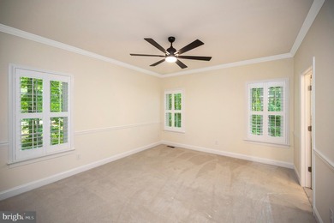
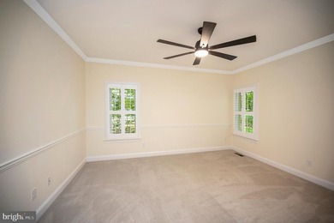
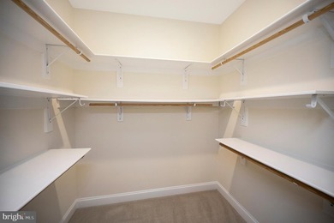
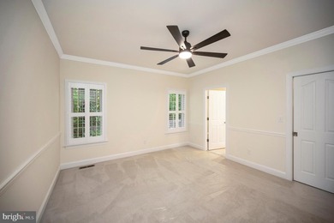
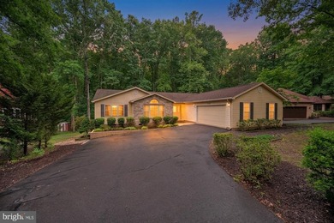
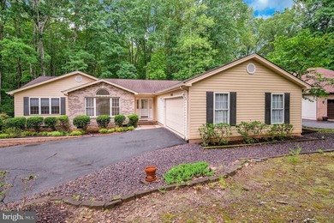
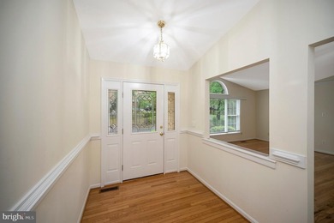
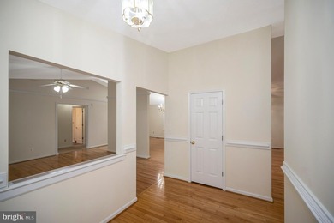
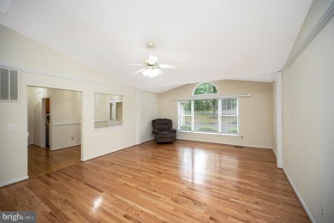
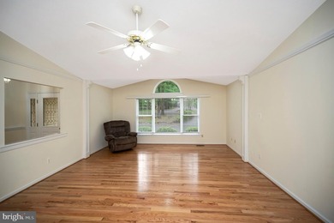
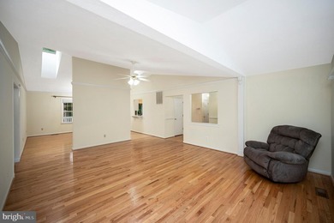
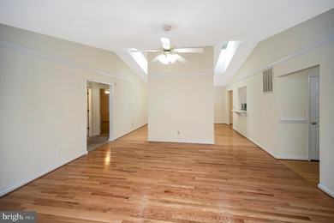
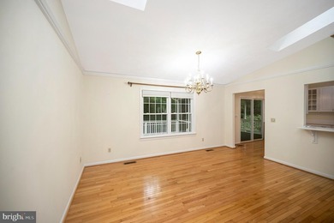
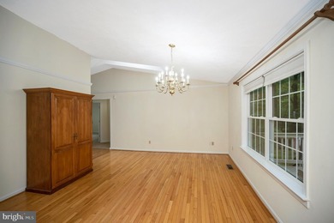
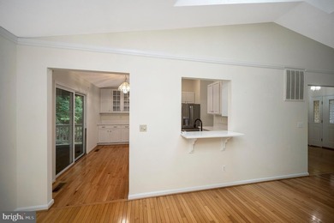
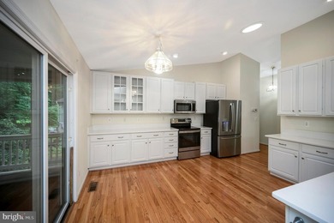
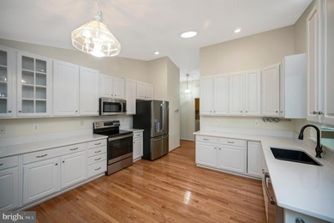
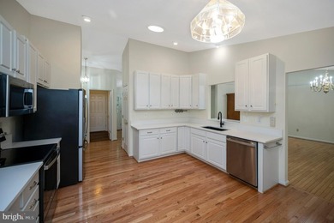
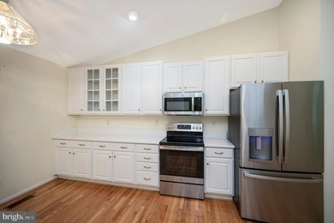
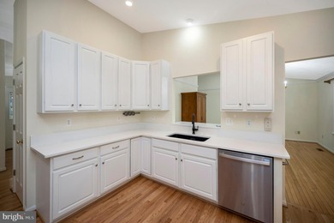
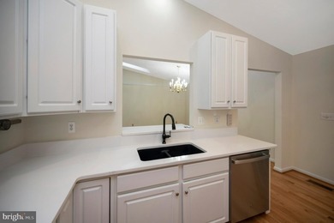
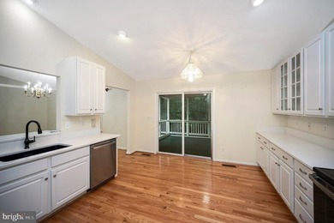
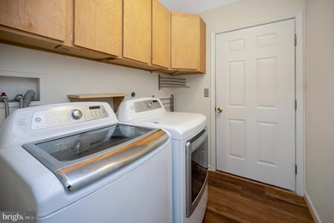
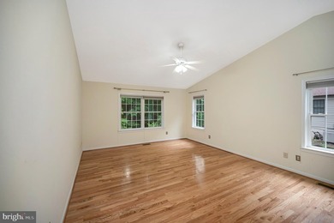
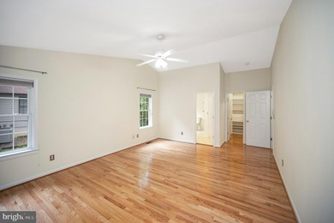
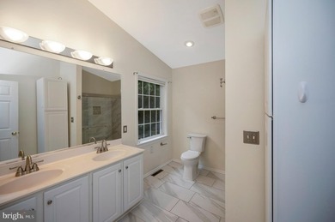
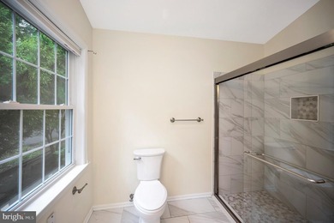
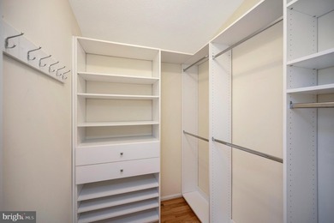
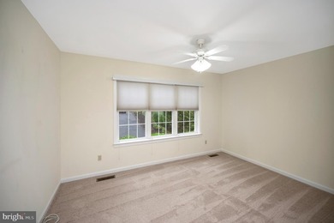
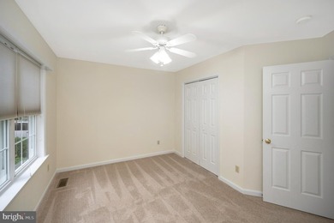
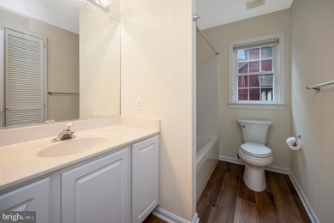
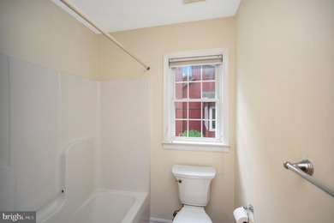
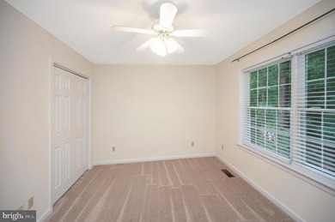
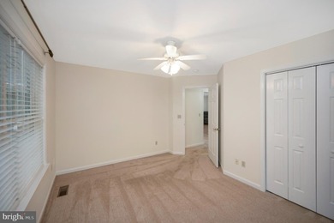
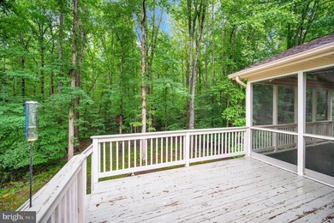
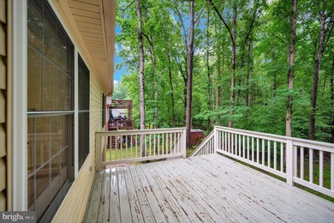
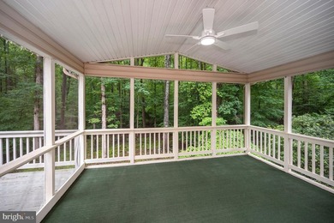
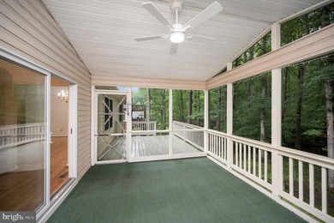
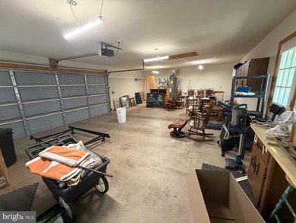
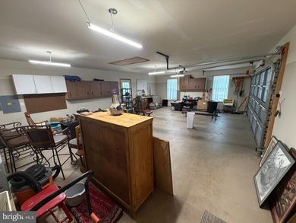
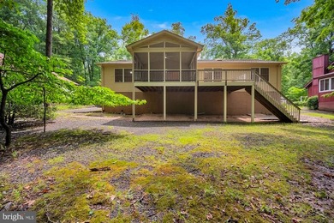
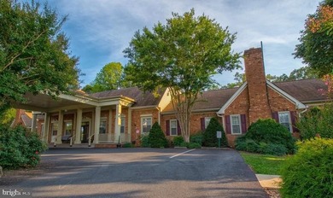
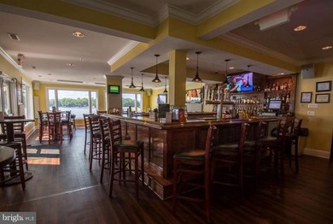
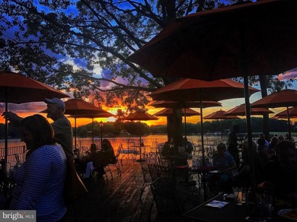
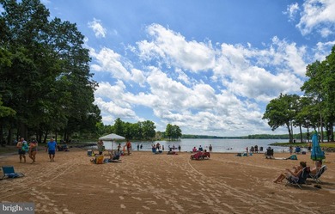
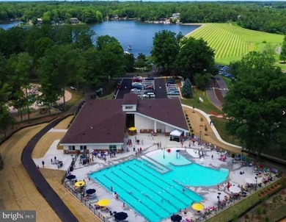
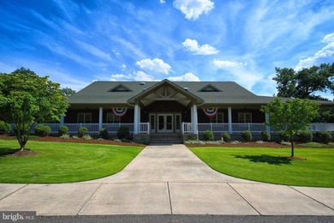
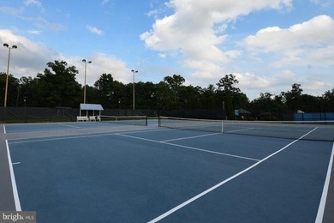
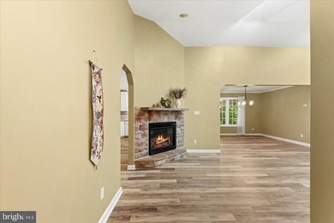
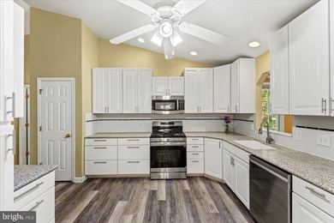
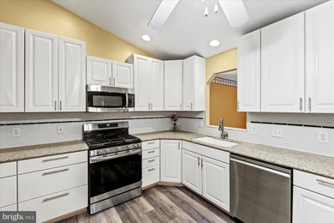
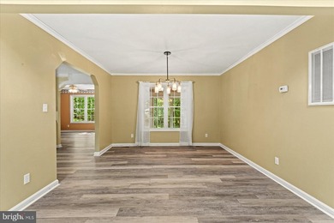
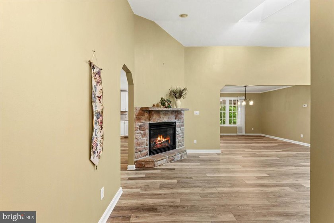
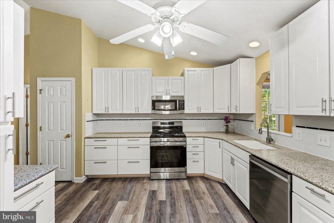
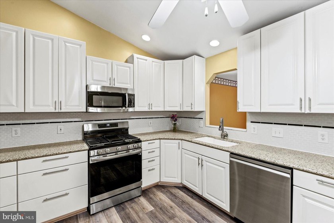
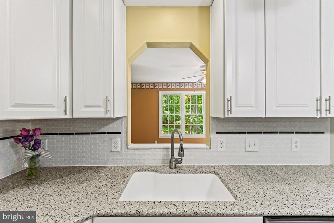
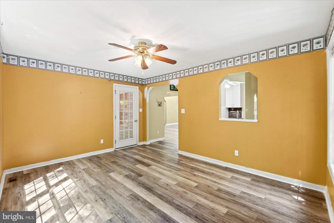
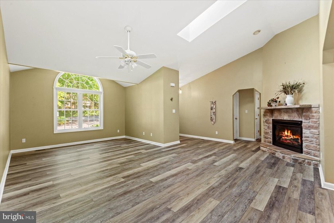
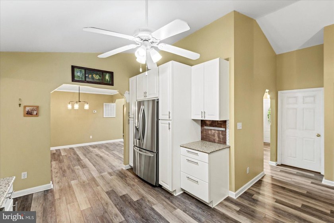
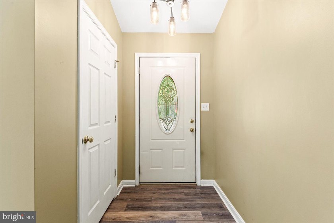
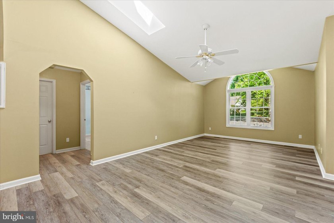
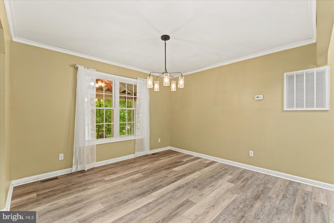
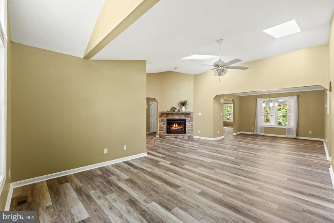
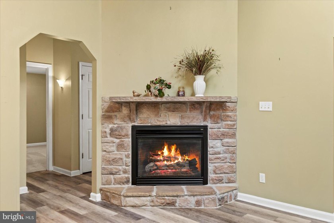
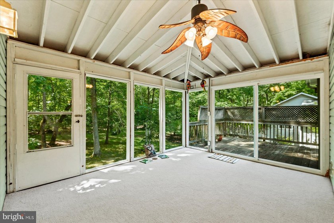
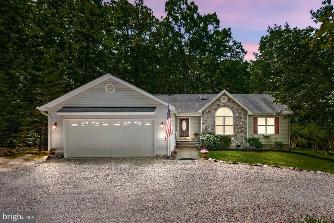
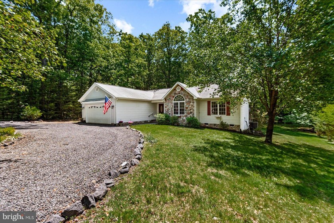
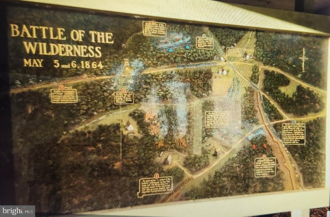
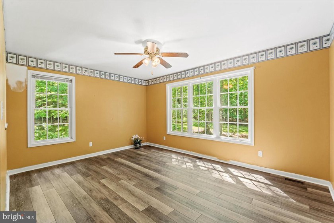
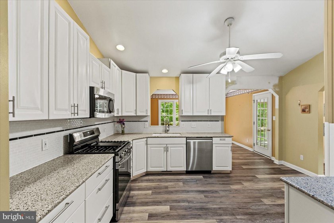
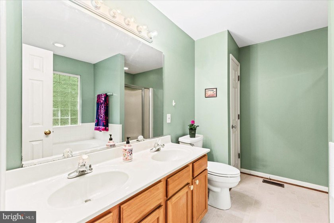
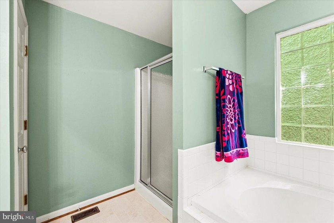
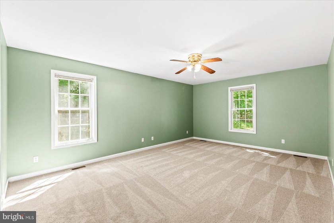
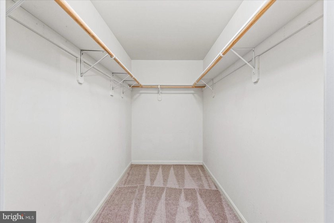
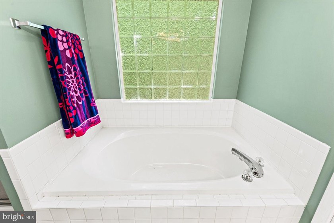
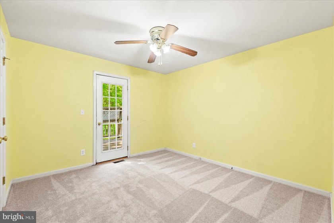
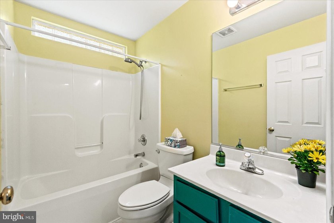
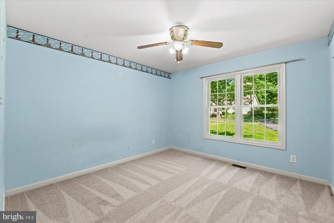
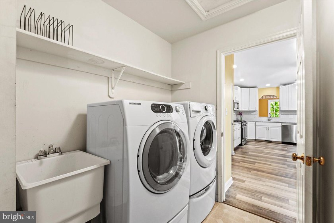
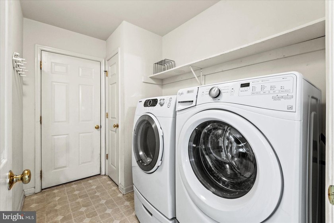
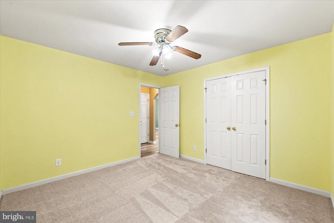
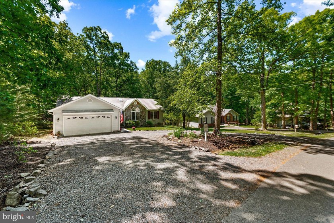
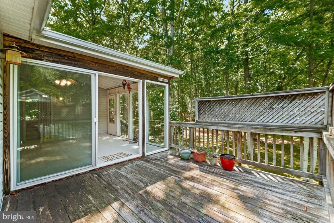
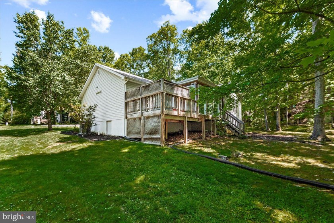
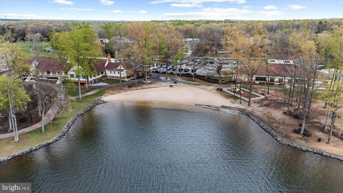
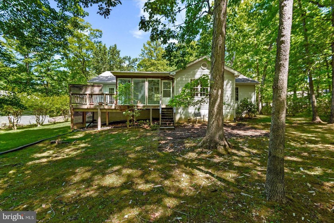
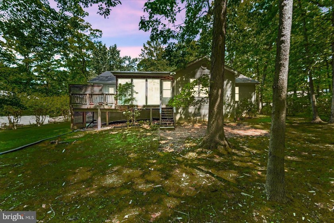
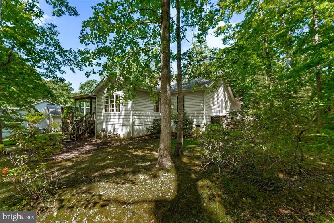
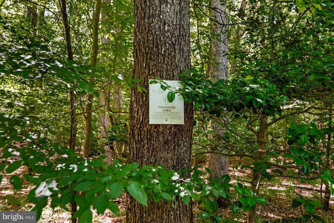
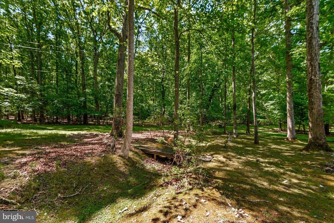
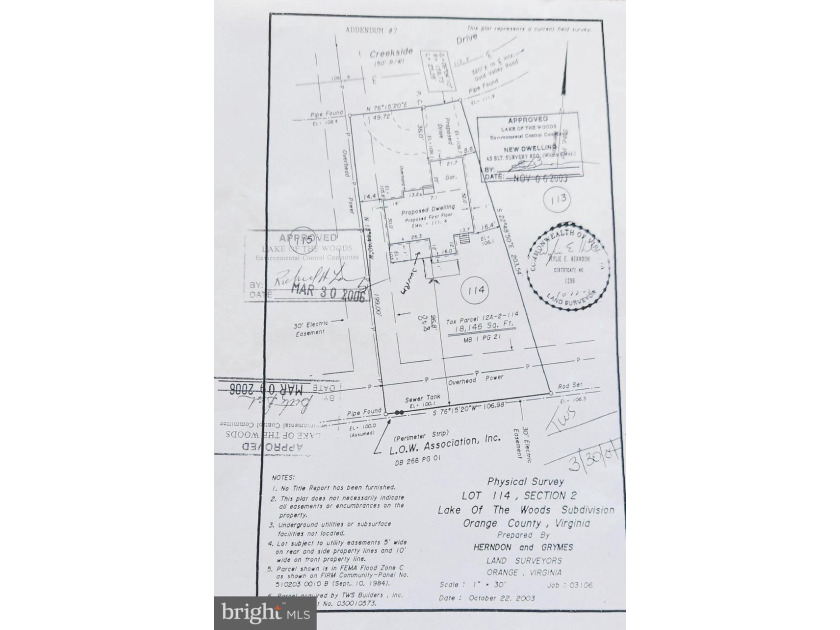
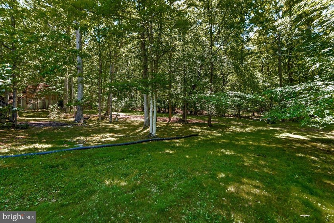
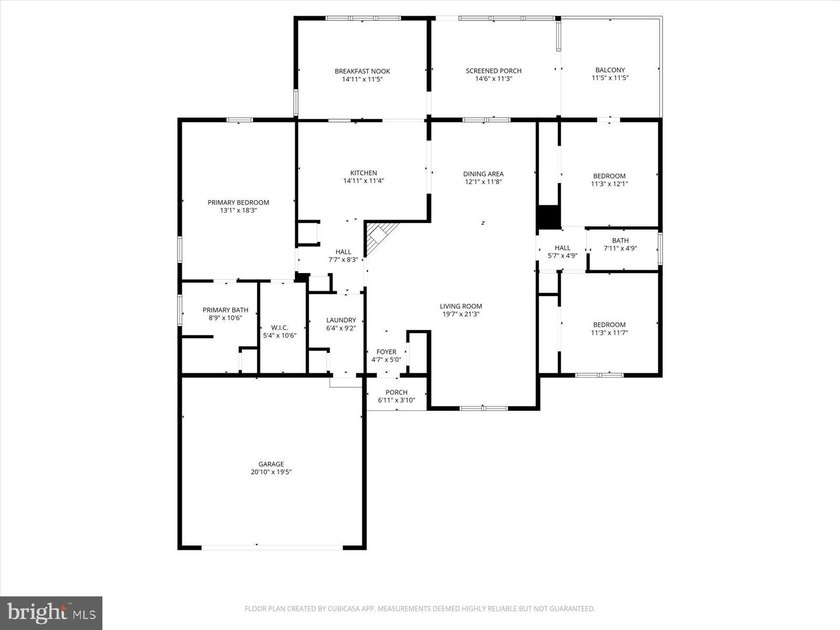
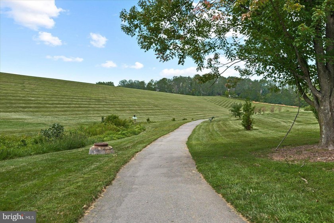
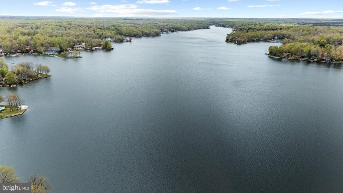
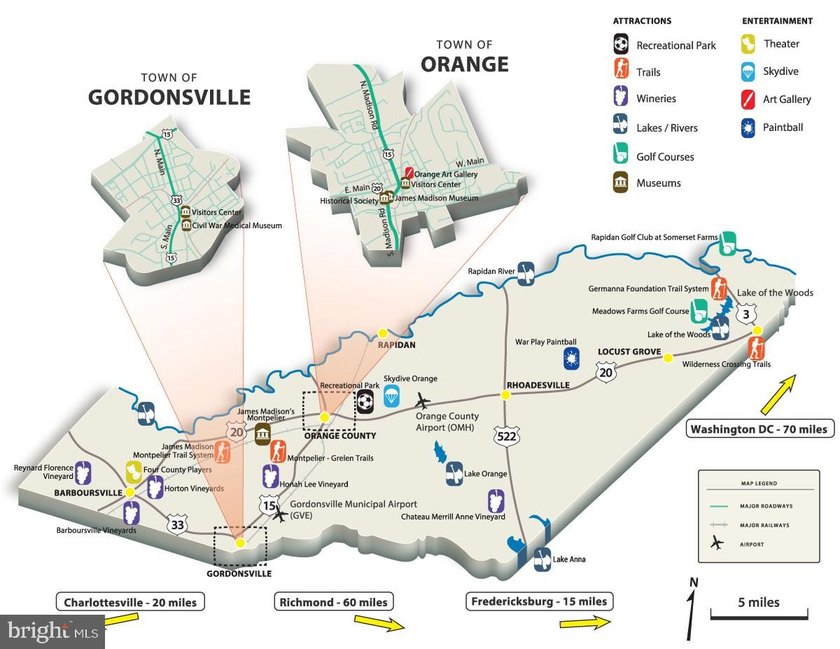
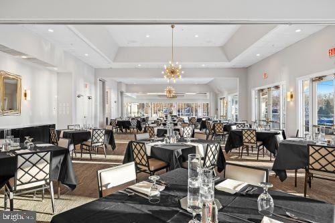
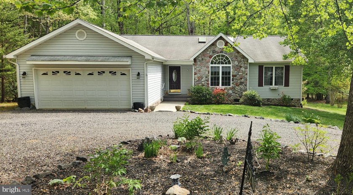
220 Creekside Drive in Lake of the Woods welcomes you! Location, location, location, what an awesome setting on a quiet street, backing right up to the National Park. The home is set on an extra large, partly wooded lot with historic significance in the 1864 Battle of the Wilderness. During the Wilderness Campaign, the Morris Brigade dug trenches as seen in the backyard. Cross over the little bridge to the property line and there you are in the Parkland. 3 bedrooms, 2 full baths, easy one level living, and the popular split bedroom floor planfortable, bright and open floor plan makes it easy to entertain guest in the spacious dining room open to the great room, and foyer. Stylish vault ceiling in great room features 2 skylights and round top window for extra sunshine! Need some extra flex space for a home office, home schooling, hobbies, or workout space, the 12 x 16 family room is right off the kitchen but away from the rest of the home. Also a 12 x15 sun porch, easily add a mini split A/C unit and some insulation for another 180 sq ft of year round use room. 12 x 12 back deck and balcony overlooks the private backyard and Parkland. Large attached 2 car garage is drywalled, has a 2nd refrigerator, built in workbench, and the rolling kitchen island is available for use in the kitchen or keep for more workspace in garage. Lovely stone front accents, a concrete sidewalk to the covered front entry way, and a natural, gray rock lined, double wide, circular driveway all add to this homes appeal! Vaulted ceilings, stylish and popular LVP flooring welcomes you, and spans all the main living areas. New carpet in the bedrooms, and in the 3-season sunroom. Ceiling fans in most rooms (7 of them) skylights, and the wonderful sunroom has access to the back yard, and deck for your outdoor grilling or lounging! The chef will appreciate this kitchen offering stainless smart appliances, (new-Feb 2025) to include a gas cooking stove with griddle, and special feature setting like dehydrating, dishwasher, and refrigerator w custom features, i.e. fridge makes the coolest extra-large round ice cubes! Lots of 42* white cabinets, w soft close drawers, Corian countertops and if desired, a portable island cabinet in garage. There are 2 handy pantry closets, the laundry room is just steps away with a utility sink, tool/linen closet and the washer & dryer do convey. Very spacious primary bedroom with en-suite offers dual sinks, a soaker tub with glass block window, a step-in shower, and linen closet. 2nd & 3 bedroom with guest bath on opposite site of the living and dining rooms. Deck access direct from the rear bedroom. Sq Ft does not include the sunroom which make almost 2200 sq feet of living and relaxing areas of this lovey home. Bring your golf clubs, kayaks, fishing poles and dreams and aspirations and make this home sparkle for you! Priced below assessed value, a must see to include on your Lake of the Woods home tour! Community amenities abound! A nearby wonderful beach you could bike to, 8 others, walk to the equestrian center, board your own hourse, 18-hole golf course around the corner, check out the awesome pro shop, full-service clubhouse too. Ski shows, fishing clubs, ski ramp, 2 marinas, miles of coast to cruise on the lake, you can drive your boat over and dock on community dock to enjoy dinner or burger on the outdoor eating deck overlooking the fabulous lake. Sports lounge and formal dining, even a Sunday Brunch!! Ball courts, walking trails, playgrounds, a fitness center, clubs and group activities for all ages all year long! Plenty of shopping, restaurants, medical facilities, Germanna community college, winery tours, Blue Ridge Mountain hiking, skydiving and more all in a short drive. Centered within 60 miles of NOVA, RVA, and CVILLE, what a great place to live! View docs to see a handwritten map and article about the backyards trench, verified from Fredericksburg Park Service.
Property Features
3 Beds
2 Baths
1,987 Sqft
Built in 2004
0.417 Acres
1 Story
Lake of the Woods
Driveway, Off Street, Garage - Attached
Siding: Stone
Has Fireplace
Heat Pump (Heating)
$2,585 / yr property tax
Page County
LAKE OF THE WOODS Community
Additional Photos
Contact Information
Debra A Matalavage
Coldwell Banker Elite
540-842-1636
Location

Listing Agent: Debra A Matalavage (License #: 0225165077) 540-842-1636
Broker: Coldwell Banker Elite 540-659-2141 Listing Site
Copyright © 2026 Bright MLS. All rights reserved. All information provided by the listing agent/broker is deemed reliable but is not guaranteed and should be independently verified.
Broker: Coldwell Banker Elite 540-659-2141 Listing Site
Copyright © 2026 Bright MLS. All rights reserved. All information provided by the listing agent/broker is deemed reliable but is not guaranteed and should be independently verified.
LakeHouse.com
Printed Jul 15, 2026
Photo Gallery



$415,000
3
Beds
2
Baths
1,987
Sqft
220 CREEKSIDE Dr, Locust Grove, Virginia, 22508
By contacting this agent you agree to these Terms and Conditions.
MLS# VAOR2013944
220 Creekside Drive in Lake of the Woods welcomes you! Location
$415,000
220 CREEKSIDE Dr, Locust Grove, Virginia, 22508
3
Beds
2
Baths
1,987
Sqft
0.417
Acres
$415,000
220 CREEKSIDE Dr, Locust Grove, Virginia, 22508
3 Beds
2 Baths
1,987 Sqft
0.417 Acres
220 Creekside Drive in Lake of the Woods welcomes you! Location, location, location, what an awesome setting on a quiet street, backing right up to the National Park. The home is set on an extra large, partly wooded lot with historic significance in the 1864 Battle of the Wilderness. During the Wilderness Campaign, the Morris Brigade dug trenches as seen in the backyard. Cross over the little bridge to the property line and there you are in the Parkland. 3 bedrooms, 2 full baths, easy one level living, and the popular split bedroom floor planfortable, bright and open floor plan makes it easy to entertain guest in the spacious dining room open to the great room, and foyer. Stylish vault ceiling in great room features 2 skylights and round top window for extra sunshine! Need some extra flex space for a home office, home schooling, hobbies, or workout space, the 12 x 16 family room is right off the kitchen but away from the rest of the home. Also a 12 x15 sun porch, easily add a mini split A/C unit and some insulation for another 180 sq ft of year round use room. 12 x 12 back deck and balcony overlooks the private backyard and Parkland. Large attached 2 car garage is drywalled, has a 2nd refrigerator, built in workbench, and the rolling kitchen island is available for use in the kitchen or keep for more workspace in garage. Lovely stone front accents, a concrete sidewalk to the covered front entry way, and a natural, gray rock lined, double wide, circular driveway all add to this homes appeal! Vaulted ceilings, stylish and popular LVP flooring welcomes you, and spans all the main living areas. New carpet in the bedrooms, and in the 3-season sunroom. Ceiling fans in most rooms (7 of them) skylights, and the wonderful sunroom has access to the back yard, and deck for your outdoor grilling or lounging! The chef will appreciate this kitchen offering stainless smart appliances, (new-Feb 2025) to include a gas cooking stove with griddle, and special feature setting like dehydrating, dishwasher, and refrigerator w custom features, i.e. fridge makes the coolest extra-large round ice cubes! Lots of 42* white cabinets, w soft close drawers, Corian countertops and if desired, a portable island cabinet in garage. There are 2 handy pantry closets, the laundry room is just steps away with a utility sink, tool/linen closet and the washer & dryer do convey. Very spacious primary bedroom with en-suite offers dual sinks, a soaker tub with glass block window, a step-in shower, and linen closet. 2nd & 3 bedroom with guest bath on opposite site of the living and dining rooms. Deck access direct from the rear bedroom. Sq Ft does not include the sunroom which make almost 2200 sq feet of living and relaxing areas of this lovey home. Bring your golf clubs, kayaks, fishing poles and dreams and aspirations and make this home sparkle for you! Priced below assessed value, a must see to include on your Lake of the Woods home tour! Community amenities abound! A nearby wonderful beach you could bike to, 8 others, walk to the equestrian center, board your own hourse, 18-hole golf course around the corner, check out the awesome pro shop, full-service clubhouse too. Ski shows, fishing clubs, ski ramp, 2 marinas, miles of coast to cruise on the lake, you can drive your boat over and dock on community dock to enjoy dinner or burger on the outdoor eating deck overlooking the fabulous lake. Sports lounge and formal dining, even a Sunday Brunch!! Ball courts, walking trails, playgrounds, a fitness center, clubs and group activities for all ages all year long! Plenty of shopping, restaurants, medical facilities, Germanna community college, winery tours, Blue Ridge Mountain hiking, skydiving and more all in a short drive. Centered within 60 miles of NOVA, RVA, and CVILLE, what a great place to live! View docs to see a handwritten map and article about the backyards trench, verified from Fredericksburg Park Service.
6 days
on LakeHouse.com
9
views
0
saves
Property Details
HOME DETAILS
3 Beds
2 Baths
1,987 Sqft
Built in 2004
0.417 Acres
1 Story
WATER & VIEW
Lake of the Woods
EXTERIOR
Driveway, Off Street, Garage - Attached
Siding: Stone
INTERIOR
Has Fireplace
Heat Pump (Heating)
FINANCIAL & COMMUNITY
$2,585 / yr property tax
Page County
LAKE OF THE WOODS Community
See More Details
Location
Mortgage Calculator
About Lake of the Woods
Looking for lakefront homes on Lake of the Woods? Find waterfront real estate for sale here. Located in Orange County, Virginia. Discover the best lake front listings - properties, land, and acreage to build your dream lake house, cottage or cabin on. Search for an agent who specializes in lake property to help you buy or sell a home.
Boating
Swimming
Jet Skiing
Lake Depth : 50-60 Ft In Center
Water Level : Constant
Ad Statistics
Ad Number
7717424
Viewed
9 times
Listing Status
Active
Added
Jul 09, 2026
Last Refresh
Jul 15, 2026 11:28:46 AM
Listing Information
Data Source
Bright MLS
Source Property ID
VAOR2013944
Listing Agent: Debra A Matalavage (License #: 0225165077) 540-842-1636
Broker: Coldwell Banker Elite 540-659-2141 Listing Site
Copyright © 2026 Bright MLS. All rights reserved. All information provided by the listing agent/broker is deemed reliable but is not guaranteed and should be independently verified.
Broker: Coldwell Banker Elite 540-659-2141 Listing Site
Copyright © 2026 Bright MLS. All rights reserved. All information provided by the listing agent/broker is deemed reliable but is not guaranteed and should be independently verified.
Request Information
Start advertising today
Explore options for real estate agents and homeowners advertising on LakeHouse.com
Sell Your Home
Explore Similar Properties