Ad #7761718
MLS #260319

The phrase *house with a white picket fence* often symbolizes
220 S Main St., Henderson, Kentucky, 42420
$664,900
5Beds
3Baths
5,006Sqft
--Acres
About this property
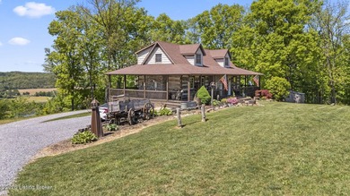
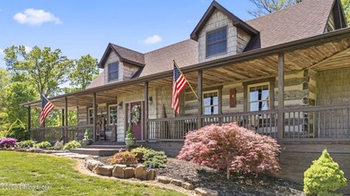
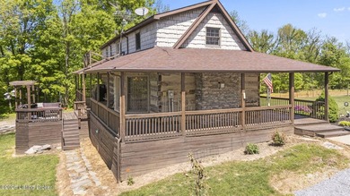
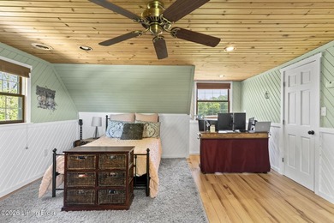
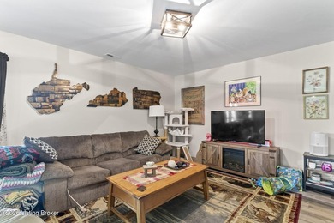
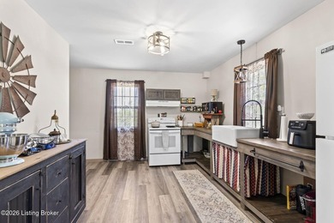
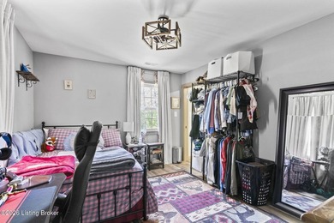
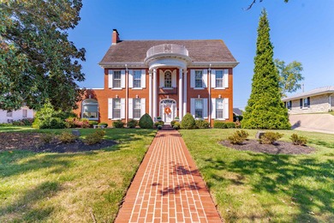
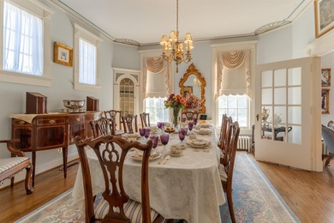
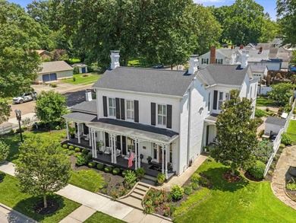
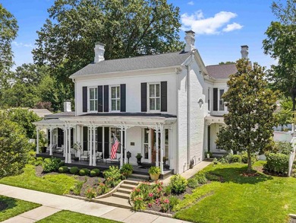
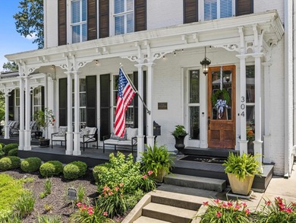
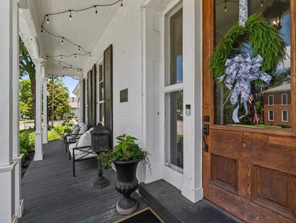
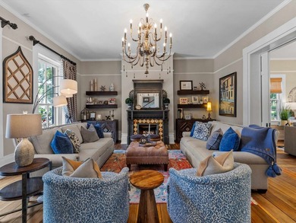
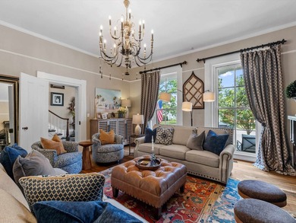
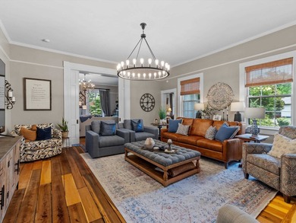
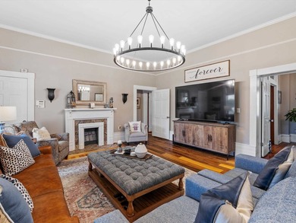
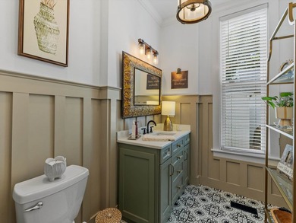
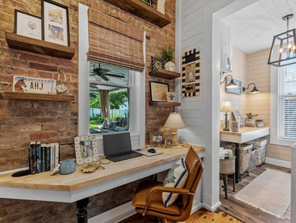
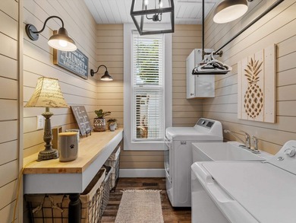
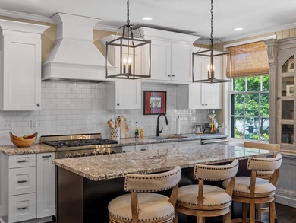
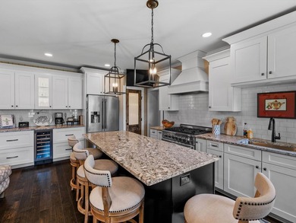
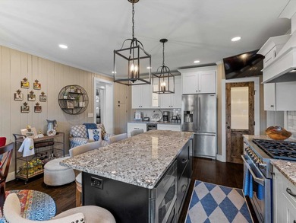
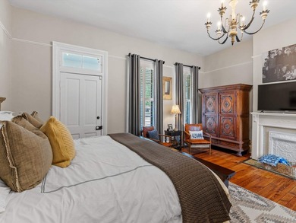
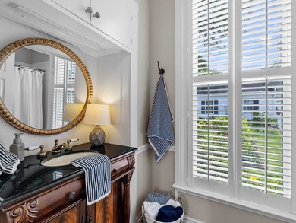
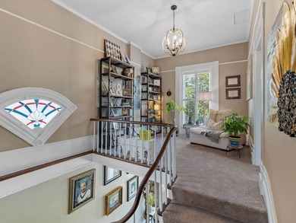
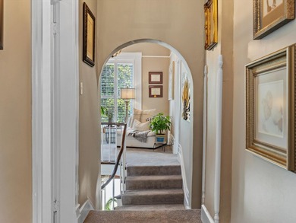
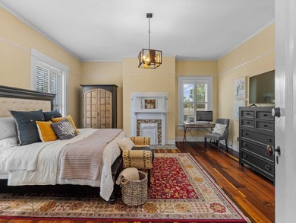
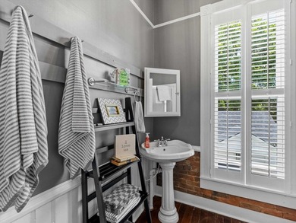
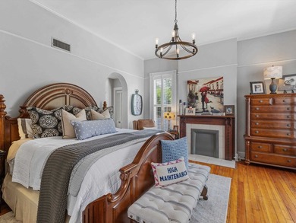
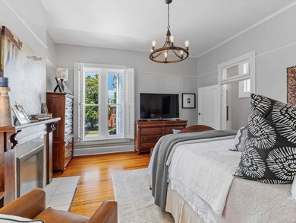
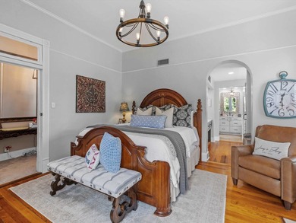
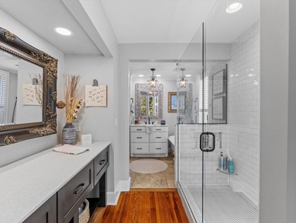
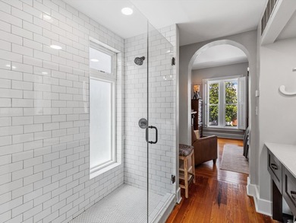
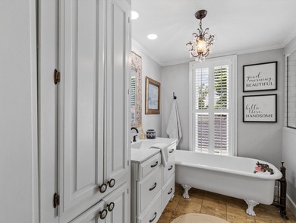
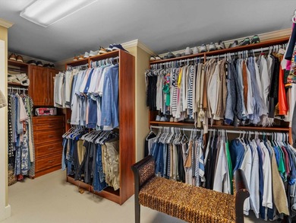
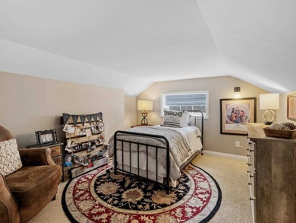
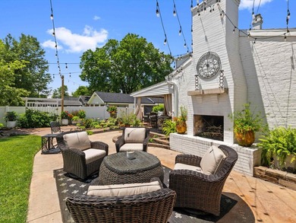
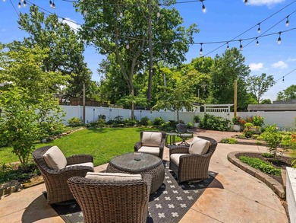
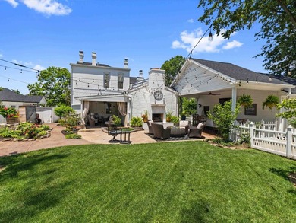
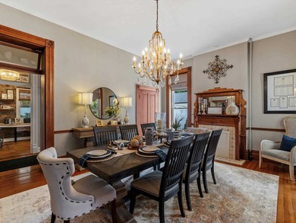
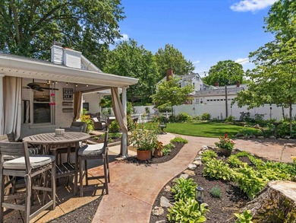
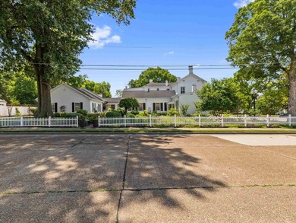
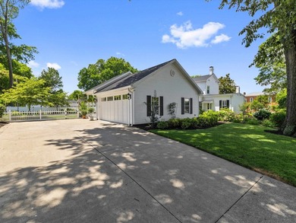
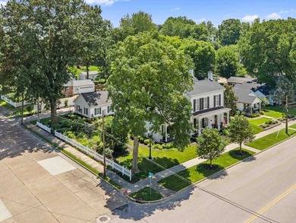
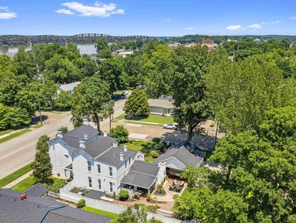
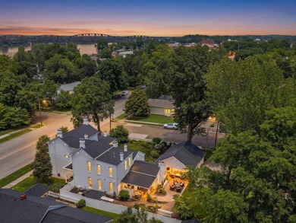
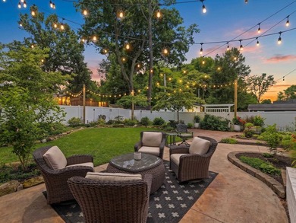
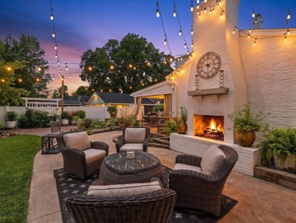
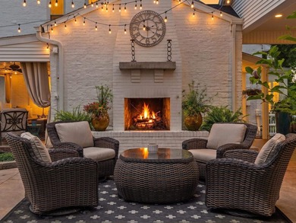
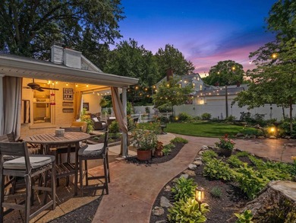
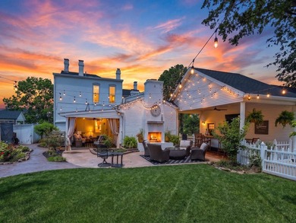
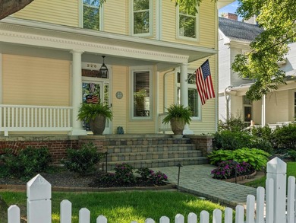
The phrase *house with a white picket fence* often symbolizes the American Dream or a vision of an idyllic, suburban life. It represents a longing for a stable and prosperous life, often associated with homeownership and a peaceful, safe environment. 220 South Main Street offers the opportunity to live on Main Street, one of the most desired streets in downtown Henderson, with proximity to shops, restaurants, the library, and our Riverfront. It also offers the opportunity to live in your very own *Southern Living* home, with its white picket fence and one-of-a-kind double decker front porch, where you can pick a level and relax on the porch swing or a rocking chair. This porch recently received a facelift within the last few years so it is in tip top shape for the new owners, and the entire house was just power washed and all windows cleaned. The remarkable feature about this home is the impeccable shape the house is in for originally being built in 1900. With this home, you get the best of both worlds: you get to enjoy a home rich in history with traditional features such as extra wide woodwork, original hardwood flooring (recently beautifully refinished), tall ceilings, and transom windows. But, you get to live with the peace of mind knowing the bones and overall condition of the home are far from original and have been updated and meticulously maintained over the years to include the plumbing, electrical, interior insulation, exterior insulation, custom-made storm windows that preserved the antique glass, custom-covered curved windows on the porch, and custom lighting throughout. All of the exterior wood has been maintained and all of the vinyl has been replaced on the house and garage with extremely durable vinyl. The roof is a Pride Industries 50 year metal roof. Upon entering the 5006 sqft home, you are greeted with a grand foyer and a formal dining room. The main level has seen many different room configurations over the years, which leaves multiple options for use for the new owners. The heart of the home- the kitchen has seen many remodels over time, with the most recent one being around 5 years ago. The back kitchen is newer construction with the addition now offering open concept living. Currently, the back room is staged as a dining area, which is great if you enjoy hosting large dinner parties, or that space would make a cozy second family room as it features an updated gas fireplace. Previously, the kitchen was small and boxed in. The stunning newer kitchen boasts Fehrenbacher cabinets of all styles and size, a spacious island with barstools, gas cooktop, seamless refrigerator with the kitchen cabinets, a hidden microwave, granite countertops, stainless steel appliances, and plenty of cabinet space with roll-out drawers. The main floor primary bedroom features 4 closets total whenever you include the two closets inside the primary bathroom as well. The primary bathroom was extended so the new owner can enjoy a large primary suite and extra closet space. All of the ceilings were professionally refinished, and all of the blinds were custom-fitted. Upstairs features the additional 4 bedrooms, with two having walk-in closets. The library was also added with floor-to-ceiling built-ins, an adjoining home office, and access to the upstairs balcony. There's a second home office upstairs and a second full bathroom. There is a large area of attic storage. The laundry room is on the main floor for the ultimate convenience. There is a basement cellar for storage and a storm shelter. The exterior is truly one of the more showstopper features, as it is one of the more spacious backyards with blooming landscaping and a large, private back patio. The 2-car detached garage was added, plus the irrigation system and dusk-to-dawn exterior lighting. The front white picket fence is made of catalpa wood, which is durable and rot-resistant. The list goes on and on at 220 South Main, so check it out!
Property Features
5 Beds
3 Baths
5,006 Sqft
Built in 1900
0 Acres
2 Stories
Ohio River
Metal Roof
Has Fireplace
Natural Gas, Forced Air
Additional Photos



Contact Information
SHELBI CARROLL
FC Tucker/Collier
270-287-1300
Location

Listing Agent: SHELBI CARROLL 270-287-1300
Broker: FC Tucker/Collier 812-499-4519 Listing Site
Copyright © 2026 Henderson Audubon Board of Realtors. All rights reserved. All information provided by the listing agent/broker is deemed reliable but is not guaranteed and should be independently verified.
Broker: FC Tucker/Collier 812-499-4519 Listing Site
Copyright © 2026 Henderson Audubon Board of Realtors. All rights reserved. All information provided by the listing agent/broker is deemed reliable but is not guaranteed and should be independently verified.
LakeHouse.com
Printed Jul 26, 2026
Photo Gallery


$664,900
5
Beds
3
Baths
5,006
Sqft
220 S Main St., Henderson, Kentucky, 42420
By contacting this agent you agree to these Terms and Conditions.
MLS# 260319
The phrase *house with a white picket fence* often symbolizes
$664,900
220 S Main St., Henderson, Kentucky, 42420
5
Beds
3
Baths
5,006
Sqft
--
Acres
$664,900
220 S Main St., Henderson, Kentucky, 42420
5 Beds
3 Baths
5,006 Sqft
-- Acres
The phrase *house with a white picket fence* often symbolizes the American Dream or a vision of an idyllic, suburban life. It represents a longing for a stable and prosperous life, often associated with homeownership and a peaceful, safe environment. 220 South Main Street offers the opportunity to live on Main Street, one of the most desired streets in downtown Henderson, with proximity to shops, restaurants, the library, and our Riverfront. It also offers the opportunity to live in your very own *Southern Living* home, with its white picket fence and one-of-a-kind double decker front porch, where you can pick a level and relax on the porch swing or a rocking chair. This porch recently received a facelift within the last few years so it is in tip top shape for the new owners, and the entire house was just power washed and all windows cleaned. The remarkable feature about this home is the impeccable shape the house is in for originally being built in 1900. With this home, you get the best of both worlds: you get to enjoy a home rich in history with traditional features such as extra wide woodwork, original hardwood flooring (recently beautifully refinished), tall ceilings, and transom windows. But, you get to live with the peace of mind knowing the bones and overall condition of the home are far from original and have been updated and meticulously maintained over the years to include the plumbing, electrical, interior insulation, exterior insulation, custom-made storm windows that preserved the antique glass, custom-covered curved windows on the porch, and custom lighting throughout. All of the exterior wood has been maintained and all of the vinyl has been replaced on the house and garage with extremely durable vinyl. The roof is a Pride Industries 50 year metal roof. Upon entering the 5006 sqft home, you are greeted with a grand foyer and a formal dining room. The main level has seen many different room configurations over the years, which leaves multiple options for use for the new owners. The heart of the home- the kitchen has seen many remodels over time, with the most recent one being around 5 years ago. The back kitchen is newer construction with the addition now offering open concept living. Currently, the back room is staged as a dining area, which is great if you enjoy hosting large dinner parties, or that space would make a cozy second family room as it features an updated gas fireplace. Previously, the kitchen was small and boxed in. The stunning newer kitchen boasts Fehrenbacher cabinets of all styles and size, a spacious island with barstools, gas cooktop, seamless refrigerator with the kitchen cabinets, a hidden microwave, granite countertops, stainless steel appliances, and plenty of cabinet space with roll-out drawers. The main floor primary bedroom features 4 closets total whenever you include the two closets inside the primary bathroom as well. The primary bathroom was extended so the new owner can enjoy a large primary suite and extra closet space. All of the ceilings were professionally refinished, and all of the blinds were custom-fitted. Upstairs features the additional 4 bedrooms, with two having walk-in closets. The library was also added with floor-to-ceiling built-ins, an adjoining home office, and access to the upstairs balcony. There's a second home office upstairs and a second full bathroom. There is a large area of attic storage. The laundry room is on the main floor for the ultimate convenience. There is a basement cellar for storage and a storm shelter. The exterior is truly one of the more showstopper features, as it is one of the more spacious backyards with blooming landscaping and a large, private back patio. The 2-car detached garage was added, plus the irrigation system and dusk-to-dawn exterior lighting. The front white picket fence is made of catalpa wood, which is durable and rot-resistant. The list goes on and on at 220 South Main, so check it out!
17 days
on LakeHouse.com
25
views
0
saves
Property Details
HOME DETAILS
5 Beds
3 Baths
5,006 Sqft
Built in 1900
0 Acres
2 Stories
WATER & VIEW
Ohio River
EXTERIOR
Metal Roof
INTERIOR
Has Fireplace
Natural Gas, Forced Air
See More Details
Location
Mortgage Calculator
About Ohio River
Looking for riverfront homes on Ohio River? Find river front real estate for sale here. Located in Kentucky. Discover the best river front listings - properties, lots, and acreage to build your dream house, cottage or cabin on. Search for an agent who specializes in waterfront property to help you buy or sell a home.
Ad Statistics
Ad Number
7761718
Viewed
25 times
Listing Status
Active
Added
Jul 08, 2026
Last Refresh
Jul 26, 2026 11:42:08 AM
Listing Information
Data Source
Henderson Audubon Board of Realtors
Source Property ID
260319
Listing Agent: SHELBI CARROLL 270-287-1300
Broker: FC Tucker/Collier 812-499-4519 Listing Site
Copyright © 2026 Henderson Audubon Board of Realtors. All rights reserved. All information provided by the listing agent/broker is deemed reliable but is not guaranteed and should be independently verified.
Broker: FC Tucker/Collier 812-499-4519 Listing Site
Copyright © 2026 Henderson Audubon Board of Realtors. All rights reserved. All information provided by the listing agent/broker is deemed reliable but is not guaranteed and should be independently verified.
Request Information
Start advertising today
Explore options for real estate agents and homeowners advertising on LakeHouse.com
Sell Your Home
Explore Similar Properties