Buy
  • Alabama Alaska Arizona Arkansas California Colorado Connecticut Delaware Florida Georgia Hawaii Idaho Illinois Indiana Iowa Kansas Kentucky Louisiana Maine Maryland Massachusetts Michigan Minnesota Mississippi Missouri Montana Nebraska Nevada New Hampshire New Jersey New Mexico New York North Carolina North Dakota Ohio Oklahoma Oregon Pennsylvania Rhode Island South Carolina South Dakota Tennessee Texas Utah Vermont Virginia Washington West Virginia Wisconsin Wyoming
    Canada Listings (1342)
    Advanced Search
Rent Sell Find an Agent
LakeHouse.com LakeHouse.com
My Account
  • Login
  • Manage My Real Estate Ads
  • Manage My Search Profile / Auto Notify
  • My Account Info
  • Manage My Favorites
Advertise Join
  • Buy
  • Rent
  • Sell
  • Find an Agent
  • My Account
    • Login
    • Manage My Real Estate Ads
    • Manage My Search Profile / Auto Notify
    • My Account Info
    • Manage My Favorites
  • Advertise
  • Join
Back to Search Back to Listing LakeHouse.com logo
Share
LakeHouse.com logo
Ad #7405352
MLS #1349245
Listing photo

Luxury, comfort, and thoughtful design come together in this

225 W Shore Dr, Rockwood, Tennessee, 37854
$1,125,000
4Beds
3Baths
5,229Sqft
2.070Acres

About this property

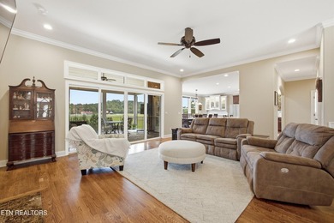
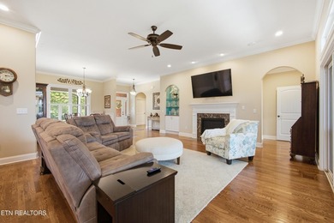
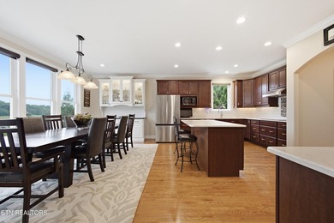
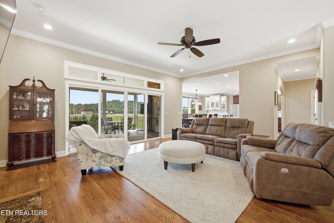
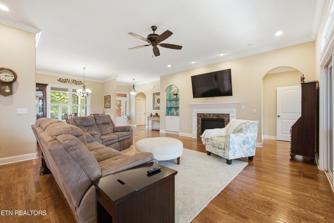
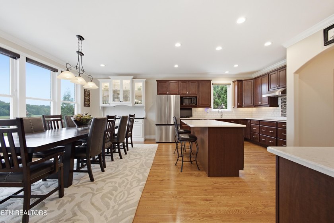
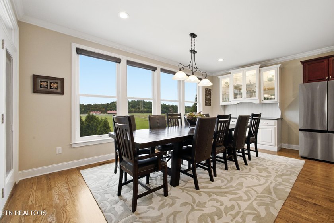
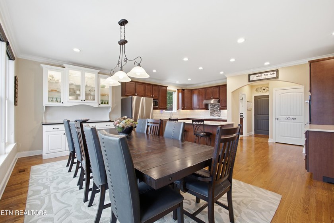
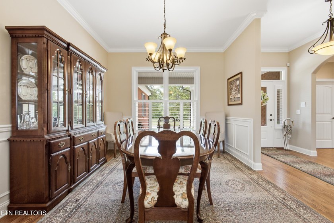
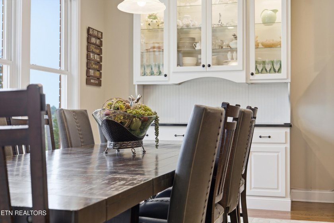
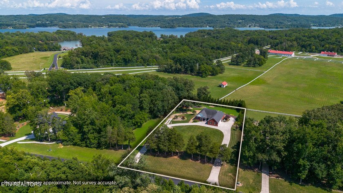
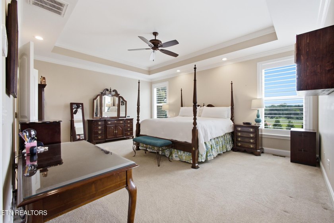
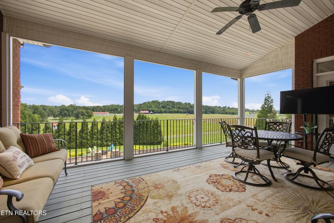
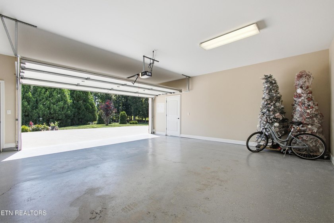
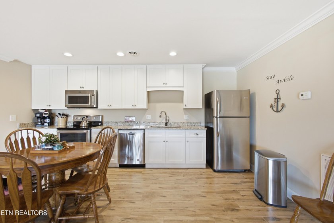
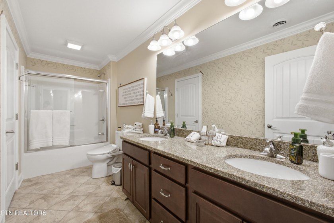
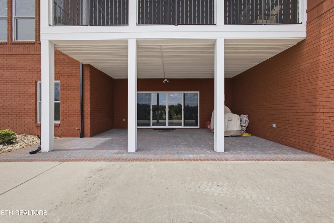
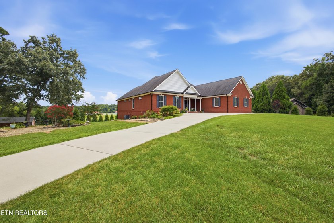
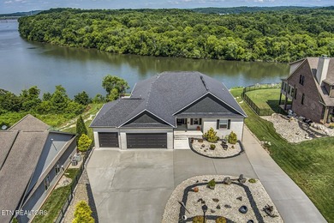
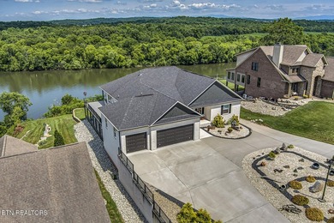
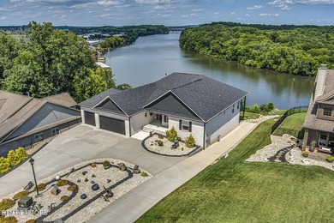
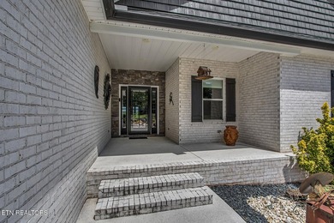
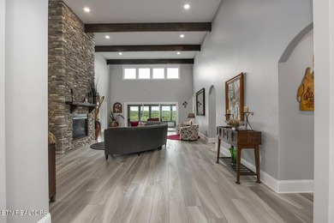
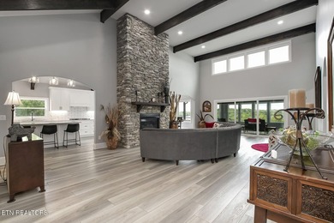
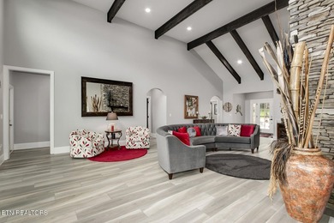
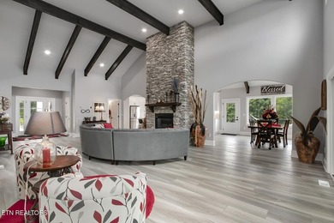
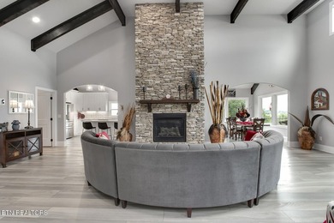
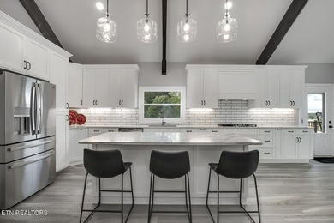
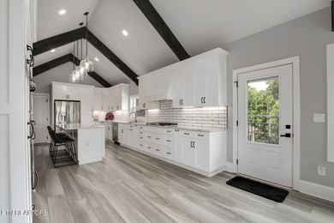
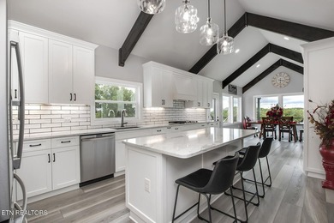
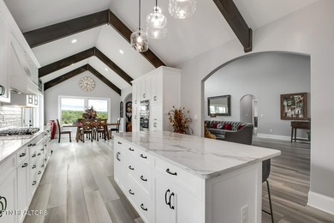
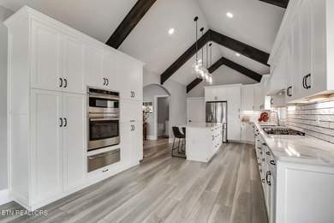
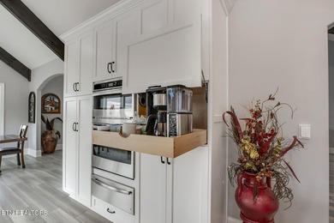
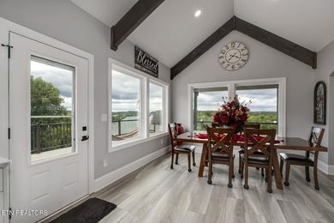
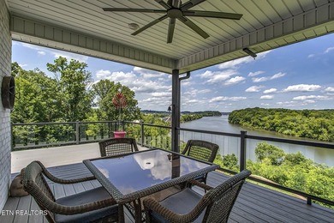
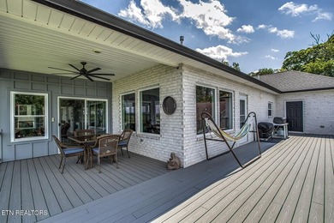
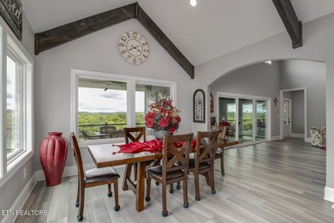
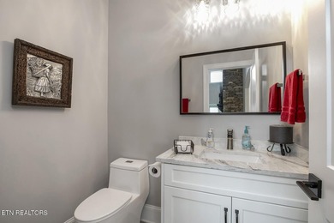
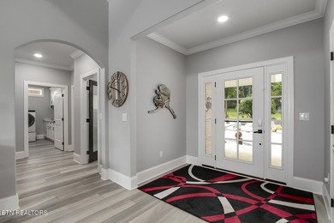
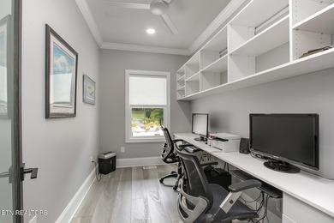
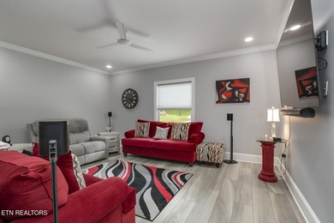
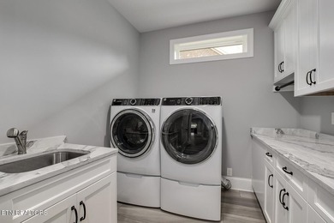
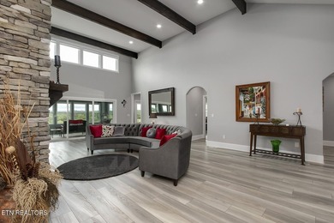
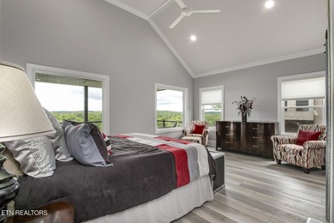
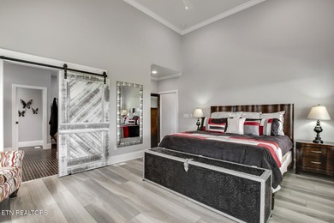
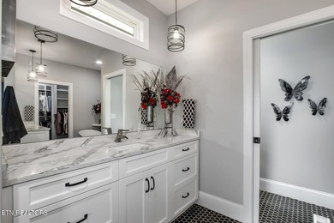
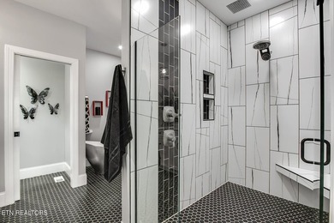
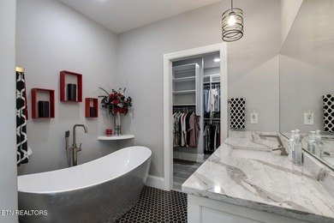
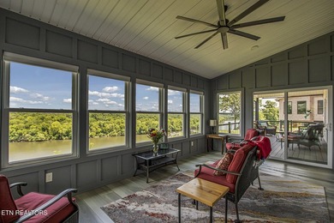
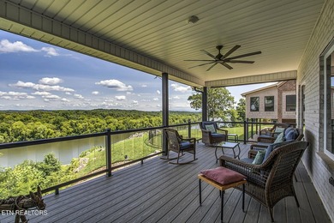
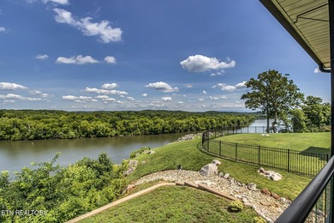
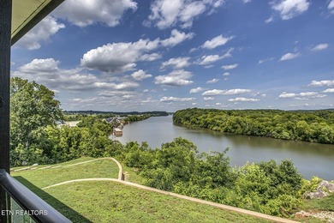
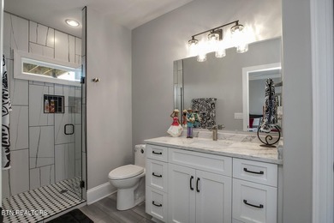
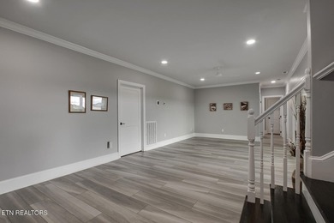
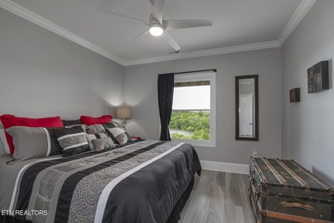
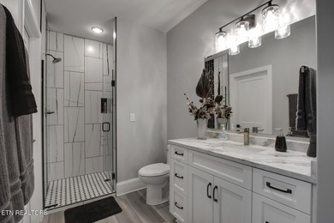
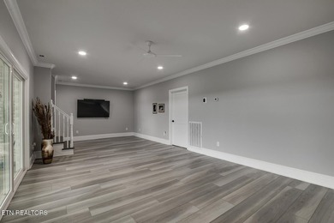
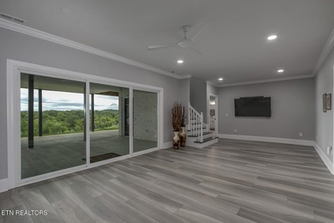
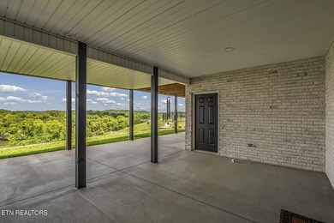
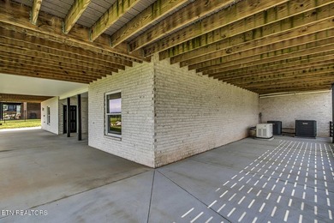
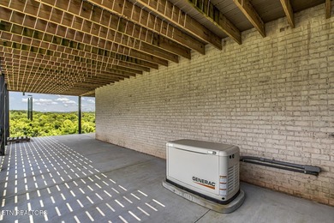
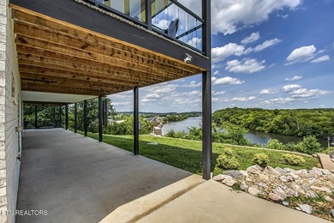
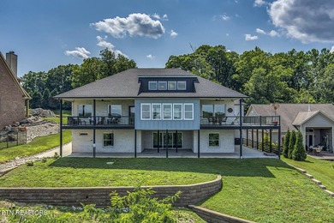
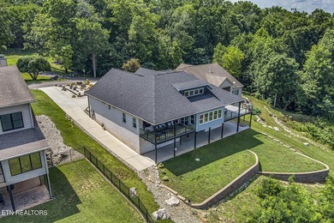
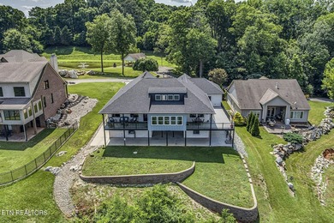
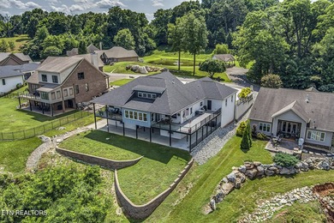
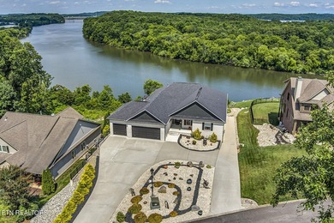
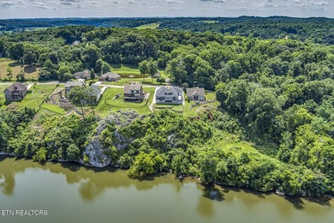
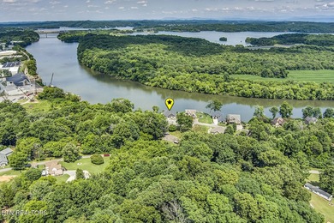
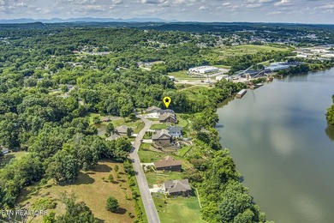
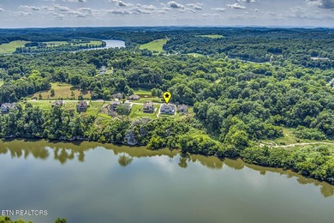
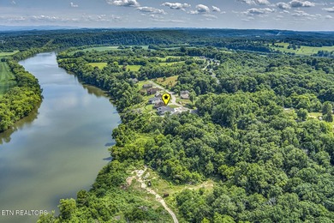
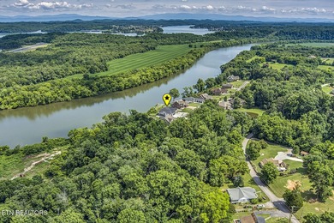
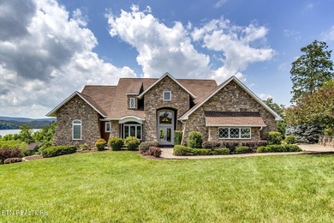
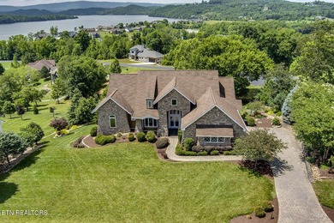
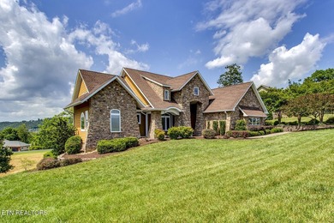
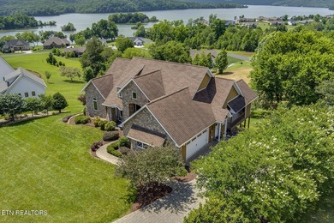
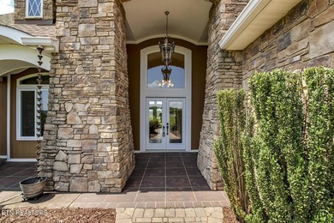
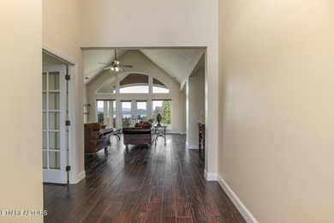
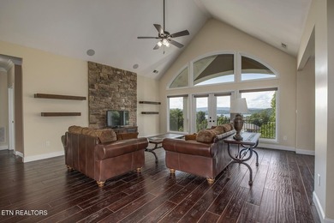
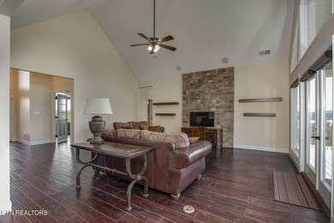
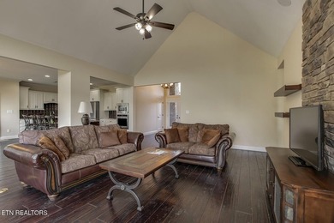
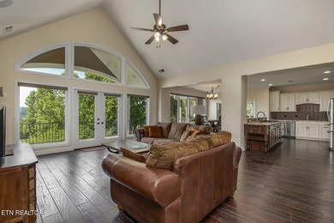
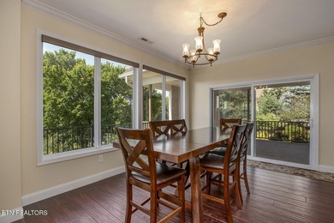
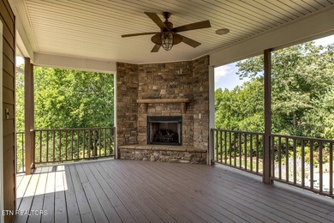
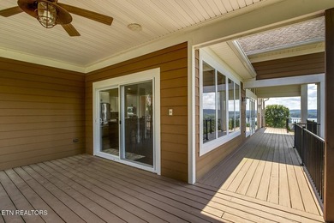
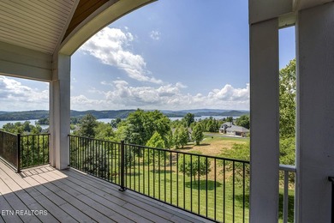
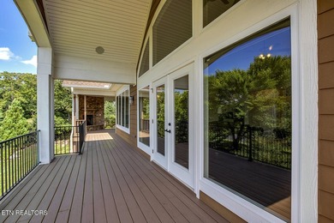
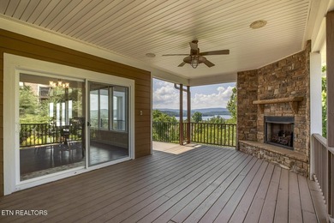
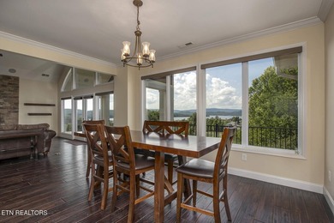
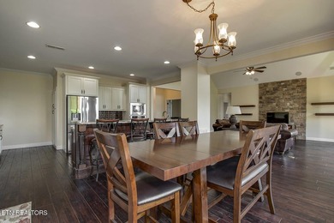
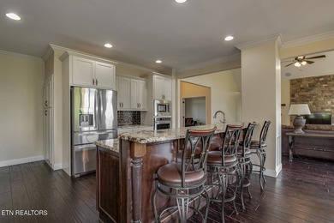
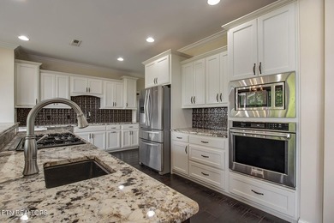
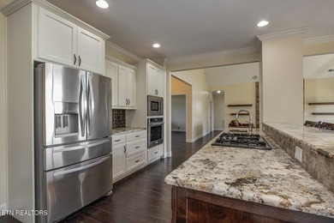
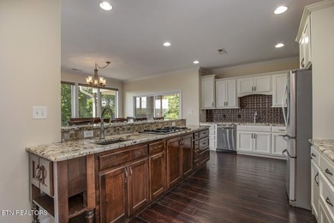
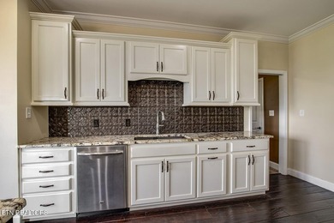
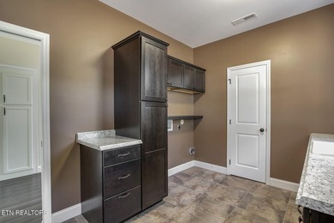
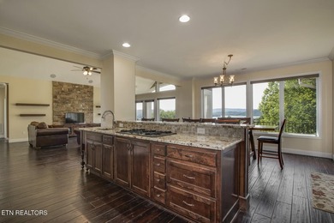
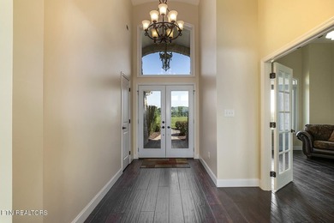
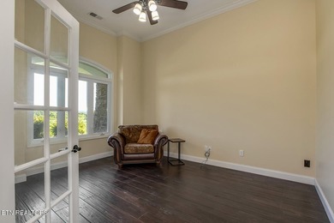
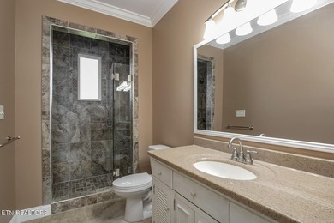
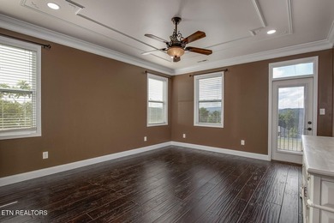
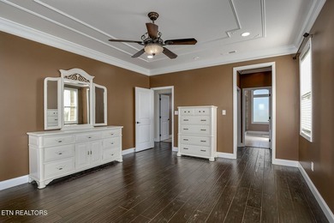
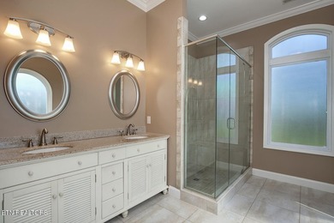
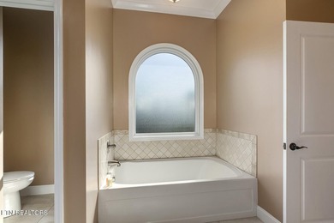
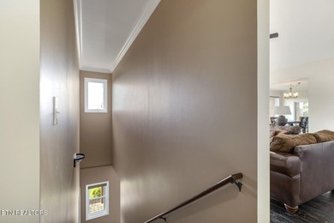
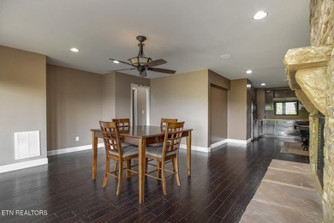
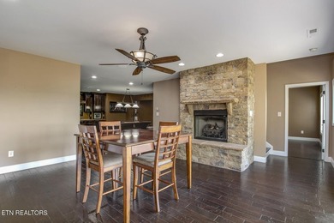
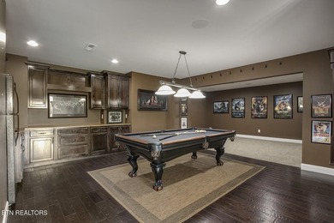
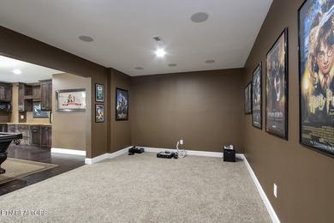
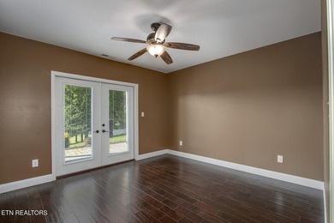
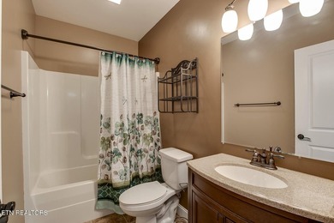
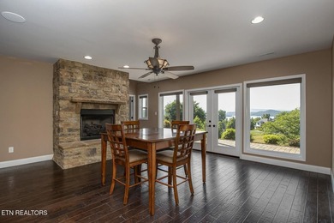
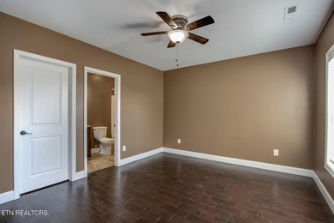
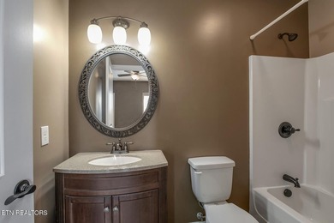
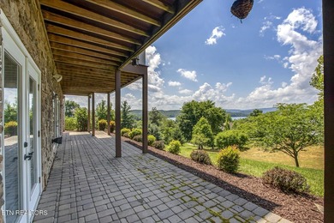
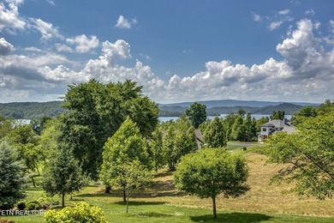
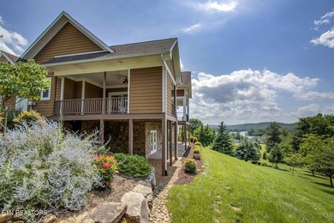
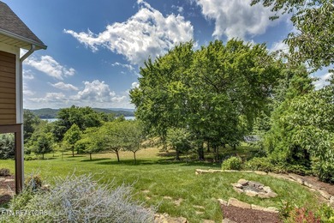
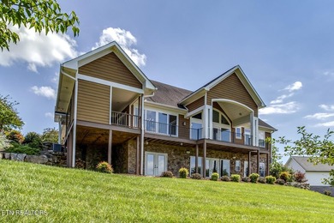
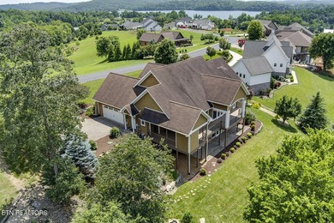
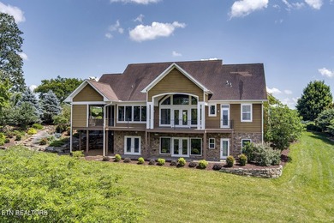
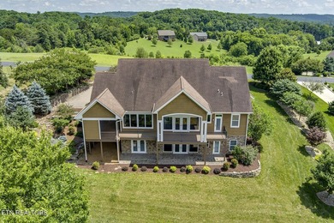
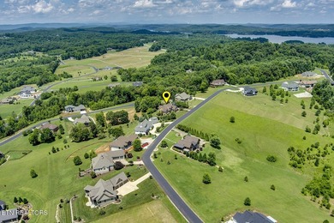
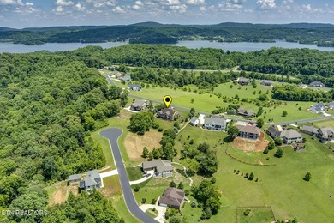
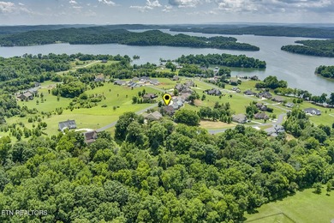
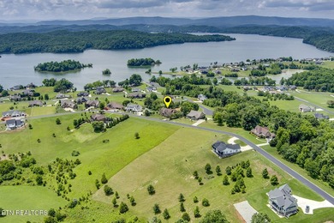
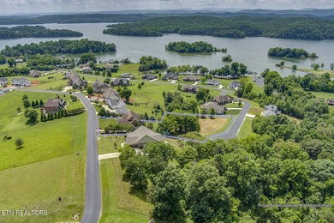
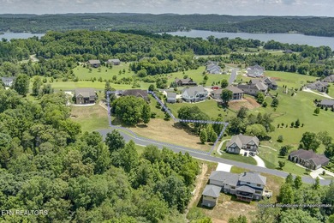
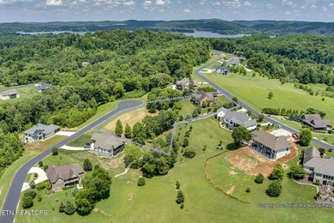
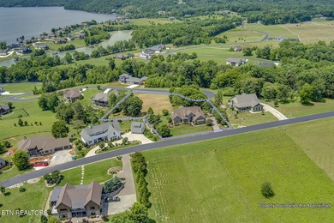
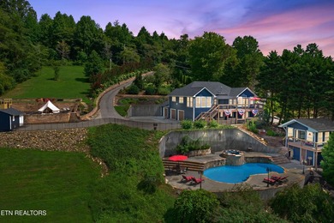
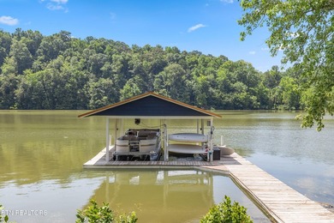
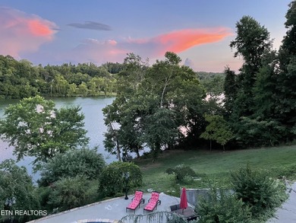
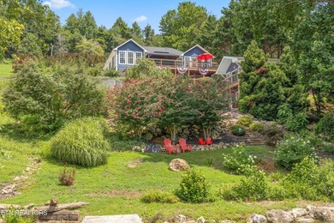
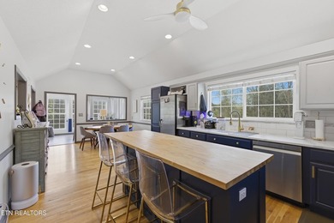
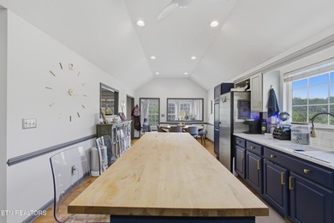
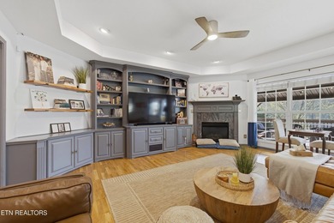
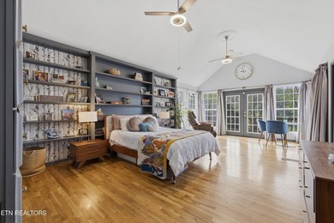
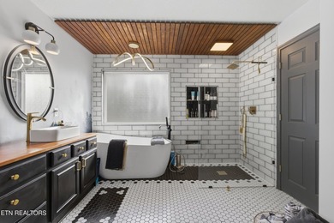
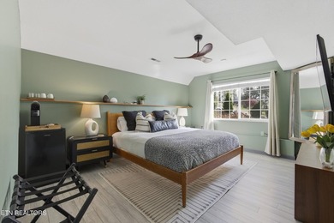
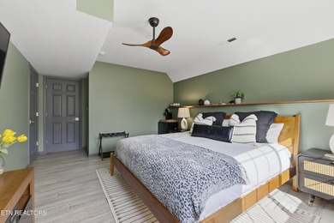
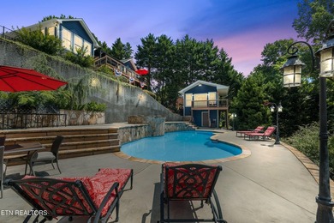
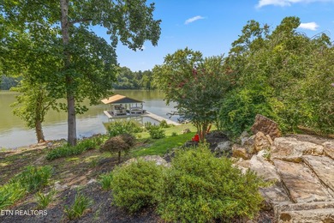
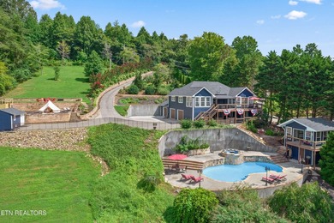
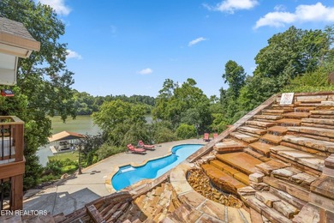
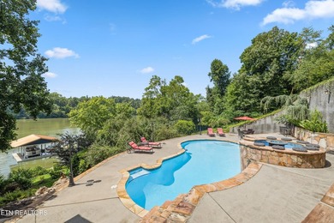
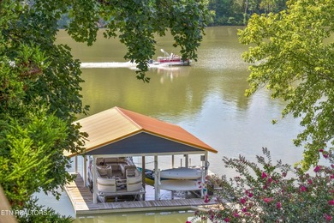
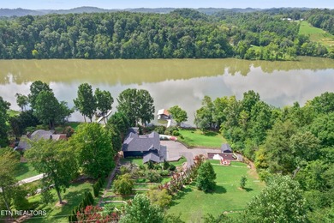
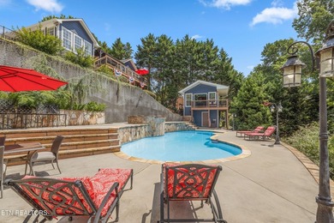
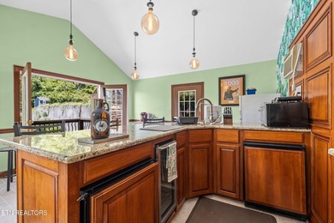
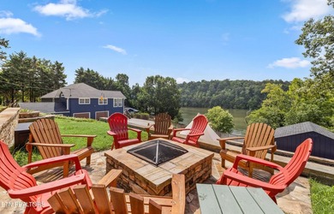
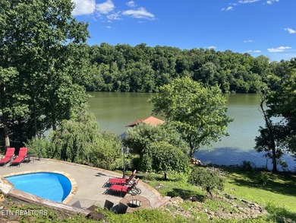
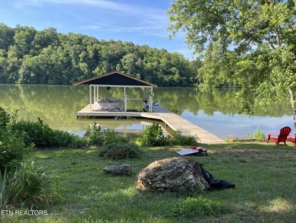
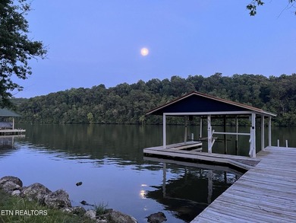
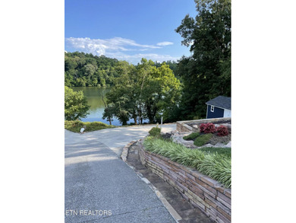
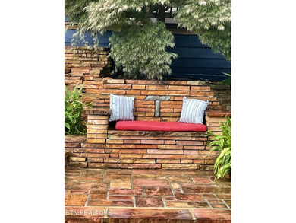
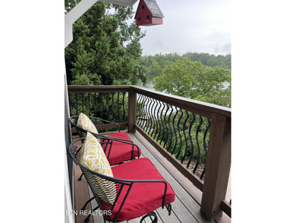
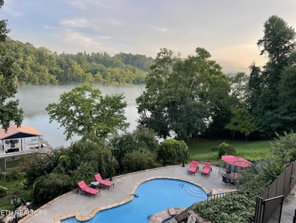
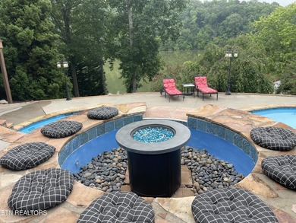
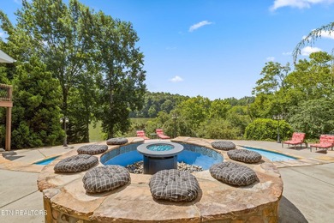
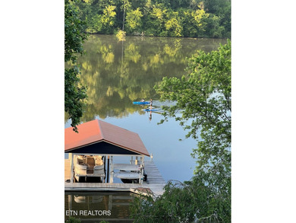
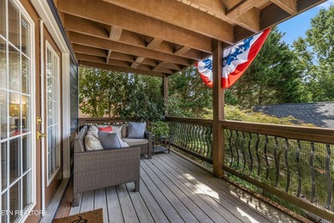
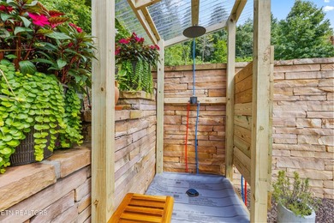
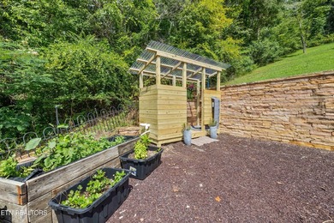
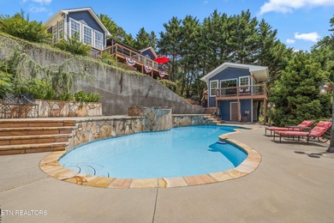
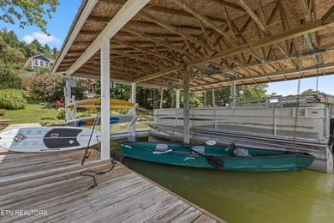
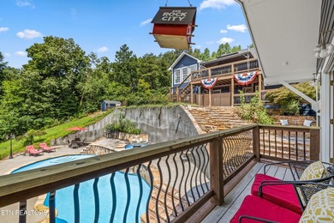
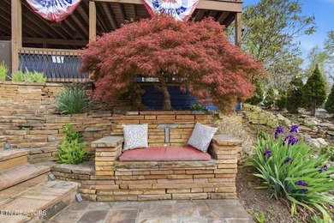
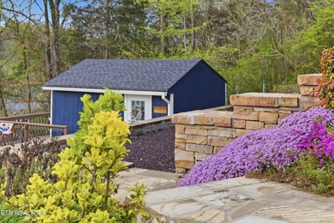
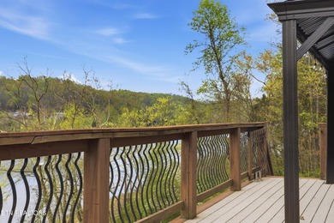
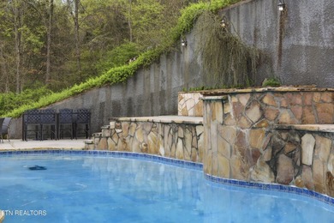
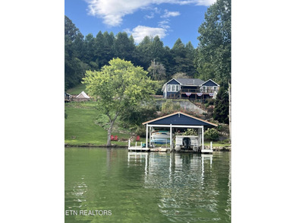
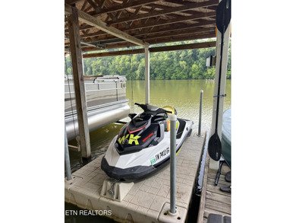
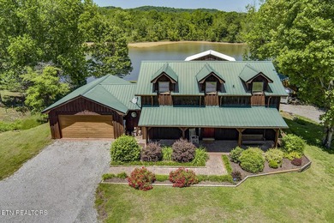
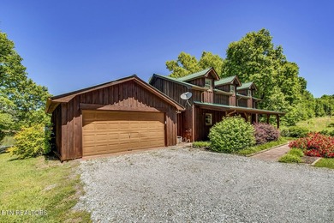
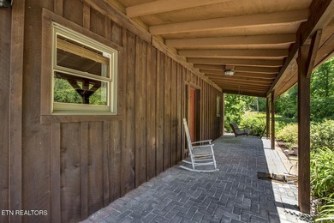
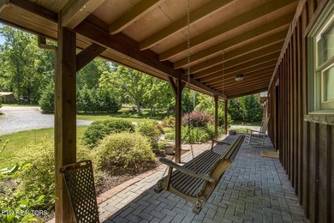
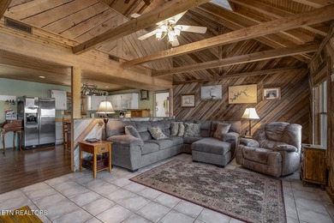
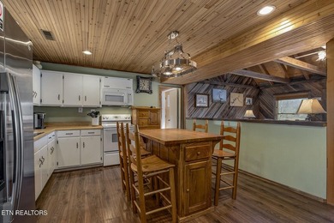
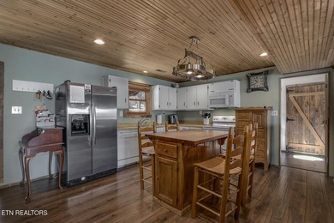
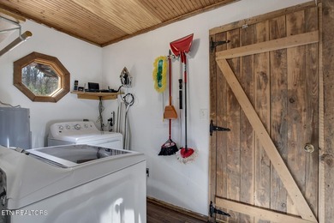
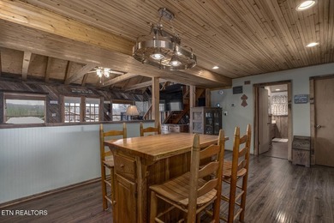
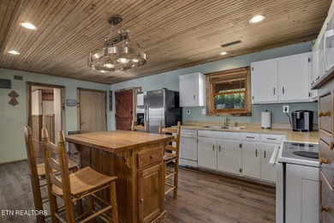
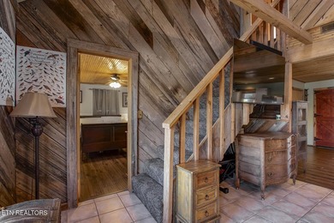
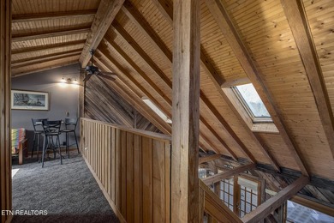
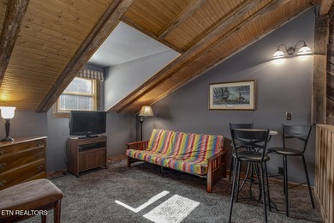
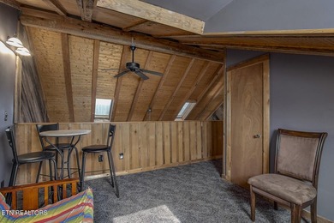
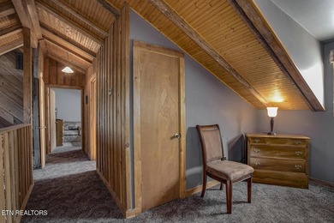
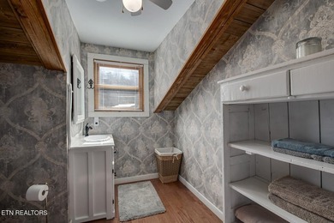
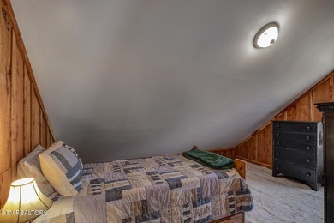
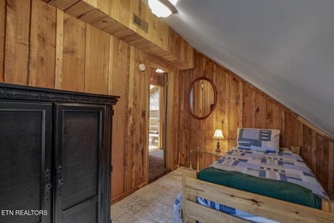
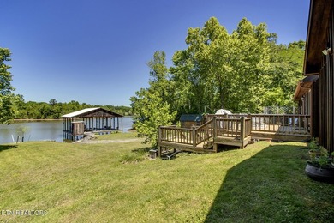
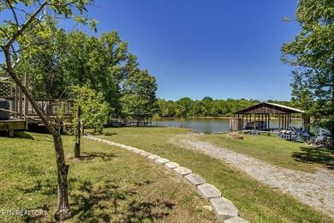
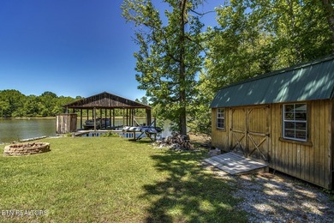
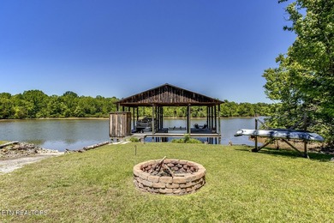
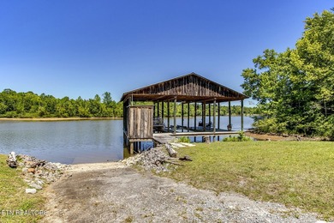
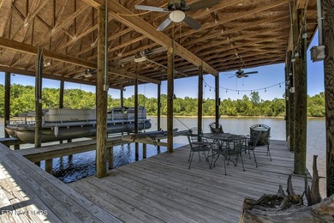
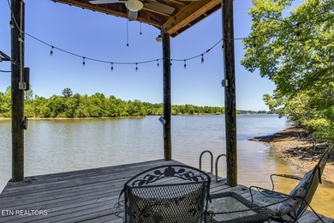
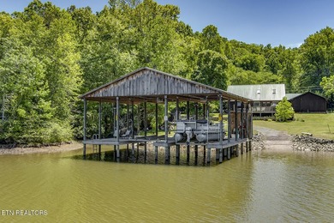
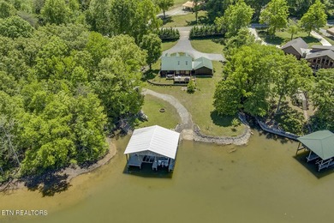
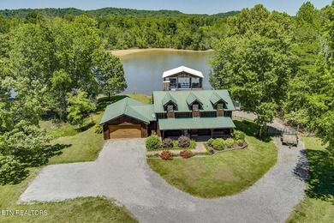
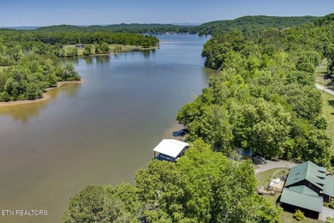
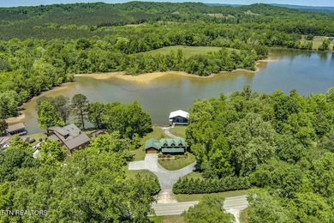
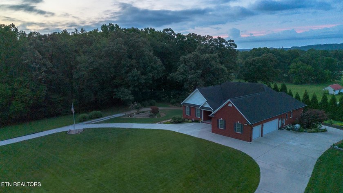
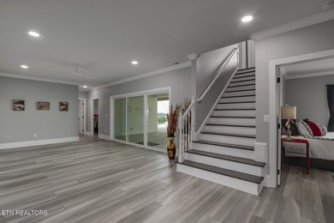
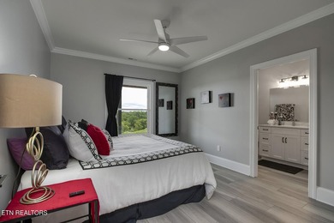
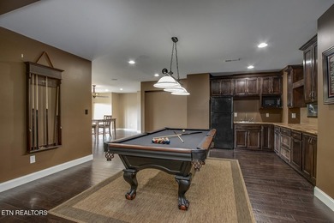
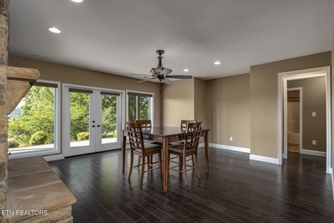
Luxury, comfort, and thoughtful design come together in this exceptional one-owner, all-brick custom home situated on a beautifully landscaped double lot totaling approximately 2.07 acres in the highly sought-after Grande Vista Bay community. Designed with entertaining and everyday living in mind, this impressive home offers over 5,000 square feet of finished living space with an open, flowing floor plan that seamlessly connects the gourmet kitchen, living area, and screened-in back deck. Whether hosting large gatherings or enjoying quiet evenings at home, every space has been thoughtfully planned for comfort, privacy, and functionality. The chef's kitchen is beautifully appointed with custom cabinetry, Caesarstone countertops, built-in shelving, an induction cooktop, an oversized island, a secondary serving counter, and abundant workspace. The lower level features a second full kitchen complete with a full-size range, oven, dishwasher, and floor-to-ceiling cabinetry, making it ideal for entertaining or multigenerational living. This finished walkout basement offers incredible flexibility with its own private exterior entrance, giving it excellent in-law suite or guest quarters potential. There is also a designated garage for parking convenience. Retreat to the luxurious primary suite featuring a spacious walk-in closet, elegant coffered ceiling with recessed lighting, granite countertops, dual vanities, and a beautifully tiled walk-in shower with built-in bench. Throughout the home you'll find natural oak flooring, custom wood shutters, shaded windows for added privacy, tilt-in windows for easy interior cleaning, extensive storage, and quality craftsmanship at every turn. A central vac system for easy cleaning. Energy efficiency was a priority during construction with spray foam insulation, blown attic insulation, gas heating, a gas tankless water heater, and exceptional overall insulation to help keep utility costs low. Additional highlights include a dedicated laundry room, maintenance room, large floored attic, 220-volt wiring in the garage, motion-sensor lighting on the interior staircase, and three separate garages consisting of two single-car garages and one two-car garage. Outside, enjoy covered entertaining areas, a screened porch, fire pit, and a large concrete recreation area spacious enough for your own game of pickleball. The circular poured concrete driveway wraps around the home, providing two convenient entrances and exits while enhancing both accessibility and curb appeal. Residents of Grande Vista Bay enjoy an outstanding collection of resort-style amenities including a gated entrance, clubhouse, swimming pool, lake access, boat slips, picnic areas, pickleball courts, bocce courts, and more. This remarkable property offers the perfect combination of luxury, functionality, privacy, and exceptional craftsmanship in one of East Tennessee's premier waterfront communities.

Property Features

4 Beds
3 Baths
5,229 Sqft
Built in 2016
2.070 Acres
Watts Bar Lake
Underground/Basement, Off Street, Open, Garage
Siding: Brick, Block
Has Fireplace
Electric (Heating), Central, Natural Gas
$3,339 / yr property tax
Roane County
Grande Vista Bay Community

Additional Photos
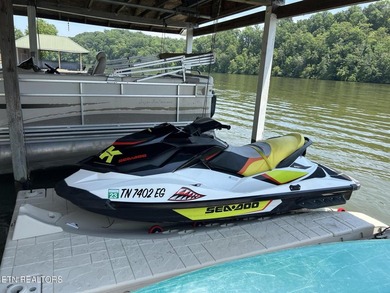
Additional listing photo 1
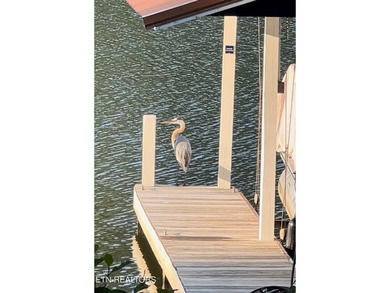
Additional listing photo 2
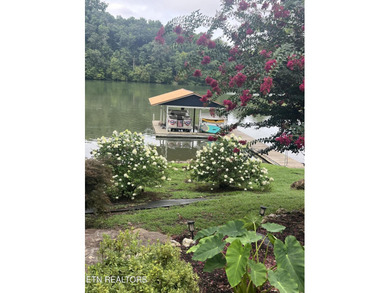
Additional listing photo 3
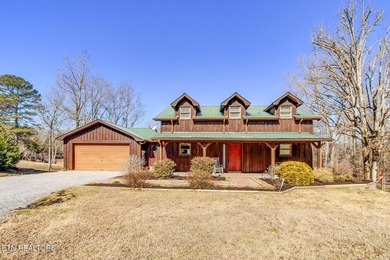
Additional listing photo 4

Real Estate Specialist

Kathy May-Martin

Kathy May-Martin

Coldwell Banker Jim Henry and Associates

I Guarantee ... My Personal Best!

865-603-7230

410 N. Kentucky St, Suite 2

Kingston, TN 37763

Location

Map
Copyright © 2026 East Tennessee Realtors®. All rights reserved. All information provided by the listing agent/broker is deemed reliable but is not guaranteed and should be independently verified.
All information provided is deemed reliable but is not guaranteed and should be independently verified.
LakeHouse.com
Printed Jul 24, 2026

Photo Gallery
Luxury, comfort, and thoughtful design come together in this - photo 1
Luxury, comfort, and thoughtful design come together in this - photo 2
Luxury, comfort, and thoughtful design come together in this - photo 3
Luxury, comfort, and thoughtful design come together in this - photo 4
Luxury, comfort, and thoughtful design come together in this - photo 5
Luxury, comfort, and thoughtful design come together in this - photo 6
Luxury, comfort, and thoughtful design come together in this - photo 7
Luxury, comfort, and thoughtful design come together in this - photo 8
Luxury, comfort, and thoughtful design come together in this - photo 9
Luxury, comfort, and thoughtful design come together in this - photo 10
Luxury, comfort, and thoughtful design come together in this - photo 11
Luxury, comfort, and thoughtful design come together in this - photo 12
Luxury, comfort, and thoughtful design come together in this - photo 13
Luxury, comfort, and thoughtful design come together in this - photo 14
Luxury, comfort, and thoughtful design come together in this - photo 15
Luxury, comfort, and thoughtful design come together in this - photo 16
Luxury, comfort, and thoughtful design come together in this - photo 17
Luxury, comfort, and thoughtful design come together in this - photo 18
Luxury, comfort, and thoughtful design come together in this - photo 19
Luxury, comfort, and thoughtful design come together in this - photo 20
Luxury, comfort, and thoughtful design come together in this - photo 21
Luxury, comfort, and thoughtful design come together in this - photo 22
Luxury, comfort, and thoughtful design come together in this - photo 23
Luxury, comfort, and thoughtful design come together in this - photo 24
Luxury, comfort, and thoughtful design come together in this - photo 25
Luxury, comfort, and thoughtful design come together in this - photo 26
Luxury, comfort, and thoughtful design come together in this - photo 27
Luxury, comfort, and thoughtful design come together in this - photo 28
Luxury, comfort, and thoughtful design come together in this - photo 29
Luxury, comfort, and thoughtful design come together in this - photo 30
Luxury, comfort, and thoughtful design come together in this - photo 31
Luxury, comfort, and thoughtful design come together in this - photo 32
Luxury, comfort, and thoughtful design come together in this - photo 33
Luxury, comfort, and thoughtful design come together in this - photo 34
Luxury, comfort, and thoughtful design come together in this - photo 35
Luxury, comfort, and thoughtful design come together in this - photo 36
Luxury, comfort, and thoughtful design come together in this - photo 37
Luxury, comfort, and thoughtful design come together in this - photo 38

$1,125,000

4
Beds
3
Baths
5,229
Sqft

225 W Shore Dr, Rockwood, Tennessee, 37854

By contacting this agent you agree to these Terms and Conditions.
Home Tennessee Watts Bar Lake
Luxury, comfort, and thoughtful design come together in this - photo 1
Featured
Luxury, comfort, and thoughtful design come together in this - photo 2
Luxury, comfort, and thoughtful design come together in this - photo 3
Luxury, comfort, and thoughtful design come together in this - photo 4
Luxury, comfort, and thoughtful design come together in this - photo 5
MLS# 1349245
Home For Sale

Luxury, comfort, and thoughtful design come together in this

$1,125,000

225 W Shore Dr, Rockwood, Tennessee, 37854

4
Beds
3
Baths
5,229
Sqft
2.070
Acres
$1,125,000
225 W Shore Dr, Rockwood, Tennessee, 37854
4 Beds
3 Baths
5,229 Sqft
2.070 Acres
Luxury, comfort, and thoughtful design come together in this exceptional one-owner, all-brick custom home situated on a beautifully landscaped double lot totaling approximately 2.07 acres in the highly sought-after Grande Vista Bay community. Designed with entertaining and everyday living in mind, this impressive home offers over 5,000 square feet of finished living space with an open, flowing floor plan that seamlessly connects the gourmet kitchen, living area, and screened-in back deck. Whether hosting large gatherings or enjoying quiet evenings at home, every space has been thoughtfully planned for comfort, privacy, and functionality. The chef's kitchen is beautifully appointed with custom cabinetry, Caesarstone countertops, built-in shelving, an induction cooktop, an oversized island, a secondary serving counter, and abundant workspace. The lower level features a second full kitchen complete with a full-size range, oven, dishwasher, and floor-to-ceiling cabinetry, making it ideal for entertaining or multigenerational living. This finished walkout basement offers incredible flexibility with its own private exterior entrance, giving it excellent in-law suite or guest quarters potential. There is also a designated garage for parking convenience. Retreat to the luxurious primary suite featuring a spacious walk-in closet, elegant coffered ceiling with recessed lighting, granite countertops, dual vanities, and a beautifully tiled walk-in shower with built-in bench. Throughout the home you'll find natural oak flooring, custom wood shutters, shaded windows for added privacy, tilt-in windows for easy interior cleaning, extensive storage, and quality craftsmanship at every turn. A central vac system for easy cleaning. Energy efficiency was a priority during construction with spray foam insulation, blown attic insulation, gas heating, a gas tankless water heater, and exceptional overall insulation to help keep utility costs low. Additional highlights include a dedicated laundry room, maintenance room, large floored attic, 220-volt wiring in the garage, motion-sensor lighting on the interior staircase, and three separate garages consisting of two single-car garages and one two-car garage. Outside, enjoy covered entertaining areas, a screened porch, fire pit, and a large concrete recreation area spacious enough for your own game of pickleball. The circular poured concrete driveway wraps around the home, providing two convenient entrances and exits while enhancing both accessibility and curb appeal. Residents of Grande Vista Bay enjoy an outstanding collection of resort-style amenities including a gated entrance, clubhouse, swimming pool, lake access, boat slips, picnic areas, pickleball courts, bocce courts, and more. This remarkable property offers the perfect combination of luxury, functionality, privacy, and exceptional craftsmanship in one of East Tennessee's premier waterfront communities.
0 days
on LakeHouse.com
9
views
0
saves

Contact Information

Brandy Catron
Coldwell Banker Jim Henry & Associates
865-603-0933
Visit Our Website
Please say you found it on LakeHouse.com!

Property Details

HOME DETAILS

4 Beds
3 Baths
5,229 Sqft
Built in 2016
2.070 Acres

WATER & VIEW

Watts Bar Lake

EXTERIOR

Underground/Basement, Off Street, Open, Garage
Siding: Brick, Block

INTERIOR

Has Fireplace
Electric (Heating), Central, Natural Gas

FINANCIAL & COMMUNITY

$3,339 / yr property tax
Roane County
Grande Vista Bay Community
See More Details

Location

Map
Open in Google Maps

Mortgage Calculator

About Watts Bar Lake

Looking for lakefront homes for sale on Watts Bar Lake? Find waterfront real estate here. Nearby cities include Rockwood, Kingston, Harriman, Ten Mile, Spring City, Oak Ridge, Kingston, Rockwood, Harriman, Ten Mile, Loudon, Oak Ridge, Ten Mile, Loudon, Lenoir City, Harriman, Spring City, Ten Mile, Decatur, Rockwood, Kingston, Harriman, Loudon, Loudon, Lenoir City, Spring City, Kingston and Ten Mile. Watts Bar Lake is located in Roane, Roane- 31, Meigs- 41, Loudon, Morgan- 35, Rhea, Meigs, , Loudon- 32, Rhea- 42, Knox- 1 and Mei counties. Discover the best lake front listings - properties, land, and acreage to build your dream lake house, cottage or cabin on. Search for a lake real estate agent who specializes in Watts Bar Lake property to help you buy or sell a home.
Boating
Swimming
Jet Skiing
Lake Depth : 37 Feet
Water Level : 741.12 Ft
Full Pool : 741.00 Ft

Ad Statistics

Ad Number
7405352
Viewed
9 times
Added
Jul 23, 2026
Updated on
Jul 23, 2026

Listing Information

Data Source
East Tennessee Realtors®
Source Property ID
1349245
Copyright © 2026 East Tennessee Realtors®. All rights reserved. All information provided by the listing agent/broker is deemed reliable but is not guaranteed and should be independently verified.

Real Estate Specialist

Kathy May-Martin
Coldwell Banker Jim Henry and Associates
I Guarantee ... My Personal Best!
865-603-7230
410 N. Kentucky St, Suite 2
Kingston, TN 37763
Visit Our Website
Kathy May-Martin
By contacting this agent you agree to these Terms and Conditions.

Request Information

By proceeding you authorize Dream Home Network Inc., its service providers (including real estate professionals such as Brokers, Listing Agents, Buyers Agents, and local referral partners), and its affiliates, to contact me using the contact details you provided, via phone call or text (SMS) using automated dialing technology for marketing or advertising purposes, including contacting me about my inquiry and other home-related matters. Not a condition for purchase. Message and data rates may apply.
This consent applies even if you are on a corporate, state or national Do Not Call list. Dream Home Network Inc. may share information about your recent and future site activity with its affiliates and service providers (including real estate professionals such as Brokers, Listing Agents, Buyers Agents, and local referral partners) to help them better understand what I am looking for in a property. To opt-out at any time you can reply "STOP" or contact Dream Home Network Inc. at  csv@dreamhomenetwork.com.

Start advertising today

Explore options for real estate agents and homeowners advertising on LakeHouse.com
Sell Your Home

Explore Similar Properties
Featured For Sale
Are you looking for a stunning custom built basement rancher - photo 1
Are you looking for a stunning custom built basement rancher - photo 2
Are you looking for a stunning custom built basement rancher - photo 3
Are you looking for a stunning custom built basement rancher - photo 4
Are you looking for a stunning custom built basement rancher - photo 5
Are you looking for a stunning custom built basement rancher - photo 6
Are you looking for a stunning custom built basement rancher - photo 7
Are you looking for a stunning custom built basement rancher - photo 8
Are you looking for a stunning custom built basement rancher - photo 9
Are you looking for a stunning custom built basement rancher - photo 10
Are you looking for a stunning custom built basement rancher - photo 11
Are you looking for a stunning custom built basement rancher - photo 12
Are you looking for a stunning custom built basement rancher - photo 13
Are you looking for a stunning custom built basement rancher - photo 14
Are you looking for a stunning custom built basement rancher - photo 15
Are you looking for a stunning custom built basement rancher - photo 16
Are you looking for a stunning custom built basement rancher - photo 17
Are you looking for a stunning custom built basement rancher - photo 18
Are you looking for a stunning custom built basement rancher - photo 19
Are you looking for a stunning custom built basement rancher - photo 20
Are you looking for a stunning custom built basement rancher - photo 21
Are you looking for a stunning custom built basement rancher - photo 22
Are you looking for a stunning custom built basement rancher - photo 23
Are you looking for a stunning custom built basement rancher - photo 24
Are you looking for a stunning custom built basement rancher - photo 25
Are you looking for a stunning custom built basement rancher - photo 26
Are you looking for a stunning custom built basement rancher - photo 27
Are you looking for a stunning custom built basement rancher - photo 28
Are you looking for a stunning custom built basement rancher - photo 29
Are you looking for a stunning custom built basement rancher - photo 30
Are you looking for a stunning custom built basement rancher - photo 31
Are you looking for a stunning custom built basement rancher - photo 32
Are you looking for a stunning custom built basement rancher - photo 33
Are you looking for a stunning custom built basement rancher - photo 34
Are you looking for a stunning custom built basement rancher - photo 35
Are you looking for a stunning custom built basement rancher - photo 36
Are you looking for a stunning custom built basement rancher - photo 37
Are you looking for a stunning custom built basement rancher - photo 38
Are you looking for a stunning custom built basement rancher - photo 39
Are you looking for a stunning custom built basement rancher - photo 40
Are you looking for a stunning custom built basement rancher - photo 41
Are you looking for a stunning custom built basement rancher - photo 42
Are you looking for a stunning custom built basement rancher - photo 43
Are you looking for a stunning custom built basement rancher - photo 44
Are you looking for a stunning custom built basement rancher - photo 45
Are you looking for a stunning custom built basement rancher - photo 46
Are you looking for a stunning custom built basement rancher - photo 47
Are you looking for a stunning custom built basement rancher - photo 48
Are you looking for a stunning custom built basement rancher - photo 49
Are you looking for a stunning custom built basement rancher - photo 50
Are you looking for a stunning custom built basement rancher - photo 51
Are you looking for a stunning custom built basement rancher - photo 52
Are you looking for a stunning custom built basement rancher - photo 53
Are you looking for a stunning custom built basement rancher - photo 54
Are you looking for a stunning custom built basement rancher - photo 55
Are you looking for a stunning custom built basement rancher - photo 56
Are you looking for a stunning custom built basement rancher - photo 57
Are you looking for a stunning custom built basement rancher - photo 58
Are you looking for a stunning custom built basement rancher - photo 59
Are you looking for a stunning custom built basement rancher - photo 60

$1,150,000

3 Beds | 4.0 Baths | 3,652 Sqft

205 Waters Edge Way, Lenoir City, TN, 37771

Are you looking for a stunning custom built basement rancher

Added: 06/25/2026 • Updated: 06/25/2026
Listed by Pamela Bull at Tennessee River Realty, Inc
Featured For Sale
Are you looking for a stunning custom-built home with - photo 1
Are you looking for a stunning custom-built home with - photo 2
Are you looking for a stunning custom-built home with - photo 3
Are you looking for a stunning custom-built home with - photo 4
Are you looking for a stunning custom-built home with - photo 5
Are you looking for a stunning custom-built home with - photo 6
Are you looking for a stunning custom-built home with - photo 7
Are you looking for a stunning custom-built home with - photo 8
Are you looking for a stunning custom-built home with - photo 9
Are you looking for a stunning custom-built home with - photo 10
Are you looking for a stunning custom-built home with - photo 11
Are you looking for a stunning custom-built home with - photo 12
Are you looking for a stunning custom-built home with - photo 13
Are you looking for a stunning custom-built home with - photo 14
Are you looking for a stunning custom-built home with - photo 15
Are you looking for a stunning custom-built home with - photo 16
Are you looking for a stunning custom-built home with - photo 17
Are you looking for a stunning custom-built home with - photo 18
Are you looking for a stunning custom-built home with - photo 19
Are you looking for a stunning custom-built home with - photo 20
Are you looking for a stunning custom-built home with - photo 21
Are you looking for a stunning custom-built home with - photo 22
Are you looking for a stunning custom-built home with - photo 23
Are you looking for a stunning custom-built home with - photo 24
Are you looking for a stunning custom-built home with - photo 25
Are you looking for a stunning custom-built home with - photo 26
Are you looking for a stunning custom-built home with - photo 27
Are you looking for a stunning custom-built home with - photo 28
Are you looking for a stunning custom-built home with - photo 29
Are you looking for a stunning custom-built home with - photo 30
Are you looking for a stunning custom-built home with - photo 31
Are you looking for a stunning custom-built home with - photo 32
Are you looking for a stunning custom-built home with - photo 33
Are you looking for a stunning custom-built home with - photo 34
Are you looking for a stunning custom-built home with - photo 35
Are you looking for a stunning custom-built home with - photo 36
Are you looking for a stunning custom-built home with - photo 37
Are you looking for a stunning custom-built home with - photo 38
Are you looking for a stunning custom-built home with - photo 39
Are you looking for a stunning custom-built home with - photo 40
Are you looking for a stunning custom-built home with - photo 41
Are you looking for a stunning custom-built home with - photo 42
Are you looking for a stunning custom-built home with - photo 43
Are you looking for a stunning custom-built home with - photo 44
Are you looking for a stunning custom-built home with - photo 45
Are you looking for a stunning custom-built home with - photo 46
Are you looking for a stunning custom-built home with - photo 47
Are you looking for a stunning custom-built home with - photo 48
Are you looking for a stunning custom-built home with - photo 49
Are you looking for a stunning custom-built home with - photo 50
Are you looking for a stunning custom-built home with - photo 51
Are you looking for a stunning custom-built home with - photo 52
Are you looking for a stunning custom-built home with - photo 53
Are you looking for a stunning custom-built home with - photo 54
Are you looking for a stunning custom-built home with - photo 55
Are you looking for a stunning custom-built home with - photo 56
Are you looking for a stunning custom-built home with - photo 57
Are you looking for a stunning custom-built home with - photo 58
Are you looking for a stunning custom-built home with - photo 59
Are you looking for a stunning custom-built home with - photo 60

$995,000

4 Beds | 4.0 Baths | 4,047 Sqft

216 Majestic View Dr, Rockwood, TN, 37854

Are you looking for a stunning custom-built home with

Added: 06/12/2026 • Updated: 06/12/2026
Listed by Pamela Bull at Tennessee River Realty, Inc
Featured For Sale
Live Where Every Day Feels Like a Vacation...Welcome to your own - photo 1
Live Where Every Day Feels Like a Vacation...Welcome to your own - photo 2
Live Where Every Day Feels Like a Vacation...Welcome to your own - photo 3
Live Where Every Day Feels Like a Vacation...Welcome to your own - photo 4
Live Where Every Day Feels Like a Vacation...Welcome to your own - photo 5
Live Where Every Day Feels Like a Vacation...Welcome to your own - photo 6
Live Where Every Day Feels Like a Vacation...Welcome to your own - photo 7
Live Where Every Day Feels Like a Vacation...Welcome to your own - photo 8
Live Where Every Day Feels Like a Vacation...Welcome to your own - photo 9
Live Where Every Day Feels Like a Vacation...Welcome to your own - photo 10
Live Where Every Day Feels Like a Vacation...Welcome to your own - photo 11
Live Where Every Day Feels Like a Vacation...Welcome to your own - photo 12
Live Where Every Day Feels Like a Vacation...Welcome to your own - photo 13
Live Where Every Day Feels Like a Vacation...Welcome to your own - photo 14
Live Where Every Day Feels Like a Vacation...Welcome to your own - photo 15
Live Where Every Day Feels Like a Vacation...Welcome to your own - photo 16
Live Where Every Day Feels Like a Vacation...Welcome to your own - photo 17
Live Where Every Day Feels Like a Vacation...Welcome to your own - photo 18
Live Where Every Day Feels Like a Vacation...Welcome to your own - photo 19
Live Where Every Day Feels Like a Vacation...Welcome to your own - photo 20
Live Where Every Day Feels Like a Vacation...Welcome to your own - photo 21
Live Where Every Day Feels Like a Vacation...Welcome to your own - photo 22
Live Where Every Day Feels Like a Vacation...Welcome to your own - photo 23
Live Where Every Day Feels Like a Vacation...Welcome to your own - photo 24
Live Where Every Day Feels Like a Vacation...Welcome to your own - photo 25
Live Where Every Day Feels Like a Vacation...Welcome to your own - photo 26
Live Where Every Day Feels Like a Vacation...Welcome to your own - photo 27
Live Where Every Day Feels Like a Vacation...Welcome to your own - photo 28
Live Where Every Day Feels Like a Vacation...Welcome to your own - photo 29
Live Where Every Day Feels Like a Vacation...Welcome to your own - photo 30
Live Where Every Day Feels Like a Vacation...Welcome to your own - photo 31
Live Where Every Day Feels Like a Vacation...Welcome to your own - photo 32
Live Where Every Day Feels Like a Vacation...Welcome to your own - photo 33
Live Where Every Day Feels Like a Vacation...Welcome to your own - photo 34
Live Where Every Day Feels Like a Vacation...Welcome to your own - photo 35
Live Where Every Day Feels Like a Vacation...Welcome to your own - photo 36
Live Where Every Day Feels Like a Vacation...Welcome to your own - photo 37
Live Where Every Day Feels Like a Vacation...Welcome to your own - photo 38
Live Where Every Day Feels Like a Vacation...Welcome to your own - photo 39
Live Where Every Day Feels Like a Vacation...Welcome to your own - photo 40
Live Where Every Day Feels Like a Vacation...Welcome to your own - photo 41
Live Where Every Day Feels Like a Vacation...Welcome to your own - photo 42
Live Where Every Day Feels Like a Vacation...Welcome to your own - photo 43
Live Where Every Day Feels Like a Vacation...Welcome to your own - photo 44
Live Where Every Day Feels Like a Vacation...Welcome to your own - photo 45
Live Where Every Day Feels Like a Vacation...Welcome to your own - photo 46
Live Where Every Day Feels Like a Vacation...Welcome to your own - photo 47
Live Where Every Day Feels Like a Vacation...Welcome to your own - photo 48
Live Where Every Day Feels Like a Vacation...Welcome to your own - photo 49
Live Where Every Day Feels Like a Vacation...Welcome to your own - photo 50
Live Where Every Day Feels Like a Vacation...Welcome to your own - photo 51
Live Where Every Day Feels Like a Vacation...Welcome to your own - photo 52
Live Where Every Day Feels Like a Vacation...Welcome to your own - photo 53
Live Where Every Day Feels Like a Vacation...Welcome to your own - photo 54
Live Where Every Day Feels Like a Vacation...Welcome to your own - photo 55
Live Where Every Day Feels Like a Vacation...Welcome to your own - photo 56
Live Where Every Day Feels Like a Vacation...Welcome to your own - photo 57
Live Where Every Day Feels Like a Vacation...Welcome to your own - photo 58
Live Where Every Day Feels Like a Vacation...Welcome to your own - photo 59

$1,175,000

4 Beds | 4.0 Baths | 2,626 Sqft

141 Settlers Rd, Harriman, TN, 37748

Live Where Every Day Feels Like a Vacation...Welcome to your own

Added: 04/05/2026 • Updated: 04/24/2026
Listed by Kathy May-Martin at Coldwell Banker Jim Henry & Associates
Featured For Sale
Lake season is calling - and this is the one you've been waiting - photo 1
Lake season is calling - and this is the one you've been waiting - photo 2
Lake season is calling - and this is the one you've been waiting - photo 3
Lake season is calling - and this is the one you've been waiting - photo 4
Lake season is calling - and this is the one you've been waiting - photo 5
Lake season is calling - and this is the one you've been waiting - photo 6
Lake season is calling - and this is the one you've been waiting - photo 7
Lake season is calling - and this is the one you've been waiting - photo 8
Lake season is calling - and this is the one you've been waiting - photo 9
Lake season is calling - and this is the one you've been waiting - photo 10
Lake season is calling - and this is the one you've been waiting - photo 11
Lake season is calling - and this is the one you've been waiting - photo 12
Lake season is calling - and this is the one you've been waiting - photo 13
Lake season is calling - and this is the one you've been waiting - photo 14
Lake season is calling - and this is the one you've been waiting - photo 15
Lake season is calling - and this is the one you've been waiting - photo 16
Lake season is calling - and this is the one you've been waiting - photo 17
Lake season is calling - and this is the one you've been waiting - photo 18
Lake season is calling - and this is the one you've been waiting - photo 19
Lake season is calling - and this is the one you've been waiting - photo 20
Lake season is calling - and this is the one you've been waiting - photo 21
Lake season is calling - and this is the one you've been waiting - photo 22
Lake season is calling - and this is the one you've been waiting - photo 23
Lake season is calling - and this is the one you've been waiting - photo 24
Lake season is calling - and this is the one you've been waiting - photo 25
Lake season is calling - and this is the one you've been waiting - photo 26
Lake season is calling - and this is the one you've been waiting - photo 27
Lake season is calling - and this is the one you've been waiting - photo 28
Lake season is calling - and this is the one you've been waiting - photo 29
Lake season is calling - and this is the one you've been waiting - photo 30
Lake season is calling - and this is the one you've been waiting - photo 31
Lake season is calling - and this is the one you've been waiting - photo 32
Lake season is calling - and this is the one you've been waiting - photo 33
Lake season is calling - and this is the one you've been waiting - photo 34
Lake season is calling - and this is the one you've been waiting - photo 35
Lake season is calling - and this is the one you've been waiting - photo 36
Lake season is calling - and this is the one you've been waiting - photo 37
Lake season is calling - and this is the one you've been waiting - photo 38
Lake season is calling - and this is the one you've been waiting - photo 39
Lake season is calling - and this is the one you've been waiting - photo 40
Lake season is calling - and this is the one you've been waiting - photo 41
Lake season is calling - and this is the one you've been waiting - photo 42
Lake season is calling - and this is the one you've been waiting - photo 43
Lake season is calling - and this is the one you've been waiting - photo 44
Lake season is calling - and this is the one you've been waiting - photo 45
Lake season is calling - and this is the one you've been waiting - photo 46
Lake season is calling - and this is the one you've been waiting - photo 47
Lake season is calling - and this is the one you've been waiting - photo 48
Lake season is calling - and this is the one you've been waiting - photo 49
Lake season is calling - and this is the one you've been waiting - photo 50
Lake season is calling - and this is the one you've been waiting - photo 51
Lake season is calling - and this is the one you've been waiting - photo 52
Lake season is calling - and this is the one you've been waiting - photo 53
Lake season is calling - and this is the one you've been waiting - photo 54

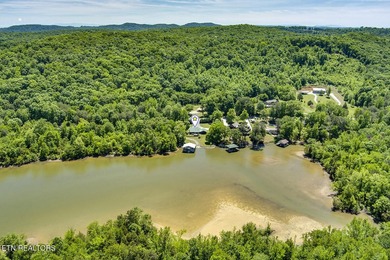
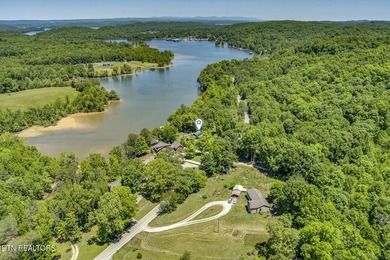
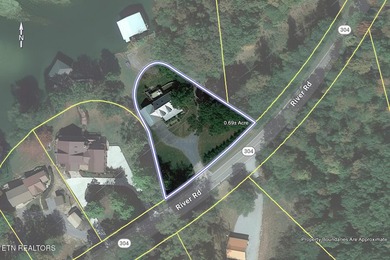
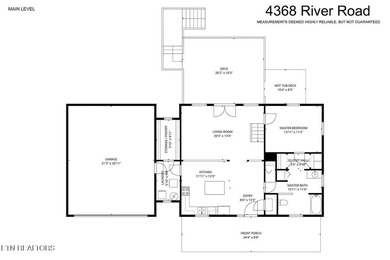
$975,000

3 Beds | 2.0 Baths | 1,782 Sqft

4368 River Rd, Ten Mile, TN, 37880

Lake season is calling - and this is the one you've been waiting

Added: 02/18/2026 • Updated: 06/05/2026
Listed by Pamela Bull at Tennessee River Realty, Inc
View more View More
SEARCH STATES
Alabama Alaska Arizona Arkansas California Colorado Connecticut Delaware Florida Georgia Hawaii Idaho Illinois Indiana Iowa Kansas Kentucky Louisiana Maine Maryland Massachusetts Michigan Minnesota Mississippi Missouri Montana Nebraska Nevada New Hampshire New Jersey New Mexico New York North Carolina North Dakota Ohio Oklahoma Oregon Pennsylvania Rhode Island South Carolina South Dakota Tennessee Texas Utah Vermont Virginia Washington West Virginia Wisconsin Wyoming
SERVICES
Buy Buy Advertise
COMPANY
Testimonials About Us Office Locations
SUPPORT
Help Contact Us
ADDITIONAL MARKETS
MountainHomes.com BeachHouse.com GolfHomes.com BarrierFreeHome.com
SUBSCRIBE
Receive notifications for new listings
Subscribe
X Facebook Instagram YouTube

Dream Home Network Inc.

is committed to ensuring digital accessibility and property listings for individuals with disabilities. All information provided is deemed reliable but is not guaranteed and should be independently verified. We are continuously working to improve the accessibility of our web experience for everyone, and we welcome feedback and accommodation requests. If you wish to report an issue or seek an accommodation, please let us know.

Dream Home Network Inc. Sells leads to DHN Realty Inc. who holds real estate brokerage licenses in Alabama. Listing agents will be sent notification copy of leads on their listings where Dream Home Network Inc. is provided listings via our Feed Provider as required.

© 1997 - 2026 LakeHouse.com
Part of Dream Home Network, Inc.
Last updated on 2026.07.24
Terms & Policy

Search Filters
Price
-
0
$100,000
$100,000+
$200,000
$200,000+
$300,000
$300,000+
$400,000
$400,000+
$500,000
$500,000+
$600,000
$600,000+
$700,000
$700,000+
$800,000
$800,000+
$900,000
Any Price
Any Price
Beds & Baths
-
-
Property Type
Sale Status
More Filters
-
-
-
-
Advanced Search

Watts Bar Lake

Read more
Sort By: Featured
  • Featured
  • Newest
  • Price - Low To High
  • Price - High To Low
  • Sqft - Low To High
  • Sqft - High To Low

Watts Bar Lake Real Estate Agent Info

Kathy May-Martin
Kathy May-Martin
Kathy May-Martin is the Owner and Managing Broker of Coldwell Banker Jim Henry & Associates, A recognized face and persona in the real estate industry throughout the East Tennessee Area, living by her motto. "I Guarantee my Personal Best.” A best-selling author and producing Broker in the Knoxville region, Kathy May-Martin has always possessed an entrepreneurial spirit. Kathy's Knowledge and Expertise along with her passion for helping others has served her and her clients extremely well over the past 30 years. She has led an accomplished career as an Agent and Broker, establishing a network of satisfied clients that spans the state. Today, Kathy is the Successful Owner and Managing Broker of Coldwell Banker Jim Henry & Associates, where she assists clients throughout the East Tennessee areas. A dedicated real estate leader, she stands out as one of the most accomplished professionals in the industry. A global luxury agent, and featured in numerous notable publications such as Cover of The "Top 100 People In Real Estate Magazine", Cover of CIO Women's Magazine "Top Women Leaders in Real Estate, Success Pitchers Magazine "Most Eminent Leaders In Real Estate", Top Executive Magazine ``Agent Of the Month'', Two Time Cover Story Top Agent Tennessee, Cio Today, "Top 5 Unstoppable Business Women Creating History in The Business World 2024" and most recently World's Most Admired Women Leaders In Real Estate 2024. Kathy credits her success to her strong work ethic, commitment to service, and attention to detail, along with exceptional negotiating and communication skills. When listing a property, Kathy prefers a comprehensive approach. After assisting her clients to fully prepare for the market, she shares their listing with a highly targeted hybrid blend of networking, digital, and social media marketing campaigns. Using the latest cutting-edge strategies and resources available to ensure her sellers possess every advantage in getting their property SOLD faster and with more equity to their bottom line. Elsewhere, Kathy is just as attentive when assisting her buyers, carefully guiding them to the right investment for their best interests. Over the years, she has earned a fantastic reputation throughout Tennessee, with the vast majority of her volume coming from repeat clients and referrals. Locally Kathy pays it forward by investing in the communities she lives and works in. Voted Roane County's Woman of the Year in 2021, Kathy is dedicated to her community, serving as Chair of The Fort Sanders Foundation Board of Directors, serves on the local Chamber of Commerce board, and is a long-standing member of the Harriman Rotary Club. A past Chair of the Boy Scouts of America, Eagle Creek District which spans across five counties, and served as Roane County's Campaign Chair for Governor Bill Lee. She is heavily involved in a variety of local causes, schools, and organizations throughout the year. Kathy is equally devoted to her industry as the author of the popular book The Essential Guide to Buying and Selling Homes, which features key insights gleaned from her prestigious real estate career and is recognized as an "Amazon Best Selling Author" and excited to release a new book to the market in 2024. When she's not with clients or giving back, Kathy can be found spending time with her family and friends, relaxing on the lake, Hiking, or Golfing.
About Watts Bar Lake

Click to activate
Request Information
By proceeding you authorize Dream Home Network Inc., its service providers (including real estate professionals such as Brokers, Listing Agents, Buyers Agents, and local referral partners), and its affiliates, to contact me using the contact details you provided, via phone call or text (SMS) using automated dialing technology for marketing or advertising purposes, including contacting me about my inquiry and other home-related matters. Not a condition for purchase. Message and data rates may apply.
This consent applies even if you are on a corporate, state or national Do Not Call list. Dream Home Network Inc. may share information about your recent and future site activity with its affiliates and service providers (including real estate professionals such as Brokers, Listing Agents, Buyers Agents, and local referral partners) to help them better understand what I am looking for in a property. To opt-out at any time you can reply "STOP" or contact Dream Home Network Inc. at  csv@dreamhomenetwork.com.
Contact Agent
By contacting this agent you agree to these Terms and Conditions.
Share this Ad
Link copied
Video/Virtual Tour
Loading...
SEARCH STATES
Alabama Alaska Arizona Arkansas California Colorado Connecticut Delaware Florida Georgia Hawaii Idaho Illinois Indiana Iowa Kansas Kentucky Louisiana Maine Maryland Massachusetts Michigan Minnesota Mississippi Missouri Montana Nebraska Nevada New Hampshire New Jersey New Mexico New York North Carolina North Dakota Ohio Oklahoma Oregon Pennsylvania Rhode Island South Carolina South Dakota Tennessee Texas Utah Vermont Virginia Washington West Virginia Wisconsin Wyoming
SERVICES
Buy Buy Advertise
COMPANY
Testimonials About Us Office Locations
SUPPORT
Help Contact Us
ADDITIONAL MARKETS
MountainHomes.com BeachHouse.com GolfHomes.com BarrierFreeHome.com
SUBSCRIBE
Receive notifications for new listings
Subscribe
X Facebook Instagram YouTube

Dream Home Network Inc.

is committed to ensuring digital accessibility and property listings for individuals with disabilities. All information provided is deemed reliable but is not guaranteed and should be independently verified. We are continuously working to improve the accessibility of our web experience for everyone, and we welcome feedback and accommodation requests. If you wish to report an issue or seek an accommodation, please let us know.

Dream Home Network Inc. Sells leads to DHN Realty Inc. who holds real estate brokerage licenses in Alabama. Listing agents will be sent notification copy of leads on their listings where Dream Home Network Inc. is provided listings via our Feed Provider as required.
© 1997 - 2026 LakeHouse.com
Part of Dream Home Network, Inc.
Last updated on 2026.07.24
Terms & Policy