Buy
  • Alabama Alaska Arizona Arkansas California Colorado Connecticut Delaware Florida Georgia Hawaii Idaho Illinois Indiana Iowa Kansas Kentucky Louisiana Maine Maryland Massachusetts Michigan Minnesota Mississippi Missouri Montana Nebraska Nevada New Hampshire New Jersey New Mexico New York North Carolina North Dakota Ohio Oklahoma Oregon Pennsylvania Rhode Island South Carolina South Dakota Tennessee Texas Utah Vermont Virginia Washington West Virginia Wisconsin Wyoming
    Canada Listings (1341)
    Advanced Search
Rent Sell Find an Agent
LakeHouse.com LakeHouse.com
My Account
  • Login
  • Manage My Real Estate Ads
  • Manage My Search Profile / Auto Notify
  • My Account Info
  • Manage My Favorites
Advertise Join
  • Buy
  • Rent
  • Sell
  • Find an Agent
  • My Account
    • Login
    • Manage My Real Estate Ads
    • Manage My Search Profile / Auto Notify
    • My Account Info
    • Manage My Favorites
  • Advertise
  • Join
Back to Search Back to Listing LakeHouse.com logo
Share
LakeHouse.com logo
Ad #7591138
MLS #260009056
Listing photo

Tucked within the gates of Jobs Peak Ranch, one of the Carson

231 Sheridan Creek Ct, Gardnerville, Nevada, 89460
$4,724,000
5Beds
5Baths
6,224Sqft
2.710Acres

About this property

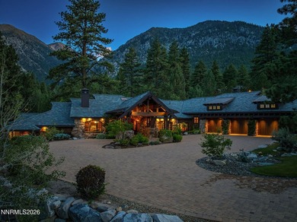
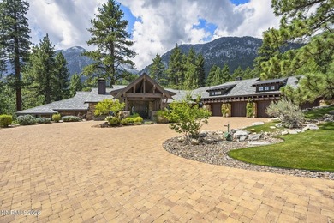
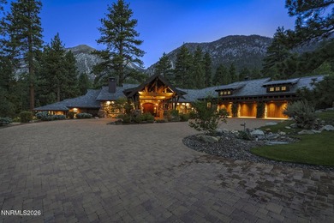
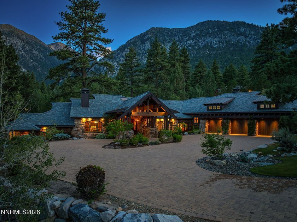
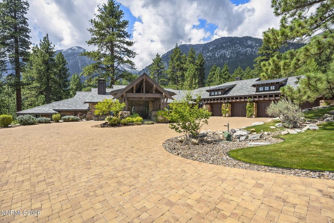
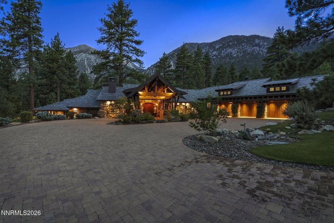
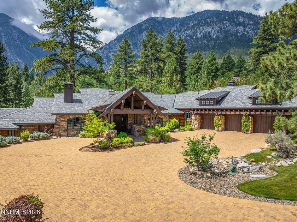
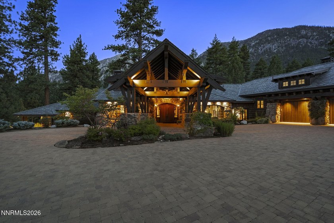
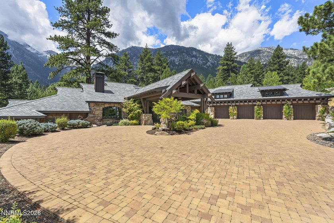
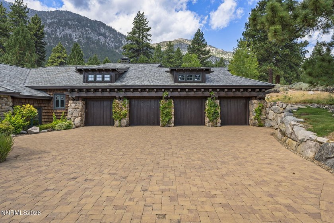
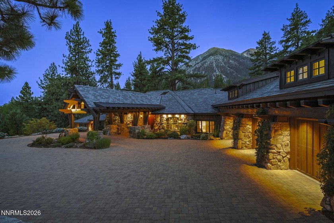
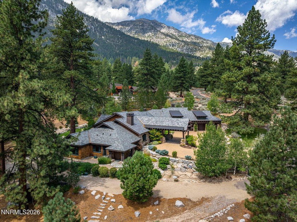
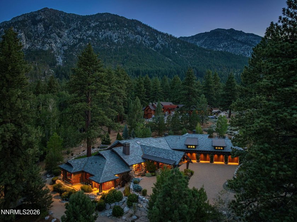
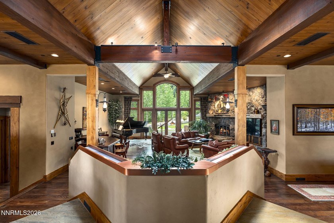
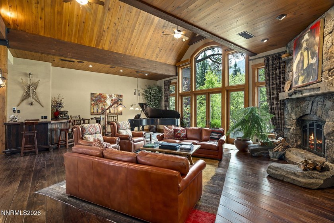
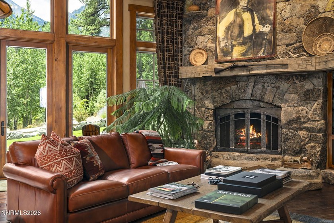
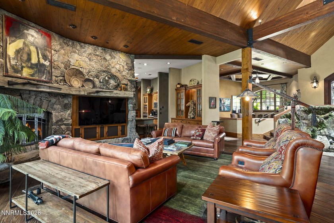
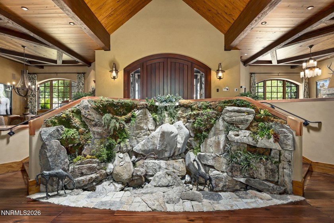
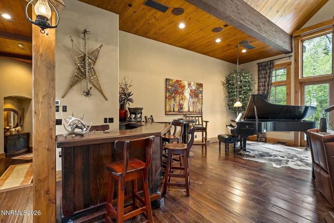
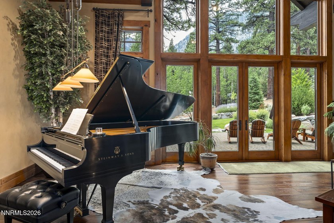
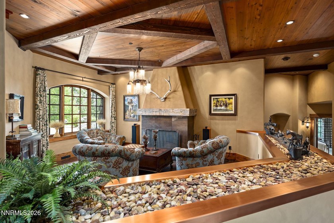
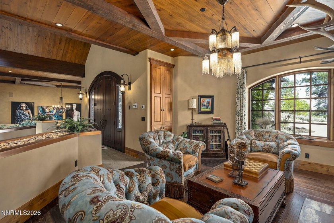
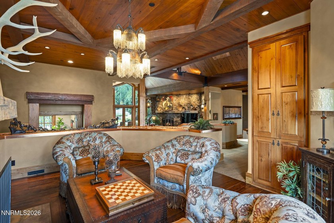
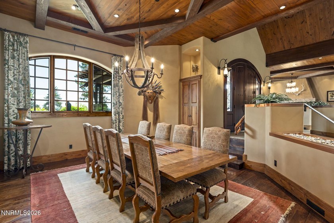
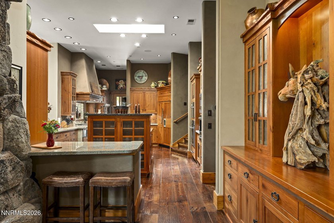
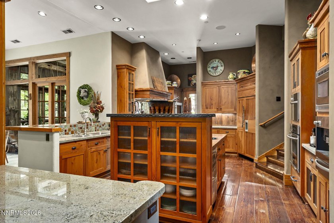
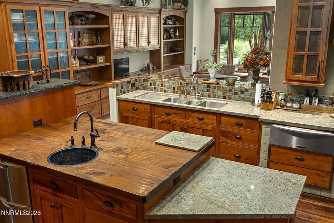
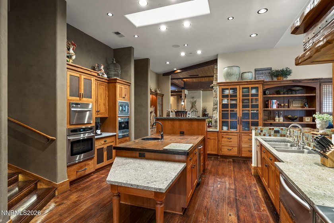
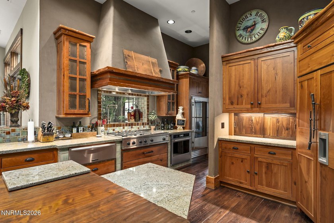
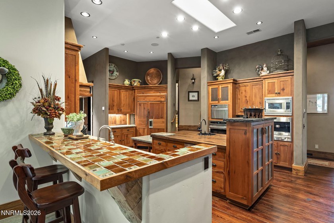
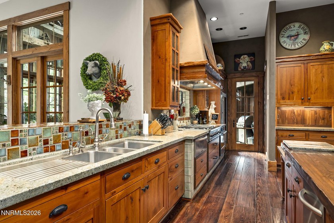
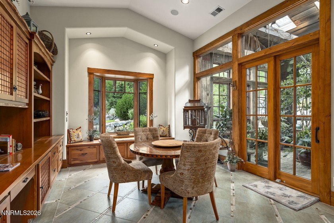
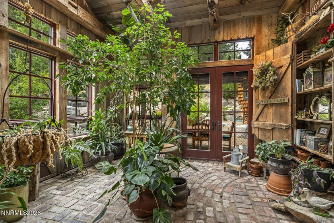
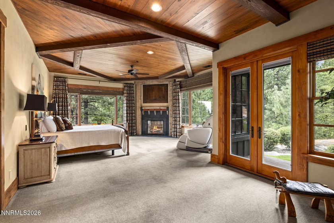
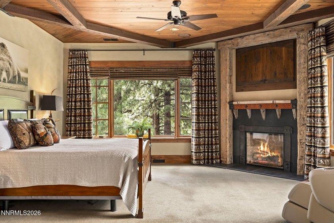
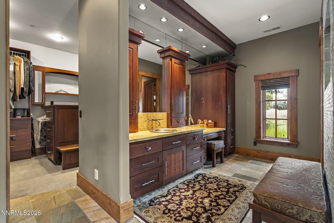
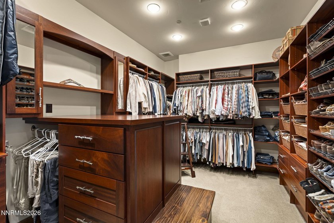
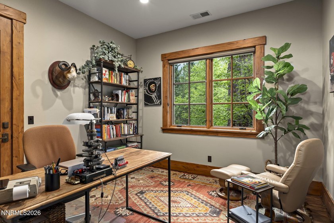
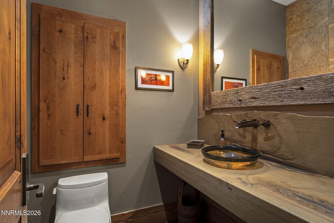
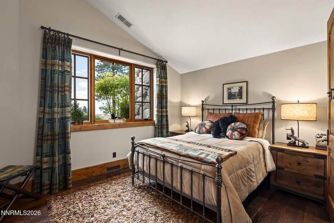
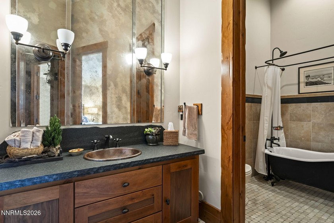
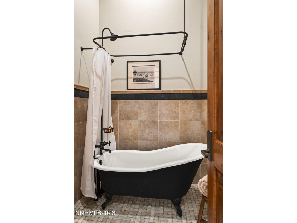
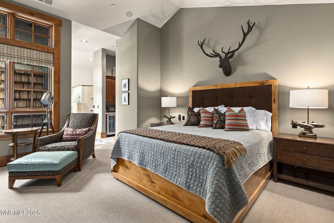
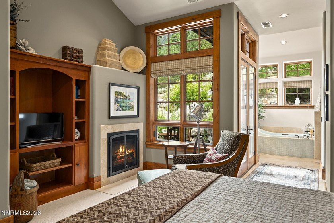
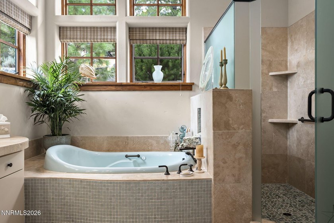
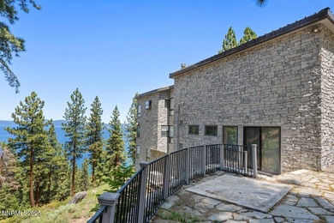
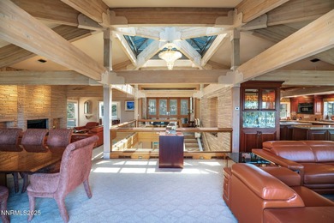
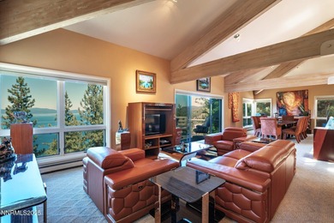
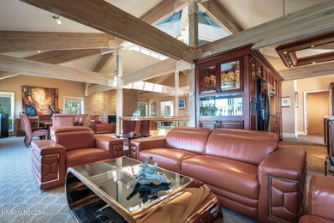
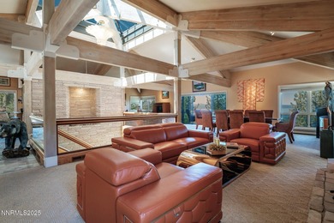
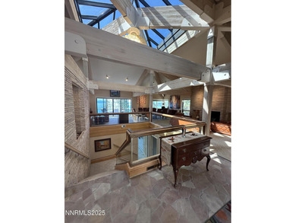
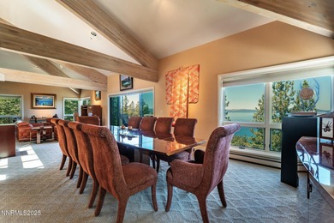
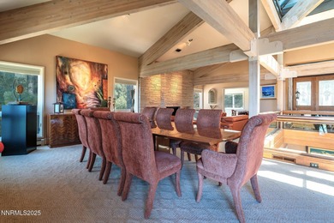
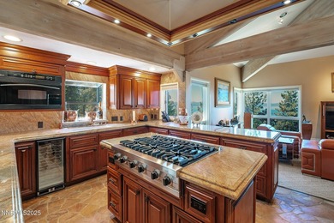
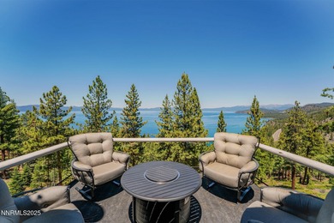
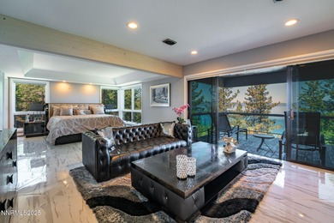
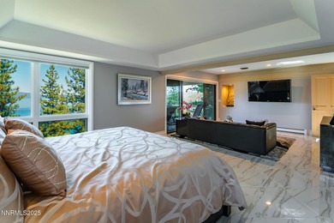
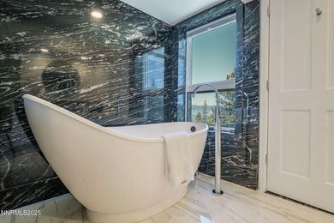
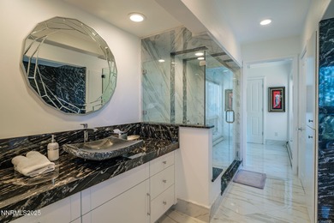
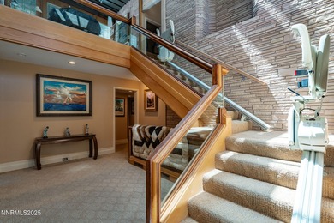
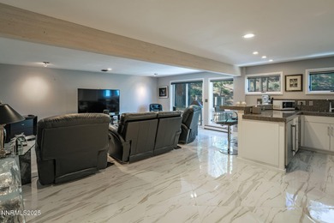
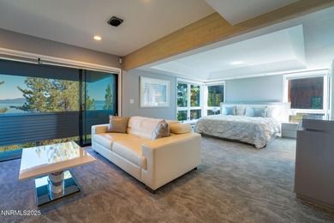
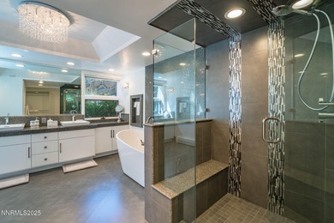
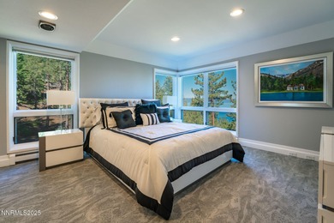
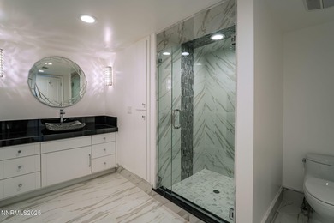
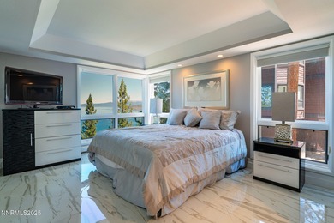
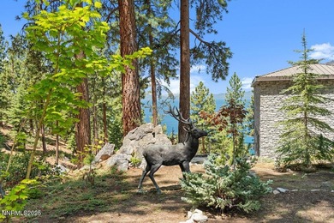
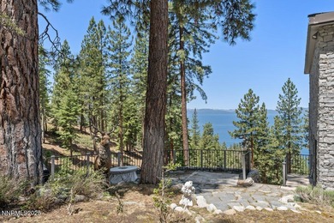
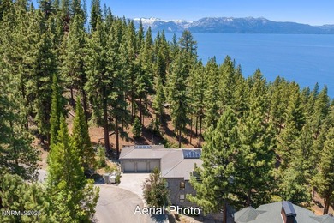
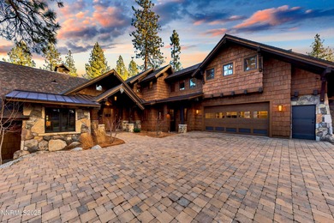
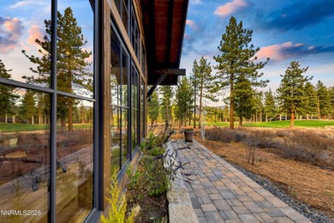
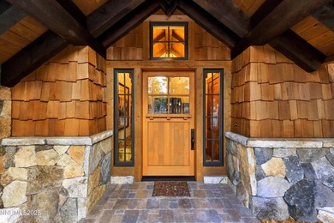
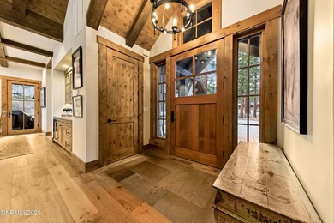
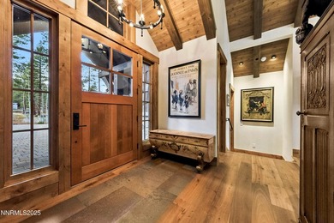
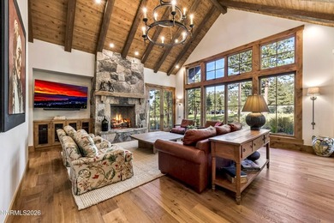
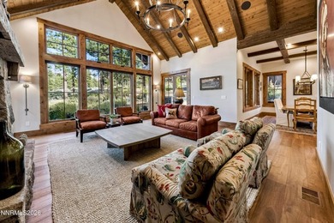
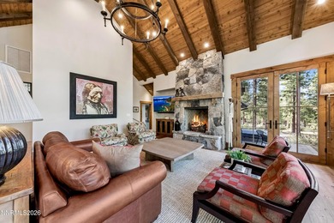
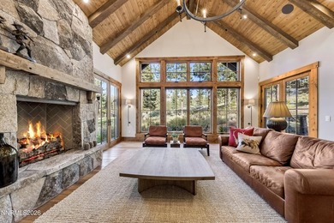
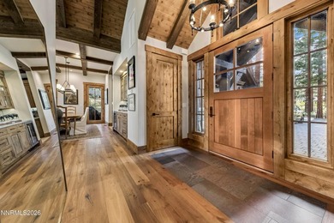
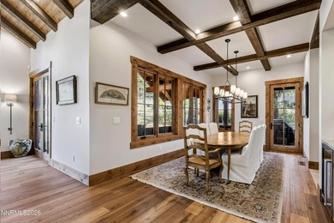
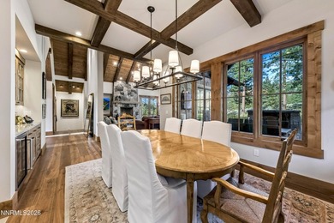
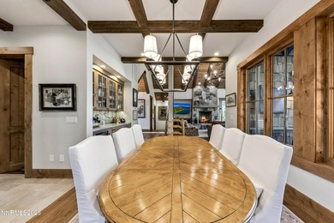
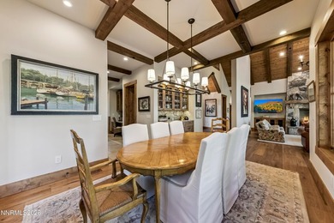
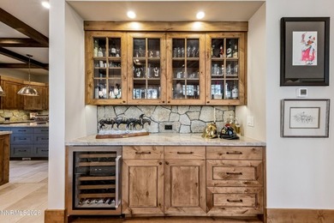
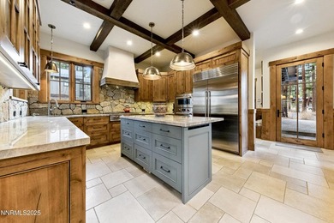
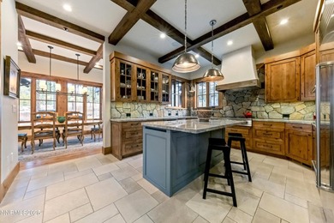
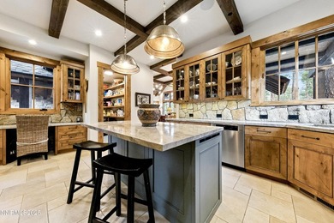
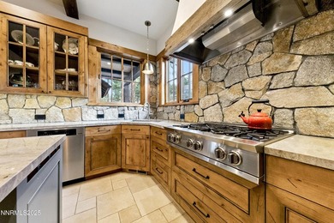
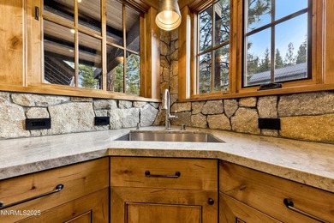
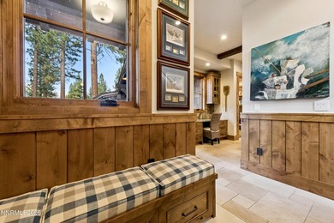
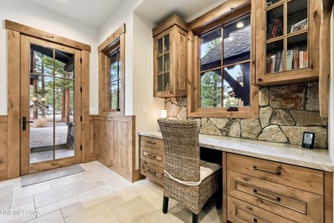
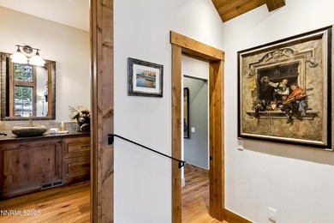
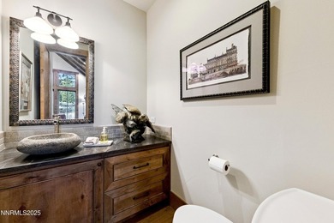
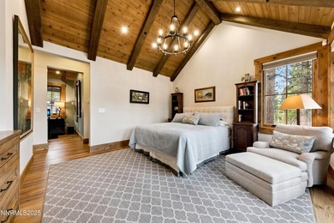
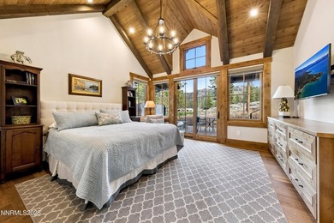
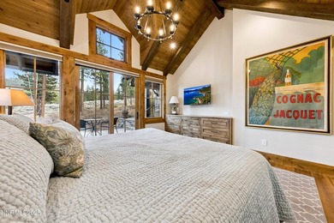
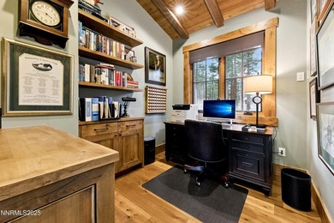
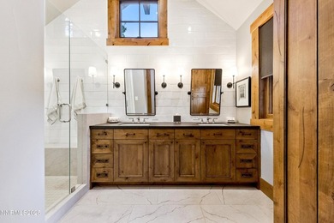
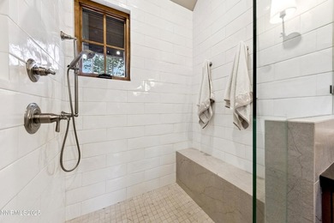
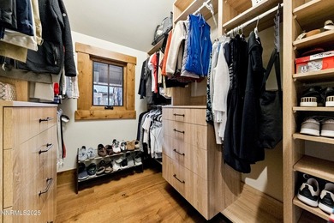
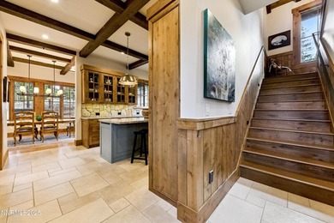
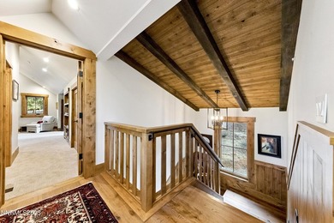
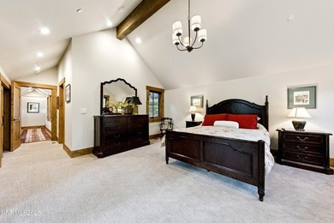
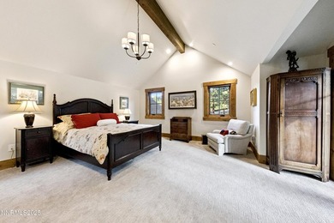
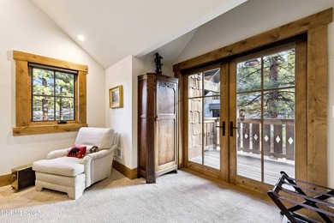
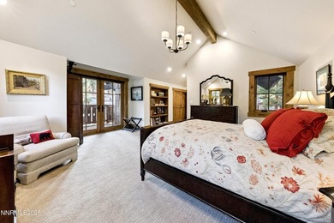
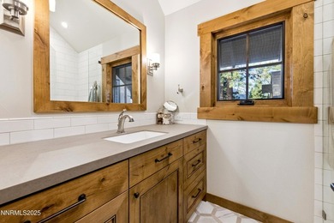
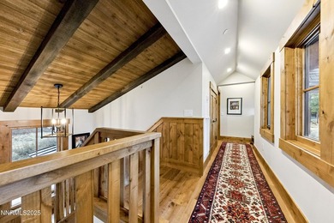
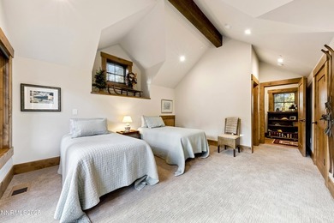
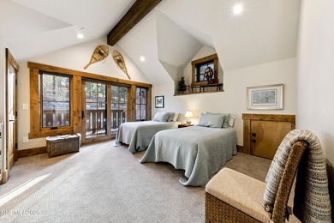
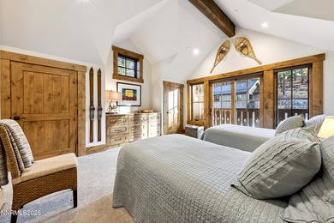
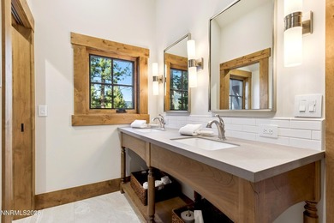
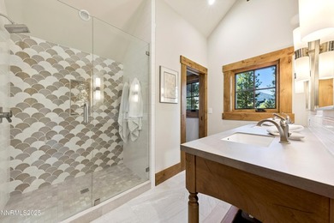
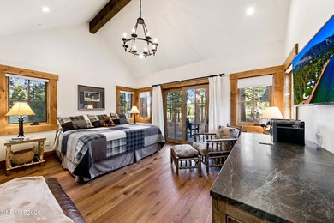
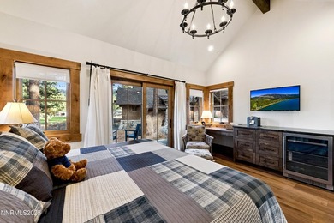
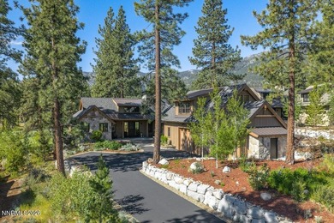
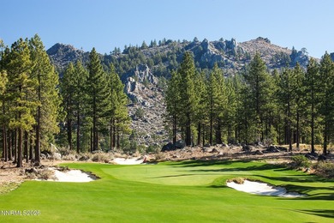
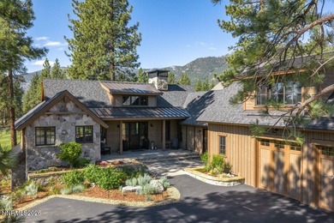
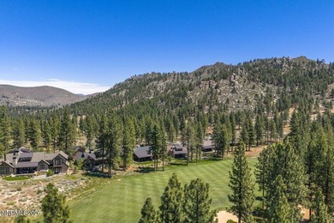
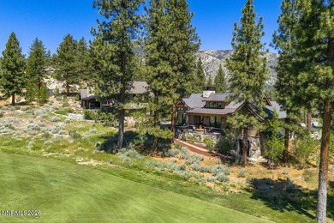
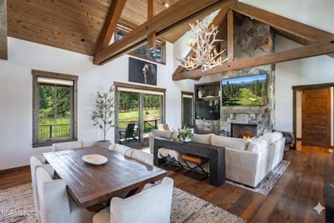
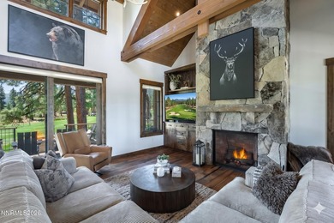
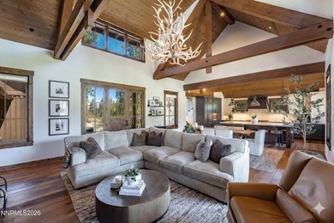
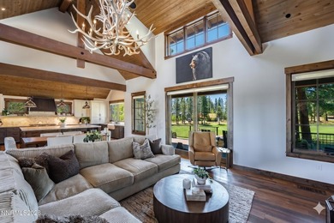
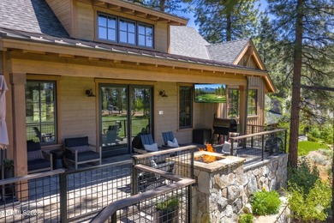
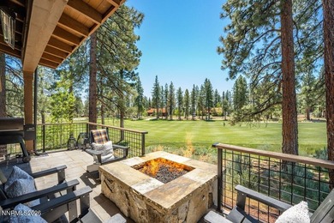
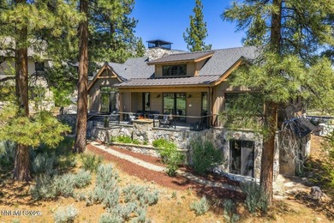
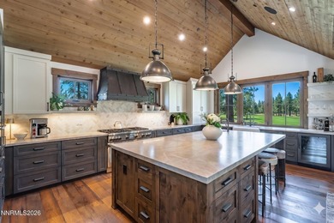
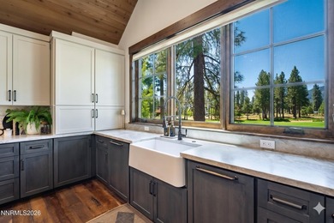
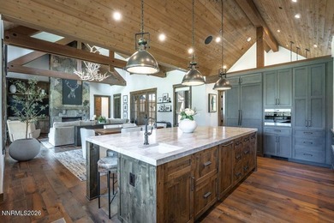
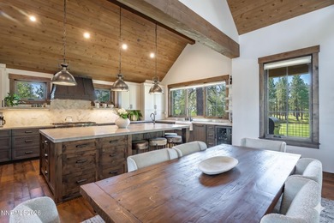
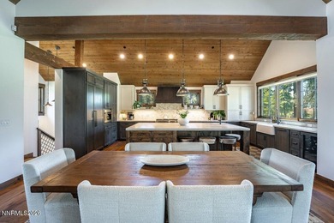
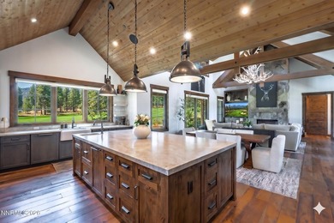
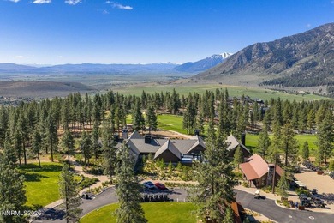
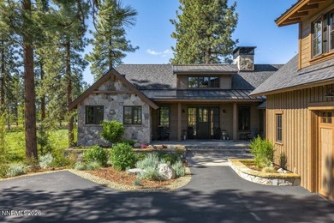
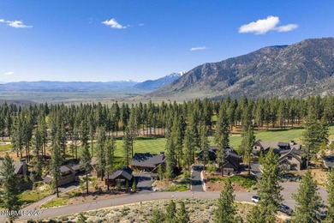
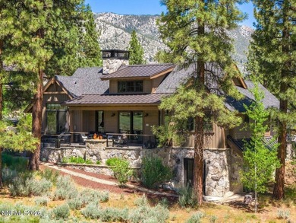
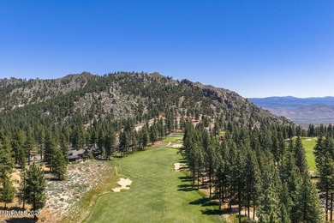
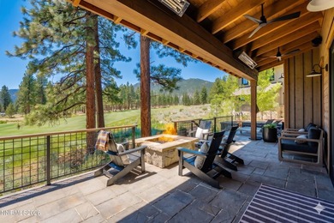
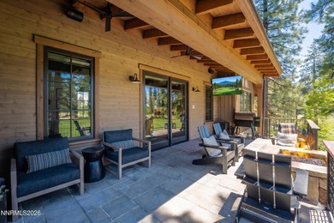
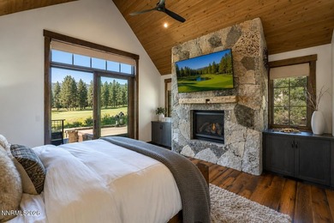
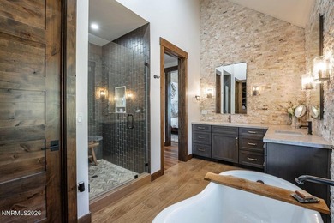
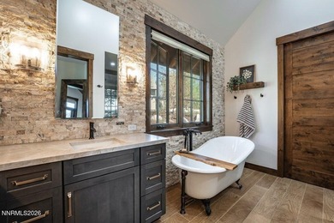
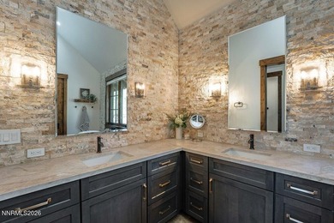
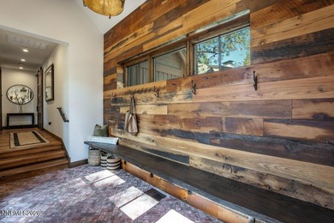
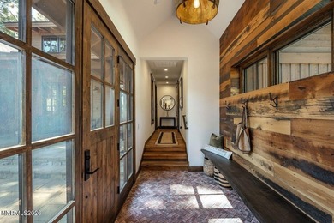
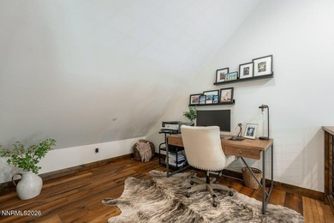
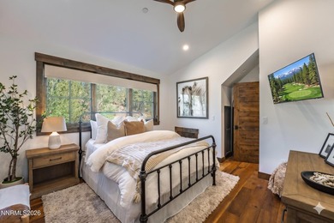
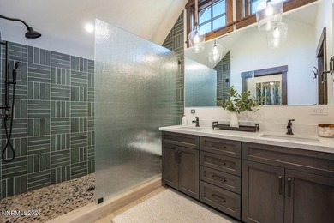
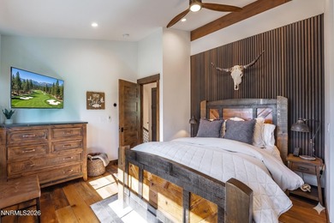
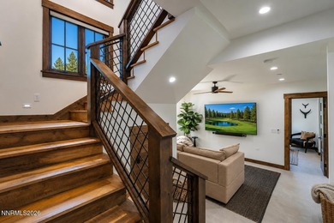
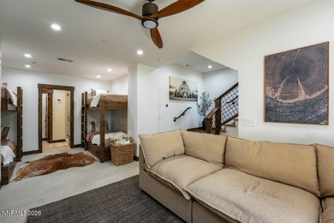
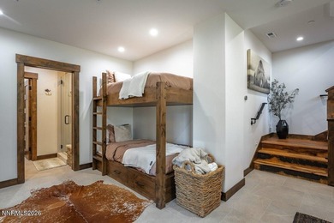
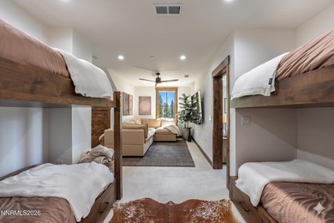
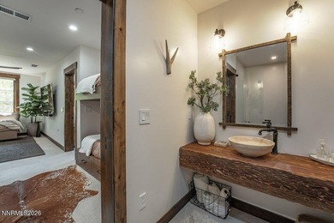
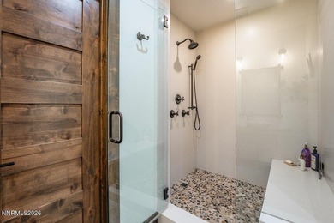
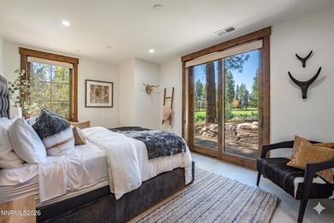
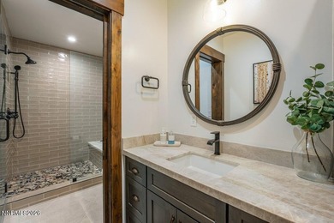
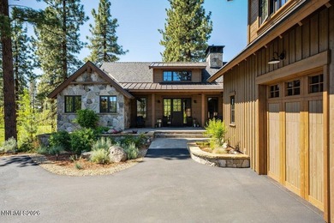
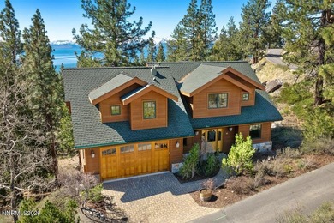
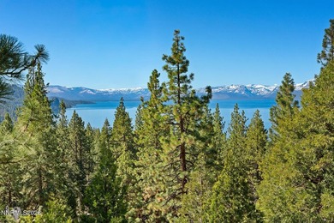
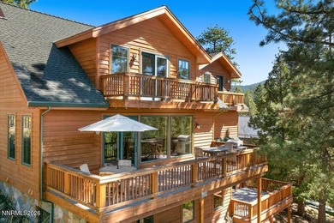
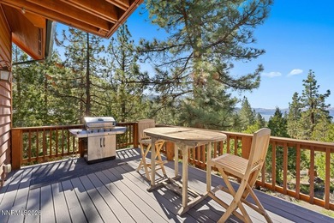
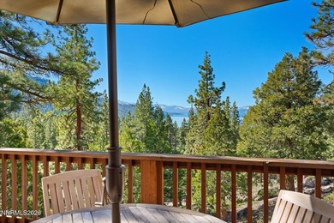
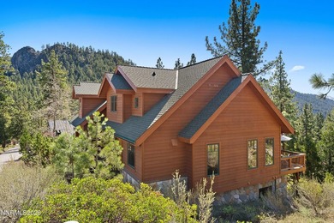
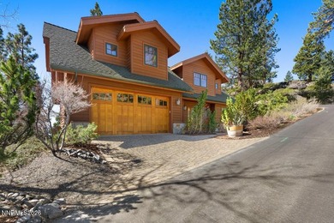
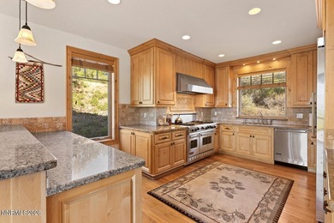
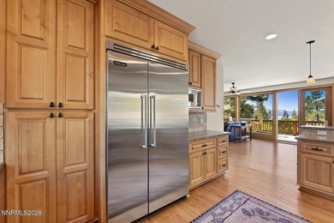
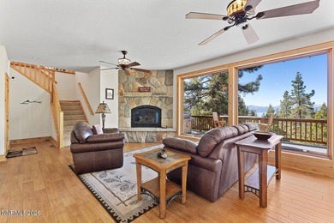
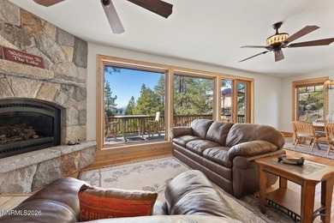
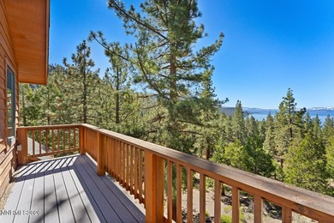
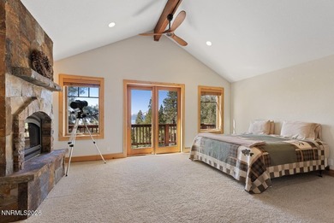
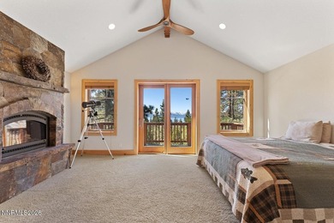
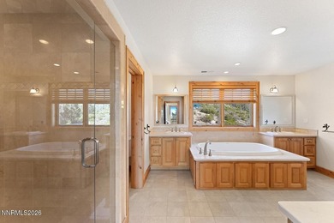
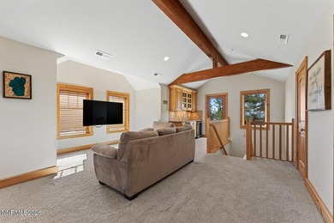
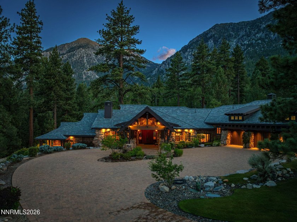
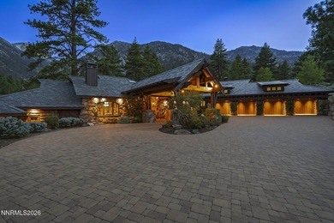
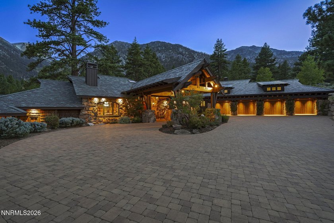
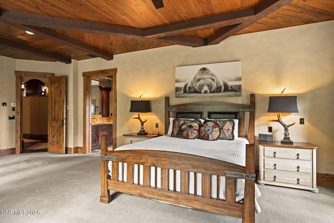
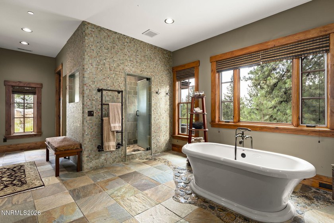
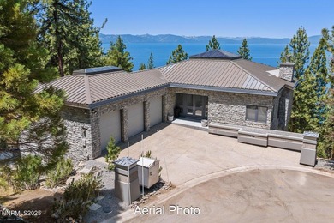
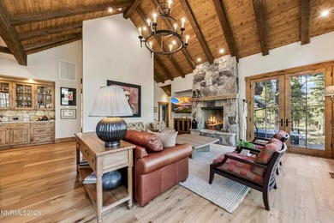
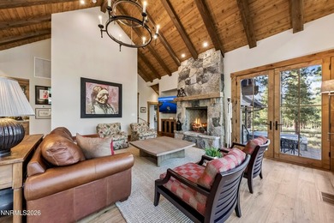
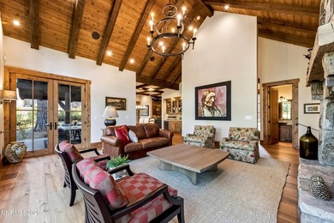
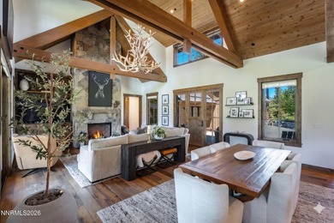
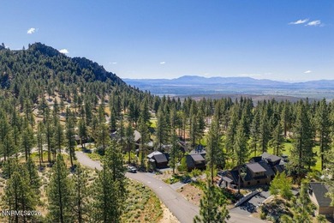
Tucked within the gates of Jobs Peak Ranch, one of the Carson Valley's most coveted communities, this 6,224 sq ft estate is a rare fusion of rustic mountain soul and uncompromising craftsmanship. Set on 2.71 private acres with the Sierra as a backdrop, this architect-designed retreat - created by Dean Abbott and built by Tom Smith - offers 5 bedrooms (currently configured with one as a hobby room/exercise studio) and 4.5 baths of true custom artistry. The property hugs a trickling, year-round creek, framing the home with gorgeous views. Arrival sets the tone: a paved driveway sweeps to a grade entrance beneath a porte cochere, leading to a 6-car garage outfitted with lifts - a rare offering built for the serious collector. From the moment you step inside, the home tells a story of old-world materials reimagined for mountain living. Reclaimed Cypress wood ceilings and hand-scraped Hickory floors set the tone, while Knotty Alder trim, hand-distressed to look aged, wraps every window, door, and baseboard. Limestone graces the entry and half bath, and bullnose wall corners with squared 8* custom baseboards speak to the level of detail found throughout. The kitchen is a work of art in its own right: custom Cherry cabinetry with flush doors and copper insets; a Black Walnut island finished with a water-block sealer, and granite counters that flow into the master bath and studio/gym. Culinary appointments include a DCS Professional five-burner cooktop with griddle, integrated Sub-Zero refrigerator/freezer, Sub-Zero glass-front drink fridge, Bosch dishwasher plus two Fisher & Paykel dish drawers, dual Kitchen Aid convection ovens, built-in Miele coffee maker and steamer, warming drawer, and trash compactor - all finished with new fixtures, disposals, and air-switch controls at both sinks. Gather around the Great Room's natural stone fireplace, hand-fit from real stone with hand-forged ironwork, its hearth rock salvaged from an Old Town Sacramento demolition. Four additional fireplaces warm the Sitting Room, Primary Bedroom, Guest Suite, and Outdoor Patio, creating cozy retreats throughout. Antique 1850s beams from Woodfords serve as mantels and greenhouse accents, where Velux skylights open and close automatically with the weather. Mahogany cabinetry defines the spa-like master bath, appointed with a steam shower and its own private closet housing a washer and dryer. Suede-finished walls add warmth and texture throughout. The Guest Suite deserves special mention - with its own private fireplace and thoughtful separation from the main living areas; it functions beautifully as a secondary primary suite, ideal for multigenerational living or extended guests. Above it all, an American Vermont Slate roof in a rare purple-green blend crowns the home - as enduring as the mountains that surround it. This estate was engineered for comfort and resilience: radiant floor heat plus three 5-ton split HVAC systems, whole-home central vac, motorized blinds, UV-protected windows in the great room and dining areas, custom window coverings, LED stair lighting, Lutron programmed lighting, and individual speaker control room by room. A backup generator offers year-round peace of mind. More than a home, 231 Sheridan Creek Court is a legacy retreat - where masterful craftsmanship meets the quiet grandeur of the Carson Valley mountains, its year-round creek, and sweeping views. A rare offering for those who accept nothing less than extraordinary.

Property Features

5 Beds
5 Baths
6,224 Sqft
Built in 2005
2.710 Acres
1 Story
Lake Tahoe - Douglas County
View Type: City, Valley
Carport, Open, Garage
Siding: Frame, Stone
Has Fireplace
Energy Star Qualified Equipment (Heating), Fireplace(s), Forced Air, Radiant, Hot Water(Heating), Radiant Floor, Propane (Heating)
$17,248 / yr property tax
Douglas County
Jobs Peak Ranch Community

Additional Photos
Additional listing photo 1
Additional listing photo 2
Additional listing photo 3
Additional listing photo 4

Contact Information

Leslie Lawson

Select Real Estate

775-881-8511

Location

Map
Listing Agent: Leslie Lawson (License #: BS.146955) 775-881-8511
Broker: Select Real Estate 775-688-4800 Listing Site
Copyright © 2026 Northern Nevada Regional MLS, Inc. All rights reserved. All information provided by the listing agent/broker is deemed reliable but is not guaranteed and should be independently verified.
LakeHouse.com
Printed Jul 16, 2026

Photo Gallery
Tucked within the gates of Jobs Peak Ranch, one of the Carson - photo 1
Tucked within the gates of Jobs Peak Ranch, one of the Carson - photo 2
Tucked within the gates of Jobs Peak Ranch, one of the Carson - photo 3
Tucked within the gates of Jobs Peak Ranch, one of the Carson - photo 4
Tucked within the gates of Jobs Peak Ranch, one of the Carson - photo 5
Tucked within the gates of Jobs Peak Ranch, one of the Carson - photo 6
Tucked within the gates of Jobs Peak Ranch, one of the Carson - photo 7
Tucked within the gates of Jobs Peak Ranch, one of the Carson - photo 8
Tucked within the gates of Jobs Peak Ranch, one of the Carson - photo 9
Tucked within the gates of Jobs Peak Ranch, one of the Carson - photo 10
Tucked within the gates of Jobs Peak Ranch, one of the Carson - photo 11
Tucked within the gates of Jobs Peak Ranch, one of the Carson - photo 12
Tucked within the gates of Jobs Peak Ranch, one of the Carson - photo 13
Tucked within the gates of Jobs Peak Ranch, one of the Carson - photo 14
Tucked within the gates of Jobs Peak Ranch, one of the Carson - photo 15
Tucked within the gates of Jobs Peak Ranch, one of the Carson - photo 16
Tucked within the gates of Jobs Peak Ranch, one of the Carson - photo 17
Tucked within the gates of Jobs Peak Ranch, one of the Carson - photo 18
Tucked within the gates of Jobs Peak Ranch, one of the Carson - photo 19
Tucked within the gates of Jobs Peak Ranch, one of the Carson - photo 20
Tucked within the gates of Jobs Peak Ranch, one of the Carson - photo 21
Tucked within the gates of Jobs Peak Ranch, one of the Carson - photo 22
Tucked within the gates of Jobs Peak Ranch, one of the Carson - photo 23
Tucked within the gates of Jobs Peak Ranch, one of the Carson - photo 24
Tucked within the gates of Jobs Peak Ranch, one of the Carson - photo 25
Tucked within the gates of Jobs Peak Ranch, one of the Carson - photo 26
Tucked within the gates of Jobs Peak Ranch, one of the Carson - photo 27
Tucked within the gates of Jobs Peak Ranch, one of the Carson - photo 28
Tucked within the gates of Jobs Peak Ranch, one of the Carson - photo 29
Tucked within the gates of Jobs Peak Ranch, one of the Carson - photo 30
Tucked within the gates of Jobs Peak Ranch, one of the Carson - photo 31
Tucked within the gates of Jobs Peak Ranch, one of the Carson - photo 32
Tucked within the gates of Jobs Peak Ranch, one of the Carson - photo 33
Tucked within the gates of Jobs Peak Ranch, one of the Carson - photo 34
Tucked within the gates of Jobs Peak Ranch, one of the Carson - photo 35
Tucked within the gates of Jobs Peak Ranch, one of the Carson - photo 36
Tucked within the gates of Jobs Peak Ranch, one of the Carson - photo 37
Tucked within the gates of Jobs Peak Ranch, one of the Carson - photo 38
Tucked within the gates of Jobs Peak Ranch, one of the Carson - photo 39
Tucked within the gates of Jobs Peak Ranch, one of the Carson - photo 40
Tucked within the gates of Jobs Peak Ranch, one of the Carson - photo 41
Tucked within the gates of Jobs Peak Ranch, one of the Carson - photo 42
Tucked within the gates of Jobs Peak Ranch, one of the Carson - photo 43
Tucked within the gates of Jobs Peak Ranch, one of the Carson - photo 44
Tucked within the gates of Jobs Peak Ranch, one of the Carson - photo 45
Tucked within the gates of Jobs Peak Ranch, one of the Carson - photo 46
Tucked within the gates of Jobs Peak Ranch, one of the Carson - photo 47
Tucked within the gates of Jobs Peak Ranch, one of the Carson - photo 48
Tucked within the gates of Jobs Peak Ranch, one of the Carson - photo 49
Tucked within the gates of Jobs Peak Ranch, one of the Carson - photo 50

$4,724,000

5
Beds
5
Baths
6,224
Sqft

231 Sheridan Creek Ct, Gardnerville, Nevada, 89460

By contacting this agent you agree to these Terms and Conditions.
Home Nevada Lake Tahoe - Douglas County
Tucked within the gates of Jobs Peak Ranch, one of the Carson - photo 1
Tucked within the gates of Jobs Peak Ranch, one of the Carson - photo 2
Tucked within the gates of Jobs Peak Ranch, one of the Carson - photo 3
Tucked within the gates of Jobs Peak Ranch, one of the Carson - photo 4
Tucked within the gates of Jobs Peak Ranch, one of the Carson - photo 5
MLS# 260009056
Home For Sale

Tucked within the gates of Jobs Peak Ranch, one of the Carson

$4,724,000

231 Sheridan Creek Ct, Gardnerville, Nevada, 89460

5
Beds
5
Baths
6,224
Sqft
2.710
Acres
$4,724,000
231 Sheridan Creek Ct, Gardnerville, Nevada, 89460
5 Beds
5 Baths
6,224 Sqft
2.710 Acres
Tucked within the gates of Jobs Peak Ranch, one of the Carson Valley's most coveted communities, this 6,224 sq ft estate is a rare fusion of rustic mountain soul and uncompromising craftsmanship. Set on 2.71 private acres with the Sierra as a backdrop, this architect-designed retreat - created by Dean Abbott and built by Tom Smith - offers 5 bedrooms (currently configured with one as a hobby room/exercise studio) and 4.5 baths of true custom artistry. The property hugs a trickling, year-round creek, framing the home with gorgeous views. Arrival sets the tone: a paved driveway sweeps to a grade entrance beneath a porte cochere, leading to a 6-car garage outfitted with lifts - a rare offering built for the serious collector. From the moment you step inside, the home tells a story of old-world materials reimagined for mountain living. Reclaimed Cypress wood ceilings and hand-scraped Hickory floors set the tone, while Knotty Alder trim, hand-distressed to look aged, wraps every window, door, and baseboard. Limestone graces the entry and half bath, and bullnose wall corners with squared 8* custom baseboards speak to the level of detail found throughout. The kitchen is a work of art in its own right: custom Cherry cabinetry with flush doors and copper insets; a Black Walnut island finished with a water-block sealer, and granite counters that flow into the master bath and studio/gym. Culinary appointments include a DCS Professional five-burner cooktop with griddle, integrated Sub-Zero refrigerator/freezer, Sub-Zero glass-front drink fridge, Bosch dishwasher plus two Fisher & Paykel dish drawers, dual Kitchen Aid convection ovens, built-in Miele coffee maker and steamer, warming drawer, and trash compactor - all finished with new fixtures, disposals, and air-switch controls at both sinks. Gather around the Great Room's natural stone fireplace, hand-fit from real stone with hand-forged ironwork, its hearth rock salvaged from an Old Town Sacramento demolition. Four additional fireplaces warm the Sitting Room, Primary Bedroom, Guest Suite, and Outdoor Patio, creating cozy retreats throughout. Antique 1850s beams from Woodfords serve as mantels and greenhouse accents, where Velux skylights open and close automatically with the weather. Mahogany cabinetry defines the spa-like master bath, appointed with a steam shower and its own private closet housing a washer and dryer. Suede-finished walls add warmth and texture throughout. The Guest Suite deserves special mention - with its own private fireplace and thoughtful separation from the main living areas; it functions beautifully as a secondary primary suite, ideal for multigenerational living or extended guests. Above it all, an American Vermont Slate roof in a rare purple-green blend crowns the home - as enduring as the mountains that surround it. This estate was engineered for comfort and resilience: radiant floor heat plus three 5-ton split HVAC systems, whole-home central vac, motorized blinds, UV-protected windows in the great room and dining areas, custom window coverings, LED stair lighting, Lutron programmed lighting, and individual speaker control room by room. A backup generator offers year-round peace of mind. More than a home, 231 Sheridan Creek Court is a legacy retreat - where masterful craftsmanship meets the quiet grandeur of the Carson Valley mountains, its year-round creek, and sweeping views. A rare offering for those who accept nothing less than extraordinary.
0 days
on LakeHouse.com
4
views
0
saves

Property Details

HOME DETAILS

5 Beds
5 Baths
6,224 Sqft
Built in 2005
2.710 Acres
1 Story

WATER & VIEW

Lake Tahoe - Douglas County
View Type: City, Valley

EXTERIOR

Carport, Open, Garage
Siding: Frame, Stone

INTERIOR

Has Fireplace
Energy Star Qualified Equipment (Heating), Fireplace(s), Forced Air, Radiant, Hot Water(Heating), Radiant Floor, Propane (Heating)

FINANCIAL & COMMUNITY

$17,248 / yr property tax
Douglas County
Jobs Peak Ranch Community
See More Details

Location

Map
Open in Google Maps

Mortgage Calculator

About Lake Tahoe - Douglas County

Looking for lakefront homes on Lake Tahoe - Douglas County? Find lake estate for sale here. Located in Douglas County, Nevada. Discover the best lake front listings - properties, land, and acreage to build your dream lake house, cottage or cabin on. Search for an agent who specializes in lake property to help you buy or sell a home.

Ad Statistics

Ad Number
7591138
Viewed
4 times
Listing Status
Active
Added
Jul 16, 2026
Last Refresh
Jul 16, 2026 12:04:08 PM

Listing Information

Data Source
Northern Nevada Regional MLS, Inc.
Source Property ID
260009056
Listing Agent: Leslie Lawson (License #: BS.146955) 775-881-8511
Broker: Select Real Estate 775-688-4800 Listing Site
Copyright © 2026 Northern Nevada Regional MLS, Inc. All rights reserved. All information provided by the listing agent/broker is deemed reliable but is not guaranteed and should be independently verified.

Request Information

By proceeding, you authorize Dream Home Network Inc., its service providers (including real estate professionals such as Brokers, Listing Agents, Buyers Agents, and local referral partners), its affiliates, and other real estate professionals that may not be associated with Dream Home Network, to contact you using the contact details you provided, via email, phone call, and text (SMS), including using automated dialing technology and prerecorded and artificial voice, for marketing or advertising purposes, including contacting you about your inquiry and other home-related matters. You understand that your consent to the foregoing is not a condition of any purchase. Message and data rates may apply. This consent applies even if you are on a corporate, state or national Do Not Call list. Dream Home Network Inc. may share information about your recent and future site activity with its affiliates and service providers (including real estate professionals such as Brokers, Listing Agents, Buyers Agents, and local referral partners) to help them better understand what you are looking for in a property. To opt-out at any time you can reply "STOP" or contact Dream Home Network Inc. at csv@dreamhomenetwork.com.

Start advertising today

Explore options for real estate agents and homeowners advertising on LakeHouse.com
Sell Your Home

Explore Similar Properties
For Sale
Spectacular Cave Rock Estates custom home with sweeping lake - photo 1
Spectacular Cave Rock Estates custom home with sweeping lake - photo 2
Spectacular Cave Rock Estates custom home with sweeping lake - photo 3
Spectacular Cave Rock Estates custom home with sweeping lake - photo 4
Spectacular Cave Rock Estates custom home with sweeping lake - photo 5
Spectacular Cave Rock Estates custom home with sweeping lake - photo 6
Spectacular Cave Rock Estates custom home with sweeping lake - photo 7
Spectacular Cave Rock Estates custom home with sweeping lake - photo 8
Spectacular Cave Rock Estates custom home with sweeping lake - photo 9
Spectacular Cave Rock Estates custom home with sweeping lake - photo 10
Spectacular Cave Rock Estates custom home with sweeping lake - photo 11
Spectacular Cave Rock Estates custom home with sweeping lake - photo 12
Spectacular Cave Rock Estates custom home with sweeping lake - photo 13
Spectacular Cave Rock Estates custom home with sweeping lake - photo 14
Spectacular Cave Rock Estates custom home with sweeping lake - photo 15
Spectacular Cave Rock Estates custom home with sweeping lake - photo 16
Spectacular Cave Rock Estates custom home with sweeping lake - photo 17
Spectacular Cave Rock Estates custom home with sweeping lake - photo 18
Spectacular Cave Rock Estates custom home with sweeping lake - photo 19
Spectacular Cave Rock Estates custom home with sweeping lake - photo 20
Spectacular Cave Rock Estates custom home with sweeping lake - photo 21
Spectacular Cave Rock Estates custom home with sweeping lake - photo 22
Spectacular Cave Rock Estates custom home with sweeping lake - photo 23
Spectacular Cave Rock Estates custom home with sweeping lake - photo 24
Spectacular Cave Rock Estates custom home with sweeping lake - photo 25
Spectacular Cave Rock Estates custom home with sweeping lake - photo 26
Spectacular Cave Rock Estates custom home with sweeping lake - photo 27
Spectacular Cave Rock Estates custom home with sweeping lake - photo 28
Spectacular Cave Rock Estates custom home with sweeping lake - photo 29

$4,995,000

5 Beds | 6.0 Baths | 5,492 Sqft

275 Chukkar Dr, Glenbrook, NV, 89413

Spectacular Cave Rock Estates custom home with sweeping lake

Added: 06/24/2025 • Updated: 01/23/2026
For Sale
Don't Just Dream It, Own It - Tucked within the private gates of - photo 1
Don't Just Dream It, Own It - Tucked within the private gates of - photo 2
Don't Just Dream It, Own It - Tucked within the private gates of - photo 3
Don't Just Dream It, Own It - Tucked within the private gates of - photo 4
Don't Just Dream It, Own It - Tucked within the private gates of - photo 5
Don't Just Dream It, Own It - Tucked within the private gates of - photo 6
Don't Just Dream It, Own It - Tucked within the private gates of - photo 7
Don't Just Dream It, Own It - Tucked within the private gates of - photo 8
Don't Just Dream It, Own It - Tucked within the private gates of - photo 9
Don't Just Dream It, Own It - Tucked within the private gates of - photo 10
Don't Just Dream It, Own It - Tucked within the private gates of - photo 11
Don't Just Dream It, Own It - Tucked within the private gates of - photo 12
Don't Just Dream It, Own It - Tucked within the private gates of - photo 13
Don't Just Dream It, Own It - Tucked within the private gates of - photo 14
Don't Just Dream It, Own It - Tucked within the private gates of - photo 15
Don't Just Dream It, Own It - Tucked within the private gates of - photo 16
Don't Just Dream It, Own It - Tucked within the private gates of - photo 17
Don't Just Dream It, Own It - Tucked within the private gates of - photo 18
Don't Just Dream It, Own It - Tucked within the private gates of - photo 19
Don't Just Dream It, Own It - Tucked within the private gates of - photo 20
Don't Just Dream It, Own It - Tucked within the private gates of - photo 21
Don't Just Dream It, Own It - Tucked within the private gates of - photo 22
Don't Just Dream It, Own It - Tucked within the private gates of - photo 23
Don't Just Dream It, Own It - Tucked within the private gates of - photo 24
Don't Just Dream It, Own It - Tucked within the private gates of - photo 25
Don't Just Dream It, Own It - Tucked within the private gates of - photo 26
Don't Just Dream It, Own It - Tucked within the private gates of - photo 27
Don't Just Dream It, Own It - Tucked within the private gates of - photo 28
Don't Just Dream It, Own It - Tucked within the private gates of - photo 29
Don't Just Dream It, Own It - Tucked within the private gates of - photo 30
Don't Just Dream It, Own It - Tucked within the private gates of - photo 31
Don't Just Dream It, Own It - Tucked within the private gates of - photo 32
Don't Just Dream It, Own It - Tucked within the private gates of - photo 33
Don't Just Dream It, Own It - Tucked within the private gates of - photo 34
Don't Just Dream It, Own It - Tucked within the private gates of - photo 35
Don't Just Dream It, Own It - Tucked within the private gates of - photo 36
Don't Just Dream It, Own It - Tucked within the private gates of - photo 37
Don't Just Dream It, Own It - Tucked within the private gates of - photo 38
Don't Just Dream It, Own It - Tucked within the private gates of - photo 39
Don't Just Dream It, Own It - Tucked within the private gates of - photo 40
Don't Just Dream It, Own It - Tucked within the private gates of - photo 41
Don't Just Dream It, Own It - Tucked within the private gates of - photo 42
Don't Just Dream It, Own It - Tucked within the private gates of - photo 43
Don't Just Dream It, Own It - Tucked within the private gates of - photo 44
Don't Just Dream It, Own It - Tucked within the private gates of - photo 45
Don't Just Dream It, Own It - Tucked within the private gates of - photo 46
Don't Just Dream It, Own It - Tucked within the private gates of - photo 47
Don't Just Dream It, Own It - Tucked within the private gates of - photo 48
Don't Just Dream It, Own It - Tucked within the private gates of - photo 49
Don't Just Dream It, Own It - Tucked within the private gates of - photo 50

$4,990,000

4 Beds | 5.0 Baths | 3,317 Sqft

261 Redding Way, Carson City, NV, 89705

Don't Just Dream It, Own It - Tucked within the private gates of

Added: 12/30/2025 • Updated: 06/11/2026
For Sale
Set in one of the most prestigious locations within Clear Creek - photo 1
Set in one of the most prestigious locations within Clear Creek - photo 2
Set in one of the most prestigious locations within Clear Creek - photo 3
Set in one of the most prestigious locations within Clear Creek - photo 4
Set in one of the most prestigious locations within Clear Creek - photo 5
Set in one of the most prestigious locations within Clear Creek - photo 6
Set in one of the most prestigious locations within Clear Creek - photo 7
Set in one of the most prestigious locations within Clear Creek - photo 8
Set in one of the most prestigious locations within Clear Creek - photo 9
Set in one of the most prestigious locations within Clear Creek - photo 10
Set in one of the most prestigious locations within Clear Creek - photo 11
Set in one of the most prestigious locations within Clear Creek - photo 12
Set in one of the most prestigious locations within Clear Creek - photo 13
Set in one of the most prestigious locations within Clear Creek - photo 14
Set in one of the most prestigious locations within Clear Creek - photo 15
Set in one of the most prestigious locations within Clear Creek - photo 16
Set in one of the most prestigious locations within Clear Creek - photo 17
Set in one of the most prestigious locations within Clear Creek - photo 18
Set in one of the most prestigious locations within Clear Creek - photo 19
Set in one of the most prestigious locations within Clear Creek - photo 20
Set in one of the most prestigious locations within Clear Creek - photo 21
Set in one of the most prestigious locations within Clear Creek - photo 22
Set in one of the most prestigious locations within Clear Creek - photo 23
Set in one of the most prestigious locations within Clear Creek - photo 24
Set in one of the most prestigious locations within Clear Creek - photo 25
Set in one of the most prestigious locations within Clear Creek - photo 26
Set in one of the most prestigious locations within Clear Creek - photo 27
Set in one of the most prestigious locations within Clear Creek - photo 28
Set in one of the most prestigious locations within Clear Creek - photo 29
Set in one of the most prestigious locations within Clear Creek - photo 30
Set in one of the most prestigious locations within Clear Creek - photo 31
Set in one of the most prestigious locations within Clear Creek - photo 32
Set in one of the most prestigious locations within Clear Creek - photo 33
Set in one of the most prestigious locations within Clear Creek - photo 34
Set in one of the most prestigious locations within Clear Creek - photo 35
Set in one of the most prestigious locations within Clear Creek - photo 36
Set in one of the most prestigious locations within Clear Creek - photo 37
Set in one of the most prestigious locations within Clear Creek - photo 38
Set in one of the most prestigious locations within Clear Creek - photo 39
Set in one of the most prestigious locations within Clear Creek - photo 40
Set in one of the most prestigious locations within Clear Creek - photo 41
Set in one of the most prestigious locations within Clear Creek - photo 42
Set in one of the most prestigious locations within Clear Creek - photo 43
Set in one of the most prestigious locations within Clear Creek - photo 44
Set in one of the most prestigious locations within Clear Creek - photo 45
Set in one of the most prestigious locations within Clear Creek - photo 46
Set in one of the most prestigious locations within Clear Creek - photo 47
Set in one of the most prestigious locations within Clear Creek - photo 48
Set in one of the most prestigious locations within Clear Creek - photo 49
Set in one of the most prestigious locations within Clear Creek - photo 50

$4,950,000

4 Beds | 5.0 Baths | 3,431 Sqft

289 Gray Mill Ct, Carson City, NV, 89705

Set in one of the most prestigious locations within Clear Creek

Added: 05/23/2026 • Updated: 05/23/2026
For Sale
Located on the sunny east shore of Lake Tahoe Nevada, this lake - photo 1
Located on the sunny east shore of Lake Tahoe Nevada, this lake - photo 2
Located on the sunny east shore of Lake Tahoe Nevada, this lake - photo 3
Located on the sunny east shore of Lake Tahoe Nevada, this lake - photo 4
Located on the sunny east shore of Lake Tahoe Nevada, this lake - photo 5
Located on the sunny east shore of Lake Tahoe Nevada, this lake - photo 6
Located on the sunny east shore of Lake Tahoe Nevada, this lake - photo 7
Located on the sunny east shore of Lake Tahoe Nevada, this lake - photo 8
Located on the sunny east shore of Lake Tahoe Nevada, this lake - photo 9
Located on the sunny east shore of Lake Tahoe Nevada, this lake - photo 10
Located on the sunny east shore of Lake Tahoe Nevada, this lake - photo 11
Located on the sunny east shore of Lake Tahoe Nevada, this lake - photo 12
Located on the sunny east shore of Lake Tahoe Nevada, this lake - photo 13
Located on the sunny east shore of Lake Tahoe Nevada, this lake - photo 14
Located on the sunny east shore of Lake Tahoe Nevada, this lake - photo 15
Located on the sunny east shore of Lake Tahoe Nevada, this lake - photo 16
Located on the sunny east shore of Lake Tahoe Nevada, this lake - photo 17
Located on the sunny east shore of Lake Tahoe Nevada, this lake - photo 18
Located on the sunny east shore of Lake Tahoe Nevada, this lake - photo 19
Located on the sunny east shore of Lake Tahoe Nevada, this lake - photo 20
Located on the sunny east shore of Lake Tahoe Nevada, this lake - photo 21
Located on the sunny east shore of Lake Tahoe Nevada, this lake - photo 22
Located on the sunny east shore of Lake Tahoe Nevada, this lake - photo 23
Located on the sunny east shore of Lake Tahoe Nevada, this lake - photo 24

$4,695,000

4 Beds | 5.0 Baths | 4,100 Sqft

38 S Point Place, Glenbrook, NV, 89413

Located on the sunny east shore of Lake Tahoe Nevada, this lake

Added: 04/07/2026 • Updated: 06/09/2026
View more View More
SEARCH STATES
Alabama Alaska Arizona Arkansas California Colorado Connecticut Delaware Florida Georgia Hawaii Idaho Illinois Indiana Iowa Kansas Kentucky Louisiana Maine Maryland Massachusetts Michigan Minnesota Mississippi Missouri Montana Nebraska Nevada New Hampshire New Jersey New Mexico New York North Carolina North Dakota Ohio Oklahoma Oregon Pennsylvania Rhode Island South Carolina South Dakota Tennessee Texas Utah Vermont Virginia Washington West Virginia Wisconsin Wyoming
SERVICES
Buy Buy Advertise
COMPANY
Testimonials About Us Office Locations
SUPPORT
Help Contact Us
ADDITIONAL MARKETS
MountainHomes.com BeachHouse.com GolfHomes.com BarrierFreeHome.com
SUBSCRIBE
Receive notifications for new listings
Subscribe
X Facebook Instagram YouTube

Dream Home Network Inc.

is committed to ensuring digital accessibility and property listings for individuals with disabilities. All information provided is deemed reliable but is not guaranteed and should be independently verified. We are continuously working to improve the accessibility of our web experience for everyone, and we welcome feedback and accommodation requests. If you wish to report an issue or seek an accommodation, please let us know.

Dream Home Network Inc. Sells leads to DHN Realty Inc. who holds real estate brokerage licenses in Alabama. Listing agents will be sent notification copy of leads on their listings where Dream Home Network Inc. is provided listings via our Feed Provider as required.

© 1997 - 2026 LakeHouse.com
Part of Dream Home Network, Inc.
Last updated on 2026.07.16
Terms & Policy

Search Filters
Price
-
0
$100,000
$100,000+
$200,000
$200,000+
$300,000
$300,000+
$400,000
$400,000+
$500,000
$500,000+
$600,000
$600,000+
$700,000
$700,000+
$800,000
$800,000+
$900,000
Any Price
Any Price
Beds & Baths
-
-
Property Type
Sale Status
More Filters
-
-
-
-
Advanced Search

Lake Tahoe - Douglas County

Read more
Sort By: Featured
  • Featured
  • Newest
  • Price - Low To High
  • Price - High To Low
  • Sqft - Low To High
  • Sqft - High To Low

Lake Tahoe - Douglas County Real Estate Agent Info

About Lake Tahoe - Douglas County

Click to activate
Request Information
By proceeding you authorize Dream Home Network Inc., its service providers (including real estate professionals such as Brokers, Listing Agents, Buyers Agents, and local referral partners), and its affiliates, to contact me using the contact details you provided, via phone call or text (SMS) using automated dialing technology for marketing or advertising purposes, including contacting me about my inquiry and other home-related matters. Not a condition for purchase. Message and data rates may apply.
This consent applies even if you are on a corporate, state or national Do Not Call list. Dream Home Network Inc. may share information about your recent and future site activity with its affiliates and service providers (including real estate professionals such as Brokers, Listing Agents, Buyers Agents, and local referral partners) to help them better understand what I am looking for in a property. To opt-out at any time you can reply "STOP" or contact Dream Home Network Inc. at  csv@dreamhomenetwork.com.
Contact Agent
By contacting this agent you agree to these Terms and Conditions.
Share this Ad
Link copied
Video/Virtual Tour
Loading...
SEARCH STATES
Alabama Alaska Arizona Arkansas California Colorado Connecticut Delaware Florida Georgia Hawaii Idaho Illinois Indiana Iowa Kansas Kentucky Louisiana Maine Maryland Massachusetts Michigan Minnesota Mississippi Missouri Montana Nebraska Nevada New Hampshire New Jersey New Mexico New York North Carolina North Dakota Ohio Oklahoma Oregon Pennsylvania Rhode Island South Carolina South Dakota Tennessee Texas Utah Vermont Virginia Washington West Virginia Wisconsin Wyoming
SERVICES
Buy Buy Advertise
COMPANY
Testimonials About Us Office Locations
SUPPORT
Help Contact Us
ADDITIONAL MARKETS
MountainHomes.com BeachHouse.com GolfHomes.com BarrierFreeHome.com
SUBSCRIBE
Receive notifications for new listings
Subscribe
X Facebook Instagram YouTube

Dream Home Network Inc.

is committed to ensuring digital accessibility and property listings for individuals with disabilities. All information provided is deemed reliable but is not guaranteed and should be independently verified. We are continuously working to improve the accessibility of our web experience for everyone, and we welcome feedback and accommodation requests. If you wish to report an issue or seek an accommodation, please let us know.

Dream Home Network Inc. Sells leads to DHN Realty Inc. who holds real estate brokerage licenses in Alabama. Listing agents will be sent notification copy of leads on their listings where Dream Home Network Inc. is provided listings via our Feed Provider as required.
© 1997 - 2026 LakeHouse.com
Part of Dream Home Network, Inc.
Last updated on 2026.07.16
Terms & Policy