Ad #7591016
MLS #PABU2126398

Perched above the Delaware Canal at the end of a quiet
24 SPRINGTREE Ln, Yardley, Pennsylvania, 19067
$1,025,000
4Beds
3Baths
3,852Sqft
0.550Acres
About this property
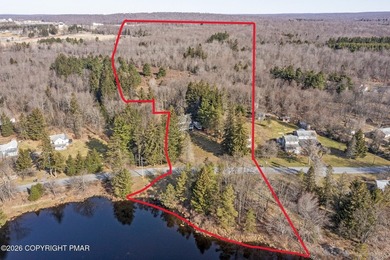
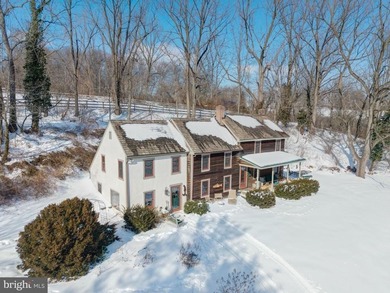
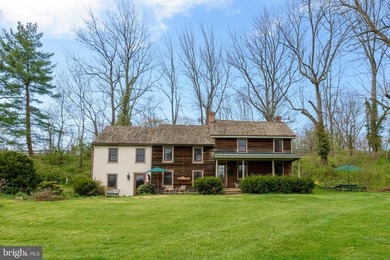
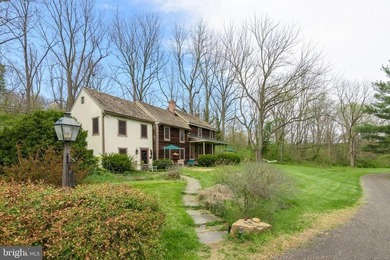
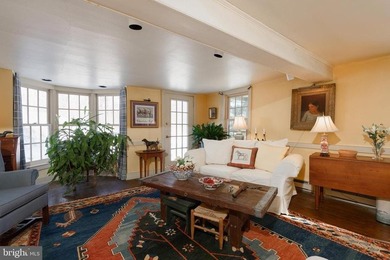
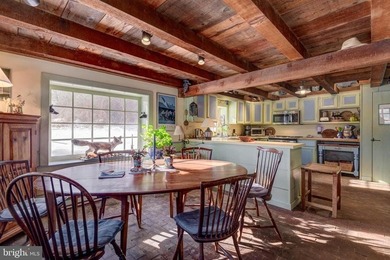
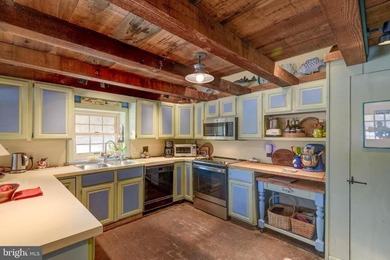
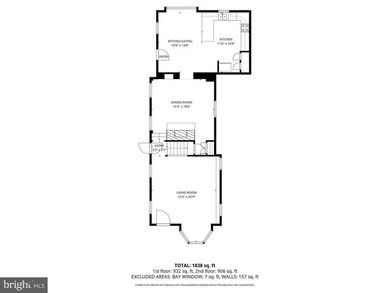
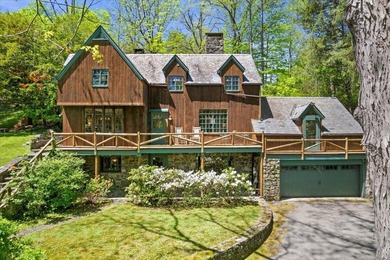
Perched above the Delaware Canal at the end of a quiet cul-de-sac, 24 Springtree Lane is a raised Ranch nestled among the treetops, creating the enchanting feeling of living in a private luxury treehouse, where every season offers a breathtaking backdrop for everyday living. The end of the private road leads to a picturesque slate courtyard and an elegant front entrance. Inside, a sun-filled foyer crowned by a skylight welcomes you into a home thoughtfully designed for both grand entertaining and peaceful everyday living. Rich hardwood flooring flows throughout the main living spaces, while the open-concept design creates a seamless transition from room to room. The inviting living room is bathed in natural light from a large picture window and effortlessly opens to the spacious dining room, creating an ideal setting for gatherings or celebrations. Beyond, the stunning eat-in kitchen serves as the heart of the home, beautifully appointed with granite countertops, stainless steel appliances, abundant custom cabinetry, and a skylight that fills the space with natural light. The expansive center island features a prep sink, generous storage, and seating. Just off the kitchen, you'll find a large custom-built walk-in pantry with built-in shelving; adjacent to that is a dedicated laundry room with additional cabinetry, adding everyday convenience as well as offering access to the garage. From the kitchen, you'll find a cozy deck overlooking the lush landscape, while the adjacent screened-in porch offers a peaceful retreat high among the trees, where gentle breezes and birdsong create the perfect setting for morning coffee or evening relaxation. The main-floor primary suite is a private sanctuary with wall-to-wall carpeting, a custom-built walk-in closet, private deck access through sliding glass doors, and a luxurious ensuite bath featuring a jetted soaking tub, separate shower with built-in seating, custom dual vanities, and a skylight. Two additional bedrooms, each with wall-to-wall carpeting, complete the main level, one of which has private deck access. They share a beautifully designed bath with a double vanity, a solar tube that brings in natural light, and a tub shower. A magnificent staircase leads to the expansive lower level, offering an exceptional extension of the home's living space. Engineered hardwood flooring, extensive built-in storage, a striking stone fireplace with an insert that warms the room efficiently and effectively, a pool table and a wet bar create an inviting atmosphere for game-day gatherings. An additional bedroom with its own ensuite bath provides the perfect accommodations for guests or multi-generational living. The utility room and unfinished storage area grant additional access to the garage, which completes the lower level. Step outside onto the home's multiple levels of decks and enjoy a tranquil waterfall leading to a small pond, where you'll truly appreciate the unique treehouse-like setting. The terraced property extends all the way to the Delaware Canal, providing a perfect space for two chairs and a good book, while you gaze upon the beautiful canal and scenic towpath. Surrounded by lush landscaping, this exceptional property offers the feeling of living in nature while remaining just minutes from Yardley Borough, the train station, charming shops, and wonderful restaurants. Additional features: hardwood flooring throughout, replaced windows, updated HVAC system & fireplace insert, updated siding, roof, garage door & driveway. No flood insurance required. Award winning Pennsbury School District, close to parks, shopping, dining and easy commute to major highways This extraordinary home offers a rare combination of privacy, natural beauty, thoughtful design, and an unbeatable location. A truly exceptional opportunity to own one of Bucks County's most captivating homes.
Property Features
4 Beds
3 Baths
3,852 Sqft
Built in 1972
0.550 Acres
2 Stories
(private lake, pond, coastal)
On Waterfront
Off Street, Driveway, Garage - Attached
Siding: Frame, Brick Front, Vinyl Siding
Has Fireplace
Forced Air
$14,070 / yr property tax
Bucks County
WESTOVER Community
Additional Photos


Contact Information
Angela C Marchese
RE/MAX Properties, Ltd.
267-253-9964
Location

Listing Agent: Angela C Marchese (License #: RS222640L) 267-253-9964
Broker: RE/MAX Properties, Ltd. 215-968-7400 Listing Site
Copyright © 2026 Bright MLS. All rights reserved. All information provided by the listing agent/broker is deemed reliable but is not guaranteed and should be independently verified.
Broker: RE/MAX Properties, Ltd. 215-968-7400 Listing Site
Copyright © 2026 Bright MLS. All rights reserved. All information provided by the listing agent/broker is deemed reliable but is not guaranteed and should be independently verified.
LakeHouse.com
Printed Jul 24, 2026
Photo Gallery


$1,025,000
4
Beds
3
Baths
3,852
Sqft
24 SPRINGTREE Ln, Yardley, Pennsylvania, 19067
By contacting this agent you agree to these Terms and Conditions.
MLS# PABU2126398
Perched above the Delaware Canal at the end of a quiet
$1,025,000
24 SPRINGTREE Ln, Yardley, Pennsylvania, 19067
4
Beds
3
Baths
3,852
Sqft
0.550
Acres
$1,025,000
24 SPRINGTREE Ln, Yardley, Pennsylvania, 19067
4 Beds
3 Baths
3,852 Sqft
0.550 Acres
Perched above the Delaware Canal at the end of a quiet cul-de-sac, 24 Springtree Lane is a raised Ranch nestled among the treetops, creating the enchanting feeling of living in a private luxury treehouse, where every season offers a breathtaking backdrop for everyday living. The end of the private road leads to a picturesque slate courtyard and an elegant front entrance. Inside, a sun-filled foyer crowned by a skylight welcomes you into a home thoughtfully designed for both grand entertaining and peaceful everyday living. Rich hardwood flooring flows throughout the main living spaces, while the open-concept design creates a seamless transition from room to room. The inviting living room is bathed in natural light from a large picture window and effortlessly opens to the spacious dining room, creating an ideal setting for gatherings or celebrations. Beyond, the stunning eat-in kitchen serves as the heart of the home, beautifully appointed with granite countertops, stainless steel appliances, abundant custom cabinetry, and a skylight that fills the space with natural light. The expansive center island features a prep sink, generous storage, and seating. Just off the kitchen, you'll find a large custom-built walk-in pantry with built-in shelving; adjacent to that is a dedicated laundry room with additional cabinetry, adding everyday convenience as well as offering access to the garage. From the kitchen, you'll find a cozy deck overlooking the lush landscape, while the adjacent screened-in porch offers a peaceful retreat high among the trees, where gentle breezes and birdsong create the perfect setting for morning coffee or evening relaxation. The main-floor primary suite is a private sanctuary with wall-to-wall carpeting, a custom-built walk-in closet, private deck access through sliding glass doors, and a luxurious ensuite bath featuring a jetted soaking tub, separate shower with built-in seating, custom dual vanities, and a skylight. Two additional bedrooms, each with wall-to-wall carpeting, complete the main level, one of which has private deck access. They share a beautifully designed bath with a double vanity, a solar tube that brings in natural light, and a tub shower. A magnificent staircase leads to the expansive lower level, offering an exceptional extension of the home's living space. Engineered hardwood flooring, extensive built-in storage, a striking stone fireplace with an insert that warms the room efficiently and effectively, a pool table and a wet bar create an inviting atmosphere for game-day gatherings. An additional bedroom with its own ensuite bath provides the perfect accommodations for guests or multi-generational living. The utility room and unfinished storage area grant additional access to the garage, which completes the lower level. Step outside onto the home's multiple levels of decks and enjoy a tranquil waterfall leading to a small pond, where you'll truly appreciate the unique treehouse-like setting. The terraced property extends all the way to the Delaware Canal, providing a perfect space for two chairs and a good book, while you gaze upon the beautiful canal and scenic towpath. Surrounded by lush landscaping, this exceptional property offers the feeling of living in nature while remaining just minutes from Yardley Borough, the train station, charming shops, and wonderful restaurants. Additional features: hardwood flooring throughout, replaced windows, updated HVAC system & fireplace insert, updated siding, roof, garage door & driveway. No flood insurance required. Award winning Pennsbury School District, close to parks, shopping, dining and easy commute to major highways This extraordinary home offers a rare combination of privacy, natural beauty, thoughtful design, and an unbeatable location. A truly exceptional opportunity to own one of Bucks County's most captivating homes.
7 days
on LakeHouse.com
33
views
0
saves
Property Details
HOME DETAILS
4 Beds
3 Baths
3,852 Sqft
Built in 1972
0.550 Acres
2 Stories
WATER & VIEW
(private lake, pond, coastal)
On Waterfront
EXTERIOR
Off Street, Driveway, Garage - Attached
Siding: Frame, Brick Front, Vinyl Siding
INTERIOR
Has Fireplace
Forced Air
FINANCIAL & COMMUNITY
$14,070 / yr property tax
Bucks County
WESTOVER Community
See More Details
Location
Mortgage Calculator
Ad Statistics
Ad Number
7591016
Viewed
33 times
Listing Status
Active
Added
Jul 16, 2026
Last Refresh
Jul 24, 2026 02:14:35 AM
Listing Information
Data Source
Bright MLS
Source Property ID
PABU2126398
Listing Agent: Angela C Marchese (License #: RS222640L) 267-253-9964
Broker: RE/MAX Properties, Ltd. 215-968-7400 Listing Site
Copyright © 2026 Bright MLS. All rights reserved. All information provided by the listing agent/broker is deemed reliable but is not guaranteed and should be independently verified.
Broker: RE/MAX Properties, Ltd. 215-968-7400 Listing Site
Copyright © 2026 Bright MLS. All rights reserved. All information provided by the listing agent/broker is deemed reliable but is not guaranteed and should be independently verified.
Request Information
Start advertising today
Explore options for real estate agents and homeowners advertising on LakeHouse.com
Sell Your Home
Explore Similar Properties