Buy
  • Alabama Alaska Arizona Arkansas California Colorado Connecticut Delaware Florida Georgia Hawaii Idaho Illinois Indiana Iowa Kansas Kentucky Louisiana Maine Maryland Massachusetts Michigan Minnesota Mississippi Missouri Montana Nebraska Nevada New Hampshire New Jersey New Mexico New York North Carolina North Dakota Ohio Oklahoma Oregon Pennsylvania Rhode Island South Carolina South Dakota Tennessee Texas Utah Vermont Virginia Washington West Virginia Wisconsin Wyoming
    Canada Listings (1342)
    Advanced Search
Rent Sell Find an Agent
LakeHouse.com LakeHouse.com
My Account
  • Login
  • Manage My Real Estate Ads
  • Manage My Search Profile / Auto Notify
  • My Account Info
  • Manage My Favorites
Advertise Join
  • Buy
  • Rent
  • Sell
  • Find an Agent
  • My Account
    • Login
    • Manage My Real Estate Ads
    • Manage My Search Profile / Auto Notify
    • My Account Info
    • Manage My Favorites
  • Advertise
  • Join
Back to Search Back to Listing LakeHouse.com logo
Share
LakeHouse.com logo
Ad #7381504
MLS #11900086
Listing photo

NEW DEVELOPMENT There are homes, and then there are statements

256 E 4th St Ph, New York, New York, 10009
$5,500,000
3Beds
2Baths
--Sqft
--Acres

About this property

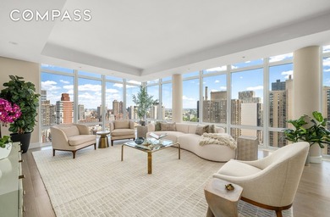
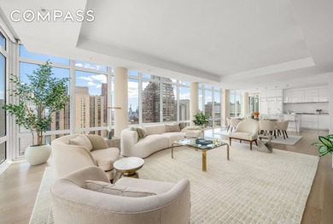
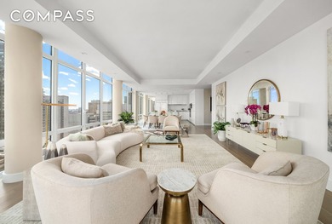
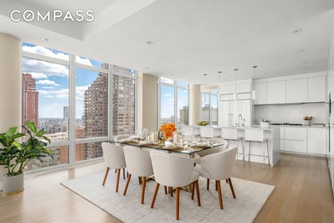
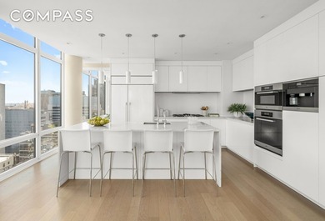
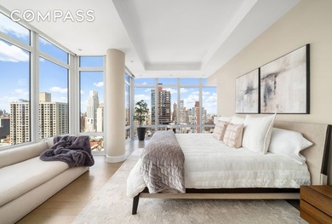
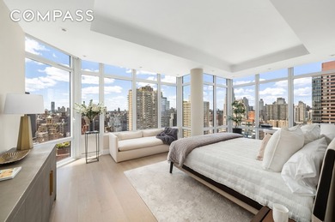
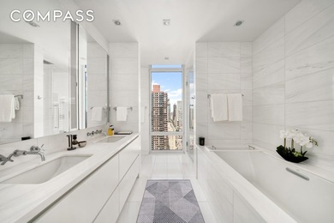
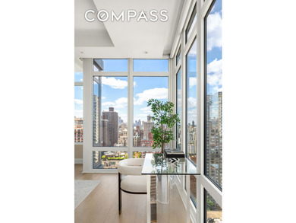
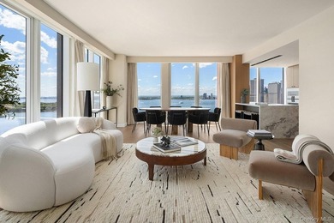
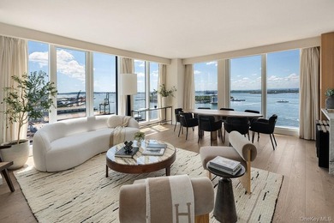
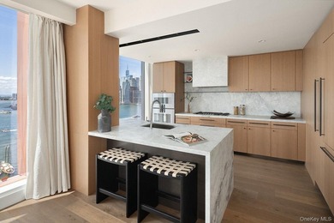
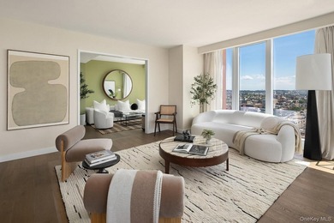
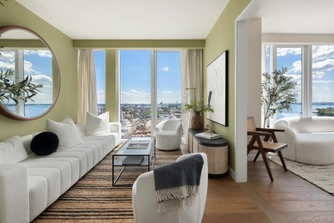
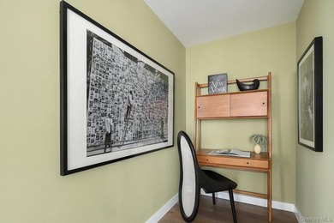
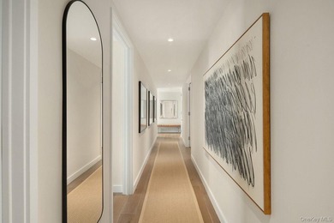
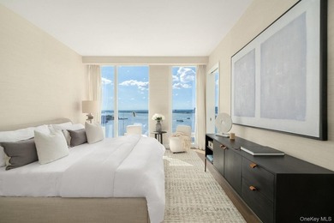
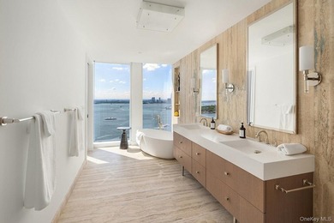
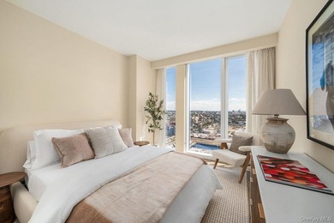
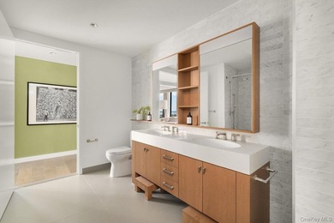
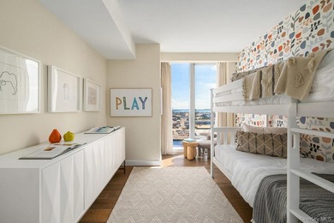
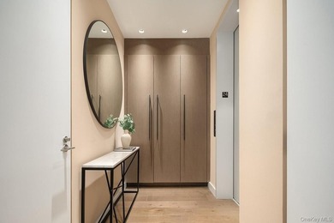
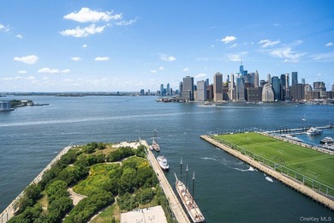
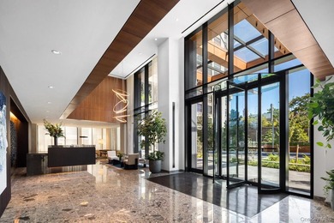
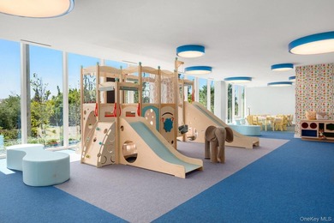
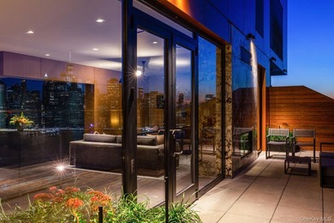
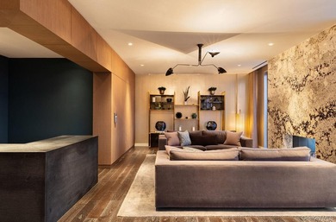
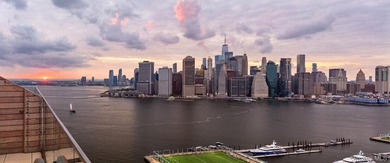
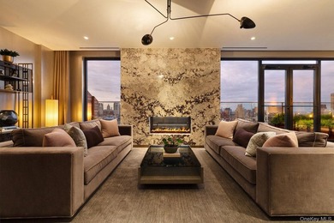
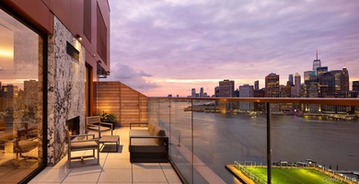
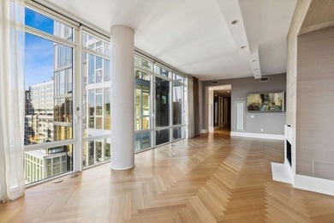
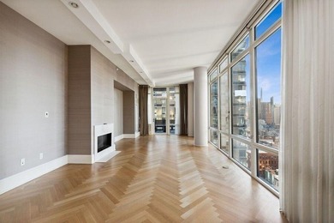
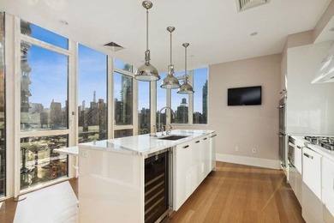
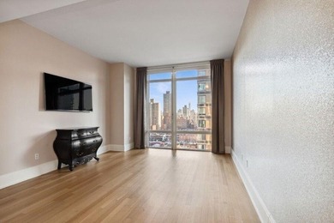
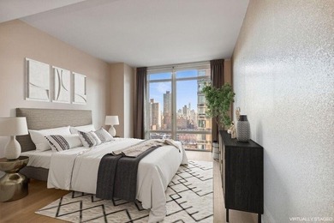
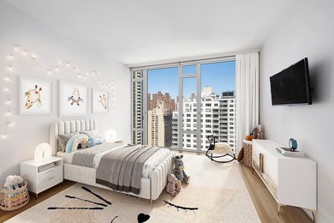
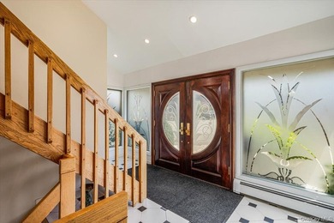
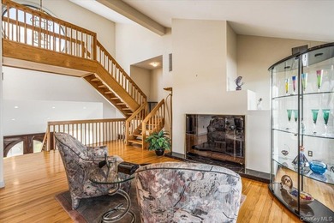
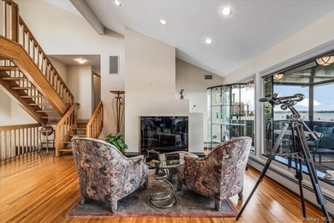
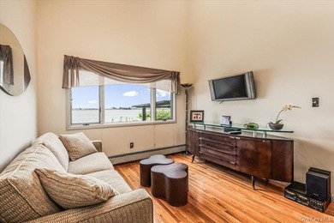
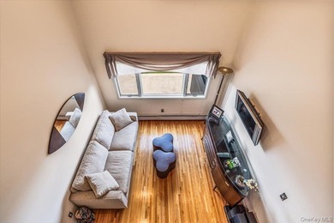
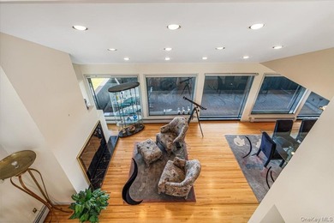
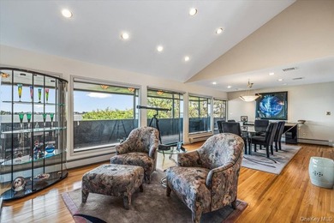
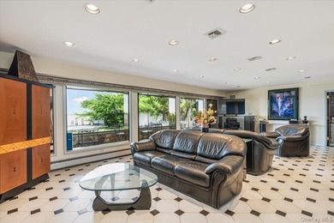
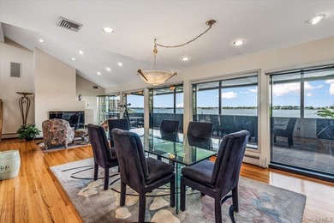
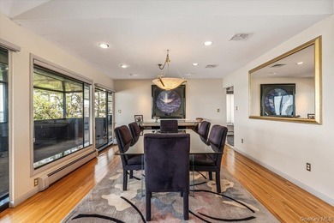
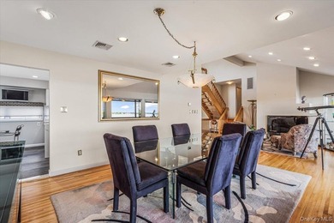
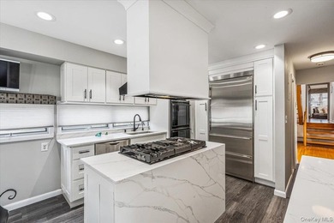
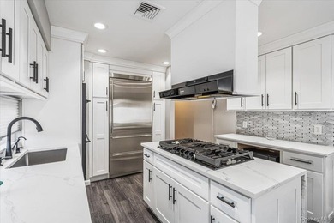
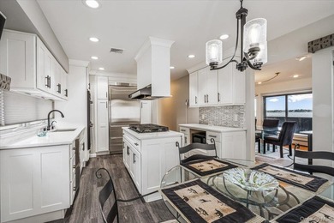
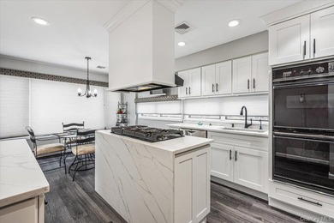
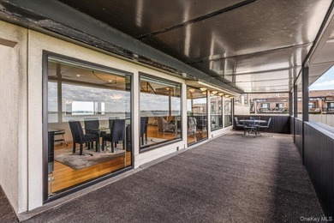
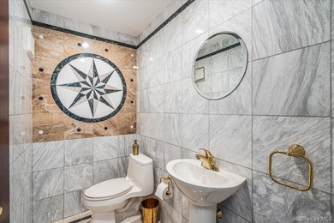
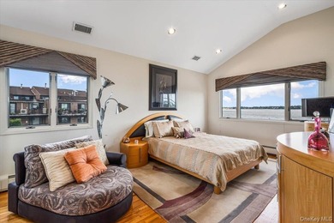
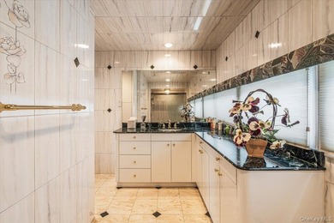
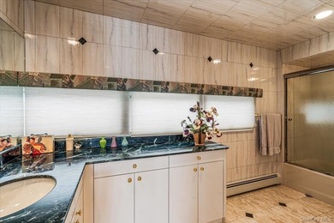
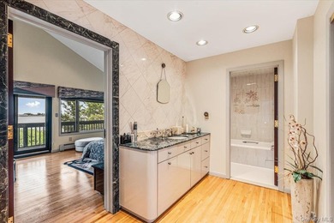
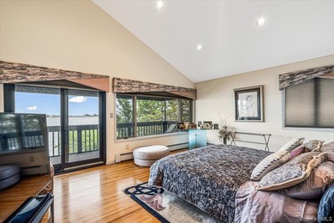
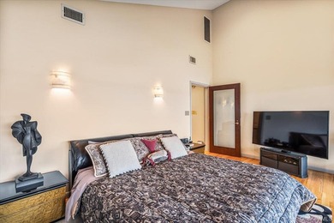
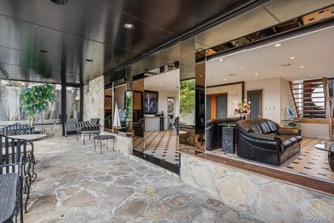
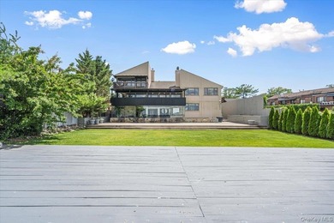
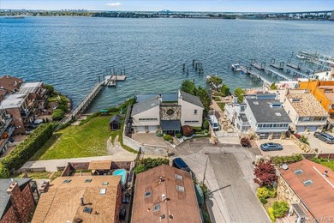
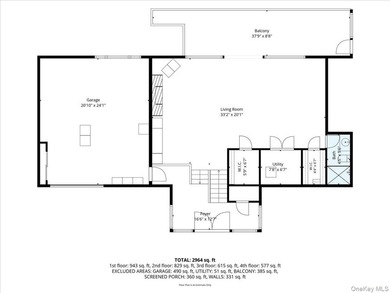
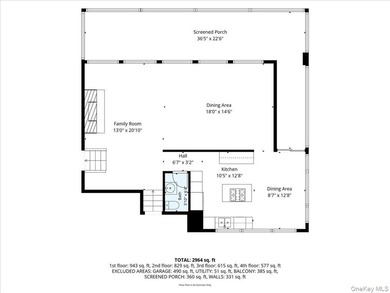
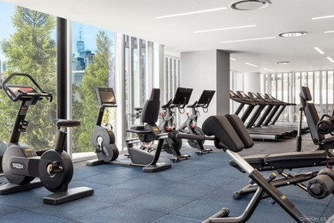
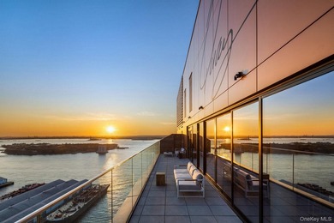
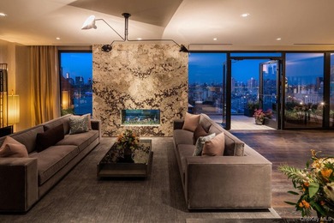
NEW DEVELOPMENT There are homes, and then there are statements. The Penthouse at 256 East 4th Street is the crown jewel of one of the East Village s most coveted new developments a soaring 2,605-square-foot triplex that redefines what downtown living can feel like. The private elevator opens directly into your home on both floors, greeting you with instant intimacy and exclusivity. From the moment you step inside, the drama announces itself: double-height ceilings curve gracefully overhead, creating a sensual rhythm that flows through the space. Curved walls and a sculptural curved column anchor the grand living and dining room, where generous windows flood the space with light. Wide-plank oak floors glow beneath your feet, and the sheer scale of the space invites you to breathe deeply and settle in. A spacious dining area sits alongside a comfortable living space, the curves guiding you through an effortless flow perfect for intimate gatherings and elaborate entertaining. Russound speakers throughout create an immersive audio experience. The kitchen is a chef s dream realized in warm white oak and Calacatta marble a beautifully appointed space with a central island perfect for intimate gatherings or elaborate entertaining. Wolf and Sub-Zero appliances, a Sub-Zero wine fridge, and bespoke Italian cabinetry with recessed pulls make this a kitchen you ll actually want to cook in. In-unit washer and dryer mean you move through life unburdened. The upper level reveals a serene library and study a quiet sanctuary bathed in light, perfect for working, reading, or simply retreating from the world. Curved stair railings guide you gracefully between levels, their elegant sweep a constant reminder of the refinement that defines this home. Three bedrooms, each generous and luminous, offer spectacular Manhattan skyline views from Midtown s iconic towers to Downtown s glittering peaks that shift with the light throughout the day. The primary suite is a world unto itself a haven of calm and beauty, anchored by a massive walk-in closet with custom finishes that offers vast storage for a lifetime of treasures. Custom-finished closets throughout the home provide generous storage at every turn. Fluted glass panels filter soft light into the spa-like primary bath, where a sculptural freestanding soaking tub commands the room. State-of-the-art fixtures speak of European refinement. A dramatic double-sink vanity is framed in warm oak and veined Calacatta marble, and a separate shower completes this deeply private retreat. Radiant heat floors warm beneath your feet. Every detail whispers luxury. The roof level opens to a sun-flooded home office, a private workspace bathed in light before you step out into your own sky. And then there is the roof. Your private roof terrace over 1,000 square feet of open sky offers sweeping views of the Manhattan skyline, from Midtown to Downtown, stretching above the rooftops of the East Village. An outdoor kitchen and BBQ make al fresco entertaining effortless. A generous dining area, a lounge zone for lazy Sunday afternoons and lively Saturday nights this is the kind of outdoor space that people move to New York dreaming of, and almost never find. 256 East 4th Street a luxury boutique new development an exclusive collection of six-unit condominium nestled between Avenues B and C in the heart of the East Village, featuring a video intercom system with remote access that allows residents to receive packages remotely. A short walk puts you at the F, J, M, Z, and L subway lines, surrounded by legendary restaurants, independent shops, and the kind of street life that reminds you why you moved to New York. Tompkins Square Park is your backyard. Culture, nightlife, and real community are your neighbors.???????????????? Visit for more details. *Images are of model residences and may differ from the actual layout and views. Images are artist renderings. The complete offering term are in an offering plan available from the

Property Features

3 Beds
2 Baths
0 Sqft
0 Acres
East River
New York County
E Greenwich Village Community

Additional Photos

Additional listing photo 1
Additional listing photo 2
Additional listing photo 3
Additional listing photo 4

Contact Information

Yuval Vidal

Compass

Location

Map
Listing Agent: Yuval Vidal
Broker: Compass 646-982-0353 Listing Site
Copyright © 2026 My State MLS. All rights reserved. All information provided by the listing agent/broker is deemed reliable but is not guaranteed and should be independently verified.
LakeHouse.com
Printed Jul 27, 2026

Photo Gallery

NEW DEVELOPMENT There are homes, and then there are statements - photo 1
NEW DEVELOPMENT There are homes, and then there are statements - photo 2
NEW DEVELOPMENT There are homes, and then there are statements - photo 3
NEW DEVELOPMENT There are homes, and then there are statements - photo 4
NEW DEVELOPMENT There are homes, and then there are statements - photo 5
NEW DEVELOPMENT There are homes, and then there are statements - photo 6
NEW DEVELOPMENT There are homes, and then there are statements - photo 7
NEW DEVELOPMENT There are homes, and then there are statements - photo 8
NEW DEVELOPMENT There are homes, and then there are statements - photo 9
NEW DEVELOPMENT There are homes, and then there are statements - photo 10
NEW DEVELOPMENT There are homes, and then there are statements - photo 11
NEW DEVELOPMENT There are homes, and then there are statements - photo 12
NEW DEVELOPMENT There are homes, and then there are statements - photo 13

$5,500,000

3
Beds
2
Baths
--
Sqft

256 E 4th St Ph, New York, New York, 10009

By contacting this agent you agree to these Terms and Conditions.
Home New York East River
NEW DEVELOPMENT There are homes, and then there are statements - photo 1
NEW DEVELOPMENT There are homes, and then there are statements - photo 2
NEW DEVELOPMENT There are homes, and then there are statements - photo 3
NEW DEVELOPMENT There are homes, and then there are statements - photo 4
NEW DEVELOPMENT There are homes, and then there are statements - photo 5
MLS# 11900086
Condo For Sale

NEW DEVELOPMENT There are homes, and then there are statements

$5,500,000

256 E 4th St Ph, New York, New York, 10009

3
Beds
2
Baths
--
Sqft
--
Acres
$5,500,000
256 E 4th St Ph, New York, New York, 10009
3 Beds
2 Baths
-- Sqft
-- Acres
NEW DEVELOPMENT There are homes, and then there are statements. The Penthouse at 256 East 4th Street is the crown jewel of one of the East Village s most coveted new developments a soaring 2,605-square-foot triplex that redefines what downtown living can feel like. The private elevator opens directly into your home on both floors, greeting you with instant intimacy and exclusivity. From the moment you step inside, the drama announces itself: double-height ceilings curve gracefully overhead, creating a sensual rhythm that flows through the space. Curved walls and a sculptural curved column anchor the grand living and dining room, where generous windows flood the space with light. Wide-plank oak floors glow beneath your feet, and the sheer scale of the space invites you to breathe deeply and settle in. A spacious dining area sits alongside a comfortable living space, the curves guiding you through an effortless flow perfect for intimate gatherings and elaborate entertaining. Russound speakers throughout create an immersive audio experience. The kitchen is a chef s dream realized in warm white oak and Calacatta marble a beautifully appointed space with a central island perfect for intimate gatherings or elaborate entertaining. Wolf and Sub-Zero appliances, a Sub-Zero wine fridge, and bespoke Italian cabinetry with recessed pulls make this a kitchen you ll actually want to cook in. In-unit washer and dryer mean you move through life unburdened. The upper level reveals a serene library and study a quiet sanctuary bathed in light, perfect for working, reading, or simply retreating from the world. Curved stair railings guide you gracefully between levels, their elegant sweep a constant reminder of the refinement that defines this home. Three bedrooms, each generous and luminous, offer spectacular Manhattan skyline views from Midtown s iconic towers to Downtown s glittering peaks that shift with the light throughout the day. The primary suite is a world unto itself a haven of calm and beauty, anchored by a massive walk-in closet with custom finishes that offers vast storage for a lifetime of treasures. Custom-finished closets throughout the home provide generous storage at every turn. Fluted glass panels filter soft light into the spa-like primary bath, where a sculptural freestanding soaking tub commands the room. State-of-the-art fixtures speak of European refinement. A dramatic double-sink vanity is framed in warm oak and veined Calacatta marble, and a separate shower completes this deeply private retreat. Radiant heat floors warm beneath your feet. Every detail whispers luxury. The roof level opens to a sun-flooded home office, a private workspace bathed in light before you step out into your own sky. And then there is the roof. Your private roof terrace over 1,000 square feet of open sky offers sweeping views of the Manhattan skyline, from Midtown to Downtown, stretching above the rooftops of the East Village. An outdoor kitchen and BBQ make al fresco entertaining effortless. A generous dining area, a lounge zone for lazy Sunday afternoons and lively Saturday nights this is the kind of outdoor space that people move to New York dreaming of, and almost never find. 256 East 4th Street a luxury boutique new development an exclusive collection of six-unit condominium nestled between Avenues B and C in the heart of the East Village, featuring a video intercom system with remote access that allows residents to receive packages remotely. A short walk puts you at the F, J, M, Z, and L subway lines, surrounded by legendary restaurants, independent shops, and the kind of street life that reminds you why you moved to New York. Tompkins Square Park is your backyard. Culture, nightlife, and real community are your neighbors.???????????????? Visit for more details. *Images are of model residences and may differ from the actual layout and views. Images are artist renderings. The complete offering term are in an offering plan available from the
3 days
on LakeHouse.com
13
views
0
saves

Property Details

HOME DETAILS

3 Beds
2 Baths
0 Sqft
0 Acres

WATER & VIEW

East River

FINANCIAL & COMMUNITY

New York County
E Greenwich Village Community
See More Details

Location

Map
Open in Google Maps

Mortgage Calculator

About East River

Looking for riverfront homes on East River ? Find river front real estate for sale here. Located in Queens County, New York. Discover the best river front listings - properties, lots, and acreage to build your dream house, cottage or cabin on. Search for an agent who specializes in waterfront property to help you buy or sell a home.

Ad Statistics

Ad Number
7381504
Viewed
13 times
Listing Status
Active
Added
Jul 24, 2026
Last Refresh
Jul 27, 2026 05:50:10 PM

Listing Information

Data Source
My State MLS
Source Property ID
11900086
Listing Agent: Yuval Vidal
Broker: Compass 646-982-0353 Listing Site
Copyright © 2026 My State MLS. All rights reserved. All information provided by the listing agent/broker is deemed reliable but is not guaranteed and should be independently verified.

Request Information

By proceeding, you authorize Dream Home Network Inc., its service providers (including real estate professionals such as Brokers, Listing Agents, Buyers Agents, and local referral partners), its affiliates, and other real estate professionals that may not be associated with Dream Home Network, to contact you using the contact details you provided, via email, phone call, and text (SMS), including using automated dialing technology and prerecorded and artificial voice, for marketing or advertising purposes, including contacting you about your inquiry and other home-related matters. You understand that your consent to the foregoing is not a condition of any purchase. Message and data rates may apply. This consent applies even if you are on a corporate, state or national Do Not Call list. Dream Home Network Inc. may share information about your recent and future site activity with its affiliates and service providers (including real estate professionals such as Brokers, Listing Agents, Buyers Agents, and local referral partners) to help them better understand what you are looking for in a property. To opt-out at any time you can reply "STOP" or contact Dream Home Network Inc. at csv@dreamhomenetwork.com.

Start advertising today

Explore options for real estate agents and homeowners advertising on LakeHouse.com
Sell Your Home

Explore Similar Properties
For Sale
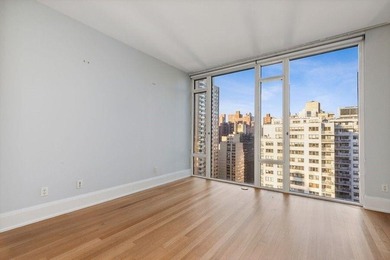
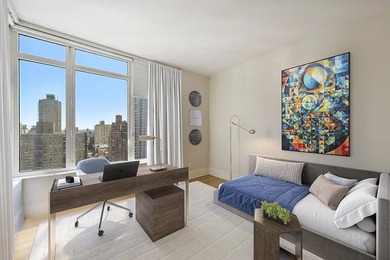
Perched atop the 26th floor of The Charles Condominium, this - photo 1
Perched atop the 26th floor of The Charles Condominium, this - photo 2
Perched atop the 26th floor of The Charles Condominium, this - photo 3
Perched atop the 26th floor of The Charles Condominium, this - photo 4
Perched atop the 26th floor of The Charles Condominium, this - photo 5
Perched atop the 26th floor of The Charles Condominium, this - photo 6
Perched atop the 26th floor of The Charles Condominium, this - photo 7
Perched atop the 26th floor of The Charles Condominium, this - photo 8
Perched atop the 26th floor of The Charles Condominium, this - photo 9
Perched atop the 26th floor of The Charles Condominium, this - photo 10
Perched atop the 26th floor of The Charles Condominium, this - photo 11
Perched atop the 26th floor of The Charles Condominium, this - photo 12
Perched atop the 26th floor of The Charles Condominium, this - photo 13
Perched atop the 26th floor of The Charles Condominium, this - photo 14
Perched atop the 26th floor of The Charles Condominium, this - photo 15
Perched atop the 26th floor of The Charles Condominium, this - photo 16
Perched atop the 26th floor of The Charles Condominium, this - photo 17
Perched atop the 26th floor of The Charles Condominium, this - photo 18
Perched atop the 26th floor of The Charles Condominium, this - photo 19
Perched atop the 26th floor of The Charles Condominium, this - photo 20

$5,995,000

4 Beds | 4.0 Baths | 0 Sqft

1355 1st Ave 26-Flr, New York, NY, 10021

Perched atop the 26th floor of The Charles Condominium, this

Added: 07/15/2026 • Updated: 07/15/2026
For Sale
LUXURY WATERFRONT LIVING IN BROOKLYN HEIGHTS. IMMEDIATE - photo 1
LUXURY WATERFRONT LIVING IN BROOKLYN HEIGHTS. IMMEDIATE - photo 2
LUXURY WATERFRONT LIVING IN BROOKLYN HEIGHTS. IMMEDIATE - photo 3
LUXURY WATERFRONT LIVING IN BROOKLYN HEIGHTS. IMMEDIATE - photo 4
LUXURY WATERFRONT LIVING IN BROOKLYN HEIGHTS. IMMEDIATE - photo 5
LUXURY WATERFRONT LIVING IN BROOKLYN HEIGHTS. IMMEDIATE - photo 6
LUXURY WATERFRONT LIVING IN BROOKLYN HEIGHTS. IMMEDIATE - photo 7
LUXURY WATERFRONT LIVING IN BROOKLYN HEIGHTS. IMMEDIATE - photo 8
LUXURY WATERFRONT LIVING IN BROOKLYN HEIGHTS. IMMEDIATE - photo 9
LUXURY WATERFRONT LIVING IN BROOKLYN HEIGHTS. IMMEDIATE - photo 10
LUXURY WATERFRONT LIVING IN BROOKLYN HEIGHTS. IMMEDIATE - photo 11
LUXURY WATERFRONT LIVING IN BROOKLYN HEIGHTS. IMMEDIATE - photo 12
LUXURY WATERFRONT LIVING IN BROOKLYN HEIGHTS. IMMEDIATE - photo 13
LUXURY WATERFRONT LIVING IN BROOKLYN HEIGHTS. IMMEDIATE - photo 14
LUXURY WATERFRONT LIVING IN BROOKLYN HEIGHTS. IMMEDIATE - photo 15
LUXURY WATERFRONT LIVING IN BROOKLYN HEIGHTS. IMMEDIATE - photo 16
LUXURY WATERFRONT LIVING IN BROOKLYN HEIGHTS. IMMEDIATE - photo 17
LUXURY WATERFRONT LIVING IN BROOKLYN HEIGHTS. IMMEDIATE - photo 18
LUXURY WATERFRONT LIVING IN BROOKLYN HEIGHTS. IMMEDIATE - photo 19
LUXURY WATERFRONT LIVING IN BROOKLYN HEIGHTS. IMMEDIATE - photo 20
LUXURY WATERFRONT LIVING IN BROOKLYN HEIGHTS. IMMEDIATE - photo 21
LUXURY WATERFRONT LIVING IN BROOKLYN HEIGHTS. IMMEDIATE - photo 22
LUXURY WATERFRONT LIVING IN BROOKLYN HEIGHTS. IMMEDIATE - photo 23
LUXURY WATERFRONT LIVING IN BROOKLYN HEIGHTS. IMMEDIATE - photo 24

$5,750,000

4 Beds | 4.0 Baths | 2,439 Sqft

50 BRIDGE PARK Dr 25A, Brooklyn, NY, 11201

LUXURY WATERFRONT LIVING IN BROOKLYN HEIGHTS. IMMEDIATE

Added: 06/15/2026 • Updated: 06/16/2026
For Sale
Welcome to this spacious corner condominium perfectly positioned - photo 1
Welcome to this spacious corner condominium perfectly positioned - photo 2
Welcome to this spacious corner condominium perfectly positioned - photo 3
Welcome to this spacious corner condominium perfectly positioned - photo 4
Welcome to this spacious corner condominium perfectly positioned - photo 5
Welcome to this spacious corner condominium perfectly positioned - photo 6
Welcome to this spacious corner condominium perfectly positioned - photo 7
Welcome to this spacious corner condominium perfectly positioned - photo 8
Welcome to this spacious corner condominium perfectly positioned - photo 9

$5,100,000

4 Beds | 5.0 Baths | 2,713 Sqft

305 85TH St 17B, New York, NY, 10028

Welcome to this spacious corner condominium perfectly positioned

Added: 03/10/2026 • Updated: 05/19/2026
Waterfront For Sale
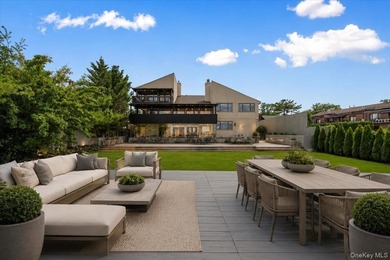
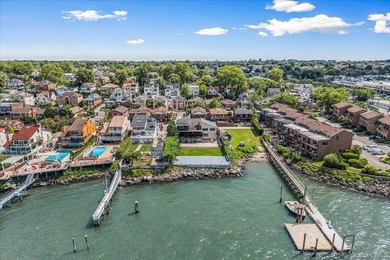
Set behind private gates on an oversized waterfront parcel, this - photo 1
Set behind private gates on an oversized waterfront parcel, this - photo 2
Set behind private gates on an oversized waterfront parcel, this - photo 3
Set behind private gates on an oversized waterfront parcel, this - photo 4
Set behind private gates on an oversized waterfront parcel, this - photo 5
Set behind private gates on an oversized waterfront parcel, this - photo 6
Set behind private gates on an oversized waterfront parcel, this - photo 7
Set behind private gates on an oversized waterfront parcel, this - photo 8
Set behind private gates on an oversized waterfront parcel, this - photo 9
Set behind private gates on an oversized waterfront parcel, this - photo 10
Set behind private gates on an oversized waterfront parcel, this - photo 11
Set behind private gates on an oversized waterfront parcel, this - photo 12
Set behind private gates on an oversized waterfront parcel, this - photo 13
Set behind private gates on an oversized waterfront parcel, this - photo 14
Set behind private gates on an oversized waterfront parcel, this - photo 15
Set behind private gates on an oversized waterfront parcel, this - photo 16
Set behind private gates on an oversized waterfront parcel, this - photo 17
Set behind private gates on an oversized waterfront parcel, this - photo 18
Set behind private gates on an oversized waterfront parcel, this - photo 19
Set behind private gates on an oversized waterfront parcel, this - photo 20
Set behind private gates on an oversized waterfront parcel, this - photo 21
Set behind private gates on an oversized waterfront parcel, this - photo 22
Set behind private gates on an oversized waterfront parcel, this - photo 23
Set behind private gates on an oversized waterfront parcel, this - photo 24
Set behind private gates on an oversized waterfront parcel, this - photo 25
Set behind private gates on an oversized waterfront parcel, this - photo 26
Set behind private gates on an oversized waterfront parcel, this - photo 27
Set behind private gates on an oversized waterfront parcel, this - photo 28
Set behind private gates on an oversized waterfront parcel, this - photo 29
Set behind private gates on an oversized waterfront parcel, this - photo 30
Set behind private gates on an oversized waterfront parcel, this - photo 31
Set behind private gates on an oversized waterfront parcel, this - photo 32
Set behind private gates on an oversized waterfront parcel, this - photo 33
Set behind private gates on an oversized waterfront parcel, this - photo 34
Set behind private gates on an oversized waterfront parcel, this - photo 35
Set behind private gates on an oversized waterfront parcel, this - photo 36
Set behind private gates on an oversized waterfront parcel, this - photo 37
Set behind private gates on an oversized waterfront parcel, this - photo 38
Set behind private gates on an oversized waterfront parcel, this - photo 39
Set behind private gates on an oversized waterfront parcel, this - photo 40
Set behind private gates on an oversized waterfront parcel, this - photo 41

$5,000,000

3 Beds | 4.0 Baths | 3,660 Sqft

15443 Riverside Dr, Whitestone, NY, 11357

Set behind private gates on an oversized waterfront parcel, this

Added: 06/23/2026 • Updated: 06/24/2026
View more View More
SEARCH STATES
Alabama Alaska Arizona Arkansas California Colorado Connecticut Delaware Florida Georgia Hawaii Idaho Illinois Indiana Iowa Kansas Kentucky Louisiana Maine Maryland Massachusetts Michigan Minnesota Mississippi Missouri Montana Nebraska Nevada New Hampshire New Jersey New Mexico New York North Carolina North Dakota Ohio Oklahoma Oregon Pennsylvania Rhode Island South Carolina South Dakota Tennessee Texas Utah Vermont Virginia Washington West Virginia Wisconsin Wyoming
SERVICES
Buy Buy Advertise
COMPANY
Testimonials About Us Office Locations
SUPPORT
Help Contact Us
ADDITIONAL MARKETS
MountainHomes.com BeachHouse.com GolfHomes.com BarrierFreeHome.com
SUBSCRIBE
Receive notifications for new listings
Subscribe
X Facebook Instagram YouTube

Dream Home Network Inc.

is committed to ensuring digital accessibility and property listings for individuals with disabilities. All information provided is deemed reliable but is not guaranteed and should be independently verified. We are continuously working to improve the accessibility of our web experience for everyone, and we welcome feedback and accommodation requests. If you wish to report an issue or seek an accommodation, please let us know.

Dream Home Network Inc. Sells leads to DHN Realty Inc. who holds real estate brokerage licenses in Alabama. Listing agents will be sent notification copy of leads on their listings where Dream Home Network Inc. is provided listings via our Feed Provider as required.

© 1997 - 2026 LakeHouse.com
Part of Dream Home Network, Inc.
Last updated on 2026.07.27
Terms & Policy

Search Filters
Price
-
0
$100,000
$100,000+
$200,000
$200,000+
$300,000
$300,000+
$400,000
$400,000+
$500,000
$500,000+
$600,000
$600,000+
$700,000
$700,000+
$800,000
$800,000+
$900,000
Any Price
Any Price
Beds & Baths
-
-
Property Type
Sale Status
More Filters
-
-
-
-
Advanced Search

East River

Read more
Sort By: Featured
  • Featured
  • Newest
  • Price - Low To High
  • Price - High To Low
  • Sqft - Low To High
  • Sqft - High To Low

East River Real Estate Agent Info

About East River

Click to activate
Request Information
By proceeding you authorize Dream Home Network Inc., its service providers (including real estate professionals such as Brokers, Listing Agents, Buyers Agents, and local referral partners), and its affiliates, to contact me using the contact details you provided, via phone call or text (SMS) using automated dialing technology for marketing or advertising purposes, including contacting me about my inquiry and other home-related matters. Not a condition for purchase. Message and data rates may apply.
This consent applies even if you are on a corporate, state or national Do Not Call list. Dream Home Network Inc. may share information about your recent and future site activity with its affiliates and service providers (including real estate professionals such as Brokers, Listing Agents, Buyers Agents, and local referral partners) to help them better understand what I am looking for in a property. To opt-out at any time you can reply "STOP" or contact Dream Home Network Inc. at  csv@dreamhomenetwork.com.
Contact Agent
By contacting this agent you agree to these Terms and Conditions.
Share this Ad
Link copied
Video/Virtual Tour
Loading...
SEARCH STATES
Alabama Alaska Arizona Arkansas California Colorado Connecticut Delaware Florida Georgia Hawaii Idaho Illinois Indiana Iowa Kansas Kentucky Louisiana Maine Maryland Massachusetts Michigan Minnesota Mississippi Missouri Montana Nebraska Nevada New Hampshire New Jersey New Mexico New York North Carolina North Dakota Ohio Oklahoma Oregon Pennsylvania Rhode Island South Carolina South Dakota Tennessee Texas Utah Vermont Virginia Washington West Virginia Wisconsin Wyoming
SERVICES
Buy Buy Advertise
COMPANY
Testimonials About Us Office Locations
SUPPORT
Help Contact Us
ADDITIONAL MARKETS
MountainHomes.com BeachHouse.com GolfHomes.com BarrierFreeHome.com
SUBSCRIBE
Receive notifications for new listings
Subscribe
X Facebook Instagram YouTube

Dream Home Network Inc.

is committed to ensuring digital accessibility and property listings for individuals with disabilities. All information provided is deemed reliable but is not guaranteed and should be independently verified. We are continuously working to improve the accessibility of our web experience for everyone, and we welcome feedback and accommodation requests. If you wish to report an issue or seek an accommodation, please let us know.

Dream Home Network Inc. Sells leads to DHN Realty Inc. who holds real estate brokerage licenses in Alabama. Listing agents will be sent notification copy of leads on their listings where Dream Home Network Inc. is provided listings via our Feed Provider as required.

© 1997 - 2026 LakeHouse.com
Part of Dream Home Network, Inc.
Last updated on 2026.07.27
Terms & Policy