Ad #7484307
MLS #96042109

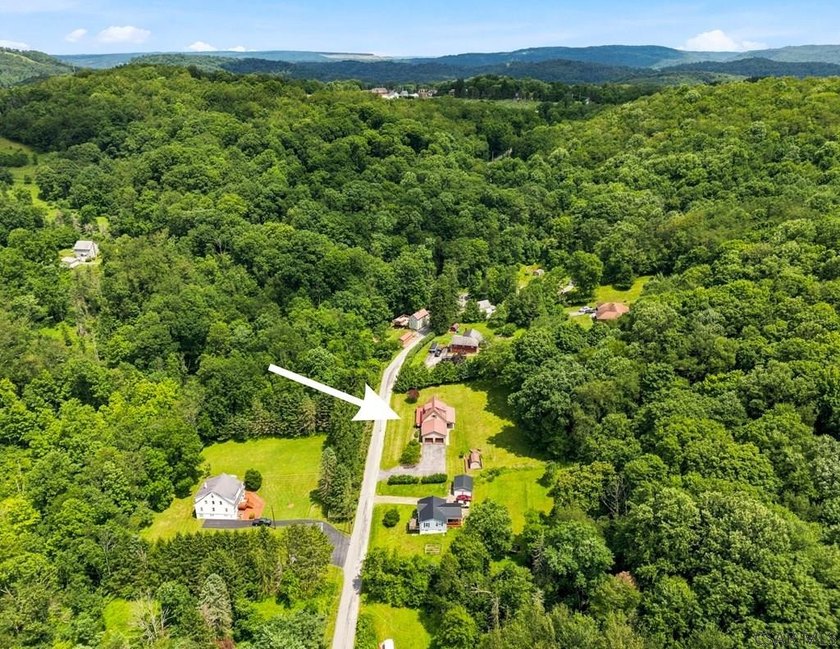
Welcome to 313 Naylor Road, a captivating 1.5-story residence
313 Naylor Rd, Johnstown, Pennsylvania, 15906
$189,900
3Beds
2Baths
1,756Sqft
1.100Acres
About this property
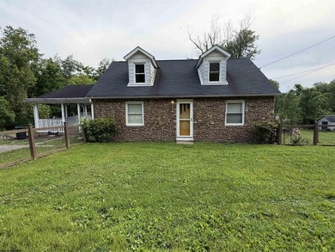
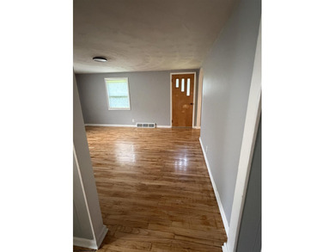
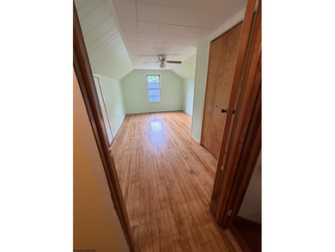
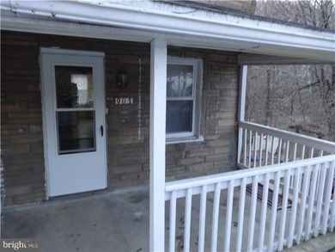
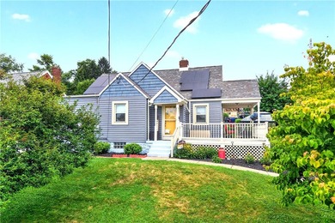
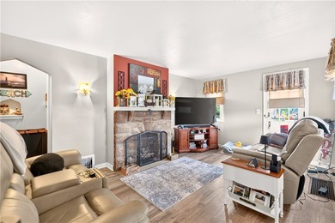
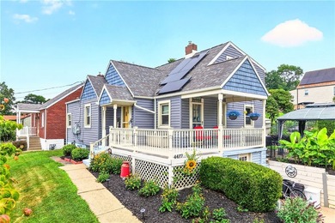
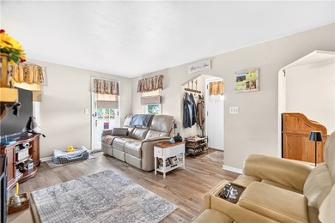
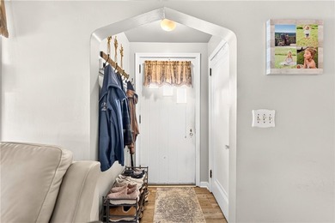
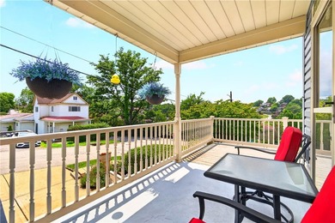
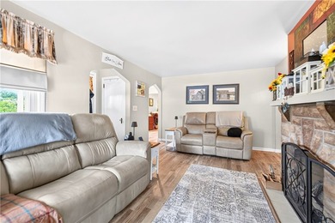
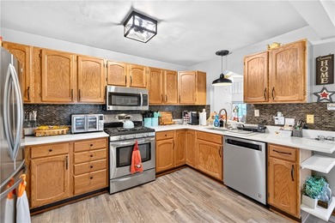
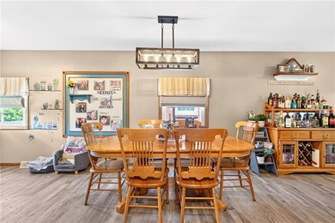
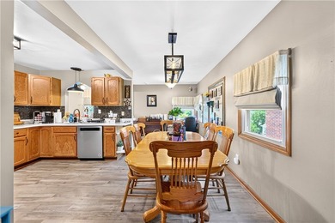
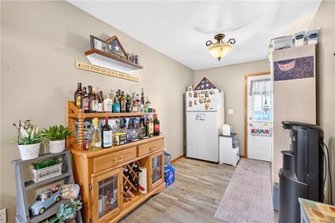
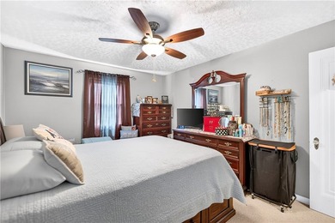
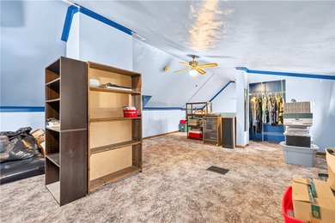
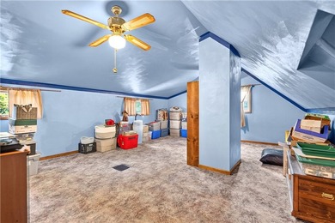
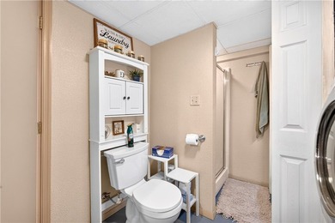
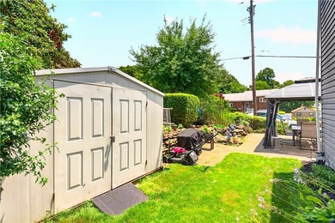
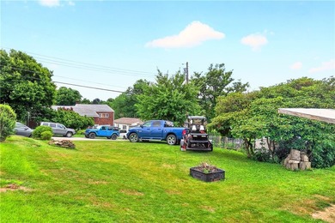
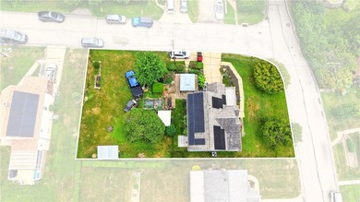
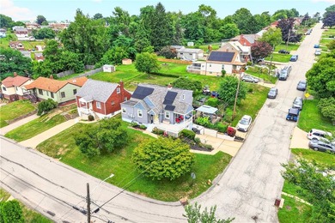
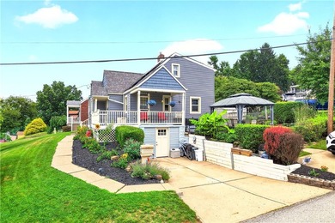
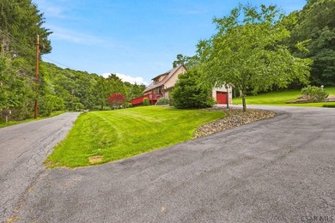
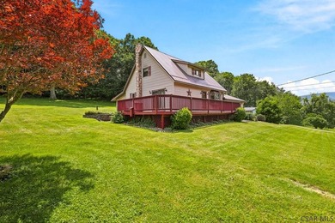
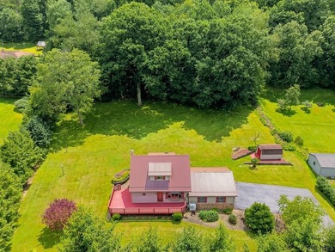
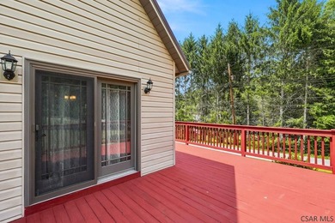
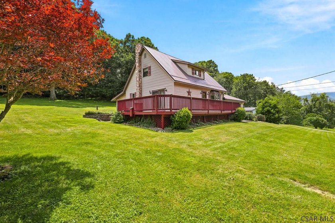
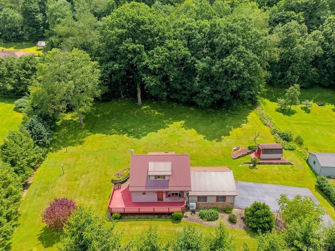
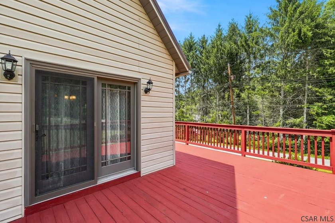
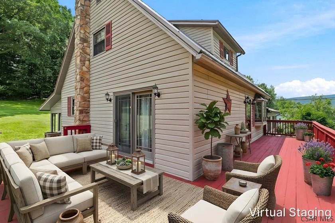
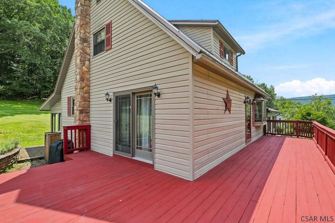
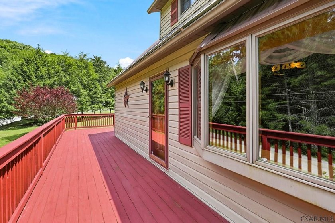
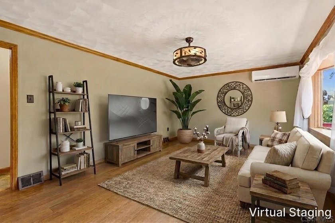
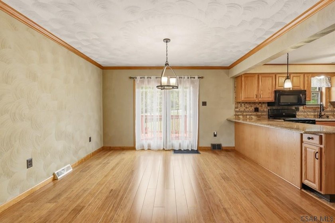
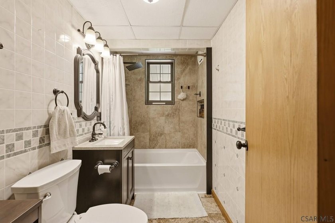
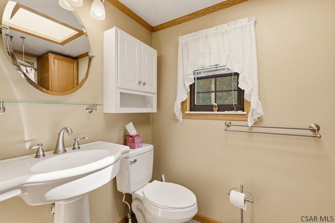
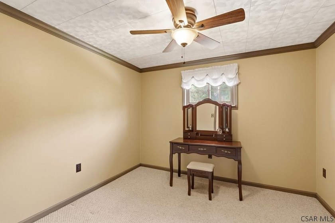
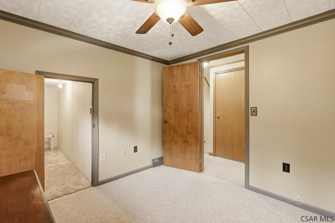
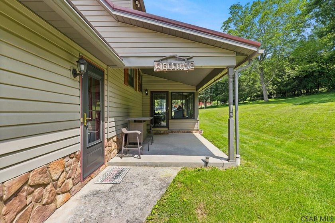
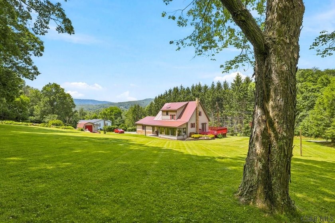
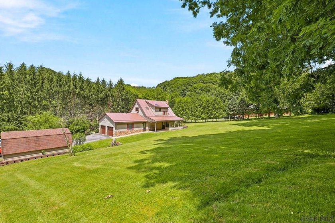
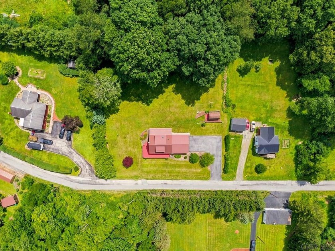
Welcome to 313 Naylor Road, a captivating 1.5-story residence nestled on a generous, private 1.10-acre lot in West Taylor Township and the Greater Johnstown School District. Offering the perfect blend of country tranquility and modern convenience, this 3-bedroom, 2-bathroom home features 1,756 square feet of beautifully designed living space. The standout feature of this property is the spectacular, wooded backyard, which provides an exceptional layer of natural privacy and a peaceful, scenic retreat. Ultimate peace of mind comes standard with a sleek, brand-new metal roof installed in 2024, perfectly complementing the low-maintenance vinyl siding, a paved blacktop driveway, and a spacious 2-car attached garage. Step inside to an inviting main floor where comfort meets high-end style. The expansive 13' x 20' living room sets a luxurious tone with premium bamboo floors and a newly installed mini-split A/C unit for tailored climate control. This elegant flooring flows seamlessly into the 12' x 12' formal dining room, creating an ideal layout for effortless entertaining. Culinary enthusiasts will love the well-appointed 13' x 13' kitchen, complete with handsome oak cabinetry, durable ceramic tile flooring, and a full suite of included appliances. Tucked away on this level is a cozy 11' x 13' family room/den perfect for quiet moments, alongside a bright, open 10' x 15' sunroom designed specifically to capture the stunning views of your wooded acreage. Rounding out the main floor is a beautiful full bathroom completely remodeled in 2024, boasting pristine ceramic tile floors and modern fixtures. The upper level serves as a private sanctuary, highlighted by the impressive 14' x 14' master bedroom featuring gleaming bamboo flooring, a double closet, a bright skylight, and its own dedicated mini-split A/C unit for personalized comfort. The master suite includes an en-suite private bath adorned with classic oak accents, ceramic tile flooring, and a gorgeous walk-in shower. Two additional bedrooms on this level showcase elegant crown molding and ample closet space, including a generous walk-in closet. Below, the full walk-out basement houses a remarkably neat 10' x 15' laundry room with the washer and dryer included, an efficient forced-air heating system, and a pre-installed radon mitigation system. Step outside to your massive rear deck and covered porch to truly appreciate the serene, tree-lined landscape-complete with an included storage shed, making this property the ultimate private wooded oasis.
Property Features
3 Beds
2 Baths
1,756 Sqft
1.100 Acres
2 Stories
(private lake, pond, coastal)
On Waterfront
Siding: Vinyl Siding
Metal Roof
Has Fireplace
Forced Air
$1,192 / yr property tax
Cambria County
Additional Photos
Contact Information
Michael Zamias
EXP REALTY LLC
814-421-7899
Location

Listing Agent: Michael Zamias 814-421-7899
Broker: EXP REALTY LLC 888-397-7352 Listing Site
Copyright © 2026 Cambria Somerset Association of Realtors. All rights reserved. All information provided by the listing agent/broker is deemed reliable but is not guaranteed and should be independently verified.
Broker: EXP REALTY LLC 888-397-7352 Listing Site
Copyright © 2026 Cambria Somerset Association of Realtors. All rights reserved. All information provided by the listing agent/broker is deemed reliable but is not guaranteed and should be independently verified.
LakeHouse.com
Printed Jul 20, 2026
Photo Gallery














$189,900
3
Beds
2
Baths
1,756
Sqft
313 Naylor Rd, Johnstown, Pennsylvania, 15906
By contacting this agent you agree to these Terms and Conditions.
MLS# 96042109
Welcome to 313 Naylor Road, a captivating 1.5-story residence
$189,900
313 Naylor Rd, Johnstown, Pennsylvania, 15906
3
Beds
2
Baths
1,756
Sqft
1.100
Acres
$189,900
313 Naylor Rd, Johnstown, Pennsylvania, 15906
3 Beds
2 Baths
1,756 Sqft
1.100 Acres
Welcome to 313 Naylor Road, a captivating 1.5-story residence nestled on a generous, private 1.10-acre lot in West Taylor Township and the Greater Johnstown School District. Offering the perfect blend of country tranquility and modern convenience, this 3-bedroom, 2-bathroom home features 1,756 square feet of beautifully designed living space. The standout feature of this property is the spectacular, wooded backyard, which provides an exceptional layer of natural privacy and a peaceful, scenic retreat. Ultimate peace of mind comes standard with a sleek, brand-new metal roof installed in 2024, perfectly complementing the low-maintenance vinyl siding, a paved blacktop driveway, and a spacious 2-car attached garage. Step inside to an inviting main floor where comfort meets high-end style. The expansive 13' x 20' living room sets a luxurious tone with premium bamboo floors and a newly installed mini-split A/C unit for tailored climate control. This elegant flooring flows seamlessly into the 12' x 12' formal dining room, creating an ideal layout for effortless entertaining. Culinary enthusiasts will love the well-appointed 13' x 13' kitchen, complete with handsome oak cabinetry, durable ceramic tile flooring, and a full suite of included appliances. Tucked away on this level is a cozy 11' x 13' family room/den perfect for quiet moments, alongside a bright, open 10' x 15' sunroom designed specifically to capture the stunning views of your wooded acreage. Rounding out the main floor is a beautiful full bathroom completely remodeled in 2024, boasting pristine ceramic tile floors and modern fixtures. The upper level serves as a private sanctuary, highlighted by the impressive 14' x 14' master bedroom featuring gleaming bamboo flooring, a double closet, a bright skylight, and its own dedicated mini-split A/C unit for personalized comfort. The master suite includes an en-suite private bath adorned with classic oak accents, ceramic tile flooring, and a gorgeous walk-in shower. Two additional bedrooms on this level showcase elegant crown molding and ample closet space, including a generous walk-in closet. Below, the full walk-out basement houses a remarkably neat 10' x 15' laundry room with the washer and dryer included, an efficient forced-air heating system, and a pre-installed radon mitigation system. Step outside to your massive rear deck and covered porch to truly appreciate the serene, tree-lined landscape-complete with an included storage shed, making this property the ultimate private wooded oasis.
1 days
on LakeHouse.com
23
views
0
saves
Property Details
HOME DETAILS
3 Beds
2 Baths
1,756 Sqft
1.100 Acres
2 Stories
WATER & VIEW
(private lake, pond, coastal)
On Waterfront
EXTERIOR
Siding: Vinyl Siding
Metal Roof
INTERIOR
Has Fireplace
Forced Air
FINANCIAL & COMMUNITY
$1,192 / yr property tax
Cambria County
See More Details
Location
Mortgage Calculator
Ad Statistics
Ad Number
7484307
Viewed
23 times
Listing Status
Active
Added
Jul 19, 2026
Last Refresh
Jul 20, 2026 02:15:43 PM
Listing Information
Data Source
Cambria Somerset Association of Realtors
Source Property ID
96042109
Listing Agent: Michael Zamias 814-421-7899
Broker: EXP REALTY LLC 888-397-7352 Listing Site
Copyright © 2026 Cambria Somerset Association of Realtors. All rights reserved. All information provided by the listing agent/broker is deemed reliable but is not guaranteed and should be independently verified.
Broker: EXP REALTY LLC 888-397-7352 Listing Site
Copyright © 2026 Cambria Somerset Association of Realtors. All rights reserved. All information provided by the listing agent/broker is deemed reliable but is not guaranteed and should be independently verified.
Request Information
Start advertising today
Explore options for real estate agents and homeowners advertising on LakeHouse.com
Sell Your Home
Explore Similar Properties