Buy
  • Alabama Alaska Arizona Arkansas California Colorado Connecticut Delaware Florida Georgia Hawaii Idaho Illinois Indiana Iowa Kansas Kentucky Louisiana Maine Maryland Massachusetts Michigan Minnesota Mississippi Missouri Montana Nebraska Nevada New Hampshire New Jersey New Mexico New York North Carolina North Dakota Ohio Oklahoma Oregon Pennsylvania Rhode Island South Carolina South Dakota Tennessee Texas Utah Vermont Virginia Washington West Virginia Wisconsin Wyoming
    Canada Listings (1349)
    Advanced Search
Rent Sell Find an Agent
LakeHouse.com LakeHouse.com
My Account
  • Login
  • Manage My Real Estate Ads
  • Manage My Search Profile / Auto Notify
  • My Account Info
  • Manage My Favorites
Advertise Join
  • Buy
  • Rent
  • Sell
  • Find an Agent
  • My Account
    • Login
    • Manage My Real Estate Ads
    • Manage My Search Profile / Auto Notify
    • My Account Info
    • Manage My Favorites
  • Advertise
  • Join
Back to Search Back to Listing LakeHouse.com logo
Share
LakeHouse.com logo
Ad #7530534
MLS #11686706
Listing photo

The result of a years-long renovation helmed by AD100 firm

334 W 20th St, New York, New York, 10011
$20,700,000
5Beds
5Baths
7,058Sqft
0Acres

About this property

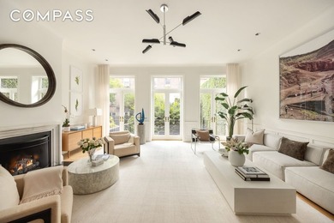
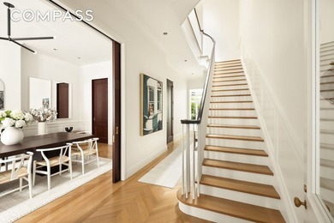
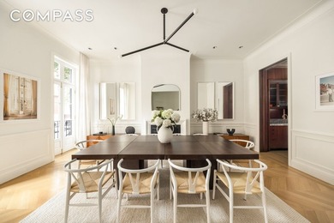
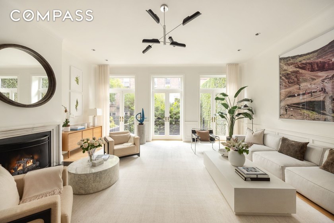
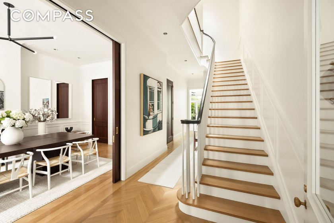
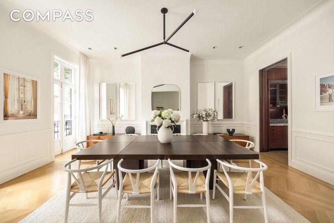
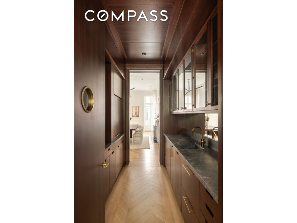
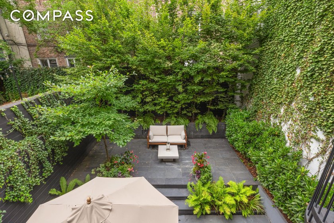
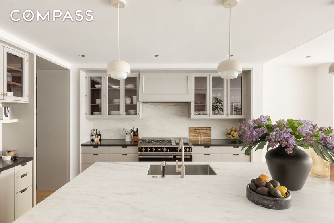
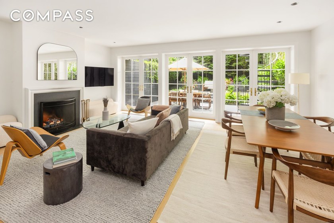
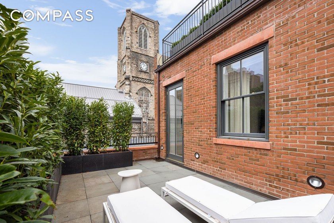
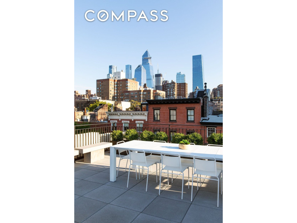
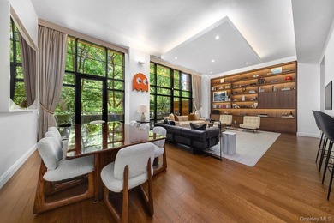
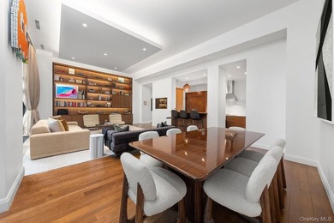
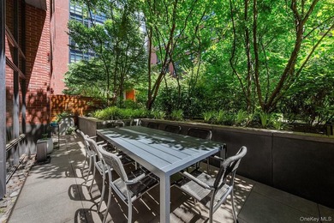
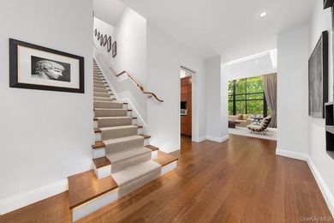
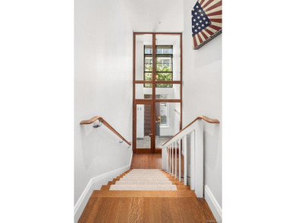
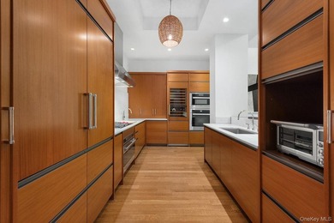
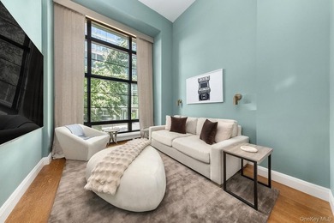
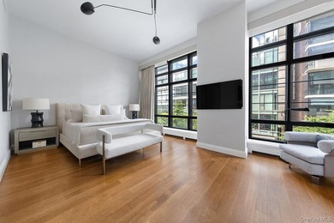
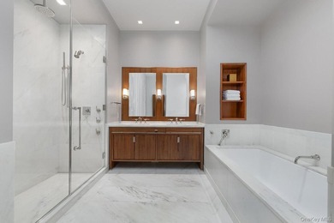
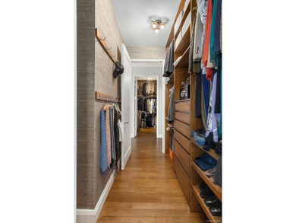
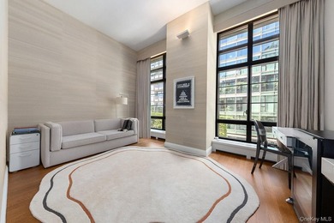
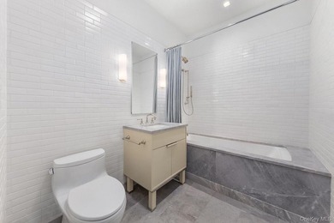
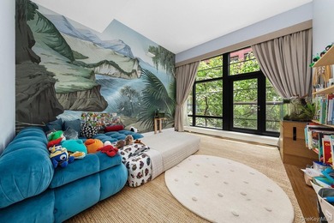
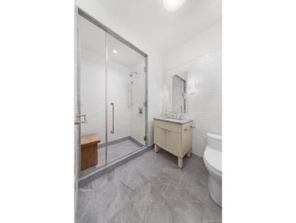
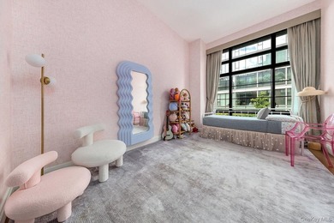
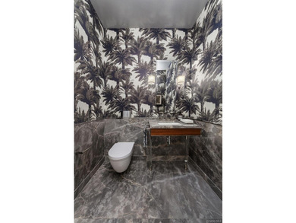
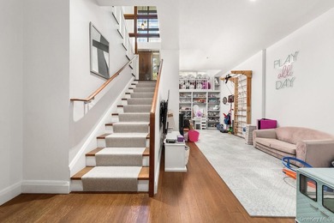
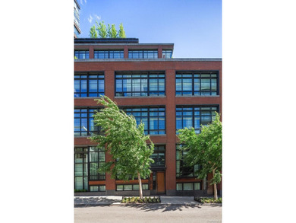
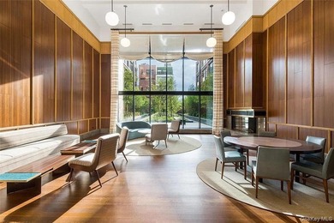
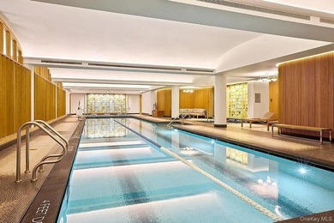
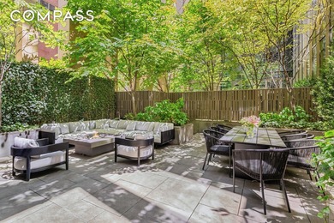
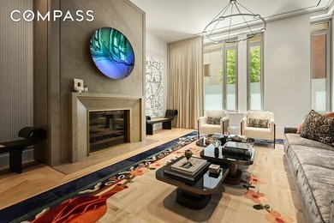
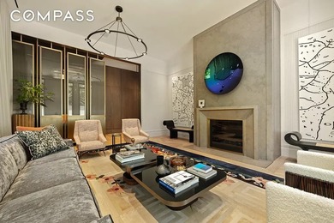
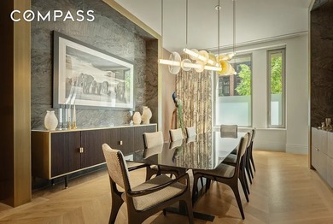
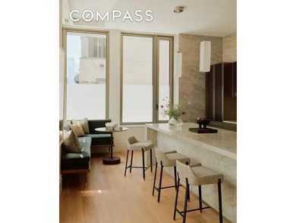
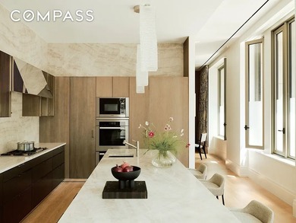
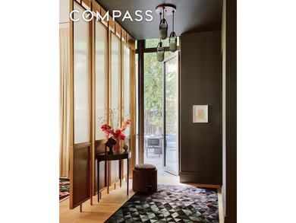
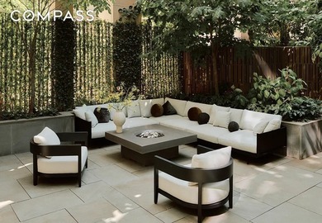
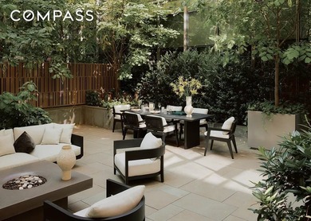
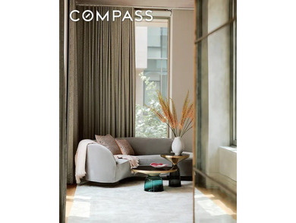
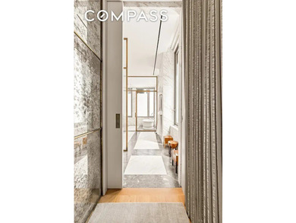
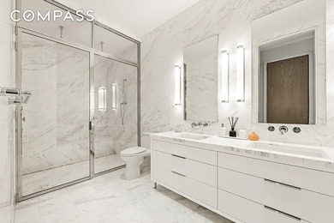
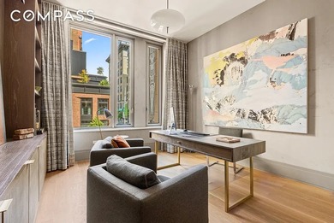
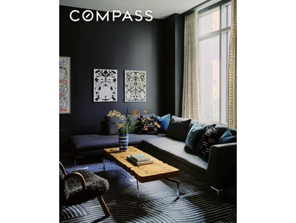
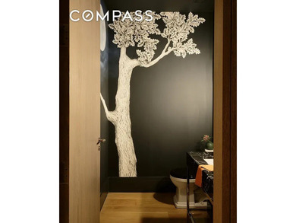
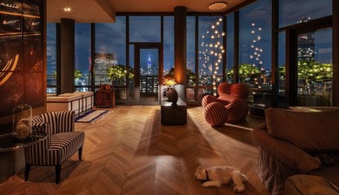
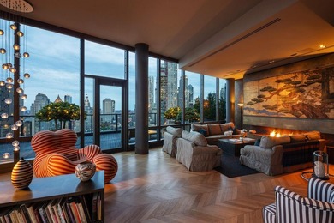
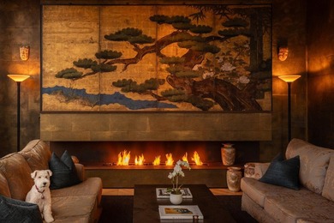
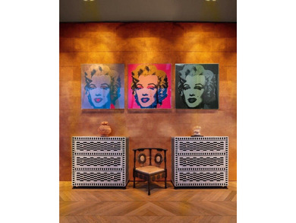
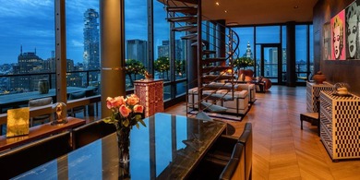
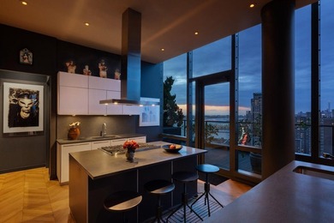
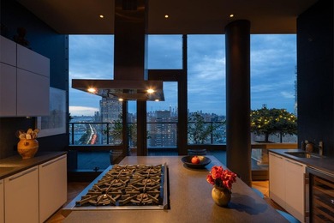
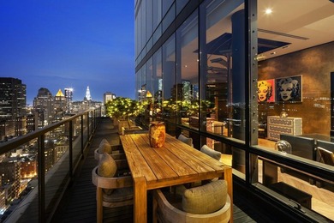
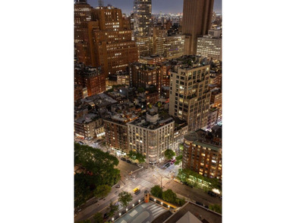
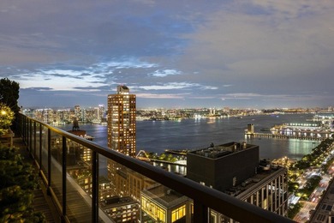
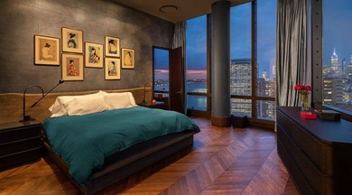
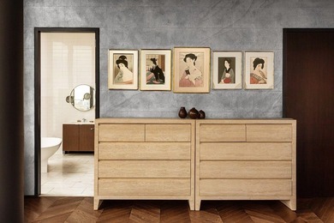
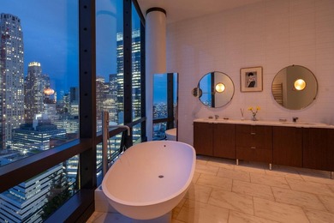
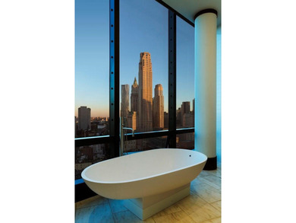
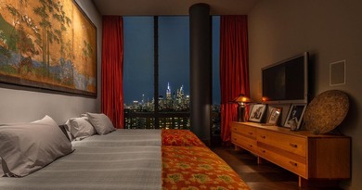
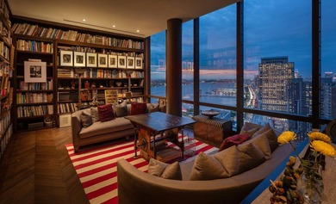
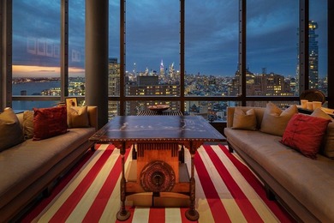
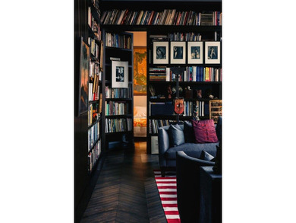
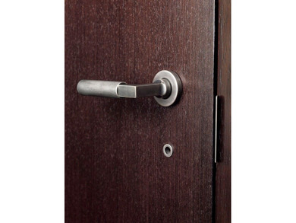
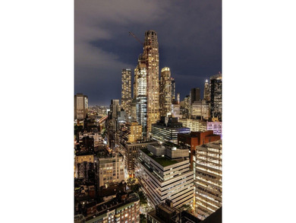
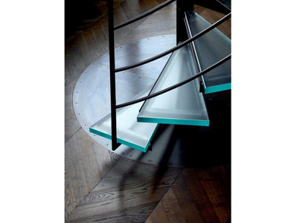
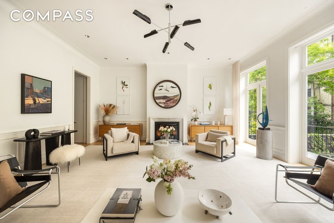
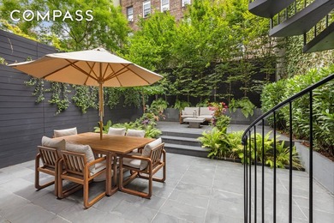
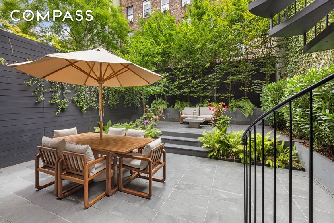
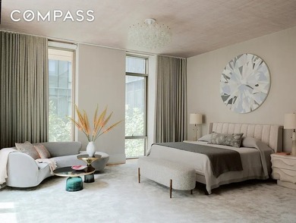
The result of a years-long renovation helmed by AD100 firm Gachot Studios, 334 West 20th Street is an impeccably renovated single family townhouse situated within the Chelsea Historic District. This 25-foot wide Greek Revival masterpiece spans 7,058 square feet across five levels, with three separate and distinct outdoor spaces including a tranquil tiered garden and rooftop deck. Exquisite finishes greet you at the home s parlor floor, with ceiling heights reaching over 11 feet, 5-inch wide plank select rift cut European White Oak floors in a chevron pattern, and mahogany pocket doors with unlacquered brass hardware, with custom woodwork and plaster moldings throughout. Wood-burning and gas fireplaces clad with Imperial Danby marble mantels and Absolute Black granite hearths are found in the dining room and living room, respectively, with a stunning mahogany-clad butler s pantry offering seamless entertaining possibilities with an electronic dumbwaiter and adjacent powder room. The living room s triple French doors open to a balcony and staircase descending to the garden with lush mature plantings. Descending to the home s garden level via the gracefully curving staircase or the home s elevator, you are immediately drawn to the custom-designed mahogany wood kitchen featuring Imperial Danby marble and Absolute Black granite counters, a handmade Lacanche Savigny range, Miele and Sub-Zero appliances, and custom Valli & Valli hardware. A fully outfitted pantry holds additional prep space, refrigeration, and access to the dumbwaiter. The adjacent family room with a gas fireplace opens directly onto the verdant landscaped garden with lush vegetation and slate pavers. A powder room, guest suite with full bath, and convenient mud room with built-in dog washing facilities complete the floor. Wellness and relaxation are the focus of the lower level, where a media room or lounge with adjacent wet bar leads to a dedicated wine cellar, home gym, powder room and laundry facilities. As you head upwards, you reach the second level, containing three graciously proportioned bedrooms with three en-suite bathrooms; finishes in each include Walker Zanger Bianco Dolomite marble floor tiles, custom vanities by Gachot, and Waterworks Highgate fixtures. Pocket doors open to a central media room or den, and a study or playroom is conveniently located off one of the bedroom suites. The top floor of the townhouse is solely devoted to a gracious and sun-filled primary bedroom suite. A central entrance gallery, complete with a custom mahogany wet bar and refrigerator, is surrounded by capacious closets. The south-facing primary bedroom is bathed in light; the adjacent sitting room leads out onto an oversized private terrace. On the northern end of the floor is a stunning primary bathroom wrapped in Bianco Dolomite marble, featuring a freestanding Duravit Luv bathtub, steam shower, and Waterworks fixtures throughout, and leads to an oversized dressing room or office. The home s central staircase leads from the primary floor to a roof terrace with panoramic city views. Originally constructed in 1836, 334 West 20th Street is a thoroughly elegant and high caliber residence at home in one of the city s finest historic districts, set on a charming and beautiful tree-lined Landmarked street of restored historic townhouses. The original facade, painstakingly preserved and restored, is married with an entirely rebuilt, structural steel reinforced home complete with hydronic radiant floor heat throughout, Lutron lighting controls, automated shades, and state-of-the-art mechanical systems. Truly an exceptional creation and a rarity in today s marketplace.

Property Features

5 Beds
5 Baths
7,058 Sqft
0 Acres
Hudson River
View Type: City
New York County
Chelsea Community

Additional Photos
Additional listing photo 1
Additional listing photo 2
Additional listing photo 3
Additional listing photo 4

Contact Information

Jim St. Andre

Compass

Location

Map
Listing Agent: Jim St. Andre
Broker: Compass 646-982-0353 Listing Site
Copyright © 2026 My State MLS. All rights reserved. All information provided by the listing agent/broker is deemed reliable but is not guaranteed and should be independently verified.
LakeHouse.com
Printed Jul 18, 2026

Photo Gallery
The result of a years-long renovation helmed by AD100 firm - photo 1
The result of a years-long renovation helmed by AD100 firm - photo 2
The result of a years-long renovation helmed by AD100 firm - photo 3
The result of a years-long renovation helmed by AD100 firm - photo 4
The result of a years-long renovation helmed by AD100 firm - photo 5
The result of a years-long renovation helmed by AD100 firm - photo 6
The result of a years-long renovation helmed by AD100 firm - photo 7
The result of a years-long renovation helmed by AD100 firm - photo 8
The result of a years-long renovation helmed by AD100 firm - photo 9
The result of a years-long renovation helmed by AD100 firm - photo 10
The result of a years-long renovation helmed by AD100 firm - photo 11
The result of a years-long renovation helmed by AD100 firm - photo 12
The result of a years-long renovation helmed by AD100 firm - photo 13
The result of a years-long renovation helmed by AD100 firm - photo 14
The result of a years-long renovation helmed by AD100 firm - photo 15
The result of a years-long renovation helmed by AD100 firm - photo 16
The result of a years-long renovation helmed by AD100 firm - photo 17
The result of a years-long renovation helmed by AD100 firm - photo 18
The result of a years-long renovation helmed by AD100 firm - photo 19
The result of a years-long renovation helmed by AD100 firm - photo 20

$20,700,000

5
Beds
5
Baths
7,058
Sqft

334 W 20th St, New York, New York, 10011

By contacting this agent you agree to these Terms and Conditions.
Home New York Hudson River
The result of a years-long renovation helmed by AD100 firm - photo 1
The result of a years-long renovation helmed by AD100 firm - photo 2
The result of a years-long renovation helmed by AD100 firm - photo 3
The result of a years-long renovation helmed by AD100 firm - photo 4
The result of a years-long renovation helmed by AD100 firm - photo 5
MLS# 11686706
Home For Sale

The result of a years-long renovation helmed by AD100 firm

$20,700,000

334 W 20th St, New York, New York, 10011

5
Beds
5
Baths
7,058
Sqft
0
Acres
$20,700,000
334 W 20th St, New York, New York, 10011
5 Beds
5 Baths
7,058 Sqft
0 Acres
The result of a years-long renovation helmed by AD100 firm Gachot Studios, 334 West 20th Street is an impeccably renovated single family townhouse situated within the Chelsea Historic District. This 25-foot wide Greek Revival masterpiece spans 7,058 square feet across five levels, with three separate and distinct outdoor spaces including a tranquil tiered garden and rooftop deck. Exquisite finishes greet you at the home s parlor floor, with ceiling heights reaching over 11 feet, 5-inch wide plank select rift cut European White Oak floors in a chevron pattern, and mahogany pocket doors with unlacquered brass hardware, with custom woodwork and plaster moldings throughout. Wood-burning and gas fireplaces clad with Imperial Danby marble mantels and Absolute Black granite hearths are found in the dining room and living room, respectively, with a stunning mahogany-clad butler s pantry offering seamless entertaining possibilities with an electronic dumbwaiter and adjacent powder room. The living room s triple French doors open to a balcony and staircase descending to the garden with lush mature plantings. Descending to the home s garden level via the gracefully curving staircase or the home s elevator, you are immediately drawn to the custom-designed mahogany wood kitchen featuring Imperial Danby marble and Absolute Black granite counters, a handmade Lacanche Savigny range, Miele and Sub-Zero appliances, and custom Valli & Valli hardware. A fully outfitted pantry holds additional prep space, refrigeration, and access to the dumbwaiter. The adjacent family room with a gas fireplace opens directly onto the verdant landscaped garden with lush vegetation and slate pavers. A powder room, guest suite with full bath, and convenient mud room with built-in dog washing facilities complete the floor. Wellness and relaxation are the focus of the lower level, where a media room or lounge with adjacent wet bar leads to a dedicated wine cellar, home gym, powder room and laundry facilities. As you head upwards, you reach the second level, containing three graciously proportioned bedrooms with three en-suite bathrooms; finishes in each include Walker Zanger Bianco Dolomite marble floor tiles, custom vanities by Gachot, and Waterworks Highgate fixtures. Pocket doors open to a central media room or den, and a study or playroom is conveniently located off one of the bedroom suites. The top floor of the townhouse is solely devoted to a gracious and sun-filled primary bedroom suite. A central entrance gallery, complete with a custom mahogany wet bar and refrigerator, is surrounded by capacious closets. The south-facing primary bedroom is bathed in light; the adjacent sitting room leads out onto an oversized private terrace. On the northern end of the floor is a stunning primary bathroom wrapped in Bianco Dolomite marble, featuring a freestanding Duravit Luv bathtub, steam shower, and Waterworks fixtures throughout, and leads to an oversized dressing room or office. The home s central staircase leads from the primary floor to a roof terrace with panoramic city views. Originally constructed in 1836, 334 West 20th Street is a thoroughly elegant and high caliber residence at home in one of the city s finest historic districts, set on a charming and beautiful tree-lined Landmarked street of restored historic townhouses. The original facade, painstakingly preserved and restored, is married with an entirely rebuilt, structural steel reinforced home complete with hydronic radiant floor heat throughout, Lutron lighting controls, automated shades, and state-of-the-art mechanical systems. Truly an exceptional creation and a rarity in today s marketplace.
102 days
on LakeHouse.com
46
views
0
saves

Property Details

HOME DETAILS

5 Beds
5 Baths
7,058 Sqft
0 Acres

WATER & VIEW

Hudson River
View Type: City

FINANCIAL & COMMUNITY

New York County
Chelsea Community
See More Details

Location

Map
Open in Google Maps

Mortgage Calculator

About Hudson River

Looking for riverfront homes on Hudson River ? Find river front real estate for sale here. Located in New York. Discover the best river front listings - properties, lots, and acreage to build your dream house, cottage or cabin. Search for an agent who specializes in waterfront property to help you buy or sell a home.
Boating
Swimming
Jet Skiing

Ad Statistics

Ad Number
7530534
Viewed
46 times
Listing Status
Active
Added
Apr 07, 2026
Last Refresh
Jul 18, 2026 02:00:13 PM

Listing Information

Data Source
My State MLS
Source Property ID
11686706
Listing Agent: Jim St. Andre
Broker: Compass 646-982-0353 Listing Site
Copyright © 2026 My State MLS. All rights reserved. All information provided by the listing agent/broker is deemed reliable but is not guaranteed and should be independently verified.

Request Information

By proceeding, you authorize Dream Home Network Inc., its service providers (including real estate professionals such as Brokers, Listing Agents, Buyers Agents, and local referral partners), its affiliates, and other real estate professionals that may not be associated with Dream Home Network, to contact you using the contact details you provided, via email, phone call, and text (SMS), including using automated dialing technology and prerecorded and artificial voice, for marketing or advertising purposes, including contacting you about your inquiry and other home-related matters. You understand that your consent to the foregoing is not a condition of any purchase. Message and data rates may apply. This consent applies even if you are on a corporate, state or national Do Not Call list. Dream Home Network Inc. may share information about your recent and future site activity with its affiliates and service providers (including real estate professionals such as Brokers, Listing Agents, Buyers Agents, and local referral partners) to help them better understand what you are looking for in a property. To opt-out at any time you can reply "STOP" or contact Dream Home Network Inc. at csv@dreamhomenetwork.com.

Start advertising today

Explore options for real estate agents and homeowners advertising on LakeHouse.com
Sell Your Home

Explore Similar Properties
For Sale
WELCOME TO M2 AT 150 CHARLES. A MODERN MASTERPIECE. **Townhome - photo 1
WELCOME TO M2 AT 150 CHARLES. A MODERN MASTERPIECE. **Townhome - photo 2
WELCOME TO M2 AT 150 CHARLES. A MODERN MASTERPIECE. **Townhome - photo 3
WELCOME TO M2 AT 150 CHARLES. A MODERN MASTERPIECE. **Townhome - photo 4
WELCOME TO M2 AT 150 CHARLES. A MODERN MASTERPIECE. **Townhome - photo 5
WELCOME TO M2 AT 150 CHARLES. A MODERN MASTERPIECE. **Townhome - photo 6
WELCOME TO M2 AT 150 CHARLES. A MODERN MASTERPIECE. **Townhome - photo 7
WELCOME TO M2 AT 150 CHARLES. A MODERN MASTERPIECE. **Townhome - photo 8
WELCOME TO M2 AT 150 CHARLES. A MODERN MASTERPIECE. **Townhome - photo 9
WELCOME TO M2 AT 150 CHARLES. A MODERN MASTERPIECE. **Townhome - photo 10
WELCOME TO M2 AT 150 CHARLES. A MODERN MASTERPIECE. **Townhome - photo 11
WELCOME TO M2 AT 150 CHARLES. A MODERN MASTERPIECE. **Townhome - photo 12
WELCOME TO M2 AT 150 CHARLES. A MODERN MASTERPIECE. **Townhome - photo 13
WELCOME TO M2 AT 150 CHARLES. A MODERN MASTERPIECE. **Townhome - photo 14
WELCOME TO M2 AT 150 CHARLES. A MODERN MASTERPIECE. **Townhome - photo 15
WELCOME TO M2 AT 150 CHARLES. A MODERN MASTERPIECE. **Townhome - photo 16
WELCOME TO M2 AT 150 CHARLES. A MODERN MASTERPIECE. **Townhome - photo 17
WELCOME TO M2 AT 150 CHARLES. A MODERN MASTERPIECE. **Townhome - photo 18
WELCOME TO M2 AT 150 CHARLES. A MODERN MASTERPIECE. **Townhome - photo 19
WELCOME TO M2 AT 150 CHARLES. A MODERN MASTERPIECE. **Townhome - photo 20
WELCOME TO M2 AT 150 CHARLES. A MODERN MASTERPIECE. **Townhome - photo 21
WELCOME TO M2 AT 150 CHARLES. A MODERN MASTERPIECE. **Townhome - photo 22
WELCOME TO M2 AT 150 CHARLES. A MODERN MASTERPIECE. **Townhome - photo 23
WELCOME TO M2 AT 150 CHARLES. A MODERN MASTERPIECE. **Townhome - photo 24
WELCOME TO M2 AT 150 CHARLES. A MODERN MASTERPIECE. **Townhome - photo 25

$21,500,000

5 Beds | 7.0 Baths | 4,400 Sqft

150 CHARLES St M2, New York, NY, 10014

WELCOME TO M2 AT 150 CHARLES. A MODERN MASTERPIECE. **Townhome

Added: 06/22/2026 • Updated: 07/12/2026
For Sale
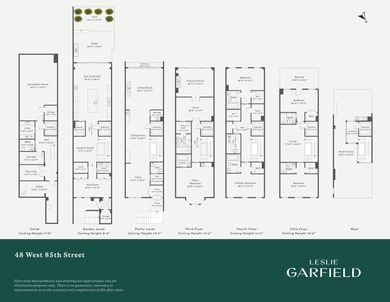
48 West 85th St - photo 1
48 West 85th St - photo 2

$20,750,000

6 Beds | 6.0 Baths | 8,000 Sqft

48 West 85th St, New York, NY, 10024

48 West 85th St

Added: 01/29/2026 • Updated: 03/20/2026
For Sale
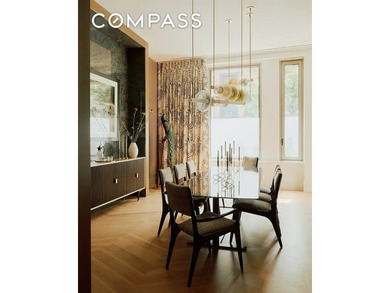
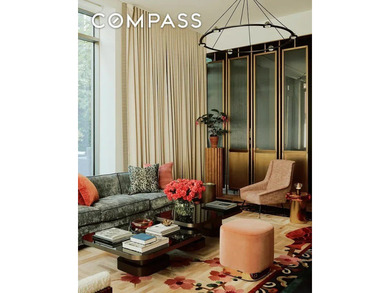
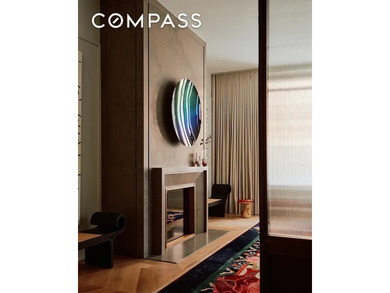
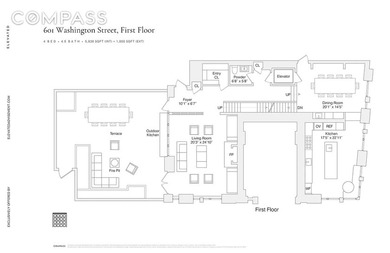
Welcome to 601 Washington, where light and scale are nestled in - photo 1
Welcome to 601 Washington, where light and scale are nestled in - photo 2
Welcome to 601 Washington, where light and scale are nestled in - photo 3
Welcome to 601 Washington, where light and scale are nestled in - photo 4
Welcome to 601 Washington, where light and scale are nestled in - photo 5
Welcome to 601 Washington, where light and scale are nestled in - photo 6
Welcome to 601 Washington, where light and scale are nestled in - photo 7
Welcome to 601 Washington, where light and scale are nestled in - photo 8
Welcome to 601 Washington, where light and scale are nestled in - photo 9
Welcome to 601 Washington, where light and scale are nestled in - photo 10
Welcome to 601 Washington, where light and scale are nestled in - photo 11
Welcome to 601 Washington, where light and scale are nestled in - photo 12
Welcome to 601 Washington, where light and scale are nestled in - photo 13
Welcome to 601 Washington, where light and scale are nestled in - photo 14
Welcome to 601 Washington, where light and scale are nestled in - photo 15
Welcome to 601 Washington, where light and scale are nestled in - photo 16
Welcome to 601 Washington, where light and scale are nestled in - photo 17
Welcome to 601 Washington, where light and scale are nestled in - photo 18
Welcome to 601 Washington, where light and scale are nestled in - photo 19
Welcome to 601 Washington, where light and scale are nestled in - photo 20
Welcome to 601 Washington, where light and scale are nestled in - photo 21
Welcome to 601 Washington, where light and scale are nestled in - photo 22
Welcome to 601 Washington, where light and scale are nestled in - photo 23
Welcome to 601 Washington, where light and scale are nestled in - photo 24

$19,950,000

4 Beds | 4.0 Baths | 5,838 Sqft

601 Washington St, New York, NY, 10014

Welcome to 601 Washington, where light and scale are nestled in

Added: 01/20/2026 • Updated: 07/11/2026
For Sale
PENTHOUSE 3450 Rising above Tribeca's skyline, PH3450 is a truly - photo 1
PENTHOUSE 3450 Rising above Tribeca's skyline, PH3450 is a truly - photo 2
PENTHOUSE 3450 Rising above Tribeca's skyline, PH3450 is a truly - photo 3
PENTHOUSE 3450 Rising above Tribeca's skyline, PH3450 is a truly - photo 4
PENTHOUSE 3450 Rising above Tribeca's skyline, PH3450 is a truly - photo 5
PENTHOUSE 3450 Rising above Tribeca's skyline, PH3450 is a truly - photo 6
PENTHOUSE 3450 Rising above Tribeca's skyline, PH3450 is a truly - photo 7
PENTHOUSE 3450 Rising above Tribeca's skyline, PH3450 is a truly - photo 8
PENTHOUSE 3450 Rising above Tribeca's skyline, PH3450 is a truly - photo 9
PENTHOUSE 3450 Rising above Tribeca's skyline, PH3450 is a truly - photo 10
PENTHOUSE 3450 Rising above Tribeca's skyline, PH3450 is a truly - photo 11
PENTHOUSE 3450 Rising above Tribeca's skyline, PH3450 is a truly - photo 12
PENTHOUSE 3450 Rising above Tribeca's skyline, PH3450 is a truly - photo 13
PENTHOUSE 3450 Rising above Tribeca's skyline, PH3450 is a truly - photo 14
PENTHOUSE 3450 Rising above Tribeca's skyline, PH3450 is a truly - photo 15
PENTHOUSE 3450 Rising above Tribeca's skyline, PH3450 is a truly - photo 16
PENTHOUSE 3450 Rising above Tribeca's skyline, PH3450 is a truly - photo 17
PENTHOUSE 3450 Rising above Tribeca's skyline, PH3450 is a truly - photo 18
PENTHOUSE 3450 Rising above Tribeca's skyline, PH3450 is a truly - photo 19
PENTHOUSE 3450 Rising above Tribeca's skyline, PH3450 is a truly - photo 20
PENTHOUSE 3450 Rising above Tribeca's skyline, PH3450 is a truly - photo 21
PENTHOUSE 3450 Rising above Tribeca's skyline, PH3450 is a truly - photo 22
PENTHOUSE 3450 Rising above Tribeca's skyline, PH3450 is a truly - photo 23
PENTHOUSE 3450 Rising above Tribeca's skyline, PH3450 is a truly - photo 24
PENTHOUSE 3450 Rising above Tribeca's skyline, PH3450 is a truly - photo 25
PENTHOUSE 3450 Rising above Tribeca's skyline, PH3450 is a truly - photo 26
PENTHOUSE 3450 Rising above Tribeca's skyline, PH3450 is a truly - photo 27
PENTHOUSE 3450 Rising above Tribeca's skyline, PH3450 is a truly - photo 28

$17,500,000

4 Beds | 4.0 Baths | 3,796 Sqft

101 WARREN St Ph3450, New York, NY, 10013

PENTHOUSE 3450 Rising above Tribeca's skyline, PH3450 is a truly

Added: 06/15/2026 • Updated: 06/18/2026
View more View More
SEARCH STATES
Alabama Alaska Arizona Arkansas California Colorado Connecticut Delaware Florida Georgia Hawaii Idaho Illinois Indiana Iowa Kansas Kentucky Louisiana Maine Maryland Massachusetts Michigan Minnesota Mississippi Missouri Montana Nebraska Nevada New Hampshire New Jersey New Mexico New York North Carolina North Dakota Ohio Oklahoma Oregon Pennsylvania Rhode Island South Carolina South Dakota Tennessee Texas Utah Vermont Virginia Washington West Virginia Wisconsin Wyoming
SERVICES
Buy Buy Advertise
COMPANY
Testimonials About Us Office Locations
SUPPORT
Help Contact Us
ADDITIONAL MARKETS
MountainHomes.com BeachHouse.com GolfHomes.com BarrierFreeHome.com
SUBSCRIBE
Receive notifications for new listings
Subscribe
X Facebook Instagram YouTube

Dream Home Network Inc.

is committed to ensuring digital accessibility and property listings for individuals with disabilities. All information provided is deemed reliable but is not guaranteed and should be independently verified. We are continuously working to improve the accessibility of our web experience for everyone, and we welcome feedback and accommodation requests. If you wish to report an issue or seek an accommodation, please let us know.

Dream Home Network Inc. Sells leads to DHN Realty Inc. who holds real estate brokerage licenses in Alabama. Listing agents will be sent notification copy of leads on their listings where Dream Home Network Inc. is provided listings via our Feed Provider as required.

© 1997 - 2026 LakeHouse.com
Part of Dream Home Network, Inc.
Last updated on 2026.07.18
Terms & Policy

Search Filters
Price
-
0
$100,000
$100,000+
$200,000
$200,000+
$300,000
$300,000+
$400,000
$400,000+
$500,000
$500,000+
$600,000
$600,000+
$700,000
$700,000+
$800,000
$800,000+
$900,000
Any Price
Any Price
Beds & Baths
-
-
Property Type
Sale Status
More Filters
-
-
-
-
Advanced Search

Hudson River

Read more
Sort By: Featured
  • Featured
  • Newest
  • Price - Low To High
  • Price - High To Low
  • Sqft - Low To High
  • Sqft - High To Low

Hudson River Real Estate Agent Info

About Hudson River

Click to activate
Request Information
By proceeding you authorize Dream Home Network Inc., its service providers (including real estate professionals such as Brokers, Listing Agents, Buyers Agents, and local referral partners), and its affiliates, to contact me using the contact details you provided, via phone call or text (SMS) using automated dialing technology for marketing or advertising purposes, including contacting me about my inquiry and other home-related matters. Not a condition for purchase. Message and data rates may apply.
This consent applies even if you are on a corporate, state or national Do Not Call list. Dream Home Network Inc. may share information about your recent and future site activity with its affiliates and service providers (including real estate professionals such as Brokers, Listing Agents, Buyers Agents, and local referral partners) to help them better understand what I am looking for in a property. To opt-out at any time you can reply "STOP" or contact Dream Home Network Inc. at  csv@dreamhomenetwork.com.
Contact Agent
By contacting this agent you agree to these Terms and Conditions.
Share this Ad
Link copied
Video/Virtual Tour
Loading...
SEARCH STATES
Alabama Alaska Arizona Arkansas California Colorado Connecticut Delaware Florida Georgia Hawaii Idaho Illinois Indiana Iowa Kansas Kentucky Louisiana Maine Maryland Massachusetts Michigan Minnesota Mississippi Missouri Montana Nebraska Nevada New Hampshire New Jersey New Mexico New York North Carolina North Dakota Ohio Oklahoma Oregon Pennsylvania Rhode Island South Carolina South Dakota Tennessee Texas Utah Vermont Virginia Washington West Virginia Wisconsin Wyoming
SERVICES
Buy Buy Advertise
COMPANY
Testimonials About Us Office Locations
SUPPORT
Help Contact Us
ADDITIONAL MARKETS
MountainHomes.com BeachHouse.com GolfHomes.com BarrierFreeHome.com
SUBSCRIBE
Receive notifications for new listings
Subscribe
X Facebook Instagram YouTube

Dream Home Network Inc.

is committed to ensuring digital accessibility and property listings for individuals with disabilities. All information provided is deemed reliable but is not guaranteed and should be independently verified. We are continuously working to improve the accessibility of our web experience for everyone, and we welcome feedback and accommodation requests. If you wish to report an issue or seek an accommodation, please let us know.

Dream Home Network Inc. Sells leads to DHN Realty Inc. who holds real estate brokerage licenses in Alabama. Listing agents will be sent notification copy of leads on their listings where Dream Home Network Inc. is provided listings via our Feed Provider as required.

© 1997 - 2026 LakeHouse.com
Part of Dream Home Network, Inc.
Last updated on 2026.07.18
Terms & Policy