Ad #7605373
MLS #26005483

Stunning Palmdale Two-Story on Nearly an Acre with Paid Solar, a
35952 52nd St, Palmdale, California, 93552
$799,900
4Beds
3Baths
2,377Sqft
0.930Acres
About this property
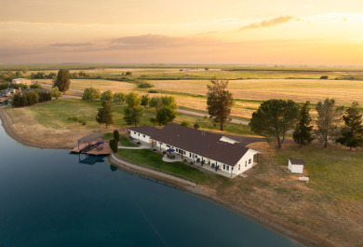
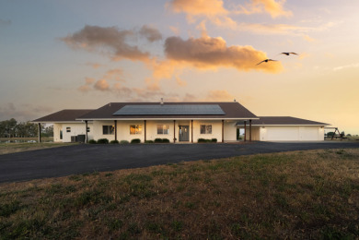
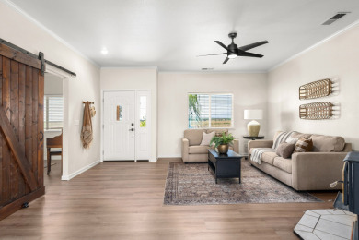
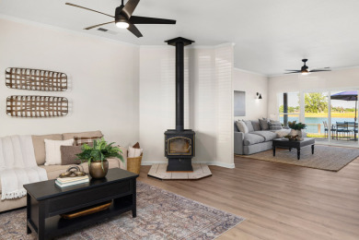
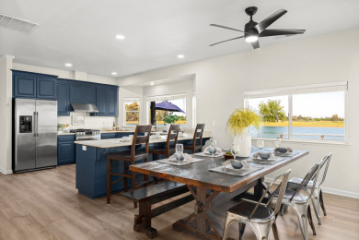
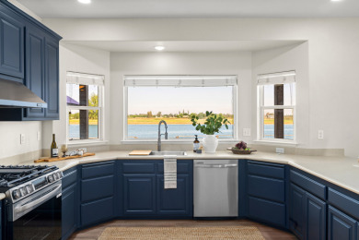
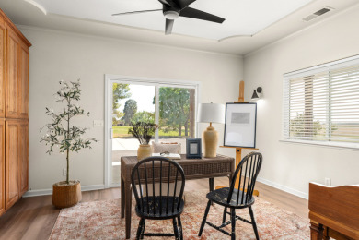
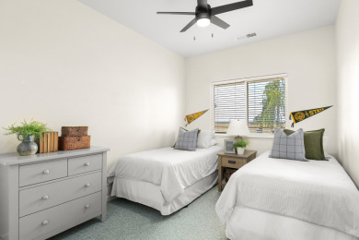
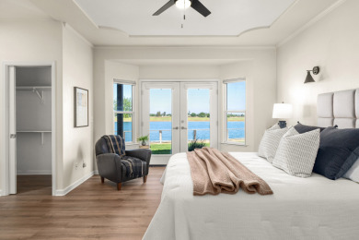
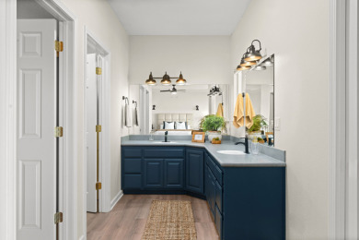
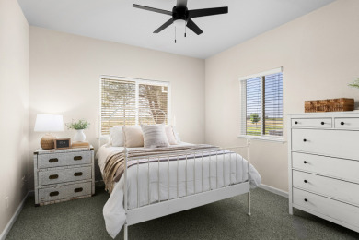
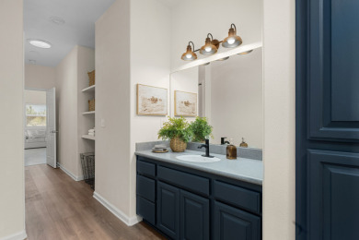
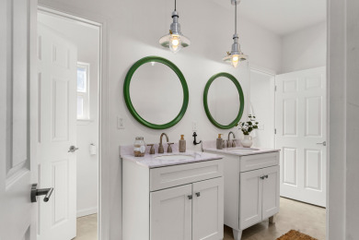
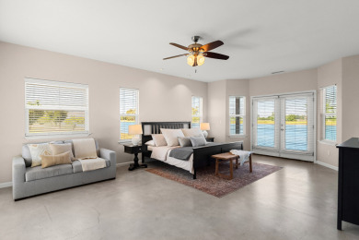
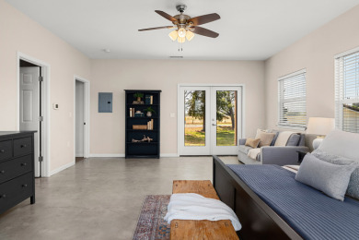
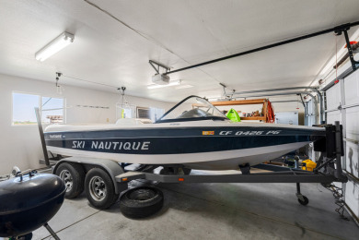
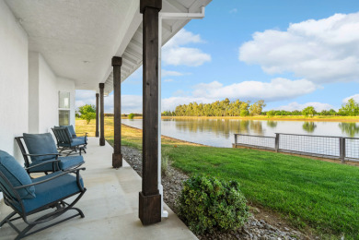
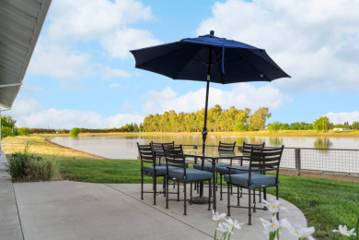
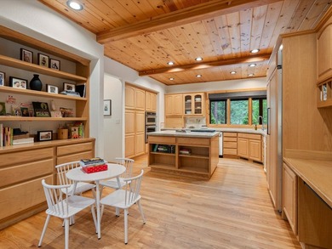
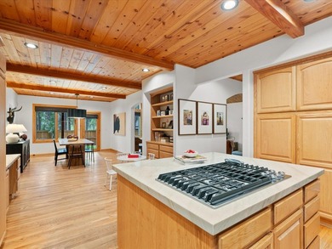
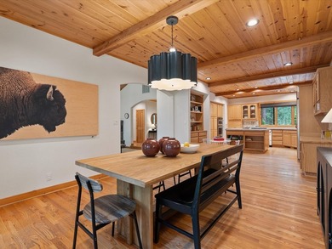
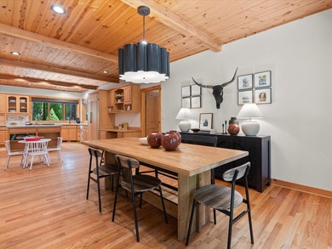
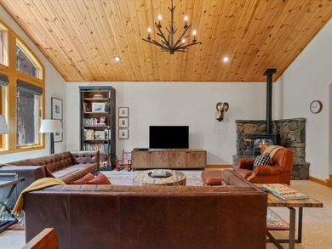
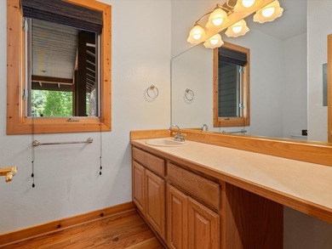
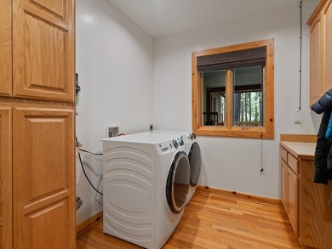
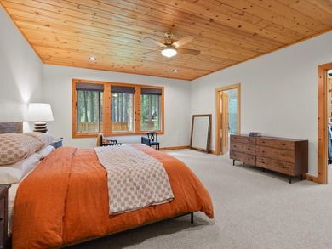
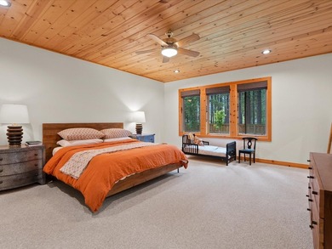
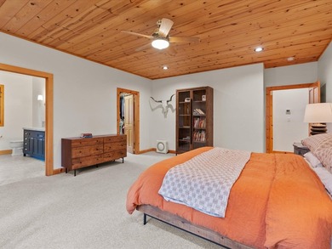
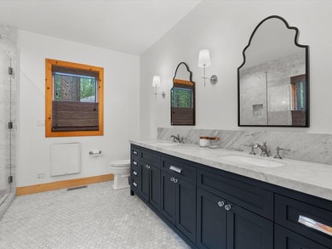
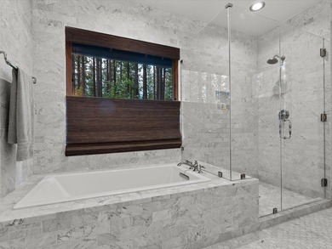
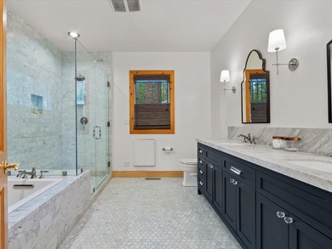
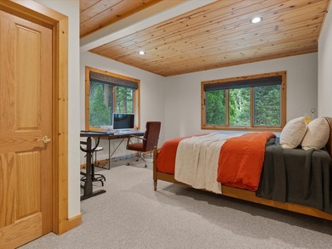
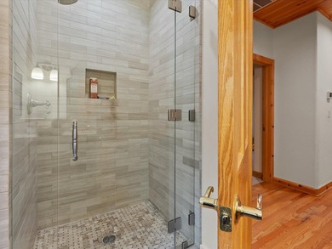
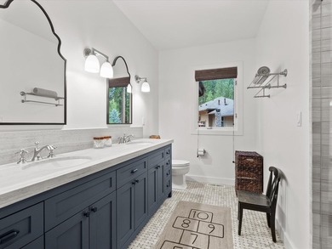
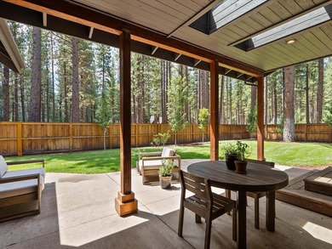
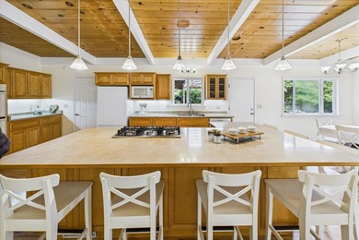
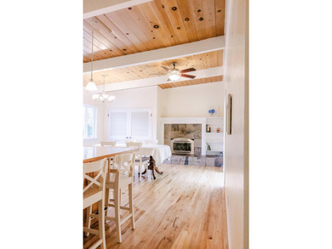
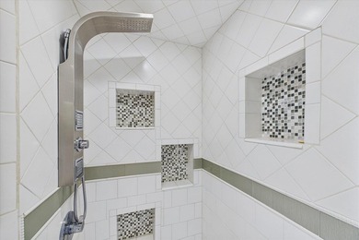
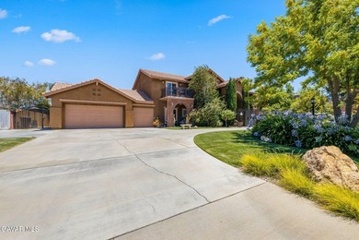
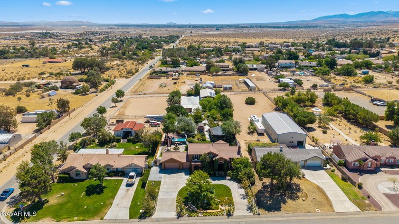
Stunning Palmdale Two-Story on Nearly an Acre with Paid Solar, a Park-Like Resort Yard & a Car Lover's Dream Shop! This is not your average Palmdale home. It is a property unlike anything else on the market. Welcome to 4 bedrooms, 3 bathrooms and 2,377 sq ft on a fully transformed .93 acre lot, with a paid for 42 panel solar system. Inside, all new windows fill the home with light. The updated kitchen features quartzite countertops, and every major appliance stays, including the refrigerator, washer and dryer. Bedroom closets are redone by California Closets, premium Toto toilets in every bath, plus a newer A/C and furnace. A custom mud room connects to the 3 car garage, with a pull through door to the backyard and the electrical setup for an EV charger. The primary suite is a retreat, with a custom balcony offering beautiful city light views. The upgraded primary bath has a dual vanity, custom tile work, a walk in shower and large soaker tub, plus a spacious walk in closet. Out front, a custom tall security gate creates a private, gated courtyard, while agapanthus and greenery deliver standout curb appeal. Out back, custom walkways, extensive concrete work, lighting, hundreds of plants and mature trees create a park like setting. A pool and spa connect to a beautiful custom deck, a huge covered patio, turf, a swingset that stays, a flowing creek and riverbed, and an enclosed bird aviary with koi pond. Timed WiFi irrigation, WiFi lighting and security cameras complete it. Car lovers, the detached workshop garage is the showstopper: two mini splits, its own bathroom, custom air compressor lines, room for multiple car lifts with one included, and 4 remote roll up doors. RV access and a rear access point with smart facial recognition make access easy. Close to shopping, dining and commuter routes. Once in a while a property comes along that redefines what is possible on nearly an acre. This is that property. Schedule your showing today before it's gone!
Property Features
4 Beds
3 Baths
2,377 Sqft
Built in 1993
0.930 Acres
2 Stories
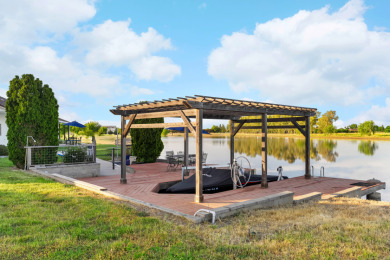
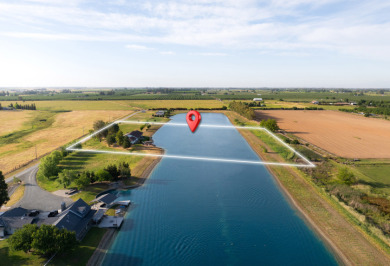
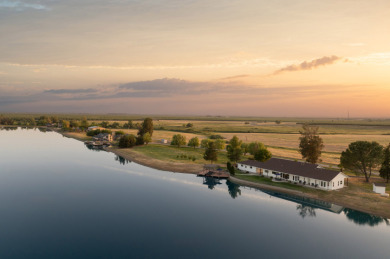
(private lake, pond, coastal)
Siding: Brick, Frame, Stucco, Stone, Wood Siding
Tile Roof
Has Swimming Pool
Has Fireplace
Central
Los Angeles County
Additional Photos



Contact Information
Bradley C Creese
Coldwell Banker A Hartwig Company
661-264-7743
Location

Listing Agent: Bradley C Creese (License #: 01875888) 661-264-7743
Broker: Coldwell Banker A Hartwig Company 661-206-6301 Listing Site
Copyright © 2026 Greater Antelope Valley Association of Realtors. All rights reserved. All information provided by the listing agent/broker is deemed reliable but is not guaranteed and should be independently verified.
Broker: Coldwell Banker A Hartwig Company 661-206-6301 Listing Site
Copyright © 2026 Greater Antelope Valley Association of Realtors. All rights reserved. All information provided by the listing agent/broker is deemed reliable but is not guaranteed and should be independently verified.
LakeHouse.com
Printed Jul 28, 2026
Photo Gallery




$799,900
4
Beds
3
Baths
2,377
Sqft
35952 52nd St, Palmdale, California, 93552
By contacting this agent you agree to these Terms and Conditions.
MLS# 26005483
Stunning Palmdale Two-Story on Nearly an Acre with Paid Solar, a
$799,900
35952 52nd St, Palmdale, California, 93552
4
Beds
3
Baths
2,377
Sqft
0.930
Acres
$799,900
35952 52nd St, Palmdale, California, 93552
4 Beds
3 Baths
2,377 Sqft
0.930 Acres
Stunning Palmdale Two-Story on Nearly an Acre with Paid Solar, a Park-Like Resort Yard & a Car Lover's Dream Shop! This is not your average Palmdale home. It is a property unlike anything else on the market. Welcome to 4 bedrooms, 3 bathrooms and 2,377 sq ft on a fully transformed .93 acre lot, with a paid for 42 panel solar system. Inside, all new windows fill the home with light. The updated kitchen features quartzite countertops, and every major appliance stays, including the refrigerator, washer and dryer. Bedroom closets are redone by California Closets, premium Toto toilets in every bath, plus a newer A/C and furnace. A custom mud room connects to the 3 car garage, with a pull through door to the backyard and the electrical setup for an EV charger. The primary suite is a retreat, with a custom balcony offering beautiful city light views. The upgraded primary bath has a dual vanity, custom tile work, a walk in shower and large soaker tub, plus a spacious walk in closet. Out front, a custom tall security gate creates a private, gated courtyard, while agapanthus and greenery deliver standout curb appeal. Out back, custom walkways, extensive concrete work, lighting, hundreds of plants and mature trees create a park like setting. A pool and spa connect to a beautiful custom deck, a huge covered patio, turf, a swingset that stays, a flowing creek and riverbed, and an enclosed bird aviary with koi pond. Timed WiFi irrigation, WiFi lighting and security cameras complete it. Car lovers, the detached workshop garage is the showstopper: two mini splits, its own bathroom, custom air compressor lines, room for multiple car lifts with one included, and 4 remote roll up doors. RV access and a rear access point with smart facial recognition make access easy. Close to shopping, dining and commuter routes. Once in a while a property comes along that redefines what is possible on nearly an acre. This is that property. Schedule your showing today before it's gone!
12 days
on LakeHouse.com
25
views
0
saves
Property Details
HOME DETAILS
4 Beds
3 Baths
2,377 Sqft
Built in 1993
0.930 Acres
2 Stories
WATER & VIEW
(private lake, pond, coastal)
EXTERIOR
Siding: Brick, Frame, Stucco, Stone, Wood Siding
Tile Roof
Has Swimming Pool
INTERIOR
Has Fireplace
Central
FINANCIAL & COMMUNITY
Los Angeles County
See More Details
Location
Mortgage Calculator
Ad Statistics
Ad Number
7605373
Viewed
25 times
Listing Status
Active
Added
Jul 15, 2026
Last Refresh
Jul 28, 2026 01:12:59 AM
Listing Information
Data Source
Greater Antelope Valley Association of Realtors
Source Property ID
26005483
Listing Agent: Bradley C Creese (License #: 01875888) 661-264-7743
Broker: Coldwell Banker A Hartwig Company 661-206-6301 Listing Site
Copyright © 2026 Greater Antelope Valley Association of Realtors. All rights reserved. All information provided by the listing agent/broker is deemed reliable but is not guaranteed and should be independently verified.
Broker: Coldwell Banker A Hartwig Company 661-206-6301 Listing Site
Copyright © 2026 Greater Antelope Valley Association of Realtors. All rights reserved. All information provided by the listing agent/broker is deemed reliable but is not guaranteed and should be independently verified.
Request Information
Start advertising today
Explore options for real estate agents and homeowners advertising on LakeHouse.com
Sell Your Home
Explore Similar Properties