Ad #7425597
MLS #11674461

Presenting 375 Crickett Lane, a true builder's home with
375 Cricket Ln, Cave Junction, Oregon, 97523
$669,000
4Beds
2Baths
2,400Sqft
5.210Acres
About this property
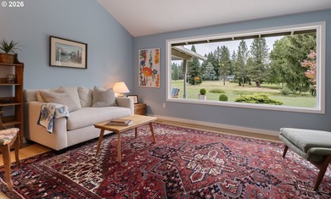
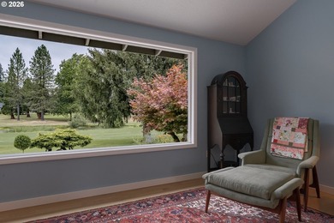
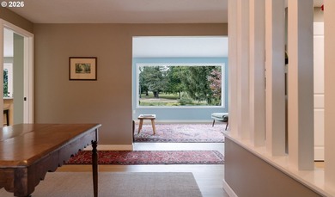
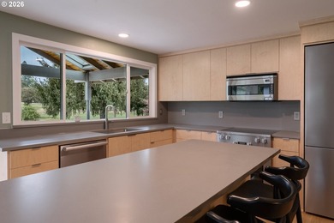
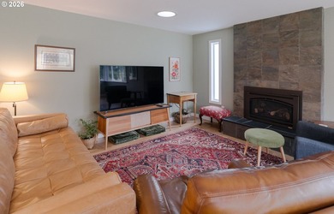
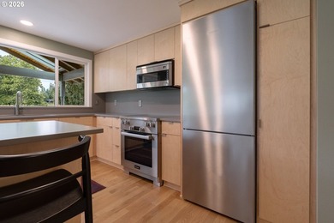
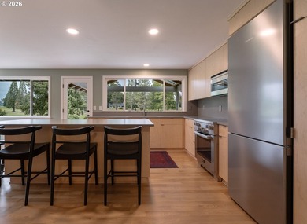
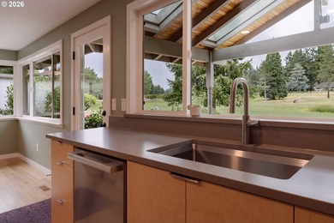
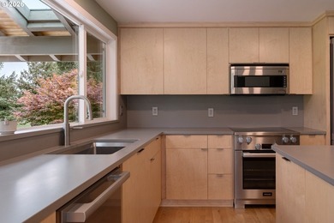
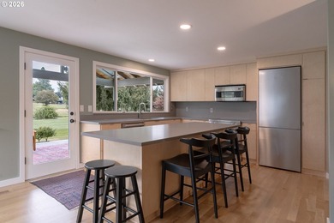
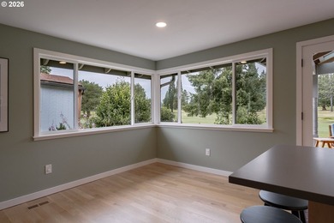
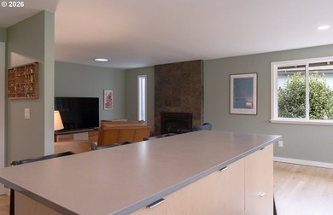
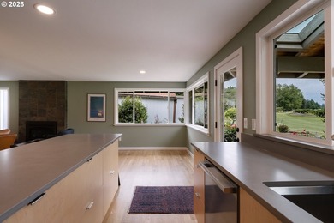
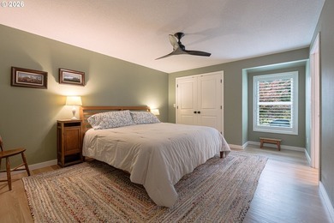
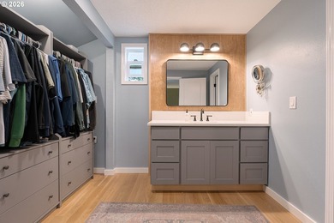
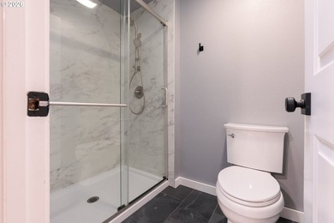
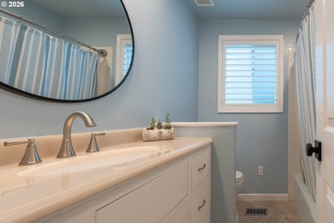
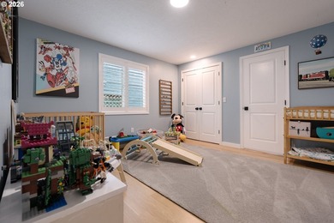
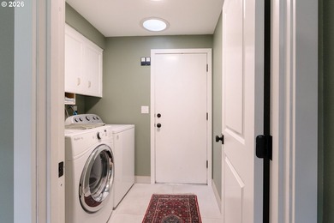
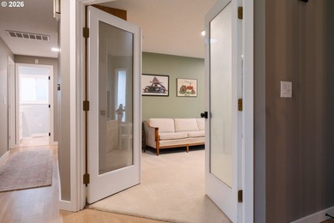
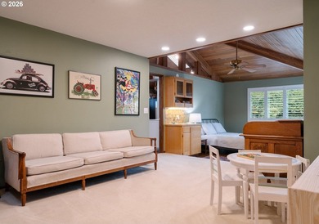
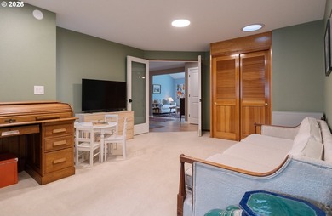
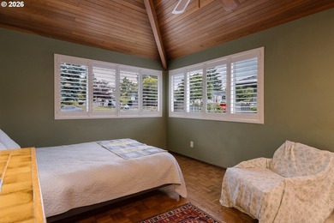
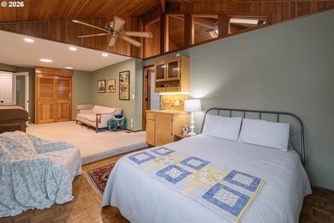
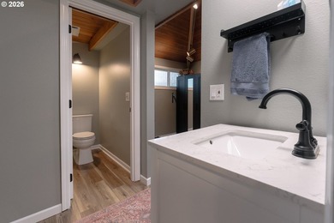
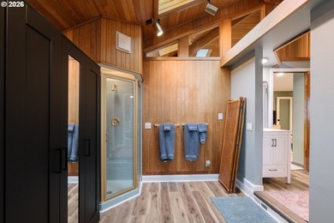
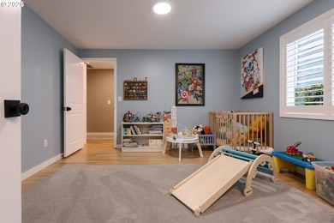
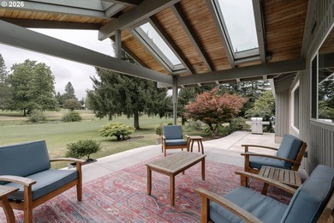
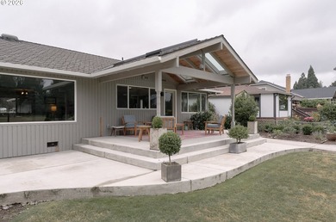
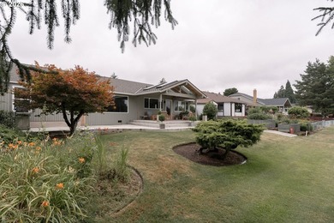
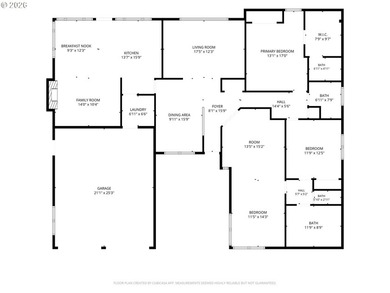
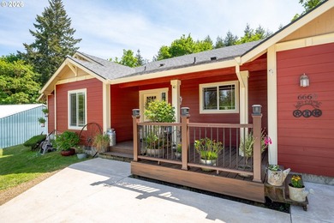
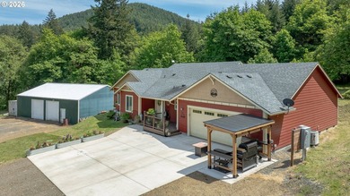
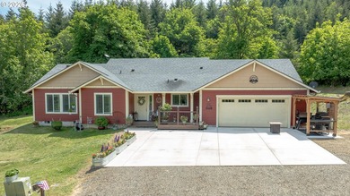
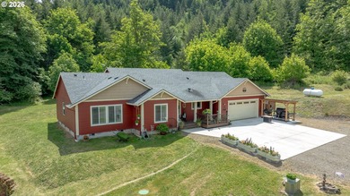
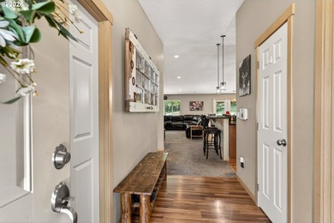
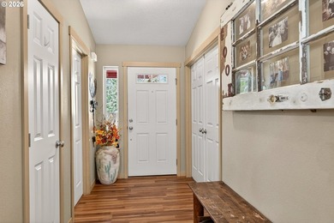
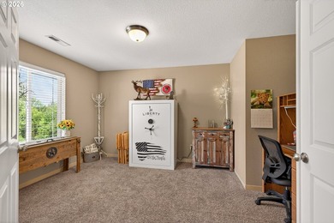
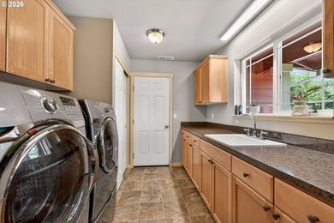
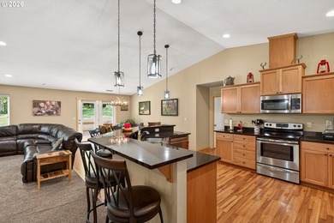
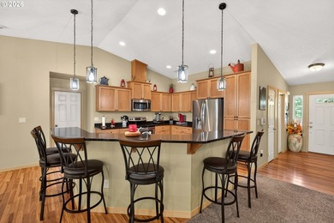
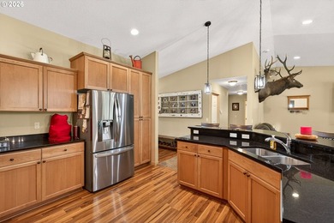
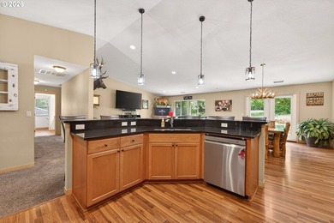
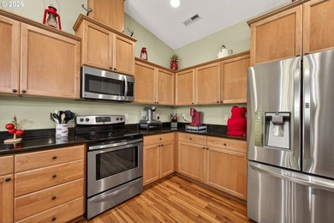
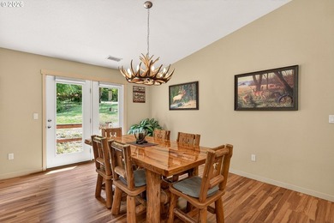
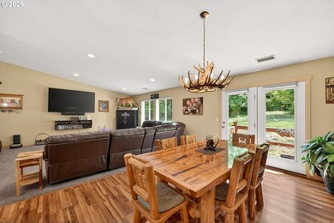
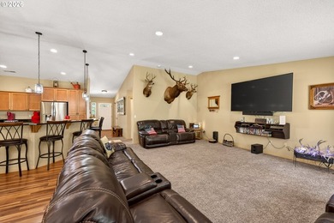
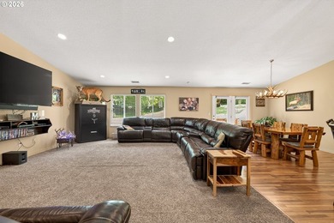
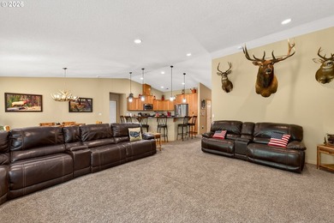
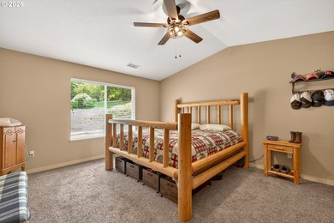
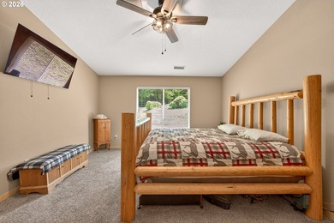
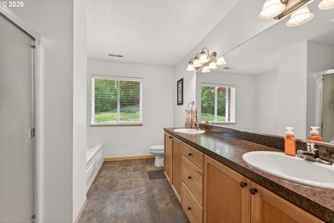
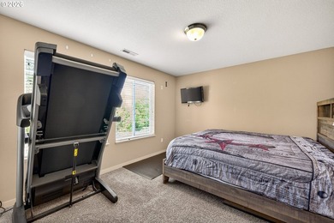
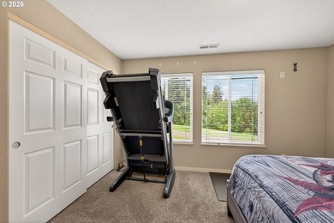
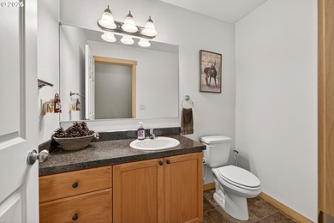
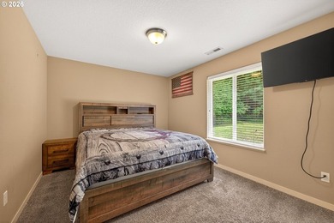
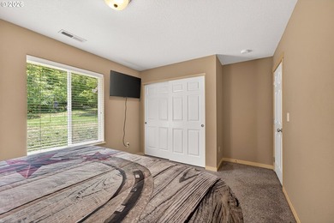
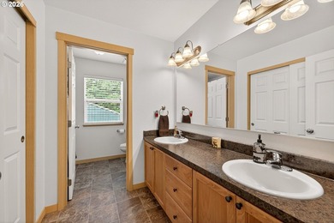
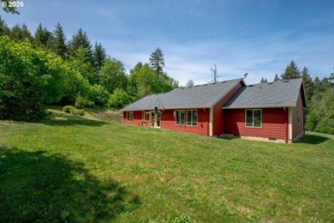
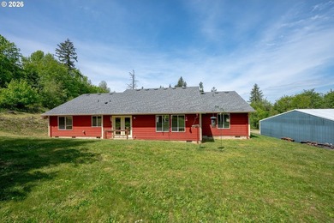
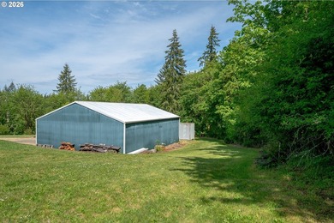
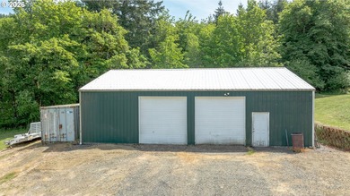
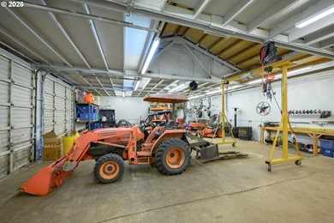
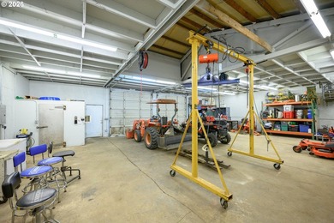
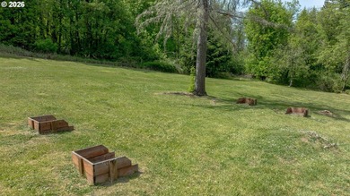
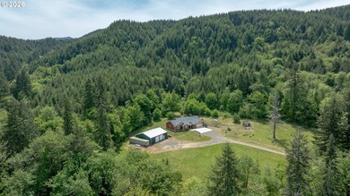
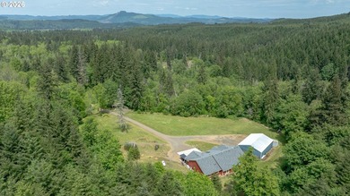
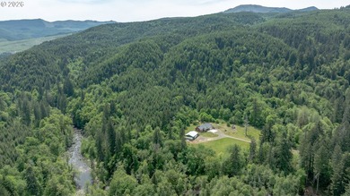
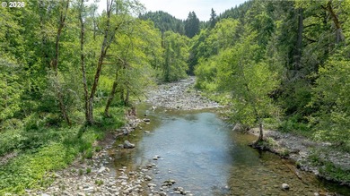
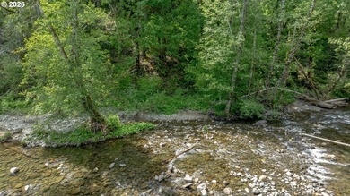
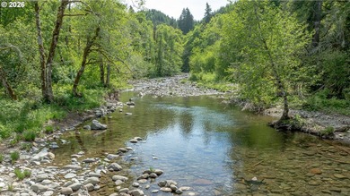
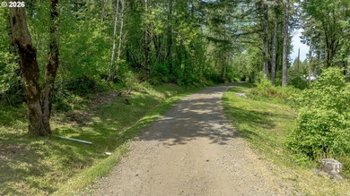
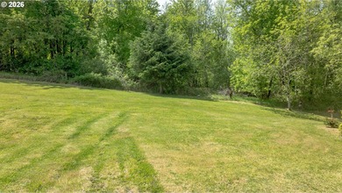
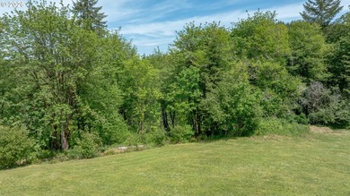
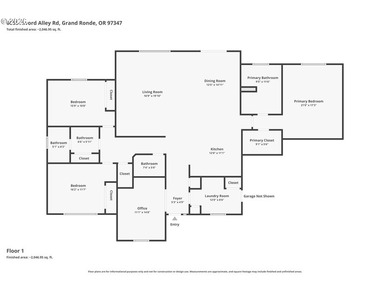
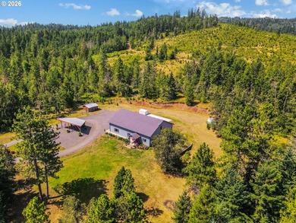
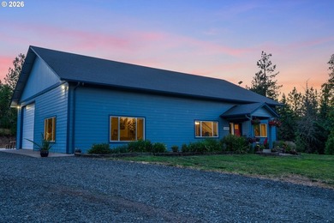
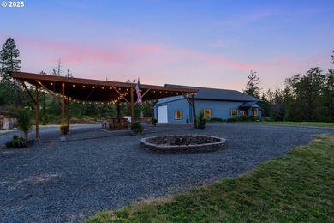
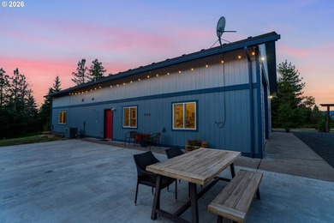
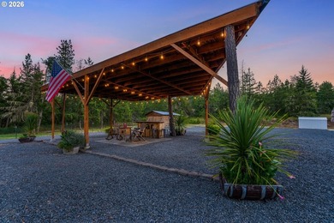
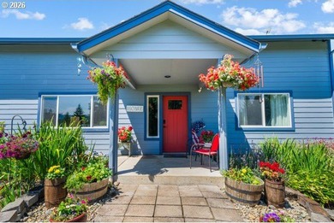
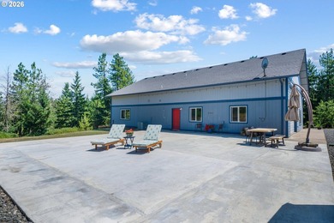
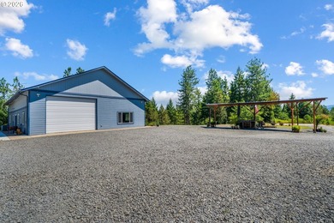
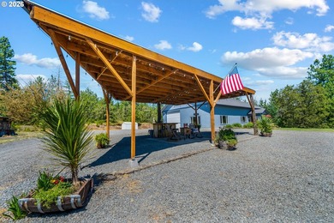
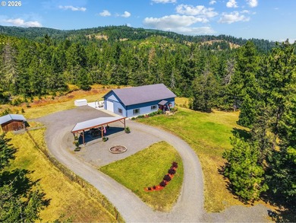
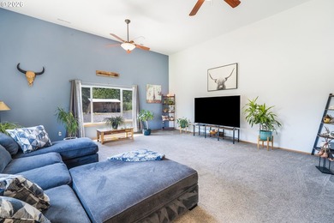
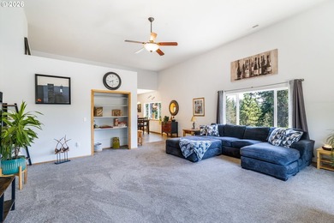
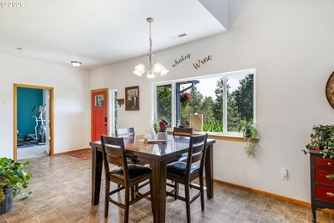
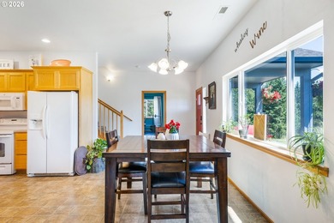
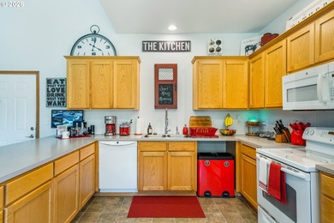
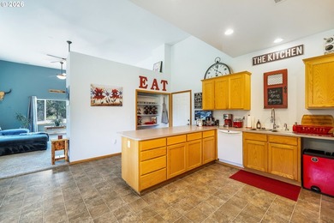
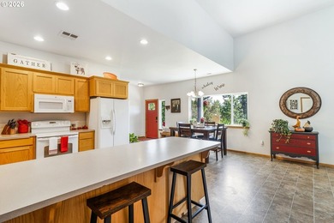
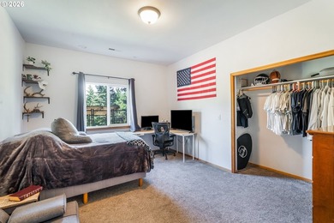
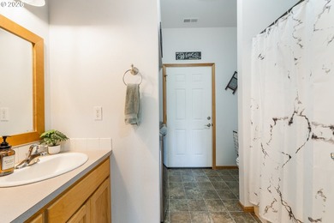
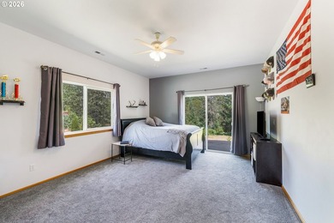
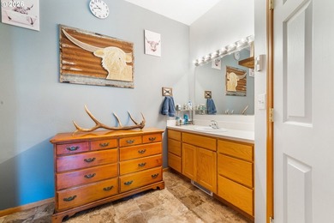
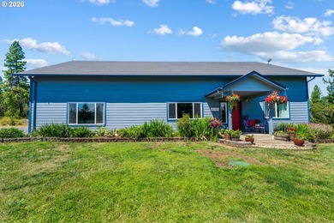
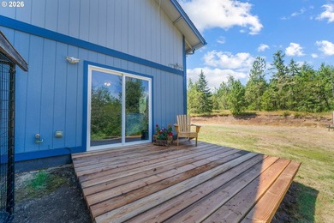
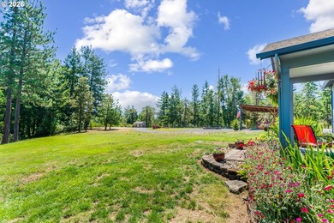
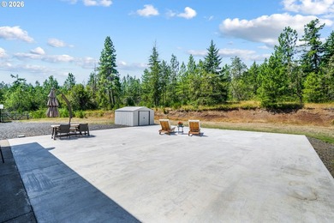
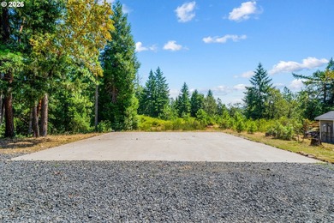
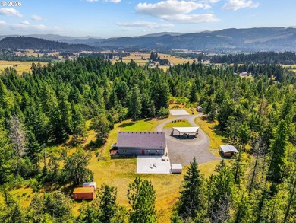
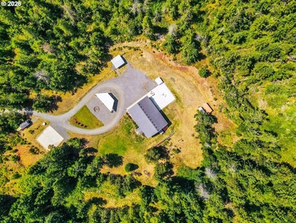
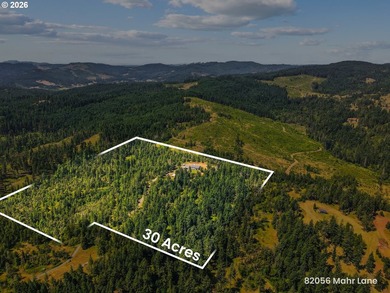
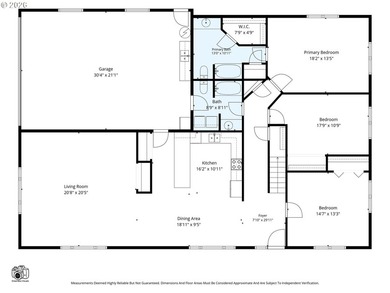
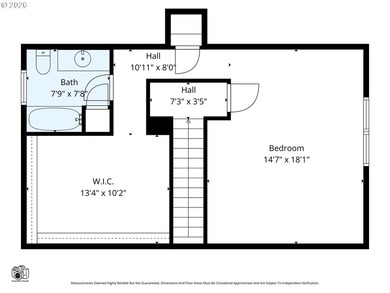
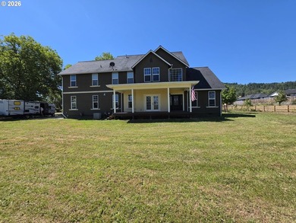
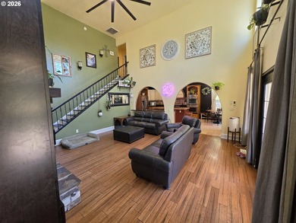
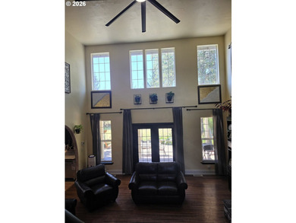
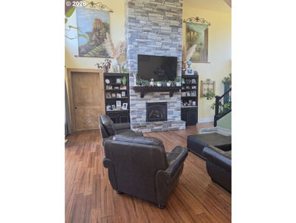
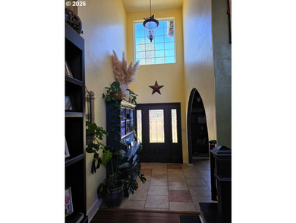
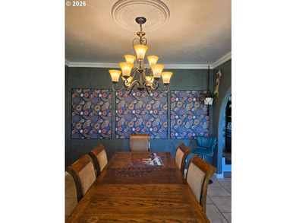
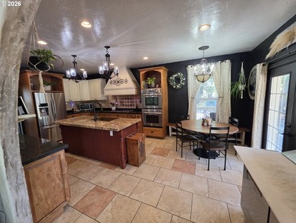
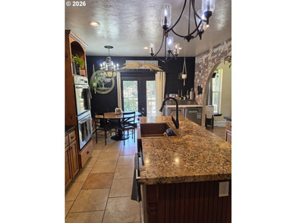
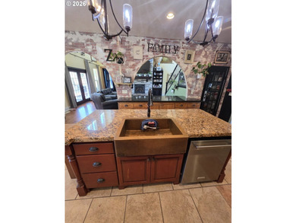
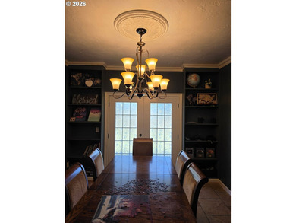
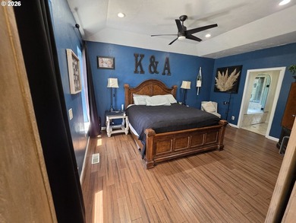
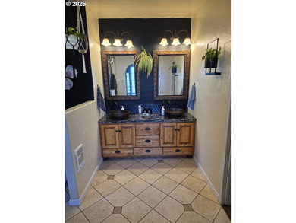
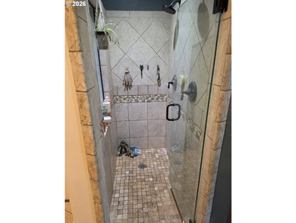
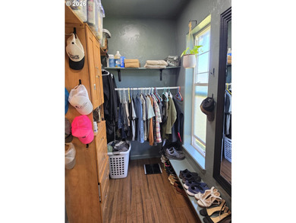
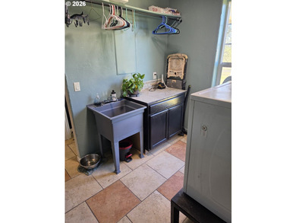
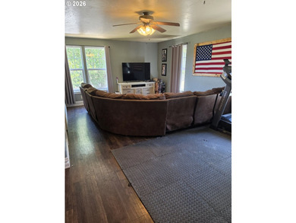
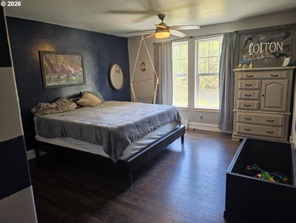
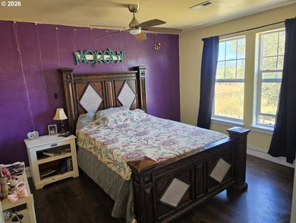
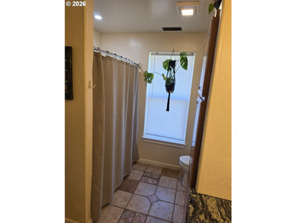
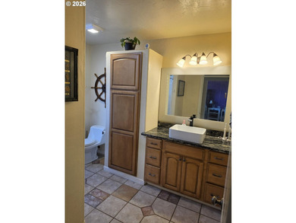
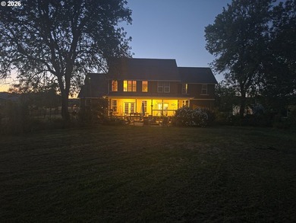
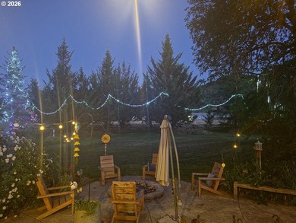
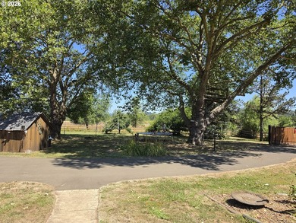
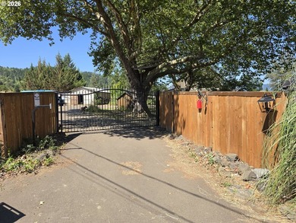
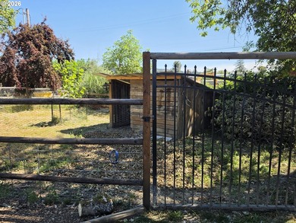
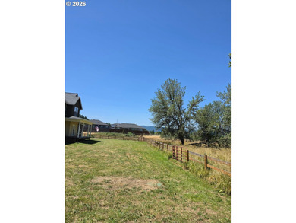
Presenting 375 Crickett Lane, a true builder's home with immaculate attention to detail and pride of ownership, from the gated entry to the polished travertine tile to clear vertical grain woodwork, quality is apparent at every turn! The grounds are as particular as the home and the 5 acres are fenced and gated; the property features a pond and irrigation rights fed by a spring. The exquisite craftsman home sits atop a stately manicured hilltop that includes various shrubbery, flowering trees, and a sprawling lawn upon a stacked stone terrace. It overlooks the valley to the west and features absolutely breathtaking sunsets! Located in the Illinois Valley just north of Cave Junction proper, Crickett Lane offers rural living in a gorgeous natural setting while also having easy access to Hwy 199 for trips to the Oregon Coast or for medical and professional services in Grants Pass and Medford. The property is the last on a dead-end street past two gates, and backs up to BLM land that offers access to recreational land for hiking, hunting, and BLM even offers permits for harvesting firewood! The landscaping around the home enchants the senses as you ascend the driveway, with a beautiful rock wall bordering the carefully planted flowers and fruit trees, and a concrete curb encloses the lawn. The landscaping is all irrigated from the pond below; this pond is fed by a spring on neighboring BLM land, and the property enjoys water rights for up to 3.6 acres of irrigation. With ample parking space for cars, trucks, and even trailers, the driveway is large enough for plenty of vehicles or toys. The owner also has blueprints for a shop that could be built in the out with two bedrooms and one bath on each level, the home is well suited for multi-family or multi-generational living. There are private entrances on each level and the home features Rockwool sound-deadening insulation within all the walls including the floor/ceiling, so it truly provides privacy between the levels. Entering the first floor you will find the space filled with natural light filtering through windows that surround the room. The entry is laid with a slate tile and transitions to a beautiful rustic hickory flooring throughout the space with matching trim. Split into two usable spaces, the floor features a living room and an area that would be well suited for a dining nook or bar area - this space is split by a custom bar top laid in amber onyx that is backlit and prepped with plumbing to become a future wet bar. The living space features a gorgeous mountain range view to the west and a sliding glass door that exits to the full wraparound patio. The lower level includes two bedrooms: the first includes a large window to the west enjoying the view and both rooms are very well lit with recessed lighting as well as ceiling fans; all of the trim, closet, and doors are of a high quality clear grained wood that offers a beautiful contrast. A well organized mechanical room, laundry, and full bath with tile shower and schist vanity round out the main to the main floor can be made through multiple exterior sliding glass doors on the wraparound deck, or from the interior stairs that lead from the downstairs living room to the kitchen. Walls of windows and glass doors wrap the kitchen and living space upstairs and offer magnificent views over the deck and to the mountains in the distance including an icon of the Illinois Valley, Eight Dollar Mountain. This space is packed to the brim with finishes certain to please the discerning homeowner - it is nearly too much to mention. The kitchen alone includes endless features - underlit clear grain cabinetry, cosmos schist countertops, large format polished travertine tile floor and travertine backsplash, recessed and decorative pendant lighting, and the list goes on. Transitioning to the dining and living room you are met by custom hardwood floors, theater grade surround sound wired in-wall, recessed dimmable lighting, and nearly 180 d
Property Features
4 Beds
2 Baths
2,400 Sqft
5.210 Acres
(private lake, pond, coastal)
Additional Photos


Contact Information
Chris Martin
Martin Outdoor Properties
541-660-5111
Location

Listing Agent: Chris Martin 541-660-5111
Broker: Martin Outdoor Properties 541-660-5111 Listing Site
Copyright © 2026 My State MLS. All rights reserved. All information provided by the listing agent/broker is deemed reliable but is not guaranteed and should be independently verified.
Broker: Martin Outdoor Properties 541-660-5111 Listing Site
Copyright © 2026 My State MLS. All rights reserved. All information provided by the listing agent/broker is deemed reliable but is not guaranteed and should be independently verified.
LakeHouse.com
Printed Jul 24, 2026
Photo Gallery


$669,000
4
Beds
2
Baths
2,400
Sqft
375 Cricket Ln, Cave Junction, Oregon, 97523
By contacting this agent you agree to these Terms and Conditions.
MLS# 11674461
Presenting 375 Crickett Lane, a true builder's home with
$669,000
375 Cricket Ln, Cave Junction, Oregon, 97523
4
Beds
2
Baths
2,400
Sqft
5.210
Acres
$669,000
375 Cricket Ln, Cave Junction, Oregon, 97523
4 Beds
2 Baths
2,400 Sqft
5.210 Acres
Presenting 375 Crickett Lane, a true builder's home with immaculate attention to detail and pride of ownership, from the gated entry to the polished travertine tile to clear vertical grain woodwork, quality is apparent at every turn! The grounds are as particular as the home and the 5 acres are fenced and gated; the property features a pond and irrigation rights fed by a spring. The exquisite craftsman home sits atop a stately manicured hilltop that includes various shrubbery, flowering trees, and a sprawling lawn upon a stacked stone terrace. It overlooks the valley to the west and features absolutely breathtaking sunsets! Located in the Illinois Valley just north of Cave Junction proper, Crickett Lane offers rural living in a gorgeous natural setting while also having easy access to Hwy 199 for trips to the Oregon Coast or for medical and professional services in Grants Pass and Medford. The property is the last on a dead-end street past two gates, and backs up to BLM land that offers access to recreational land for hiking, hunting, and BLM even offers permits for harvesting firewood! The landscaping around the home enchants the senses as you ascend the driveway, with a beautiful rock wall bordering the carefully planted flowers and fruit trees, and a concrete curb encloses the lawn. The landscaping is all irrigated from the pond below; this pond is fed by a spring on neighboring BLM land, and the property enjoys water rights for up to 3.6 acres of irrigation. With ample parking space for cars, trucks, and even trailers, the driveway is large enough for plenty of vehicles or toys. The owner also has blueprints for a shop that could be built in the out with two bedrooms and one bath on each level, the home is well suited for multi-family or multi-generational living. There are private entrances on each level and the home features Rockwool sound-deadening insulation within all the walls including the floor/ceiling, so it truly provides privacy between the levels. Entering the first floor you will find the space filled with natural light filtering through windows that surround the room. The entry is laid with a slate tile and transitions to a beautiful rustic hickory flooring throughout the space with matching trim. Split into two usable spaces, the floor features a living room and an area that would be well suited for a dining nook or bar area - this space is split by a custom bar top laid in amber onyx that is backlit and prepped with plumbing to become a future wet bar. The living space features a gorgeous mountain range view to the west and a sliding glass door that exits to the full wraparound patio. The lower level includes two bedrooms: the first includes a large window to the west enjoying the view and both rooms are very well lit with recessed lighting as well as ceiling fans; all of the trim, closet, and doors are of a high quality clear grained wood that offers a beautiful contrast. A well organized mechanical room, laundry, and full bath with tile shower and schist vanity round out the main to the main floor can be made through multiple exterior sliding glass doors on the wraparound deck, or from the interior stairs that lead from the downstairs living room to the kitchen. Walls of windows and glass doors wrap the kitchen and living space upstairs and offer magnificent views over the deck and to the mountains in the distance including an icon of the Illinois Valley, Eight Dollar Mountain. This space is packed to the brim with finishes certain to please the discerning homeowner - it is nearly too much to mention. The kitchen alone includes endless features - underlit clear grain cabinetry, cosmos schist countertops, large format polished travertine tile floor and travertine backsplash, recessed and decorative pendant lighting, and the list goes on. Transitioning to the dining and living room you are met by custom hardwood floors, theater grade surround sound wired in-wall, recessed dimmable lighting, and nearly 180 d
129 days
on LakeHouse.com
131
views
0
saves
Property Details
HOME DETAILS
4 Beds
2 Baths
2,400 Sqft
5.210 Acres
WATER & VIEW
(private lake, pond, coastal)
Location
Mortgage Calculator
Ad Statistics
Ad Number
7425597
Viewed
131 times
Listing Status
Active
Added
Mar 17, 2026
Last Refresh
Jul 24, 2026 07:48:32 AM
Listing Information
Data Source
My State MLS
Source Property ID
11674461
Listing Agent: Chris Martin 541-660-5111
Broker: Martin Outdoor Properties 541-660-5111 Listing Site
Copyright © 2026 My State MLS. All rights reserved. All information provided by the listing agent/broker is deemed reliable but is not guaranteed and should be independently verified.
Broker: Martin Outdoor Properties 541-660-5111 Listing Site
Copyright © 2026 My State MLS. All rights reserved. All information provided by the listing agent/broker is deemed reliable but is not guaranteed and should be independently verified.
Request Information
Start advertising today
Explore options for real estate agents and homeowners advertising on LakeHouse.com
Sell Your Home
Explore Similar Properties