Buy
  • Alabama Alaska Arizona Arkansas California Colorado Connecticut Delaware Florida Georgia Hawaii Idaho Illinois Indiana Iowa Kansas Kentucky Louisiana Maine Maryland Massachusetts Michigan Minnesota Mississippi Missouri Montana Nebraska Nevada New Hampshire New Jersey New Mexico New York North Carolina North Dakota Ohio Oklahoma Oregon Pennsylvania Rhode Island South Carolina South Dakota Tennessee Texas Utah Vermont Virginia Washington West Virginia Wisconsin Wyoming
    Canada Listings (1342)
    Advanced Search
Rent Sell Find an Agent
LakeHouse.com LakeHouse.com
My Account
  • Login
  • Manage My Real Estate Ads
  • Manage My Search Profile / Auto Notify
  • My Account Info
  • Manage My Favorites
Advertise Join
  • Buy
  • Rent
  • Sell
  • Find an Agent
  • My Account
    • Login
    • Manage My Real Estate Ads
    • Manage My Search Profile / Auto Notify
    • My Account Info
    • Manage My Favorites
  • Advertise
  • Join
Back to Search Back to Listing LakeHouse.com logo
Share
LakeHouse.com logo
Ad #7613565
MLS #10739434
Listing photo

This exquisite 3-bedroom Spruce model home with exceptional

3768 Golden Leaf Point SW, Gainesville, Georgia, 30504
$825,000
3Beds
3Baths
2,932Sqft
0.200Acres

About this property

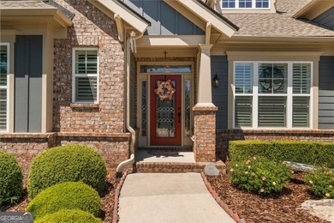
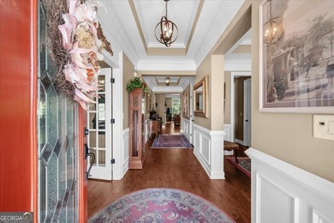
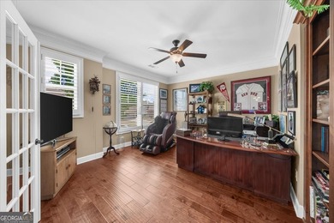
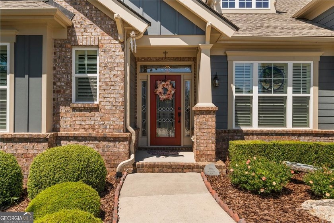
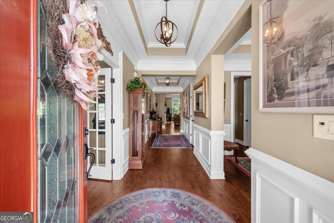
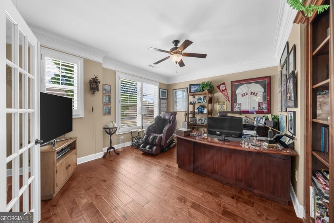
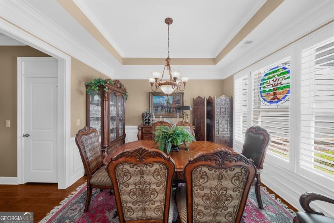
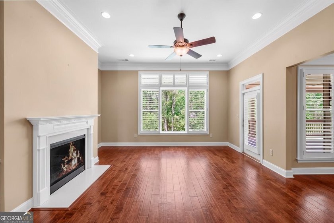
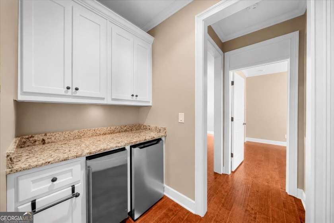
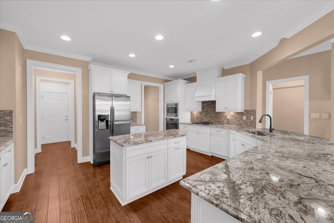
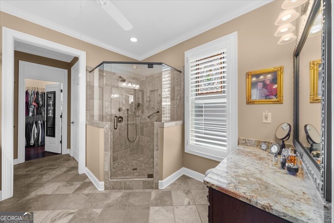
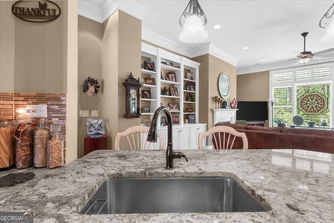
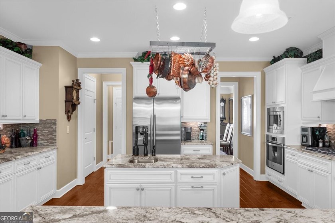
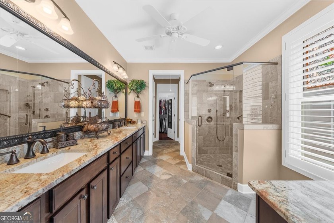
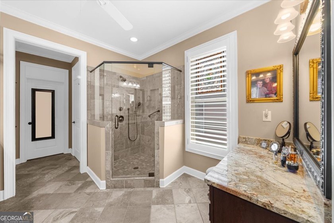
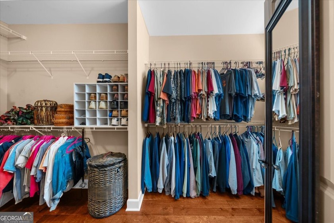
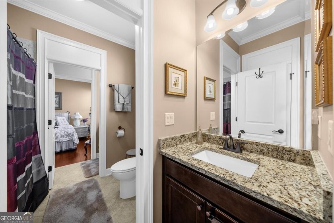
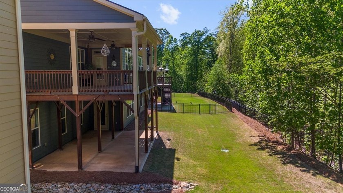
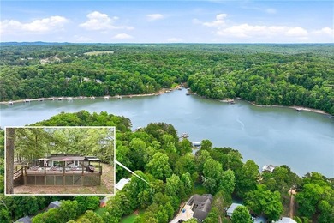
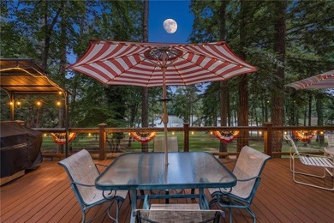
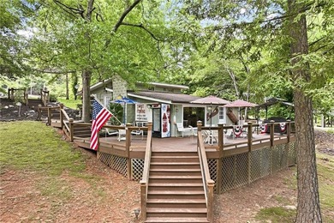
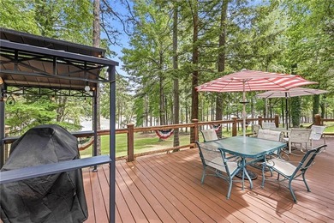
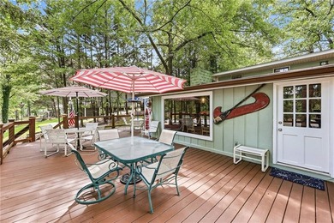
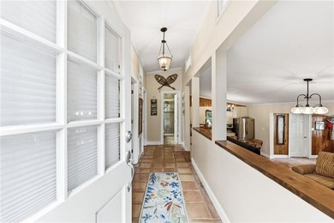
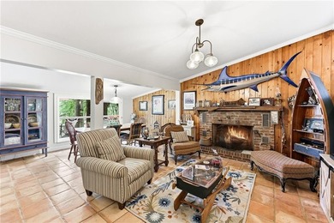
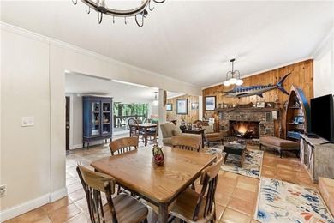
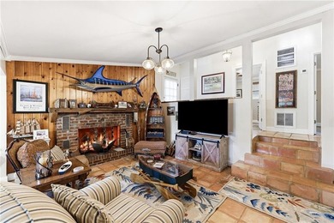
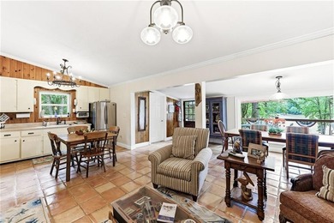
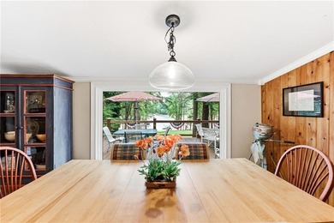
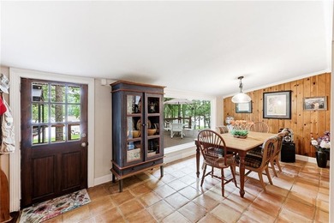
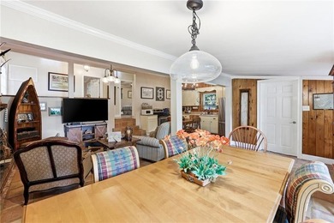
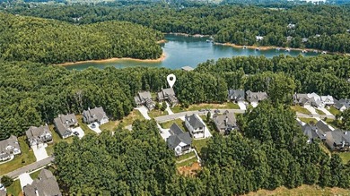
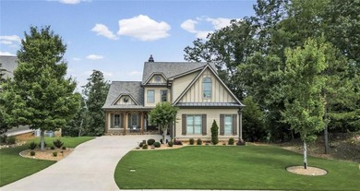
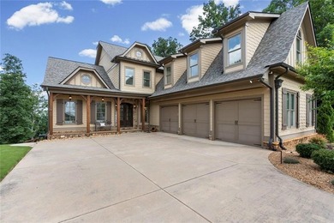
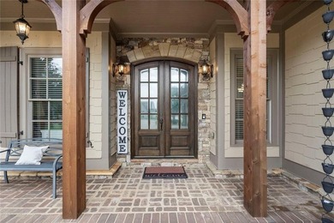
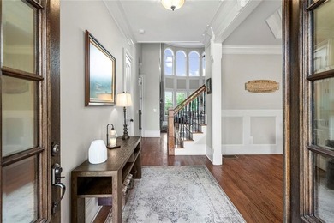
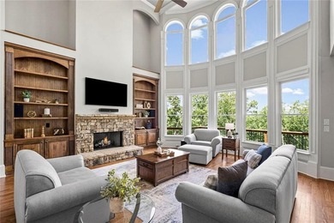
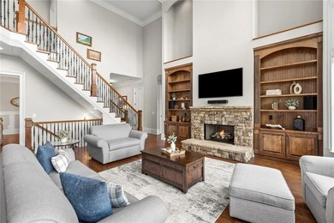
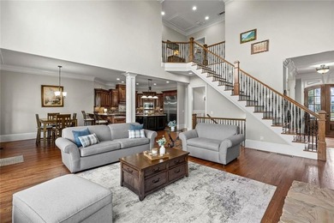
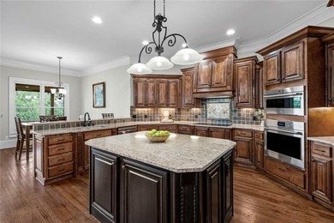
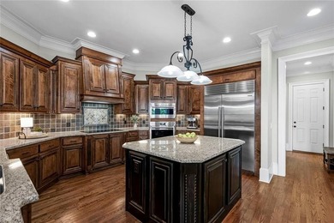
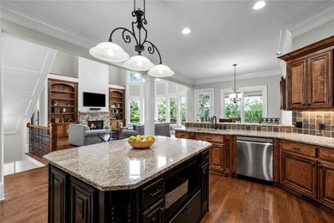
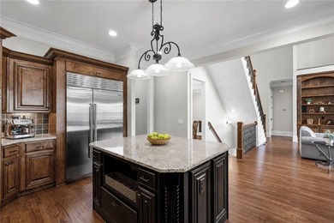
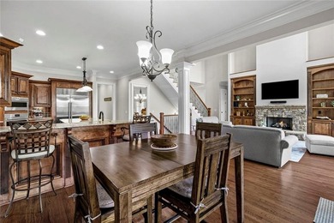
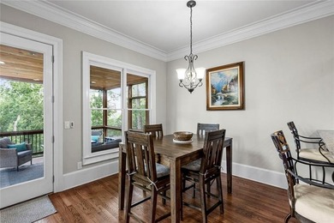
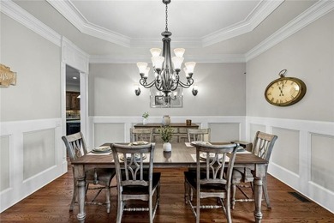
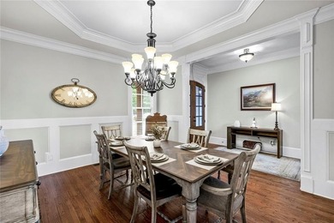
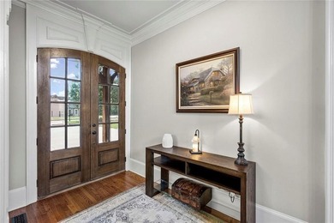
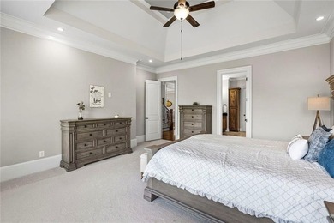
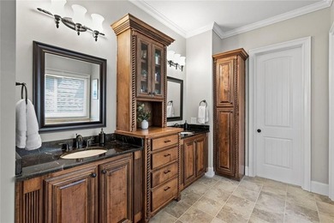
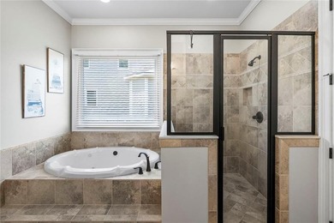
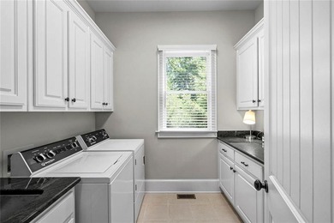
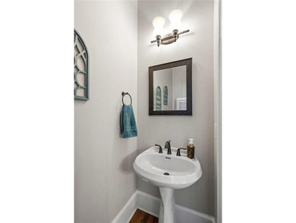
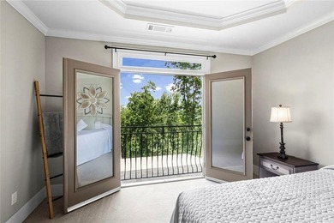
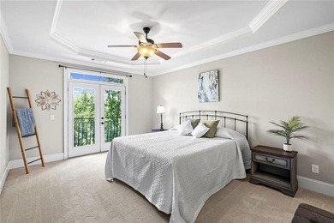
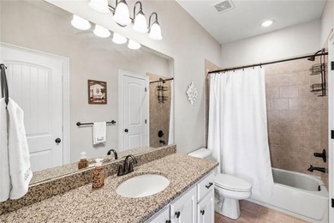
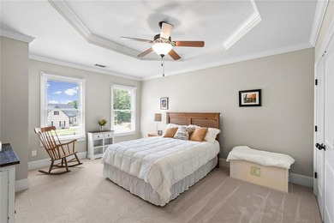
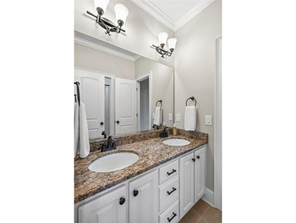
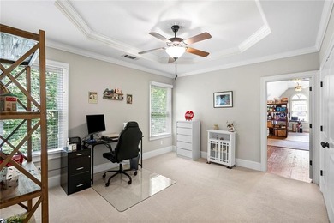
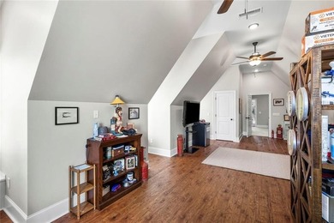
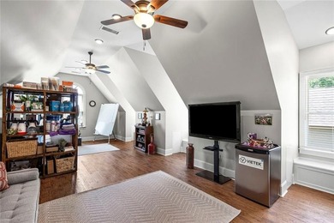
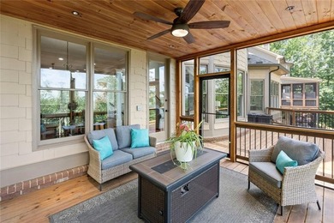
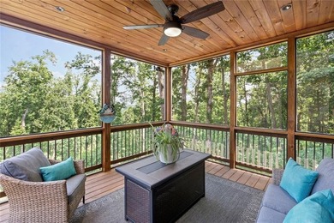
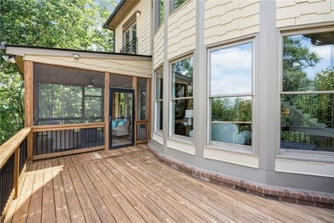
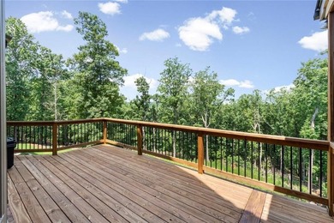
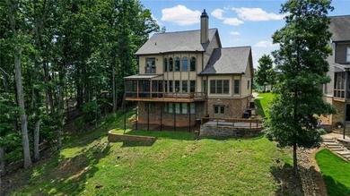
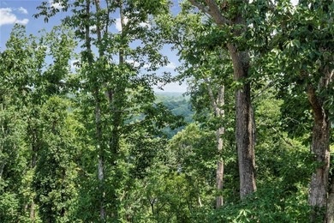
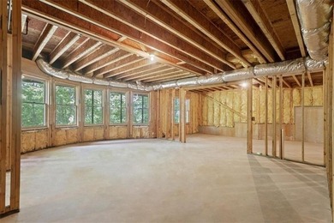
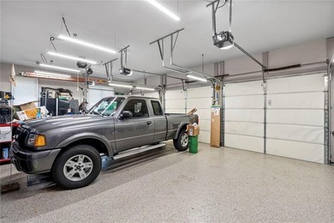
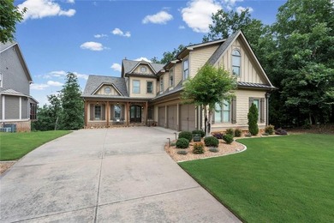
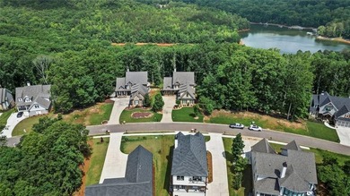
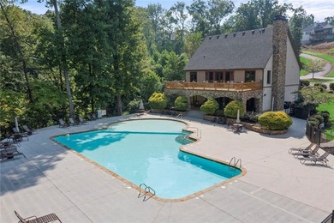
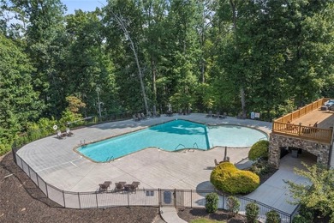
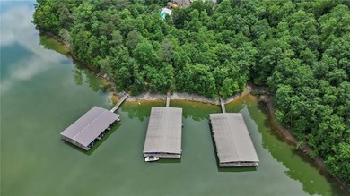
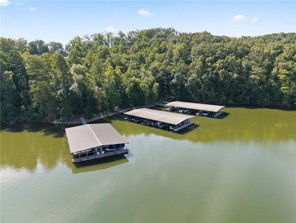
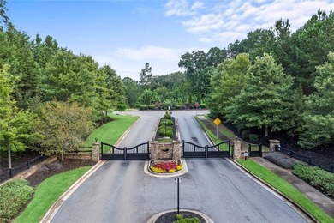
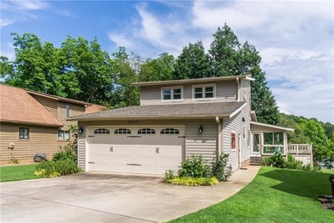
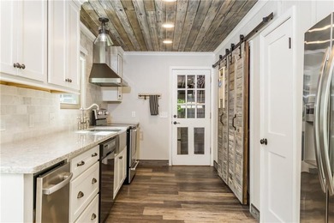
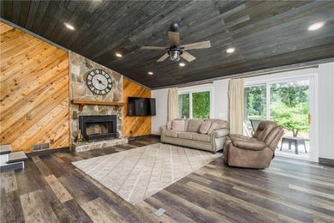
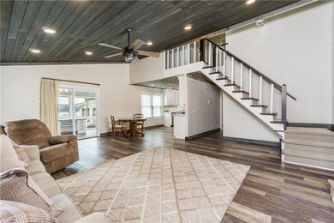
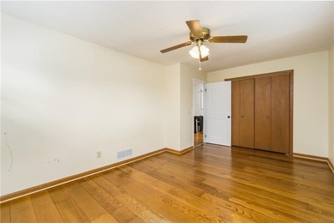
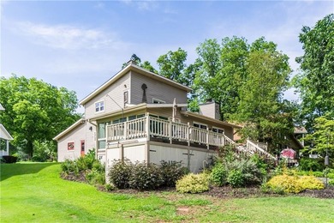
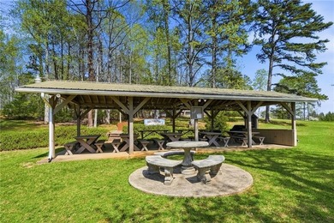
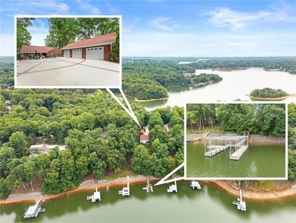
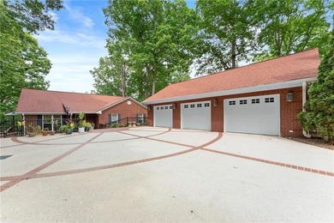
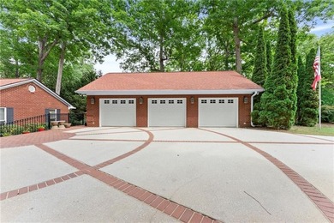
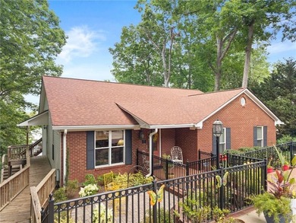
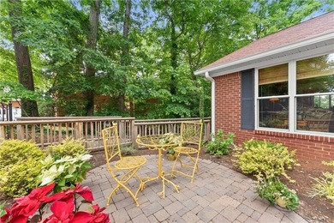
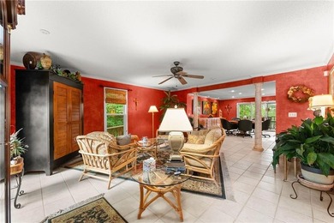
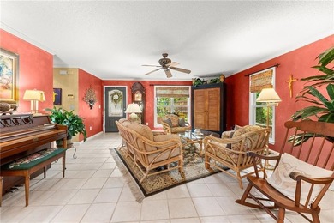
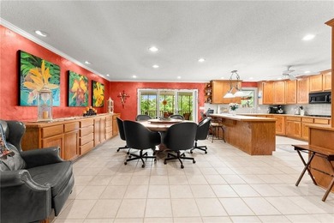
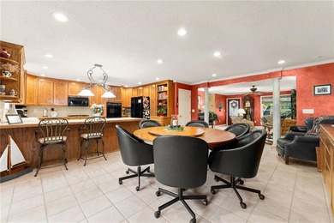
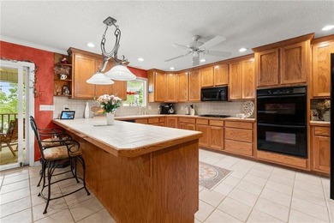
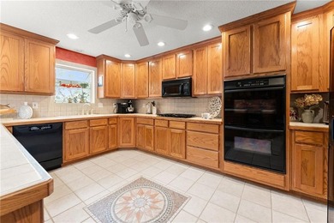
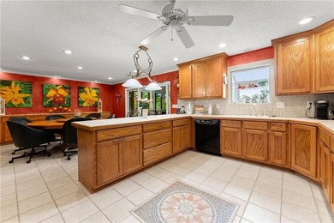
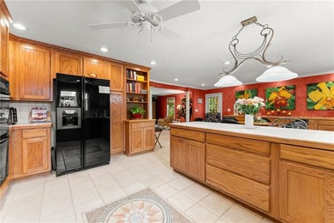
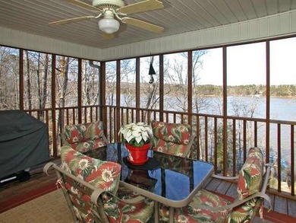
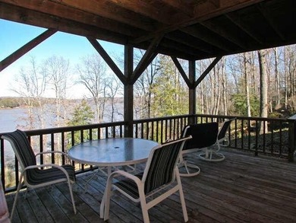
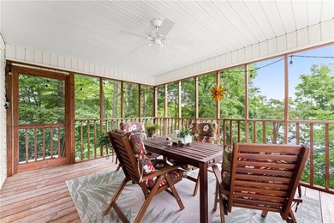
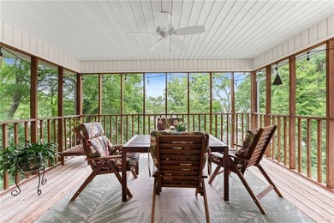
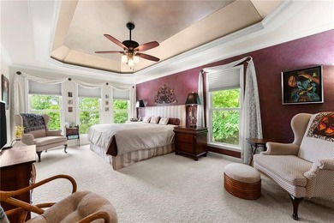
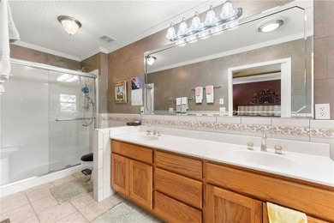
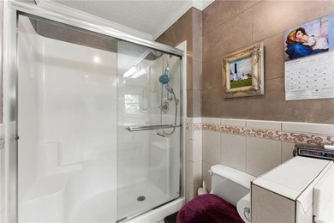
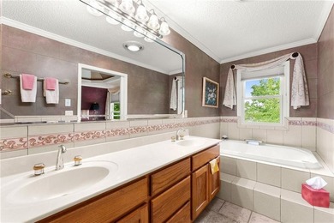
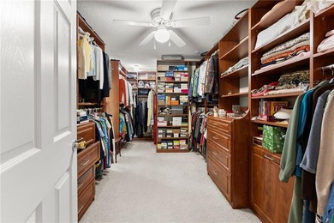
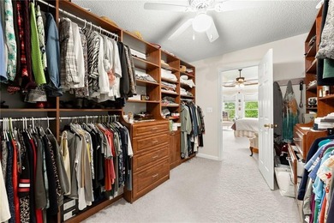
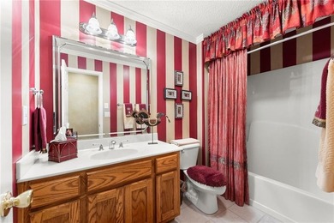
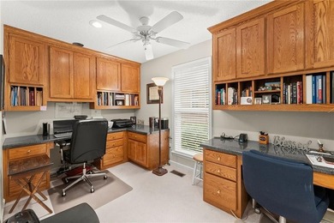
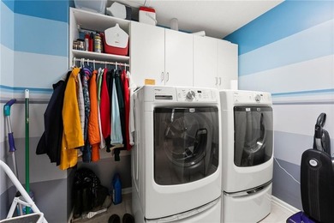
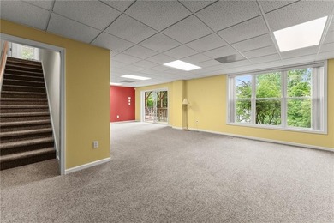
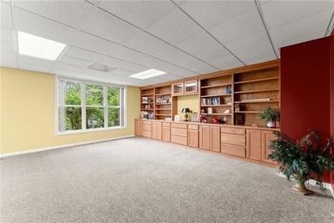
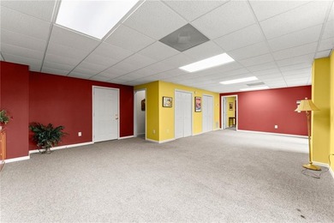
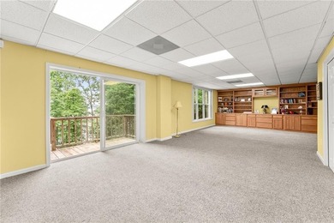
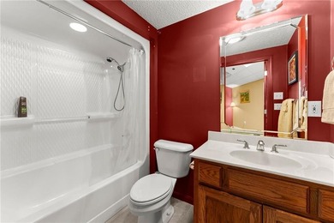
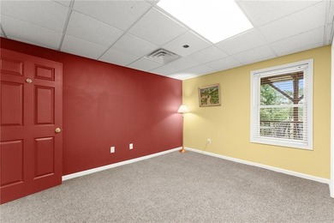
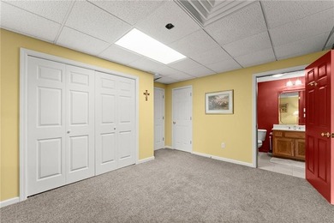
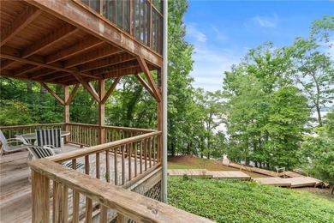
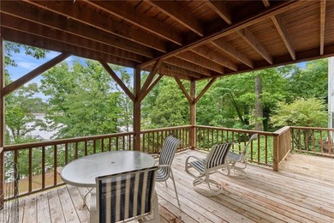
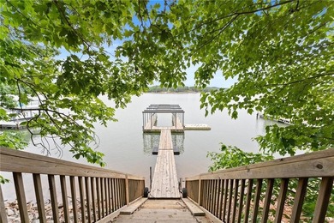
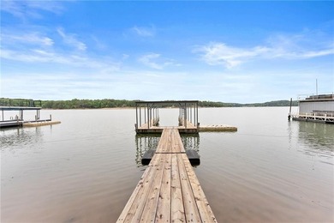
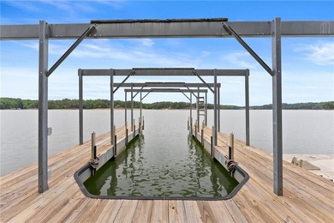
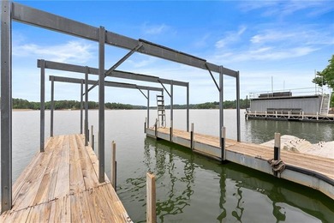
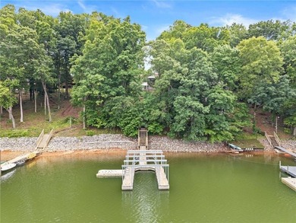
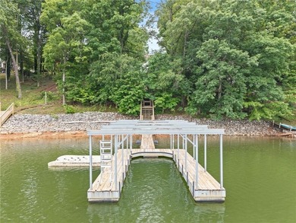
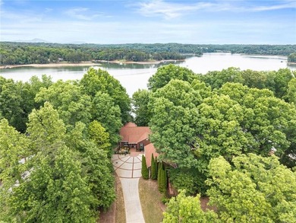
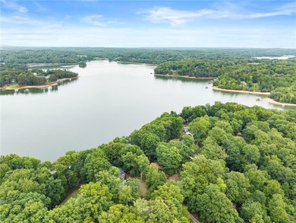
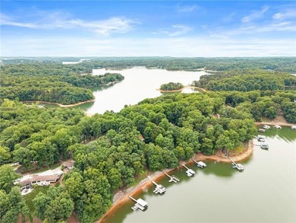
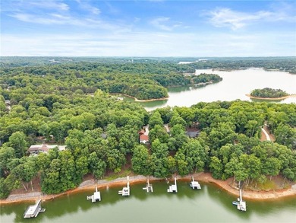
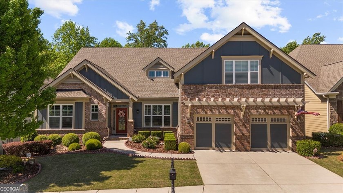
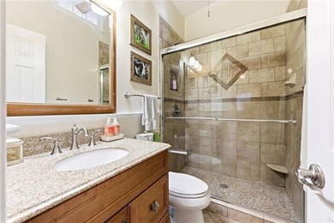
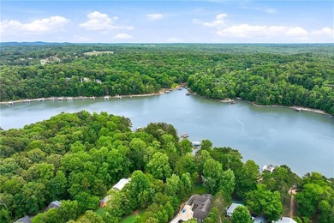
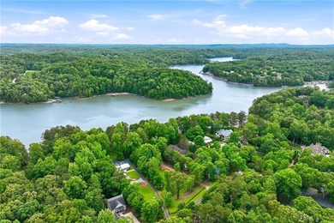
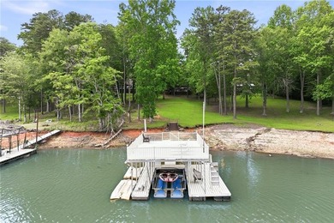
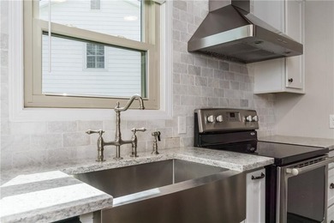
This exquisite 3-bedroom Spruce model home with exceptional upgrades is in the prestigious community of Cresswind at Lake Lanier, an award-winning 55+ active adult community on the shores of Lake Lanier. Offering 2,932 sq ft of beautifully crafted living space on a tree-lined 8,712 sq ft lot, this 3-bedroom, 2.5-bath residence stands out for its thoughtful design, extensive upgrades, and meticulous attention to detail. Every element was carefully selected by the owners during construction, resulting in a home that feels elevated, timeless, and truly one of a kind. The main level showcases upgraded hardwood floors throughout, complemented by elegant 5 board crown molding in the foyer and primary living areas, with 5* single crown molding extending into all other rooms and closets. The dining room is wrapped in classic wainscoting, while barless plantation shutters add a refined, custom finish to every window and the deck door. A gas fireplace, enhanced mantle, and custom shelves with cabinets give the living room warmth and style. The gourmet kitchen is designed for both beauty and function. The kitchen features: Upgraded ivory cabinetry with mocha glaze, Custom beveled-edge granite countertops, stylish Mosaic-tiled backsplash, Center Island with prep sink and disposal, Stainless steel appliances, including gas cooktop with vented hood, Built-in oven and microwave, Refrigerator with sub-zero freezer. A dry bar adds even more convenience, complete with custom cabinetry, a granite countertop, a bar fridge, and an ice maker -perfect for entertaining. The luxurious, oversized primary bedroom suite offers a peaceful retreat with a sitting room, treetop views, and a spa-inspired bath. Highlights include an oversized shower with a custom frameless glass door, a dressing table, a double vanity with a granite counter and a custom-framed mirror, upgraded tile floors, and shower walls. Two additional bedrooms feature walk in closets and share a stylish Jack and Jill bath, offering comfort and privacy for guests or family. The laundry room features a utility closet, a folding area, cabinets, and the washer and dryer convey with the sale. This home continues to impress with thoughtful upgrades inside and out: 24' x 24' extended garage, 24' x 16' deck for outdoor living, four exterior water spigots (both sides, backyard, and deck), a whole-house instant hot water system, a whole-house surge protector, and a new roof in 2025. The unfinished terrace level is a rare bonus-already stubbed for sewer, bath, and kitchen, offering endless possibilities for future expansion. With its extensive upgrades, custom craftsmanship, and carefully curated finishes, this home delivers a level of quality and comfort that is truly exceptional. There are simply too many thoughtful touches to list; this property must be experienced to be fully appreciated. The community of Cresswind at Lake Lanier is located on the lake's shores. The amenities include a 43,000 square-foot, three-story clubhouse featuring indoor and outdoor pools, kayaking, fishing, boat docks, courtesy docks, over 120 clubs, an arts and crafts room, pickle ball, tennis, a gym, dance and fitness classes, poker, games, billiards, play and music performances, chorus, concerts, dances, and more. The community has a full-time activities director, property manager, and maintenance staff. The residents are known for their warm hospitality and for helping newcomers become part of the community. I have lived here for over 12 years. I would love to show you our beautiful community!

Property Features

3 Beds
3 Baths
2,932 Sqft
Built in 2015
0.200 Acres
2 Stories
Lake Lanier
On Waterfront
Open, Garage
Siding: Brick
Composition Roof
Has Fireplace
Heat Pump (Heating), Electric (Heating)
$3,414 / yr property tax
Hall County
Cresswind at Lake Lanier Community

Additional Photos
Additional listing photo 1
Additional listing photo 2
Additional listing photo 3
Additional listing photo 4

Contact Information

Rosemary Micuch

Palmer House Properties and Assoc.

925-366-7467

Location

Map
LakeHouse.com
Printed Jul 23, 2026

Photo Gallery

This exquisite 3-bedroom Spruce model home with exceptional - photo 1
This exquisite 3-bedroom Spruce model home with exceptional - photo 2
This exquisite 3-bedroom Spruce model home with exceptional - photo 3
This exquisite 3-bedroom Spruce model home with exceptional - photo 4
This exquisite 3-bedroom Spruce model home with exceptional - photo 5
This exquisite 3-bedroom Spruce model home with exceptional - photo 6
This exquisite 3-bedroom Spruce model home with exceptional - photo 7
This exquisite 3-bedroom Spruce model home with exceptional - photo 8
This exquisite 3-bedroom Spruce model home with exceptional - photo 9
This exquisite 3-bedroom Spruce model home with exceptional - photo 10
This exquisite 3-bedroom Spruce model home with exceptional - photo 11
This exquisite 3-bedroom Spruce model home with exceptional - photo 12
This exquisite 3-bedroom Spruce model home with exceptional - photo 13
This exquisite 3-bedroom Spruce model home with exceptional - photo 14
This exquisite 3-bedroom Spruce model home with exceptional - photo 15
This exquisite 3-bedroom Spruce model home with exceptional - photo 16
This exquisite 3-bedroom Spruce model home with exceptional - photo 17
This exquisite 3-bedroom Spruce model home with exceptional - photo 18
This exquisite 3-bedroom Spruce model home with exceptional - photo 19
This exquisite 3-bedroom Spruce model home with exceptional - photo 20
This exquisite 3-bedroom Spruce model home with exceptional - photo 21
This exquisite 3-bedroom Spruce model home with exceptional - photo 22
This exquisite 3-bedroom Spruce model home with exceptional - photo 23
This exquisite 3-bedroom Spruce model home with exceptional - photo 24
This exquisite 3-bedroom Spruce model home with exceptional - photo 25
This exquisite 3-bedroom Spruce model home with exceptional - photo 26
This exquisite 3-bedroom Spruce model home with exceptional - photo 27
This exquisite 3-bedroom Spruce model home with exceptional - photo 28
This exquisite 3-bedroom Spruce model home with exceptional - photo 29
This exquisite 3-bedroom Spruce model home with exceptional - photo 30
This exquisite 3-bedroom Spruce model home with exceptional - photo 31
This exquisite 3-bedroom Spruce model home with exceptional - photo 32
This exquisite 3-bedroom Spruce model home with exceptional - photo 33
This exquisite 3-bedroom Spruce model home with exceptional - photo 34
This exquisite 3-bedroom Spruce model home with exceptional - photo 35
This exquisite 3-bedroom Spruce model home with exceptional - photo 36
This exquisite 3-bedroom Spruce model home with exceptional - photo 37
This exquisite 3-bedroom Spruce model home with exceptional - photo 38
This exquisite 3-bedroom Spruce model home with exceptional - photo 39
This exquisite 3-bedroom Spruce model home with exceptional - photo 40
This exquisite 3-bedroom Spruce model home with exceptional - photo 41
This exquisite 3-bedroom Spruce model home with exceptional - photo 42
This exquisite 3-bedroom Spruce model home with exceptional - photo 43
This exquisite 3-bedroom Spruce model home with exceptional - photo 44
This exquisite 3-bedroom Spruce model home with exceptional - photo 45
This exquisite 3-bedroom Spruce model home with exceptional - photo 46
This exquisite 3-bedroom Spruce model home with exceptional - photo 47
This exquisite 3-bedroom Spruce model home with exceptional - photo 48
This exquisite 3-bedroom Spruce model home with exceptional - photo 49
This exquisite 3-bedroom Spruce model home with exceptional - photo 50

$825,000

3
Beds
3
Baths
2,932
Sqft

3768 Golden Leaf Point SW, Gainesville, Georgia, 30504

By contacting this agent you agree to these Terms and Conditions.
Home Georgia Lake Lanier
This exquisite 3-bedroom Spruce model home with exceptional - photo 1
This exquisite 3-bedroom Spruce model home with exceptional - photo 2
This exquisite 3-bedroom Spruce model home with exceptional - photo 3
This exquisite 3-bedroom Spruce model home with exceptional - photo 4
This exquisite 3-bedroom Spruce model home with exceptional - photo 5
MLS# 10739434
Home For Sale

This exquisite 3-bedroom Spruce model home with exceptional

$825,000

3768 Golden Leaf Point SW, Gainesville, Georgia, 30504

3
Beds
3
Baths
2,932
Sqft
0.200
Acres
$825,000
3768 Golden Leaf Point SW, Gainesville, Georgia, 30504
3 Beds
3 Baths
2,932 Sqft
0.200 Acres
This exquisite 3-bedroom Spruce model home with exceptional upgrades is in the prestigious community of Cresswind at Lake Lanier, an award-winning 55+ active adult community on the shores of Lake Lanier. Offering 2,932 sq ft of beautifully crafted living space on a tree-lined 8,712 sq ft lot, this 3-bedroom, 2.5-bath residence stands out for its thoughtful design, extensive upgrades, and meticulous attention to detail. Every element was carefully selected by the owners during construction, resulting in a home that feels elevated, timeless, and truly one of a kind. The main level showcases upgraded hardwood floors throughout, complemented by elegant 5 board crown molding in the foyer and primary living areas, with 5* single crown molding extending into all other rooms and closets. The dining room is wrapped in classic wainscoting, while barless plantation shutters add a refined, custom finish to every window and the deck door. A gas fireplace, enhanced mantle, and custom shelves with cabinets give the living room warmth and style. The gourmet kitchen is designed for both beauty and function. The kitchen features: Upgraded ivory cabinetry with mocha glaze, Custom beveled-edge granite countertops, stylish Mosaic-tiled backsplash, Center Island with prep sink and disposal, Stainless steel appliances, including gas cooktop with vented hood, Built-in oven and microwave, Refrigerator with sub-zero freezer. A dry bar adds even more convenience, complete with custom cabinetry, a granite countertop, a bar fridge, and an ice maker -perfect for entertaining. The luxurious, oversized primary bedroom suite offers a peaceful retreat with a sitting room, treetop views, and a spa-inspired bath. Highlights include an oversized shower with a custom frameless glass door, a dressing table, a double vanity with a granite counter and a custom-framed mirror, upgraded tile floors, and shower walls. Two additional bedrooms feature walk in closets and share a stylish Jack and Jill bath, offering comfort and privacy for guests or family. The laundry room features a utility closet, a folding area, cabinets, and the washer and dryer convey with the sale. This home continues to impress with thoughtful upgrades inside and out: 24' x 24' extended garage, 24' x 16' deck for outdoor living, four exterior water spigots (both sides, backyard, and deck), a whole-house instant hot water system, a whole-house surge protector, and a new roof in 2025. The unfinished terrace level is a rare bonus-already stubbed for sewer, bath, and kitchen, offering endless possibilities for future expansion. With its extensive upgrades, custom craftsmanship, and carefully curated finishes, this home delivers a level of quality and comfort that is truly exceptional. There are simply too many thoughtful touches to list; this property must be experienced to be fully appreciated. The community of Cresswind at Lake Lanier is located on the lake's shores. The amenities include a 43,000 square-foot, three-story clubhouse featuring indoor and outdoor pools, kayaking, fishing, boat docks, courtesy docks, over 120 clubs, an arts and crafts room, pickle ball, tennis, a gym, dance and fitness classes, poker, games, billiards, play and music performances, chorus, concerts, dances, and more. The community has a full-time activities director, property manager, and maintenance staff. The residents are known for their warm hospitality and for helping newcomers become part of the community. I have lived here for over 12 years. I would love to show you our beautiful community!
90 days
on LakeHouse.com
42
views
0
saves

Contact Information

Buyer's Agent

Judy Paul
Keller Williams Realty Lanier Partners
770-778-7070
Please say you found it on LakeHouse.com!

Listing Agent

Rosemary Micuch
Palmer House Properties and Assoc.
Listing Agent: Rosemary Micuch 925-366-7467. Broker: Palmer House Properties and Assoc. 404-876-4901 Listing Site. Copyright © 2026 Georgia Multiple Listing Service. All rights reserved. All information provided by the listing agent/broker is deemed reliable but is not guaranteed and should be independently verified.

Property Details

HOME DETAILS

3 Beds
3 Baths
2,932 Sqft
Built in 2015
0.200 Acres
2 Stories

WATER & VIEW

Lake Lanier
On Waterfront

EXTERIOR

Open, Garage
Siding: Brick
Composition Roof

INTERIOR

Has Fireplace
Heat Pump (Heating), Electric (Heating)

FINANCIAL & COMMUNITY

$3,414 / yr property tax
Hall County
Cresswind at Lake Lanier Community
See More Details

Location

Map
Open in Google Maps

Mortgage Calculator

About Lake Lanier

Northern Georgia s Lake Lanier is the perfect destination to consider if you ve got lake properties for sale on your mind. The state s largest lake is also its most popular, as Lake Lanier spans 59 square miles and is only a short drive from bustling Atlanta, Georgia. With its abundance of top-notch lake facilities and accommodations, not to mention its picturesque landscapes, it s no wonder Lake Lanier has maintained such prestige for generations. Lake Lani
Boating
Swimming
Jet Skiing
Lake Depth : Varies-100-200 Feet
Water Level : 1065.96 Ft
Full Pool : 1,071.00 Ft

Ad Statistics

Ad Number
7613565
Viewed
42 times
Listing Status
Active
Added
Apr 23, 2026
Last Refresh
Jul 22, 2026 07:43:27 PM

Listing Information

Data Source
Georgia Multiple Listing Service
Source Property ID
10739434
All information provided is deemed reliable but is not guaranteed and should be independently verified.

Request Information

By proceeding, you authorize Dream Home Network Inc., its service providers (including real estate professionals such as Brokers, Listing Agents, Buyers Agents, and local referral partners), its affiliates, and other real estate professionals that may not be associated with Dream Home Network, to contact you using the contact details you provided, via email, phone call, and text (SMS), including using automated dialing technology and prerecorded and artificial voice, for marketing or advertising purposes, including contacting you about your inquiry and other home-related matters. You understand that your consent to the foregoing is not a condition of any purchase. Message and data rates may apply. This consent applies even if you are on a corporate, state or national Do Not Call list. Dream Home Network Inc. may share information about your recent and future site activity with its affiliates and service providers (including real estate professionals such as Brokers, Listing Agents, Buyers Agents, and local referral partners) to help them better understand what you are looking for in a property. To opt-out at any time you can reply "STOP" or contact Dream Home Network Inc. at csv@dreamhomenetwork.com.

Start advertising today

Explore options for real estate agents and homeowners advertising on LakeHouse.com
Sell Your Home

Explore Similar Properties
Featured Waterfront For Sale
Discover a generational opportunity at 7726 Sourwood Ln in - photo 1
Discover a generational opportunity at 7726 Sourwood Ln in - photo 2
Discover a generational opportunity at 7726 Sourwood Ln in - photo 3
Discover a generational opportunity at 7726 Sourwood Ln in - photo 4
Discover a generational opportunity at 7726 Sourwood Ln in - photo 5
Discover a generational opportunity at 7726 Sourwood Ln in - photo 6
Discover a generational opportunity at 7726 Sourwood Ln in - photo 7
Discover a generational opportunity at 7726 Sourwood Ln in - photo 8
Discover a generational opportunity at 7726 Sourwood Ln in - photo 9
Discover a generational opportunity at 7726 Sourwood Ln in - photo 10
Discover a generational opportunity at 7726 Sourwood Ln in - photo 11
Discover a generational opportunity at 7726 Sourwood Ln in - photo 12
Discover a generational opportunity at 7726 Sourwood Ln in - photo 13
Discover a generational opportunity at 7726 Sourwood Ln in - photo 14
Discover a generational opportunity at 7726 Sourwood Ln in - photo 15
Discover a generational opportunity at 7726 Sourwood Ln in - photo 16
Discover a generational opportunity at 7726 Sourwood Ln in - photo 17
Discover a generational opportunity at 7726 Sourwood Ln in - photo 18
Discover a generational opportunity at 7726 Sourwood Ln in - photo 19
Discover a generational opportunity at 7726 Sourwood Ln in - photo 20
Discover a generational opportunity at 7726 Sourwood Ln in - photo 21
Discover a generational opportunity at 7726 Sourwood Ln in - photo 22
Discover a generational opportunity at 7726 Sourwood Ln in - photo 23
Discover a generational opportunity at 7726 Sourwood Ln in - photo 24
Discover a generational opportunity at 7726 Sourwood Ln in - photo 25
Discover a generational opportunity at 7726 Sourwood Ln in - photo 26
Discover a generational opportunity at 7726 Sourwood Ln in - photo 27
Discover a generational opportunity at 7726 Sourwood Ln in - photo 28
Discover a generational opportunity at 7726 Sourwood Ln in - photo 29
Discover a generational opportunity at 7726 Sourwood Ln in - photo 30
Discover a generational opportunity at 7726 Sourwood Ln in - photo 31
Discover a generational opportunity at 7726 Sourwood Ln in - photo 32
Discover a generational opportunity at 7726 Sourwood Ln in - photo 33
Discover a generational opportunity at 7726 Sourwood Ln in - photo 34
Discover a generational opportunity at 7726 Sourwood Ln in - photo 35
Discover a generational opportunity at 7726 Sourwood Ln in - photo 36
Discover a generational opportunity at 7726 Sourwood Ln in - photo 37
Discover a generational opportunity at 7726 Sourwood Ln in - photo 38
Discover a generational opportunity at 7726 Sourwood Ln in - photo 39

$699,000

2 Beds | 1.0 Baths | 1,026 Sqft

7726 Sourwood Ln, Murrayville, GA, 30564

Discover a generational opportunity at 7726 Sourwood Ln in

Added: 06/04/2026 • Updated: 07/20/2026
Listed by Sheila Davis at Sheila Davis Group
For Sale
This extraordinary home in the gated Reserve Club and Marina - photo 1
This extraordinary home in the gated Reserve Club and Marina - photo 2
This extraordinary home in the gated Reserve Club and Marina - photo 3
This extraordinary home in the gated Reserve Club and Marina - photo 4
This extraordinary home in the gated Reserve Club and Marina - photo 5
This extraordinary home in the gated Reserve Club and Marina - photo 6
This extraordinary home in the gated Reserve Club and Marina - photo 7
This extraordinary home in the gated Reserve Club and Marina - photo 8
This extraordinary home in the gated Reserve Club and Marina - photo 9
This extraordinary home in the gated Reserve Club and Marina - photo 10
This extraordinary home in the gated Reserve Club and Marina - photo 11
This extraordinary home in the gated Reserve Club and Marina - photo 12
This extraordinary home in the gated Reserve Club and Marina - photo 13
This extraordinary home in the gated Reserve Club and Marina - photo 14
This extraordinary home in the gated Reserve Club and Marina - photo 15
This extraordinary home in the gated Reserve Club and Marina - photo 16
This extraordinary home in the gated Reserve Club and Marina - photo 17
This extraordinary home in the gated Reserve Club and Marina - photo 18
This extraordinary home in the gated Reserve Club and Marina - photo 19
This extraordinary home in the gated Reserve Club and Marina - photo 20
This extraordinary home in the gated Reserve Club and Marina - photo 21
This extraordinary home in the gated Reserve Club and Marina - photo 22
This extraordinary home in the gated Reserve Club and Marina - photo 23
This extraordinary home in the gated Reserve Club and Marina - photo 24
This extraordinary home in the gated Reserve Club and Marina - photo 25
This extraordinary home in the gated Reserve Club and Marina - photo 26
This extraordinary home in the gated Reserve Club and Marina - photo 27
This extraordinary home in the gated Reserve Club and Marina - photo 28
This extraordinary home in the gated Reserve Club and Marina - photo 29
This extraordinary home in the gated Reserve Club and Marina - photo 30
This extraordinary home in the gated Reserve Club and Marina - photo 31
This extraordinary home in the gated Reserve Club and Marina - photo 32
This extraordinary home in the gated Reserve Club and Marina - photo 33
This extraordinary home in the gated Reserve Club and Marina - photo 34
This extraordinary home in the gated Reserve Club and Marina - photo 35
This extraordinary home in the gated Reserve Club and Marina - photo 36
This extraordinary home in the gated Reserve Club and Marina - photo 37
This extraordinary home in the gated Reserve Club and Marina - photo 38
This extraordinary home in the gated Reserve Club and Marina - photo 39
This extraordinary home in the gated Reserve Club and Marina - photo 40
This extraordinary home in the gated Reserve Club and Marina - photo 41
This extraordinary home in the gated Reserve Club and Marina - photo 42
This extraordinary home in the gated Reserve Club and Marina - photo 43
This extraordinary home in the gated Reserve Club and Marina - photo 44
This extraordinary home in the gated Reserve Club and Marina - photo 45
This extraordinary home in the gated Reserve Club and Marina - photo 46
This extraordinary home in the gated Reserve Club and Marina - photo 47
This extraordinary home in the gated Reserve Club and Marina - photo 48
This extraordinary home in the gated Reserve Club and Marina - photo 49
This extraordinary home in the gated Reserve Club and Marina - photo 50

$950,000

4 Beds | 4.0 Baths | 3,590 Sqft

7405 Crestline Dr, Dawsonville, GA, 30534

This extraordinary home in the gated Reserve Club and Marina

Added: 06/18/2026 • Updated: 07/15/2026
Waterfront For Sale
Enjoy lake living at its best in this updated home featuring - photo 1
Enjoy lake living at its best in this updated home featuring - photo 2
Enjoy lake living at its best in this updated home featuring - photo 3
Enjoy lake living at its best in this updated home featuring - photo 4
Enjoy lake living at its best in this updated home featuring - photo 5
Enjoy lake living at its best in this updated home featuring - photo 6
Enjoy lake living at its best in this updated home featuring - photo 7
Enjoy lake living at its best in this updated home featuring - photo 8
Enjoy lake living at its best in this updated home featuring - photo 9
Enjoy lake living at its best in this updated home featuring - photo 10
Enjoy lake living at its best in this updated home featuring - photo 11
Enjoy lake living at its best in this updated home featuring - photo 12
Enjoy lake living at its best in this updated home featuring - photo 13
Enjoy lake living at its best in this updated home featuring - photo 14
Enjoy lake living at its best in this updated home featuring - photo 15
Enjoy lake living at its best in this updated home featuring - photo 16
Enjoy lake living at its best in this updated home featuring - photo 17
Enjoy lake living at its best in this updated home featuring - photo 18
Enjoy lake living at its best in this updated home featuring - photo 19
Enjoy lake living at its best in this updated home featuring - photo 20
Enjoy lake living at its best in this updated home featuring - photo 21
Enjoy lake living at its best in this updated home featuring - photo 22
Enjoy lake living at its best in this updated home featuring - photo 23
Enjoy lake living at its best in this updated home featuring - photo 24
Enjoy lake living at its best in this updated home featuring - photo 25
Enjoy lake living at its best in this updated home featuring - photo 26
Enjoy lake living at its best in this updated home featuring - photo 27
Enjoy lake living at its best in this updated home featuring - photo 28
Enjoy lake living at its best in this updated home featuring - photo 29
Enjoy lake living at its best in this updated home featuring - photo 30
Enjoy lake living at its best in this updated home featuring - photo 31
Enjoy lake living at its best in this updated home featuring - photo 32
Enjoy lake living at its best in this updated home featuring - photo 33
Enjoy lake living at its best in this updated home featuring - photo 34
Enjoy lake living at its best in this updated home featuring - photo 35

$950,000

3 Beds | 2.0 Baths | 1,488 Sqft

1893 Kilough Church Rd, Dawsonville, GA, 30534

Enjoy lake living at its best in this updated home featuring

Added: 05/25/2026 • Updated: 07/06/2026
Waterfront For Sale
Beautiful Lake Lanier home in sought after Northlake - photo 1
Beautiful Lake Lanier home in sought after Northlake - photo 2
Beautiful Lake Lanier home in sought after Northlake - photo 3
Beautiful Lake Lanier home in sought after Northlake - photo 4
Beautiful Lake Lanier home in sought after Northlake - photo 5
Beautiful Lake Lanier home in sought after Northlake - photo 6
Beautiful Lake Lanier home in sought after Northlake - photo 7
Beautiful Lake Lanier home in sought after Northlake - photo 8
Beautiful Lake Lanier home in sought after Northlake - photo 9
Beautiful Lake Lanier home in sought after Northlake - photo 10
Beautiful Lake Lanier home in sought after Northlake - photo 11
Beautiful Lake Lanier home in sought after Northlake - photo 12
Beautiful Lake Lanier home in sought after Northlake - photo 13
Beautiful Lake Lanier home in sought after Northlake - photo 14
Beautiful Lake Lanier home in sought after Northlake - photo 15
Beautiful Lake Lanier home in sought after Northlake - photo 16
Beautiful Lake Lanier home in sought after Northlake - photo 17
Beautiful Lake Lanier home in sought after Northlake - photo 18
Beautiful Lake Lanier home in sought after Northlake - photo 19
Beautiful Lake Lanier home in sought after Northlake - photo 20
Beautiful Lake Lanier home in sought after Northlake - photo 21
Beautiful Lake Lanier home in sought after Northlake - photo 22
Beautiful Lake Lanier home in sought after Northlake - photo 23
Beautiful Lake Lanier home in sought after Northlake - photo 24
Beautiful Lake Lanier home in sought after Northlake - photo 25
Beautiful Lake Lanier home in sought after Northlake - photo 26
Beautiful Lake Lanier home in sought after Northlake - photo 27
Beautiful Lake Lanier home in sought after Northlake - photo 28
Beautiful Lake Lanier home in sought after Northlake - photo 29
Beautiful Lake Lanier home in sought after Northlake - photo 30
Beautiful Lake Lanier home in sought after Northlake - photo 31
Beautiful Lake Lanier home in sought after Northlake - photo 32
Beautiful Lake Lanier home in sought after Northlake - photo 33
Beautiful Lake Lanier home in sought after Northlake - photo 34
Beautiful Lake Lanier home in sought after Northlake - photo 35
Beautiful Lake Lanier home in sought after Northlake - photo 36
Beautiful Lake Lanier home in sought after Northlake - photo 37
Beautiful Lake Lanier home in sought after Northlake - photo 38
Beautiful Lake Lanier home in sought after Northlake - photo 39
Beautiful Lake Lanier home in sought after Northlake - photo 40
Beautiful Lake Lanier home in sought after Northlake - photo 41
Beautiful Lake Lanier home in sought after Northlake - photo 42
Beautiful Lake Lanier home in sought after Northlake - photo 43
Beautiful Lake Lanier home in sought after Northlake - photo 44
Beautiful Lake Lanier home in sought after Northlake - photo 45
Beautiful Lake Lanier home in sought after Northlake - photo 46
Beautiful Lake Lanier home in sought after Northlake - photo 47
Beautiful Lake Lanier home in sought after Northlake - photo 48
Beautiful Lake Lanier home in sought after Northlake - photo 49
Beautiful Lake Lanier home in sought after Northlake - photo 50

$950,000

4 Beds | 3.0 Baths | 3,868 Sqft

2740 Northlake Rd, Gainesville, GA, 30506

Beautiful Lake Lanier home in sought after Northlake

Added: 05/11/2026 • Updated: 07/16/2026
View more View More
SEARCH STATES
Alabama Alaska Arizona Arkansas California Colorado Connecticut Delaware Florida Georgia Hawaii Idaho Illinois Indiana Iowa Kansas Kentucky Louisiana Maine Maryland Massachusetts Michigan Minnesota Mississippi Missouri Montana Nebraska Nevada New Hampshire New Jersey New Mexico New York North Carolina North Dakota Ohio Oklahoma Oregon Pennsylvania Rhode Island South Carolina South Dakota Tennessee Texas Utah Vermont Virginia Washington West Virginia Wisconsin Wyoming
SERVICES
Buy Buy Advertise
COMPANY
Testimonials About Us Office Locations
SUPPORT
Help Contact Us
ADDITIONAL MARKETS
MountainHomes.com BeachHouse.com GolfHomes.com BarrierFreeHome.com
SUBSCRIBE
Receive notifications for new listings
Subscribe
X Facebook Instagram YouTube

Dream Home Network Inc.

is committed to ensuring digital accessibility and property listings for individuals with disabilities. All information provided is deemed reliable but is not guaranteed and should be independently verified. We are continuously working to improve the accessibility of our web experience for everyone, and we welcome feedback and accommodation requests. If you wish to report an issue or seek an accommodation, please let us know.

Dream Home Network Inc. Sells leads to DHN Realty Inc. who holds real estate brokerage licenses in Alabama. Listing agents will be sent notification copy of leads on their listings where Dream Home Network Inc. is provided listings via our Feed Provider as required.

© 1997 - 2026 LakeHouse.com
Part of Dream Home Network, Inc.
Last updated on 2026.07.23
Terms & Policy

Search Filters
Price
-
0
$100,000
$100,000+
$200,000
$200,000+
$300,000
$300,000+
$400,000
$400,000+
$500,000
$500,000+
$600,000
$600,000+
$700,000
$700,000+
$800,000
$800,000+
$900,000
Any Price
Any Price
Beds & Baths
-
-
Property Type
Sale Status
More Filters
-
-
-
-
Advanced Search

Lake Lanier

Read more
Sort By: Featured
  • Featured
  • Newest
  • Price - Low To High
  • Price - High To Low
  • Sqft - Low To High
  • Sqft - High To Low

Lake Lanier Real Estate Agent Info

Judy Paul
Judy Paul
My name is Judy Paul and I am a realtor with Keller Williams Realty Lanier Partners with 3 offices and more than 300 agents to serve you. My office is located in Hall county which includes most of the beautiful Lake Lanier properties. I have been with Keller Williams Realty for 15 years and also have 7 years of real estate sales experience in Maryland. I serve on the Agent Leadership Council for my market center as well as the executive committee for our local board of Realtors. I am a member of the Georgia Association of Realtors as well as the National Association of Realtors. I am a Certified Negotiation Expert to better serve you whether buying or selling. I sell lake and luxury properties in Hall County and the surrounding NE Georgia counties as well. I love living in this area because it offers so many choices of things to do without traveling too far. You can enjoy all of the water activities on the lake, a short drive to the NE Georgia mountains, a trip into Atlanta for visiting museums and the Fox theatre or stay close to home and enjoy outlet shopping or dining at the many fine restaurants. I look forward to hearing from you when you need an experienced, dedicated and professional real estate counselor to help you navigate buying, selling or investing in real estate.
About Lake Lanier

Click to activate
Request Information
By proceeding you authorize Dream Home Network Inc., its service providers (including real estate professionals such as Brokers, Listing Agents, Buyers Agents, and local referral partners), and its affiliates, to contact me using the contact details you provided, via phone call or text (SMS) using automated dialing technology for marketing or advertising purposes, including contacting me about my inquiry and other home-related matters. Not a condition for purchase. Message and data rates may apply.

This consent applies even if you are on a corporate, state or national Do Not Call list. Dream Home Network Inc. may share information about your recent and future site activity with its affiliates and service providers (including real estate professionals such as Brokers, Listing Agents, Buyers Agents, and local referral partners) to help them better understand what I am looking for in a property. To opt-out at any time you can reply "STOP" or contact Dream Home Network Inc. at  csv@dreamhomenetwork.com.
Contact Agent
By contacting this agent you agree to these Terms and Conditions.
Share this Ad
Link copied
Video/Virtual Tour
Loading...
SEARCH STATES
Alabama Alaska Arizona Arkansas California Colorado Connecticut Delaware Florida Georgia Hawaii Idaho Illinois Indiana Iowa Kansas Kentucky Louisiana Maine Maryland Massachusetts Michigan Minnesota Mississippi Missouri Montana Nebraska Nevada New Hampshire New Jersey New Mexico New York North Carolina North Dakota Ohio Oklahoma Oregon Pennsylvania Rhode Island South Carolina South Dakota Tennessee Texas Utah Vermont Virginia Washington West Virginia Wisconsin Wyoming
SERVICES
Buy Buy Advertise
COMPANY
Testimonials About Us Office Locations
SUPPORT
Help Contact Us
ADDITIONAL MARKETS
MountainHomes.com BeachHouse.com GolfHomes.com BarrierFreeHome.com
SUBSCRIBE
Receive notifications for new listings
Subscribe
X Facebook Instagram YouTube

Dream Home Network Inc.

is committed to ensuring digital accessibility and property listings for individuals with disabilities. All information provided is deemed reliable but is not guaranteed and should be independently verified. We are continuously working to improve the accessibility of our web experience for everyone, and we welcome feedback and accommodation requests. If you wish to report an issue or seek an accommodation, please let us know.

Dream Home Network Inc. Sells leads to DHN Realty Inc. who holds real estate brokerage licenses in Alabama. Listing agents will be sent notification copy of leads on their listings where Dream Home Network Inc. is provided listings via our Feed Provider as required.

© 1997 - 2026 LakeHouse.com
Part of Dream Home Network, Inc.
Last updated on 2026.07.23
Terms & Policy