Ad #7697119
MLS #12622196

This beautiful home will take your breath away! Upgraded from
3857 Double Eagle Dr, Elgin, Illinois, 60124
$614,900
2Beds
3Baths
2,039Sqft
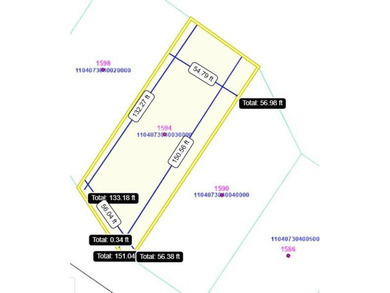
0.140Acres
About this property
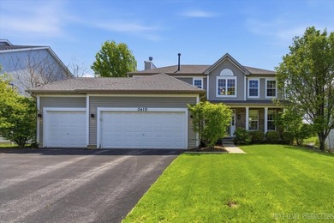
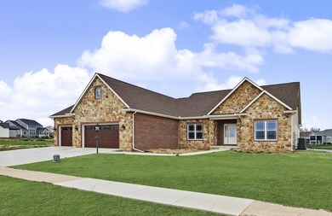
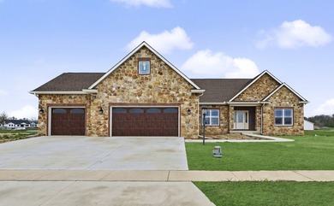
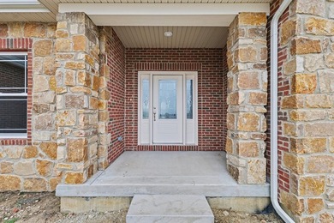
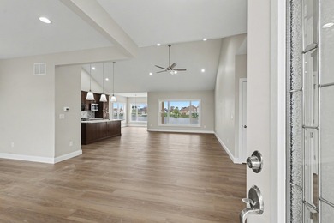
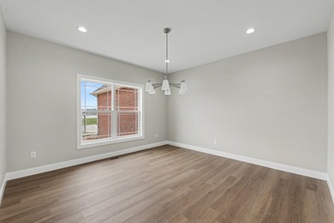
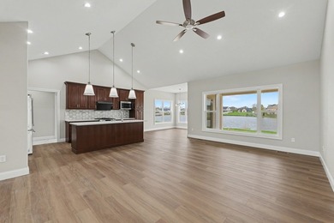
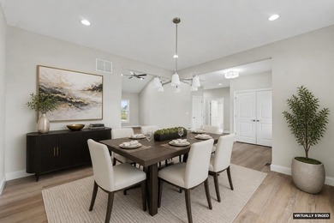
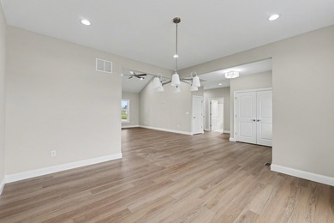
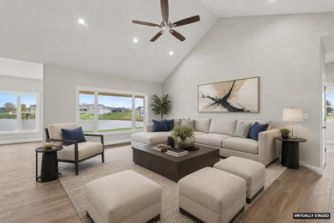
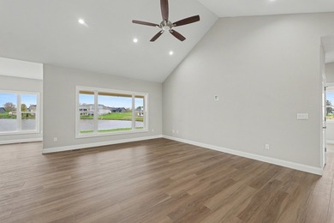
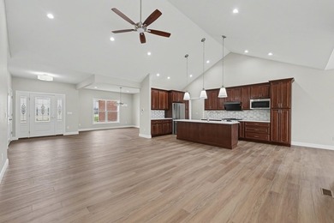
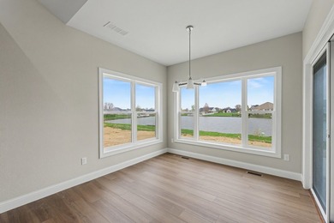
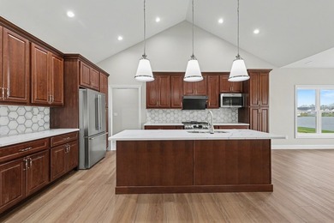
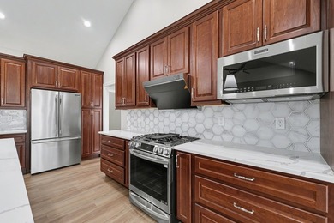
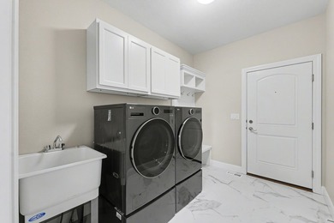
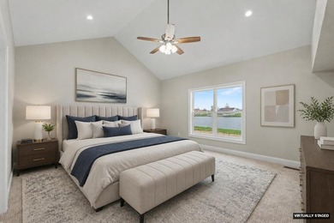
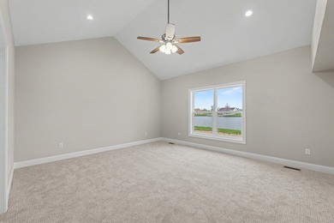
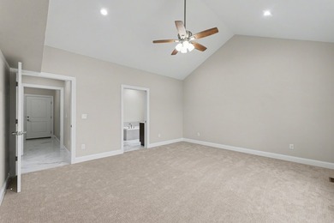
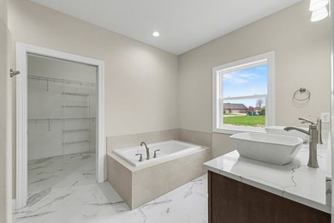
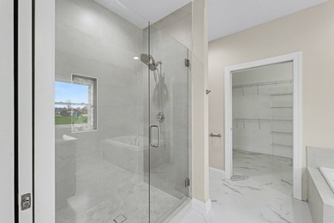
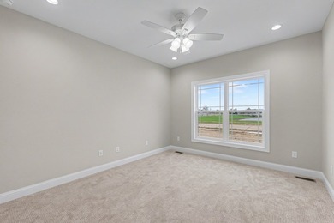
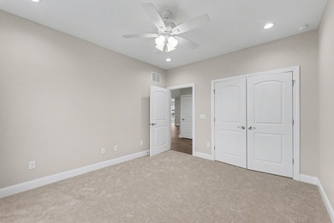
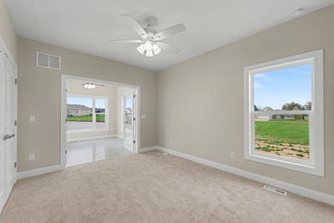
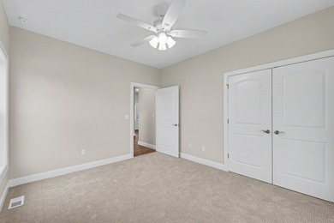
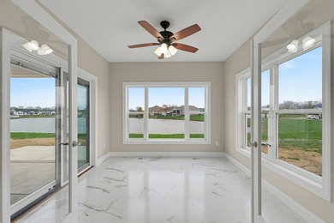
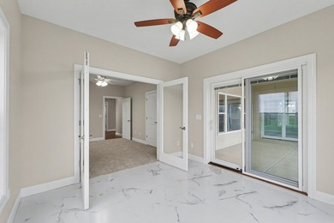
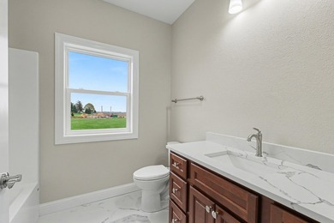
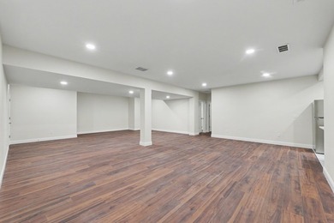
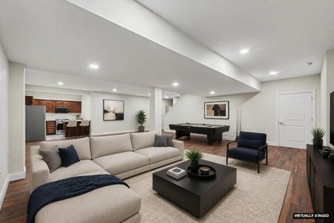
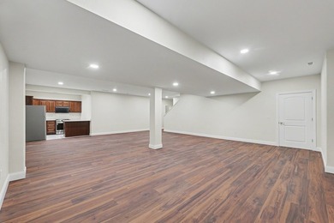
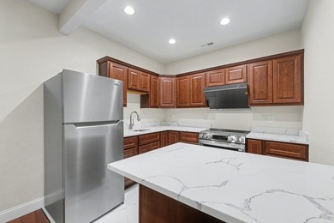
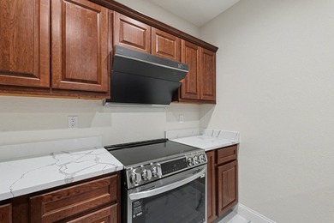
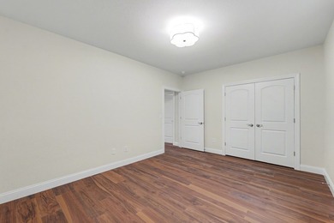
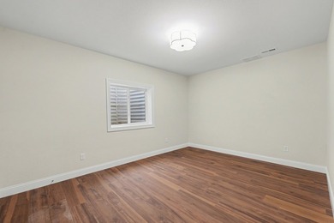
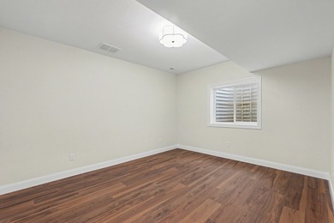
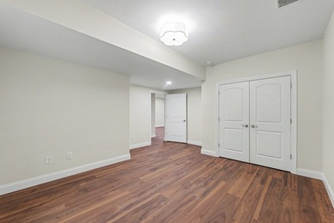
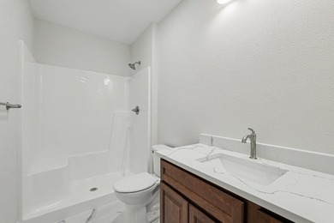
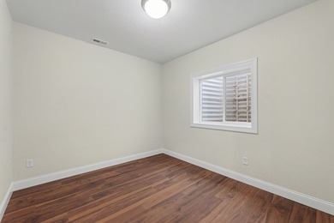
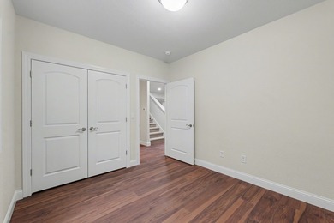
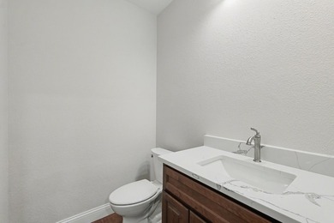
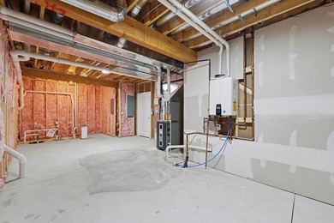
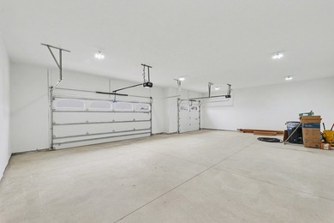
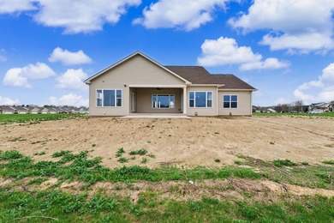
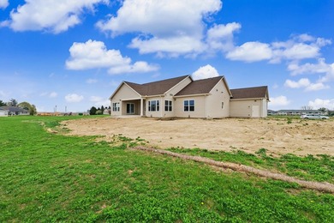
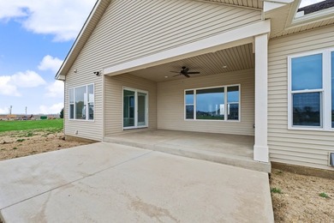
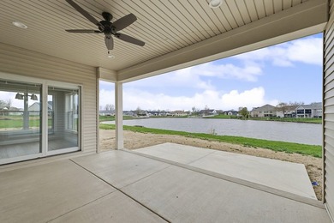
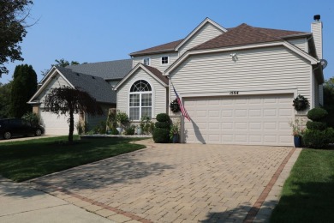
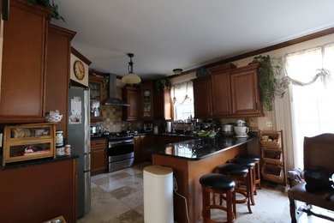
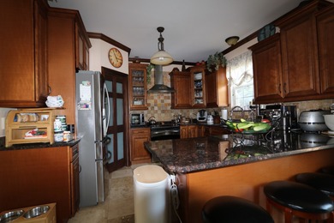
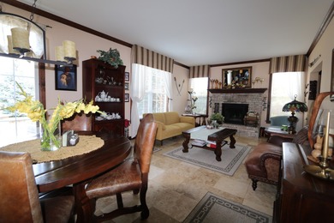
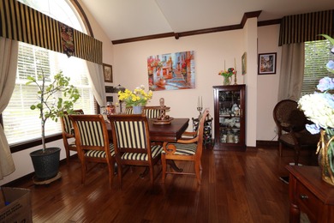
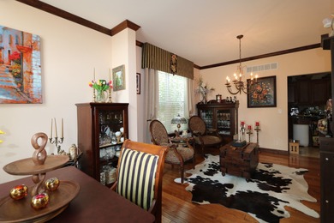
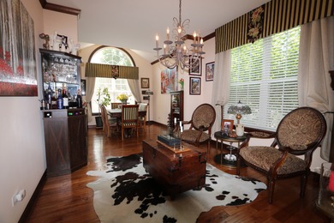
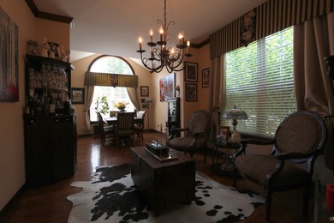
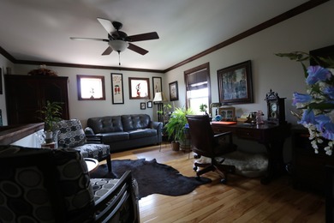
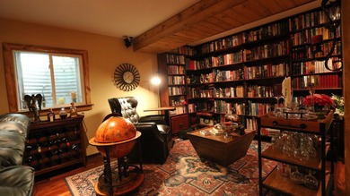
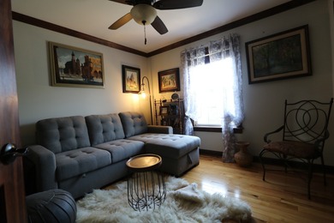
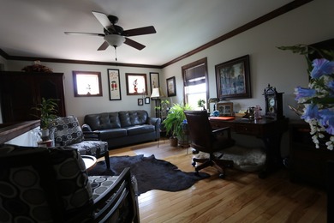
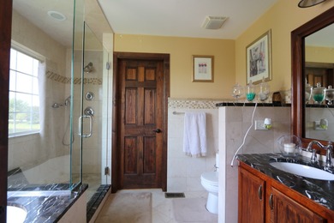
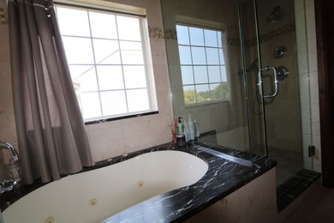
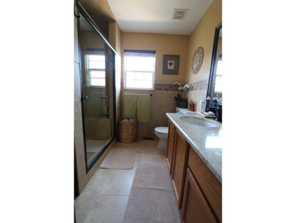
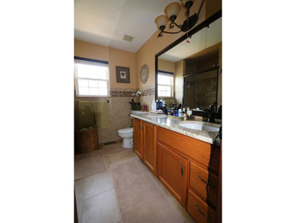
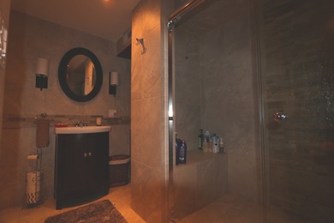
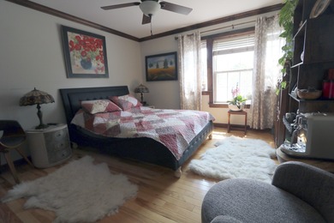
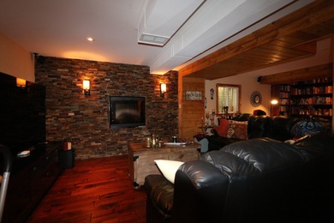
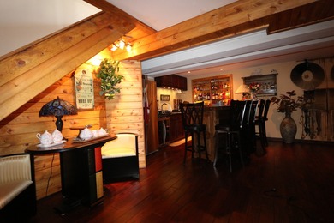
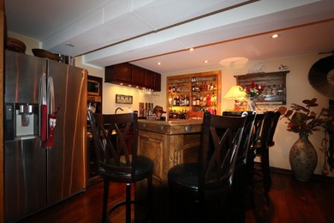
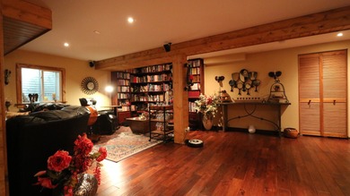
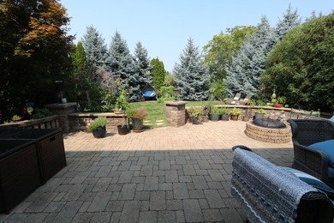
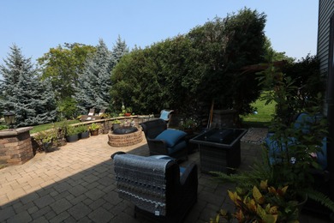
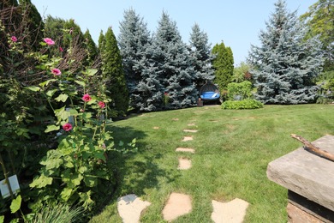
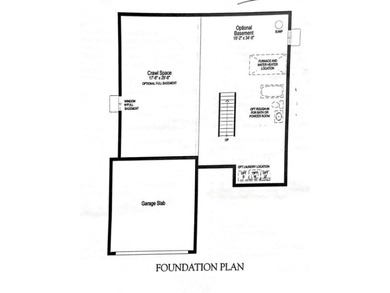
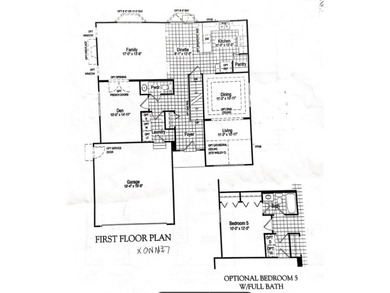
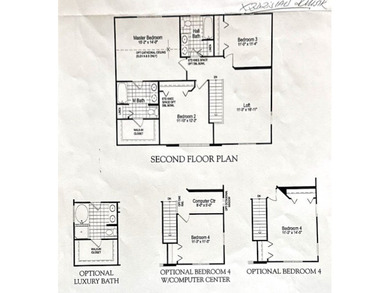
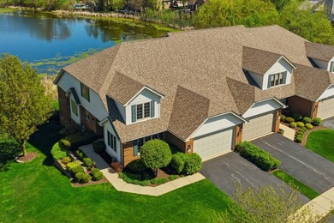
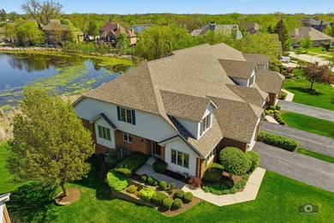
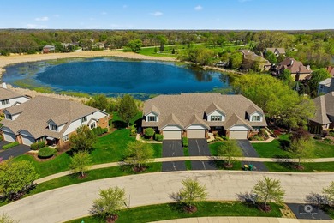
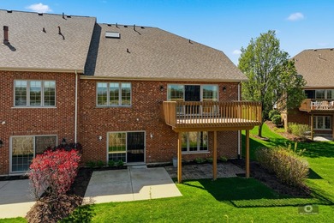
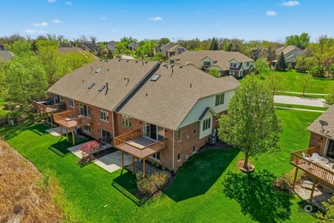
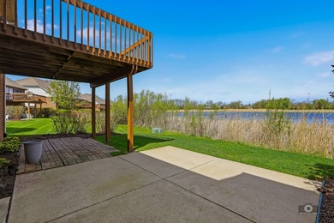
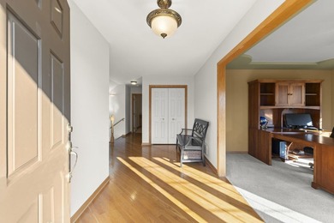
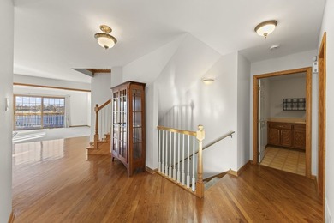
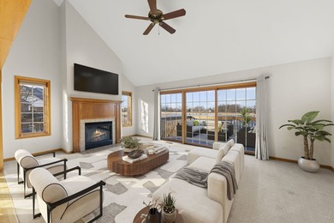
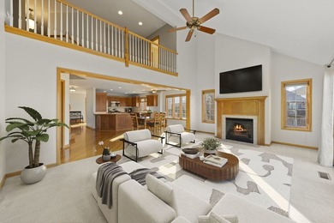
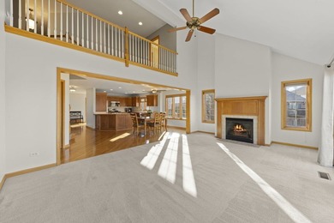
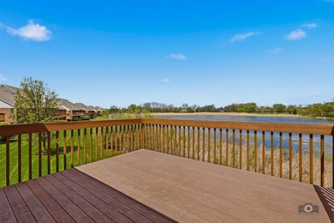
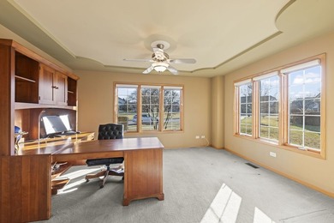
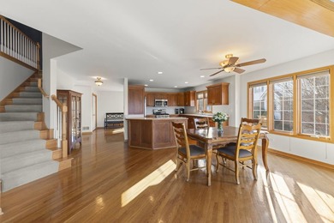
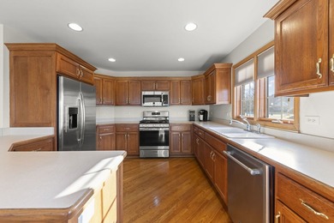
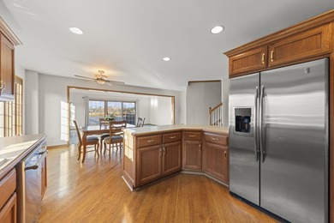
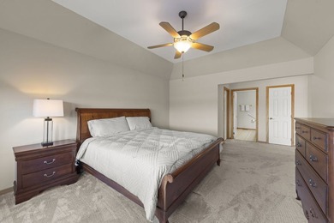
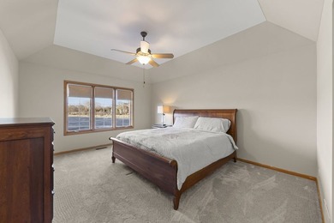
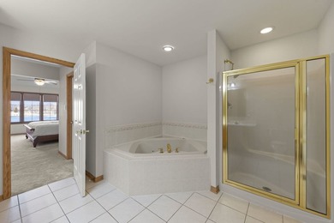
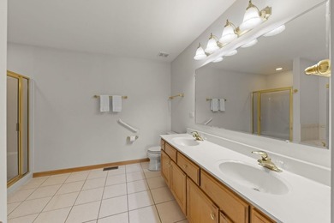
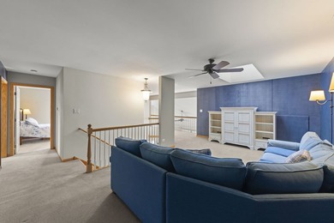
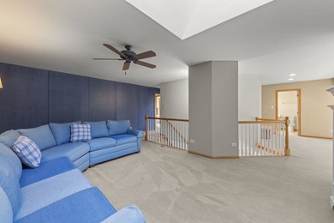
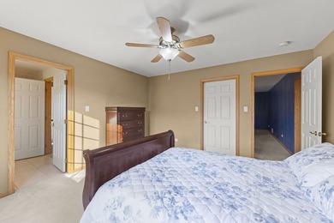
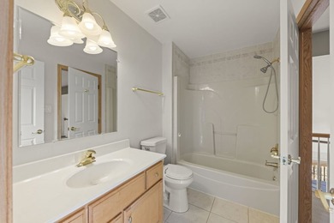
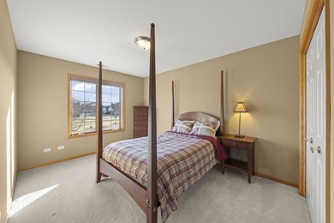
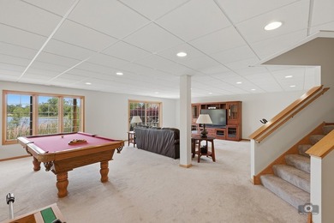
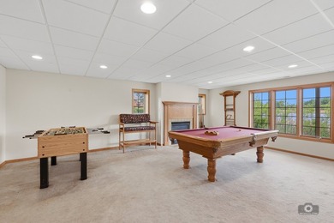
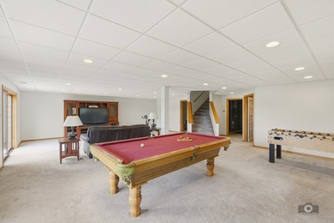
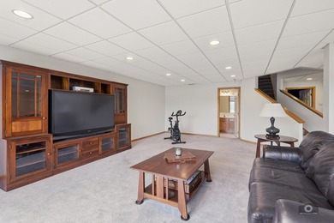
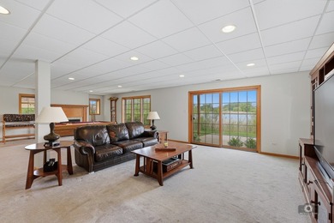
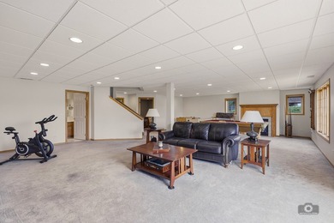
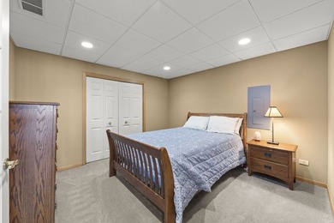
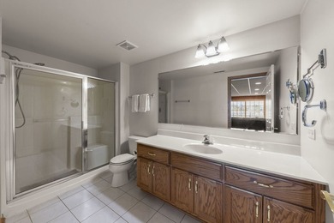
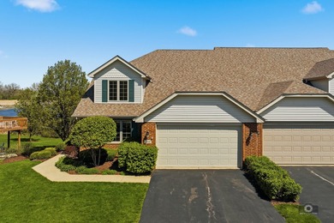
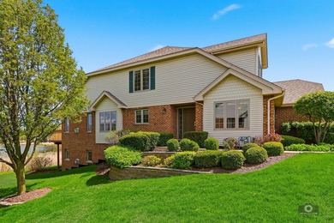
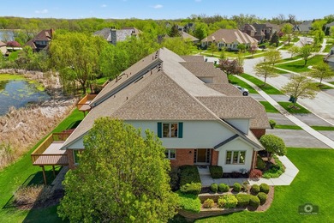
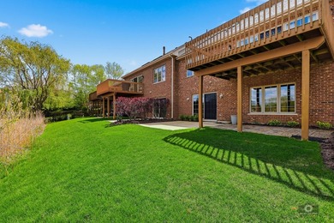
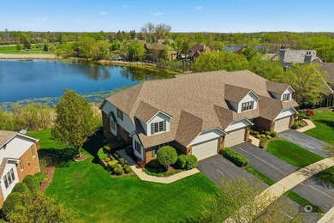
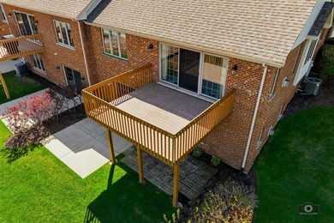
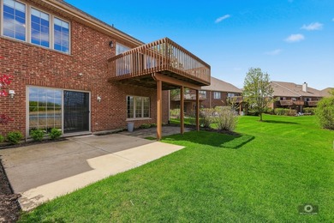
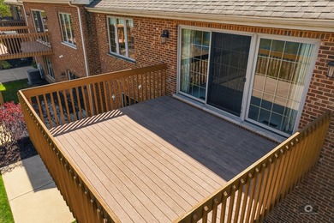
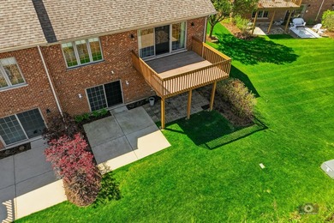
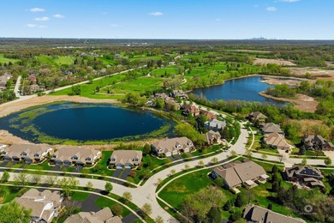
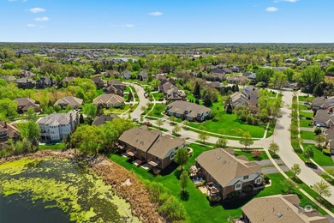
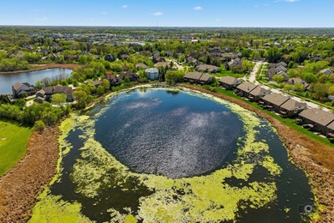
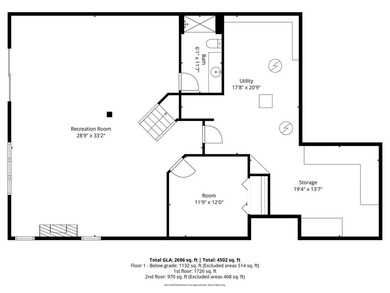
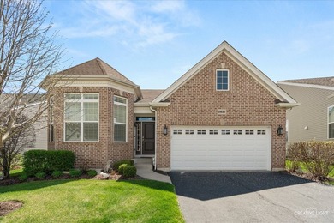
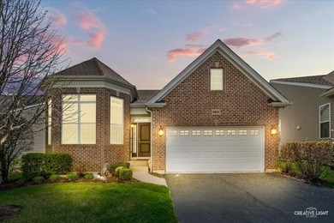
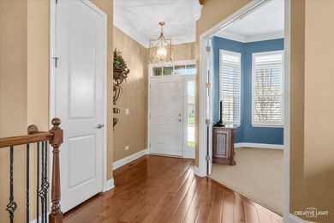
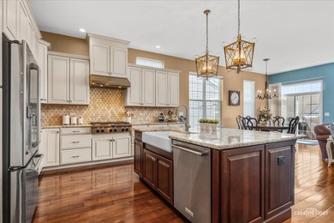
This beautiful home will take your breath away! Upgraded from top to bottom! Gorgeous brick front home! Covered front porch! Separate den with double French doors entry, extra recessed lighting, plantation shutters and crown molding! Separate formal dining rm with crown, upgraded chandelier perfect for entertaining. Absolute dream kitchen with massive breakfast bar island, pendant lighting, 42* custom cabinetry, upgraded countertops, stainless steel hood, appliances and tile backsplash! Cozy living room with tons of natural light! Separate eating area with sliding door to custom maintenance free deck! Spacious master bedroom with tray ceiling with crown molding, walk-in closet with custom built-in organizer! Upgraded master bath with glass walk-in shower w/seat, tile floors and oversized dual sink vanity! Gracious size secondary bedroom with plantation shutters blinds! Convenient 1st floor laundry with extra cabinetry! Stunning full finished lookout basement with custom entertainment wet bar with built-ins, tin ceiling, beverage fridge and unique brick tile floor! Huge rec room with so many possibilities with extra recessed lighting! Side area perfect for sitting/office location! Custom built-in wall buffet perfect for extra storage. Extra half bath! Unfinished area with extra kitchenette with stove, fridge, microwave for when you have those extra guests! This home shows better than a model! Epoxy garage floor! Enjoy the clubhouse with a short walk! Golf club community! Quick access to the Randall Road corridor and all the shopping!
Property Features
2 Beds
3 Baths
2,039 Sqft
Built in 2016
0.140 Acres
1 Story
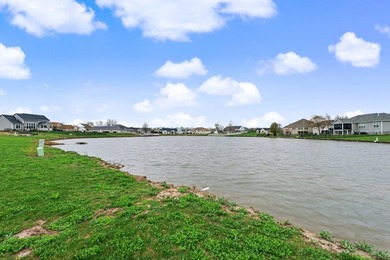
(private lake, pond, creek)
Garage, Open
Siding: Brick
Asphalt Roof
Forced Air, Natural Gas
$13,259 / yr property tax
Kane County
Bowes Creek Country Club Community
Additional Photos
Contact Information
Robert Wisdom
Patron, Inc (dba RE/MAX Horizon)
630-215-6600
Location

Listing Agent: Robert Wisdom 630-215-6600
Broker: Patron, Inc (dba RE/MAX Horizon) 630-215-6600 Listing Site
Copyright © 2026 Midwest Real Estate Data, LLC. All rights reserved. All information provided by the listing agent/broker is deemed reliable but is not guaranteed and should be independently verified.
Broker: Patron, Inc (dba RE/MAX Horizon) 630-215-6600 Listing Site
Copyright © 2026 Midwest Real Estate Data, LLC. All rights reserved. All information provided by the listing agent/broker is deemed reliable but is not guaranteed and should be independently verified.
LakeHouse.com
Printed Jul 20, 2026
Photo Gallery


$614,900
2
Beds
3
Baths
2,039
Sqft
3857 Double Eagle Dr, Elgin, Illinois, 60124
By contacting this agent you agree to these Terms and Conditions.
MLS# 12622196
This beautiful home will take your breath away! Upgraded from
$614,900
3857 Double Eagle Dr, Elgin, Illinois, 60124
2
Beds
3
Baths
2,039
Sqft
0.140
Acres
$614,900
3857 Double Eagle Dr, Elgin, Illinois, 60124
2 Beds
3 Baths
2,039 Sqft
0.140 Acres
This beautiful home will take your breath away! Upgraded from top to bottom! Gorgeous brick front home! Covered front porch! Separate den with double French doors entry, extra recessed lighting, plantation shutters and crown molding! Separate formal dining rm with crown, upgraded chandelier perfect for entertaining. Absolute dream kitchen with massive breakfast bar island, pendant lighting, 42* custom cabinetry, upgraded countertops, stainless steel hood, appliances and tile backsplash! Cozy living room with tons of natural light! Separate eating area with sliding door to custom maintenance free deck! Spacious master bedroom with tray ceiling with crown molding, walk-in closet with custom built-in organizer! Upgraded master bath with glass walk-in shower w/seat, tile floors and oversized dual sink vanity! Gracious size secondary bedroom with plantation shutters blinds! Convenient 1st floor laundry with extra cabinetry! Stunning full finished lookout basement with custom entertainment wet bar with built-ins, tin ceiling, beverage fridge and unique brick tile floor! Huge rec room with so many possibilities with extra recessed lighting! Side area perfect for sitting/office location! Custom built-in wall buffet perfect for extra storage. Extra half bath! Unfinished area with extra kitchenette with stove, fridge, microwave for when you have those extra guests! This home shows better than a model! Epoxy garage floor! Enjoy the clubhouse with a short walk! Golf club community! Quick access to the Randall Road corridor and all the shopping!
72 days
on LakeHouse.com
50
views
0
saves
Property Details
HOME DETAILS
2 Beds
3 Baths
2,039 Sqft
Built in 2016
0.140 Acres
1 Story
WATER & VIEW
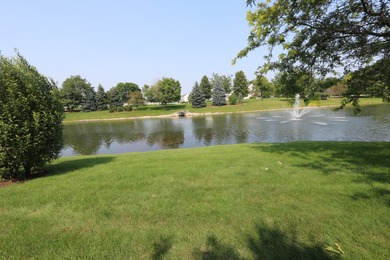
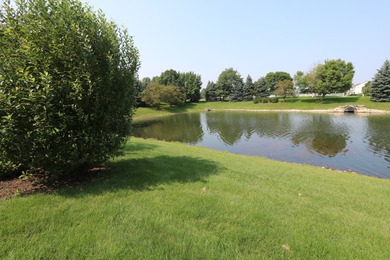
(private lake, pond, creek)
EXTERIOR
Garage, Open
Siding: Brick
Asphalt Roof
INTERIOR
Forced Air, Natural Gas
FINANCIAL & COMMUNITY
$13,259 / yr property tax
Kane County
Bowes Creek Country Club Community
See More Details
Location
Mortgage Calculator
Ad Statistics
Ad Number
7697119
Viewed
50 times
Listing Status
Active Under Contract
Added
May 09, 2026
Last Refresh
Jul 20, 2026 11:57:18 AM
Listing Information
Data Source
Midwest Real Estate Data, LLC
Source Property ID
12622196
Listing Agent: Robert Wisdom 630-215-6600
Broker: Patron, Inc (dba RE/MAX Horizon) 630-215-6600 Listing Site
Copyright © 2026 Midwest Real Estate Data, LLC. All rights reserved. All information provided by the listing agent/broker is deemed reliable but is not guaranteed and should be independently verified.
Broker: Patron, Inc (dba RE/MAX Horizon) 630-215-6600 Listing Site
Copyright © 2026 Midwest Real Estate Data, LLC. All rights reserved. All information provided by the listing agent/broker is deemed reliable but is not guaranteed and should be independently verified.
Request Information
Start advertising today
Explore options for real estate agents and homeowners advertising on LakeHouse.com
Sell Your Home
Explore Similar Properties