Ad #7732016
MLS #531195381
Reimagined through a down-to-studs renovation in 2025, this
3905 N OVERLOOK Ter, Portland, OR 97227
$3,250,000
7Beds
6Baths
4,986Sqft
0.190Acres
About this property
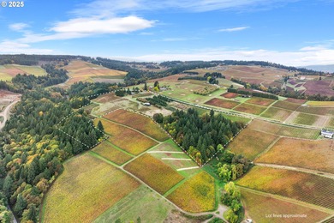
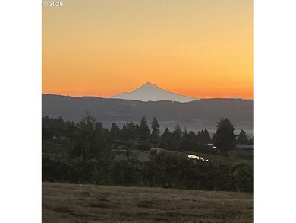
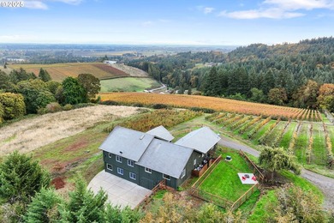
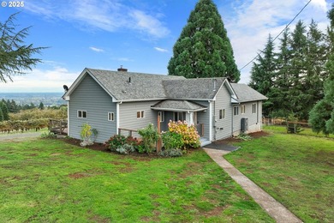
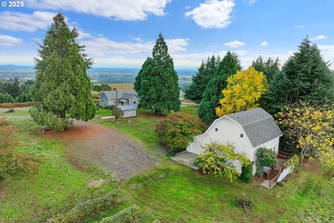
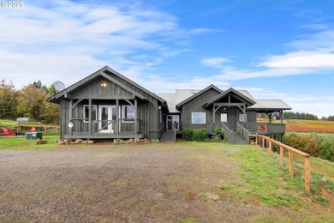
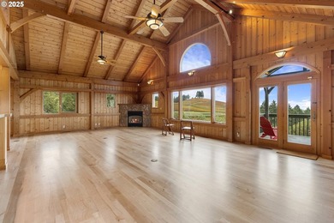
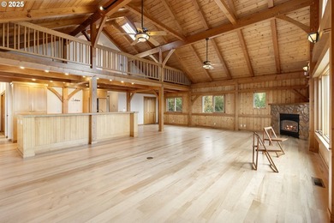
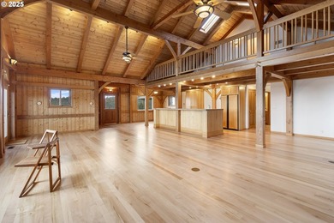
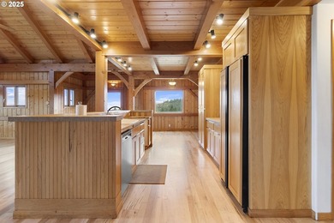
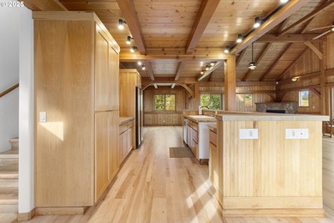
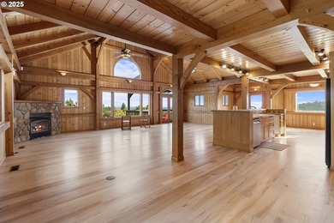
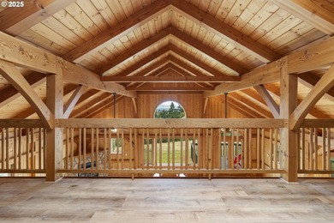
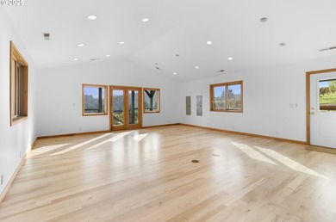
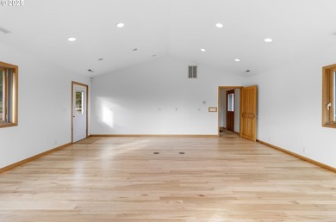
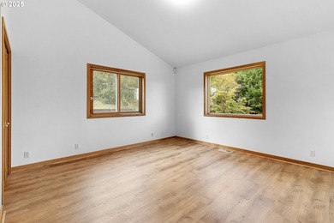
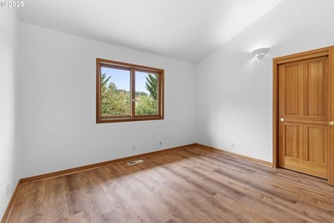
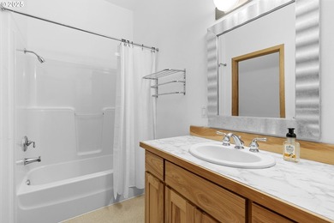
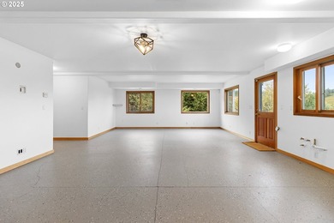
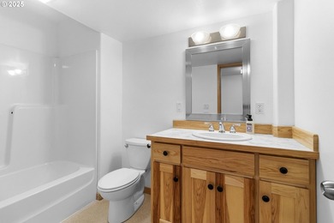
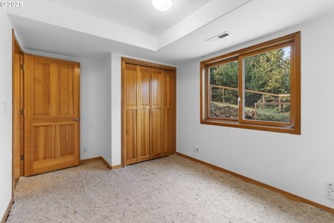
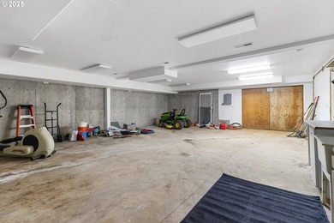
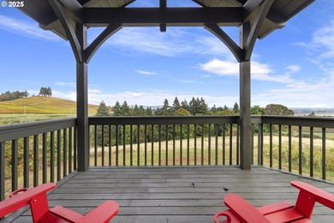
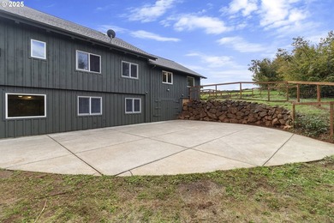
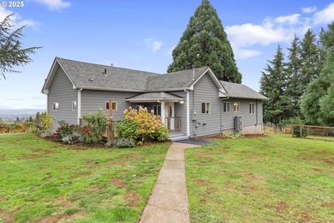
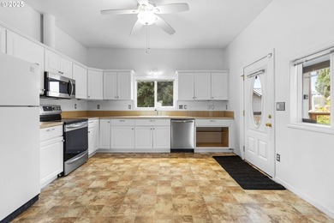
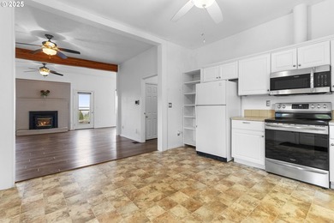
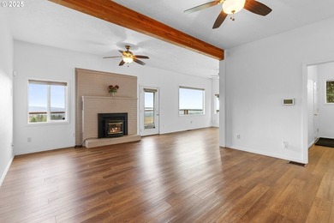
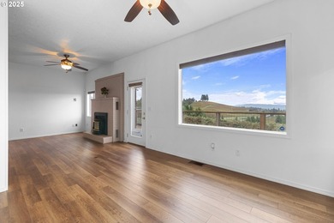
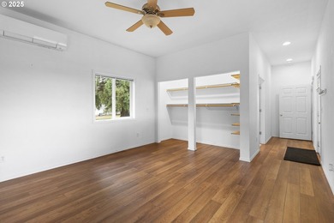
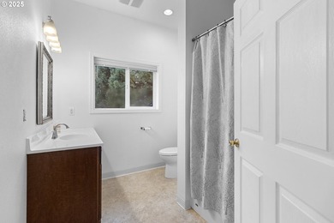
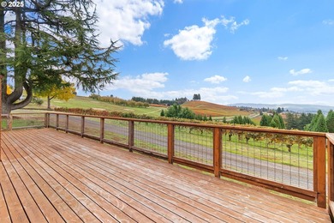
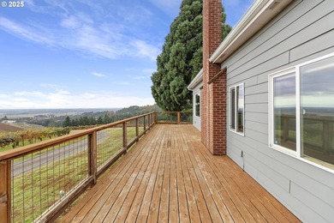
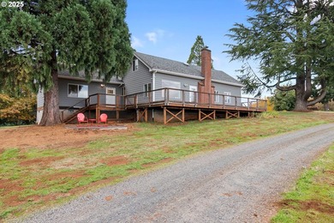
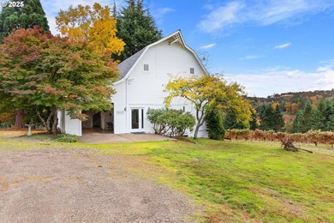
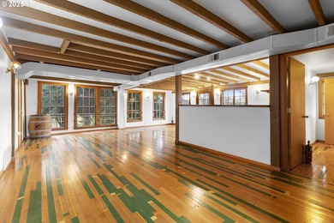
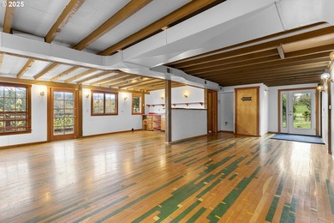
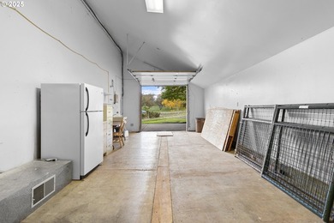
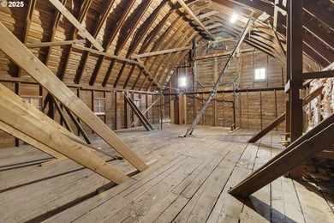
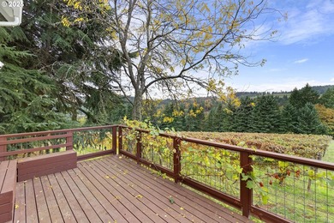
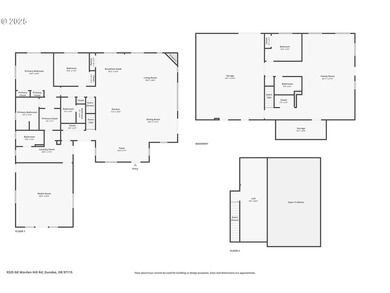
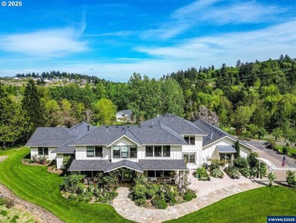
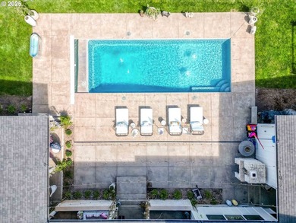
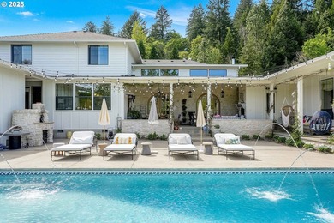
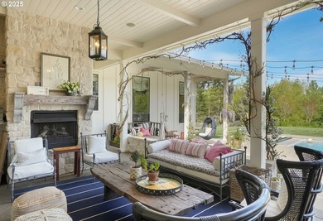
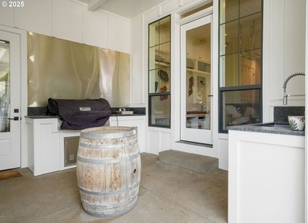
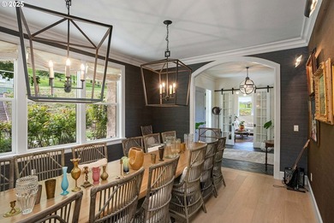
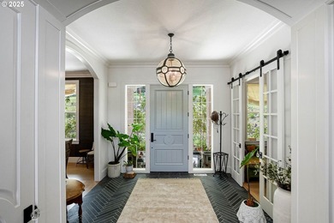
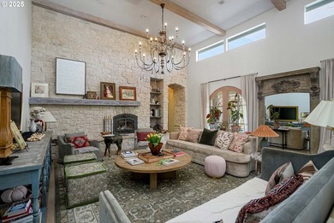
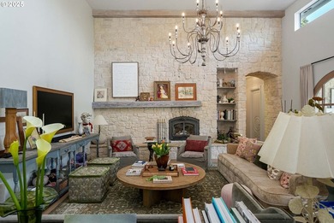
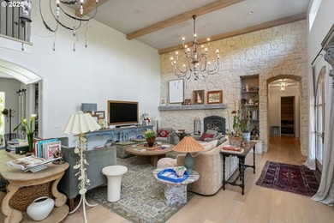
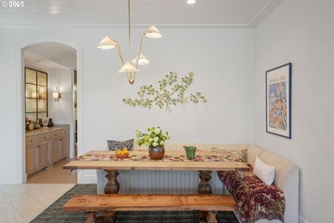
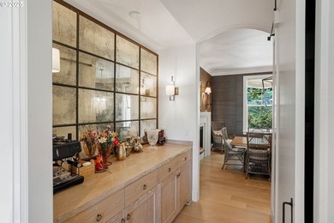
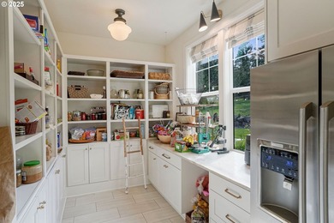
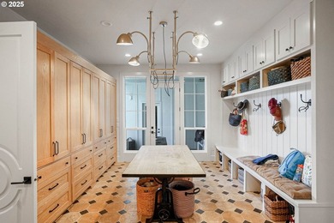
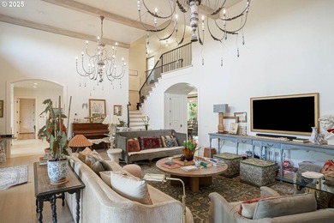
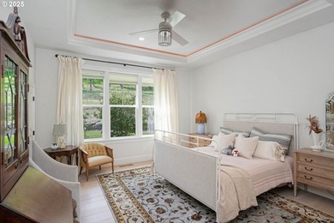
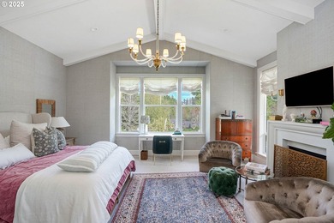
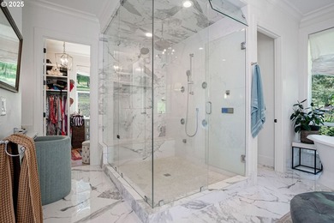
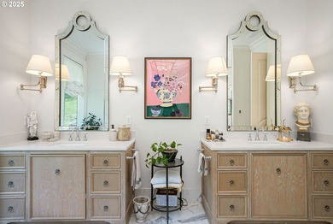
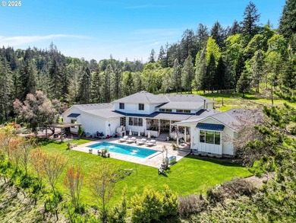
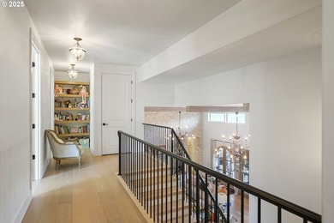
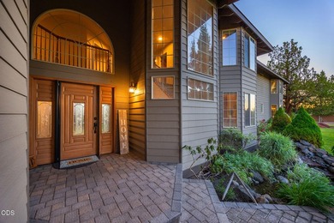
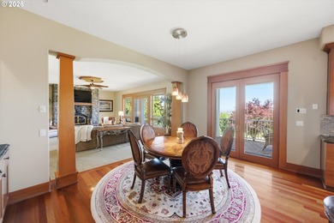
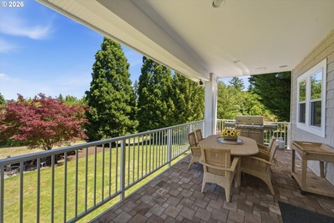
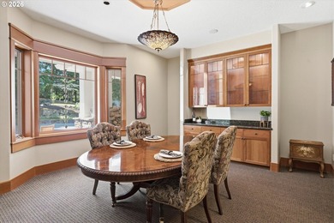
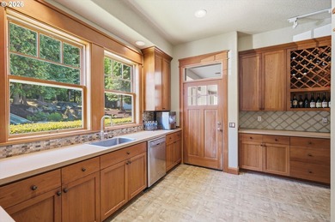
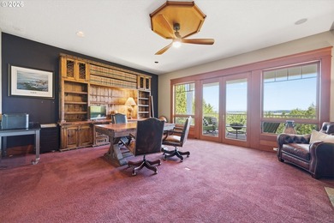
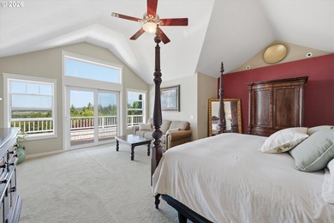
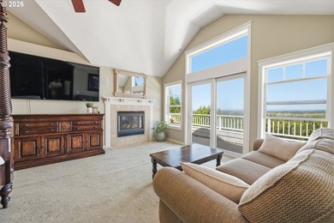
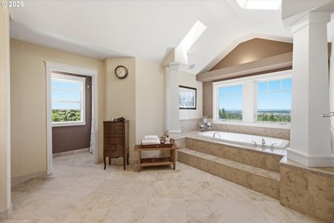
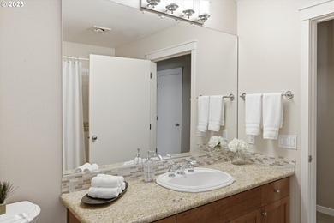
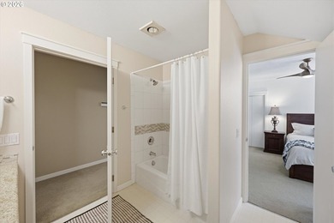
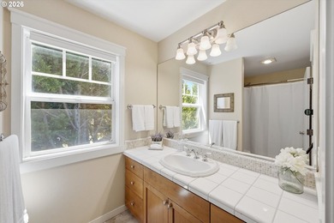
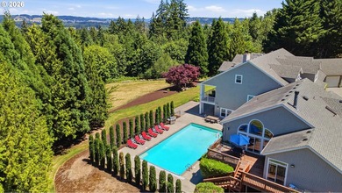
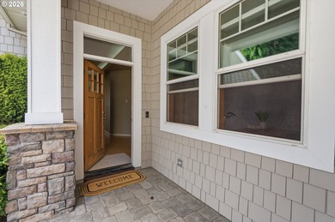
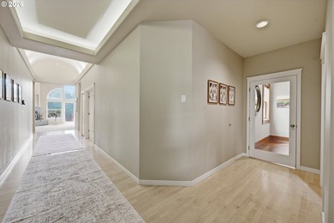
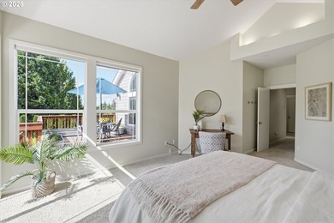
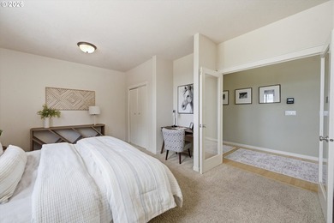
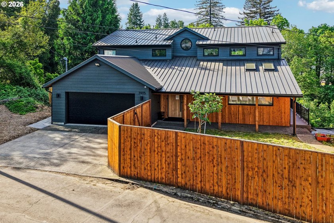
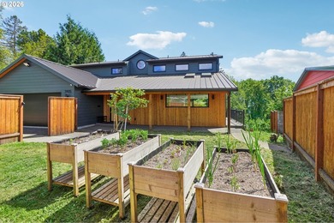
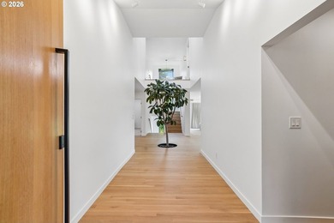
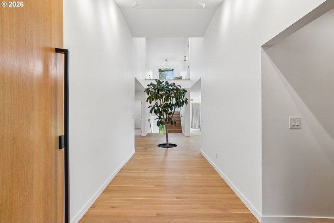
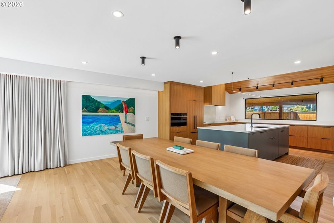
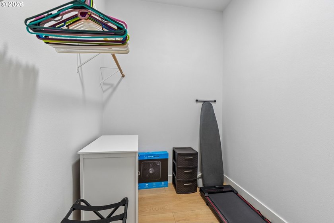
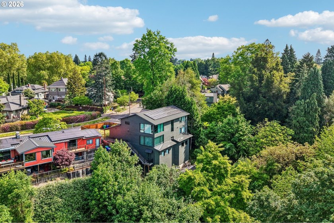
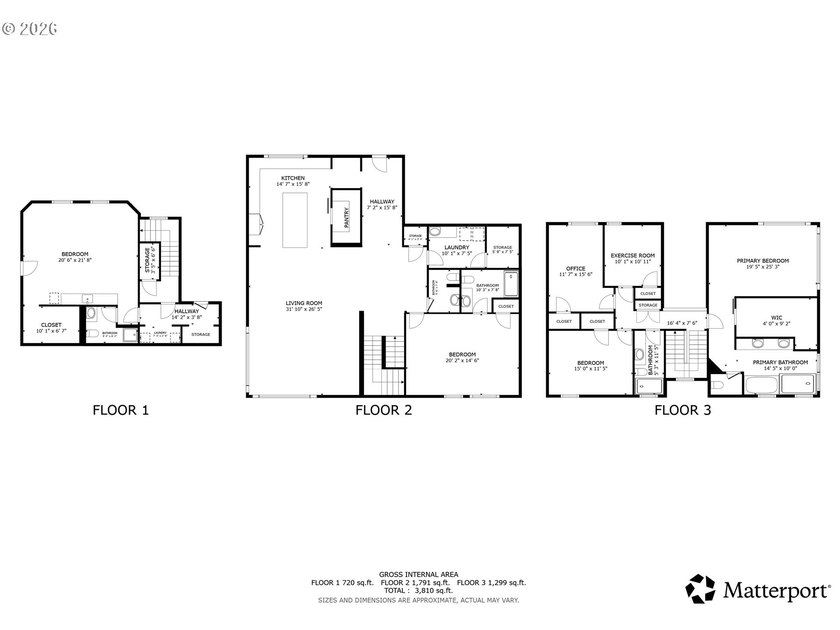
Reimagined through a down-to-studs renovation in 2025, this extraordinary 7-bedroom, 6-bathroom residence pairs modern open-concept living with a refined Japandi aesthetic and is like nothing else on the market. A white oak front door opens to natural light pouring in, enhanced by dramatic floor-to-ceiling European windows and sweeping views of downtown Portland, the Willamette River, and the forest beyond. The chef's kitchen features a 12-foot island, white oak ceilings and floors, custom cabinetry, integrated refrigerator, Wolf steam oven and induction cooktop, and Vent-A-Hood ventilation. The primary suite offers stunning views, a spacious walk-in California Closet, and a spa-inspired bath with heated floors, dual showerheads, soaking tub, and dual vanities in custom stone. Design details elevate every space: a statement powder room with immersive wallpaper, a custom mudroom, and a striking foyer anchored by a living tree. With only one adjacent neighbor, the home offers rare privacy on a quiet residential loop while is still just minutes from downtown and a short walk to MAX and TriMet. Two fully equipped lower-level studio suites (~700 sqft each) with private entrances, bathrooms, mini-split systems, tall ceilings, and secondary laundry. Engineered for efficiency and comfort, the home includes solar power, Carrier heat pump with HRV fresh air, two heat pump water heaters, triple-pane low-E windows, AeroBarrier sealing, spray foam and Rockwool insulation, commercial-grade drywall, solid-core doors, all-new EV-ready electrical, plumbing, CAT6 wiring, James Hardie siding with HydroGap rain screen, metal roof, new skylights, rebuilt deck and railings, and upgraded flashing and gutters. Enjoy the rare balance of nature and convenience with Overlook Park, Mocks Crest Park, and the vibrant Mississippi District just minutes away. A rare opportunity to own a truly custom luxury home where performance and nature exist in perfect harmony. [Home Energy Score = 3. HES Report
Property Features
7 Beds
6 Baths
4,986 Sqft
Built in 1995
0.190 Acres
3 Stories
(private lake, pond, coastal)
View Type: River, City
Metal Roof
Zoned, Heat Pump (Heating)
$16,785 / yr property tax
Multnomah County
Additional Photos


Contact Information
Gus Sanchez
Redfin Corporation
310-431-6317
Location

Listing Agent: Gus Sanchez 310-431-6317
Broker: Redfin Corporation 503-893-5923 Listing Site
Copyright © 2026 Regional Multiple Listing Services. All rights reserved. All information provided by the listing agent/broker is deemed reliable but is not guaranteed and should be independently verified.
Broker: Redfin Corporation 503-893-5923 Listing Site
Copyright © 2026 Regional Multiple Listing Services. All rights reserved. All information provided by the listing agent/broker is deemed reliable but is not guaranteed and should be independently verified.
LakeHouse.com
Printed Jul 28, 2026
Photo Gallery








$3,250,000
7
Beds
6
Baths
4,986
Sqft
3905 N OVERLOOK Ter, Portland, OR 97227
By contacting this agent you agree to these Terms and Conditions.
MLS# 531195381
Reimagined through a down-to-studs renovation in 2025, this
$3,250,000
3905 N OVERLOOK Ter, Portland, OR 97227
7
Beds
6
Baths
4,986
Sqft
0.190
Acres
$3,250,000
3905 N OVERLOOK Ter, Portland, OR 97227
7 Beds
6 Baths
4,986 Sqft
0.190 Acres
Reimagined through a down-to-studs renovation in 2025, this extraordinary 7-bedroom, 6-bathroom residence pairs modern open-concept living with a refined Japandi aesthetic and is like nothing else on the market. A white oak front door opens to natural light pouring in, enhanced by dramatic floor-to-ceiling European windows and sweeping views of downtown Portland, the Willamette River, and the forest beyond. The chef's kitchen features a 12-foot island, white oak ceilings and floors, custom cabinetry, integrated refrigerator, Wolf steam oven and induction cooktop, and Vent-A-Hood ventilation. The primary suite offers stunning views, a spacious walk-in California Closet, and a spa-inspired bath with heated floors, dual showerheads, soaking tub, and dual vanities in custom stone. Design details elevate every space: a statement powder room with immersive wallpaper, a custom mudroom, and a striking foyer anchored by a living tree. With only one adjacent neighbor, the home offers rare privacy on a quiet residential loop while is still just minutes from downtown and a short walk to MAX and TriMet. Two fully equipped lower-level studio suites (~700 sqft each) with private entrances, bathrooms, mini-split systems, tall ceilings, and secondary laundry. Engineered for efficiency and comfort, the home includes solar power, Carrier heat pump with HRV fresh air, two heat pump water heaters, triple-pane low-E windows, AeroBarrier sealing, spray foam and Rockwool insulation, commercial-grade drywall, solid-core doors, all-new EV-ready electrical, plumbing, CAT6 wiring, James Hardie siding with HydroGap rain screen, metal roof, new skylights, rebuilt deck and railings, and upgraded flashing and gutters. Enjoy the rare balance of nature and convenience with Overlook Park, Mocks Crest Park, and the vibrant Mississippi District just minutes away. A rare opportunity to own a truly custom luxury home where performance and nature exist in perfect harmony. [Home Energy Score = 3. HES Report
74 days
on LakeHouse.com
35
views
0
saves
Property Details
HOME DETAILS
7 Beds
6 Baths
4,986 Sqft
Built in 1995
0.190 Acres
3 Stories
WATER & VIEW
(private lake, pond, coastal)
View Type: River, City
EXTERIOR
Metal Roof
INTERIOR
Zoned, Heat Pump (Heating)
FINANCIAL & COMMUNITY
$16,785 / yr property tax
Multnomah County
See More Details
Location
Mortgage Calculator
Ad Statistics
Ad Number
7732016
Viewed
35 times
Listing Status
Active
Added
May 15, 2026
Last Refresh
Jul 28, 2026 08:31:55 AM
Listing Information
Data Source
Regional Multiple Listing Services
Source Property ID
531195381
Listing Agent: Gus Sanchez 310-431-6317
Broker: Redfin Corporation 503-893-5923 Listing Site
Copyright © 2026 Regional Multiple Listing Services. All rights reserved. All information provided by the listing agent/broker is deemed reliable but is not guaranteed and should be independently verified.
Broker: Redfin Corporation 503-893-5923 Listing Site
Copyright © 2026 Regional Multiple Listing Services. All rights reserved. All information provided by the listing agent/broker is deemed reliable but is not guaranteed and should be independently verified.
Request Information
Start advertising today
Explore options for real estate agents and homeowners advertising on LakeHouse.com
Sell Your Home
Explore Similar Properties