Ad #7661533
MLS #1763582

Welcome home to this better-than-new gem in the sought-after
415 Fosse Ct, Harmony, Pennsylvania, 16037
$450,000
4Beds
--Baths
--Sqft
0.190Acres
About this property
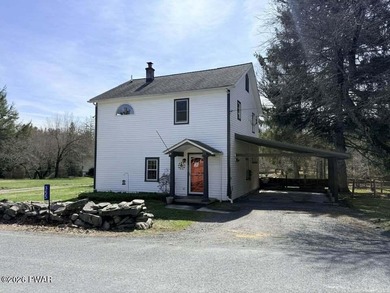
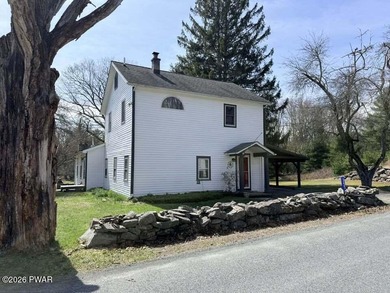
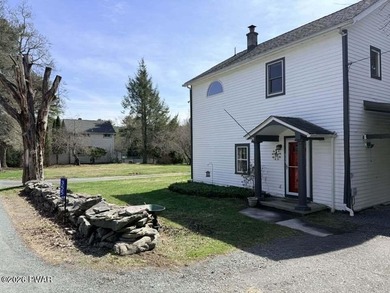
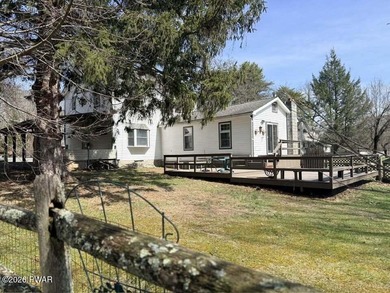
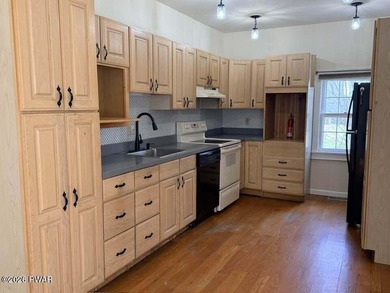
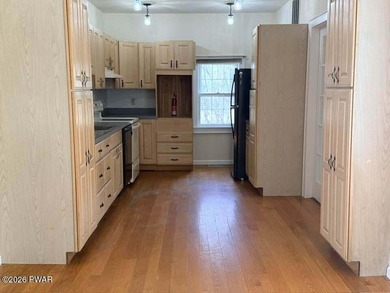
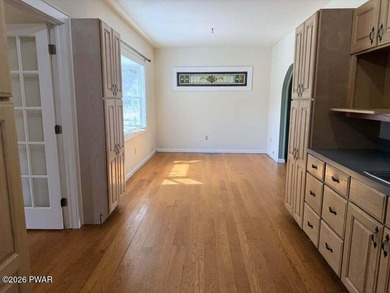
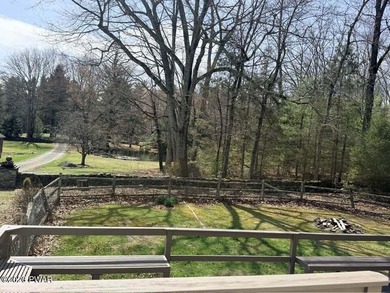
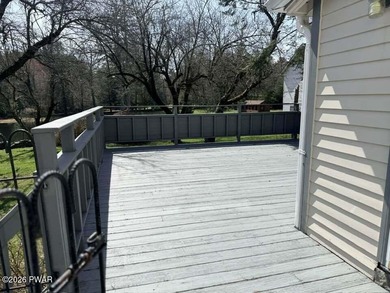
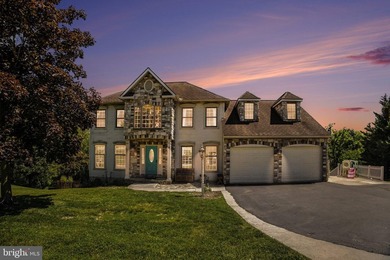
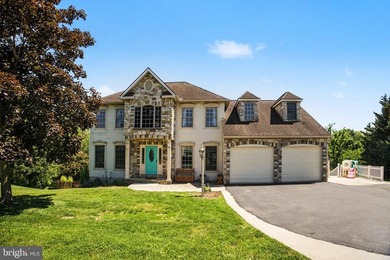
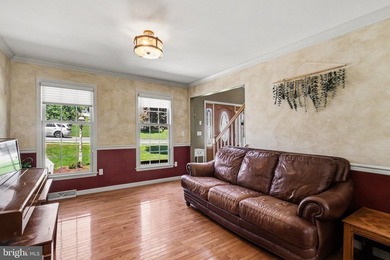
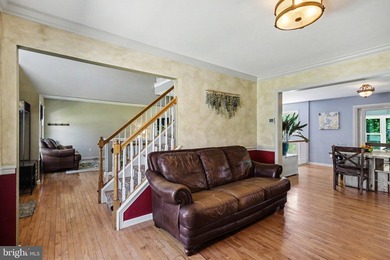
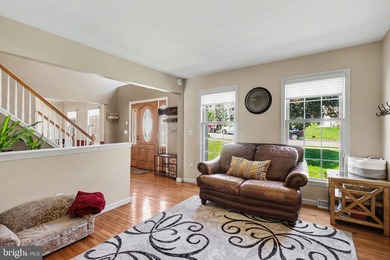
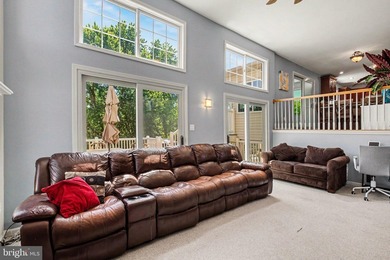
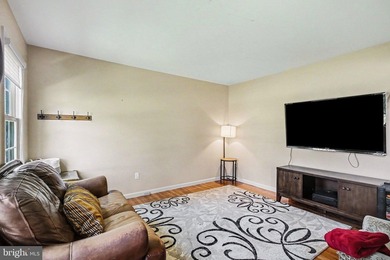
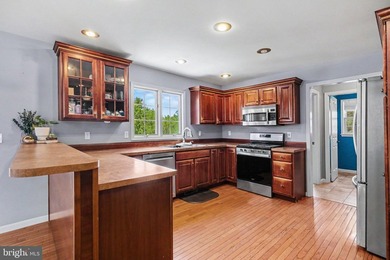
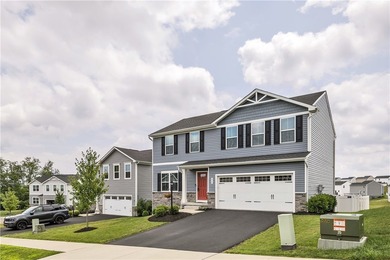
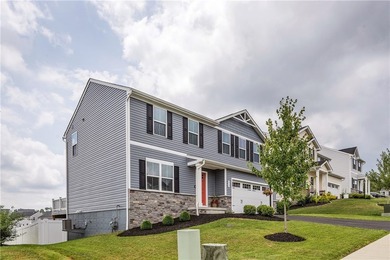
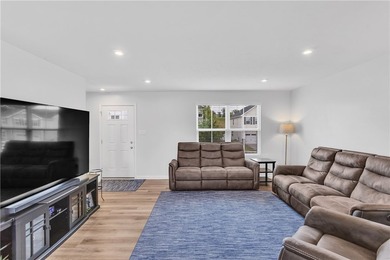
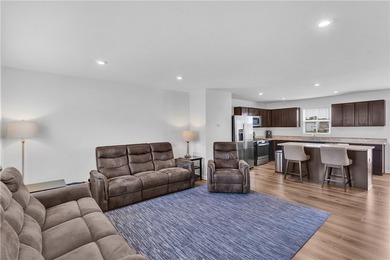
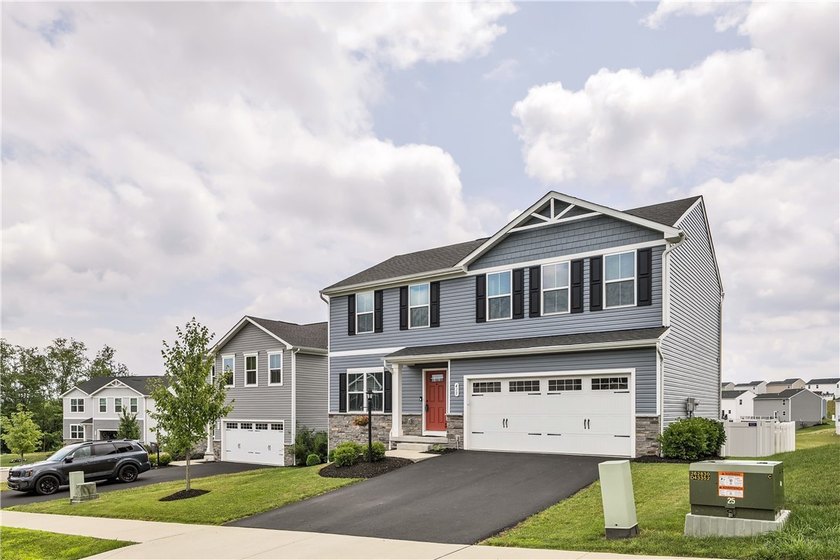
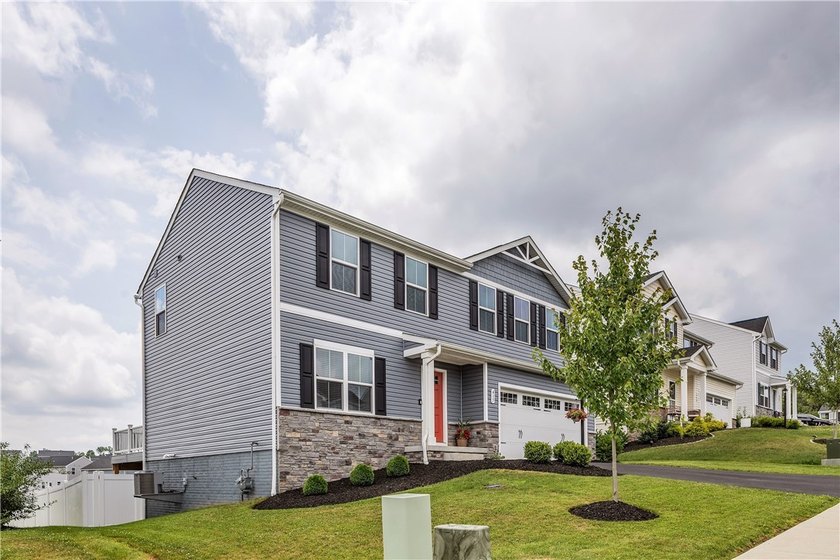
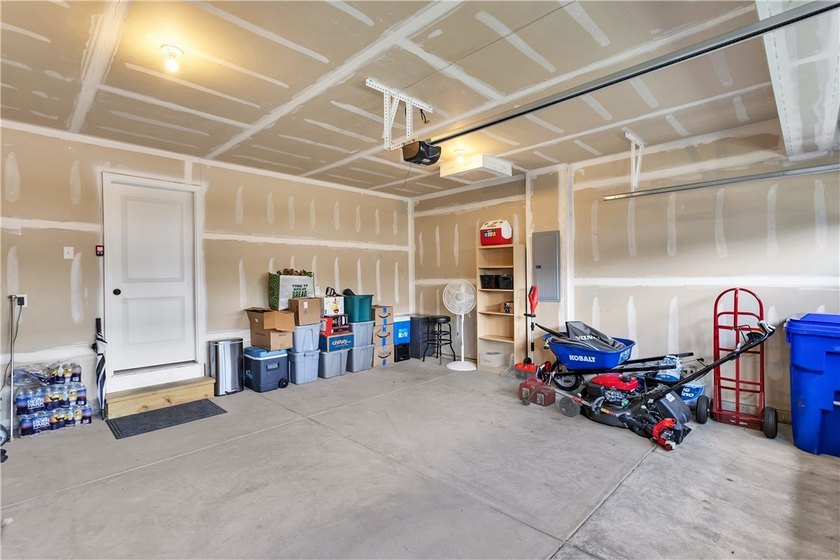
Welcome home to this better-than-new gem in the sought-after Arden Wood community, perfectly situated within the prestigious Seneca Valley School District on a quiet, peaceful cul-de-sac. Enjoy the ultimate blend of tranquility and accessibility, located just outside of beautiful Zelienople and historic Harmony, and only minutes from I-79 for a seamless commute to Cranberry Township and downtown. For outdoor enthusiasts, the scenic trails and waters of Moraine State Park and McConnells Mill are just a short drive away. This charming, sidewalk-lined community offers an incredible lifestyle of leisure with premier amenities, including a sparkling pool, an inviting clubhouse, a fitness center, and a peaceful fishing pond. The active Community Social Committee brings neighbors together with fantastic events, featuring live bands on the pool deck, food trucks, and festive potlucks. This dream neighborhood also offers visits with Santa and the Easter Bunny, Easter egg hunts, and truly awesome trick-or-treating. Step through the covered front entrance into a breathtaking open-concept main floor. Elegant recessed lighting illuminates the stunning LVP flooring that flows gracefully from the spacious living room into the dining area and the heart of the home: the center-island kitchen. You'll love the sophisticated mocha cabinetry, topped with luxurious granite countertops and equipped with sleek stainless steel appliances. Tucked away just past the powder room, a private main floor den offers the perfect quiet sanctuary for a home office. Entertain with ease as a full-light door with integrated blinds leads you to an incredible engineered deck. Designed with the future in mind, this deck was built to support a future roof and features stairs leading down to a large, fully fenced backyard. Retreat upstairs to find four generously sized bedrooms, including a serene primary suite complete with a massive walk-in closet and a full bath featuring a double-bowl vanity. Need even more space? The expansive lower level walks out directly to the backyard through sliding glass doors, providing ample storage or the perfect canvas to finish into your ideal custom game room.
Property Features
4 Beds
0 Baths
0 Sqft
Built in 2022
0.190 Acres
2 Stories
(private lake, pond, coastal)
Open, Garage
Asphalt Roof
Forced Air, Natural Gas
$4,786 / yr property tax
Butler County
Additional Photos
Contact Information
Matt Ohlsson of the Georgie Smigel Group
Coldwell Banker Real Estate Services
724-776-2963
Location

Listing Agent: Matt Ohlsson of the Georgie Smigel Group 724-776-2963
Broker: Coldwell Banker Real Estate Services 412-548-1202 Listing Site
Copyright © 2026 West Penn Multi List, Inc. All rights reserved. All information provided by the listing agent/broker is deemed reliable but is not guaranteed and should be independently verified.
Broker: Coldwell Banker Real Estate Services 412-548-1202 Listing Site
Copyright © 2026 West Penn Multi List, Inc. All rights reserved. All information provided by the listing agent/broker is deemed reliable but is not guaranteed and should be independently verified.
LakeHouse.com
Printed Jul 24, 2026
Photo Gallery




$450,000
4
Beds
--
Baths
--
Sqft
415 Fosse Ct, Harmony, Pennsylvania, 16037
By contacting this agent you agree to these Terms and Conditions.
MLS# 1763582
Welcome home to this better-than-new gem in the sought-after
$450,000
415 Fosse Ct, Harmony, Pennsylvania, 16037
4
Beds
--
Baths
--
Sqft
0.190
Acres
$450,000
415 Fosse Ct, Harmony, Pennsylvania, 16037
4 Beds
-- Baths
-- Sqft
0.190 Acres
Welcome home to this better-than-new gem in the sought-after Arden Wood community, perfectly situated within the prestigious Seneca Valley School District on a quiet, peaceful cul-de-sac. Enjoy the ultimate blend of tranquility and accessibility, located just outside of beautiful Zelienople and historic Harmony, and only minutes from I-79 for a seamless commute to Cranberry Township and downtown. For outdoor enthusiasts, the scenic trails and waters of Moraine State Park and McConnells Mill are just a short drive away. This charming, sidewalk-lined community offers an incredible lifestyle of leisure with premier amenities, including a sparkling pool, an inviting clubhouse, a fitness center, and a peaceful fishing pond. The active Community Social Committee brings neighbors together with fantastic events, featuring live bands on the pool deck, food trucks, and festive potlucks. This dream neighborhood also offers visits with Santa and the Easter Bunny, Easter egg hunts, and truly awesome trick-or-treating. Step through the covered front entrance into a breathtaking open-concept main floor. Elegant recessed lighting illuminates the stunning LVP flooring that flows gracefully from the spacious living room into the dining area and the heart of the home: the center-island kitchen. You'll love the sophisticated mocha cabinetry, topped with luxurious granite countertops and equipped with sleek stainless steel appliances. Tucked away just past the powder room, a private main floor den offers the perfect quiet sanctuary for a home office. Entertain with ease as a full-light door with integrated blinds leads you to an incredible engineered deck. Designed with the future in mind, this deck was built to support a future roof and features stairs leading down to a large, fully fenced backyard. Retreat upstairs to find four generously sized bedrooms, including a serene primary suite complete with a massive walk-in closet and a full bath featuring a double-bowl vanity. Need even more space? The expansive lower level walks out directly to the backyard through sliding glass doors, providing ample storage or the perfect canvas to finish into your ideal custom game room.
12 days
on LakeHouse.com
25
views
0
saves
Property Details
HOME DETAILS
4 Beds
0 Baths
0 Sqft
Built in 2022
0.190 Acres
2 Stories
WATER & VIEW
(private lake, pond, coastal)
EXTERIOR
Open, Garage
Asphalt Roof
INTERIOR
Forced Air, Natural Gas
FINANCIAL & COMMUNITY
$4,786 / yr property tax
Butler County
See More Details
Location
Mortgage Calculator
Ad Statistics
Ad Number
7661533
Viewed
25 times
Listing Status
Active
Added
Jul 12, 2026
Last Refresh
Jul 24, 2026 12:53:21 PM
Listing Information
Data Source
West Penn Multi List, Inc.
Source Property ID
1763582
Listing Agent: Matt Ohlsson of the Georgie Smigel Group 724-776-2963
Broker: Coldwell Banker Real Estate Services 412-548-1202 Listing Site
Copyright © 2026 West Penn Multi List, Inc. All rights reserved. All information provided by the listing agent/broker is deemed reliable but is not guaranteed and should be independently verified.
Broker: Coldwell Banker Real Estate Services 412-548-1202 Listing Site
Copyright © 2026 West Penn Multi List, Inc. All rights reserved. All information provided by the listing agent/broker is deemed reliable but is not guaranteed and should be independently verified.
Request Information
Start advertising today
Explore options for real estate agents and homeowners advertising on LakeHouse.com
Sell Your Home
Explore Similar Properties