Ad #7730796
MLS #2145335
District-Approved by St. Johns County Schools! Original-owner
430 ROYAL TERN Rd S, Jacksonville Beach, Florida, 32250
$2,995,000
6Beds
6Baths
6,732Sqft
0.540Acres
About this property
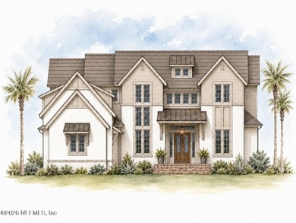
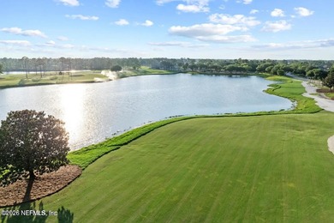
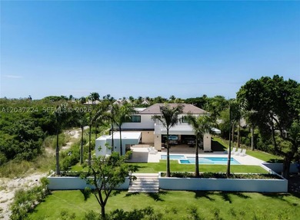
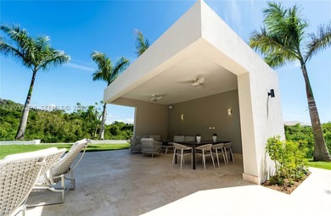
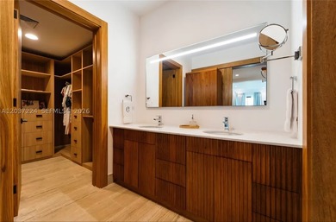
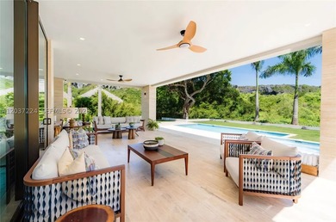
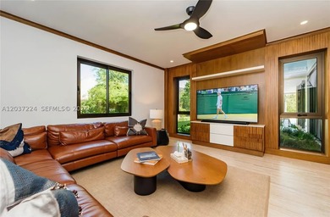
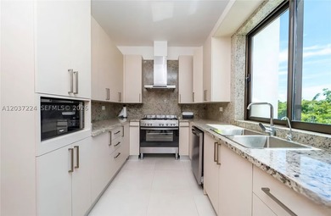
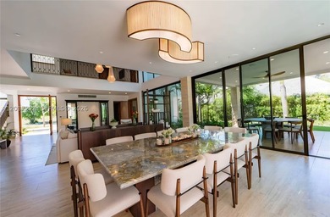
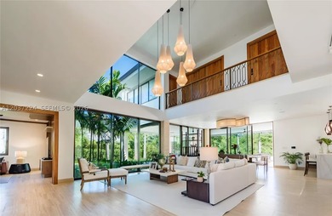
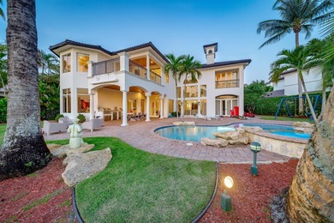
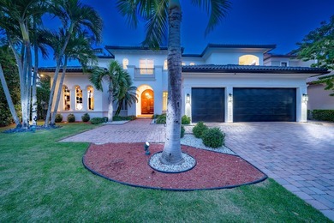
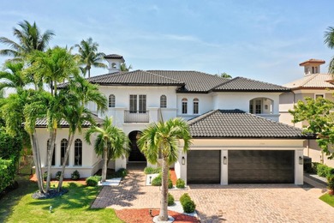
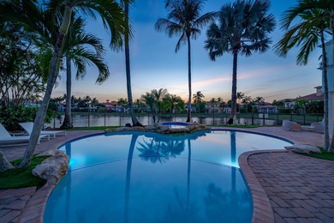
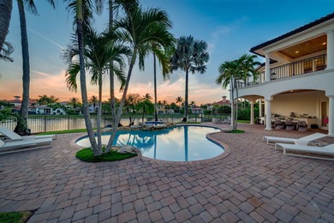
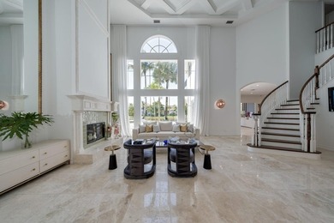
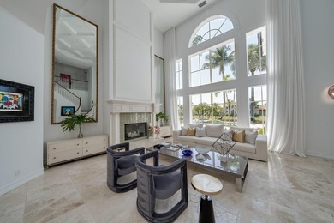
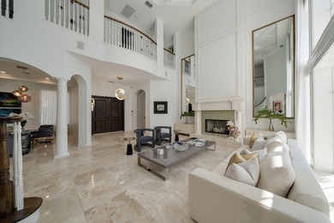
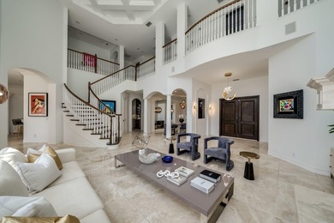
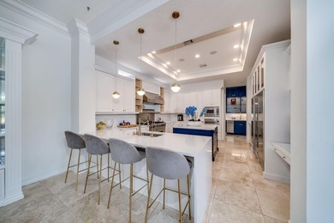
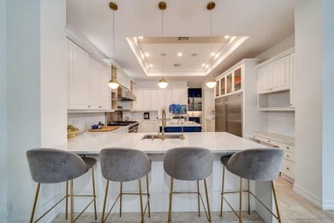
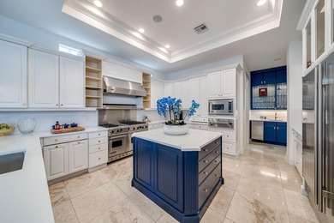
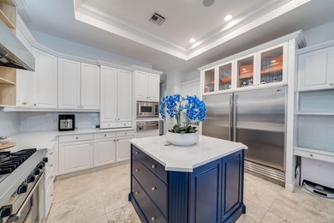
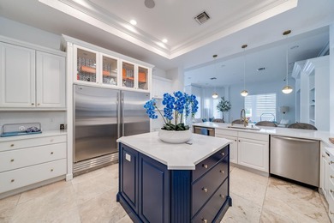
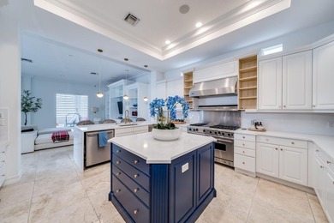
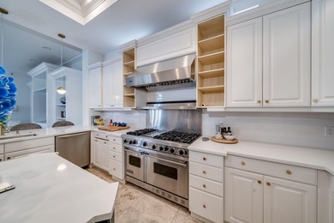
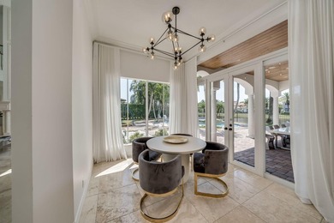
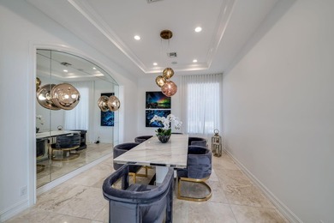
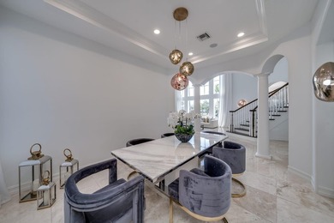
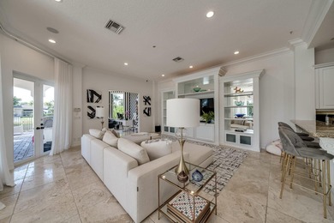
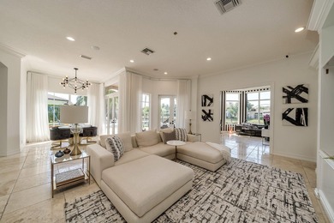
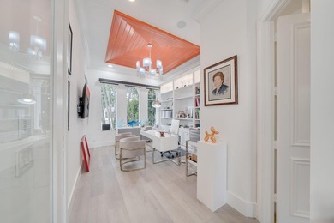
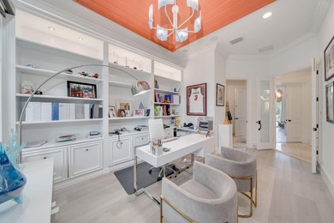
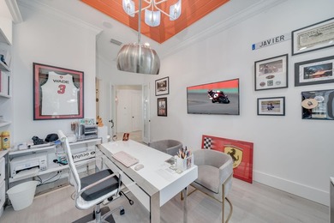
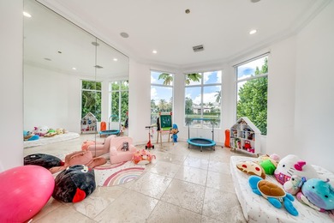
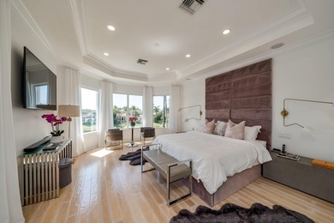
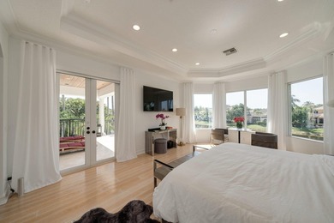
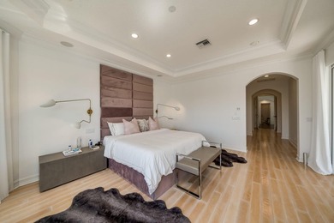
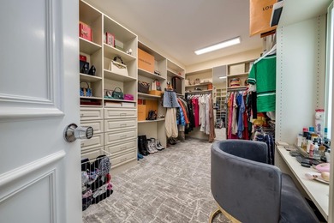
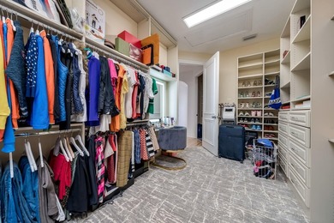
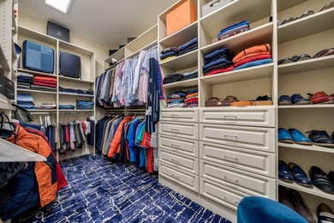
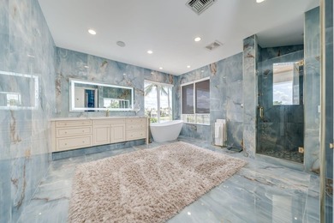
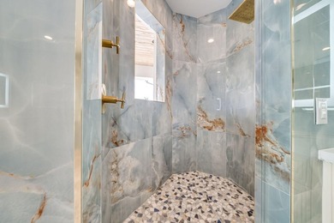
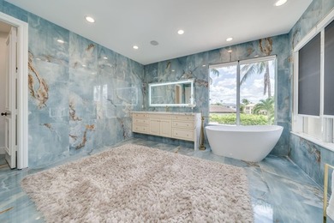
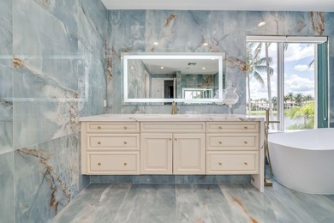
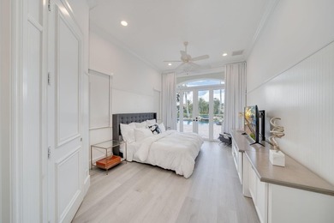
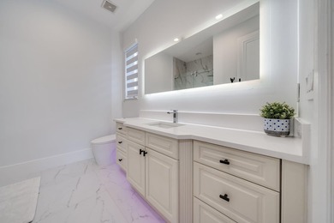
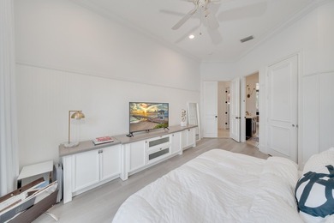
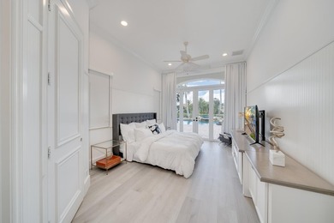
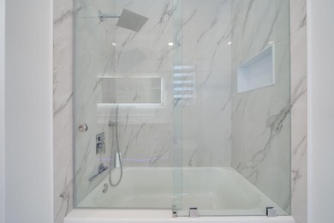
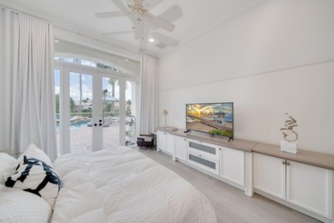
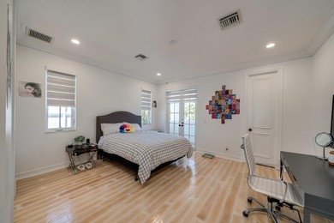
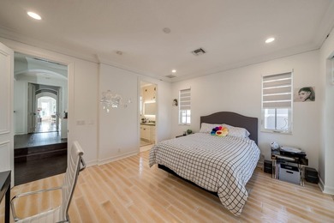
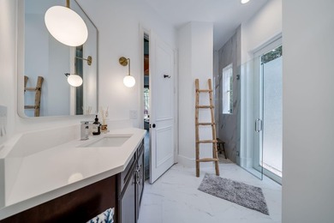
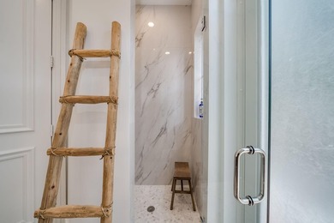
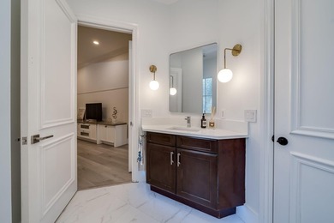
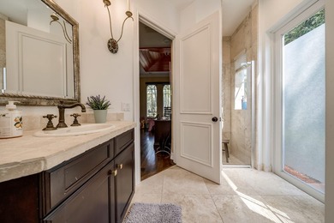
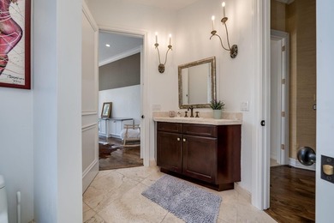
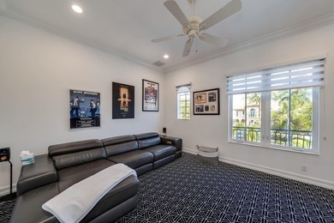
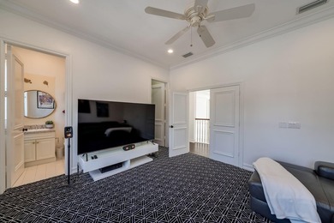
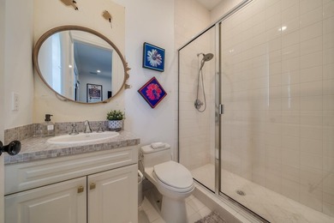
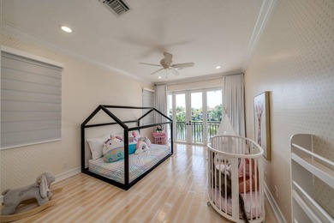
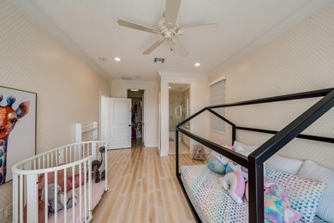
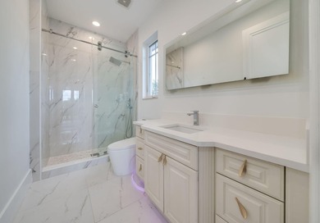
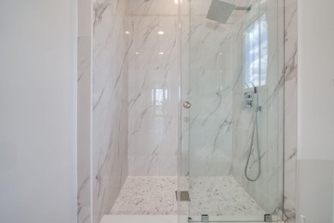
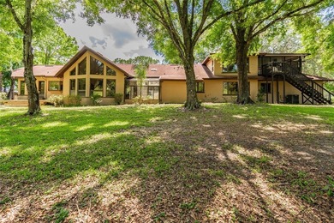
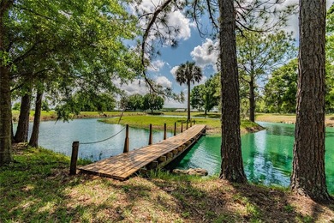
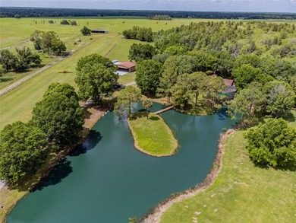
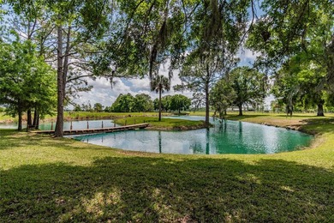
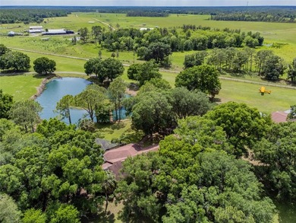
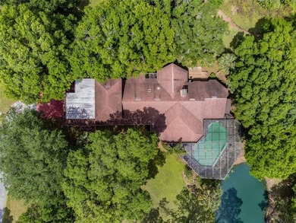
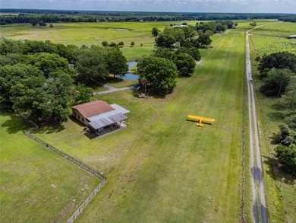
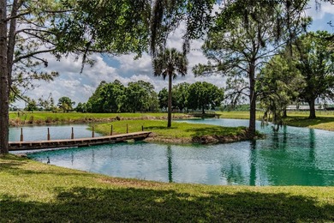
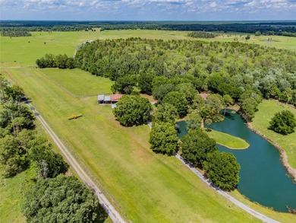
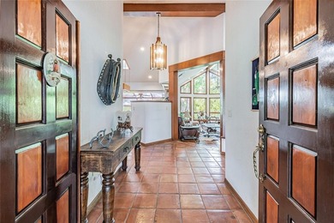
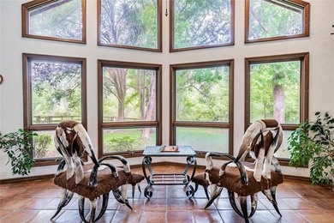
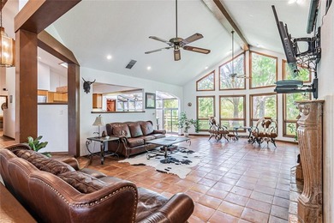
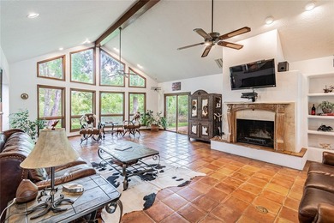
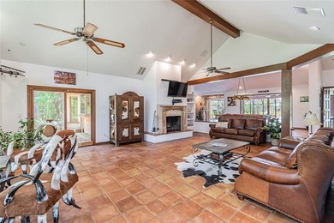
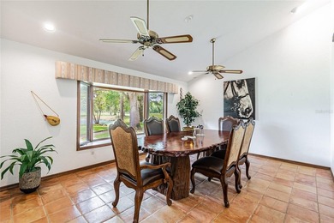
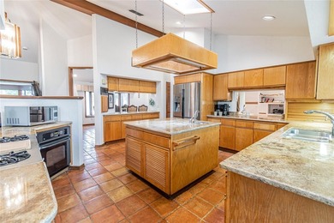
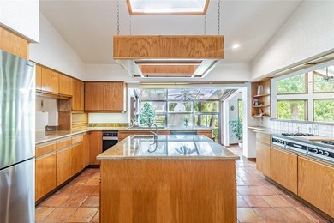
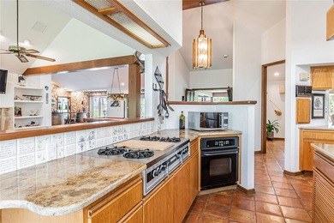
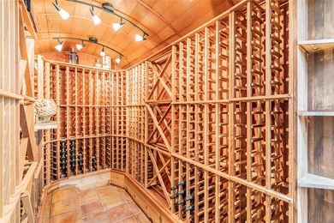
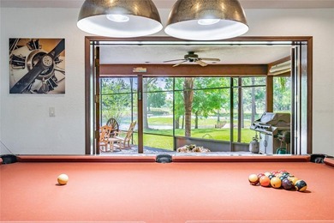
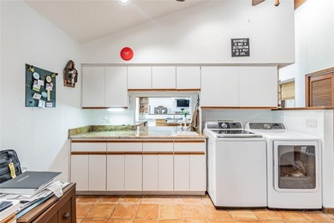
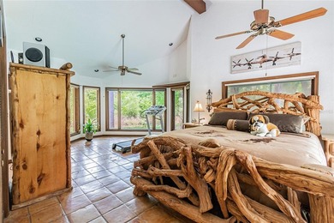
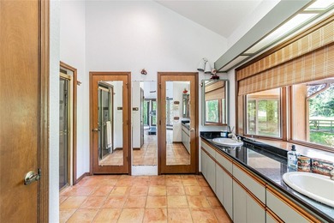
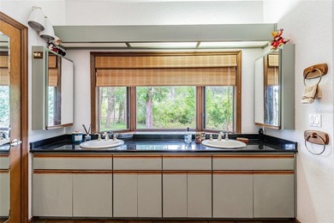
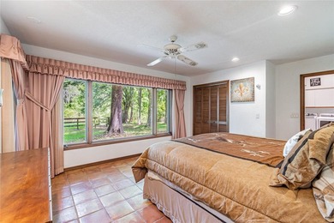
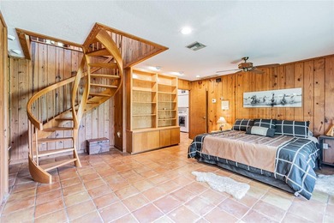
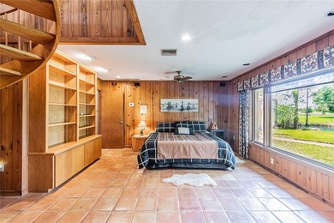
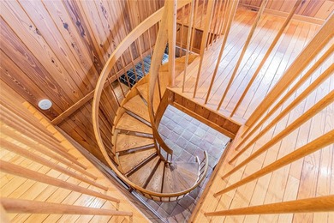
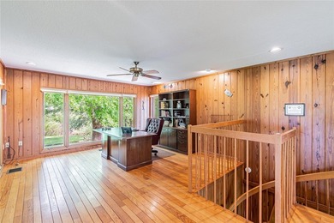
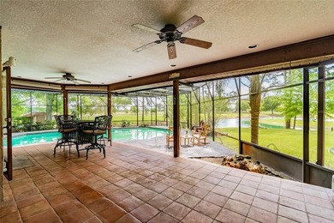
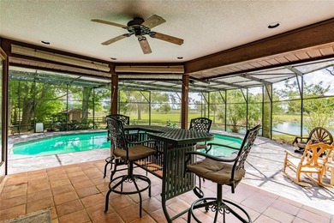
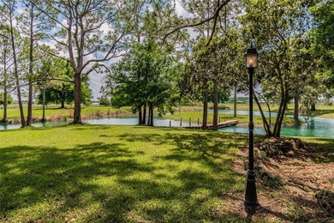
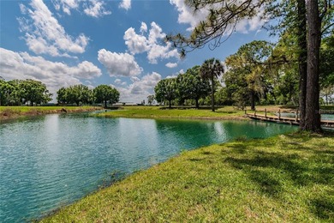
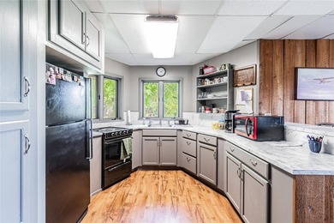
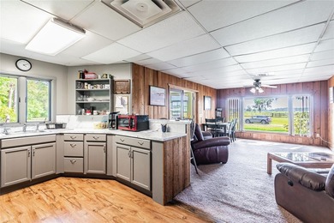
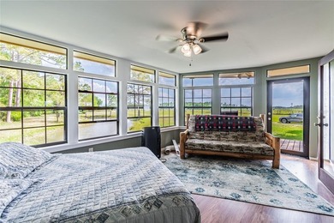
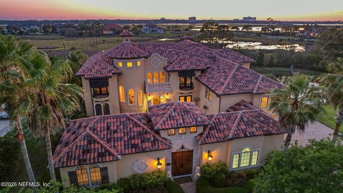
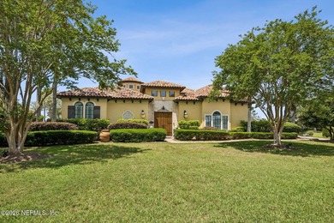
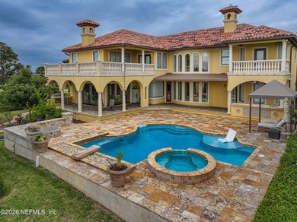
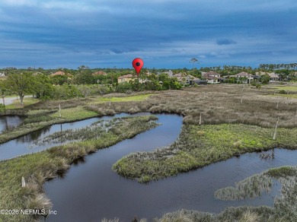
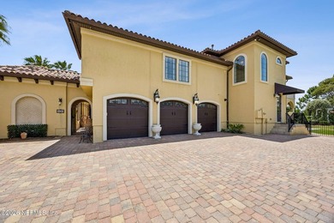
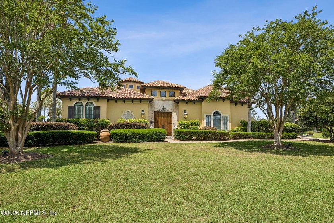
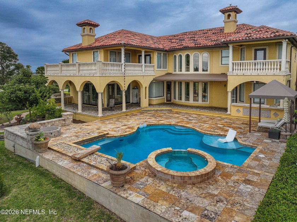
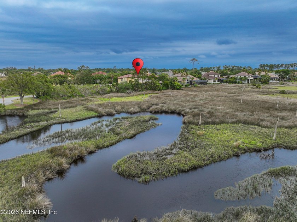
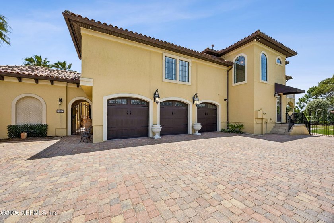
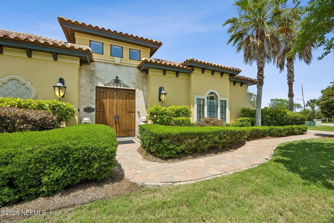
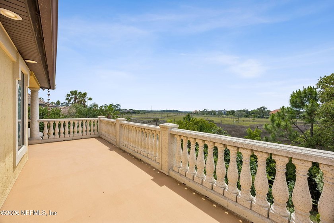
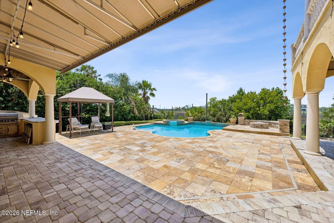
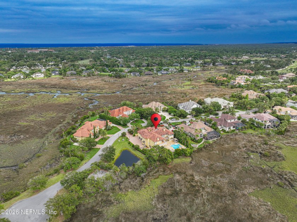
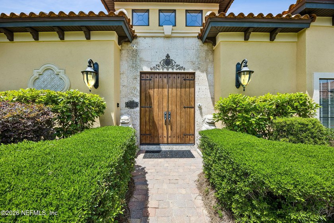
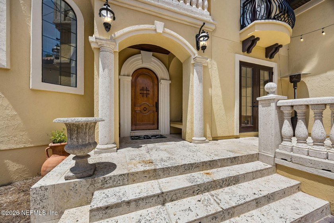
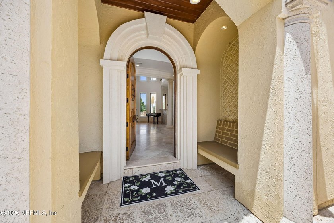
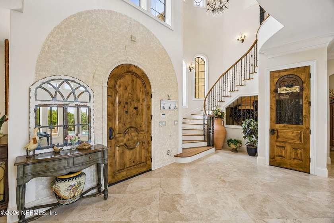
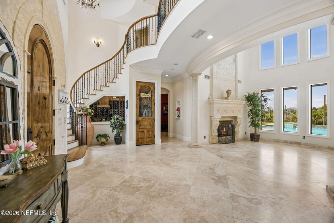
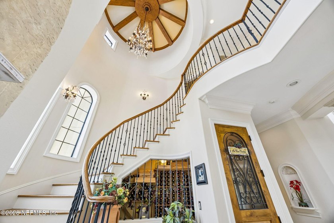
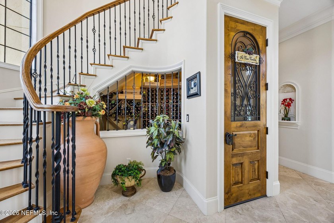
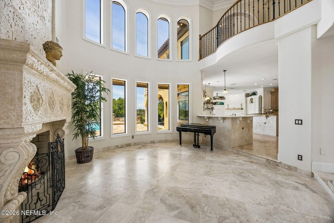
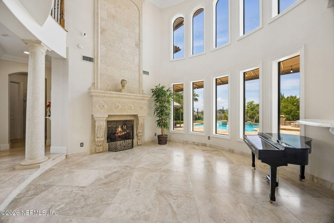
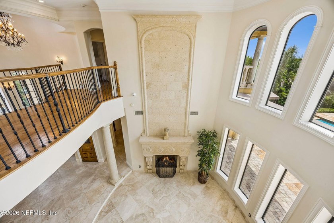
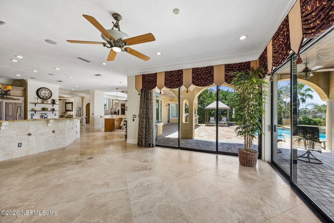
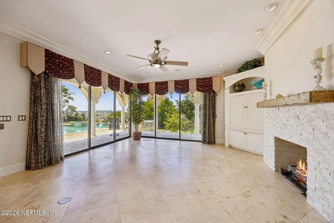
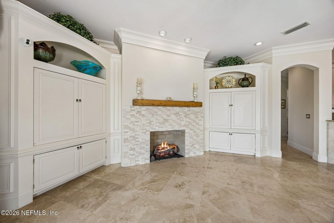
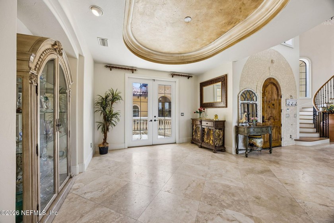
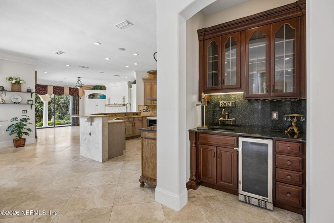
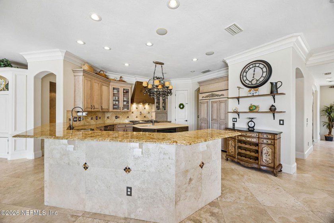
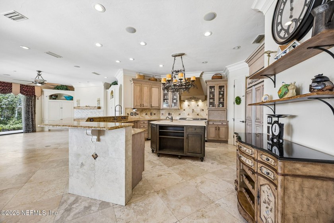
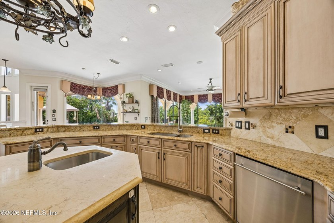
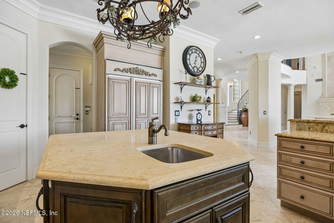
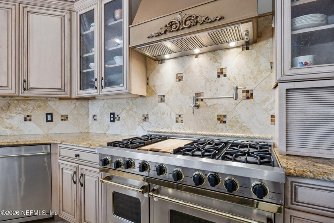
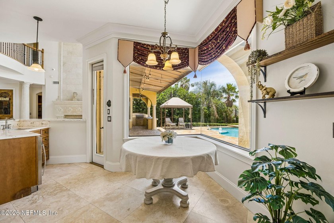
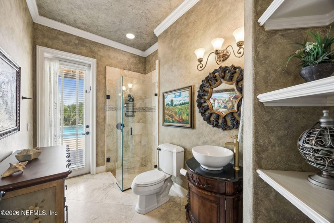
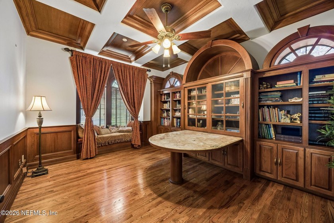
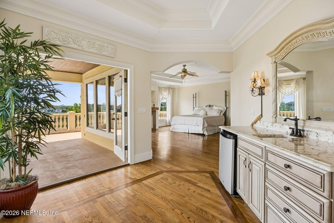
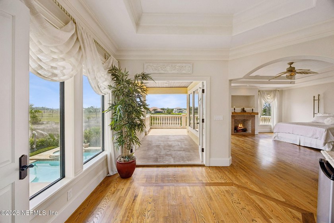
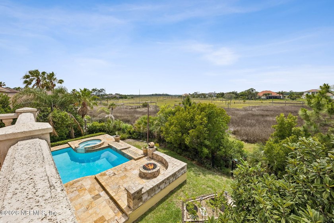
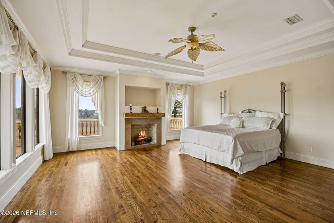
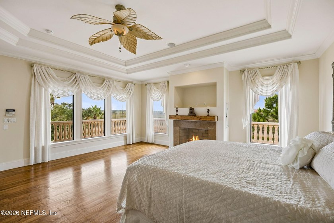
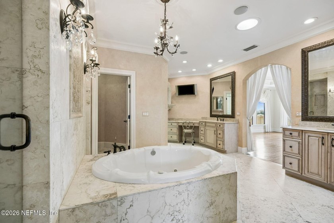
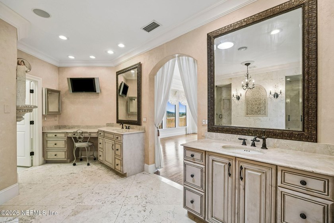
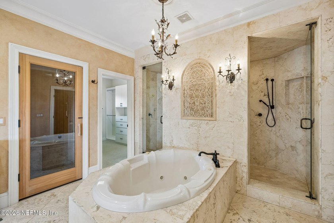
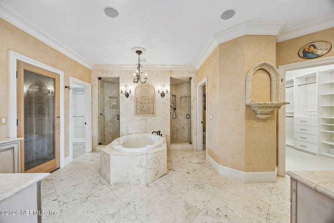
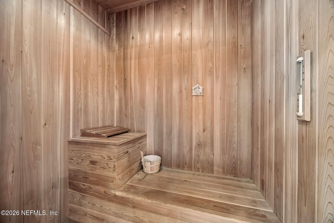
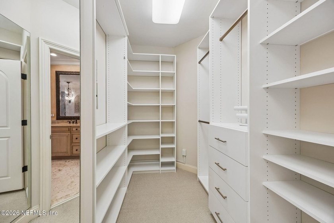
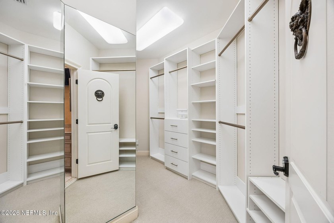
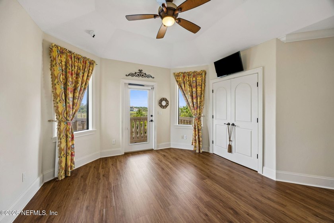
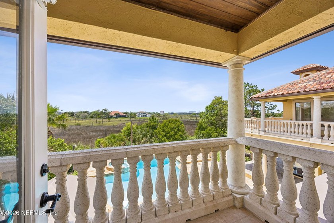
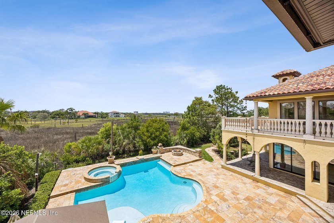
District-Approved by St. Johns County Schools! Original-owner, custom-built Italian-inspired estate that blends Old World elegance with modern luxury and resort-style living. A handcrafted gazebo imported from Italy surrounded by lush grounds, a Koi pond and sweeping marsh vistas. Panoramic views unfold from nearly every room, complemented by 5 balconies that invite effortless indoor-outdoor living and capture breathtaking tranquil water scenery. Inside, refined architectural details include rich crown molding, soaring ceilings, elegant spiral staircases, and UV-protective ceramic-coated windows that bathe the home in natural light while enhancing comfort and efficiency. The main level features a separate gym structure that provides a dedicated wellness space, while the casita/guest house enhances versatility, a wine room, theater for entertainment and an office with custom millwork. The chef's kitchen is fully equipped with a prep sink, pot filler and a Viking gas 6 burner stove. Enjoy the views from the expansive windows in both the living room and family room. Upstairs you will find the primary suite is a true sanctuary, showcasing two expansive, upgraded custom closets by Closet by Design and a spa-caliber bath complete with sauna, commercial-grade steam shower, jetted tub, and bidet. Second floor offers a luxurious continuation of living space with the primary suite, three additional bedrooms, and a generous bonus room that can serve as a sixth bedroom. The resort-style outdoor living area is the crown jewel of the property, featuring a pool designed for relaxation and entertaining against a backdrop of serene marsh views. Spacious 3 car garage w/ Rhino Grip flooring equipped with an EV charger and hookup for generator just around the corner of your pavered side driveway. Call to schedule your private tour today!
Property Features
6 Beds
6 Baths
6,732 Sqft
Built in 2006
0.540 Acres
2 Stories
(private lake, pond, coastal)
View Type: Water
On Waterfront
Garage
Siding: Frame, Stucco
Tile Roof
Has Swimming Pool
Has Fireplace
Central
$24,334 / yr property tax
Saint Johns County
Marsh Landing at Sawgrass Community
Additional Photos
Contact Information
JENNA ELIZABETH FISHER
Marsh Landing Country Club Realty
904-881-4201
Location

LakeHouse.com
Printed Jul 16, 2026
Photo Gallery



$2,995,000
6
Beds
6
Baths
6,732
Sqft
430 ROYAL TERN Rd S, Jacksonville Beach, Florida, 32250
By contacting this agent you agree to these Terms and Conditions.
MLS# 2145335
District-Approved by St. Johns County Schools! Original-owner
$2,995,000
430 ROYAL TERN Rd S, Jacksonville Beach, Florida, 32250
6
Beds
6
Baths
6,732
Sqft
0.540
Acres
$2,995,000
430 ROYAL TERN Rd S, Jacksonville Beach, Florida, 32250
6 Beds
6 Baths
6,732 Sqft
0.540 Acres
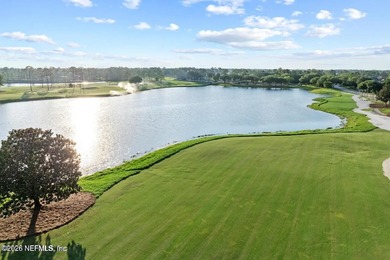
District-Approved by St. Johns County Schools! Original-owner, custom-built Italian-inspired estate that blends Old World elegance with modern luxury and resort-style living. A handcrafted gazebo imported from Italy surrounded by lush grounds, a Koi pond and sweeping marsh vistas. Panoramic views unfold from nearly every room, complemented by 5 balconies that invite effortless indoor-outdoor living and capture breathtaking tranquil water scenery. Inside, refined architectural details include rich crown molding, soaring ceilings, elegant spiral staircases, and UV-protective ceramic-coated windows that bathe the home in natural light while enhancing comfort and efficiency. The main level features a separate gym structure that provides a dedicated wellness space, while the casita/guest house enhances versatility, a wine room, theater for entertainment and an office with custom millwork. The chef's kitchen is fully equipped with a prep sink, pot filler and a Viking gas 6 burner stove. Enjoy the views from the expansive windows in both the living room and family room. Upstairs you will find the primary suite is a true sanctuary, showcasing two expansive, upgraded custom closets by Closet by Design and a spa-caliber bath complete with sauna, commercial-grade steam shower, jetted tub, and bidet. Second floor offers a luxurious continuation of living space with the primary suite, three additional bedrooms, and a generous bonus room that can serve as a sixth bedroom. The resort-style outdoor living area is the crown jewel of the property, featuring a pool designed for relaxation and entertaining against a backdrop of serene marsh views. Spacious 3 car garage w/ Rhino Grip flooring equipped with an EV charger and hookup for generator just around the corner of your pavered side driveway. Call to schedule your private tour today!
62 days
on LakeHouse.com
53
views
0
saves
Contact Information
Please say you found it on LakeHouse.com!
Listing Agent
JENNA ELIZABETH FISHER
Marsh Landing Country Club Realty
Listing Agent: JENNA ELIZABETH FISHER 904-881-4201. Broker: Marsh Landing Country Club Realty 904-669-2848 Listing Site. Copyright © 2026 realMLS. All rights reserved. All information provided by the listing agent/broker is deemed reliable but is not guaranteed and should be independently verified.
Property Details
HOME DETAILS
6 Beds
6 Baths
6,732 Sqft
Built in 2006
0.540 Acres
2 Stories
WATER & VIEW
(private lake, pond, coastal)
View Type: Water
On Waterfront
EXTERIOR
Garage
Siding: Frame, Stucco
Tile Roof
Has Swimming Pool
INTERIOR
Has Fireplace
Central
FINANCIAL & COMMUNITY
$24,334 / yr property tax
Saint Johns County
Marsh Landing at Sawgrass Community
See More Details
Location
Mortgage Calculator
Ad Statistics
Ad Number
7730796
Viewed
53 times
Listing Status
Active Under Contract
Added
May 15, 2026
Last Refresh
Jul 16, 2026 05:05:23 PM
Listing Information
Data Source
RealMLS
Source Property ID
2145335
All information provided is deemed reliable but is not guaranteed and should be independently verified.
Request Information
Start advertising today
Explore options for real estate agents and homeowners advertising on LakeHouse.com
Sell Your Home
Explore Similar Properties