Ad #7555041
MLS #7111758
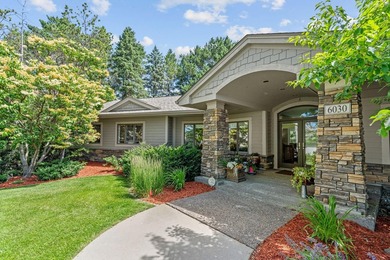
Exceptional craftsmanship, charm & high-end finishes throughout
4440 Cassidy Ridge Dr NE, Rochester, MN 55906
$974,900
5Beds
3Baths
3,318Sqft
0.250Acres
About this property
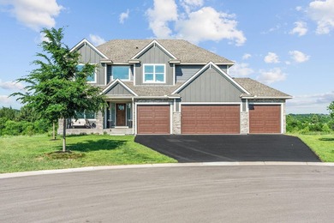
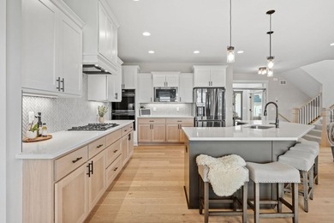
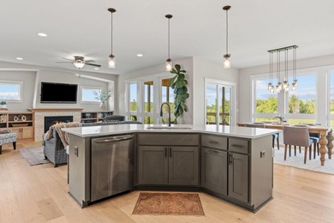
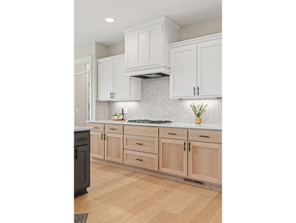
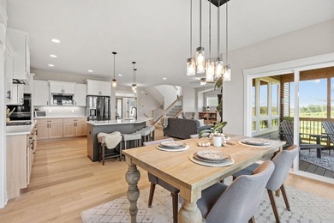
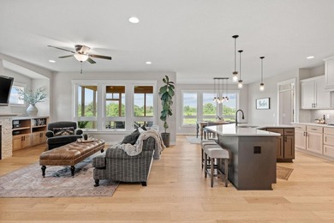
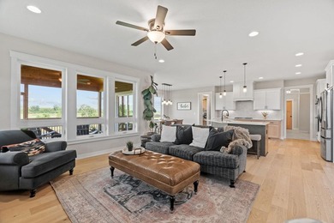
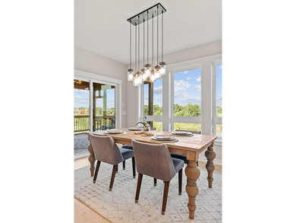
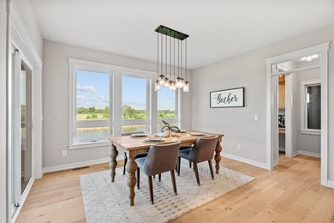
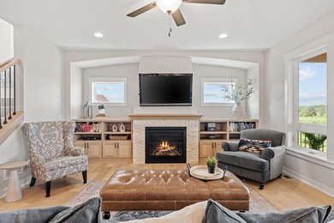
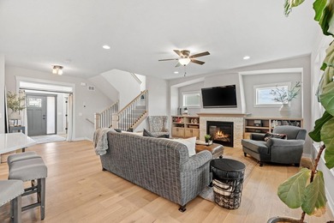
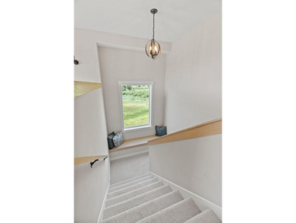
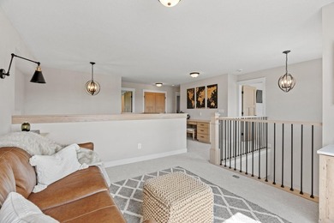
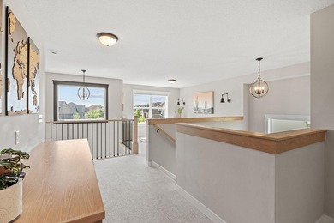
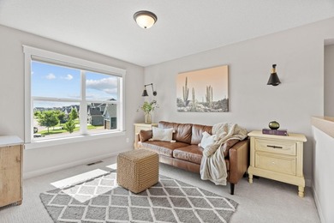
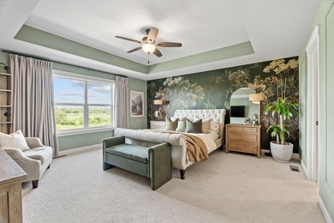
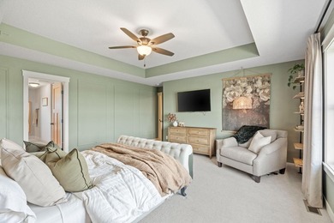
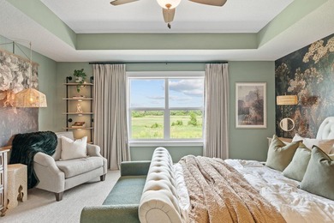
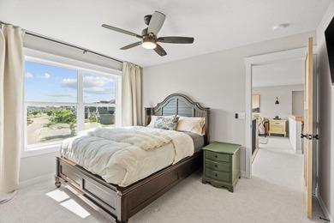
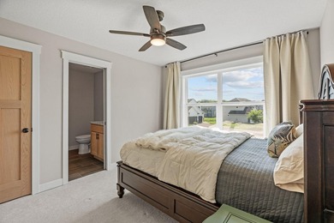
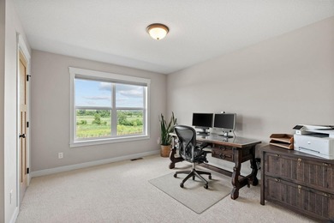
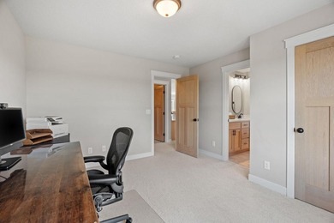
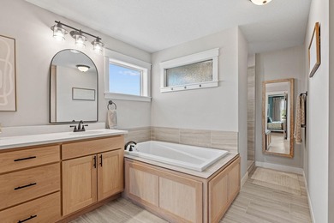
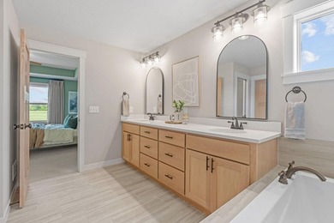
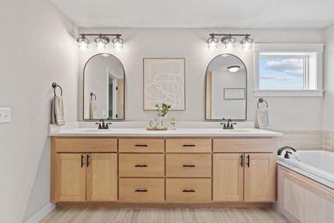
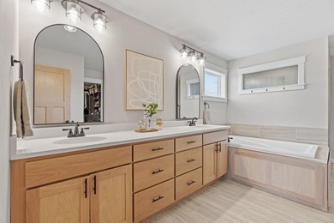
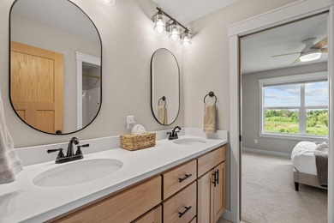
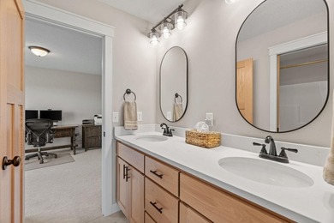
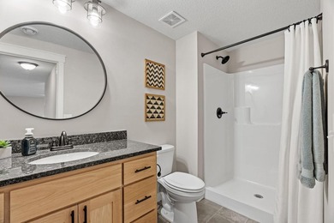
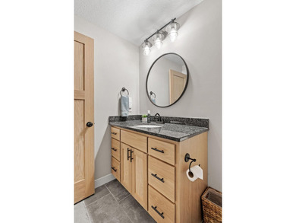
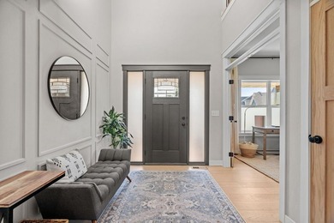
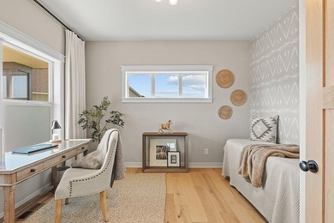
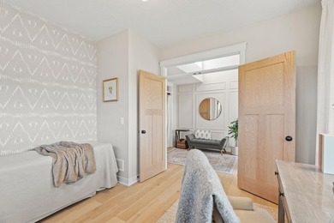
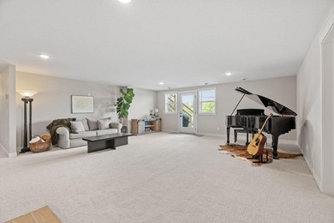
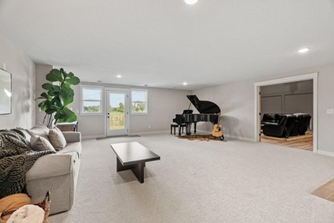
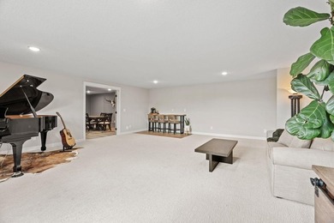
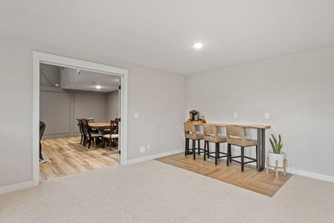
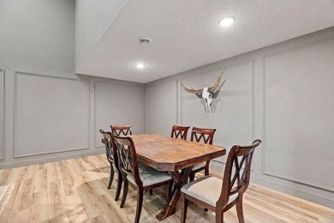
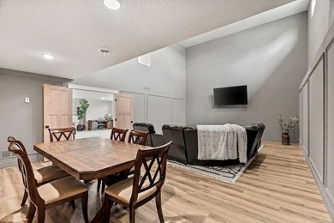
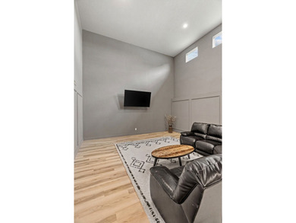
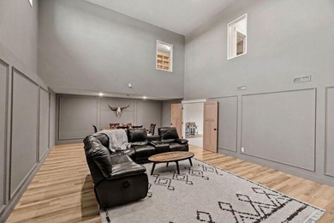
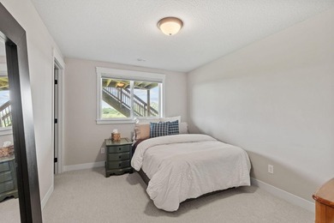
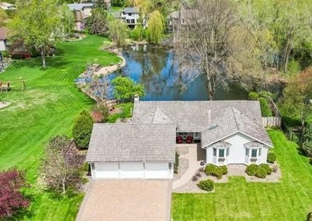
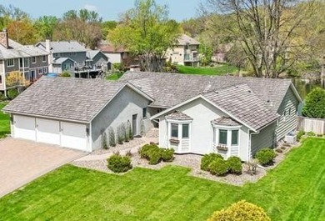
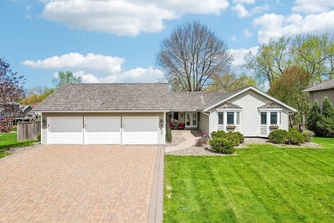
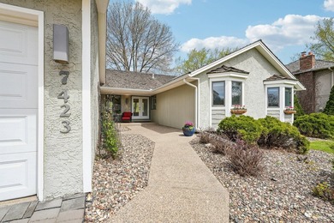
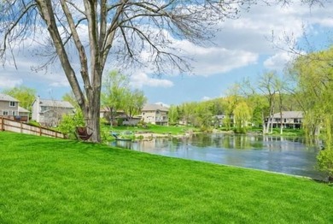
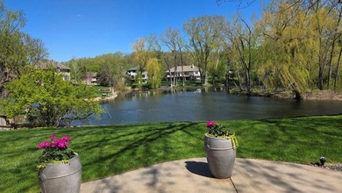
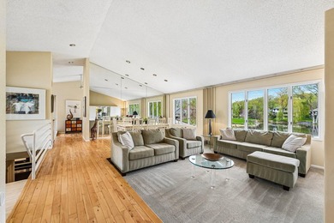
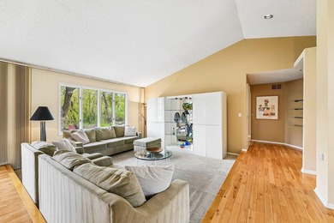
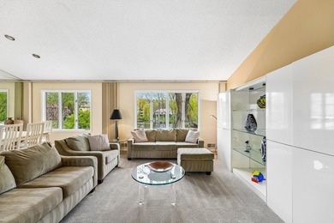
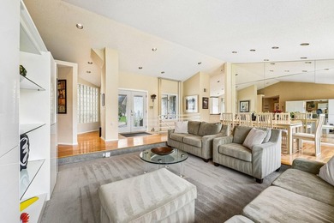
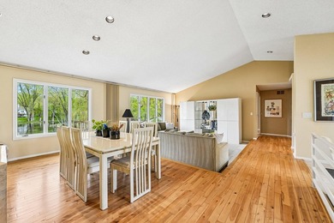
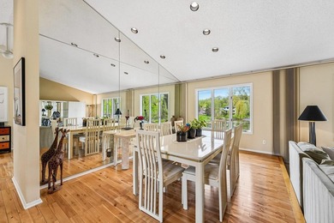
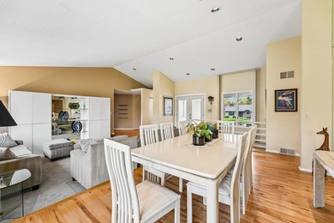
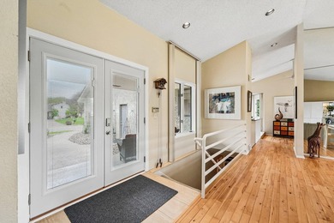
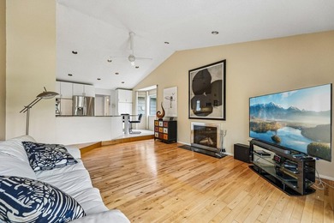
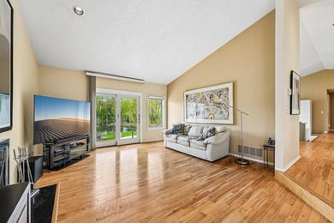
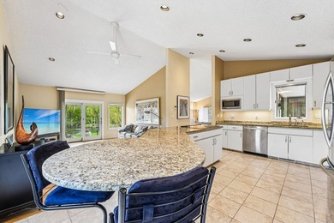
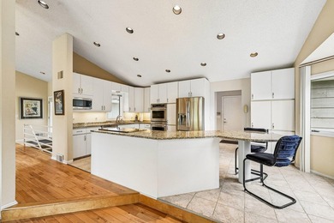
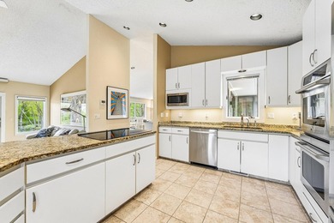
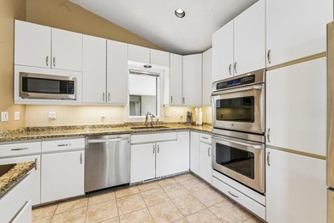
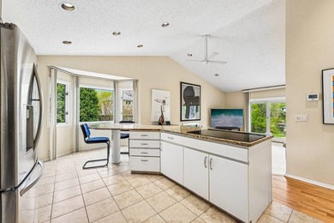
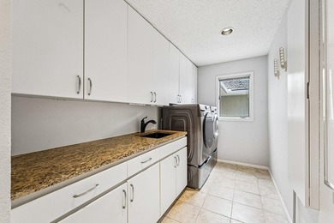
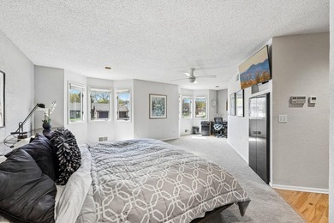
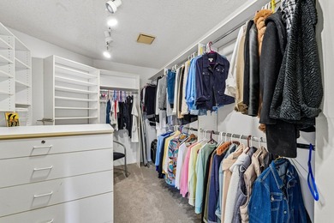
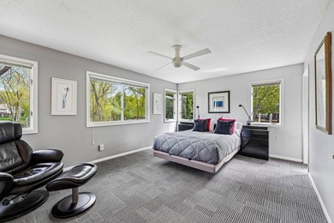
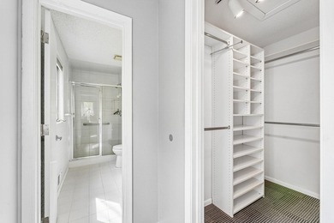
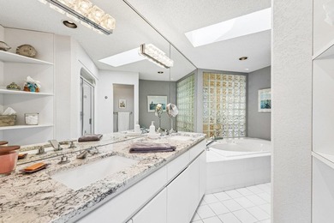
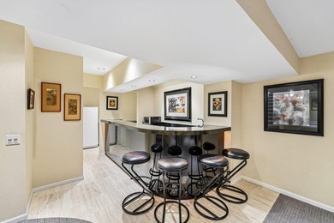
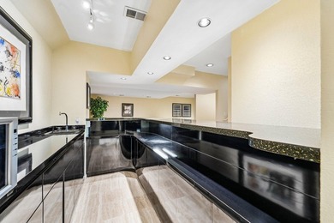
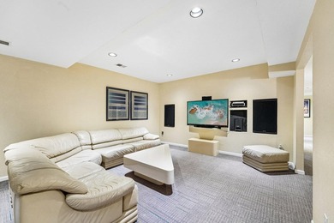
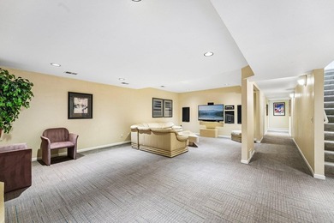
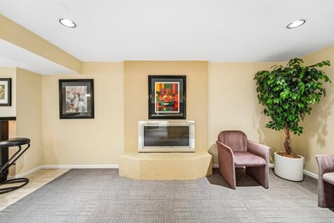
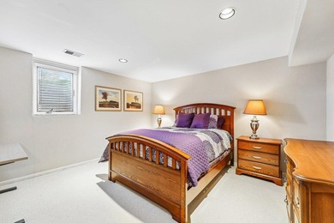
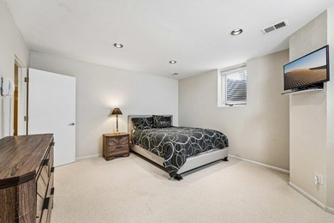
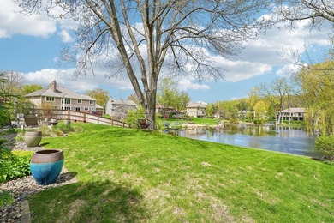
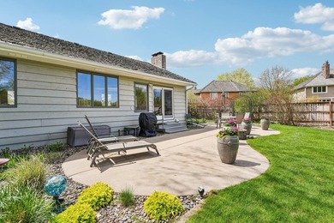
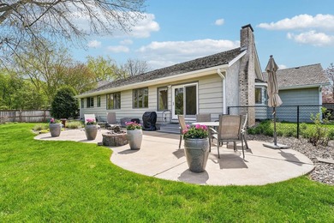
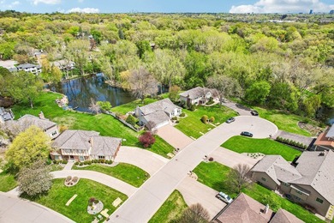
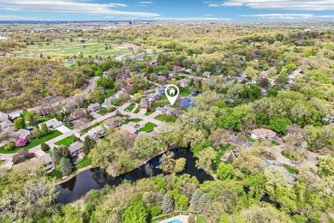
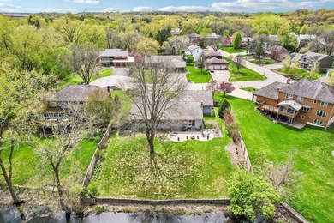
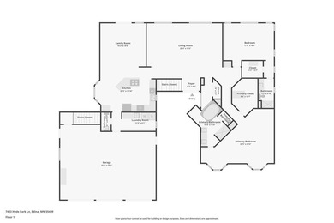
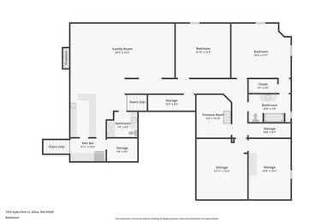
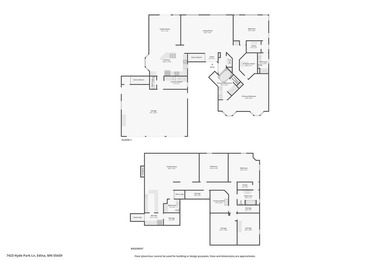
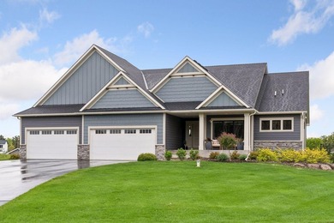
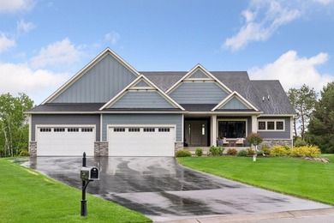
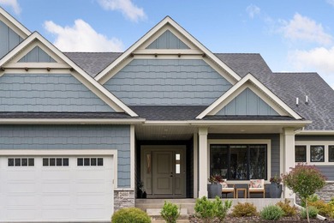
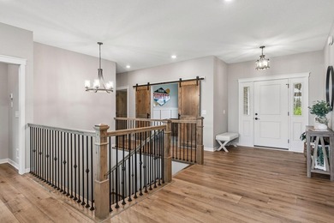
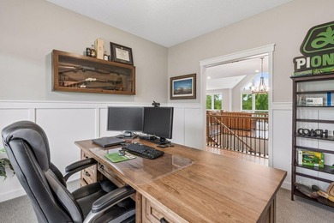
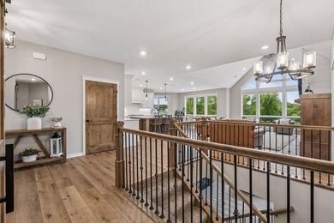
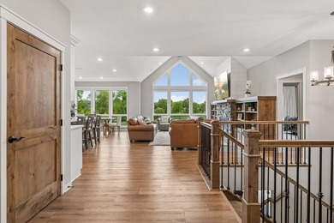
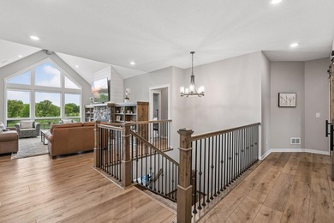
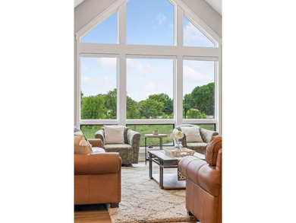
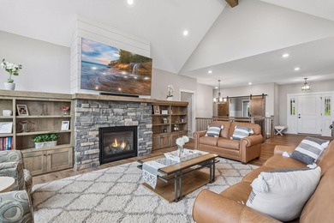
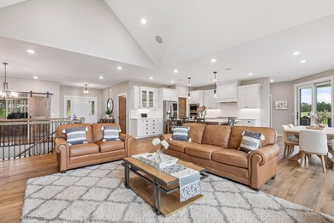
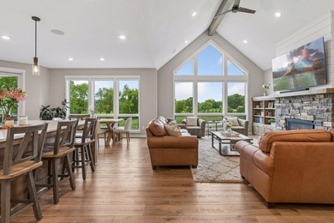
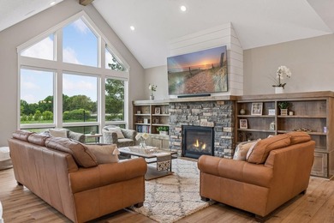
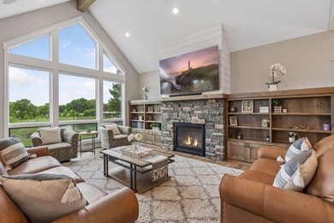
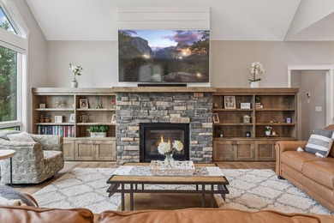
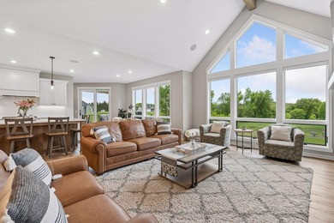
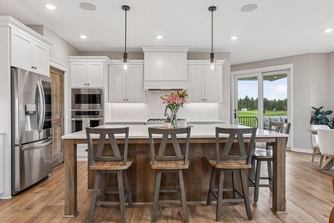
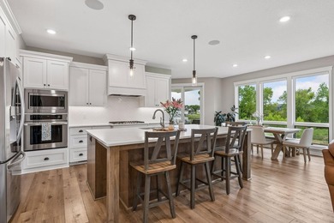
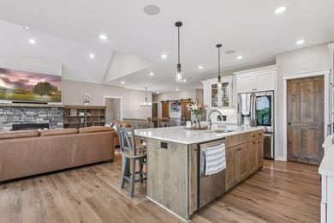
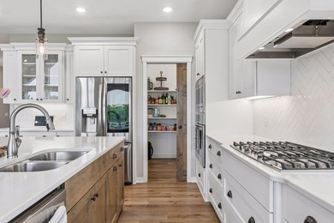
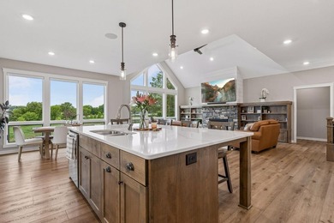
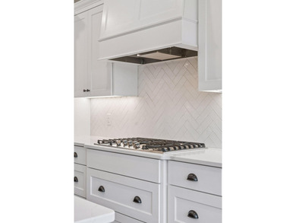
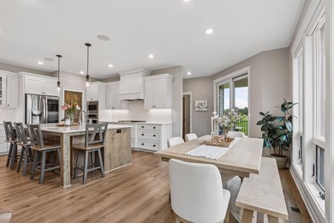
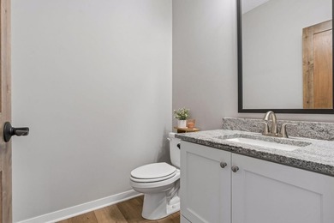
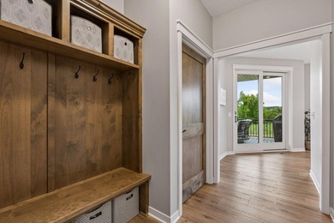
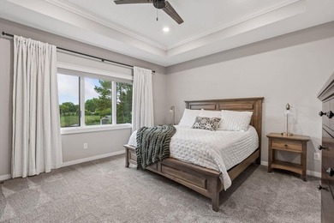
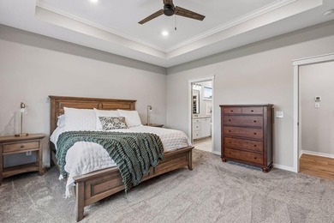
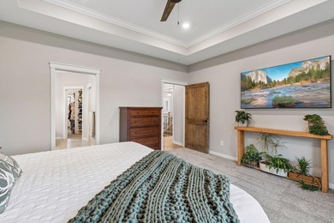
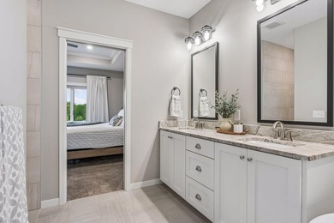
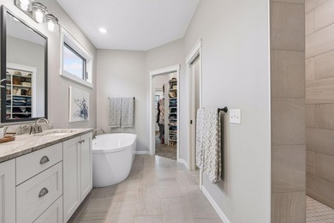
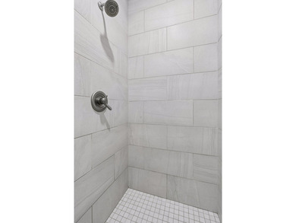
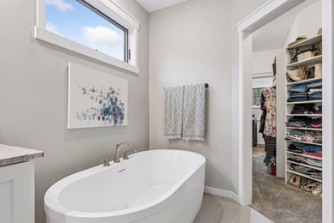
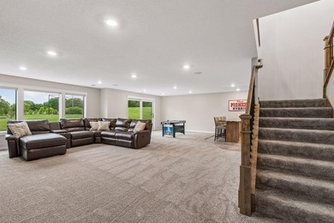
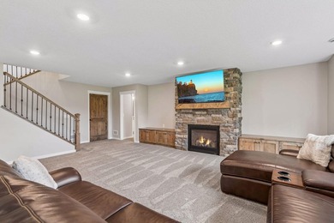
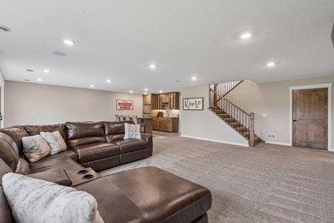
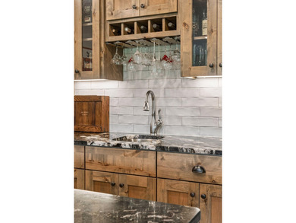
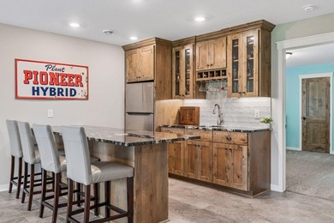
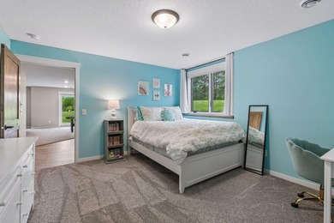
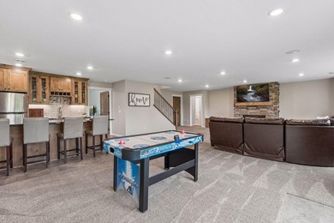
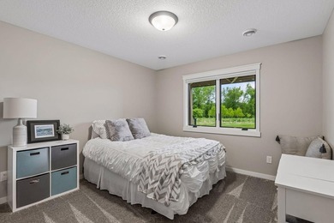
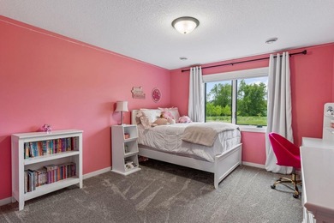
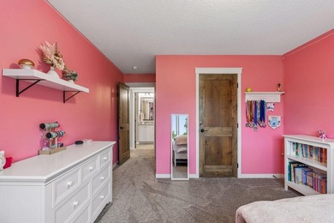
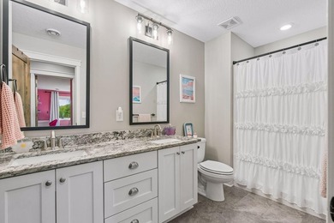
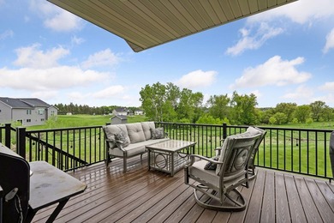
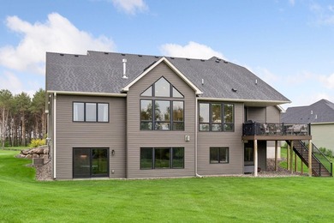
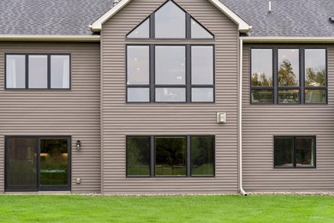
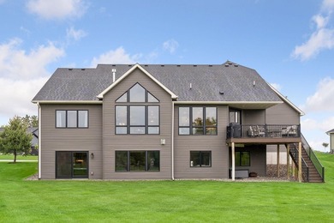
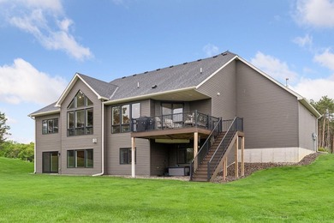
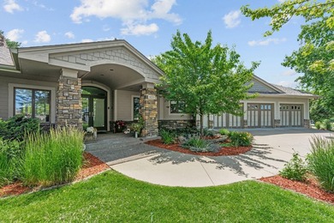
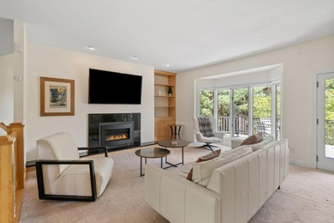
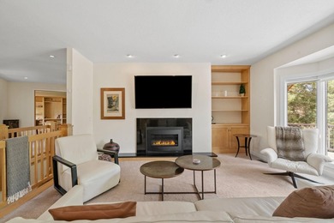
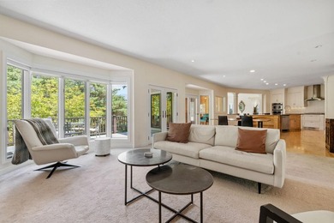
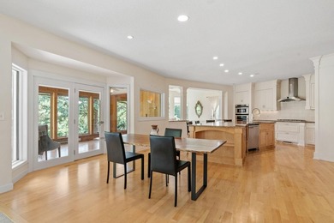
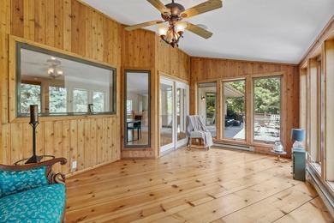
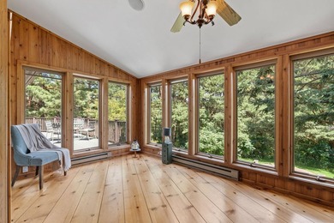
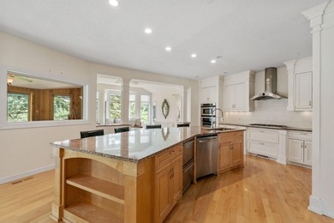
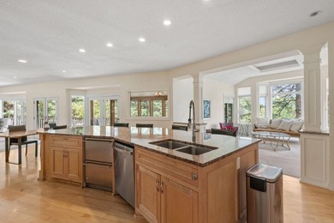
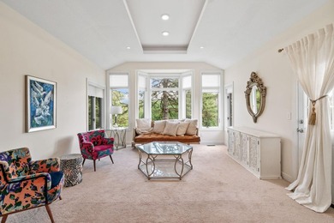
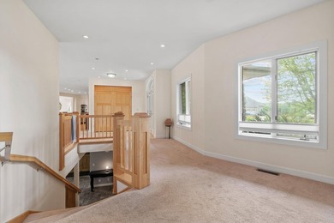
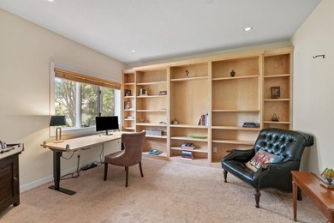
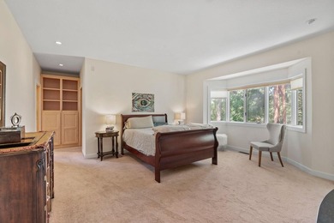
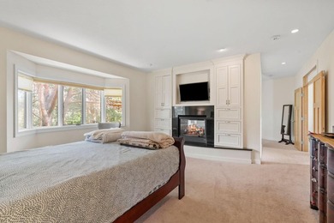
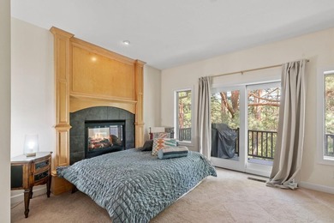
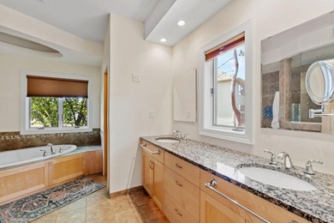
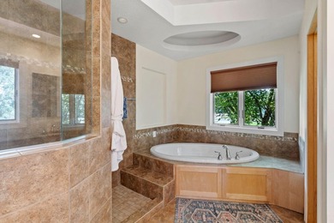
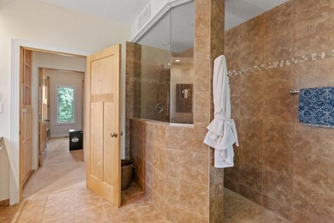
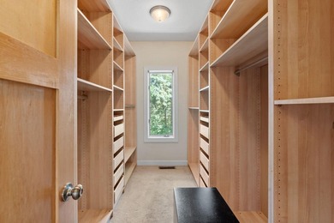
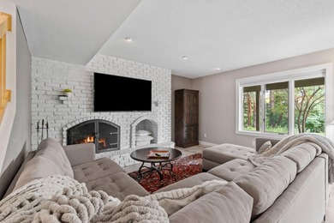
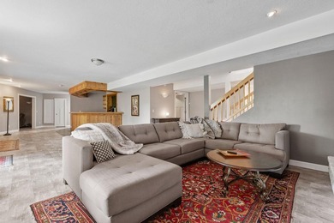
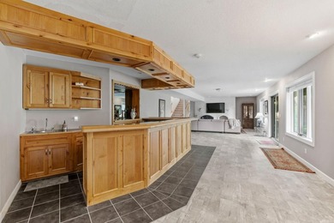
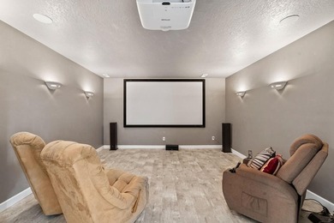
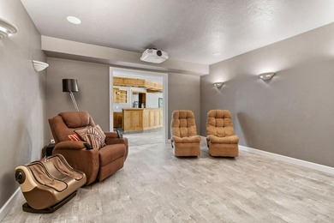
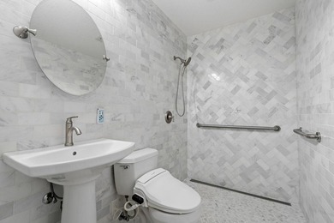
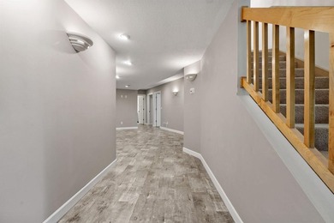
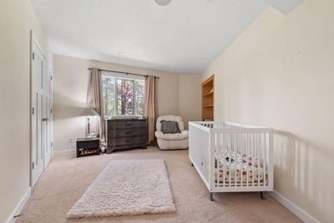
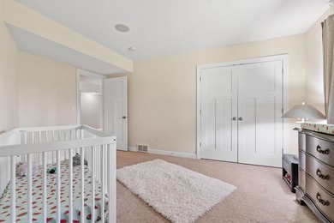
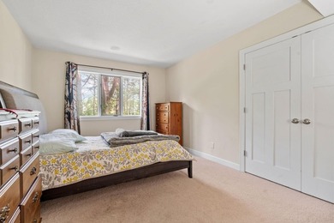
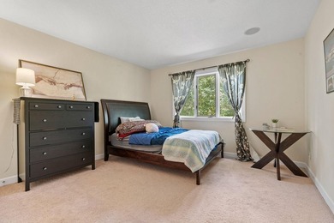
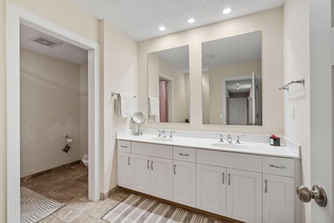
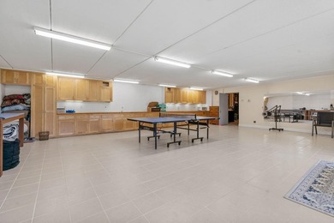
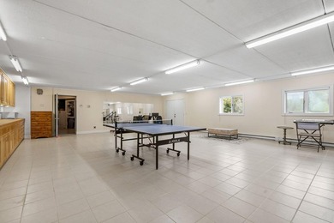
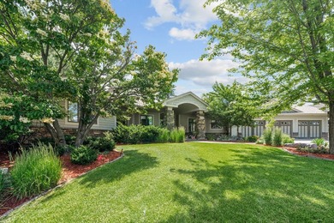
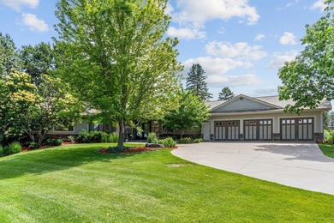
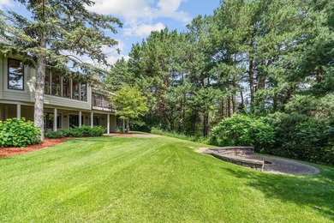
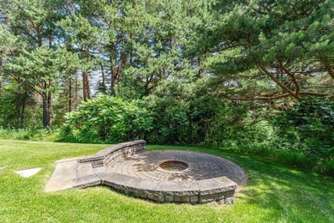
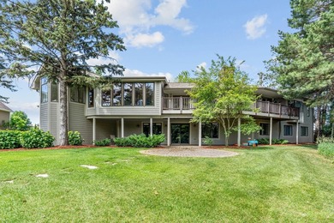
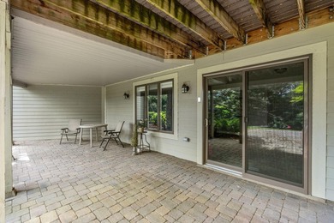
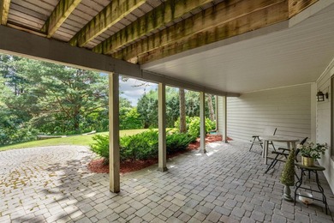
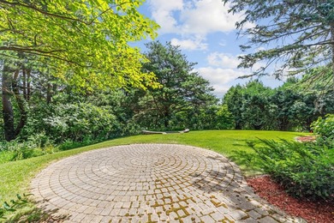
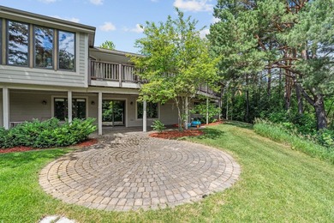
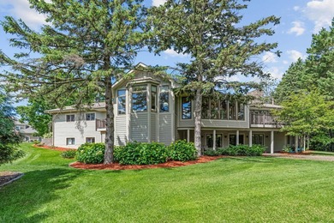
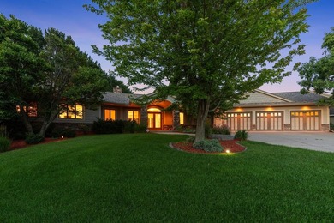
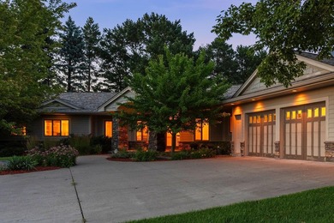
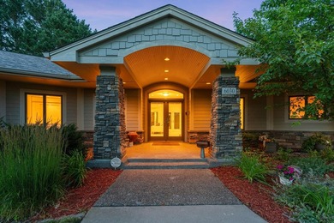
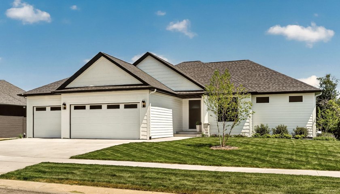
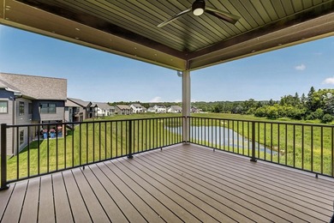
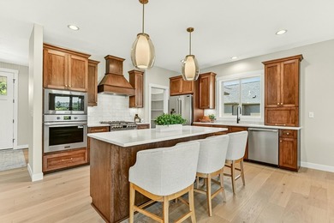
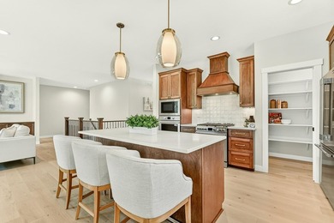
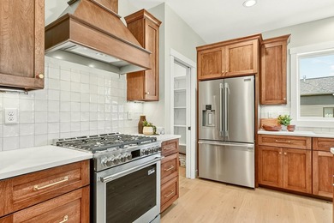
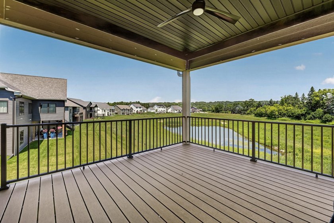
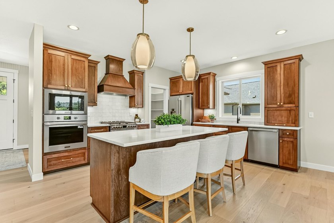
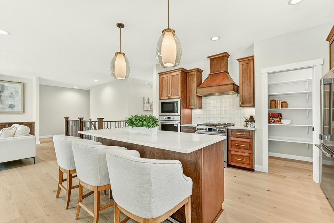
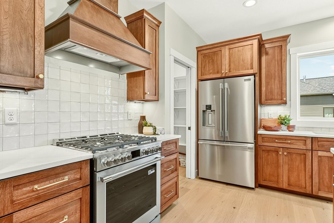
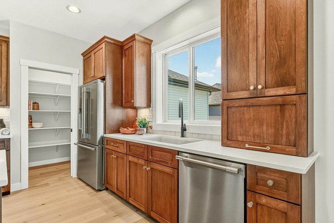
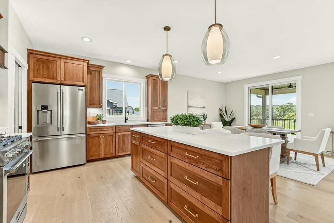
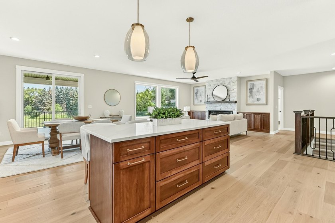
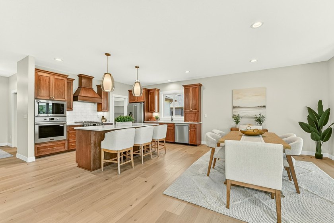
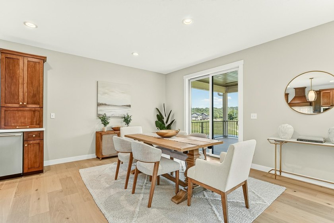
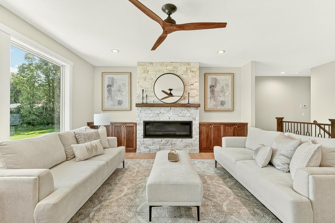
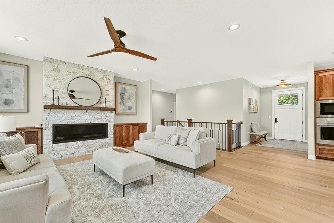
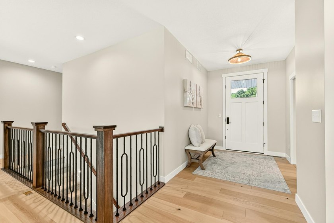
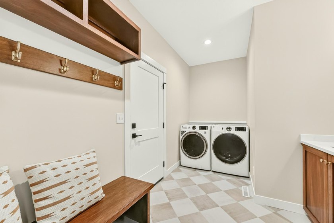
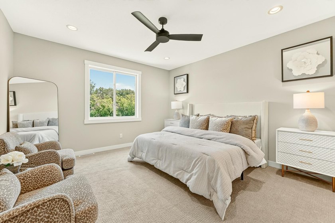
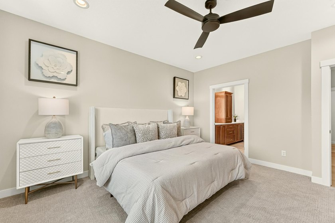
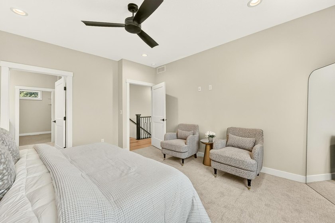
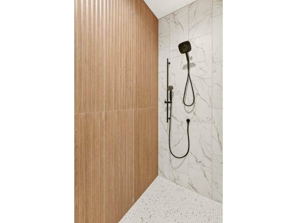
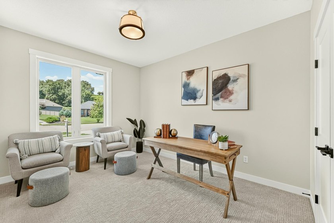
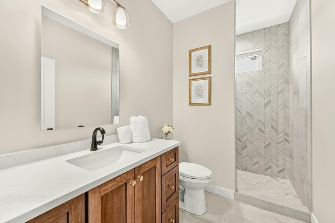
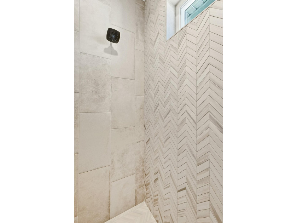
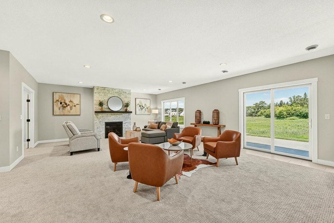
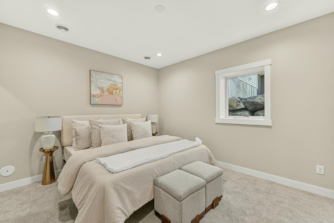
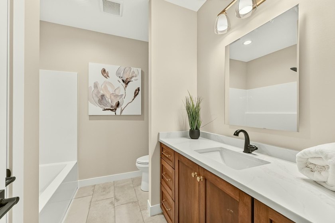
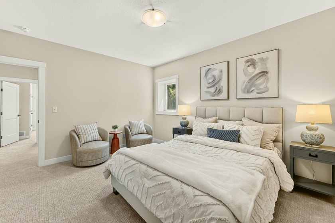
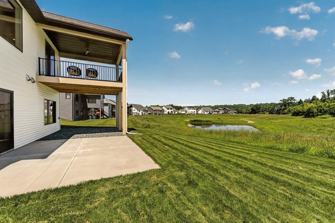
Exceptional craftsmanship, charm & high-end finishes throughout this custom-built 5-bedroom home, perfectly positioned on a premium walkout lot in Cassidy Ridge with expansive pond views and no backyard neighbors! Hardwood flooring throughout the kitchen, living, and dining areas, anchored by a beautiful fireplace that adds warmth and character to the open-concept design. The thoughtfully designed kitchen features custom cabinetry, quartz countertops, a ceramic tile backsplash, & high-end appliances making this ideal for both everyday living and entertaining. The primary suite is complete with heated floors and a tiled walk-in shower for a spa-like experience. The walkout lower level is built for gathering, featuring a spacious family room with a second fireplace and a wet bar. Step outside or unwind on the covered porch while taking in the peaceful pond views and added privacy. Located in NE Rochester's desirable Cassidy Ridge neighborhood, this home offers the perfect blend of tranquility and convenience, just a 10-minute drive to downtown Rochester and the Mayo Clinic campus.
Property Features
5 Beds
3 Baths
3,318 Sqft
Built in 2026
0.250 Acres
(private lake, pond, creek)
Garage - Attached, Open, Garage, Driveway
Siding: Concrete
Shingle Roof
Has Fireplace
Forced Air, Fireplace(s)
$1,666 / yr property tax
Olmsted County
Cassidy Ridge 3rd Community
Additional Photos
Contact Information
Ben Kall
RE/MAX Results
952-829-2900
Location

Listing Agent: Ben Kall 952-829-2900
Broker: RE/MAX Results 952-829-2900 Listing Site
Copyright © 2026 Northstar MLS. All rights reserved. All information provided by the listing agent/broker is deemed reliable but is not guaranteed and should be independently verified.
Broker: RE/MAX Results 952-829-2900 Listing Site
Copyright © 2026 Northstar MLS. All rights reserved. All information provided by the listing agent/broker is deemed reliable but is not guaranteed and should be independently verified.
LakeHouse.com
Printed Jul 28, 2026
Photo Gallery














$974,900
5
Beds
3
Baths
3,318
Sqft
4440 Cassidy Ridge Dr NE, Rochester, MN 55906
By contacting this agent you agree to these Terms and Conditions.
MLS# 7111758
Exceptional craftsmanship, charm & high-end finishes throughout
$974,900
4440 Cassidy Ridge Dr NE, Rochester, MN 55906
5
Beds
3
Baths
3,318
Sqft
0.250
Acres
$974,900
4440 Cassidy Ridge Dr NE, Rochester, MN 55906
5 Beds
3 Baths
3,318 Sqft
0.250 Acres
Exceptional craftsmanship, charm & high-end finishes throughout this custom-built 5-bedroom home, perfectly positioned on a premium walkout lot in Cassidy Ridge with expansive pond views and no backyard neighbors! Hardwood flooring throughout the kitchen, living, and dining areas, anchored by a beautiful fireplace that adds warmth and character to the open-concept design. The thoughtfully designed kitchen features custom cabinetry, quartz countertops, a ceramic tile backsplash, & high-end appliances making this ideal for both everyday living and entertaining. The primary suite is complete with heated floors and a tiled walk-in shower for a spa-like experience. The walkout lower level is built for gathering, featuring a spacious family room with a second fireplace and a wet bar. Step outside or unwind on the covered porch while taking in the peaceful pond views and added privacy. Located in NE Rochester's desirable Cassidy Ridge neighborhood, this home offers the perfect blend of tranquility and convenience, just a 10-minute drive to downtown Rochester and the Mayo Clinic campus.
10 days
on LakeHouse.com
24
views
0
saves
Property Details
HOME DETAILS
5 Beds
3 Baths
3,318 Sqft
Built in 2026
0.250 Acres
WATER & VIEW
(private lake, pond, creek)
EXTERIOR
Garage - Attached, Open, Garage, Driveway
Siding: Concrete
Shingle Roof
INTERIOR
Has Fireplace
Forced Air, Fireplace(s)
FINANCIAL & COMMUNITY
$1,666 / yr property tax
Olmsted County
Cassidy Ridge 3rd Community
See More Details
Location
Mortgage Calculator
Ad Statistics
Ad Number
7555041
Viewed
24 times
Listing Status
Active
Added
Jul 17, 2026
Last Refresh
Jul 28, 2026 03:58:35 AM
Listing Information
Data Source
Northstar MLS
Source Property ID
7111758
Listing Agent: Ben Kall 952-829-2900
Broker: RE/MAX Results 952-829-2900 Listing Site
Copyright © 2026 Northstar MLS. All rights reserved. All information provided by the listing agent/broker is deemed reliable but is not guaranteed and should be independently verified.
Broker: RE/MAX Results 952-829-2900 Listing Site
Copyright © 2026 Northstar MLS. All rights reserved. All information provided by the listing agent/broker is deemed reliable but is not guaranteed and should be independently verified.
Request Information
Start advertising today
Explore options for real estate agents and homeowners advertising on LakeHouse.com
Sell Your Home
Explore Similar Properties