Ad #7625938
MLS #5227328

This exceptional Louisville colonial offers a rare combination
4456 Maplegrove Ave, Louisville, Ohio, 44641
$599,900
3Beds
3Baths
2,552Sqft
6.560Acres
About this property
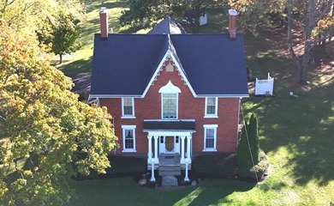
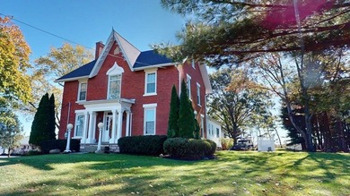
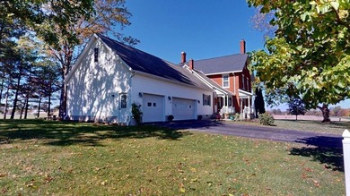
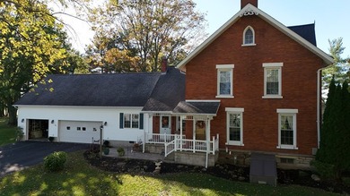
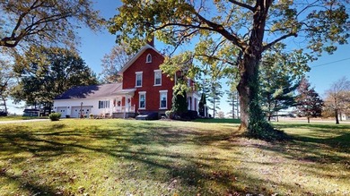
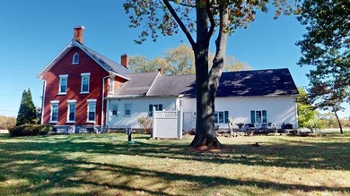
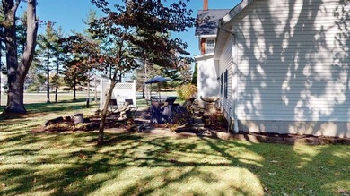
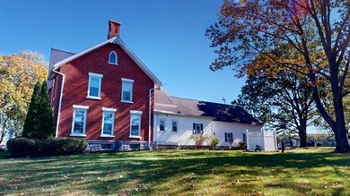
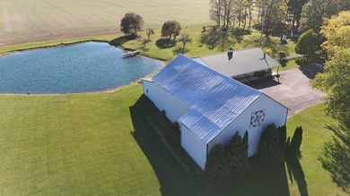
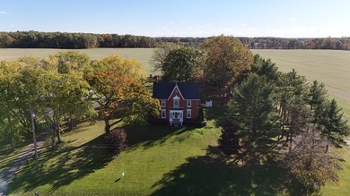
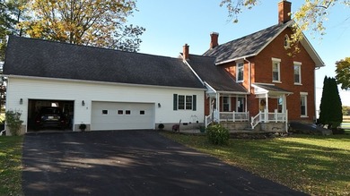
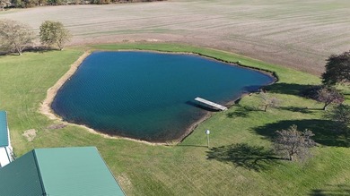
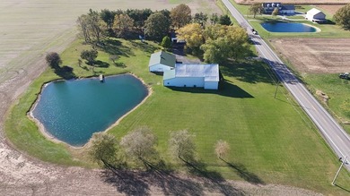
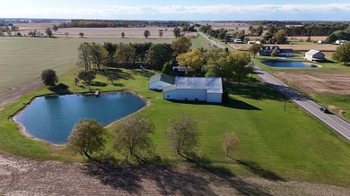
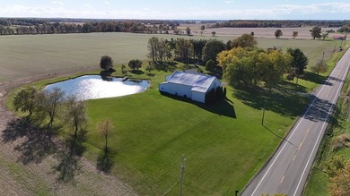
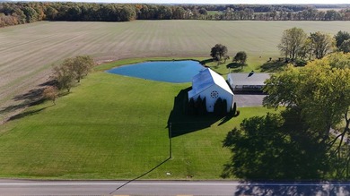
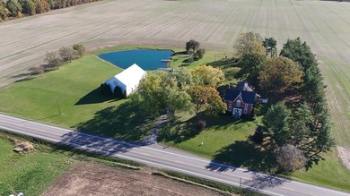
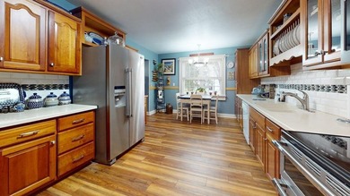
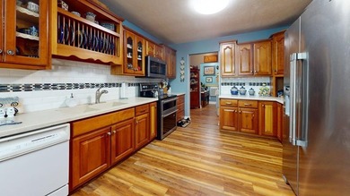
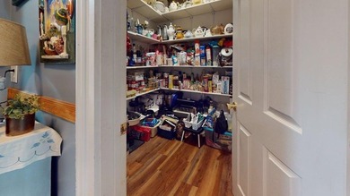
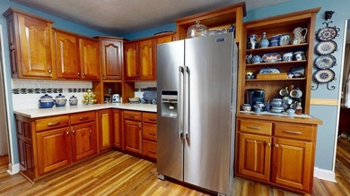
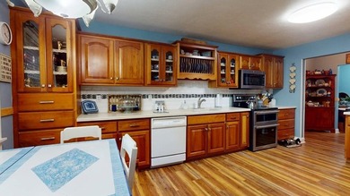
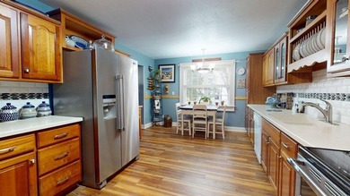
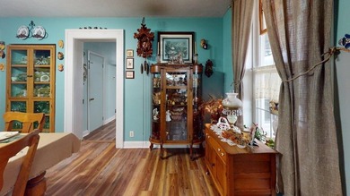
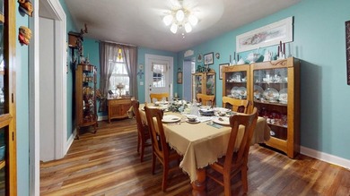
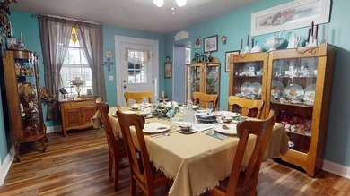
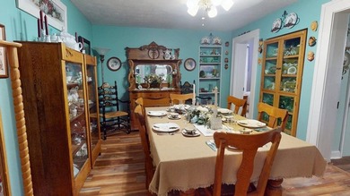
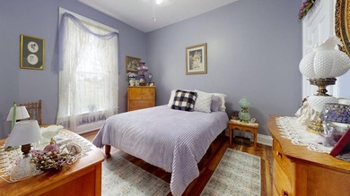
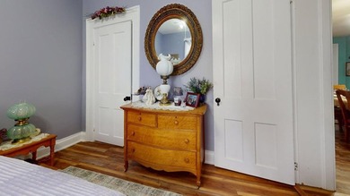
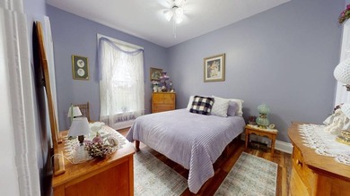
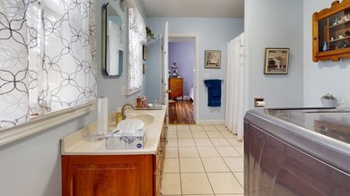
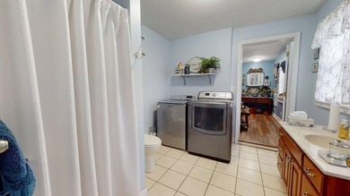
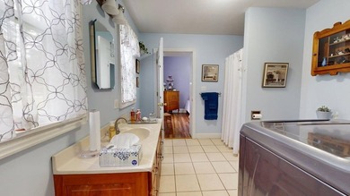
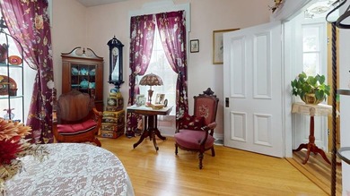
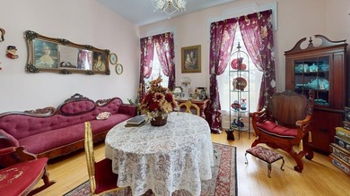
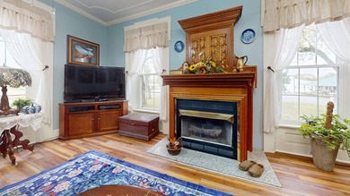
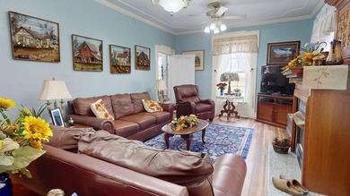
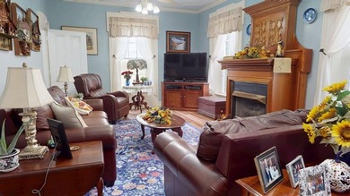
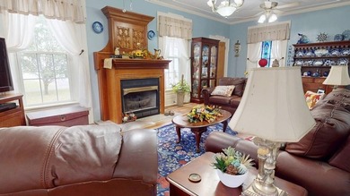
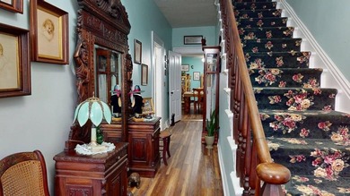
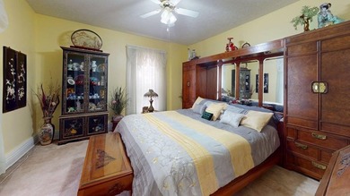
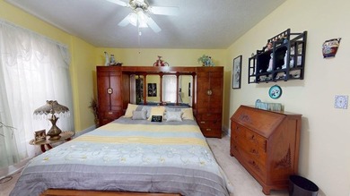
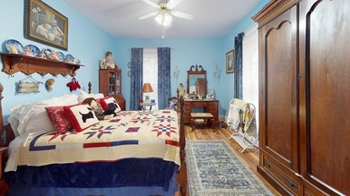
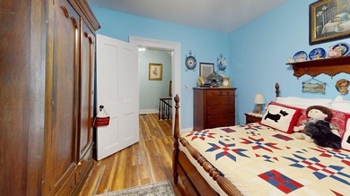
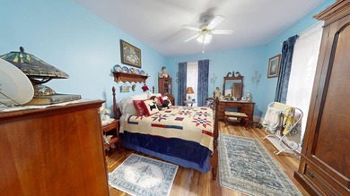
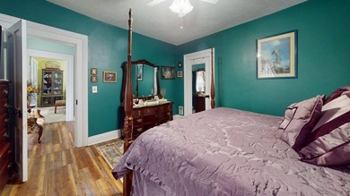
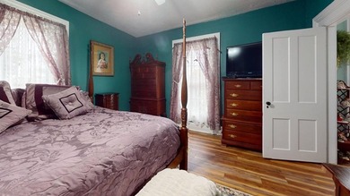
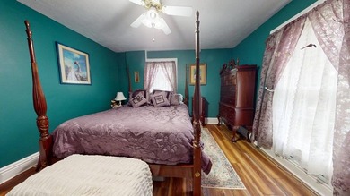
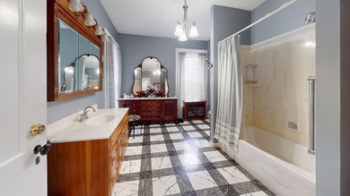
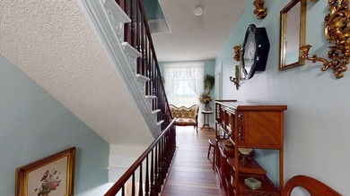
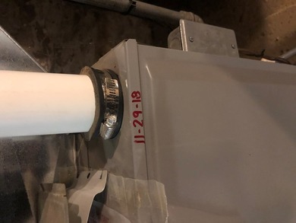
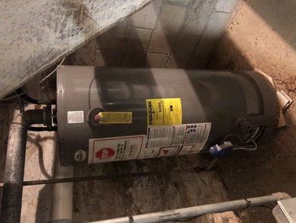
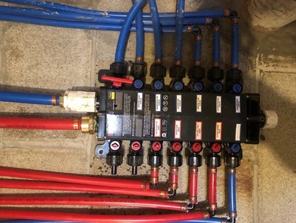
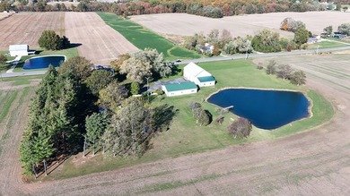
This exceptional Louisville colonial offers a rare combination of acreage, privacy, impressive garage space, and resort-style outdoor living. From the front pond and newer porch to the attached 3-car garage and detached 32x36 outbuilding, this property makes a lasting first impression. Inside, a grand two-story foyer welcomes you with a chandelier and open, airy feel. The spacious living room is filled with natural light, offering large windows with backyard views and a cozy fireplace. The eat-in kitchen is beautifully appointed with stainless steel appliances, granite countertops, breakfast bar, pantry, coffee bar, and sliding doors to the back patios. The adjoining dining area provides a warm gathering space with built-ins and bay windows. A convenient half bath and first-floor laundry room, with washer and dryer included, complete the main level. Upstairs, the open landing overlooks the foyer and leads to two comfortable bedrooms and a full bath with spacious vanity, bowl basin sink, and tiled shower/tub surround. Behind double doors, the remodeled primary retreat offers a cozy bedroom with ceiling fan, walk-in closet, and sliding barn door to a private bath featuring dual basin sinks, makeup vanity, and an impressive walk-in tiled shower with waterfall shower head, built-in bench, and windows. The partially finished lower level adds a rec room, full bar, utility room, two sump pumps, and storage. Outside, the fenced backyard is designed for enjoyment with a 30' pool and deck, hot tub, stamped concrete patio, fire pit, clubhouse/playground, shed, basketball hoop, and peaceful views. A detached 32x36 concrete outbuilding with front and rear entrances, electric, storage, and workshop space offers versatility for hobbies, equipment, vehicles, or future possibilities. With acreage, privacy, abundant garage space, and many updates within the last 5 years, this one-of-a-kind property offers the lifestyle you have been waiting for!
Property Features
3 Beds
3 Baths
2,552 Sqft
Built in 2002
6.560 Acres
2 Stories
(private lake, pond, creek)
Garage
Siding: VinylSiding
Fiberglass, Asphalt Roof
Has Swimming Pool
Has Fireplace
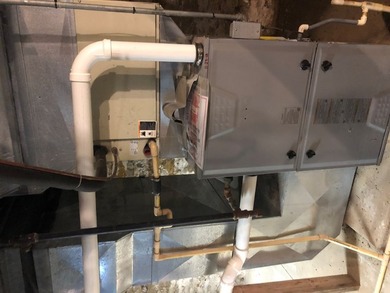
Electric (Heating), Forced Air, Fireplace(s)
$6,369 / yr property tax
Stark County
P A Rosia Community
Additional Photos


Contact Information
Jose Medina
Keller Williams Legacy Group Realty
330-595-9811
Location

Listing Agent: Jose Medina (License #: 2002013465) 330-595-9811
Broker: Keller Williams Legacy Group Realty 330-433-6005 Listing Site
Copyright © 2026 MLS Now. All rights reserved. All information provided by the listing agent/broker is deemed reliable but is not guaranteed and should be independently verified.
Broker: Keller Williams Legacy Group Realty 330-433-6005 Listing Site
Copyright © 2026 MLS Now. All rights reserved. All information provided by the listing agent/broker is deemed reliable but is not guaranteed and should be independently verified.
LakeHouse.com
Printed Jul 26, 2026
Photo Gallery


$599,900
3
Beds
3
Baths
2,552
Sqft
4456 Maplegrove Ave, Louisville, Ohio, 44641
By contacting this agent you agree to these Terms and Conditions.
MLS# 5227328
This exceptional Louisville colonial offers a rare combination
$599,900
4456 Maplegrove Ave, Louisville, Ohio, 44641
3
Beds
3
Baths
2,552
Sqft
6.560
Acres
$599,900
4456 Maplegrove Ave, Louisville, Ohio, 44641
3 Beds
3 Baths
2,552 Sqft
6.560 Acres
This exceptional Louisville colonial offers a rare combination of acreage, privacy, impressive garage space, and resort-style outdoor living. From the front pond and newer porch to the attached 3-car garage and detached 32x36 outbuilding, this property makes a lasting first impression. Inside, a grand two-story foyer welcomes you with a chandelier and open, airy feel. The spacious living room is filled with natural light, offering large windows with backyard views and a cozy fireplace. The eat-in kitchen is beautifully appointed with stainless steel appliances, granite countertops, breakfast bar, pantry, coffee bar, and sliding doors to the back patios. The adjoining dining area provides a warm gathering space with built-ins and bay windows. A convenient half bath and first-floor laundry room, with washer and dryer included, complete the main level. Upstairs, the open landing overlooks the foyer and leads to two comfortable bedrooms and a full bath with spacious vanity, bowl basin sink, and tiled shower/tub surround. Behind double doors, the remodeled primary retreat offers a cozy bedroom with ceiling fan, walk-in closet, and sliding barn door to a private bath featuring dual basin sinks, makeup vanity, and an impressive walk-in tiled shower with waterfall shower head, built-in bench, and windows. The partially finished lower level adds a rec room, full bar, utility room, two sump pumps, and storage. Outside, the fenced backyard is designed for enjoyment with a 30' pool and deck, hot tub, stamped concrete patio, fire pit, clubhouse/playground, shed, basketball hoop, and peaceful views. A detached 32x36 concrete outbuilding with front and rear entrances, electric, storage, and workshop space offers versatility for hobbies, equipment, vehicles, or future possibilities. With acreage, privacy, abundant garage space, and many updates within the last 5 years, this one-of-a-kind property offers the lifestyle you have been waiting for!
12 days
on LakeHouse.com
21
views
0
saves
Property Details
HOME DETAILS
3 Beds
3 Baths
2,552 Sqft
Built in 2002
6.560 Acres
2 Stories
WATER & VIEW
(private lake, pond, creek)
EXTERIOR
Garage
Siding: VinylSiding
Fiberglass, Asphalt Roof
Has Swimming Pool
INTERIOR
Has Fireplace
Electric (Heating), Forced Air, Fireplace(s)
FINANCIAL & COMMUNITY
$6,369 / yr property tax
Stark County
P A Rosia Community
See More Details
Location
Mortgage Calculator
Ad Statistics
Ad Number
7625938
Viewed
21 times
Listing Status
Active
Added
Jul 14, 2026
Last Refresh
Jul 26, 2026 12:38:38 PM
Listing Information
Data Source
MLS Now
Source Property ID
5227328
Listing Agent: Jose Medina (License #: 2002013465) 330-595-9811
Broker: Keller Williams Legacy Group Realty 330-433-6005 Listing Site
Copyright © 2026 MLS Now. All rights reserved. All information provided by the listing agent/broker is deemed reliable but is not guaranteed and should be independently verified.
Broker: Keller Williams Legacy Group Realty 330-433-6005 Listing Site
Copyright © 2026 MLS Now. All rights reserved. All information provided by the listing agent/broker is deemed reliable but is not guaranteed and should be independently verified.
Request Information
Start advertising today
Explore options for real estate agents and homeowners advertising on LakeHouse.com
Sell Your Home
Explore Similar Properties