Ad #7393884
MLS #20261056968

*Open House Sun July 26 1 -3 PM* A rare opportunity to live
45498 Muirfield Dr, Canton Twp, Michigan, 48188
$639,900
4Beds
4Baths
2,900Sqft
0.260Acres
About this property
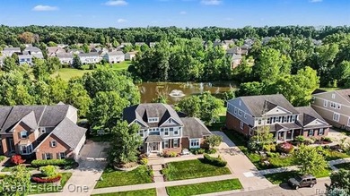
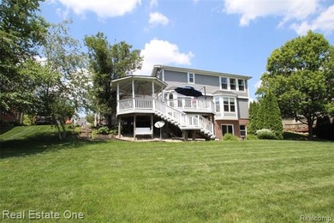
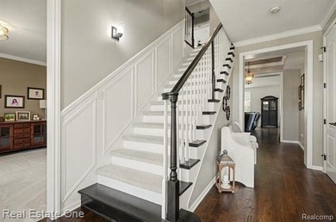
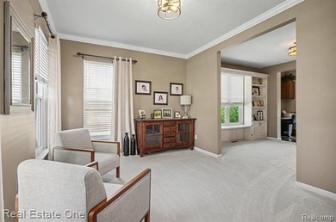
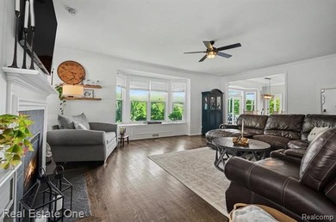
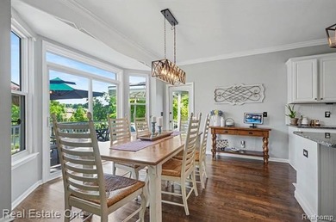
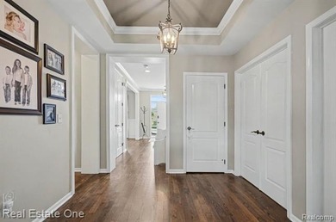
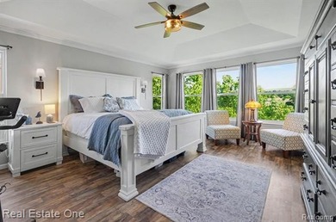
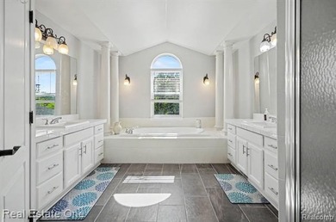
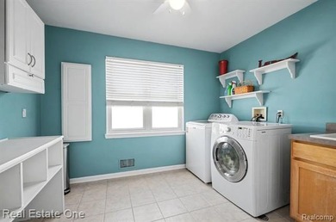
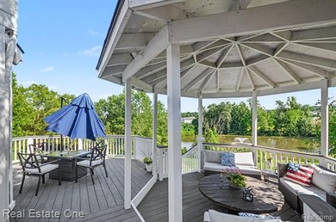
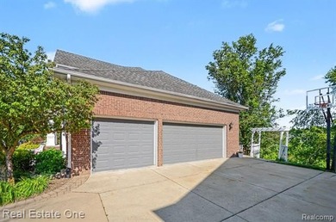
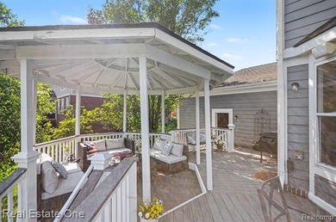
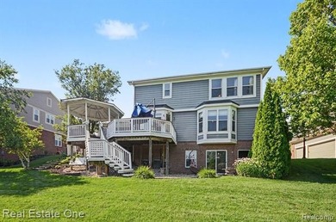
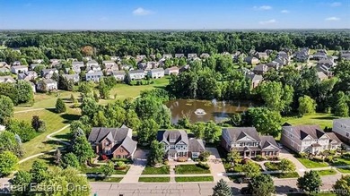
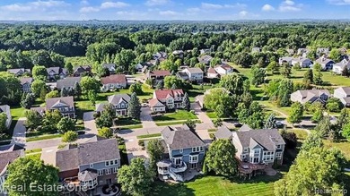
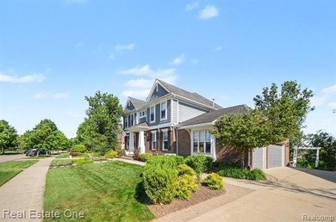
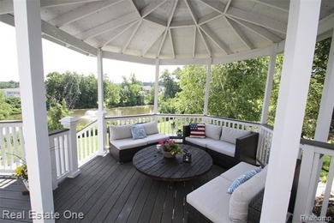
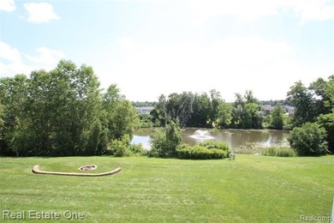
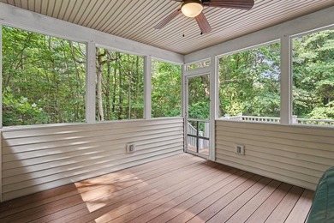
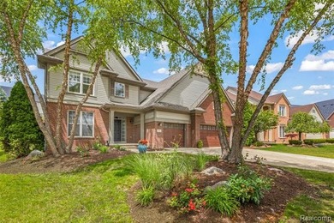
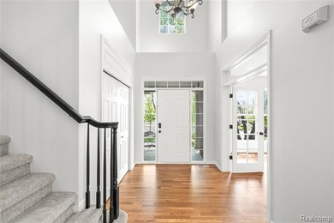
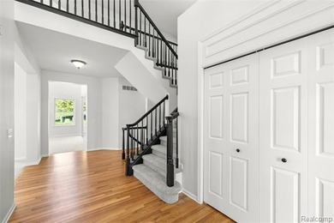
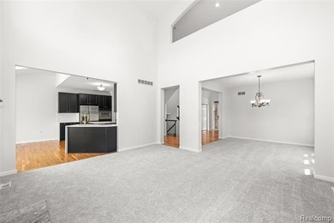
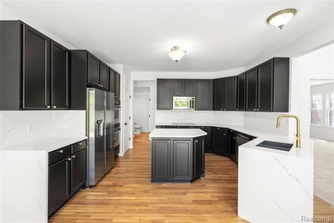
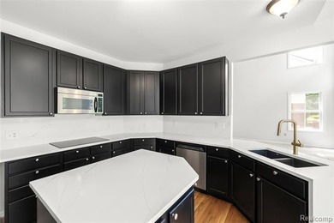
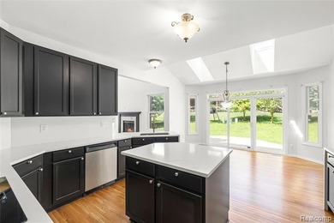
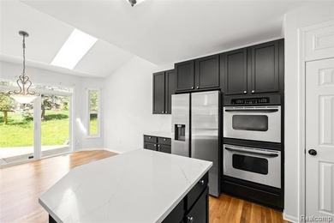
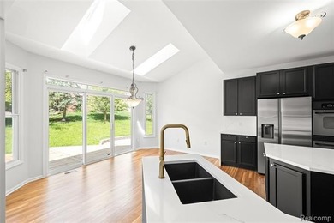
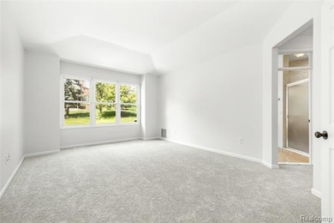
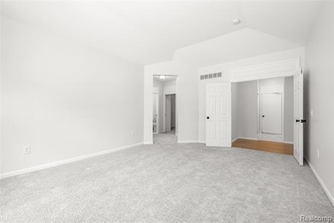
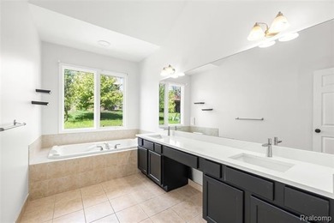
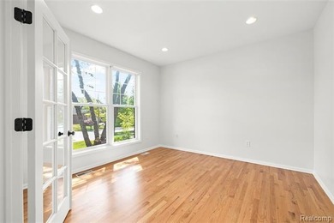
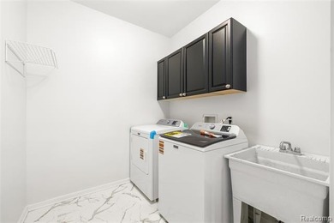
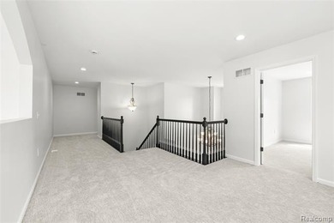
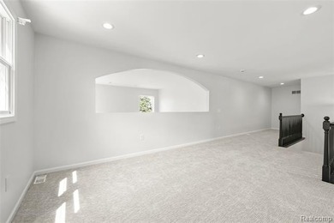
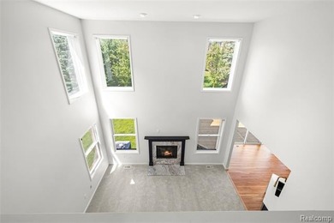
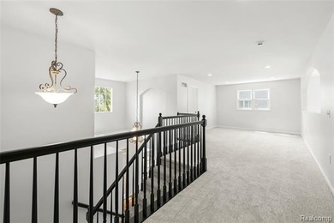
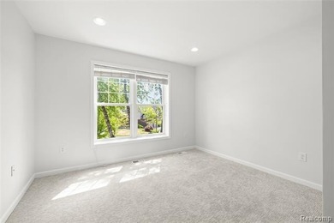
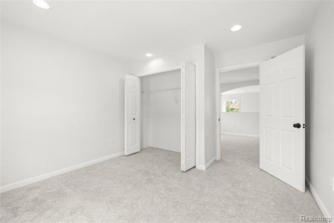
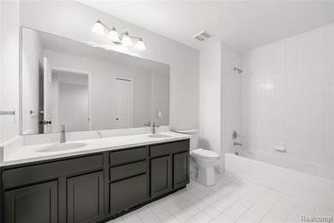
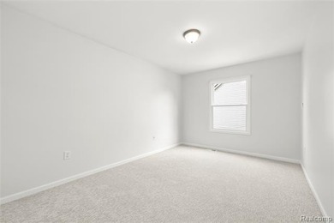
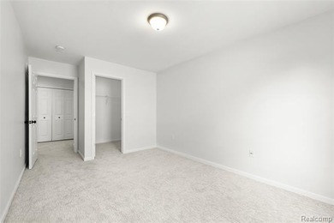
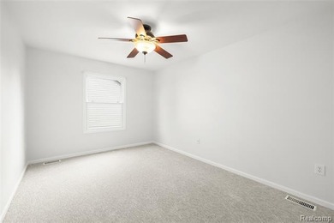
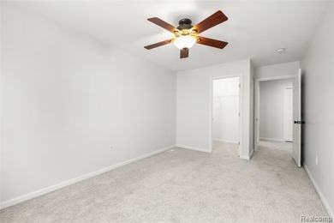
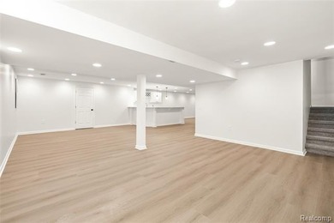
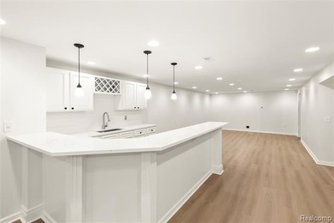
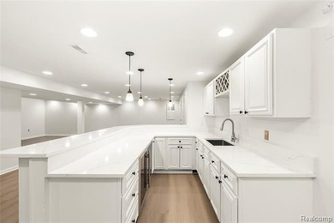
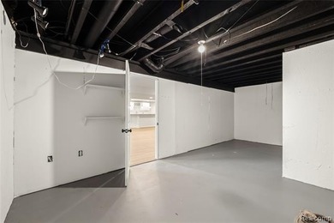
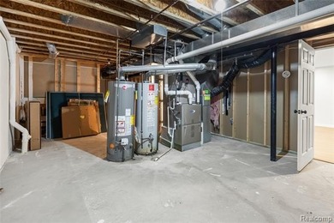
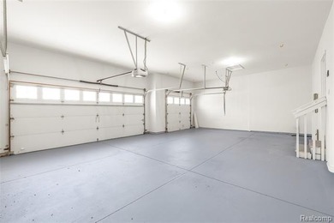
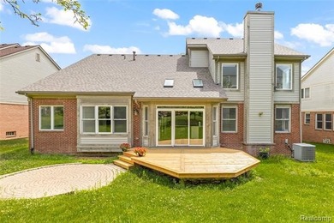
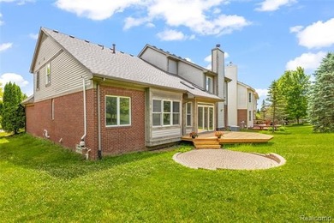
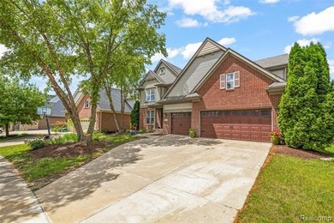
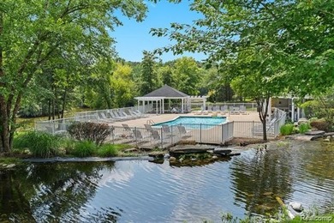
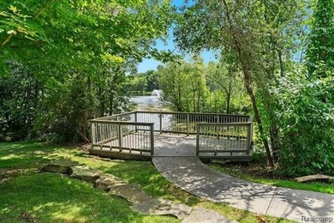
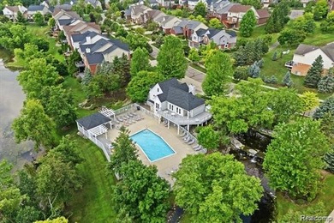
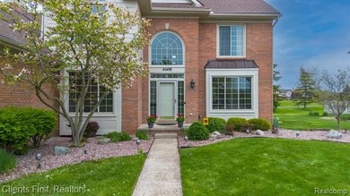
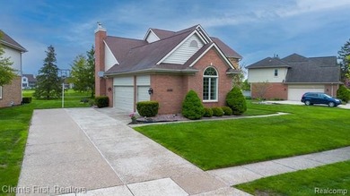
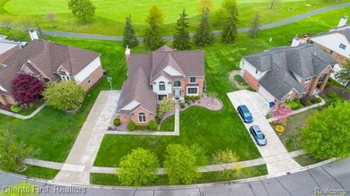
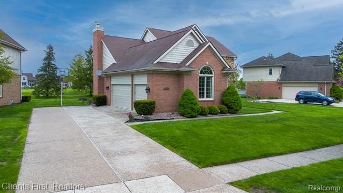
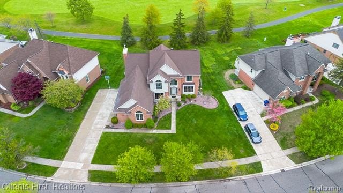
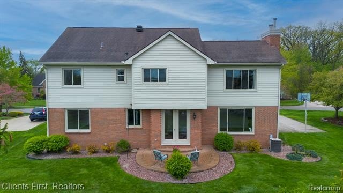
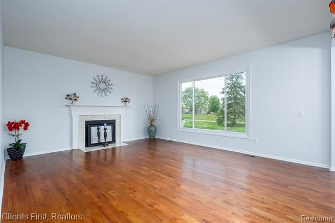
*Open House Sun July 26 1 -3 PM* A rare opportunity to live along the North 6th hole fairway of Pheasant Run Golf Course in the heart of Canton, offering breathtaking panoramic views from tee box to green. This elegant 4-bedroom, 3.1-bath colonial combines timeless design, modern updates, and an unbeatable setting. With no rear neighbors, enjoy exceptional privacy alongside sweeping golf course vistas, and great views of two scenic ponds. A dramatic two-story foyer welcomes you with abundant natural light. The main level features a spacious formal living room, an inviting dining room, a private home office, and an open-concept kitchen and family room anchored by a cozy fireplace and wall-to-wall windows overlooking the course. The kitchen is appointed with granite countertops, backsplash, center island, and stainless steel appliances. Upstairs, you'll find four generously sized bedrooms. The primary suite offers French doors, cathedral ceiling, dual vanities, a smart bidet toilet, soaking tub with golf course views, and two walk-in closets. The finished lower level is designed for entertaining and relaxation, complete with a kitchenette/bar, full bath, exercise room, expansive recreation space, and a fully equipped 130* screen home theater. Step outside to a brick patio and take in the peaceful surroundings. The oversized 3.5-car garage includes abundant built-in storage. Recent updates include: hardwood flooring throughout the first floor (2021), new carpet (2021), new windows, roof (2022), water heater (2023), sump pump (2025), updated lighting (2026), and fresh interior and exterior paint (2026). Ideally located just minutes from Summit on the Park, schools, shopping, and dining. All appliances are included, along with basement refrigerator, home theater system (projector, screen, speakers) & dehumidifier. *The home also includes an extended third-party Home warranty through 2028*. Don't miss this exceptional golf course property offering luxury, privacy, and stunning views!
Property Features
4 Beds
4 Baths
2,900 Sqft
Built in 1995
0.260 Acres
2 Stories
(private lake, pond, creek)
Siding: Brick, Wood
Shingle Roof
Has Pond
Has Fireplace
Forced Air
$7,577 / yr property tax
Wayne County
Fairway Pines At Pheasant Run Sub 1 Community
Additional Photos

Contact Information
Smitha Krothapalli
Real Estate One
248-403-6066
Location

Listing Agent: Smitha Krothapalli 248-403-6066
Broker: Real Estate One 248-304-6700 Listing Site
Copyright © 2026 Realcomp Limited II. All rights reserved. All information provided by the listing agent/broker is deemed reliable but is not guaranteed and should be independently verified.
Broker: Real Estate One 248-304-6700 Listing Site
Copyright © 2026 Realcomp Limited II. All rights reserved. All information provided by the listing agent/broker is deemed reliable but is not guaranteed and should be independently verified.
LakeHouse.com
Printed Jul 24, 2026
Photo Gallery







$639,900
4
Beds
4
Baths
2,900
Sqft
45498 Muirfield Dr, Canton Twp, Michigan, 48188
By contacting this agent you agree to these Terms and Conditions.
MLS# 20261056968
*Open House Sun July 26 1 -3 PM* A rare opportunity to live
$639,900
45498 Muirfield Dr, Canton Twp, Michigan, 48188
4
Beds
4
Baths
2,900
Sqft
0.260
Acres
$639,900
45498 Muirfield Dr, Canton Twp, Michigan, 48188
4 Beds
4 Baths
2,900 Sqft
0.260 Acres
*Open House Sun July 26 1 -3 PM* A rare opportunity to live along the North 6th hole fairway of Pheasant Run Golf Course in the heart of Canton, offering breathtaking panoramic views from tee box to green. This elegant 4-bedroom, 3.1-bath colonial combines timeless design, modern updates, and an unbeatable setting. With no rear neighbors, enjoy exceptional privacy alongside sweeping golf course vistas, and great views of two scenic ponds. A dramatic two-story foyer welcomes you with abundant natural light. The main level features a spacious formal living room, an inviting dining room, a private home office, and an open-concept kitchen and family room anchored by a cozy fireplace and wall-to-wall windows overlooking the course. The kitchen is appointed with granite countertops, backsplash, center island, and stainless steel appliances. Upstairs, you'll find four generously sized bedrooms. The primary suite offers French doors, cathedral ceiling, dual vanities, a smart bidet toilet, soaking tub with golf course views, and two walk-in closets. The finished lower level is designed for entertaining and relaxation, complete with a kitchenette/bar, full bath, exercise room, expansive recreation space, and a fully equipped 130* screen home theater. Step outside to a brick patio and take in the peaceful surroundings. The oversized 3.5-car garage includes abundant built-in storage. Recent updates include: hardwood flooring throughout the first floor (2021), new carpet (2021), new windows, roof (2022), water heater (2023), sump pump (2025), updated lighting (2026), and fresh interior and exterior paint (2026). Ideally located just minutes from Summit on the Park, schools, shopping, and dining. All appliances are included, along with basement refrigerator, home theater system (projector, screen, speakers) & dehumidifier. *The home also includes an extended third-party Home warranty through 2028*. Don't miss this exceptional golf course property offering luxury, privacy, and stunning views!
0 days
on LakeHouse.com
1
view
0
saves
Property Details
HOME DETAILS
4 Beds
4 Baths
2,900 Sqft
Built in 1995
0.260 Acres
2 Stories
WATER & VIEW
(private lake, pond, creek)
EXTERIOR
Siding: Brick, Wood
Shingle Roof
Has Pond
INTERIOR
Has Fireplace
Forced Air
FINANCIAL & COMMUNITY
$7,577 / yr property tax
Wayne County
Fairway Pines At Pheasant Run Sub 1 Community
See More Details
Location
Mortgage Calculator
Ad Statistics
Ad Number
7393884
Viewed
1 time
Listing Status
Active
Added
Jul 24, 2026
Last Refresh
Jul 24, 2026 07:48:32 AM
Listing Information
Data Source
Realcomp Limited II
Source Property ID
20261056968
Listing Agent: Smitha Krothapalli 248-403-6066
Broker: Real Estate One 248-304-6700 Listing Site
Copyright © 2026 Realcomp Limited II. All rights reserved. All information provided by the listing agent/broker is deemed reliable but is not guaranteed and should be independently verified.
Broker: Real Estate One 248-304-6700 Listing Site
Copyright © 2026 Realcomp Limited II. All rights reserved. All information provided by the listing agent/broker is deemed reliable but is not guaranteed and should be independently verified.
Request Information
Start advertising today
Explore options for real estate agents and homeowners advertising on LakeHouse.com
Sell Your Home
Explore Similar Properties