Buy
  • Alabama Alaska Arizona Arkansas California Colorado Connecticut Delaware Florida Georgia Hawaii Idaho Illinois Indiana Iowa Kansas Kentucky Louisiana Maine Maryland Massachusetts Michigan Minnesota Mississippi Missouri Montana Nebraska Nevada New Hampshire New Jersey New Mexico New York North Carolina North Dakota Ohio Oklahoma Oregon Pennsylvania Rhode Island South Carolina South Dakota Tennessee Texas Utah Vermont Virginia Washington West Virginia Wisconsin Wyoming
    Canada Listings (1346)
    Advanced Search
Rent Sell Find an Agent
LakeHouse.com LakeHouse.com
My Account
  • Login
  • Manage My Real Estate Ads
  • Manage My Search Profile / Auto Notify
  • My Account Info
  • Manage My Favorites
Advertise Join
  • Buy
  • Rent
  • Sell
  • Find an Agent
  • My Account
    • Login
    • Manage My Real Estate Ads
    • Manage My Search Profile / Auto Notify
    • My Account Info
    • Manage My Favorites
  • Advertise
  • Join
Back to Search Back to Listing LakeHouse.com logo
Share
LakeHouse.com logo
Ad #7826096
MLS #7724635
Listing photo

Custom waterfront retreat with private deep-water dock

4994 Goddards Ford Road, Gainesville, Georgia, 30504
$3,295,000
4Beds
4.5Baths
4,572Sqft
0.720Acres

About this property

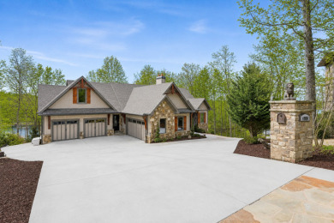
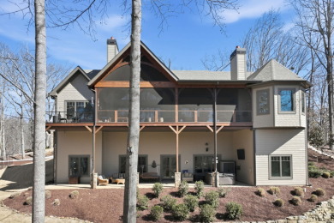
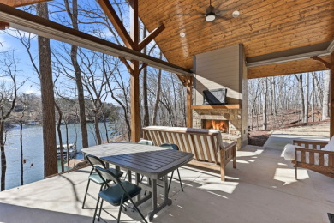
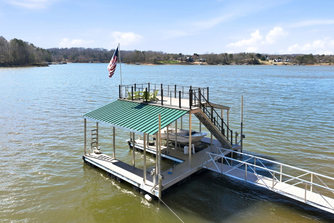
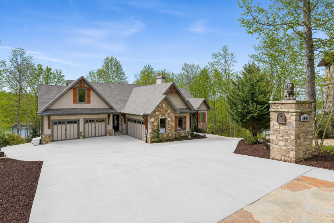
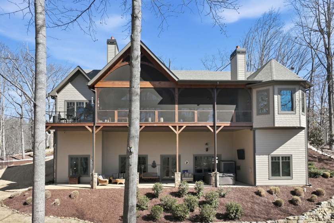
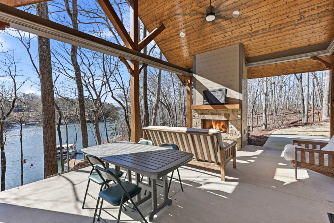
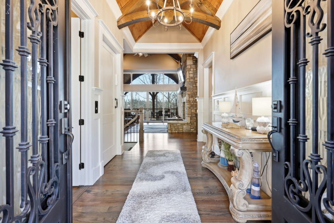
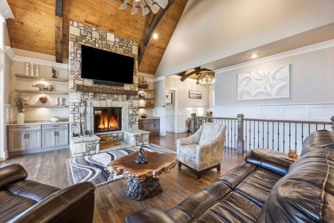
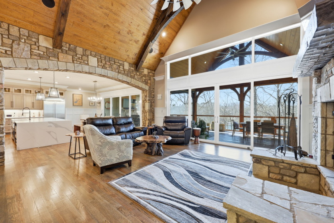
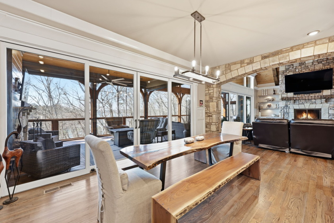
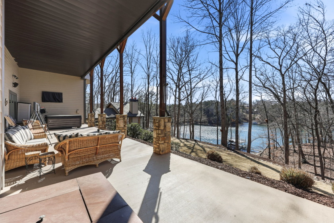
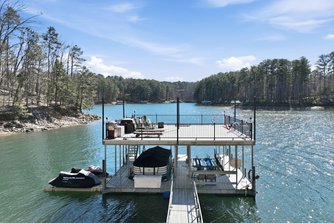
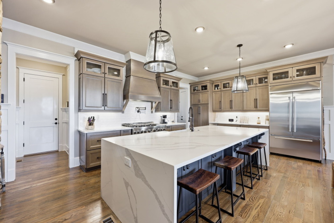
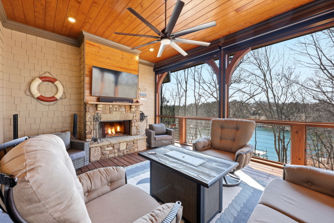
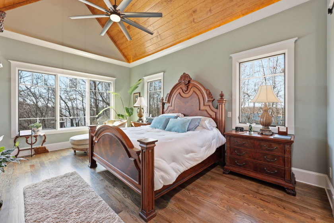
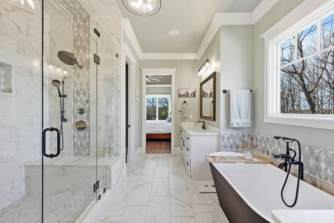
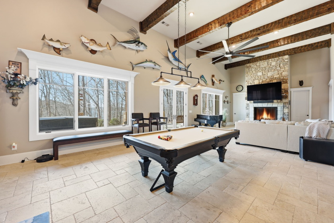
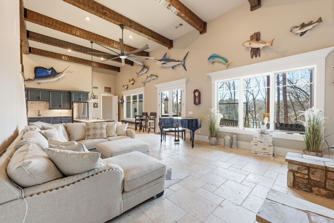
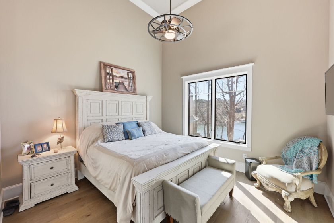
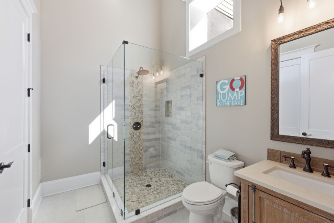
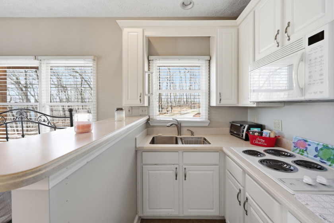
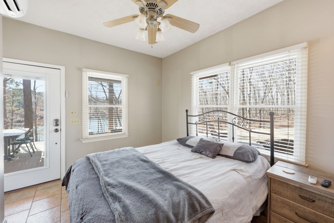
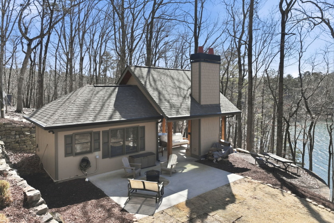
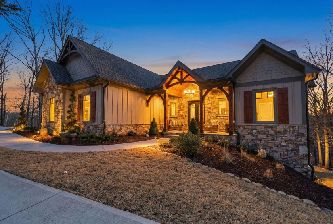
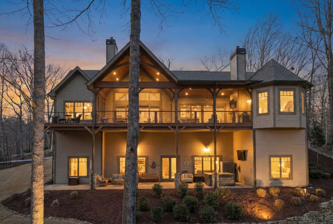
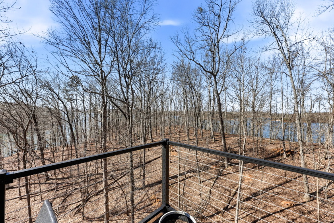
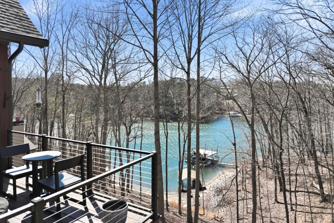
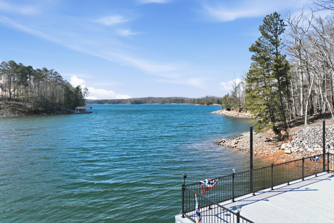
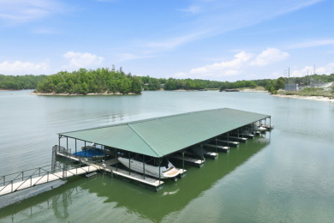
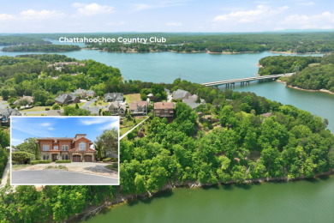
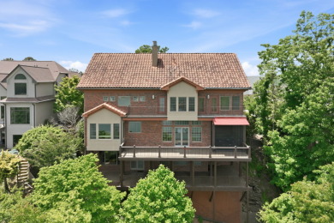
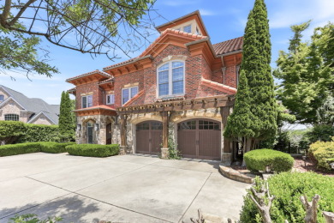
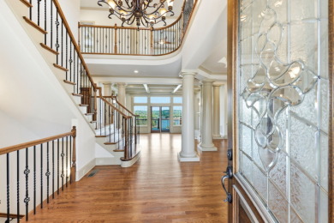
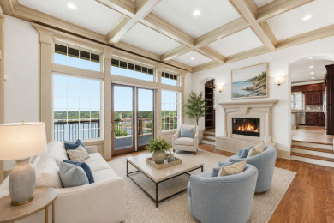
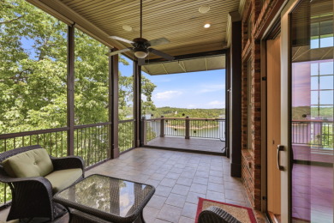
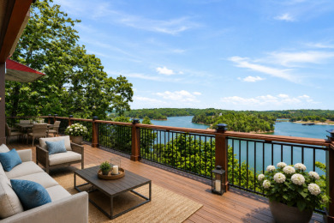
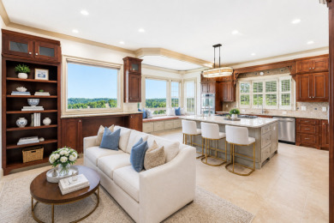
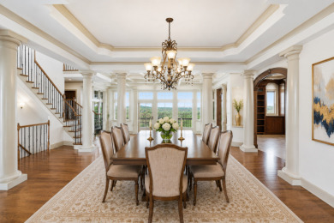
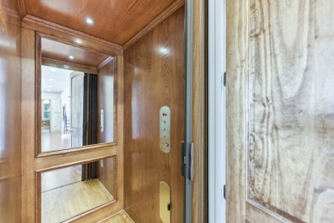
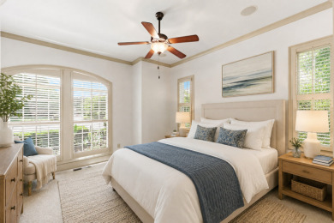
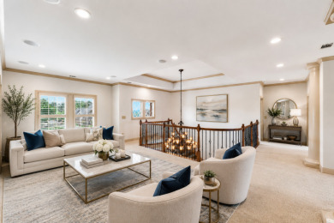
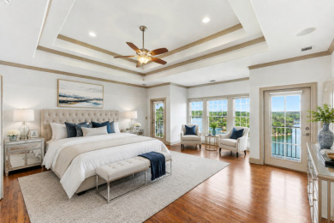
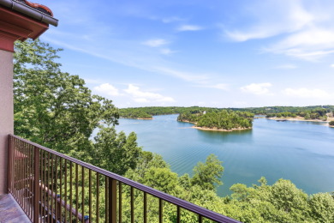
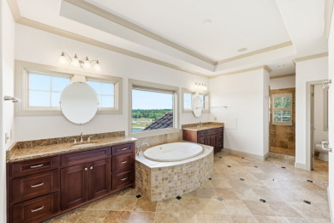
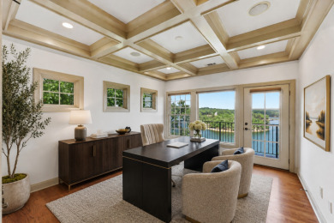
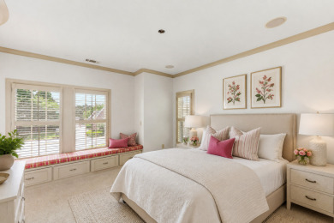
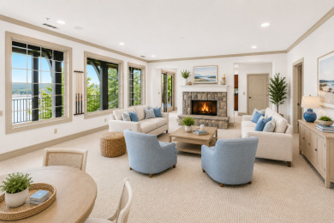
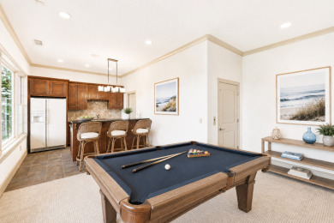
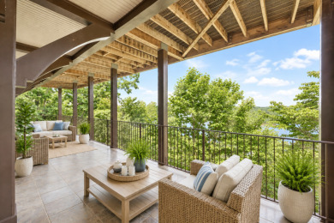
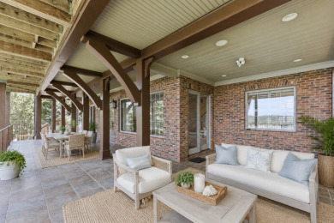
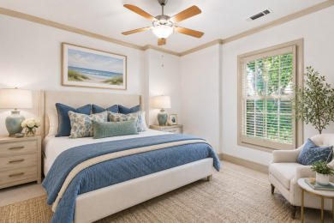
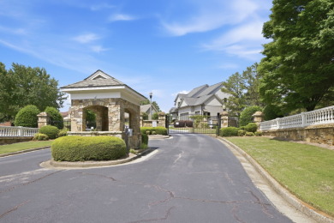
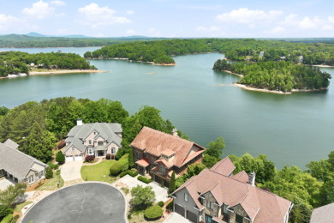
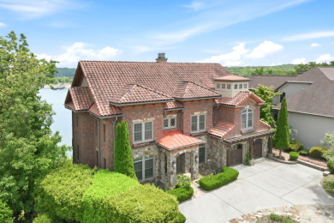
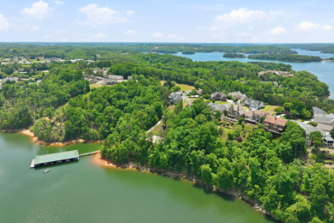
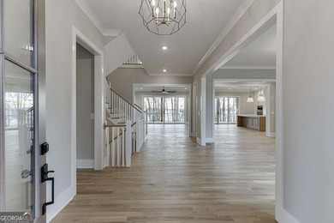
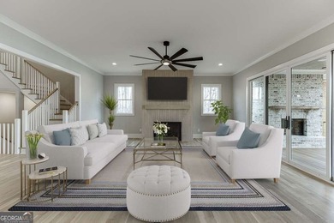
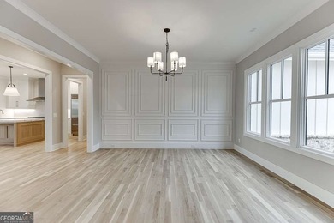
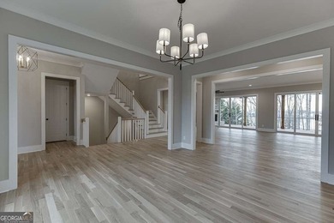
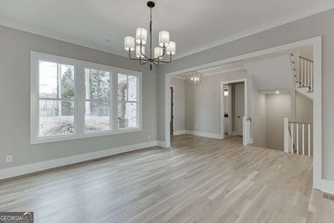
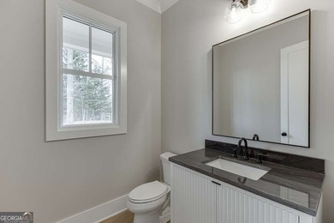
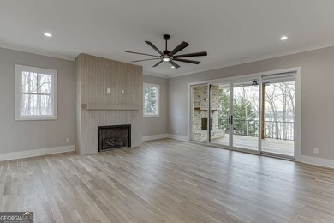
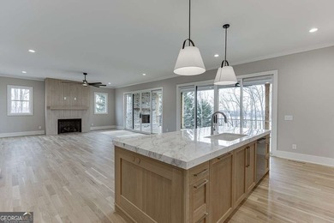
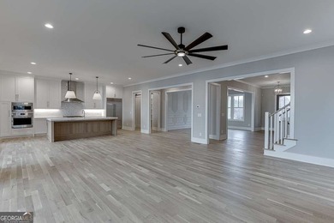
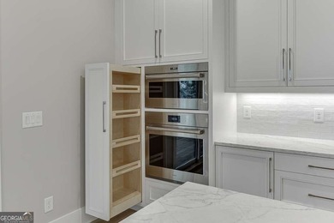
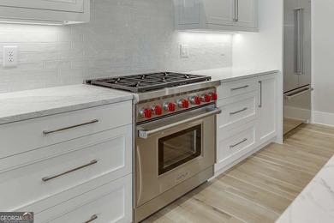
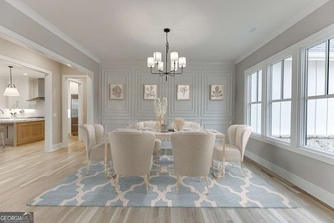
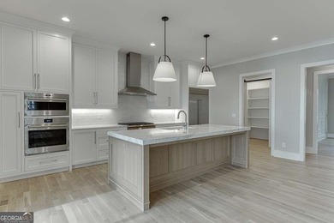
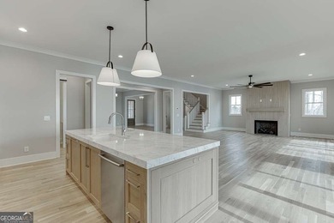
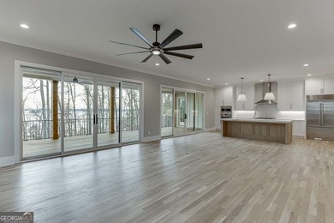
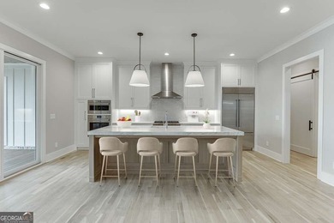
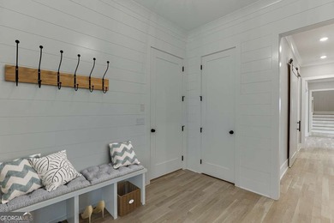
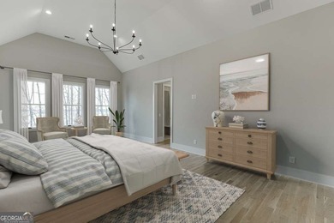
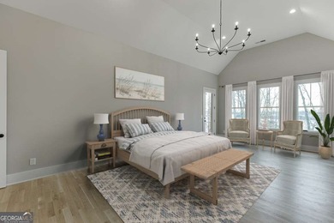
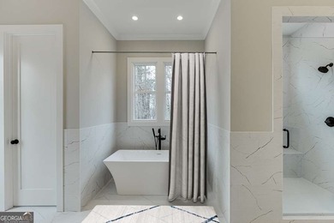
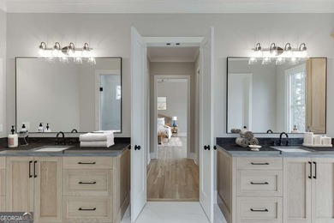
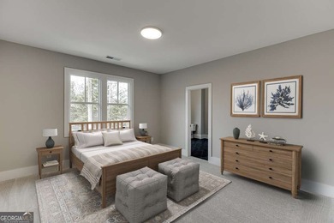
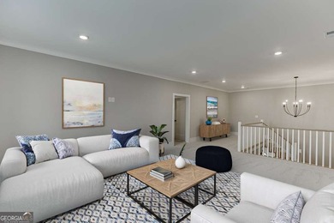
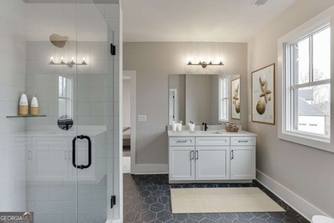
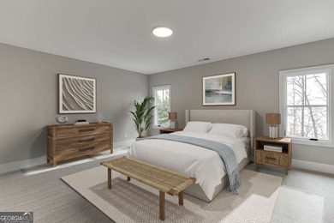
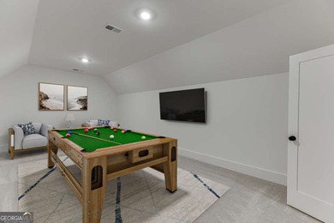
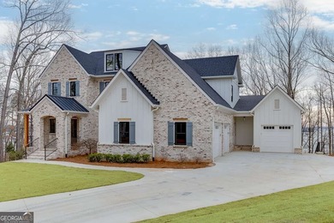
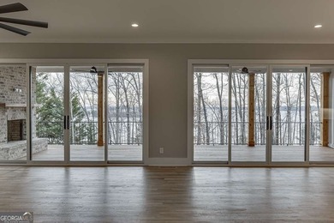
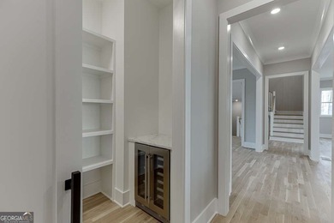
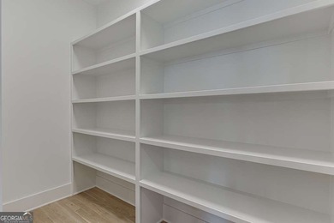
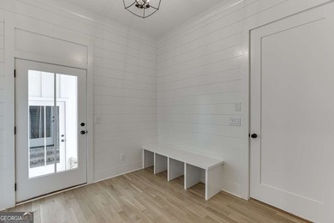
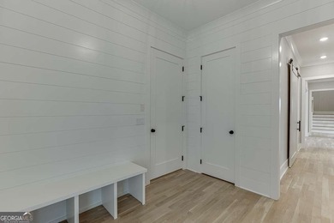
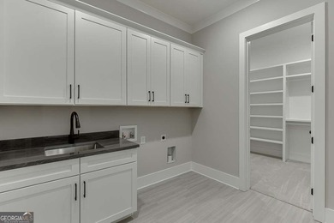
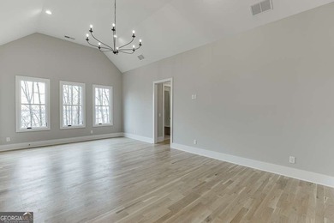
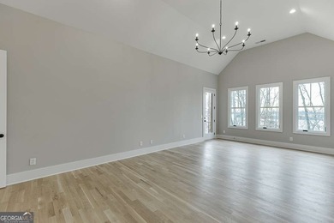
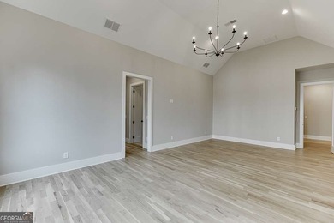
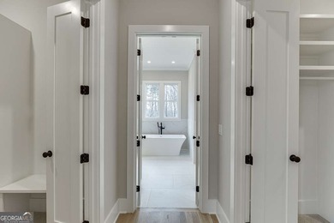
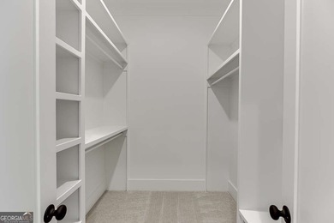
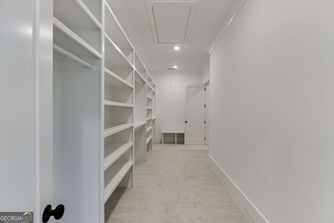
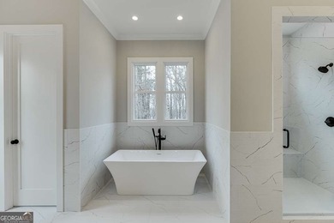
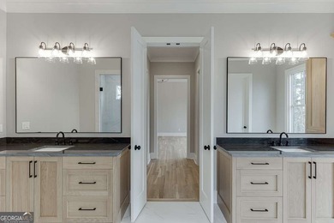
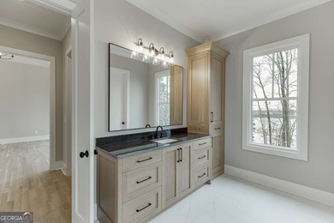
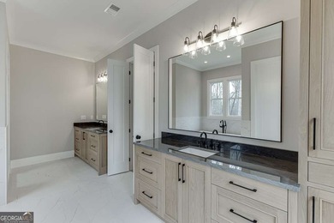
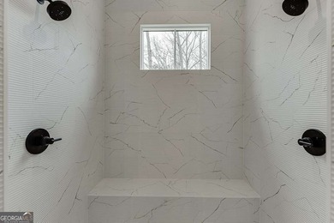
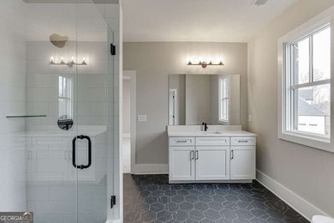
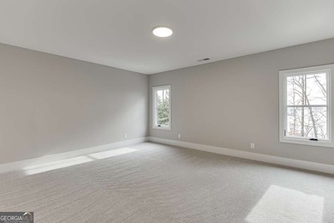
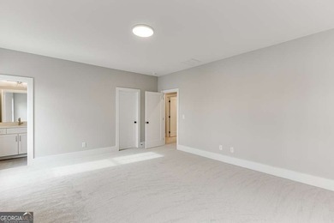
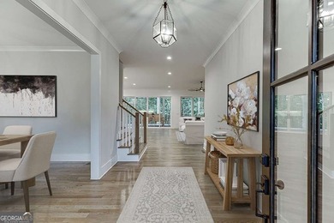
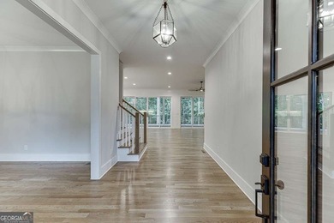
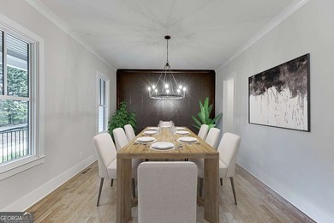
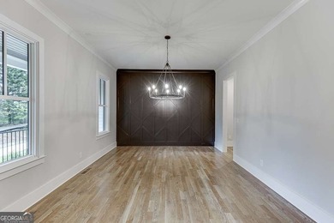
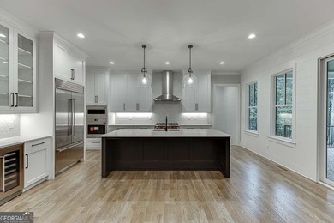
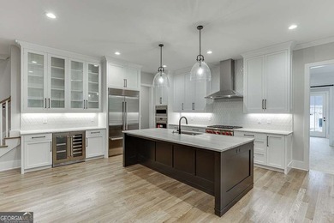
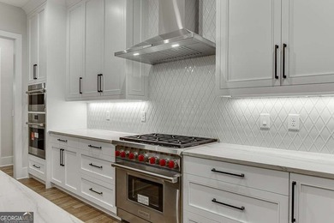
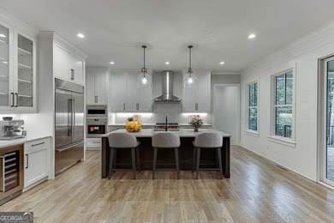
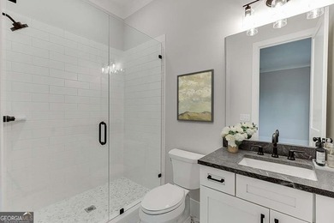
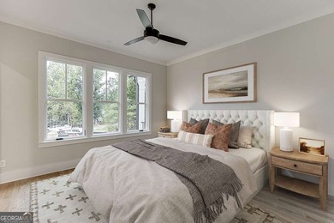
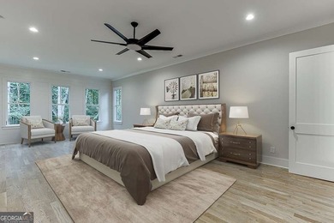
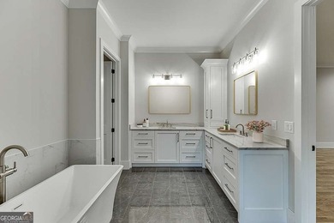
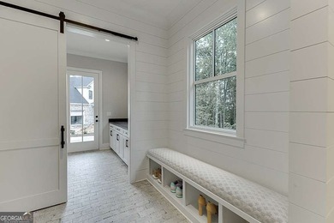
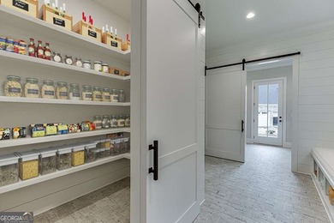
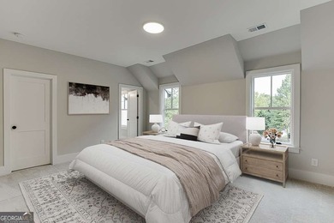
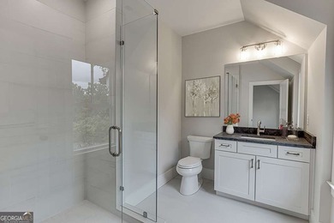
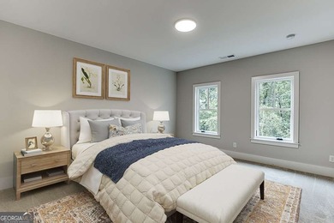
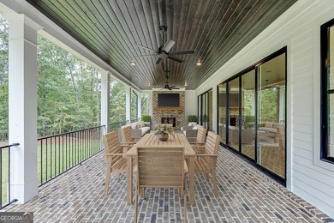
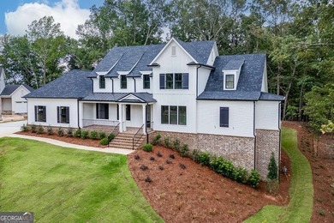
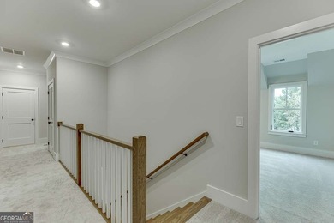
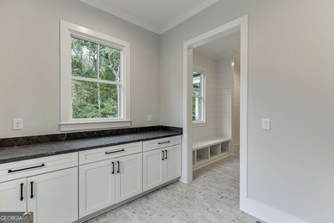
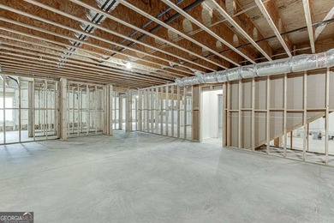
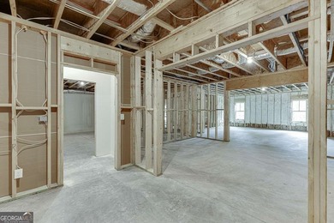
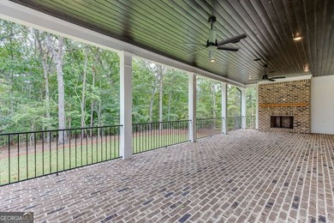
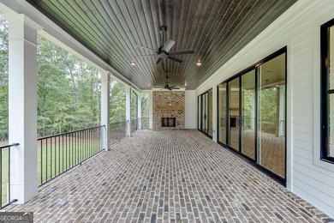
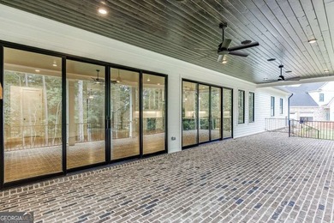
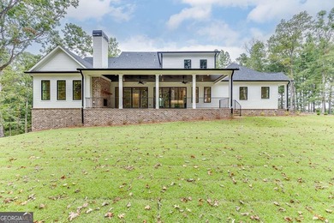
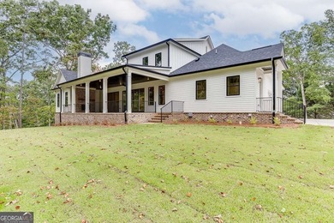
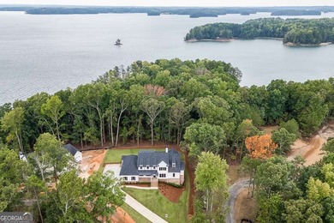
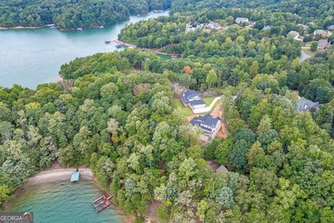
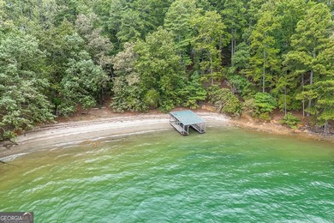
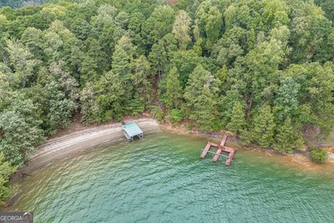
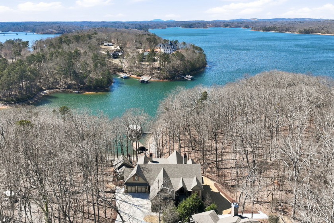
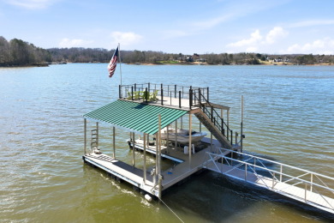
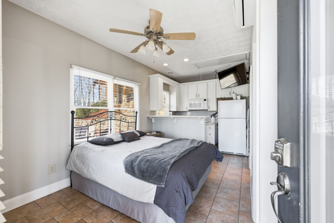
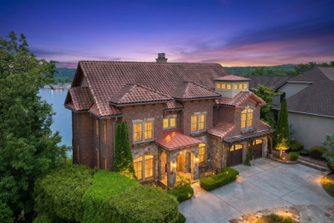
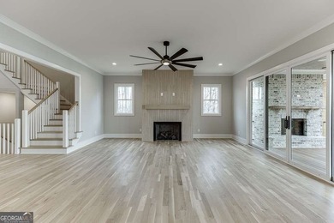
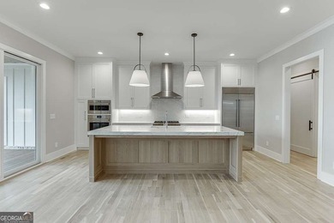
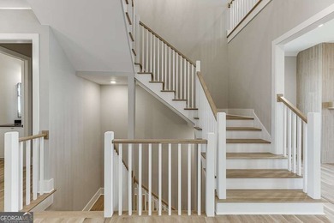
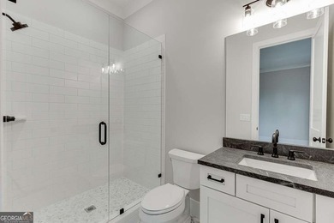
Experience Lake Lanier's Finest living at 4994 Goddards Ford Road in Gainesville, a rare waterfront retreat with private deep-water dock offering extraordinary sunset views and resort style amenities on a private .72 acre peninsula. With 348 feet of Corps frontage on two sides and bordering 7 acres of protected US Corps of Engineers property, this estate delivers unmatched privacy and natural beauty. A paved path, suitable for walking or golf cart use, guides you to the property line and onto an extended Corps trail leading directly to the deep water 32' x 32' twin slip dock with a party deck-a premier lakeside setup ideal for boating enthusiasts. This lakefront lot also offers potential space for a future pool, expanding your outdoor living possibilities. A detached guest cottage serves as the ultimate entertaining haven, complete with a kitchenette, dual patios, and an outdoor fireplace, creating a captivating destination for guests year round. Inside, dramatic architectural elements define the home's luxurious atmosphere, beginning with soaring 22 foot ceilings, solid wood beams, elegant, curved arches, hardwood floors and an arched stone accent wall. Vaulted tongue and groove ceilings extend into the great room, screened porch, and primary suite. The home has four oversized masonry fireplaces: each wood burning with natural gas, in the great room, terrace level and two on outside porches. A fully operational elevator with automatic closing door ensures seamless access between the main and terrace levels, supporting comfort and accessibility throughout the home. 1760 sf of covered and 192 sf of open deck, provide expansive outdoor living spaces featuring remote controlled screens, providing year round enjoyment with protection from wind, sun, and cooler temperatures. A detached backyard guest cottage serves as the ultimate entertaining haven, complete with a kitchenette, dual patios, and an outdoor fireplace, creating a captivating destination for guests' year round. The gourmet kitchen open to the great room impresses with a premium KitchenAid stainless appliance suite, including gas range with double oven, six burners, griddle, dishwasher, refrigerator, and built in ice maker. Designer quartz countertops, a waterfall edge island with integrated cabinetry, and custom maple cabinetry and oversized island complete this luxury culinary space. A walk in pantry and a thoughtfully designed wet room entry from the garage add everyday convenience. The home offers four ensuite bedrooms, including a spacious primary suite on the main level with heated tile floors, multi head showers-including five shower heads in the primary-and dual vanities with custom closets. One terrace-level suite is outfitted with full handicapped accessible features, ensuring comfort for all. A main level ensuite doubles as a convertible office for flexible use. The finished terrace level is ready for entertaining with open concept layout featuring a game room, family room with stone fireplace, and wet bar. Open to an expansively covered outdoor living area. Tech forward features include a hardwired indoor/outdoor audio system, high efficiency WiFi disc network, fiber optic internet, and an extensive security camera system, with outdoor hardwired units plus Ring cameras in select bedrooms. Additional highlights include wiring for 10 TV locations, exterior 110/220V power to the dock, and dual HVAC systems with natural gas. Car enthusiasts will appreciate the four oversized garages-measuring 27 x 24 ft and 22 x 28 ft-with epoxy coated two tone flooring. The home's dramatic scale continues with 22 and 10 ft main living area ceiling heights and a 16 ft terrace-level ceiling.

Property Features

4 Beds
4.5 Baths
4,572 Sqft
Built in 2021
0.720 Acres
2 Stories
Lake Lanier
Water Frontage : 348 Ft
Lakeview
On Waterfront
Landscaped
4 Parking Spaces
Siding: Cement Siding, HardiPlank Type, Stone
Composition Roof
Other Dock: Double Slip, Party Deck
Family Room, Great Room, Outside
Electric (Heating), Central
$8,001 / yr property tax
Hall County
Lake Lanier- Private Dock Community

Additional Photos
Additional listing photo 1
Additional listing photo 2
Additional listing photo 3
Additional listing photo 4

Contact Information

Sheila Davis

Sheila Davis Group, Lake Lanier Homes

770-235-6907

Location

Map
LakeHouse.com
Printed Jul 21, 2026

Photo Gallery
Custom waterfront retreat with private deep-water dock - photo 1
Custom waterfront retreat with private deep-water dock - photo 2
Custom waterfront retreat with private deep-water dock - photo 3
Custom waterfront retreat with private deep-water dock - photo 4
Custom waterfront retreat with private deep-water dock - photo 5
Custom waterfront retreat with private deep-water dock - photo 6
Custom waterfront retreat with private deep-water dock - photo 7
Custom waterfront retreat with private deep-water dock - photo 8
Custom waterfront retreat with private deep-water dock - photo 9
Custom waterfront retreat with private deep-water dock - photo 10
Custom waterfront retreat with private deep-water dock - photo 11
Custom waterfront retreat with private deep-water dock - photo 12
Custom waterfront retreat with private deep-water dock - photo 13
Custom waterfront retreat with private deep-water dock - photo 14
Custom waterfront retreat with private deep-water dock - photo 15
Custom waterfront retreat with private deep-water dock - photo 16
Custom waterfront retreat with private deep-water dock - photo 17
Custom waterfront retreat with private deep-water dock - photo 18
Custom waterfront retreat with private deep-water dock - photo 19
Custom waterfront retreat with private deep-water dock - photo 20
Custom waterfront retreat with private deep-water dock - photo 21
Custom waterfront retreat with private deep-water dock - photo 22
Custom waterfront retreat with private deep-water dock - photo 23
Custom waterfront retreat with private deep-water dock - photo 24
Custom waterfront retreat with private deep-water dock - photo 25
Custom waterfront retreat with private deep-water dock - photo 26
Custom waterfront retreat with private deep-water dock - photo 27
Custom waterfront retreat with private deep-water dock - photo 28
Custom waterfront retreat with private deep-water dock - photo 29
Custom waterfront retreat with private deep-water dock - photo 30

$3,295,000

4
Beds
4.5
Baths
4,572
Sqft

4994 Goddards Ford Road, Gainesville, Georgia, 30504

By contacting this agent you agree to these Terms and Conditions.
Home Georgia Lake Lanier
Custom waterfront retreat with private deep-water dock - photo 1
Featured
Custom waterfront retreat with private deep-water dock - photo 2
Custom waterfront retreat with private deep-water dock - photo 3
Custom waterfront retreat with private deep-water dock - photo 4
Custom waterfront retreat with private deep-water dock - photo 5
MLS# 7724635
Home For Sale

Custom waterfront retreat with private deep-water dock

$3,295,000

4994 Goddards Ford Road, Gainesville, Georgia, 30504

4
Beds
4.5
Baths
4,572
Sqft
0.720
Acres
$3,295,000
4994 Goddards Ford Road, Gainesville, Georgia, 30504
4 Beds
4.5 Baths
4,572 Sqft
0.720 Acres
Experience Lake Lanier's Finest living at 4994 Goddards Ford Road in Gainesville, a rare waterfront retreat with private deep-water dock offering extraordinary sunset views and resort style amenities on a private .72 acre peninsula. With 348 feet of Corps frontage on two sides and bordering 7 acres of protected US Corps of Engineers property, this estate delivers unmatched privacy and natural beauty. A paved path, suitable for walking or golf cart use, guides you to the property line and onto an extended Corps trail leading directly to the deep water 32' x 32' twin slip dock with a party deck-a premier lakeside setup ideal for boating enthusiasts. This lakefront lot also offers potential space for a future pool, expanding your outdoor living possibilities. A detached guest cottage serves as the ultimate entertaining haven, complete with a kitchenette, dual patios, and an outdoor fireplace, creating a captivating destination for guests year round. Inside, dramatic architectural elements define the home's luxurious atmosphere, beginning with soaring 22 foot ceilings, solid wood beams, elegant, curved arches, hardwood floors and an arched stone accent wall. Vaulted tongue and groove ceilings extend into the great room, screened porch, and primary suite. The home has four oversized masonry fireplaces: each wood burning with natural gas, in the great room, terrace level and two on outside porches. A fully operational elevator with automatic closing door ensures seamless access between the main and terrace levels, supporting comfort and accessibility throughout the home. 1760 sf of covered and 192 sf of open deck, provide expansive outdoor living spaces featuring remote controlled screens, providing year round enjoyment with protection from wind, sun, and cooler temperatures. A detached backyard guest cottage serves as the ultimate entertaining haven, complete with a kitchenette, dual patios, and an outdoor fireplace, creating a captivating destination for guests' year round. The gourmet kitchen open to the great room impresses with a premium KitchenAid stainless appliance suite, including gas range with double oven, six burners, griddle, dishwasher, refrigerator, and built in ice maker. Designer quartz countertops, a waterfall edge island with integrated cabinetry, and custom maple cabinetry and oversized island complete this luxury culinary space. A walk in pantry and a thoughtfully designed wet room entry from the garage add everyday convenience. The home offers four ensuite bedrooms, including a spacious primary suite on the main level with heated tile floors, multi head showers-including five shower heads in the primary-and dual vanities with custom closets. One terrace-level suite is outfitted with full handicapped accessible features, ensuring comfort for all. A main level ensuite doubles as a convertible office for flexible use. The finished terrace level is ready for entertaining with open concept layout featuring a game room, family room with stone fireplace, and wet bar. Open to an expansively covered outdoor living area. Tech forward features include a hardwired indoor/outdoor audio system, high efficiency WiFi disc network, fiber optic internet, and an extensive security camera system, with outdoor hardwired units plus Ring cameras in select bedrooms. Additional highlights include wiring for 10 TV locations, exterior 110/220V power to the dock, and dual HVAC systems with natural gas. Car enthusiasts will appreciate the four oversized garages-measuring 27 x 24 ft and 22 x 28 ft-with epoxy coated two tone flooring. The home's dramatic scale continues with 22 and 10 ft main living area ceiling heights and a 16 ft terrace-level ceiling.
46 days
on LakeHouse.com
124
views
0
saves

Contact Information

Sheila Davis
Sheila Davis Group, Lake Lanier Homes
770-235-6907
Visit Our Website
Please say you found it on LakeHouse.com!

Property Details

HOME DETAILS

4 Beds
4.5 Baths
4,572 Sqft
Built in 2021
0.720 Acres
2 Stories

WATER & VIEW

Lake Lanier
Water Frontage : 348 Ft
Lakeview
On Waterfront

EXTERIOR

Landscaped
4 Parking Spaces
Siding: Cement Siding, HardiPlank Type, Stone
Composition Roof
Other Dock: Double Slip, Party Deck

INTERIOR

Family Room, Great Room, Outside
Electric (Heating), Central

FINANCIAL & COMMUNITY

$8,001 / yr property tax
Hall County
Lake Lanier- Private Dock Community
See More Details

Location

Map
Open in Google Maps

Mortgage Calculator

About Lake Lanier

Northern Georgia s Lake Lanier is the perfect destination to consider if you ve got lake properties for sale on your mind. The state s largest lake is also its most popular, as Lake Lanier spans 59 square miles and is only a short drive from bustling Atlanta, Georgia. With its abundance of top-notch lake facilities and accommodations, not to mention its picturesque landscapes, it s no wonder Lake Lanier has maintained such prestige for generations. Lake Lani
Boating
Swimming
Jet Skiing
Lake Depth : Varies-100-200 Feet
Water Level : 1066.01 Ft
Full Pool : 1,071.00 Ft

Ad Statistics

Ad Number
7826096
Viewed
124 times
Added
Jun 04, 2026
Updated on
Jun 04, 2026

Listing Information

Data Source
Direct
Source Property ID
7826096
All information provided is deemed reliable but is not guaranteed and should be independently verified.

Request Information

By proceeding you authorize Dream Home Network Inc., its service providers (including real estate professionals such as Brokers, Listing Agents, Buyers Agents, and local referral partners), and its affiliates, to contact me using the contact details you provided, via phone call or text (SMS) using automated dialing technology for marketing or advertising purposes, including contacting me about my inquiry and other home-related matters. Not a condition for purchase. Message and data rates may apply.
This consent applies even if you are on a corporate, state or national Do Not Call list. Dream Home Network Inc. may share information about your recent and future site activity with its affiliates and service providers (including real estate professionals such as Brokers, Listing Agents, Buyers Agents, and local referral partners) to help them better understand what I am looking for in a property. To opt-out at any time you can reply "STOP" or contact Dream Home Network Inc. at  csv@dreamhomenetwork.com.

Start advertising today

Explore options for real estate agents and homeowners advertising on LakeHouse.com
Sell Your Home

Explore Similar Properties
Featured Waterfront For Sale
Spectacular Lake views - City of Gainesville - Elevator - photo 1
Spectacular Lake views - City of Gainesville - Elevator - photo 2
Spectacular Lake views - City of Gainesville - Elevator - photo 3
Spectacular Lake views - City of Gainesville - Elevator - photo 4
Spectacular Lake views - City of Gainesville - Elevator - photo 5
Spectacular Lake views - City of Gainesville - Elevator - photo 6
Spectacular Lake views - City of Gainesville - Elevator - photo 7
Spectacular Lake views - City of Gainesville - Elevator - photo 8
Spectacular Lake views - City of Gainesville - Elevator - photo 9
Spectacular Lake views - City of Gainesville - Elevator - photo 10
Spectacular Lake views - City of Gainesville - Elevator - photo 11
Spectacular Lake views - City of Gainesville - Elevator - photo 12
Spectacular Lake views - City of Gainesville - Elevator - photo 13
Spectacular Lake views - City of Gainesville - Elevator - photo 14
Spectacular Lake views - City of Gainesville - Elevator - photo 15
Spectacular Lake views - City of Gainesville - Elevator - photo 16
Spectacular Lake views - City of Gainesville - Elevator - photo 17
Spectacular Lake views - City of Gainesville - Elevator - photo 18
Spectacular Lake views - City of Gainesville - Elevator - photo 19
Spectacular Lake views - City of Gainesville - Elevator - photo 20
Spectacular Lake views - City of Gainesville - Elevator - photo 21
Spectacular Lake views - City of Gainesville - Elevator - photo 22
Spectacular Lake views - City of Gainesville - Elevator - photo 23
Spectacular Lake views - City of Gainesville - Elevator - photo 24
Spectacular Lake views - City of Gainesville - Elevator - photo 25
Spectacular Lake views - City of Gainesville - Elevator - photo 26
Spectacular Lake views - City of Gainesville - Elevator - photo 27
Spectacular Lake views - City of Gainesville - Elevator - photo 28
Spectacular Lake views - City of Gainesville - Elevator - photo 29
Spectacular Lake views - City of Gainesville - Elevator - photo 30

$2,795,000

5 Beds | 5.0 Baths | 6,360 Sqft

2742 High Vista Point, Gainesville, GA, 30501

Spectacular Lake views - City of Gainesville - Elevator

Added: 06/04/2026 • Updated: 06/04/2026
Listed by Vicki Holland at Sheila Davis Group, Lake Lanier Homes
Waterfront For Sale
Will not be re-listing - photo 1
Will not be re-listing - photo 2
Will not be re-listing - photo 3
Will not be re-listing - photo 4
Will not be re-listing - photo 5
Will not be re-listing - photo 6
Will not be re-listing - photo 7
Will not be re-listing - photo 8
Will not be re-listing - photo 9
Will not be re-listing - photo 10
Will not be re-listing - photo 11
Will not be re-listing - photo 12
Will not be re-listing - photo 13
Will not be re-listing - photo 14
Will not be re-listing - photo 15
Will not be re-listing - photo 16
Will not be re-listing - photo 17
Will not be re-listing - photo 18
Will not be re-listing - photo 19
Will not be re-listing - photo 20
Will not be re-listing - photo 21
Will not be re-listing - photo 22
Will not be re-listing - photo 23
Will not be re-listing - photo 24
Will not be re-listing - photo 25
Will not be re-listing - photo 26
Will not be re-listing - photo 27
Will not be re-listing - photo 28
Will not be re-listing - photo 29
Will not be re-listing - photo 30
Will not be re-listing - photo 31
Will not be re-listing - photo 32
Will not be re-listing - photo 33
Will not be re-listing - photo 34
Will not be re-listing - photo 35
Will not be re-listing - photo 36
Will not be re-listing - photo 37
Will not be re-listing - photo 38
Will not be re-listing - photo 39
Will not be re-listing - photo 40
Will not be re-listing - photo 41
Will not be re-listing - photo 42
Will not be re-listing - photo 43
Will not be re-listing - photo 44
Will not be re-listing - photo 45
Will not be re-listing - photo 46
Will not be re-listing - photo 47
Will not be re-listing - photo 48
Will not be re-listing - photo 49
Will not be re-listing - photo 50
Will not be re-listing - photo 51
Will not be re-listing - photo 52
Will not be re-listing - photo 53
Will not be re-listing - photo 54
Will not be re-listing - photo 55
Will not be re-listing - photo 56
Will not be re-listing - photo 57
Will not be re-listing - photo 58
Will not be re-listing - photo 59

$3,445,000

4 Beds | 5.0 Baths | 0 Sqft

7625 Breeze Bay Rd, Cumming, GA, 30041

Will not be re-listing

Added: 01/23/2026 • Updated: 05/13/2026
Waterfront For Sale
Will Relist - photo 1
Will Relist - photo 2
Will Relist - photo 3
Will Relist - photo 4
Will Relist - photo 5
Will Relist - photo 6
Will Relist - photo 7
Will Relist - photo 8
Will Relist - photo 9
Will Relist - photo 10
Will Relist - photo 11
Will Relist - photo 12
Will Relist - photo 13
Will Relist - photo 14
Will Relist - photo 15
Will Relist - photo 16
Will Relist - photo 17
Will Relist - photo 18
Will Relist - photo 19
Will Relist - photo 20
Will Relist - photo 21
Will Relist - photo 22
Will Relist - photo 23
Will Relist - photo 24
Will Relist - photo 25
Will Relist - photo 26
Will Relist - photo 27
Will Relist - photo 28
Will Relist - photo 29
Will Relist - photo 30
Will Relist - photo 31
Will Relist - photo 32
Will Relist - photo 33
Will Relist - photo 34
Will Relist - photo 35
Will Relist - photo 36
Will Relist - photo 37
Will Relist - photo 38
Will Relist - photo 39
Will Relist - photo 40
Will Relist - photo 41
Will Relist - photo 42
Will Relist - photo 43

$2,945,000

4 Beds | 6.0 Baths | 0 Sqft

7620 Breeze Bay Rd, Cumming, GA, 30041

Will Relist

Added: 01/23/2026 • Updated: 05/13/2026
View More in Lake Lanier View More in Lake Lanier
SEARCH STATES
Alabama Alaska Arizona Arkansas California Colorado Connecticut Delaware Florida Georgia Hawaii Idaho Illinois Indiana Iowa Kansas Kentucky Louisiana Maine Maryland Massachusetts Michigan Minnesota Mississippi Missouri Montana Nebraska Nevada New Hampshire New Jersey New Mexico New York North Carolina North Dakota Ohio Oklahoma Oregon Pennsylvania Rhode Island South Carolina South Dakota Tennessee Texas Utah Vermont Virginia Washington West Virginia Wisconsin Wyoming
SERVICES
Buy Buy Advertise
COMPANY
Testimonials About Us Office Locations
SUPPORT
Help Contact Us
ADDITIONAL MARKETS
MountainHomes.com BeachHouse.com GolfHomes.com BarrierFreeHome.com
SUBSCRIBE
Receive notifications for new listings
Subscribe
X Facebook Instagram YouTube

Dream Home Network Inc.

is committed to ensuring digital accessibility and property listings for individuals with disabilities. All information provided is deemed reliable but is not guaranteed and should be independently verified. We are continuously working to improve the accessibility of our web experience for everyone, and we welcome feedback and accommodation requests. If you wish to report an issue or seek an accommodation, please let us know.

Dream Home Network Inc. Sells leads to DHN Realty Inc. who holds real estate brokerage licenses in Alabama. Listing agents will be sent notification copy of leads on their listings where Dream Home Network Inc. is provided listings via our Feed Provider as required.

© 1997 - 2026 LakeHouse.com
Part of Dream Home Network, Inc.
Last updated on 2026.07.21
Terms & Policy

Search Filters
Price
-
0
$100,000
$100,000+
$200,000
$200,000+
$300,000
$300,000+
$400,000
$400,000+
$500,000
$500,000+
$600,000
$600,000+
$700,000
$700,000+
$800,000
$800,000+
$900,000
Any Price
Any Price
Beds & Baths
-
-
Property Type
Sale Status
More Filters
-
-
-
-
Advanced Search

Lake Lanier

Read more
Sort By: Featured
  • Featured
  • Newest
  • Price - Low To High
  • Price - High To Low
  • Sqft - Low To High
  • Sqft - High To Low

Lake Lanier Real Estate Agent Info

Sheila Davis
Sheila Davis

About Lake Lanier

Click to activate
Request Information
By proceeding you authorize Dream Home Network Inc., its service providers (including real estate professionals such as Brokers, Listing Agents, Buyers Agents, and local referral partners), and its affiliates, to contact me using the contact details you provided, via phone call or text (SMS) using automated dialing technology for marketing or advertising purposes, including contacting me about my inquiry and other home-related matters. Not a condition for purchase. Message and data rates may apply.
This consent applies even if you are on a corporate, state or national Do Not Call list. Dream Home Network Inc. may share information about your recent and future site activity with its affiliates and service providers (including real estate professionals such as Brokers, Listing Agents, Buyers Agents, and local referral partners) to help them better understand what I am looking for in a property. To opt-out at any time you can reply "STOP" or contact Dream Home Network Inc. at  csv@dreamhomenetwork.com.
Contact Agent
By contacting this agent you agree to these Terms and Conditions.
Share this Ad
Link copied
Video/Virtual Tour
Loading...
SEARCH STATES
Alabama Alaska Arizona Arkansas California Colorado Connecticut Delaware Florida Georgia Hawaii Idaho Illinois Indiana Iowa Kansas Kentucky Louisiana Maine Maryland Massachusetts Michigan Minnesota Mississippi Missouri Montana Nebraska Nevada New Hampshire New Jersey New Mexico New York North Carolina North Dakota Ohio Oklahoma Oregon Pennsylvania Rhode Island South Carolina South Dakota Tennessee Texas Utah Vermont Virginia Washington West Virginia Wisconsin Wyoming
SERVICES
Buy Buy Advertise
COMPANY
Testimonials About Us Office Locations
SUPPORT
Help Contact Us
ADDITIONAL MARKETS
MountainHomes.com BeachHouse.com GolfHomes.com BarrierFreeHome.com
SUBSCRIBE
Receive notifications for new listings
Subscribe
X Facebook Instagram YouTube

Dream Home Network Inc.

is committed to ensuring digital accessibility and property listings for individuals with disabilities. All information provided is deemed reliable but is not guaranteed and should be independently verified. We are continuously working to improve the accessibility of our web experience for everyone, and we welcome feedback and accommodation requests. If you wish to report an issue or seek an accommodation, please let us know.

Dream Home Network Inc. Sells leads to DHN Realty Inc. who holds real estate brokerage licenses in Alabama. Listing agents will be sent notification copy of leads on their listings where Dream Home Network Inc. is provided listings via our Feed Provider as required.
© 1997 - 2026 LakeHouse.com
Part of Dream Home Network, Inc.
Last updated on 2026.07.21
Terms & Policy