Buy
  • Alabama Alaska Arizona Arkansas California Colorado Connecticut Delaware Florida Georgia Hawaii Idaho Illinois Indiana Iowa Kansas Kentucky Louisiana Maine Maryland Massachusetts Michigan Minnesota Mississippi Missouri Montana Nebraska Nevada New Hampshire New Jersey New Mexico New York North Carolina North Dakota Ohio Oklahoma Oregon Pennsylvania Rhode Island South Carolina South Dakota Tennessee Texas Utah Vermont Virginia Washington West Virginia Wisconsin Wyoming
    Canada Listings (1342)
    Advanced Search
Rent Sell Find an Agent
LakeHouse.com LakeHouse.com
My Account
  • Login
  • Manage My Real Estate Ads
  • Manage My Search Profile / Auto Notify
  • My Account Info
  • Manage My Favorites
Advertise Join
  • Buy
  • Rent
  • Sell
  • Find an Agent
  • My Account
    • Login
    • Manage My Real Estate Ads
    • Manage My Search Profile / Auto Notify
    • My Account Info
    • Manage My Favorites
  • Advertise
  • Join
Back to Search Back to Listing LakeHouse.com logo
Share
LakeHouse.com logo
Ad #7580061
MLS #30075011
Listing photo

A rare three-residence, approx. 6900 sq. ft. estate in the Swan

500 Wild Swan Trl, Bigfork, Montana, 59911
$4,250,000
7Beds
6Baths
6,893Sqft
20.230Acres

About this property

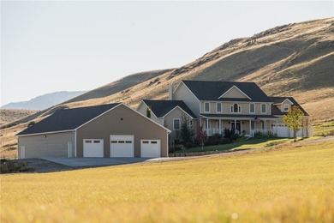
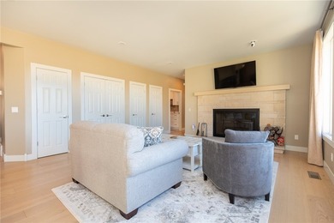
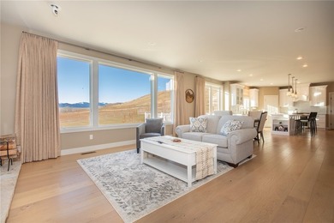
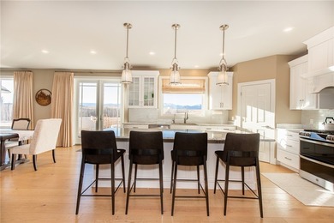
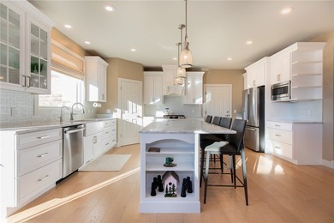
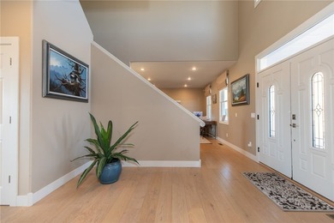
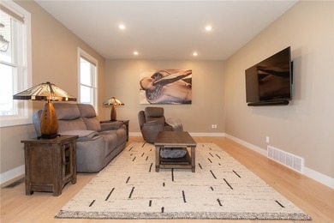
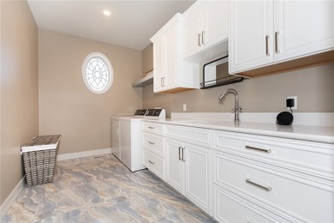
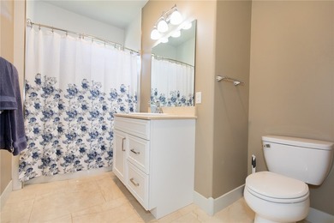
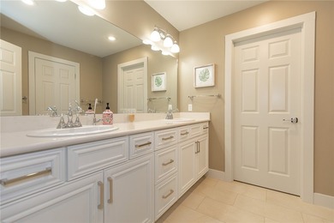
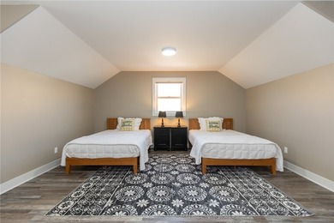
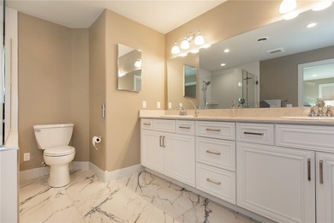
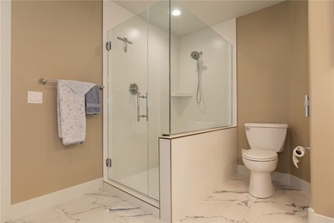
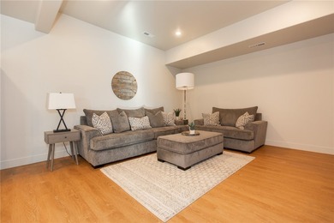
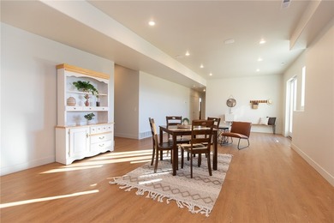
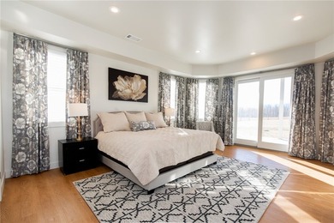
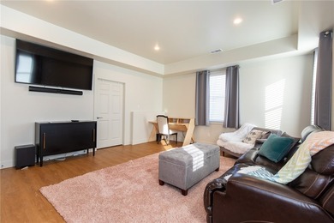
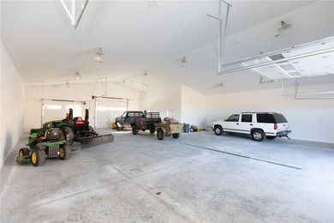
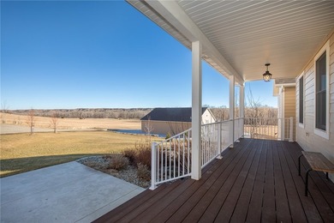
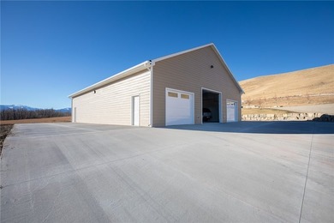
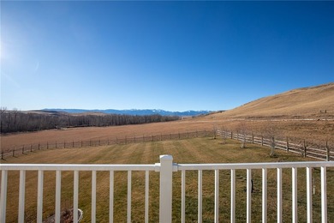
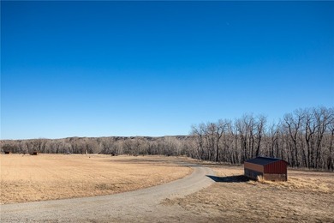
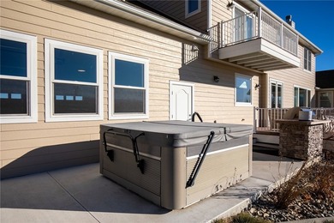
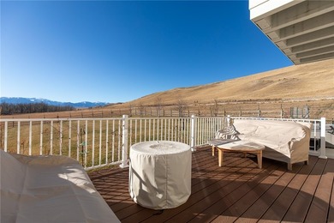
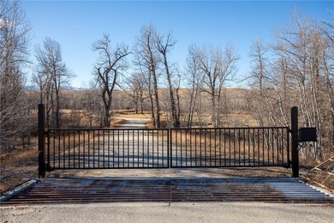
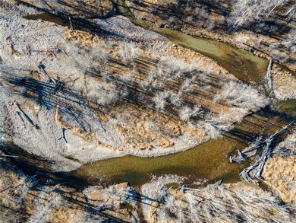
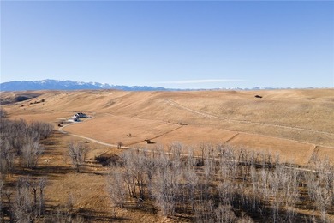
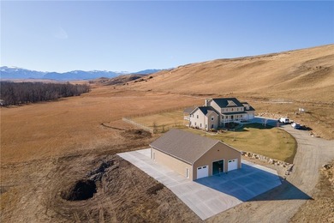
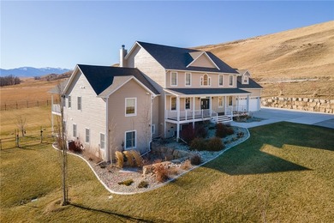
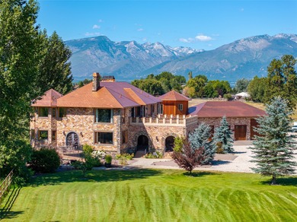
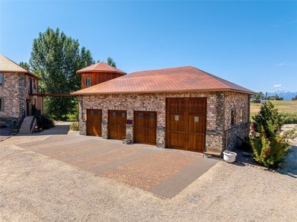
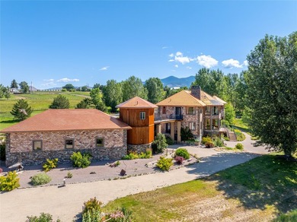
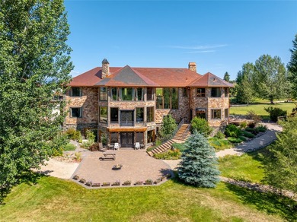
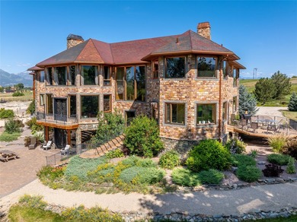
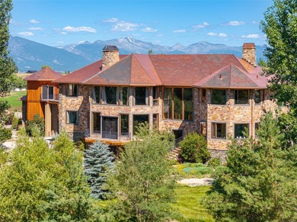
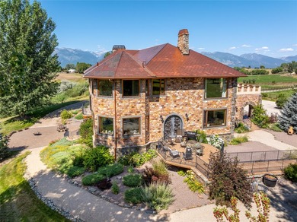
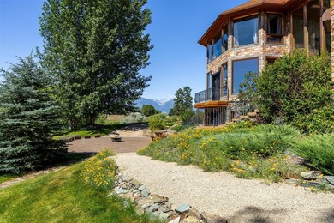
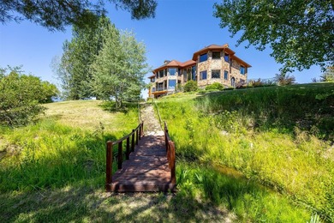
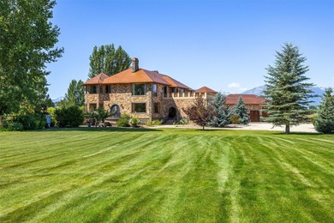
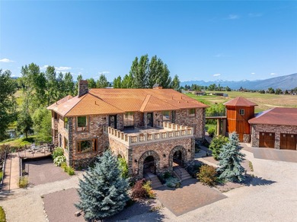
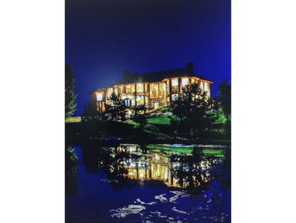
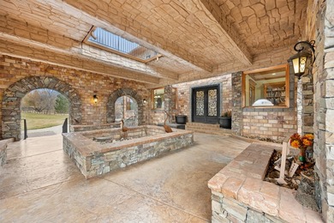
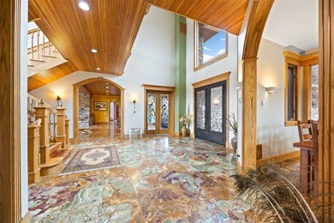
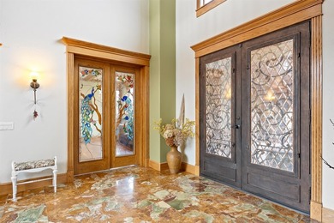
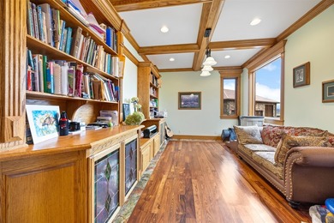
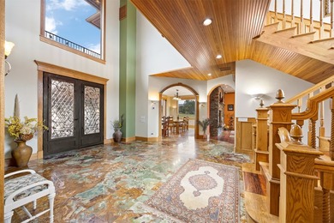
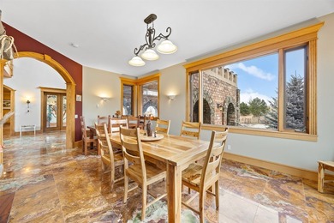
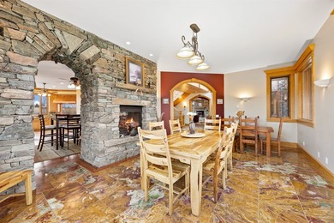
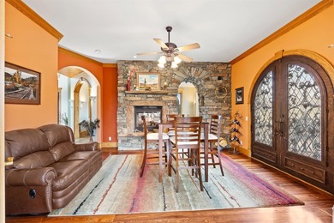
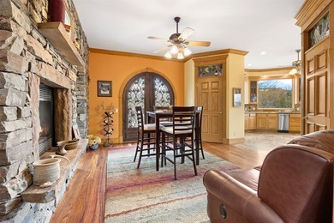
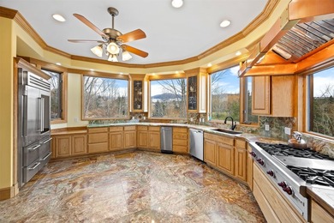
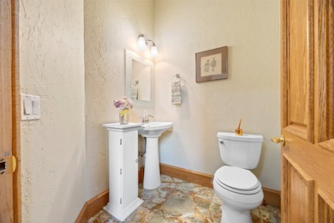
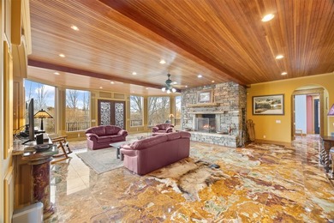
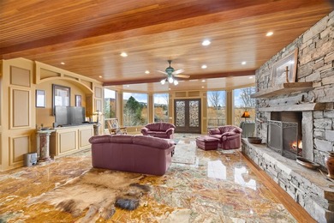
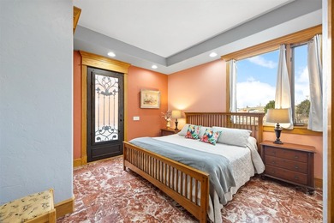
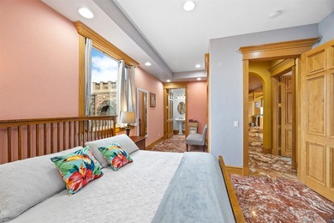
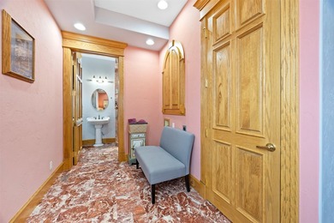
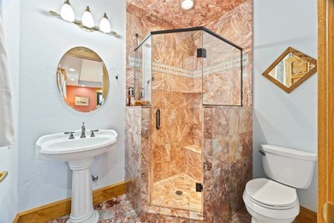
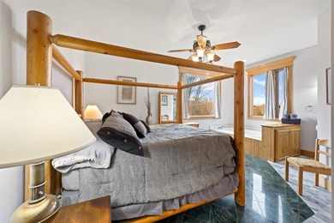
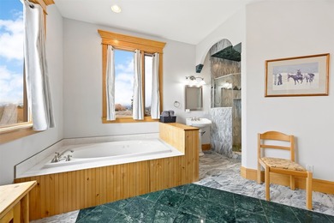
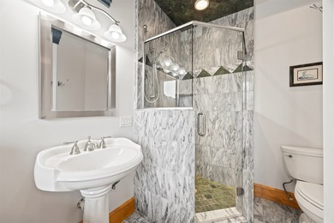
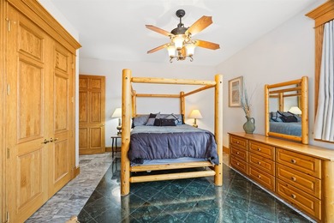
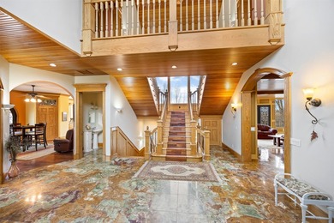
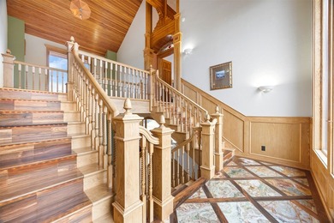
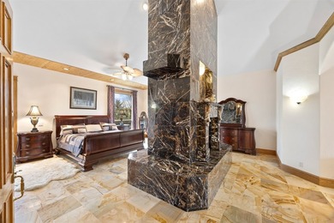
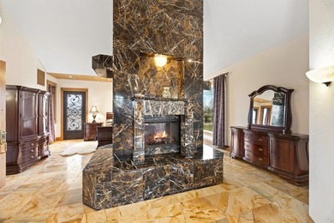
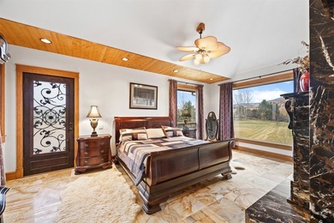
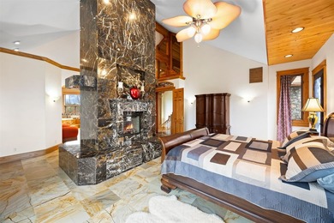
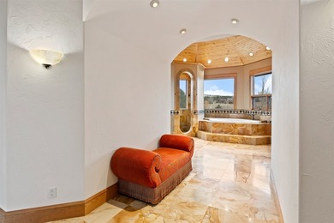
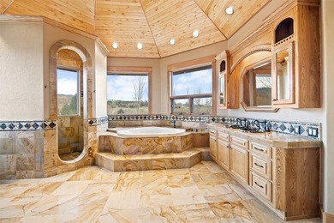
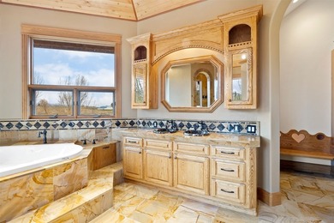
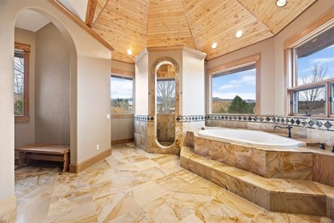

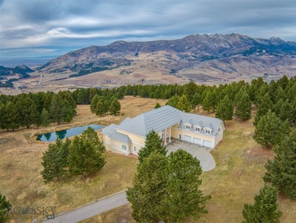
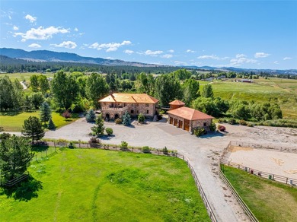
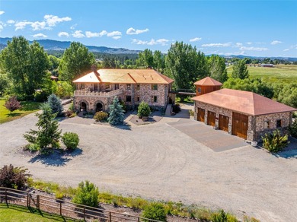
A rare three-residence, approx. 6900 sq. ft. estate in the Swan Range foothills on 20.23, bordering public land with trails leading directly into the state and national forest. The 3,900 sq ft, 3-bed/2.5-bath Craig Stoddard-designed residence centers on a soaring great room: vaulted tongue-and-groove ceiling, wide-plank floors, a two-sided stacked stone fireplace with wraparound hearth serving both great room and formal dining with wet-bar alcove, and walls of windows framing the Swan Range. The chef's kitchen: oversized live-edge granite island, pro dual-oven gas range beneath a hand-forged hood, knotty-alder cabinetry, built-in Subzero, walk-in pantry with standing freezer, and corner windows overlook a pond, waterfall and lawn - a front-row vista to wildlife. The primary suite has its own wood stove, steam shower, and window-wrapped jetted spa tub. Bedrooms 2 and 3 share a Jack-and-Jill bath with soaking tub and shower, a library nook sits between them, and a screened porch tucks into the trees. A grand office with walk-in closet flexes as guest room. The powder room boasts a stone vessel sink on live-edge granite, with slate floors that extend to the side entry, laundry, and dog-wash station. Beyond the craftsmanship: radiant heat, two wood stoves, Sonos sound system, Hue lighting, and high-speed internet. Hardie-plank siding, metal roof, stone entry, and Trex deck offer wildfire resistance. Two more Stoddard-designed residences: a 2,199 sq ft 3-bed/2-bath craftsman guest home and an 800 sq ft studio with deck - ideal for multi-generational living, guests, or rentals. Grassy paths link the homes around a Von Trapp-designed stone waterfall studded pond. The working acreage is fully equipped: two animal barns, utility barn, two chicken coops, an all-season greenhouse, and a Quonset hut. Private well with water rights. Minutes from Bigfork, this property offers privacy, income potential, and beauty in one exceptional package. The following information provides additional details to what is written above: Some estates are bought. This one was envisioned, drawn, and built by hand, and is offered for the first time. It began with the owners' own sketches, developed into a custom design by Craig Stoddard of Stoddard Construction & Design - one of the Flathead Valley's most respected custom home designers - and completed by Mountain High Construction in the fall of 2014. The two guest residences and the landscaping are Stoddard's own work as well, created as his personal homes before he sold the land to the current owners. A true labor of love, its intention shows in every join, beam, and stone. That intention lives in the details. The metalwork is local and handmade throughout - CMT Fabrications forged the hood and Damon Designs forged the stair banister, fireplace doors, and island corbels - gallery-quality character no production build can replicate. Beneath the staircase, a wet bar alcove has a hammered-metal sink and floating glass shelving above a granite counter. The kitchen integrates a stacked natural-stone backsplash, island face and side wall behind a wood-burning stove, and a built-in banquette breakfast nook. Primary bathroom features travertine tile and dual tiled vanities with built-in mirrored medicine cabinets. The generous laundry room with pull-out ironing board, deep sink and dog wash adds elegant functionality. Above the two-car heated garage and mech room is a semi-finished bonus space reached by drop-down ladder, ready to be converted into a fifth bedroom, studio, or office. The guest homes are turnkey and fully furnished, with more than a decade of operating history under the Wild Swan Retreat name. The elegant 3-bedroom craftsman listed as *The Retreat Center* carries the estate's architecture at a more intimate scale. A stone-and-timber portico opens over stamped concrete, a sun and moon pressed into the slab at the doorway. Inside the stained-glass craftsman door, that same concrete continues in a more r

Property Features

7 Beds
6 Baths
6,893 Sqft
Built in 2015
20.230 Acres
2 Stories
(private lake, pond, creek)
View Type: Mountains
On Waterfront
RV
Siding: CementSiding, WoodSiding
Has Pond
Has Fireplace
$15,140 / yr property tax
Flathead County

Additional Photos

Additional listing photo 1
Additional listing photo 2
Additional listing photo 3
Additional listing photo 4

Contact Information

Katie E Brown

Glacier Sotheby's International Realty

406-253-3222

Location

Map
Listing Agent: Katie E Brown (License #: RRE-BRO-LIC-5901) 406-253-3222
Broker: Glacier Sotheby's International Realty 406-250-7208 Listing Site
Copyright © 2026 Montana Regional MLS. All rights reserved. All information provided by the listing agent/broker is deemed reliable but is not guaranteed and should be independently verified.
LakeHouse.com
Printed Jul 27, 2026

Photo Gallery

A rare three-residence, approx. 6900 sq. ft. estate in the Swan - photo 1
A rare three-residence, approx. 6900 sq. ft. estate in the Swan - photo 2
A rare three-residence, approx. 6900 sq. ft. estate in the Swan - photo 3
A rare three-residence, approx. 6900 sq. ft. estate in the Swan - photo 4
A rare three-residence, approx. 6900 sq. ft. estate in the Swan - photo 5
A rare three-residence, approx. 6900 sq. ft. estate in the Swan - photo 6
A rare three-residence, approx. 6900 sq. ft. estate in the Swan - photo 7
A rare three-residence, approx. 6900 sq. ft. estate in the Swan - photo 8
A rare three-residence, approx. 6900 sq. ft. estate in the Swan - photo 9
A rare three-residence, approx. 6900 sq. ft. estate in the Swan - photo 10
A rare three-residence, approx. 6900 sq. ft. estate in the Swan - photo 11
A rare three-residence, approx. 6900 sq. ft. estate in the Swan - photo 12
A rare three-residence, approx. 6900 sq. ft. estate in the Swan - photo 13
A rare three-residence, approx. 6900 sq. ft. estate in the Swan - photo 14
A rare three-residence, approx. 6900 sq. ft. estate in the Swan - photo 15
A rare three-residence, approx. 6900 sq. ft. estate in the Swan - photo 16
A rare three-residence, approx. 6900 sq. ft. estate in the Swan - photo 17
A rare three-residence, approx. 6900 sq. ft. estate in the Swan - photo 18
A rare three-residence, approx. 6900 sq. ft. estate in the Swan - photo 19
A rare three-residence, approx. 6900 sq. ft. estate in the Swan - photo 20
A rare three-residence, approx. 6900 sq. ft. estate in the Swan - photo 21
A rare three-residence, approx. 6900 sq. ft. estate in the Swan - photo 22
A rare three-residence, approx. 6900 sq. ft. estate in the Swan - photo 23
A rare three-residence, approx. 6900 sq. ft. estate in the Swan - photo 24
A rare three-residence, approx. 6900 sq. ft. estate in the Swan - photo 25
A rare three-residence, approx. 6900 sq. ft. estate in the Swan - photo 26
A rare three-residence, approx. 6900 sq. ft. estate in the Swan - photo 27
A rare three-residence, approx. 6900 sq. ft. estate in the Swan - photo 28
A rare three-residence, approx. 6900 sq. ft. estate in the Swan - photo 29
A rare three-residence, approx. 6900 sq. ft. estate in the Swan - photo 30
A rare three-residence, approx. 6900 sq. ft. estate in the Swan - photo 31
A rare three-residence, approx. 6900 sq. ft. estate in the Swan - photo 32
A rare three-residence, approx. 6900 sq. ft. estate in the Swan - photo 33
A rare three-residence, approx. 6900 sq. ft. estate in the Swan - photo 34
A rare three-residence, approx. 6900 sq. ft. estate in the Swan - photo 35
A rare three-residence, approx. 6900 sq. ft. estate in the Swan - photo 36
A rare three-residence, approx. 6900 sq. ft. estate in the Swan - photo 37
A rare three-residence, approx. 6900 sq. ft. estate in the Swan - photo 38
A rare three-residence, approx. 6900 sq. ft. estate in the Swan - photo 39
A rare three-residence, approx. 6900 sq. ft. estate in the Swan - photo 40
A rare three-residence, approx. 6900 sq. ft. estate in the Swan - photo 41
A rare three-residence, approx. 6900 sq. ft. estate in the Swan - photo 42
A rare three-residence, approx. 6900 sq. ft. estate in the Swan - photo 43
A rare three-residence, approx. 6900 sq. ft. estate in the Swan - photo 44
A rare three-residence, approx. 6900 sq. ft. estate in the Swan - photo 45
A rare three-residence, approx. 6900 sq. ft. estate in the Swan - photo 46
A rare three-residence, approx. 6900 sq. ft. estate in the Swan - photo 47
A rare three-residence, approx. 6900 sq. ft. estate in the Swan - photo 48
A rare three-residence, approx. 6900 sq. ft. estate in the Swan - photo 49
A rare three-residence, approx. 6900 sq. ft. estate in the Swan - photo 50

$4,250,000

7
Beds
6
Baths
6,893
Sqft

500 Wild Swan Trl, Bigfork, Montana, 59911

By contacting this agent you agree to these Terms and Conditions.
Home Montana (private lake, pond, creek)
A rare three-residence, approx. 6900 sq. ft. estate in the Swan - photo 1
A rare three-residence, approx. 6900 sq. ft. estate in the Swan - photo 2
A rare three-residence, approx. 6900 sq. ft. estate in the Swan - photo 3
A rare three-residence, approx. 6900 sq. ft. estate in the Swan - photo 4
A rare three-residence, approx. 6900 sq. ft. estate in the Swan - photo 5
MLS# 30075011
Home For Sale

A rare three-residence, approx. 6900 sq. ft. estate in the Swan

$4,250,000

500 Wild Swan Trl, Bigfork, Montana, 59911

7
Beds
6
Baths
6,893
Sqft
20.230
Acres
$4,250,000
500 Wild Swan Trl, Bigfork, Montana, 59911
7 Beds
6 Baths
6,893 Sqft
20.230 Acres
A rare three-residence, approx. 6900 sq. ft. estate in the Swan Range foothills on 20.23, bordering public land with trails leading directly into the state and national forest. The 3,900 sq ft, 3-bed/2.5-bath Craig Stoddard-designed residence centers on a soaring great room: vaulted tongue-and-groove ceiling, wide-plank floors, a two-sided stacked stone fireplace with wraparound hearth serving both great room and formal dining with wet-bar alcove, and walls of windows framing the Swan Range. The chef's kitchen: oversized live-edge granite island, pro dual-oven gas range beneath a hand-forged hood, knotty-alder cabinetry, built-in Subzero, walk-in pantry with standing freezer, and corner windows overlook a pond, waterfall and lawn - a front-row vista to wildlife. The primary suite has its own wood stove, steam shower, and window-wrapped jetted spa tub. Bedrooms 2 and 3 share a Jack-and-Jill bath with soaking tub and shower, a library nook sits between them, and a screened porch tucks into the trees. A grand office with walk-in closet flexes as guest room. The powder room boasts a stone vessel sink on live-edge granite, with slate floors that extend to the side entry, laundry, and dog-wash station. Beyond the craftsmanship: radiant heat, two wood stoves, Sonos sound system, Hue lighting, and high-speed internet. Hardie-plank siding, metal roof, stone entry, and Trex deck offer wildfire resistance. Two more Stoddard-designed residences: a 2,199 sq ft 3-bed/2-bath craftsman guest home and an 800 sq ft studio with deck - ideal for multi-generational living, guests, or rentals. Grassy paths link the homes around a Von Trapp-designed stone waterfall studded pond. The working acreage is fully equipped: two animal barns, utility barn, two chicken coops, an all-season greenhouse, and a Quonset hut. Private well with water rights. Minutes from Bigfork, this property offers privacy, income potential, and beauty in one exceptional package. The following information provides additional details to what is written above: Some estates are bought. This one was envisioned, drawn, and built by hand, and is offered for the first time. It began with the owners' own sketches, developed into a custom design by Craig Stoddard of Stoddard Construction & Design - one of the Flathead Valley's most respected custom home designers - and completed by Mountain High Construction in the fall of 2014. The two guest residences and the landscaping are Stoddard's own work as well, created as his personal homes before he sold the land to the current owners. A true labor of love, its intention shows in every join, beam, and stone. That intention lives in the details. The metalwork is local and handmade throughout - CMT Fabrications forged the hood and Damon Designs forged the stair banister, fireplace doors, and island corbels - gallery-quality character no production build can replicate. Beneath the staircase, a wet bar alcove has a hammered-metal sink and floating glass shelving above a granite counter. The kitchen integrates a stacked natural-stone backsplash, island face and side wall behind a wood-burning stove, and a built-in banquette breakfast nook. Primary bathroom features travertine tile and dual tiled vanities with built-in mirrored medicine cabinets. The generous laundry room with pull-out ironing board, deep sink and dog wash adds elegant functionality. Above the two-car heated garage and mech room is a semi-finished bonus space reached by drop-down ladder, ready to be converted into a fifth bedroom, studio, or office. The guest homes are turnkey and fully furnished, with more than a decade of operating history under the Wild Swan Retreat name. The elegant 3-bedroom craftsman listed as *The Retreat Center* carries the estate's architecture at a more intimate scale. A stone-and-timber portico opens over stamped concrete, a sun and moon pressed into the slab at the doorway. Inside the stained-glass craftsman door, that same concrete continues in a more r
10 days
on LakeHouse.com
29
views
0
saves

Property Details

HOME DETAILS

7 Beds
6 Baths
6,893 Sqft
Built in 2015
20.230 Acres
2 Stories

WATER & VIEW

(private lake, pond, creek)
View Type: Mountains
On Waterfront

EXTERIOR

RV
Siding: CementSiding, WoodSiding
Has Pond

INTERIOR

Has Fireplace

FINANCIAL & COMMUNITY

$15,140 / yr property tax
Flathead County
See More Details

Location

Map
Open in Google Maps

Mortgage Calculator

Ad Statistics

Ad Number
7580061
Viewed
29 times
Listing Status
Active
Added
Jul 16, 2026
Last Refresh
Jul 27, 2026 11:07:46 AM

Listing Information

Data Source
Montana Regional MLS
Source Property ID
30075011
Listing Agent: Katie E Brown (License #: RRE-BRO-LIC-5901) 406-253-3222
Broker: Glacier Sotheby's International Realty 406-250-7208 Listing Site
Copyright © 2026 Montana Regional MLS. All rights reserved. All information provided by the listing agent/broker is deemed reliable but is not guaranteed and should be independently verified.

Request Information

By proceeding, you authorize Dream Home Network Inc., its service providers (including real estate professionals such as Brokers, Listing Agents, Buyers Agents, and local referral partners), its affiliates, and other real estate professionals that may not be associated with Dream Home Network, to contact you using the contact details you provided, via email, phone call, and text (SMS), including using automated dialing technology and prerecorded and artificial voice, for marketing or advertising purposes, including contacting you about your inquiry and other home-related matters. You understand that your consent to the foregoing is not a condition of any purchase. Message and data rates may apply. This consent applies even if you are on a corporate, state or national Do Not Call list. Dream Home Network Inc. may share information about your recent and future site activity with its affiliates and service providers (including real estate professionals such as Brokers, Listing Agents, Buyers Agents, and local referral partners) to help them better understand what you are looking for in a property. To opt-out at any time you can reply "STOP" or contact Dream Home Network Inc. at csv@dreamhomenetwork.com.

Start advertising today

Explore options for real estate agents and homeowners advertising on LakeHouse.com
Sell Your Home

Explore Similar Properties
For Sale
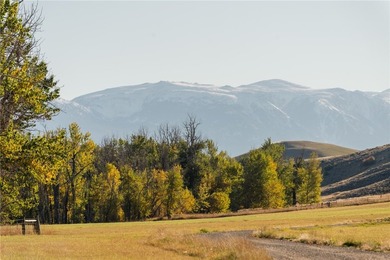
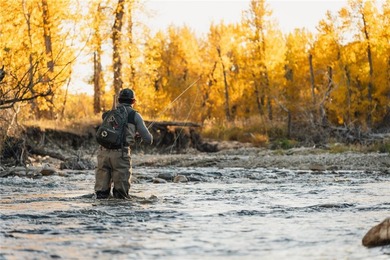
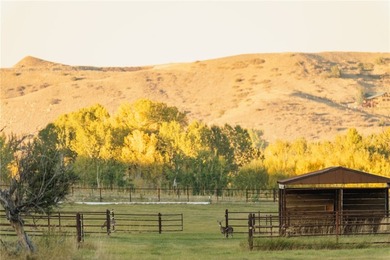
Just under a mile of East Rosebud Creek frontage, a Blue-Ribbon - photo 1
Just under a mile of East Rosebud Creek frontage, a Blue-Ribbon - photo 2
Just under a mile of East Rosebud Creek frontage, a Blue-Ribbon - photo 3
Just under a mile of East Rosebud Creek frontage, a Blue-Ribbon - photo 4
Just under a mile of East Rosebud Creek frontage, a Blue-Ribbon - photo 5
Just under a mile of East Rosebud Creek frontage, a Blue-Ribbon - photo 6
Just under a mile of East Rosebud Creek frontage, a Blue-Ribbon - photo 7
Just under a mile of East Rosebud Creek frontage, a Blue-Ribbon - photo 8
Just under a mile of East Rosebud Creek frontage, a Blue-Ribbon - photo 9
Just under a mile of East Rosebud Creek frontage, a Blue-Ribbon - photo 10
Just under a mile of East Rosebud Creek frontage, a Blue-Ribbon - photo 11
Just under a mile of East Rosebud Creek frontage, a Blue-Ribbon - photo 12
Just under a mile of East Rosebud Creek frontage, a Blue-Ribbon - photo 13
Just under a mile of East Rosebud Creek frontage, a Blue-Ribbon - photo 14
Just under a mile of East Rosebud Creek frontage, a Blue-Ribbon - photo 15
Just under a mile of East Rosebud Creek frontage, a Blue-Ribbon - photo 16
Just under a mile of East Rosebud Creek frontage, a Blue-Ribbon - photo 17
Just under a mile of East Rosebud Creek frontage, a Blue-Ribbon - photo 18
Just under a mile of East Rosebud Creek frontage, a Blue-Ribbon - photo 19
Just under a mile of East Rosebud Creek frontage, a Blue-Ribbon - photo 20
Just under a mile of East Rosebud Creek frontage, a Blue-Ribbon - photo 21
Just under a mile of East Rosebud Creek frontage, a Blue-Ribbon - photo 22
Just under a mile of East Rosebud Creek frontage, a Blue-Ribbon - photo 23
Just under a mile of East Rosebud Creek frontage, a Blue-Ribbon - photo 24
Just under a mile of East Rosebud Creek frontage, a Blue-Ribbon - photo 25
Just under a mile of East Rosebud Creek frontage, a Blue-Ribbon - photo 26
Just under a mile of East Rosebud Creek frontage, a Blue-Ribbon - photo 27
Just under a mile of East Rosebud Creek frontage, a Blue-Ribbon - photo 28
Just under a mile of East Rosebud Creek frontage, a Blue-Ribbon - photo 29
Just under a mile of East Rosebud Creek frontage, a Blue-Ribbon - photo 30
Just under a mile of East Rosebud Creek frontage, a Blue-Ribbon - photo 31
Just under a mile of East Rosebud Creek frontage, a Blue-Ribbon - photo 32
Just under a mile of East Rosebud Creek frontage, a Blue-Ribbon - photo 33
Just under a mile of East Rosebud Creek frontage, a Blue-Ribbon - photo 34
Just under a mile of East Rosebud Creek frontage, a Blue-Ribbon - photo 35

$4,200,000

7 Beds | 5.0 Baths | 6,274 Sqft

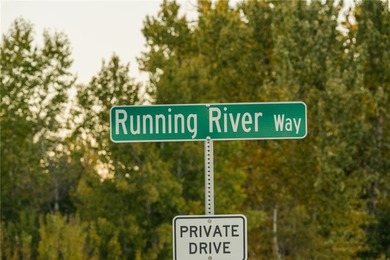
104 Running River Way, Absarokee, MT, 59001

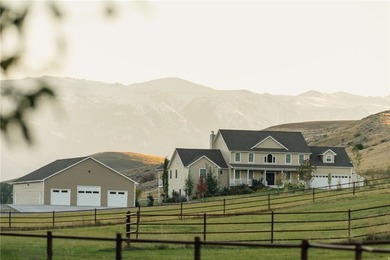
Just under a mile of East Rosebud Creek frontage, a Blue-Ribbon

Added: 04/16/2026 • Updated: 06/10/2026
Waterfront For Sale
Welcome to 859 Hamilton Heights Road, an extraordinary - photo 1
Welcome to 859 Hamilton Heights Road, an extraordinary - photo 2
Welcome to 859 Hamilton Heights Road, an extraordinary - photo 3
Welcome to 859 Hamilton Heights Road, an extraordinary - photo 4
Welcome to 859 Hamilton Heights Road, an extraordinary - photo 5
Welcome to 859 Hamilton Heights Road, an extraordinary - photo 6
Welcome to 859 Hamilton Heights Road, an extraordinary - photo 7
Welcome to 859 Hamilton Heights Road, an extraordinary - photo 8
Welcome to 859 Hamilton Heights Road, an extraordinary - photo 9
Welcome to 859 Hamilton Heights Road, an extraordinary - photo 10
Welcome to 859 Hamilton Heights Road, an extraordinary - photo 11
Welcome to 859 Hamilton Heights Road, an extraordinary - photo 12
Welcome to 859 Hamilton Heights Road, an extraordinary - photo 13
Welcome to 859 Hamilton Heights Road, an extraordinary - photo 14
Welcome to 859 Hamilton Heights Road, an extraordinary - photo 15
Welcome to 859 Hamilton Heights Road, an extraordinary - photo 16
Welcome to 859 Hamilton Heights Road, an extraordinary - photo 17
Welcome to 859 Hamilton Heights Road, an extraordinary - photo 18
Welcome to 859 Hamilton Heights Road, an extraordinary - photo 19
Welcome to 859 Hamilton Heights Road, an extraordinary - photo 20
Welcome to 859 Hamilton Heights Road, an extraordinary - photo 21
Welcome to 859 Hamilton Heights Road, an extraordinary - photo 22
Welcome to 859 Hamilton Heights Road, an extraordinary - photo 23
Welcome to 859 Hamilton Heights Road, an extraordinary - photo 24
Welcome to 859 Hamilton Heights Road, an extraordinary - photo 25
Welcome to 859 Hamilton Heights Road, an extraordinary - photo 26
Welcome to 859 Hamilton Heights Road, an extraordinary - photo 27
Welcome to 859 Hamilton Heights Road, an extraordinary - photo 28
Welcome to 859 Hamilton Heights Road, an extraordinary - photo 29
Welcome to 859 Hamilton Heights Road, an extraordinary - photo 30
Welcome to 859 Hamilton Heights Road, an extraordinary - photo 31
Welcome to 859 Hamilton Heights Road, an extraordinary - photo 32
Welcome to 859 Hamilton Heights Road, an extraordinary - photo 33
Welcome to 859 Hamilton Heights Road, an extraordinary - photo 34
Welcome to 859 Hamilton Heights Road, an extraordinary - photo 35
Welcome to 859 Hamilton Heights Road, an extraordinary - photo 36
Welcome to 859 Hamilton Heights Road, an extraordinary - photo 37
Welcome to 859 Hamilton Heights Road, an extraordinary - photo 38
Welcome to 859 Hamilton Heights Road, an extraordinary - photo 39
Welcome to 859 Hamilton Heights Road, an extraordinary - photo 40
Welcome to 859 Hamilton Heights Road, an extraordinary - photo 41
Welcome to 859 Hamilton Heights Road, an extraordinary - photo 42
Welcome to 859 Hamilton Heights Road, an extraordinary - photo 43
Welcome to 859 Hamilton Heights Road, an extraordinary - photo 44
Welcome to 859 Hamilton Heights Road, an extraordinary - photo 45
Welcome to 859 Hamilton Heights Road, an extraordinary - photo 46
Welcome to 859 Hamilton Heights Road, an extraordinary - photo 47
Welcome to 859 Hamilton Heights Road, an extraordinary - photo 48
Welcome to 859 Hamilton Heights Road, an extraordinary - photo 49
Welcome to 859 Hamilton Heights Road, an extraordinary - photo 50

$3,925,000

7 Beds | 11.0 Baths | 10,314 Sqft

859 Hamilton Heights Rd, Corvallis, MT, 59828

Welcome to 859 Hamilton Heights Road, an extraordinary

Added: 01/08/2026 • Updated: 07/27/2026
Waterfront For Sale
Experience Montana living at its most breathtaking. Set on - photo 1
Experience Montana living at its most breathtaking. Set on - photo 2
Experience Montana living at its most breathtaking. Set on - photo 3
Experience Montana living at its most breathtaking. Set on - photo 4
Experience Montana living at its most breathtaking. Set on - photo 5
Experience Montana living at its most breathtaking. Set on - photo 6
Experience Montana living at its most breathtaking. Set on - photo 7
Experience Montana living at its most breathtaking. Set on - photo 8
Experience Montana living at its most breathtaking. Set on - photo 9
Experience Montana living at its most breathtaking. Set on - photo 10
Experience Montana living at its most breathtaking. Set on - photo 11
Experience Montana living at its most breathtaking. Set on - photo 12
Experience Montana living at its most breathtaking. Set on - photo 13
Experience Montana living at its most breathtaking. Set on - photo 14
Experience Montana living at its most breathtaking. Set on - photo 15
Experience Montana living at its most breathtaking. Set on - photo 16
Experience Montana living at its most breathtaking. Set on - photo 17
Experience Montana living at its most breathtaking. Set on - photo 18
Experience Montana living at its most breathtaking. Set on - photo 19
Experience Montana living at its most breathtaking. Set on - photo 20
Experience Montana living at its most breathtaking. Set on - photo 21
Experience Montana living at its most breathtaking. Set on - photo 22
Experience Montana living at its most breathtaking. Set on - photo 23
Experience Montana living at its most breathtaking. Set on - photo 24
Experience Montana living at its most breathtaking. Set on - photo 25
Experience Montana living at its most breathtaking. Set on - photo 26
Experience Montana living at its most breathtaking. Set on - photo 27
Experience Montana living at its most breathtaking. Set on - photo 28
Experience Montana living at its most breathtaking. Set on - photo 29
Experience Montana living at its most breathtaking. Set on - photo 30
Experience Montana living at its most breathtaking. Set on - photo 31
Experience Montana living at its most breathtaking. Set on - photo 32
Experience Montana living at its most breathtaking. Set on - photo 33
Experience Montana living at its most breathtaking. Set on - photo 34
Experience Montana living at its most breathtaking. Set on - photo 35
Experience Montana living at its most breathtaking. Set on - photo 36
Experience Montana living at its most breathtaking. Set on - photo 37
Experience Montana living at its most breathtaking. Set on - photo 38

$3,499,000

6 Beds | 8.0 Baths | 10,478 Sqft

303 Sled Run Rd, Bozeman, MT, 59715

Experience Montana living at its most breathtaking. Set on

Added: 11/21/2025 • Updated: 01/03/2026
View More in Montana View More in Montana
SEARCH STATES
Alabama Alaska Arizona Arkansas California Colorado Connecticut Delaware Florida Georgia Hawaii Idaho Illinois Indiana Iowa Kansas Kentucky Louisiana Maine Maryland Massachusetts Michigan Minnesota Mississippi Missouri Montana Nebraska Nevada New Hampshire New Jersey New Mexico New York North Carolina North Dakota Ohio Oklahoma Oregon Pennsylvania Rhode Island South Carolina South Dakota Tennessee Texas Utah Vermont Virginia Washington West Virginia Wisconsin Wyoming
SERVICES
Buy Buy Advertise
COMPANY
Testimonials About Us Office Locations
SUPPORT
Help Contact Us
ADDITIONAL MARKETS
MountainHomes.com BeachHouse.com GolfHomes.com BarrierFreeHome.com
SUBSCRIBE
Receive notifications for new listings
Subscribe
X Facebook Instagram YouTube

Dream Home Network Inc.

is committed to ensuring digital accessibility and property listings for individuals with disabilities. All information provided is deemed reliable but is not guaranteed and should be independently verified. We are continuously working to improve the accessibility of our web experience for everyone, and we welcome feedback and accommodation requests. If you wish to report an issue or seek an accommodation, please let us know.

Dream Home Network Inc. Sells leads to DHN Realty Inc. who holds real estate brokerage licenses in Alabama. Listing agents will be sent notification copy of leads on their listings where Dream Home Network Inc. is provided listings via our Feed Provider as required.

© 1997 - 2026 LakeHouse.com
Part of Dream Home Network, Inc.
Last updated on 2026.07.27
Terms & Policy

Search Filters
Price
-
0
$100,000
$100,000+
$200,000
$200,000+
$300,000
$300,000+
$400,000
$400,000+
$500,000
$500,000+
$600,000
$600,000+
$700,000
$700,000+
$800,000
$800,000+
$900,000
Any Price
Any Price
Beds & Baths
-
-
Property Type
Sale Status
More Filters
-
-
-
-
Advanced Search

(private lake, pond, creek)

Read more
Sort By: Featured
  • Featured
  • Newest
  • Price - Low To High
  • Price - High To Low
  • Sqft - Low To High
  • Sqft - High To Low

(private lake, pond, creek) Real Estate Agent Info

About (private lake, pond, creek)

Click to activate
Request Information
By proceeding you authorize Dream Home Network Inc., its service providers (including real estate professionals such as Brokers, Listing Agents, Buyers Agents, and local referral partners), and its affiliates, to contact me using the contact details you provided, via phone call or text (SMS) using automated dialing technology for marketing or advertising purposes, including contacting me about my inquiry and other home-related matters. Not a condition for purchase. Message and data rates may apply.
This consent applies even if you are on a corporate, state or national Do Not Call list. Dream Home Network Inc. may share information about your recent and future site activity with its affiliates and service providers (including real estate professionals such as Brokers, Listing Agents, Buyers Agents, and local referral partners) to help them better understand what I am looking for in a property. To opt-out at any time you can reply "STOP" or contact Dream Home Network Inc. at  csv@dreamhomenetwork.com.
Contact Agent
By contacting this agent you agree to these Terms and Conditions.
Share this Ad
Link copied
Video/Virtual Tour
Loading...
SEARCH STATES
Alabama Alaska Arizona Arkansas California Colorado Connecticut Delaware Florida Georgia Hawaii Idaho Illinois Indiana Iowa Kansas Kentucky Louisiana Maine Maryland Massachusetts Michigan Minnesota Mississippi Missouri Montana Nebraska Nevada New Hampshire New Jersey New Mexico New York North Carolina North Dakota Ohio Oklahoma Oregon Pennsylvania Rhode Island South Carolina South Dakota Tennessee Texas Utah Vermont Virginia Washington West Virginia Wisconsin Wyoming
SERVICES
Buy Buy Advertise
COMPANY
Testimonials About Us Office Locations
SUPPORT
Help Contact Us
ADDITIONAL MARKETS
MountainHomes.com BeachHouse.com GolfHomes.com BarrierFreeHome.com
SUBSCRIBE
Receive notifications for new listings
Subscribe
X Facebook Instagram YouTube

Dream Home Network Inc.

is committed to ensuring digital accessibility and property listings for individuals with disabilities. All information provided is deemed reliable but is not guaranteed and should be independently verified. We are continuously working to improve the accessibility of our web experience for everyone, and we welcome feedback and accommodation requests. If you wish to report an issue or seek an accommodation, please let us know.

Dream Home Network Inc. Sells leads to DHN Realty Inc. who holds real estate brokerage licenses in Alabama. Listing agents will be sent notification copy of leads on their listings where Dream Home Network Inc. is provided listings via our Feed Provider as required.

© 1997 - 2026 LakeHouse.com
Part of Dream Home Network, Inc.
Last updated on 2026.07.27
Terms & Policy