Buy
  • Alabama Alaska Arizona Arkansas California Colorado Connecticut Delaware Florida Georgia Hawaii Idaho Illinois Indiana Iowa Kansas Kentucky Louisiana Maine Maryland Massachusetts Michigan Minnesota Mississippi Missouri Montana Nebraska Nevada New Hampshire New Jersey New Mexico New York North Carolina North Dakota Ohio Oklahoma Oregon Pennsylvania Rhode Island South Carolina South Dakota Tennessee Texas Utah Vermont Virginia Washington West Virginia Wisconsin Wyoming
    Canada Listings (1342)
    Advanced Search
Rent Sell Find an Agent
LakeHouse.com LakeHouse.com
My Account
  • Login
  • Manage My Real Estate Ads
  • Manage My Search Profile / Auto Notify
  • My Account Info
  • Manage My Favorites
Advertise Join
  • Buy
  • Rent
  • Sell
  • Find an Agent
  • My Account
    • Login
    • Manage My Real Estate Ads
    • Manage My Search Profile / Auto Notify
    • My Account Info
    • Manage My Favorites
  • Advertise
  • Join
Back to Search Back to Listing LakeHouse.com logo
Share
LakeHouse.com logo
Ad #7790246
MLS #10766681
Listing photo

It'sss baaacckkk! You know it, you love it, you probably even

502 Huntgate Rd, Woodstock, Georgia, 30189
$443,000
4Beds
3Baths
1,988Sqft
0.310Acres

About this property

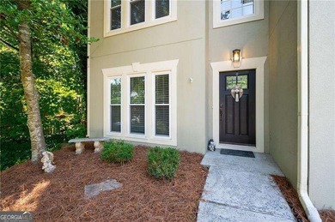
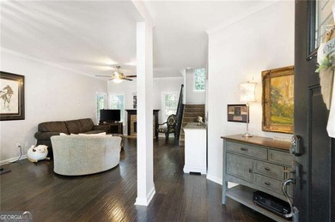
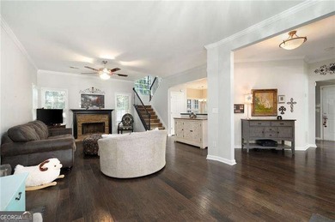
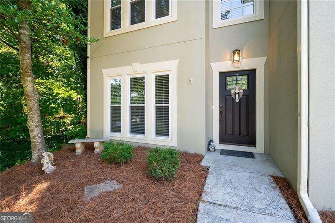
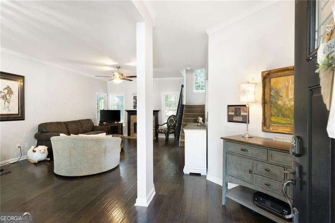
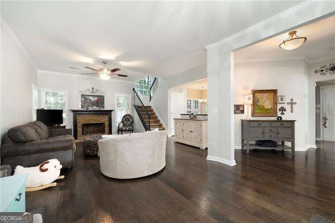
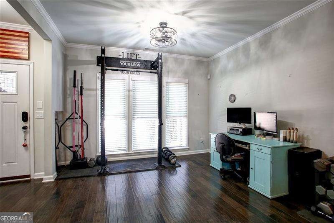
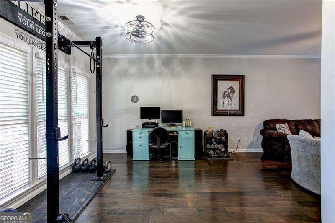
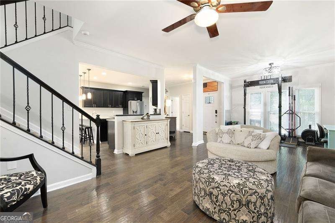
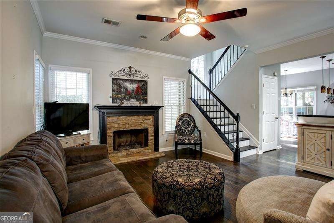
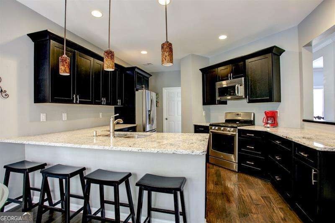
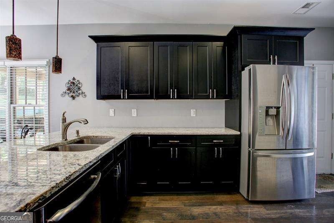
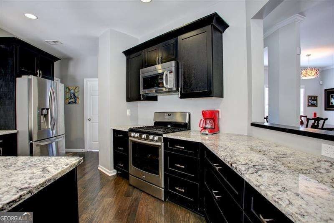
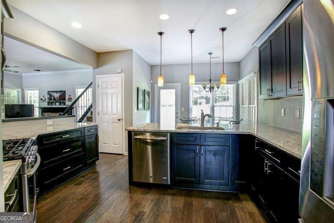
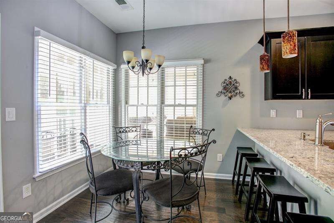
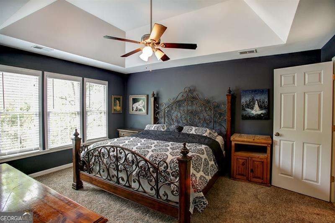
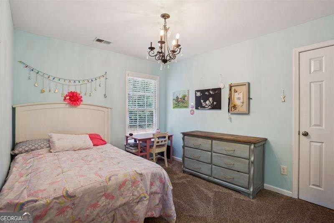
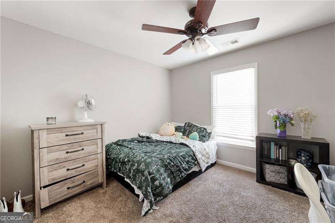
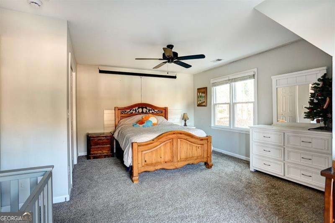
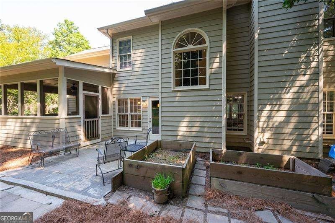
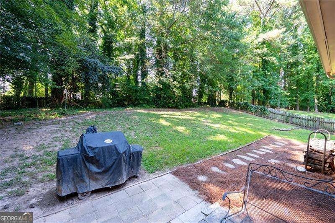
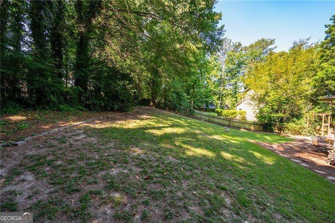
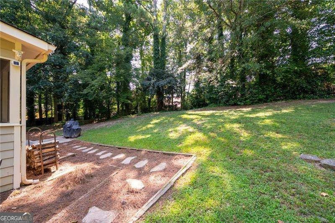
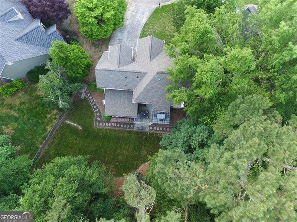
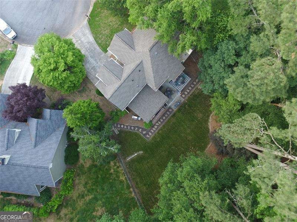
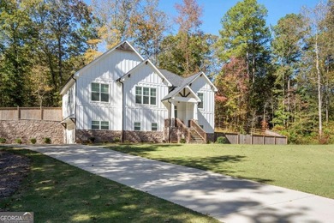
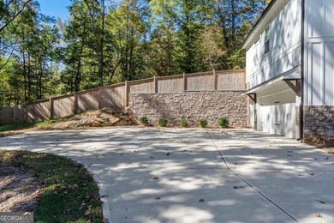
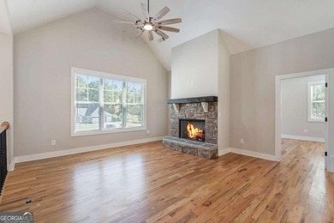
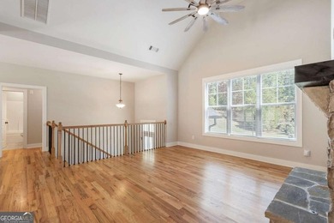
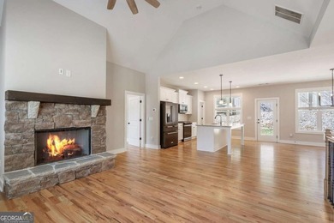
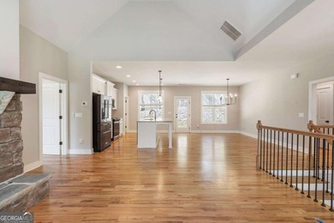
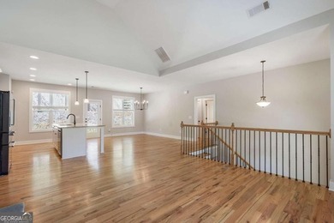
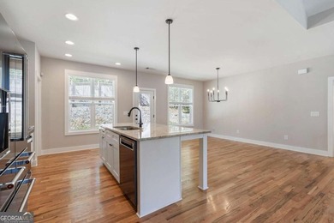
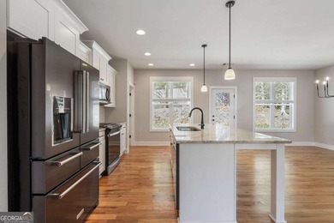
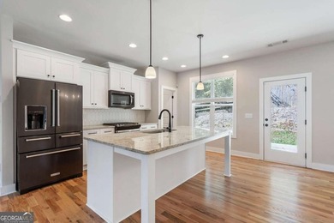
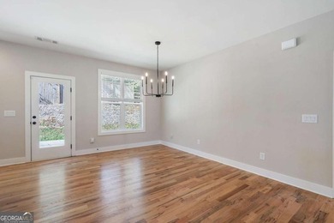
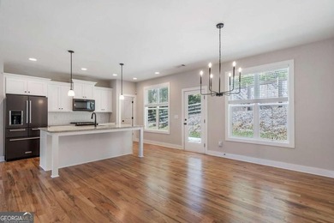
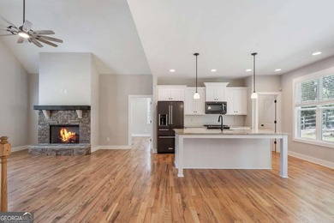
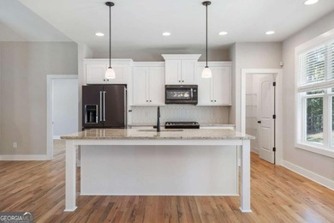
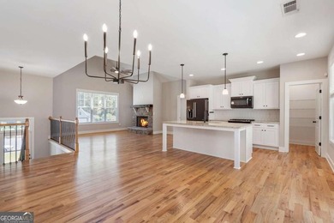
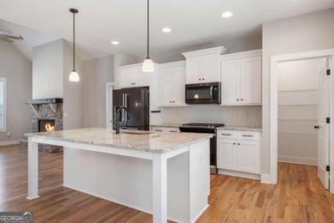
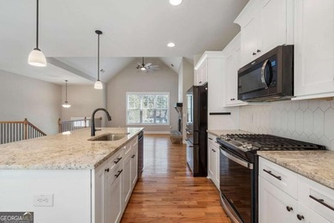
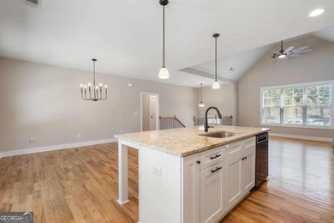
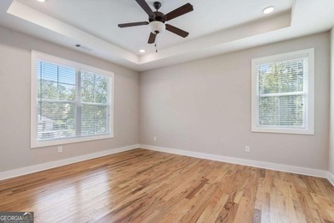
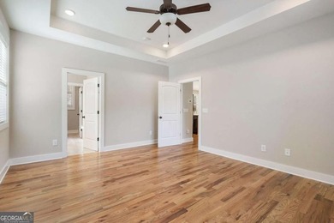
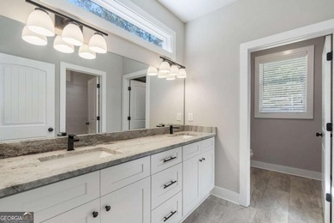
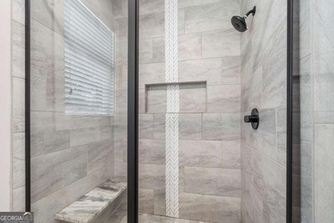
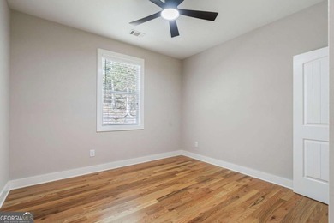
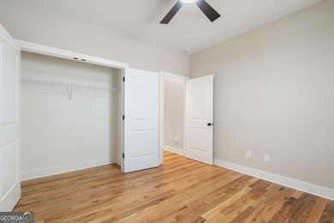
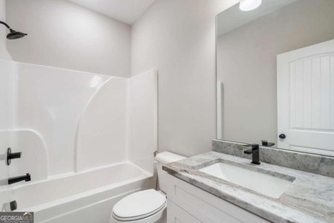
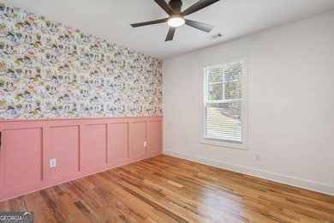
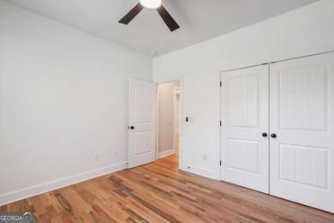
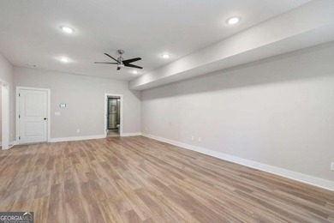
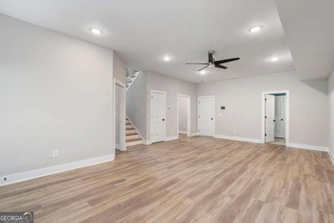
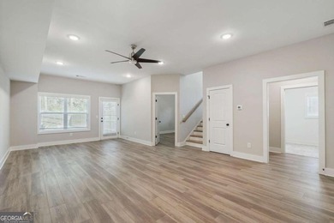
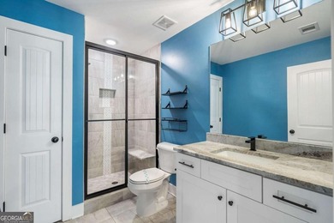
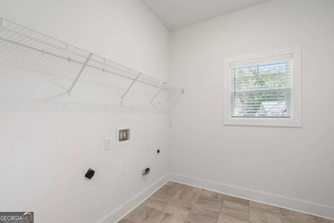
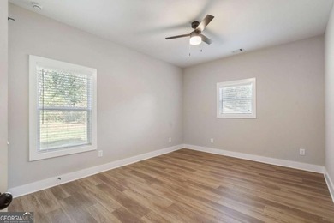
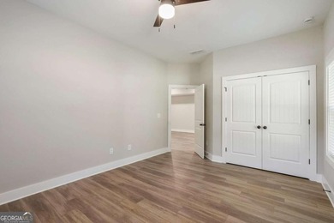
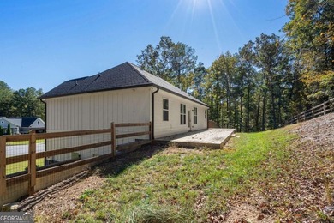
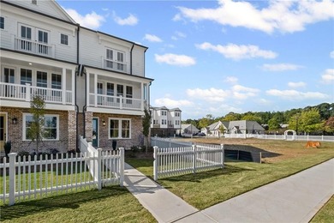
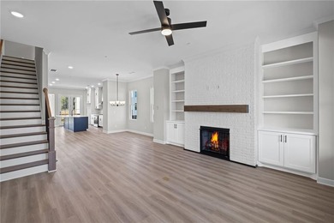
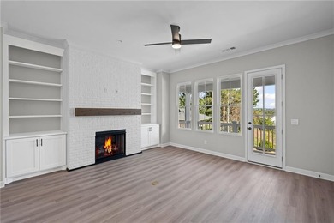
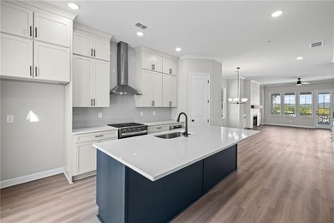
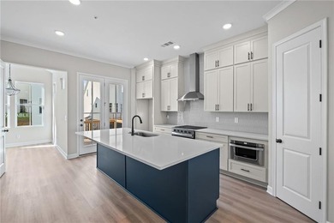
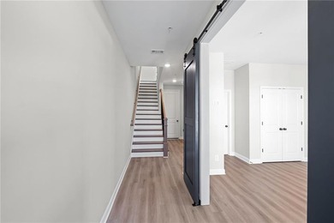
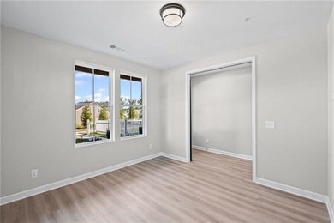
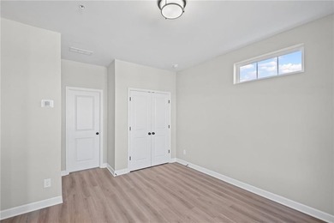
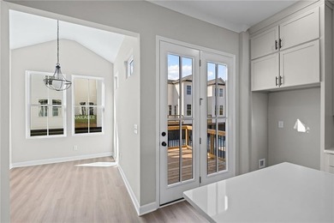
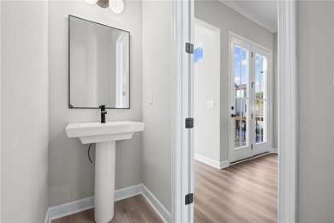
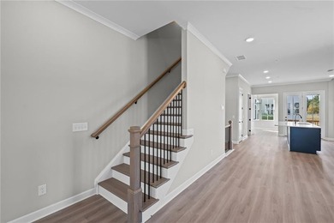
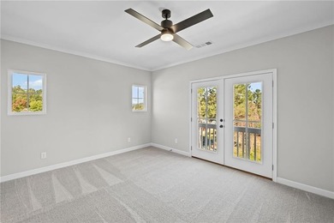
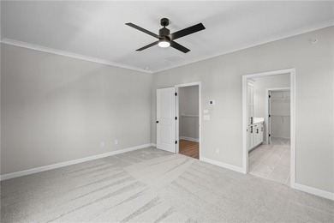
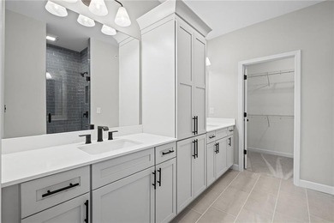
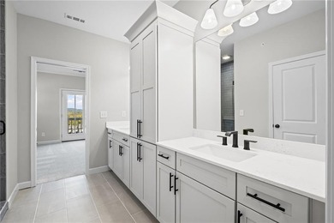
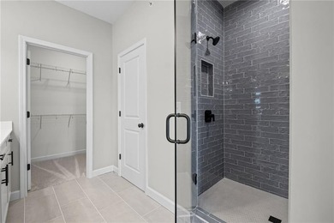
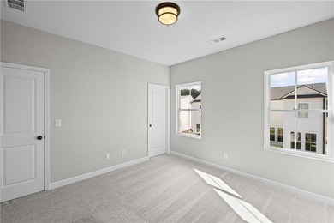
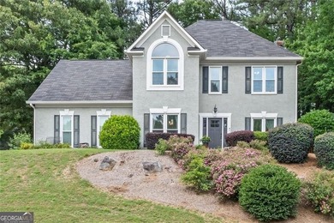
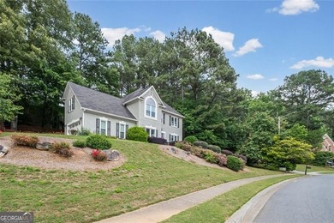
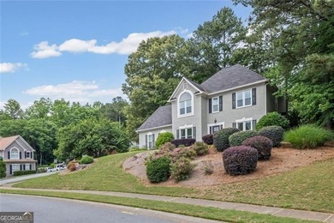
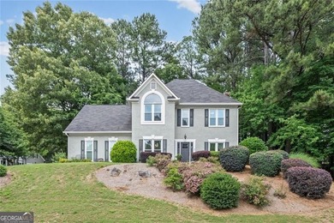
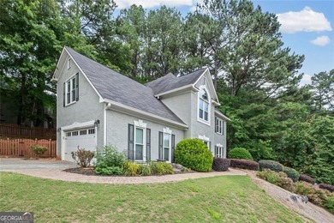
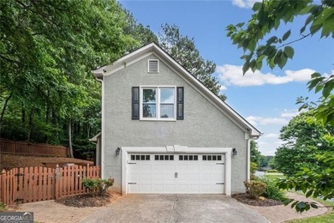
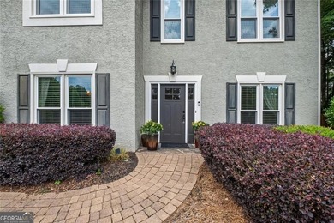
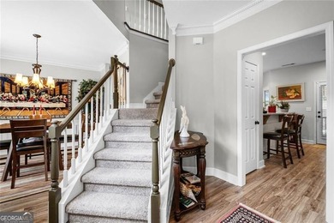
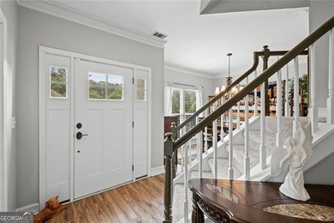
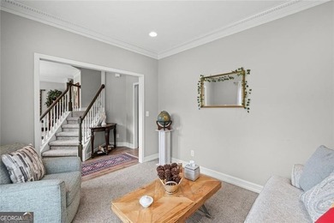
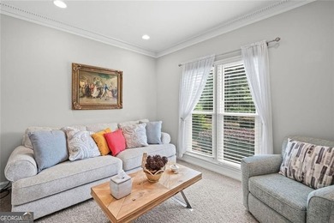
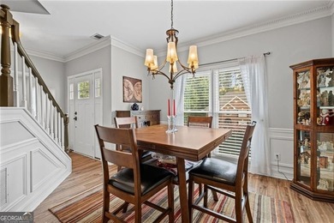
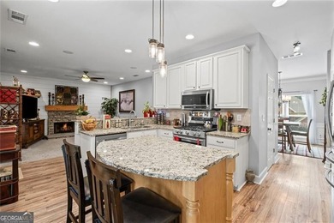
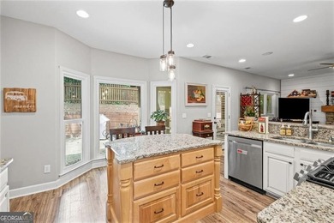
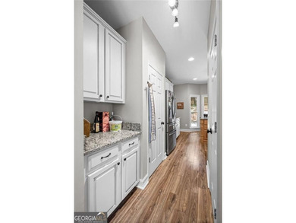
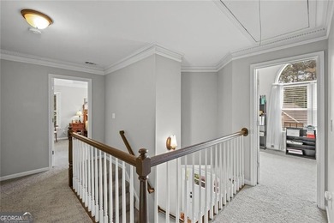
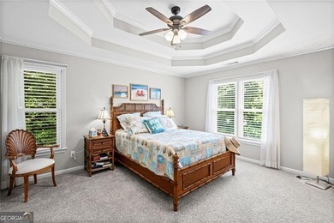
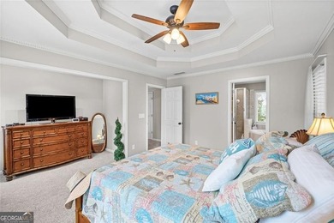
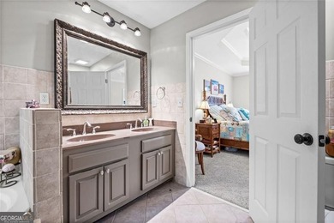
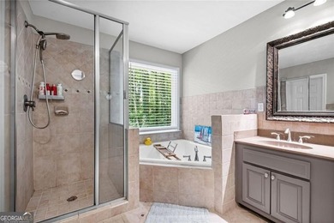
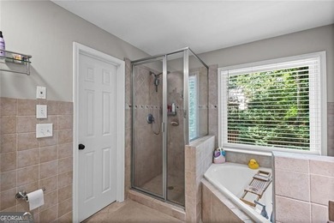
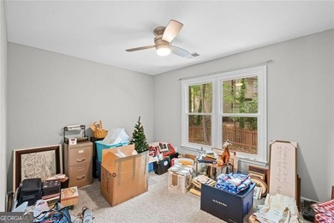
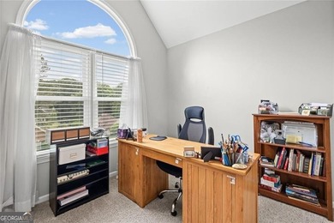
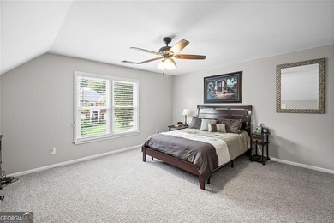
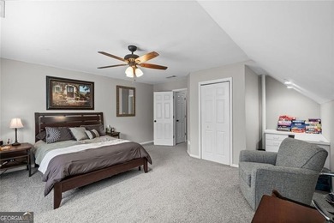
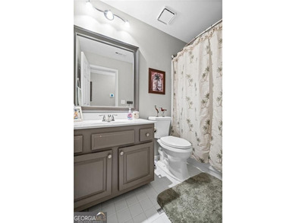
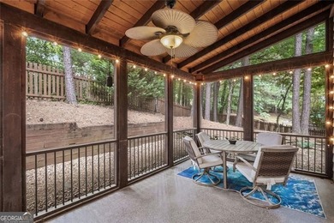
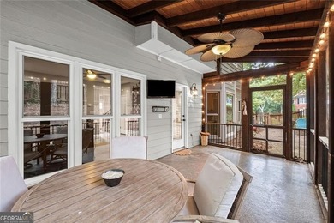
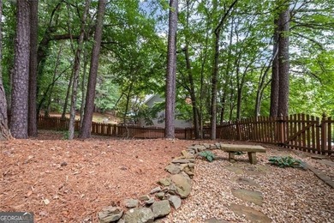
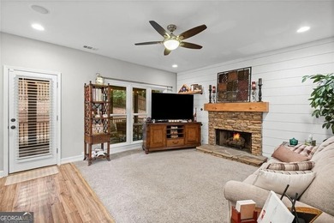
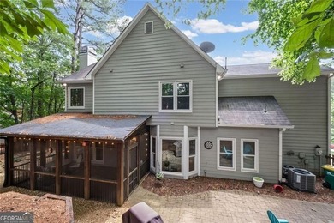
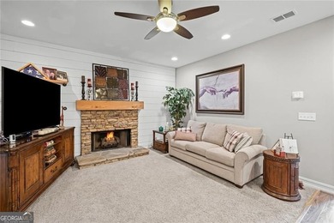
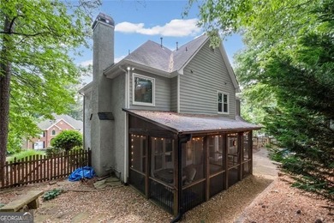
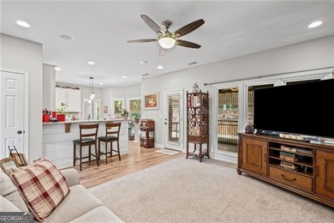
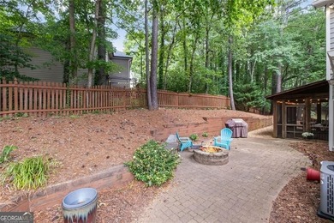
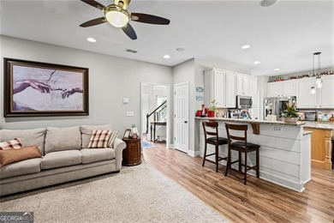
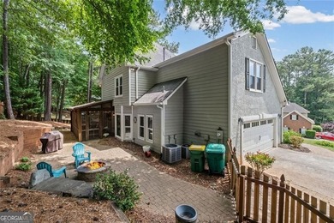
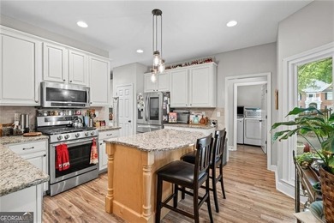
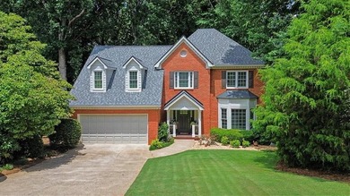
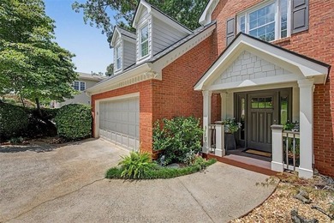
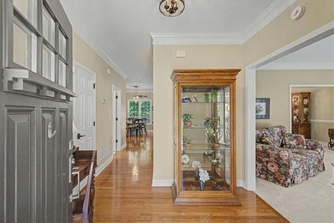
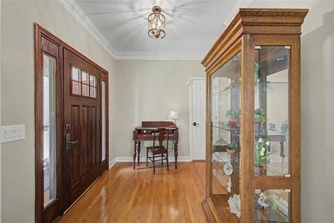
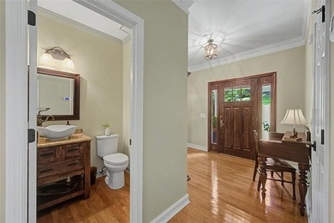
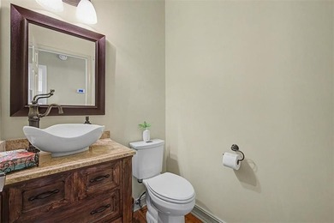
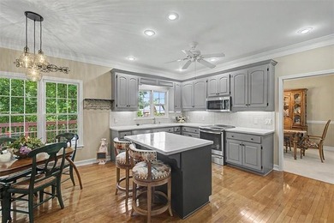
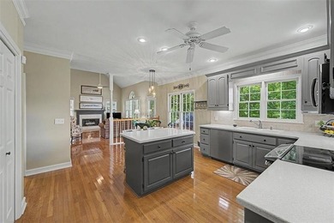
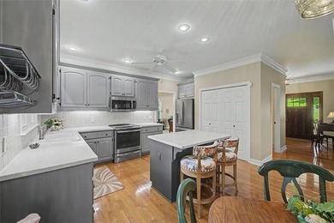
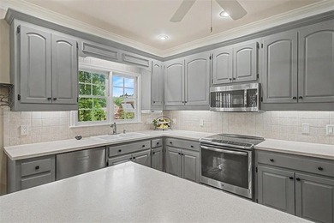
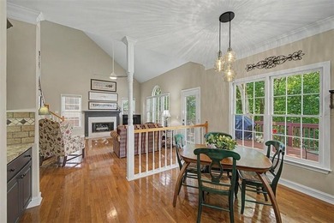
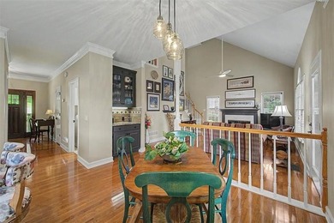
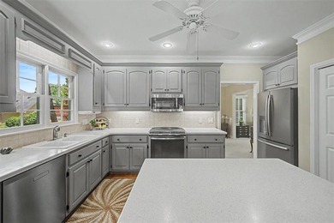
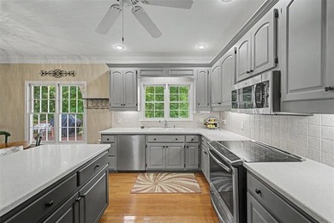
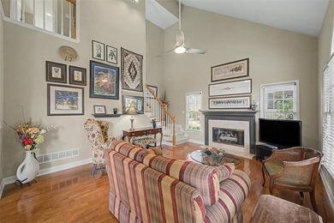
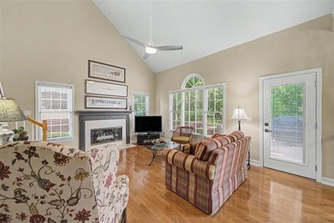
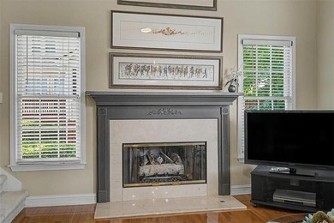
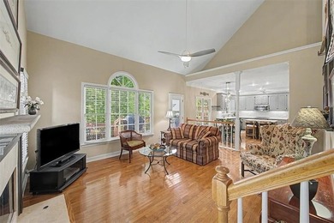
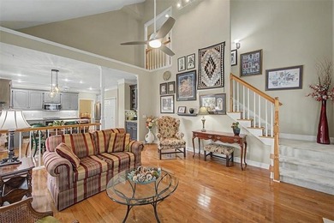
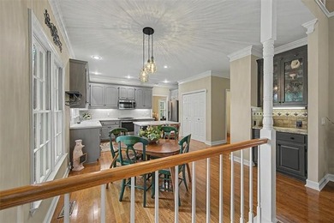
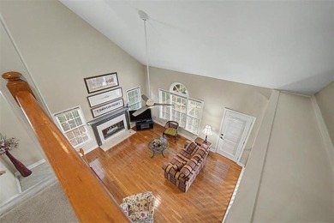
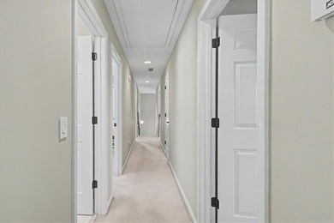
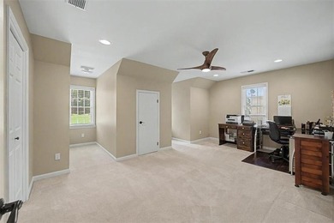
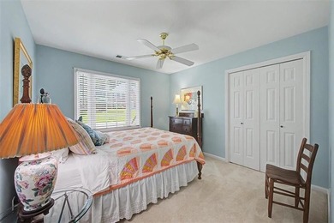
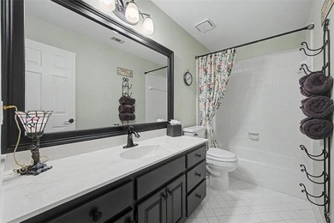
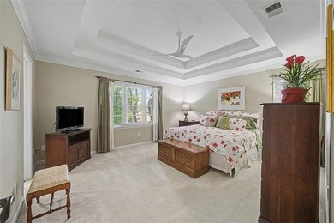
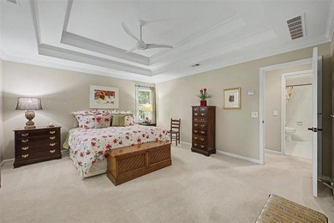
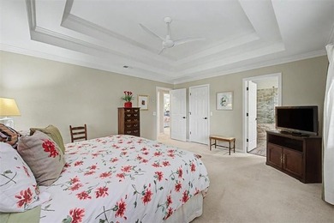
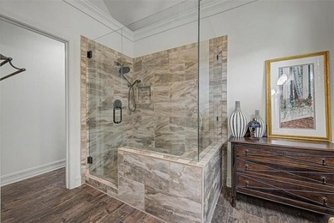
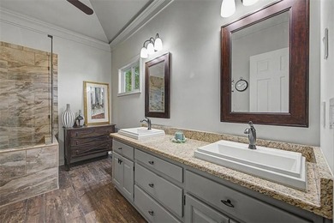
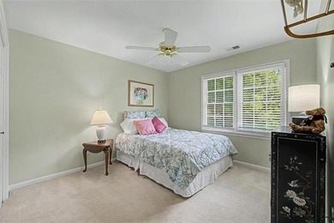
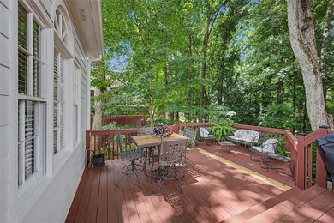
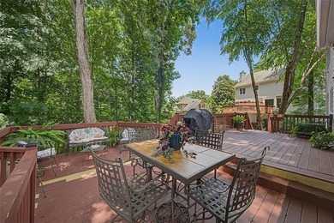
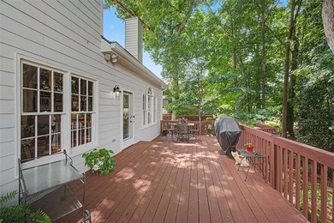
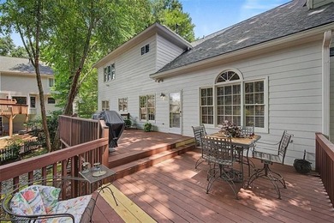
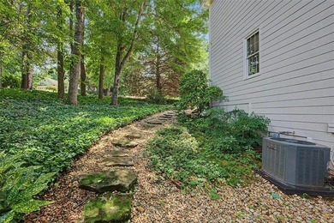
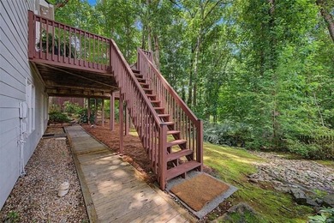
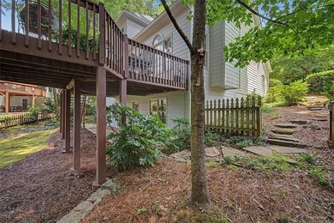
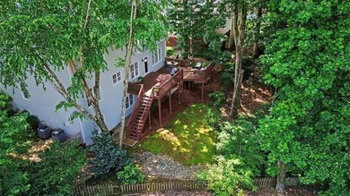
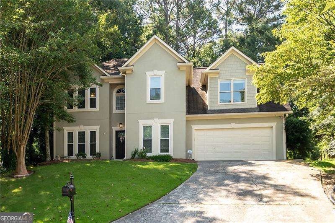
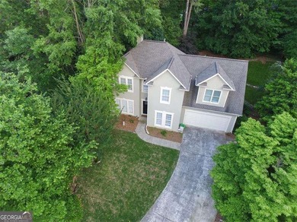
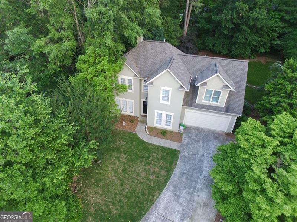
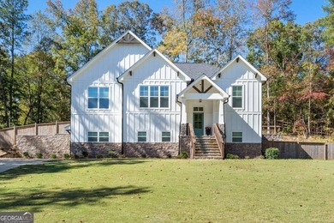
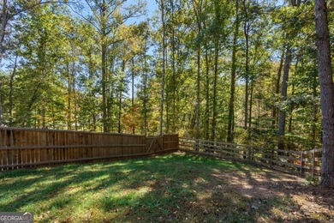
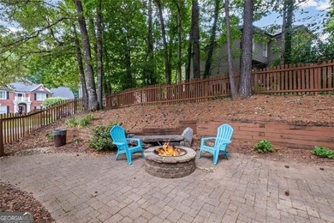
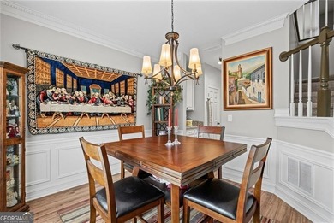
It'sss baaacckkk! You know it, you love it, you probably even wanted it! At the very least you were like why in the world is there a squat rack in the living room (which sorry does not convey)? After many episodes of HEY what can life throw at us this time,502 Huntgate is back on the market and ready for it's new family! You may be looking at the history thinking what in the world is happening here? It's on, it's off, it's back, no wait it's gone again, like that on again off again relationship you had in middle school. Life has a way of lifing and as it turns out making the history of a house look pretty wonky! This time though we're committed, unlike that middle school crush of yours. Now onto the important stuff. 502 is perched perfectly as the queen of the cul-de-sac, looking down adoringly on the circle. Positioned oh so thourghtfully on the lot to enobody both community as well as privacy. The open floor plan boasts a chefs' kitchen, with ample upgraded cabinetry complete with soft close cabinets and drawers. The black cabinets are contrasted with stunning black and white granite. You'll find hardwoods and tile throughout the main level making cleaning a breeze. Speaking of breeze, outside you'll find a combination of serenity from the trees, as well as an open area to playplete with large screened in porch for taking in all the seasons. Opposite the screened porch is an additional paver sectioned patio area, currently serving as raised garden beds. These beds are easily removed if you're not about that green thumb life, and prefer extra patio space. As you make your way back inside don't forget to check out the pantry! It's a dream! It wraps around under the stairs, making storing larger kitchen items extra convenient, and also doubles as a storm shelter! As you make you way up the newly done stairs, you'll find 4 well sized bedrooms on the 2nd floor. A large bonus room with one of the two extra dormer storage areas makes a great playroom or game room. The primary suite is the perfect place to unwind after a long day. The bathroom is generously sized with his and hers raised vanities that match the kitchen. A luxurious corner tub with windows around allow for the breeze and natural light to flow in. An extra large walk in shower with dual shower heads completes the primary bath experience. While we were in our off again stage we had time to self reflect, and put in some work so we could come back as the best version possible! That once was carpet on the stairs has been removed and refreshed with a new look. The exterior trim paint was also freshened up in most of those hard-to-reach places. That rusty old gutter was replaced and given a chance at longevity. No more massive tree hanging over it providing a red carpet welcome for unwanted guests (the 4 legged kind, not your in-laws). Some of the crazy tall pines that loomed in a storm are no longer a threat! All 150ft of those big boys are gone too! That pesky wood rot is now in the firepit, replaced and ready to protect. Unlike that relationship you wish you could forget this home is ready and waiting to be a part of creating your lifelong LASTING memories. All spruced up and ready for the next phase. You can rest easy knowing that a home warranty has been provided, and your equity potential is high. Start personalizing your equity with a $2500 seller credit or flooring allowance. The Towne Lake area is setup for families with parks, sidewalks and dining all just minutes away. You can enjoy walking, running or biking on the miles upon miles of sidewalk. If you prefer a more secluded option Lewis park is at the end of the road, walking distance from the home. The schools are top rated and highly desired. 7 miles from downtown Woodstock. 10 Miles from downtown Acworth. The best Publix on the planet is just 2 miles away. Wal-mart, Aldi, Starbucks and Dunkin are all within 3 miles. Inquire about your private showing today!

Property Features

4 Beds
3 Baths
1,988 Sqft
Built in 1992
0.310 Acres
2 Stories
Lake Allatoona
Open, Garage
Siding: Stucco
Composition Roof
Has Fireplace
Forced Air
$4,057 / yr property tax
Cherokee County
Wyngate Community

Additional Photos
Additional listing photo 1
Additional listing photo 2
Additional listing photo 3
Additional listing photo 4

Contact Information

Carla Smith

Atlanta Communities Real Estate Brokerage, LLC

404-429-2953

Location

Map
Listing Agent: Carla Smith 404-429-2953
Broker: Atlanta Communities Real Estate Brokerage, LLC 770-240-2000 Listing Site
Copyright © 2026 Georgia Multiple Listing Service. All rights reserved. All information provided by the listing agent/broker is deemed reliable but is not guaranteed and should be independently verified.
LakeHouse.com
Printed Jul 27, 2026

Photo Gallery
It'sss baaacckkk! You know it, you love it, you probably even - photo 1
It'sss baaacckkk! You know it, you love it, you probably even - photo 2
It'sss baaacckkk! You know it, you love it, you probably even - photo 3
It'sss baaacckkk! You know it, you love it, you probably even - photo 4
It'sss baaacckkk! You know it, you love it, you probably even - photo 5
It'sss baaacckkk! You know it, you love it, you probably even - photo 6
It'sss baaacckkk! You know it, you love it, you probably even - photo 7
It'sss baaacckkk! You know it, you love it, you probably even - photo 8
It'sss baaacckkk! You know it, you love it, you probably even - photo 9
It'sss baaacckkk! You know it, you love it, you probably even - photo 10
It'sss baaacckkk! You know it, you love it, you probably even - photo 11
It'sss baaacckkk! You know it, you love it, you probably even - photo 12
It'sss baaacckkk! You know it, you love it, you probably even - photo 13
It'sss baaacckkk! You know it, you love it, you probably even - photo 14
It'sss baaacckkk! You know it, you love it, you probably even - photo 15
It'sss baaacckkk! You know it, you love it, you probably even - photo 16
It'sss baaacckkk! You know it, you love it, you probably even - photo 17
It'sss baaacckkk! You know it, you love it, you probably even - photo 18
It'sss baaacckkk! You know it, you love it, you probably even - photo 19
It'sss baaacckkk! You know it, you love it, you probably even - photo 20
It'sss baaacckkk! You know it, you love it, you probably even - photo 21
It'sss baaacckkk! You know it, you love it, you probably even - photo 22
It'sss baaacckkk! You know it, you love it, you probably even - photo 23
It'sss baaacckkk! You know it, you love it, you probably even - photo 24
It'sss baaacckkk! You know it, you love it, you probably even - photo 25
It'sss baaacckkk! You know it, you love it, you probably even - photo 26
It'sss baaacckkk! You know it, you love it, you probably even - photo 27
It'sss baaacckkk! You know it, you love it, you probably even - photo 28
It'sss baaacckkk! You know it, you love it, you probably even - photo 29
It'sss baaacckkk! You know it, you love it, you probably even - photo 30
It'sss baaacckkk! You know it, you love it, you probably even - photo 31
It'sss baaacckkk! You know it, you love it, you probably even - photo 32
It'sss baaacckkk! You know it, you love it, you probably even - photo 33
It'sss baaacckkk! You know it, you love it, you probably even - photo 34
It'sss baaacckkk! You know it, you love it, you probably even - photo 35
It'sss baaacckkk! You know it, you love it, you probably even - photo 36
It'sss baaacckkk! You know it, you love it, you probably even - photo 37
It'sss baaacckkk! You know it, you love it, you probably even - photo 38
It'sss baaacckkk! You know it, you love it, you probably even - photo 39
It'sss baaacckkk! You know it, you love it, you probably even - photo 40

$443,000

4
Beds
3
Baths
1,988
Sqft

502 Huntgate Rd, Woodstock, Georgia, 30189

By contacting this agent you agree to these Terms and Conditions.
Home Georgia Lake Allatoona
It'sss baaacckkk! You know it, you love it, you probably even - photo 1
It'sss baaacckkk! You know it, you love it, you probably even - photo 2
It'sss baaacckkk! You know it, you love it, you probably even - photo 3
It'sss baaacckkk! You know it, you love it, you probably even - photo 4
It'sss baaacckkk! You know it, you love it, you probably even - photo 5
MLS# 10766681
Home For Sale

It'sss baaacckkk! You know it, you love it, you probably even

$443,000

502 Huntgate Rd, Woodstock, Georgia, 30189

4
Beds
3
Baths
1,988
Sqft
0.310
Acres
$443,000
502 Huntgate Rd, Woodstock, Georgia, 30189
4 Beds
3 Baths
1,988 Sqft
0.310 Acres
It'sss baaacckkk! You know it, you love it, you probably even wanted it! At the very least you were like why in the world is there a squat rack in the living room (which sorry does not convey)? After many episodes of HEY what can life throw at us this time,502 Huntgate is back on the market and ready for it's new family! You may be looking at the history thinking what in the world is happening here? It's on, it's off, it's back, no wait it's gone again, like that on again off again relationship you had in middle school. Life has a way of lifing and as it turns out making the history of a house look pretty wonky! This time though we're committed, unlike that middle school crush of yours. Now onto the important stuff. 502 is perched perfectly as the queen of the cul-de-sac, looking down adoringly on the circle. Positioned oh so thourghtfully on the lot to enobody both community as well as privacy. The open floor plan boasts a chefs' kitchen, with ample upgraded cabinetry complete with soft close cabinets and drawers. The black cabinets are contrasted with stunning black and white granite. You'll find hardwoods and tile throughout the main level making cleaning a breeze. Speaking of breeze, outside you'll find a combination of serenity from the trees, as well as an open area to playplete with large screened in porch for taking in all the seasons. Opposite the screened porch is an additional paver sectioned patio area, currently serving as raised garden beds. These beds are easily removed if you're not about that green thumb life, and prefer extra patio space. As you make your way back inside don't forget to check out the pantry! It's a dream! It wraps around under the stairs, making storing larger kitchen items extra convenient, and also doubles as a storm shelter! As you make you way up the newly done stairs, you'll find 4 well sized bedrooms on the 2nd floor. A large bonus room with one of the two extra dormer storage areas makes a great playroom or game room. The primary suite is the perfect place to unwind after a long day. The bathroom is generously sized with his and hers raised vanities that match the kitchen. A luxurious corner tub with windows around allow for the breeze and natural light to flow in. An extra large walk in shower with dual shower heads completes the primary bath experience. While we were in our off again stage we had time to self reflect, and put in some work so we could come back as the best version possible! That once was carpet on the stairs has been removed and refreshed with a new look. The exterior trim paint was also freshened up in most of those hard-to-reach places. That rusty old gutter was replaced and given a chance at longevity. No more massive tree hanging over it providing a red carpet welcome for unwanted guests (the 4 legged kind, not your in-laws). Some of the crazy tall pines that loomed in a storm are no longer a threat! All 150ft of those big boys are gone too! That pesky wood rot is now in the firepit, replaced and ready to protect. Unlike that relationship you wish you could forget this home is ready and waiting to be a part of creating your lifelong LASTING memories. All spruced up and ready for the next phase. You can rest easy knowing that a home warranty has been provided, and your equity potential is high. Start personalizing your equity with a $2500 seller credit or flooring allowance. The Towne Lake area is setup for families with parks, sidewalks and dining all just minutes away. You can enjoy walking, running or biking on the miles upon miles of sidewalk. If you prefer a more secluded option Lewis park is at the end of the road, walking distance from the home. The schools are top rated and highly desired. 7 miles from downtown Woodstock. 10 Miles from downtown Acworth. The best Publix on the planet is just 2 miles away. Wal-mart, Aldi, Starbucks and Dunkin are all within 3 miles. Inquire about your private showing today!
59 days
on LakeHouse.com
31
views
0
saves

Property Details

HOME DETAILS

4 Beds
3 Baths
1,988 Sqft
Built in 1992
0.310 Acres
2 Stories

WATER & VIEW

Lake Allatoona

EXTERIOR

Open, Garage
Siding: Stucco
Composition Roof

INTERIOR

Has Fireplace
Forced Air

FINANCIAL & COMMUNITY

$4,057 / yr property tax
Cherokee County
Wyngate Community
See More Details

Location

Map
Open in Google Maps

Mortgage Calculator

About Lake Allatoona

Lake Allatoona is located just off of I-75 northwest of Atlanta. Surrounding cities are Cartersville, Holly Springs, Woodstock, Kennesaw, Acworth, and Emerson. Adjacent to the lake lies Red Top Mountain State Park, which provides anglers with ramps, parking, and camping areas. Lake Allatoona covers over 12,000 acres with 210 miles of shoreline. The depth of the lake reaches 145 feet but is well known for vast changes in water level. The lake receives heavy use by boaters,
Boating
Swimming
Jet Skiing
Lake Depth : 145 Ft.
Water Level : 841.57 Ft
Full Pool : 840.00 Ft

Ad Statistics

Ad Number
7790246
Viewed
31 times
Listing Status
Active
Added
May 28, 2026
Last Refresh
Jul 27, 2026 10:14:31 AM

Listing Information

Data Source
Georgia Multiple Listing Service
Source Property ID
10766681
Listing Agent: Carla Smith 404-429-2953
Broker: Atlanta Communities Real Estate Brokerage, LLC 770-240-2000 Listing Site
Copyright © 2026 Georgia Multiple Listing Service. All rights reserved. All information provided by the listing agent/broker is deemed reliable but is not guaranteed and should be independently verified.

Request Information

By proceeding, you authorize Dream Home Network Inc., its service providers (including real estate professionals such as Brokers, Listing Agents, Buyers Agents, and local referral partners), its affiliates, and other real estate professionals that may not be associated with Dream Home Network, to contact you using the contact details you provided, via email, phone call, and text (SMS), including using automated dialing technology and prerecorded and artificial voice, for marketing or advertising purposes, including contacting you about your inquiry and other home-related matters. You understand that your consent to the foregoing is not a condition of any purchase. Message and data rates may apply. This consent applies even if you are on a corporate, state or national Do Not Call list. Dream Home Network Inc. may share information about your recent and future site activity with its affiliates and service providers (including real estate professionals such as Brokers, Listing Agents, Buyers Agents, and local referral partners) to help them better understand what you are looking for in a property. To opt-out at any time you can reply "STOP" or contact Dream Home Network Inc. at csv@dreamhomenetwork.com.

Start advertising today

Explore options for real estate agents and homeowners advertising on LakeHouse.com
Sell Your Home

Explore Similar Properties
For Sale
Situated in the highly sought-after McKaskey Ridge subdivision - photo 1
Situated in the highly sought-after McKaskey Ridge subdivision - photo 2
Situated in the highly sought-after McKaskey Ridge subdivision - photo 3
Situated in the highly sought-after McKaskey Ridge subdivision - photo 4
Situated in the highly sought-after McKaskey Ridge subdivision - photo 5
Situated in the highly sought-after McKaskey Ridge subdivision - photo 6
Situated in the highly sought-after McKaskey Ridge subdivision - photo 7
Situated in the highly sought-after McKaskey Ridge subdivision - photo 8
Situated in the highly sought-after McKaskey Ridge subdivision - photo 9
Situated in the highly sought-after McKaskey Ridge subdivision - photo 10
Situated in the highly sought-after McKaskey Ridge subdivision - photo 11
Situated in the highly sought-after McKaskey Ridge subdivision - photo 12
Situated in the highly sought-after McKaskey Ridge subdivision - photo 13
Situated in the highly sought-after McKaskey Ridge subdivision - photo 14
Situated in the highly sought-after McKaskey Ridge subdivision - photo 15
Situated in the highly sought-after McKaskey Ridge subdivision - photo 16
Situated in the highly sought-after McKaskey Ridge subdivision - photo 17
Situated in the highly sought-after McKaskey Ridge subdivision - photo 18
Situated in the highly sought-after McKaskey Ridge subdivision - photo 19
Situated in the highly sought-after McKaskey Ridge subdivision - photo 20
Situated in the highly sought-after McKaskey Ridge subdivision - photo 21
Situated in the highly sought-after McKaskey Ridge subdivision - photo 22
Situated in the highly sought-after McKaskey Ridge subdivision - photo 23
Situated in the highly sought-after McKaskey Ridge subdivision - photo 24
Situated in the highly sought-after McKaskey Ridge subdivision - photo 25
Situated in the highly sought-after McKaskey Ridge subdivision - photo 26
Situated in the highly sought-after McKaskey Ridge subdivision - photo 27
Situated in the highly sought-after McKaskey Ridge subdivision - photo 28
Situated in the highly sought-after McKaskey Ridge subdivision - photo 29
Situated in the highly sought-after McKaskey Ridge subdivision - photo 30
Situated in the highly sought-after McKaskey Ridge subdivision - photo 31
Situated in the highly sought-after McKaskey Ridge subdivision - photo 32
Situated in the highly sought-after McKaskey Ridge subdivision - photo 33
Situated in the highly sought-after McKaskey Ridge subdivision - photo 34
Situated in the highly sought-after McKaskey Ridge subdivision - photo 35
Situated in the highly sought-after McKaskey Ridge subdivision - photo 36
Situated in the highly sought-after McKaskey Ridge subdivision - photo 37

$530,900

4 Beds | 3.0 Baths | 2,094 Sqft

17 Pinoak Trl SE, Cartersville, GA, 30121

Situated in the highly sought-after McKaskey Ridge subdivision

Added: 04/21/2026 • Updated: 07/27/2026
For Sale
Welcome to The Village! A brand new luxury Townhome Neighborhood - photo 1
Welcome to The Village! A brand new luxury Townhome Neighborhood - photo 2
Welcome to The Village! A brand new luxury Townhome Neighborhood - photo 3
Welcome to The Village! A brand new luxury Townhome Neighborhood - photo 4
Welcome to The Village! A brand new luxury Townhome Neighborhood - photo 5
Welcome to The Village! A brand new luxury Townhome Neighborhood - photo 6
Welcome to The Village! A brand new luxury Townhome Neighborhood - photo 7
Welcome to The Village! A brand new luxury Townhome Neighborhood - photo 8
Welcome to The Village! A brand new luxury Townhome Neighborhood - photo 9
Welcome to The Village! A brand new luxury Townhome Neighborhood - photo 10
Welcome to The Village! A brand new luxury Townhome Neighborhood - photo 11
Welcome to The Village! A brand new luxury Townhome Neighborhood - photo 12
Welcome to The Village! A brand new luxury Townhome Neighborhood - photo 13
Welcome to The Village! A brand new luxury Townhome Neighborhood - photo 14
Welcome to The Village! A brand new luxury Townhome Neighborhood - photo 15
Welcome to The Village! A brand new luxury Townhome Neighborhood - photo 16
Welcome to The Village! A brand new luxury Townhome Neighborhood - photo 17
Welcome to The Village! A brand new luxury Townhome Neighborhood - photo 18
Welcome to The Village! A brand new luxury Townhome Neighborhood - photo 19
Welcome to The Village! A brand new luxury Townhome Neighborhood - photo 20
Welcome to The Village! A brand new luxury Townhome Neighborhood - photo 21
Welcome to The Village! A brand new luxury Townhome Neighborhood - photo 22
Welcome to The Village! A brand new luxury Townhome Neighborhood - photo 23
Welcome to The Village! A brand new luxury Townhome Neighborhood - photo 24
Welcome to The Village! A brand new luxury Townhome Neighborhood - photo 25
Welcome to The Village! A brand new luxury Townhome Neighborhood - photo 26
Welcome to The Village! A brand new luxury Townhome Neighborhood - photo 27
Welcome to The Village! A brand new luxury Townhome Neighborhood - photo 28
Welcome to The Village! A brand new luxury Townhome Neighborhood - photo 29

$529,900

3 Beds | 4.0 Baths | 2,204 Sqft

217 Village Overlook H3, Canton, GA, 30114

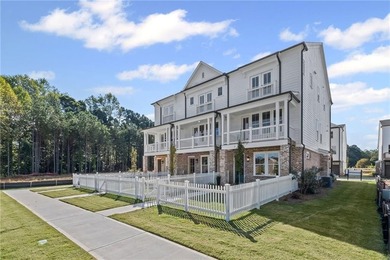
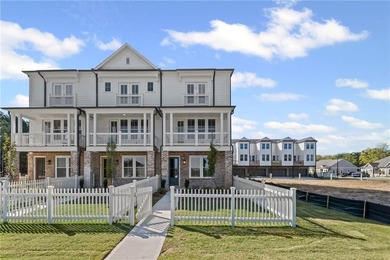
Welcome to The Village! A brand new luxury Townhome Neighborhood

Added: 05/14/2026 • Updated: 05/16/2026
For Sale
Welcome home to this stunning, move-in-ready 4-bedroom beauty - photo 1
Welcome home to this stunning, move-in-ready 4-bedroom beauty - photo 2
Welcome home to this stunning, move-in-ready 4-bedroom beauty - photo 3
Welcome home to this stunning, move-in-ready 4-bedroom beauty - photo 4
Welcome home to this stunning, move-in-ready 4-bedroom beauty - photo 5
Welcome home to this stunning, move-in-ready 4-bedroom beauty - photo 6
Welcome home to this stunning, move-in-ready 4-bedroom beauty - photo 7
Welcome home to this stunning, move-in-ready 4-bedroom beauty - photo 8
Welcome home to this stunning, move-in-ready 4-bedroom beauty - photo 9
Welcome home to this stunning, move-in-ready 4-bedroom beauty - photo 10
Welcome home to this stunning, move-in-ready 4-bedroom beauty - photo 11
Welcome home to this stunning, move-in-ready 4-bedroom beauty - photo 12
Welcome home to this stunning, move-in-ready 4-bedroom beauty - photo 13
Welcome home to this stunning, move-in-ready 4-bedroom beauty - photo 14
Welcome home to this stunning, move-in-ready 4-bedroom beauty - photo 15
Welcome home to this stunning, move-in-ready 4-bedroom beauty - photo 16
Welcome home to this stunning, move-in-ready 4-bedroom beauty - photo 17
Welcome home to this stunning, move-in-ready 4-bedroom beauty - photo 18
Welcome home to this stunning, move-in-ready 4-bedroom beauty - photo 19
Welcome home to this stunning, move-in-ready 4-bedroom beauty - photo 20
Welcome home to this stunning, move-in-ready 4-bedroom beauty - photo 21
Welcome home to this stunning, move-in-ready 4-bedroom beauty - photo 22
Welcome home to this stunning, move-in-ready 4-bedroom beauty - photo 23
Welcome home to this stunning, move-in-ready 4-bedroom beauty - photo 24
Welcome home to this stunning, move-in-ready 4-bedroom beauty - photo 25
Welcome home to this stunning, move-in-ready 4-bedroom beauty - photo 26
Welcome home to this stunning, move-in-ready 4-bedroom beauty - photo 27
Welcome home to this stunning, move-in-ready 4-bedroom beauty - photo 28
Welcome home to this stunning, move-in-ready 4-bedroom beauty - photo 29
Welcome home to this stunning, move-in-ready 4-bedroom beauty - photo 30
Welcome home to this stunning, move-in-ready 4-bedroom beauty - photo 31
Welcome home to this stunning, move-in-ready 4-bedroom beauty - photo 32
Welcome home to this stunning, move-in-ready 4-bedroom beauty - photo 33
Welcome home to this stunning, move-in-ready 4-bedroom beauty - photo 34
Welcome home to this stunning, move-in-ready 4-bedroom beauty - photo 35
Welcome home to this stunning, move-in-ready 4-bedroom beauty - photo 36
Welcome home to this stunning, move-in-ready 4-bedroom beauty - photo 37
Welcome home to this stunning, move-in-ready 4-bedroom beauty - photo 38
Welcome home to this stunning, move-in-ready 4-bedroom beauty - photo 39
Welcome home to this stunning, move-in-ready 4-bedroom beauty - photo 40
Welcome home to this stunning, move-in-ready 4-bedroom beauty - photo 41
Welcome home to this stunning, move-in-ready 4-bedroom beauty - photo 42
Welcome home to this stunning, move-in-ready 4-bedroom beauty - photo 43

$520,000

4 Beds | 3.0 Baths | 2,216 Sqft

2009 Westside Ln, Woodstock, GA, 30189

Welcome home to this stunning, move-in-ready 4-bedroom beauty

Added: 05/22/2026 • Updated: 07/16/2026
For Sale
Beautifully maintained and spacious home located in the highly - photo 1
Beautifully maintained and spacious home located in the highly - photo 2
Beautifully maintained and spacious home located in the highly - photo 3
Beautifully maintained and spacious home located in the highly - photo 4
Beautifully maintained and spacious home located in the highly - photo 5
Beautifully maintained and spacious home located in the highly - photo 6
Beautifully maintained and spacious home located in the highly - photo 7
Beautifully maintained and spacious home located in the highly - photo 8
Beautifully maintained and spacious home located in the highly - photo 9
Beautifully maintained and spacious home located in the highly - photo 10
Beautifully maintained and spacious home located in the highly - photo 11
Beautifully maintained and spacious home located in the highly - photo 12
Beautifully maintained and spacious home located in the highly - photo 13
Beautifully maintained and spacious home located in the highly - photo 14
Beautifully maintained and spacious home located in the highly - photo 15
Beautifully maintained and spacious home located in the highly - photo 16
Beautifully maintained and spacious home located in the highly - photo 17
Beautifully maintained and spacious home located in the highly - photo 18
Beautifully maintained and spacious home located in the highly - photo 19
Beautifully maintained and spacious home located in the highly - photo 20
Beautifully maintained and spacious home located in the highly - photo 21
Beautifully maintained and spacious home located in the highly - photo 22
Beautifully maintained and spacious home located in the highly - photo 23
Beautifully maintained and spacious home located in the highly - photo 24
Beautifully maintained and spacious home located in the highly - photo 25
Beautifully maintained and spacious home located in the highly - photo 26
Beautifully maintained and spacious home located in the highly - photo 27
Beautifully maintained and spacious home located in the highly - photo 28
Beautifully maintained and spacious home located in the highly - photo 29
Beautifully maintained and spacious home located in the highly - photo 30
Beautifully maintained and spacious home located in the highly - photo 31
Beautifully maintained and spacious home located in the highly - photo 32
Beautifully maintained and spacious home located in the highly - photo 33
Beautifully maintained and spacious home located in the highly - photo 34
Beautifully maintained and spacious home located in the highly - photo 35
Beautifully maintained and spacious home located in the highly - photo 36
Beautifully maintained and spacious home located in the highly - photo 37
Beautifully maintained and spacious home located in the highly - photo 38
Beautifully maintained and spacious home located in the highly - photo 39
Beautifully maintained and spacious home located in the highly - photo 40
Beautifully maintained and spacious home located in the highly - photo 41
Beautifully maintained and spacious home located in the highly - photo 42
Beautifully maintained and spacious home located in the highly - photo 43
Beautifully maintained and spacious home located in the highly - photo 44
Beautifully maintained and spacious home located in the highly - photo 45
Beautifully maintained and spacious home located in the highly - photo 46
Beautifully maintained and spacious home located in the highly - photo 47
Beautifully maintained and spacious home located in the highly - photo 48
Beautifully maintained and spacious home located in the highly - photo 49
Beautifully maintained and spacious home located in the highly - photo 50

$517,900

4 Beds | 3.0 Baths | 2,330 Sqft

1123 Arborhill Dr, Woodstock, GA, 30189

Beautifully maintained and spacious home located in the highly

Added: 07/17/2026 • Updated: 07/18/2026
View more View More
SEARCH STATES
Alabama Alaska Arizona Arkansas California Colorado Connecticut Delaware Florida Georgia Hawaii Idaho Illinois Indiana Iowa Kansas Kentucky Louisiana Maine Maryland Massachusetts Michigan Minnesota Mississippi Missouri Montana Nebraska Nevada New Hampshire New Jersey New Mexico New York North Carolina North Dakota Ohio Oklahoma Oregon Pennsylvania Rhode Island South Carolina South Dakota Tennessee Texas Utah Vermont Virginia Washington West Virginia Wisconsin Wyoming
SERVICES
Buy Buy Advertise
COMPANY
Testimonials About Us Office Locations
SUPPORT
Help Contact Us
ADDITIONAL MARKETS
MountainHomes.com BeachHouse.com GolfHomes.com BarrierFreeHome.com
SUBSCRIBE
Receive notifications for new listings
Subscribe
X Facebook Instagram YouTube

Dream Home Network Inc.

is committed to ensuring digital accessibility and property listings for individuals with disabilities. All information provided is deemed reliable but is not guaranteed and should be independently verified. We are continuously working to improve the accessibility of our web experience for everyone, and we welcome feedback and accommodation requests. If you wish to report an issue or seek an accommodation, please let us know.

Dream Home Network Inc. Sells leads to DHN Realty Inc. who holds real estate brokerage licenses in Alabama. Listing agents will be sent notification copy of leads on their listings where Dream Home Network Inc. is provided listings via our Feed Provider as required.

© 1997 - 2026 LakeHouse.com
Part of Dream Home Network, Inc.
Last updated on 2026.07.27
Terms & Policy

Search Filters
Price
-
0
$100,000
$100,000+
$200,000
$200,000+
$300,000
$300,000+
$400,000
$400,000+
$500,000
$500,000+
$600,000
$600,000+
$700,000
$700,000+
$800,000
$800,000+
$900,000
Any Price
Any Price
Beds & Baths
-
-
Property Type
Sale Status
More Filters
-
-
-
-
Advanced Search

Lake Allatoona

Read more
Sort By: Featured
  • Featured
  • Newest
  • Price - Low To High
  • Price - High To Low
  • Sqft - Low To High
  • Sqft - High To Low

Lake Allatoona Real Estate Agent Info

About Lake Allatoona

Click to activate
Request Information
By proceeding you authorize Dream Home Network Inc., its service providers (including real estate professionals such as Brokers, Listing Agents, Buyers Agents, and local referral partners), and its affiliates, to contact me using the contact details you provided, via phone call or text (SMS) using automated dialing technology for marketing or advertising purposes, including contacting me about my inquiry and other home-related matters. Not a condition for purchase. Message and data rates may apply.
This consent applies even if you are on a corporate, state or national Do Not Call list. Dream Home Network Inc. may share information about your recent and future site activity with its affiliates and service providers (including real estate professionals such as Brokers, Listing Agents, Buyers Agents, and local referral partners) to help them better understand what I am looking for in a property. To opt-out at any time you can reply "STOP" or contact Dream Home Network Inc. at  csv@dreamhomenetwork.com.
Contact Agent
By contacting this agent you agree to these Terms and Conditions.
Share this Ad
Link copied
Video/Virtual Tour
Loading...
SEARCH STATES
Alabama Alaska Arizona Arkansas California Colorado Connecticut Delaware Florida Georgia Hawaii Idaho Illinois Indiana Iowa Kansas Kentucky Louisiana Maine Maryland Massachusetts Michigan Minnesota Mississippi Missouri Montana Nebraska Nevada New Hampshire New Jersey New Mexico New York North Carolina North Dakota Ohio Oklahoma Oregon Pennsylvania Rhode Island South Carolina South Dakota Tennessee Texas Utah Vermont Virginia Washington West Virginia Wisconsin Wyoming
SERVICES
Buy Buy Advertise
COMPANY
Testimonials About Us Office Locations
SUPPORT
Help Contact Us
ADDITIONAL MARKETS
MountainHomes.com BeachHouse.com GolfHomes.com BarrierFreeHome.com
SUBSCRIBE
Receive notifications for new listings
Subscribe
X Facebook Instagram YouTube

Dream Home Network Inc.

is committed to ensuring digital accessibility and property listings for individuals with disabilities. All information provided is deemed reliable but is not guaranteed and should be independently verified. We are continuously working to improve the accessibility of our web experience for everyone, and we welcome feedback and accommodation requests. If you wish to report an issue or seek an accommodation, please let us know.

Dream Home Network Inc. Sells leads to DHN Realty Inc. who holds real estate brokerage licenses in Alabama. Listing agents will be sent notification copy of leads on their listings where Dream Home Network Inc. is provided listings via our Feed Provider as required.
© 1997 - 2026 LakeHouse.com
Part of Dream Home Network, Inc.
Last updated on 2026.07.27
Terms & Policy