Ad #7611962
MLS #1948022

Two miles from downtown Traverse City, this 5,883 square foot
5062 Grayhawk Blvd, Traverse City, Michigan, 49684
$1,739,900
5Beds
5Baths
5,883Sqft
0.890Acres
About this property
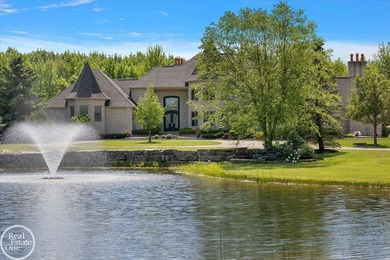
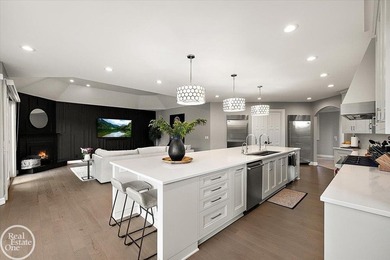
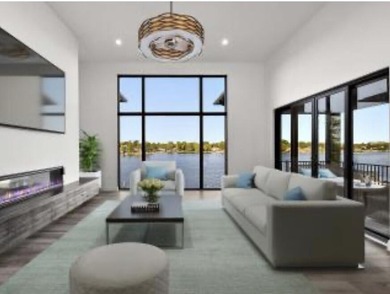
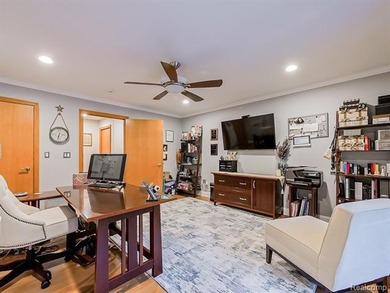
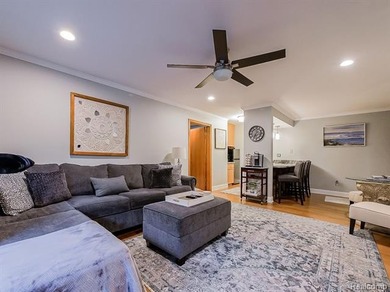
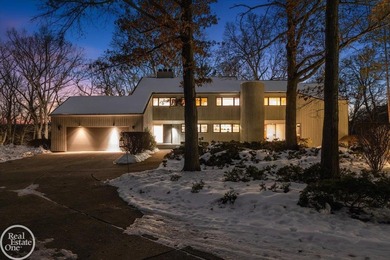
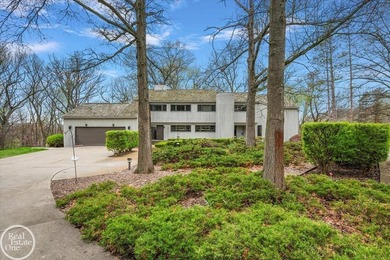
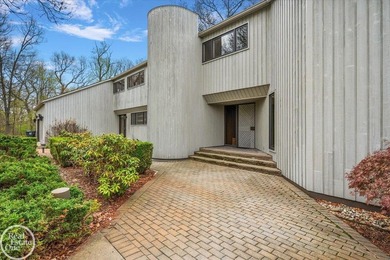
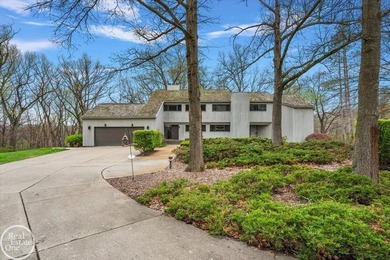
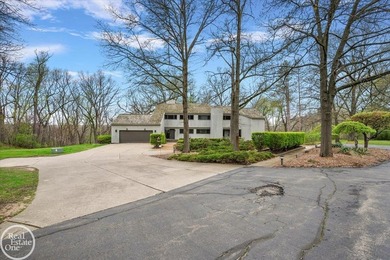
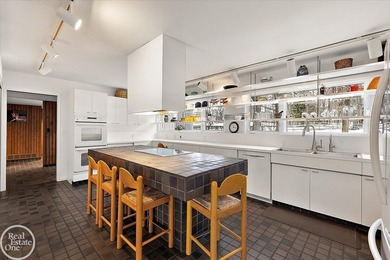
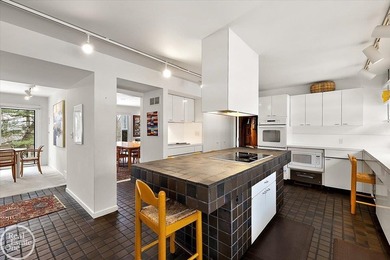
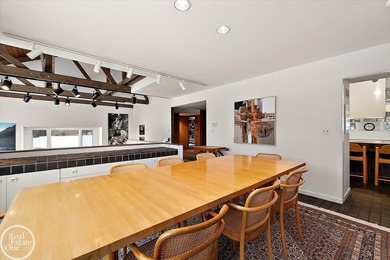
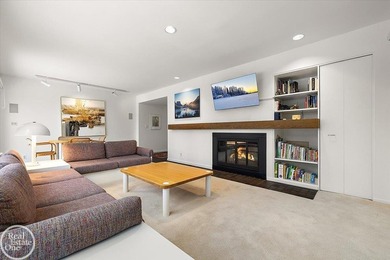
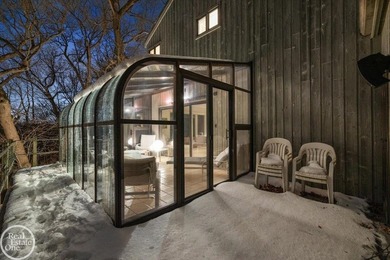
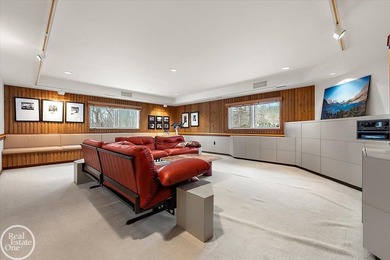
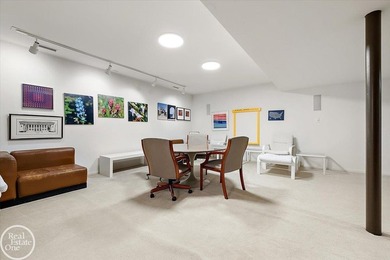
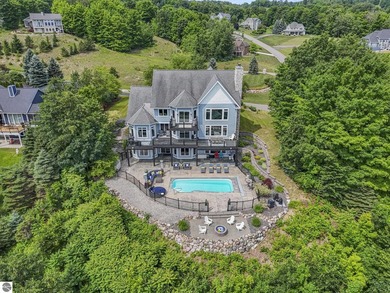
Two miles from downtown Traverse City, this 5,883 square foot residence commands sweeping views across West Grand Traverse Bay and downtown Traverse City's skyline, a vantage point almost impossible to find elsewhere in this market. That view sets the tone before you even step through the door. Multi-level decking wraps the outdoor living space, anchored by an in-ground heated pool set in stamped concrete, an entertaining space built around those same water views. The same intention continues inside. A newly updated kitchen anchors the main level, built around a wrap-around island and finished with new flooring that carries throughout and bathrooms remodeled top to bottom. The sitting room commands its own attention: a 25-foot cathedral ceiling framed by floor-to-ceiling windows, a fieldstone fireplace rising the full height of the wall, and the same water views that define the home outside, carrying straight through the room. The primary suite feels like a retreat set apart from the rest of the home, oversized and private, with a balcony that frames the best water views on the property. A large walk-through closet, fitted with built-in shelving and storage, leads into a spa-like en-suite: tiled shower with glass surround, heated floors, dual vanities, and a private water closet. Six bedrooms fill out the home in total, each oversized, with one currently serving as an office that converts easily back to a bedroom. The walkout lower level shifts the mood entirely. A dedicated space houses an in-home movie theater, a wet bar, a spacious game room, and an in-home sauna, opening directly onto the pool deck below, built for the kind of gathering that lasts all night. The three-stall attached garage covers what a home like this still needs to be practical. The address does more than sit two miles from downtown: Garfield Township offers the same convenience without the property tax burden that comes with city limits. This is what people picture when they say showstopper.
Property Features
5 Beds
5 Baths
5,883 Sqft
Built in 2004
0.890 Acres
2 Stories
(private lake, pond, creek)
Siding: 2x6 Framing, Frame
Asphalt Roof
Has Swimming Pool
Has Fireplace
Grand Traverse County
Additional Photos



Contact Information
Trent Sims
The Mitten Real Estate Group
231-388-0770
Location

Listing Agent: Trent Sims 231-388-0770
Broker: The Mitten Real Estate Group 231-421-1970 Listing Site
Copyright © 2026 Northern Great Lakes Realtors MLS. All rights reserved. All information provided by the listing agent/broker is deemed reliable but is not guaranteed and should be independently verified.
Broker: The Mitten Real Estate Group 231-421-1970 Listing Site
Copyright © 2026 Northern Great Lakes Realtors MLS. All rights reserved. All information provided by the listing agent/broker is deemed reliable but is not guaranteed and should be independently verified.
LakeHouse.com
Printed Jul 24, 2026
Photo Gallery


$1,739,900
5
Beds
5
Baths
5,883
Sqft
5062 Grayhawk Blvd, Traverse City, Michigan, 49684
By contacting this agent you agree to these Terms and Conditions.
MLS# 1948022
Two miles from downtown Traverse City, this 5,883 square foot
$1,739,900
5062 Grayhawk Blvd, Traverse City, Michigan, 49684
5
Beds
5
Baths
5,883
Sqft
0.890
Acres
$1,739,900
5062 Grayhawk Blvd, Traverse City, Michigan, 49684
5 Beds
5 Baths
5,883 Sqft
0.890 Acres
Two miles from downtown Traverse City, this 5,883 square foot residence commands sweeping views across West Grand Traverse Bay and downtown Traverse City's skyline, a vantage point almost impossible to find elsewhere in this market. That view sets the tone before you even step through the door. Multi-level decking wraps the outdoor living space, anchored by an in-ground heated pool set in stamped concrete, an entertaining space built around those same water views. The same intention continues inside. A newly updated kitchen anchors the main level, built around a wrap-around island and finished with new flooring that carries throughout and bathrooms remodeled top to bottom. The sitting room commands its own attention: a 25-foot cathedral ceiling framed by floor-to-ceiling windows, a fieldstone fireplace rising the full height of the wall, and the same water views that define the home outside, carrying straight through the room. The primary suite feels like a retreat set apart from the rest of the home, oversized and private, with a balcony that frames the best water views on the property. A large walk-through closet, fitted with built-in shelving and storage, leads into a spa-like en-suite: tiled shower with glass surround, heated floors, dual vanities, and a private water closet. Six bedrooms fill out the home in total, each oversized, with one currently serving as an office that converts easily back to a bedroom. The walkout lower level shifts the mood entirely. A dedicated space houses an in-home movie theater, a wet bar, a spacious game room, and an in-home sauna, opening directly onto the pool deck below, built for the kind of gathering that lasts all night. The three-stall attached garage covers what a home like this still needs to be practical. The address does more than sit two miles from downtown: Garfield Township offers the same convenience without the property tax burden that comes with city limits. This is what people picture when they say showstopper.
8 days
on LakeHouse.com
22
views
0
saves
Property Details
HOME DETAILS
5 Beds
5 Baths
5,883 Sqft
Built in 2004
0.890 Acres
2 Stories
WATER & VIEW
(private lake, pond, creek)
EXTERIOR
Siding: 2x6 Framing, Frame
Asphalt Roof
Has Swimming Pool
INTERIOR
Has Fireplace
FINANCIAL & COMMUNITY
Grand Traverse County
See More Details
Location
Mortgage Calculator
Ad Statistics
Ad Number
7611962
Viewed
22 times
Listing Status
Active
Added
Jul 15, 2026
Last Refresh
Jul 24, 2026 02:14:35 AM
Listing Information
Data Source
Northern Great Lakes Realtors MLS
Source Property ID
1948022
Listing Agent: Trent Sims 231-388-0770
Broker: The Mitten Real Estate Group 231-421-1970 Listing Site
Copyright © 2026 Northern Great Lakes Realtors MLS. All rights reserved. All information provided by the listing agent/broker is deemed reliable but is not guaranteed and should be independently verified.
Broker: The Mitten Real Estate Group 231-421-1970 Listing Site
Copyright © 2026 Northern Great Lakes Realtors MLS. All rights reserved. All information provided by the listing agent/broker is deemed reliable but is not guaranteed and should be independently verified.
Request Information
Start advertising today
Explore options for real estate agents and homeowners advertising on LakeHouse.com
Sell Your Home
Explore Similar Properties