
Ad #7576710
MLS #11866607
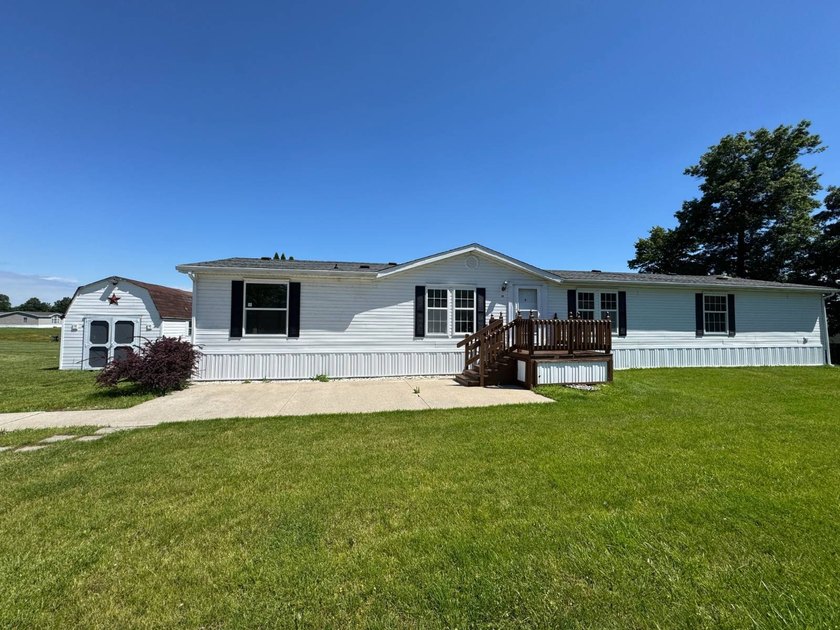
Located in the Edgewood Estates mobile home community - $69,900
5330 Goshen Rd 86, Fort Wayne, Indiana, 46818
$69,900
4Beds
2Baths
1,680Sqft
0Acres
About this property
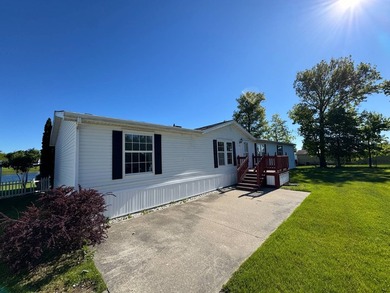
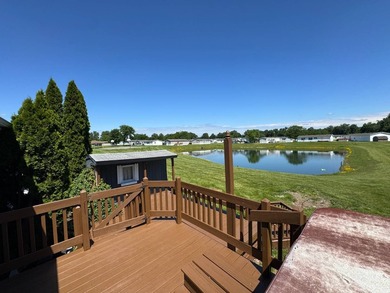
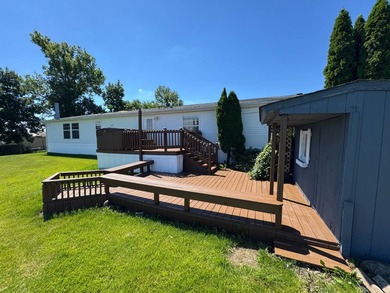
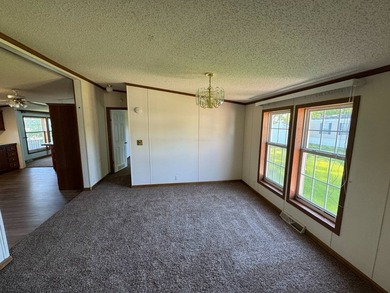
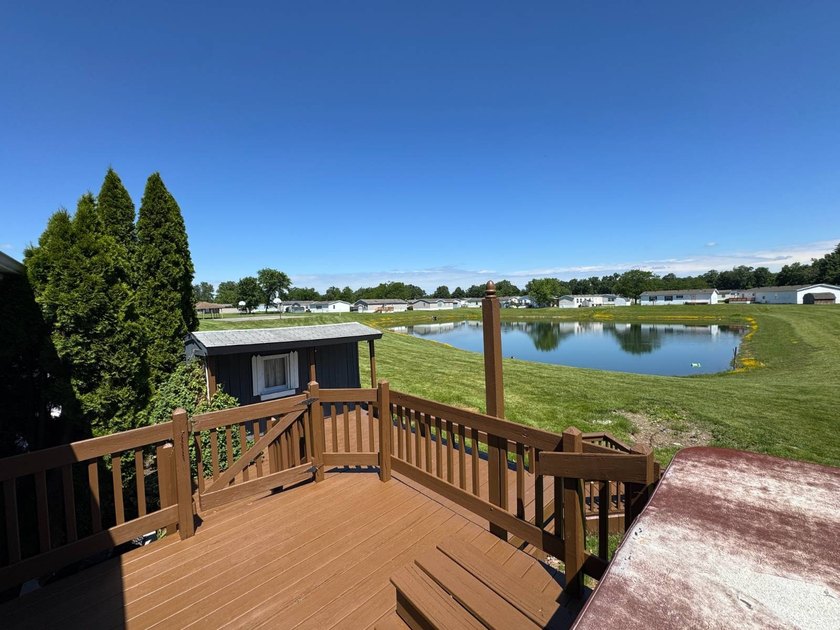
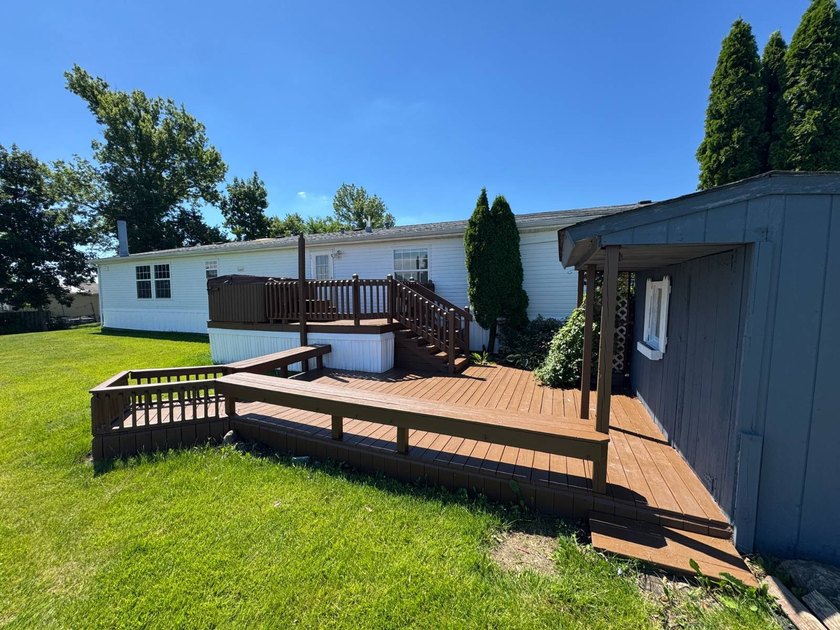
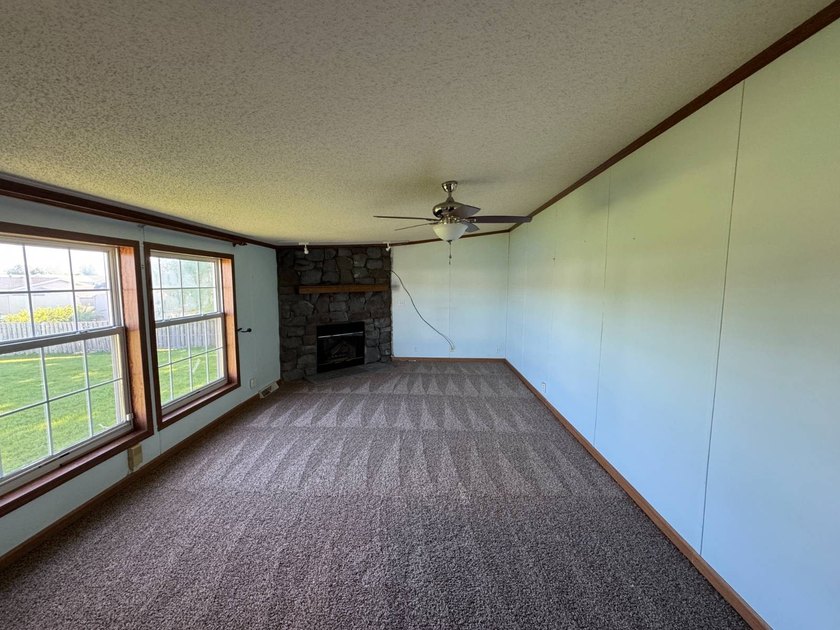
Located in the Edgewood Estates mobile home community - $69,900 | Spacious 4 Bedroom, 2 Bathroom Home on the Community Pond! | $500 Lot Rent! Welcome home to this beautifully maintained 1996 Redman offering 4 bedrooms, 2 full bathrooms, and an incredible location overlooking the peaceful community pond. With multiple living spaces, recent updates, and plenty of room for the whole family, this home is a must-see! Step inside to find fresh flooring throughout and updated paint in the bedrooms, giving the home a bright, refreshed feel. The spacious floor plan features a large kitchen, multiple living rooms, a cozy fireplace, and a separate den, providing plenty of space for entertaining, relaxing, or working from home. The private primary suite includes an en-suite bathroom with a luxurious garden tub and his-and-her sinks, creating the perfect place to unwind after a long day. Outside, you'll love the large back porch overlooking the community pond, along with two storage sheds for all your tools, lawn equipment, and extra storage needs. Plus, enjoy added peace of mind with brand new water lines already installed. Features Include: 4 Bedrooms 2 Full Bathrooms Fresh Flooring Updated Paint in Bedrooms Large Kitchen Multiple Living Rooms Separate Den Cozy Fireplace En-Suite Master Bathroom Garden Tub His & Her Sinks Washer & Dryer Included Central Air Conditioning Gas Heat Brand New Water Lines Large Back Porch Two Storage Sheds Beautiful Location on the Community Pond Homes with this much space, this many updates, and a premium pond-side location don't come along often. Contact us today to schedule your private tour before this one is gone!
Property Features
4 Beds
2 Baths
1,680 Sqft
Built in 1996
0 Acres
(private lake, pond, creek)
On Waterfront
Driveway
Siding: Vinyl Siding
Asphalt Roof
Has Pond
Has Fireplace
Forced Air, Natural Gas
Allen County
Additional Photos
Contact Information
Carolyn Mutton
Edgewood Estates Mobile Home Park
260-489-9751
Location

Listing Agent: Carolyn Mutton 260-489-9751
Broker: Edgewood Estates Mobile Home Park 260-489-9751 Listing Site
Copyright © 2026 My State MLS. All rights reserved. All information provided by the listing agent/broker is deemed reliable but is not guaranteed and should be independently verified.
Broker: Edgewood Estates Mobile Home Park 260-489-9751 Listing Site
Copyright © 2026 My State MLS. All rights reserved. All information provided by the listing agent/broker is deemed reliable but is not guaranteed and should be independently verified.
LakeHouse.com
Printed Jul 18, 2026
Photo Gallery





$69,900
4
Beds
2
Baths
1,680
Sqft
5330 Goshen Rd 86, Fort Wayne, Indiana, 46818
By contacting this agent you agree to these Terms and Conditions.
MLS# 11866607
Located in the Edgewood Estates mobile home community - $69,900
$69,900
5330 Goshen Rd 86, Fort Wayne, Indiana, 46818
4
Beds
2
Baths
1,680
Sqft
0
Acres
$69,900
5330 Goshen Rd 86, Fort Wayne, Indiana, 46818
4 Beds
2 Baths
1,680 Sqft
0 Acres
Located in the Edgewood Estates mobile home community - $69,900 | Spacious 4 Bedroom, 2 Bathroom Home on the Community Pond! | $500 Lot Rent! Welcome home to this beautifully maintained 1996 Redman offering 4 bedrooms, 2 full bathrooms, and an incredible location overlooking the peaceful community pond. With multiple living spaces, recent updates, and plenty of room for the whole family, this home is a must-see! Step inside to find fresh flooring throughout and updated paint in the bedrooms, giving the home a bright, refreshed feel. The spacious floor plan features a large kitchen, multiple living rooms, a cozy fireplace, and a separate den, providing plenty of space for entertaining, relaxing, or working from home. The private primary suite includes an en-suite bathroom with a luxurious garden tub and his-and-her sinks, creating the perfect place to unwind after a long day. Outside, you'll love the large back porch overlooking the community pond, along with two storage sheds for all your tools, lawn equipment, and extra storage needs. Plus, enjoy added peace of mind with brand new water lines already installed. Features Include: 4 Bedrooms 2 Full Bathrooms Fresh Flooring Updated Paint in Bedrooms Large Kitchen Multiple Living Rooms Separate Den Cozy Fireplace En-Suite Master Bathroom Garden Tub His & Her Sinks Washer & Dryer Included Central Air Conditioning Gas Heat Brand New Water Lines Large Back Porch Two Storage Sheds Beautiful Location on the Community Pond Homes with this much space, this many updates, and a premium pond-side location don't come along often. Contact us today to schedule your private tour before this one is gone!
1 days
on LakeHouse.com
17
views
0
saves
Property Details
HOME DETAILS
4 Beds
2 Baths
1,680 Sqft
Built in 1996
0 Acres
WATER & VIEW
(private lake, pond, creek)
On Waterfront
EXTERIOR
Driveway
Siding: Vinyl Siding
Asphalt Roof
Has Pond
INTERIOR
Has Fireplace
Forced Air, Natural Gas
FINANCIAL & COMMUNITY
Allen County
See More Details
Location
Mortgage Calculator
Ad Statistics
Ad Number
7576710
Viewed
17 times
Listing Status
Active
Added
Jul 16, 2026
Last Refresh
Jul 18, 2026 02:00:13 PM
Listing Information
Data Source
My State MLS
Source Property ID
11866607
Listing Agent: Carolyn Mutton 260-489-9751
Broker: Edgewood Estates Mobile Home Park 260-489-9751 Listing Site
Copyright © 2026 My State MLS. All rights reserved. All information provided by the listing agent/broker is deemed reliable but is not guaranteed and should be independently verified.
Broker: Edgewood Estates Mobile Home Park 260-489-9751 Listing Site
Copyright © 2026 My State MLS. All rights reserved. All information provided by the listing agent/broker is deemed reliable but is not guaranteed and should be independently verified.
Request Information
Start advertising today
Explore options for real estate agents and homeowners advertising on LakeHouse.com
Sell Your Home
Explore Similar Properties
No similar properties found.