Buy
  • Alabama Alaska Arizona Arkansas California Colorado Connecticut Delaware Florida Georgia Hawaii Idaho Illinois Indiana Iowa Kansas Kentucky Louisiana Maine Maryland Massachusetts Michigan Minnesota Mississippi Missouri Montana Nebraska Nevada New Hampshire New Jersey New Mexico New York North Carolina North Dakota Ohio Oklahoma Oregon Pennsylvania Rhode Island South Carolina South Dakota Tennessee Texas Utah Vermont Virginia Washington West Virginia Wisconsin Wyoming
    Canada Listings (1342)
    Advanced Search
Rent Sell Find an Agent
LakeHouse.com LakeHouse.com
My Account
  • Login
  • Manage My Real Estate Ads
  • Manage My Search Profile / Auto Notify
  • My Account Info
  • Manage My Favorites
Advertise Join
  • Buy
  • Rent
  • Sell
  • Find an Agent
  • My Account
    • Login
    • Manage My Real Estate Ads
    • Manage My Search Profile / Auto Notify
    • My Account Info
    • Manage My Favorites
  • Advertise
  • Join
Back to Search Back to Listing LakeHouse.com logo
Share
LakeHouse.com logo
Ad #8030169
MLS #20304007
Listing photo

A waterfront masterpiece boasting custom curated features

566 Riverstone Drive, Salem, South Carolina, 29676
$2,349,000
4Beds
4Baths
3,505Sqft
0.770Acres

About this property

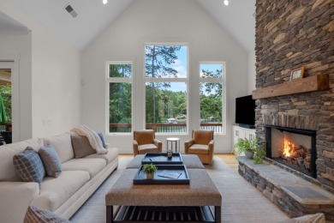
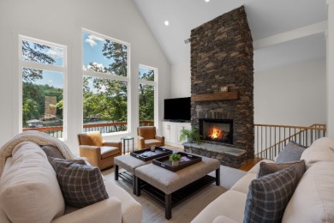
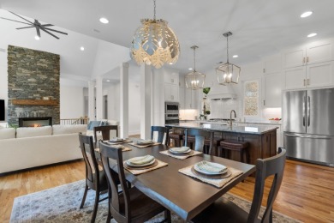
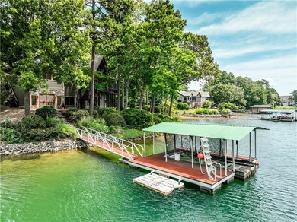
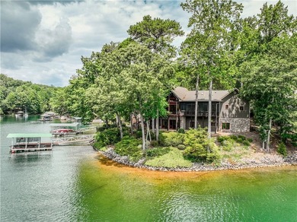
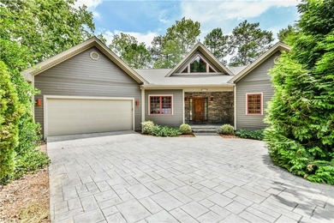
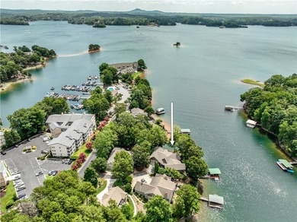
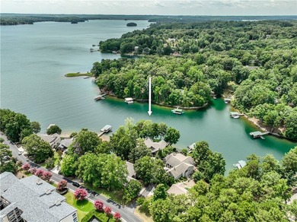
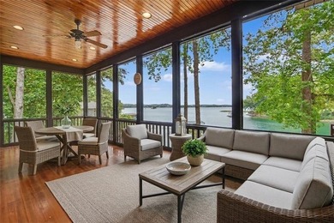
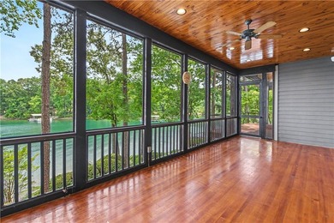
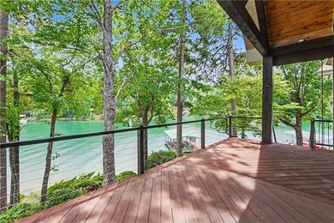
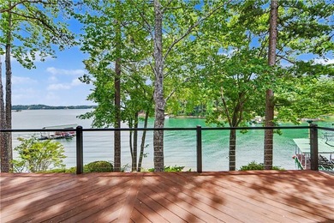
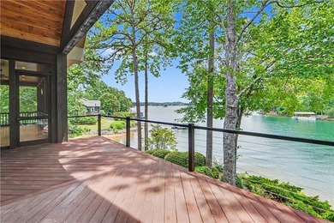
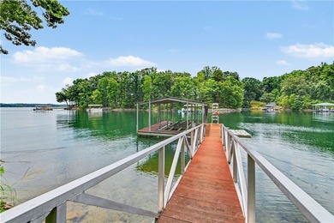
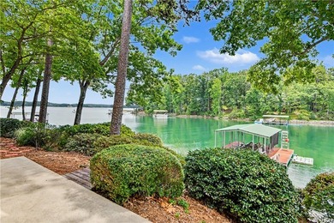
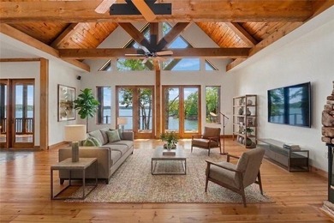
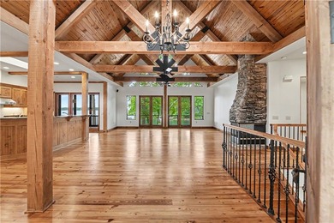
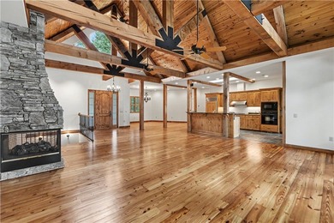
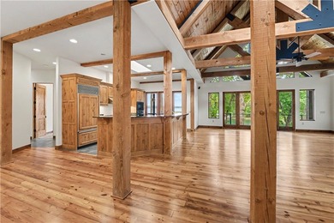
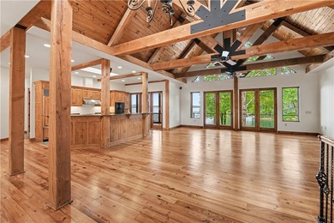
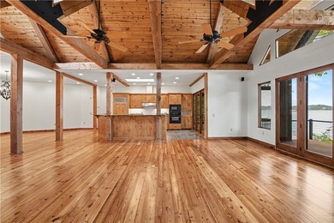
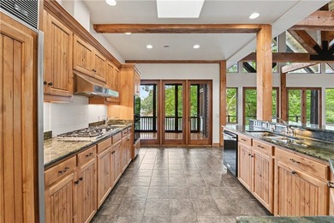
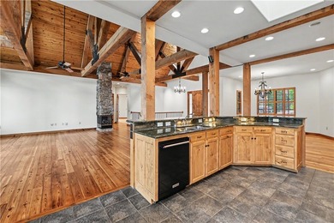
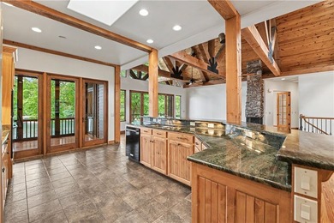
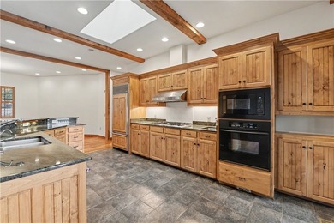
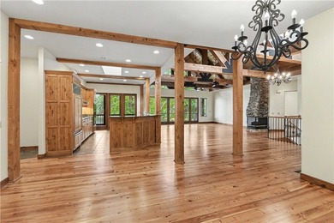
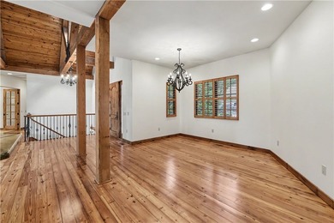
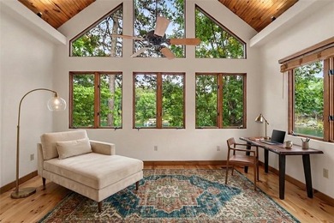
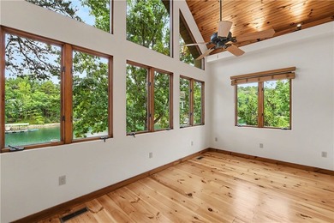
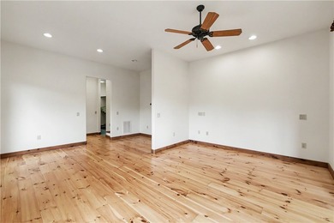
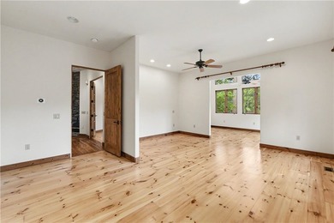
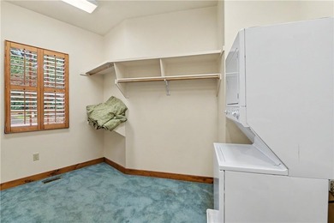
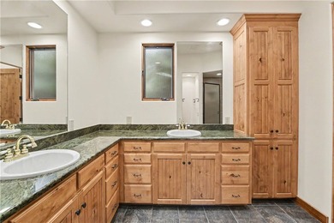
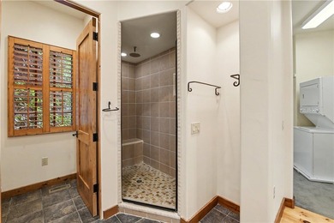
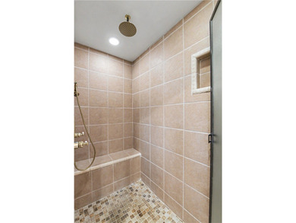
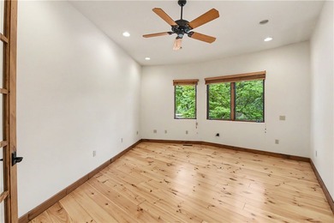
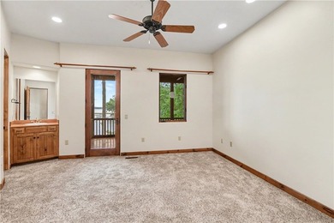
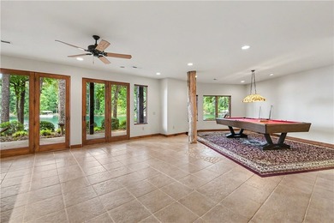
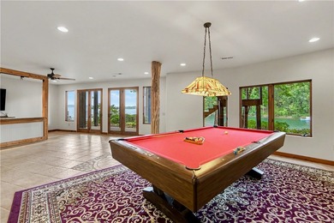
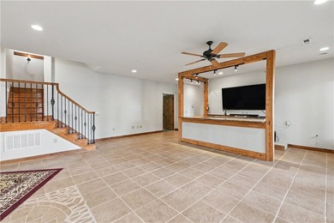
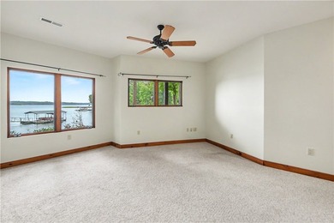
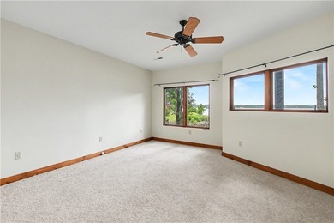
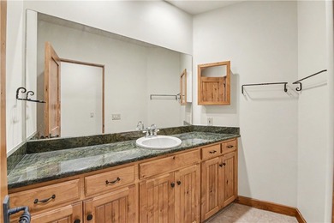
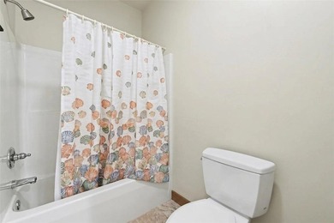
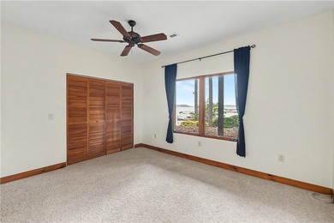
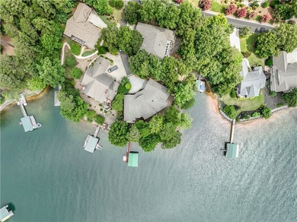
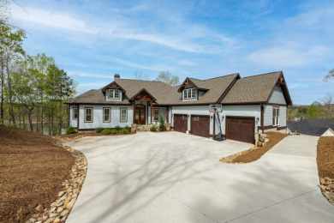
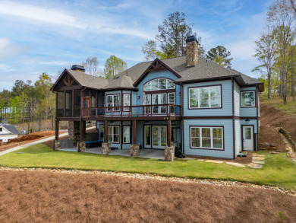
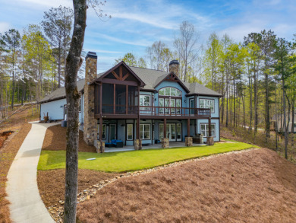
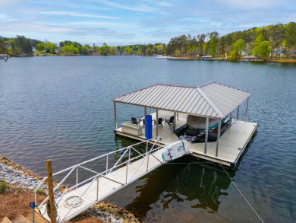
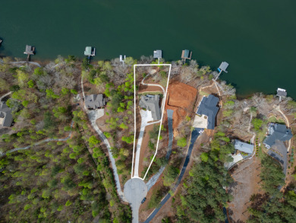
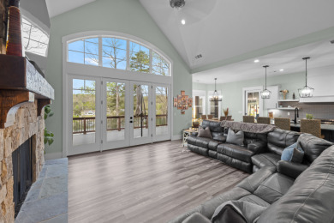
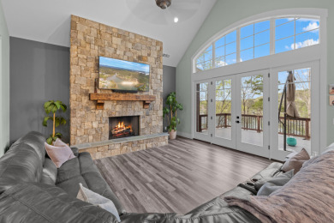
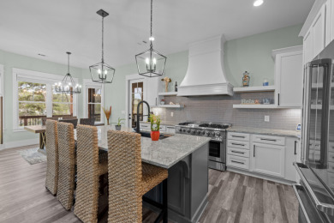
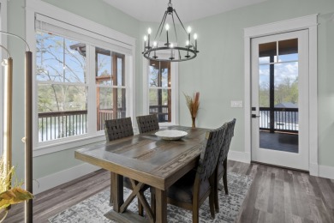
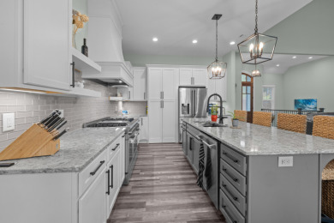
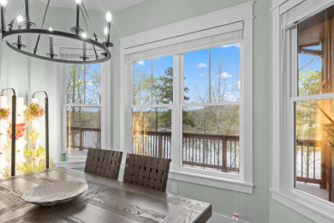
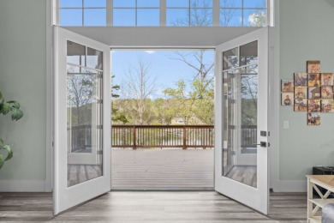
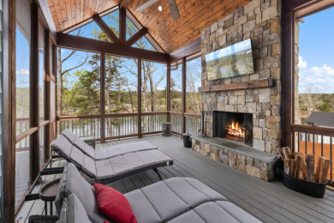
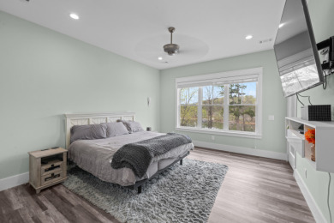
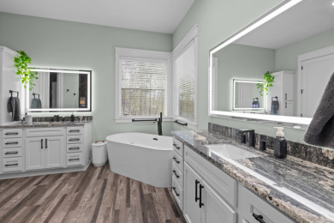
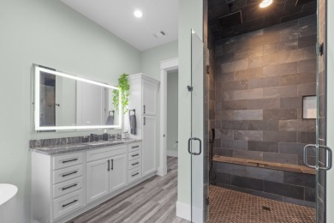
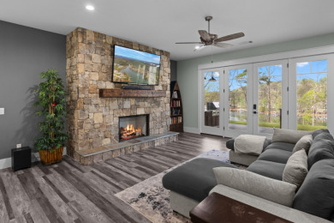
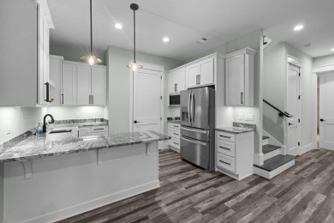
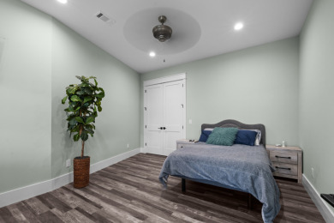
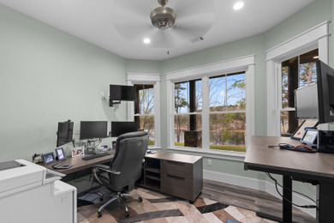
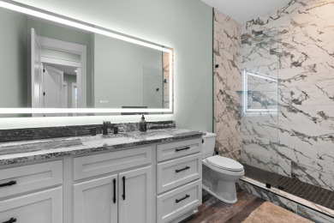
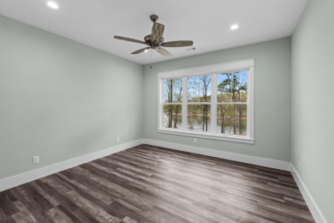
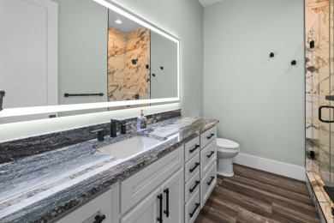
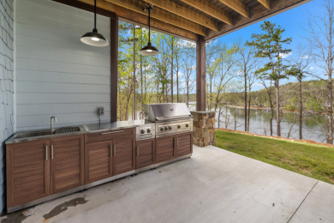
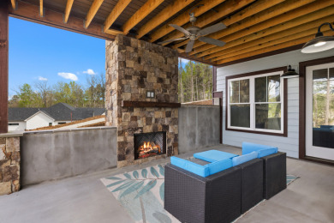
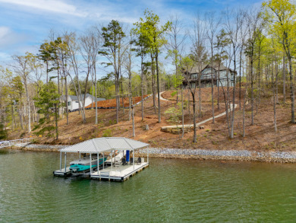
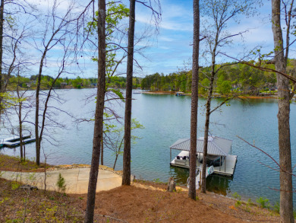
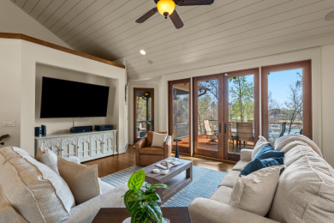
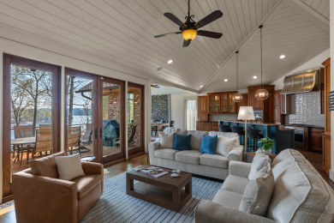
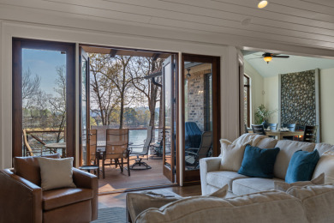
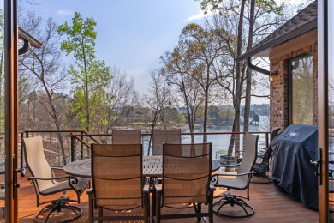
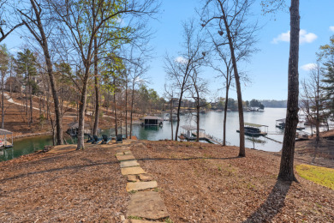
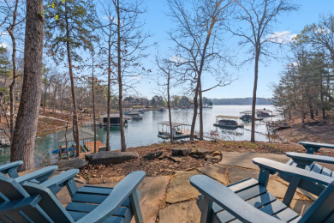
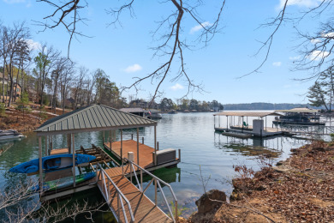
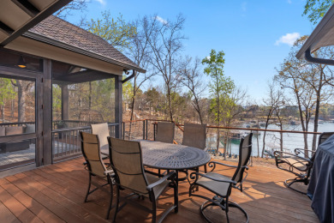
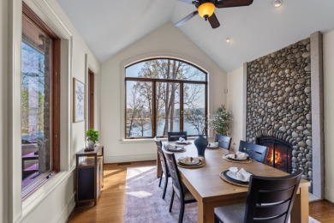
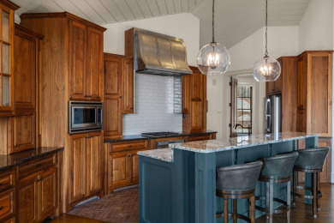
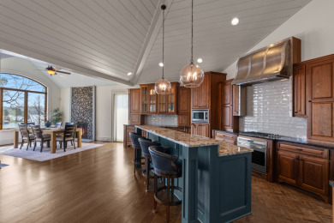
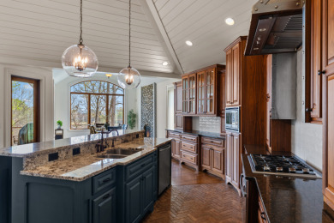
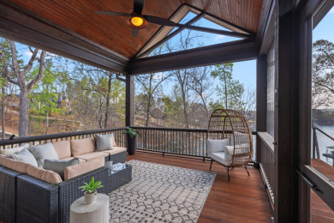
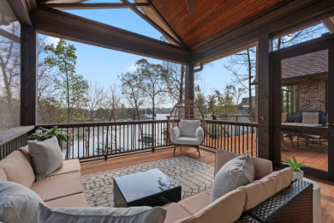
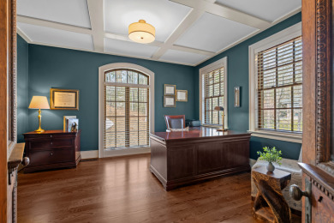
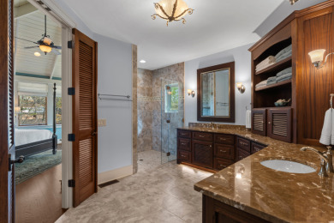
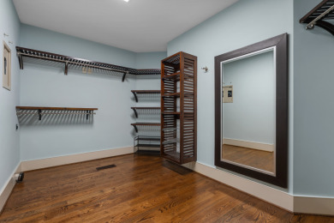
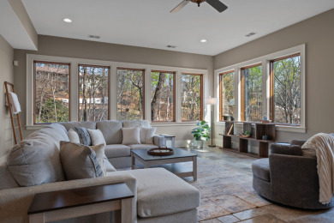
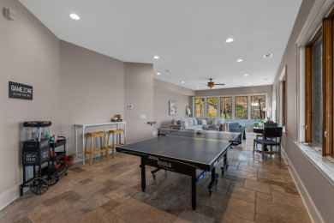
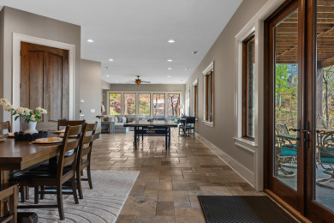
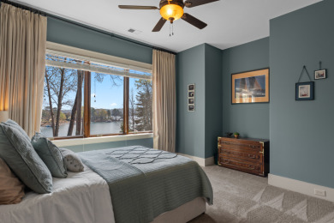
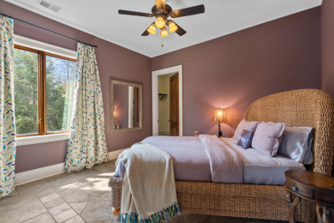
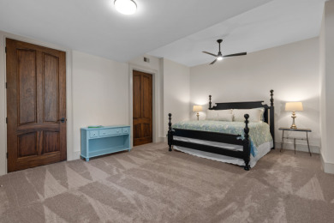
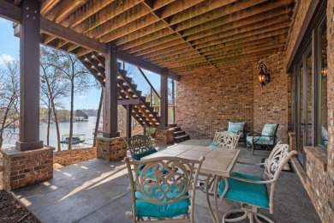
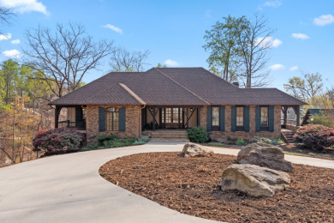
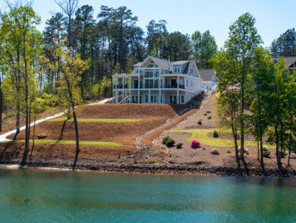
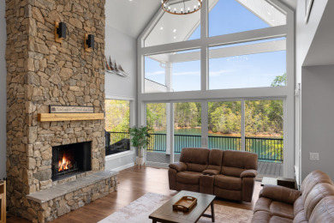
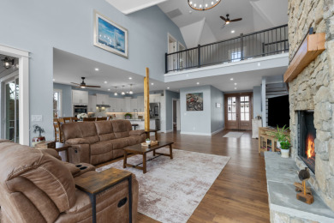
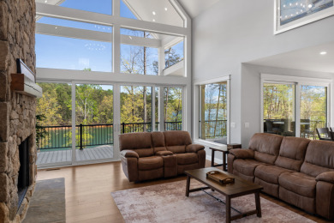
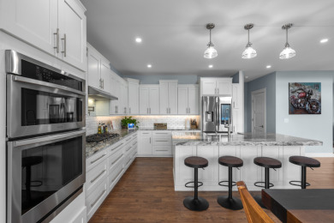
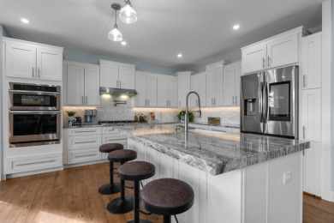
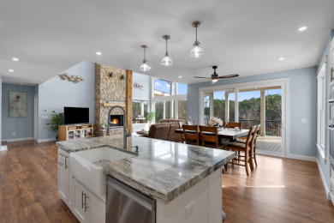
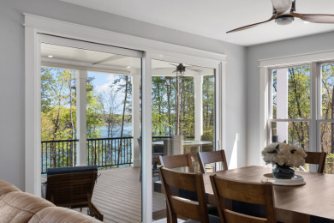
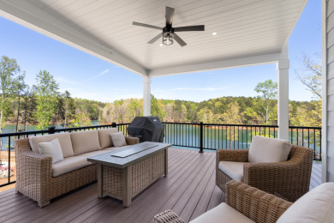
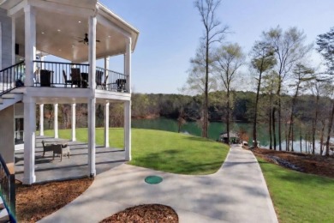
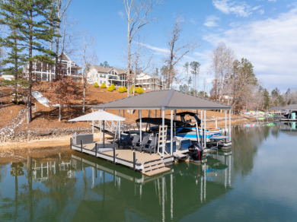
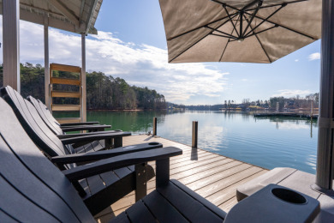
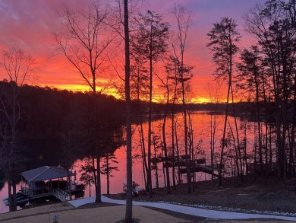
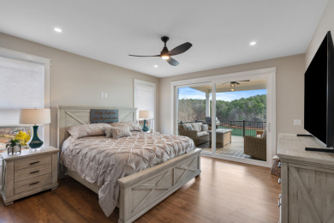
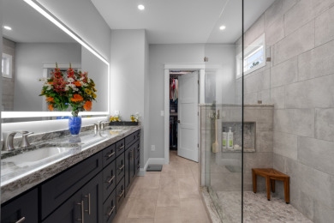
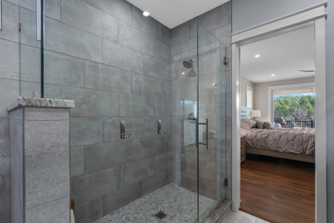
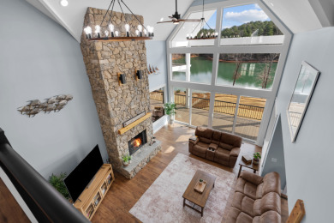
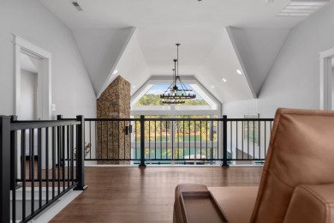
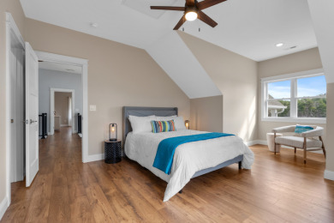
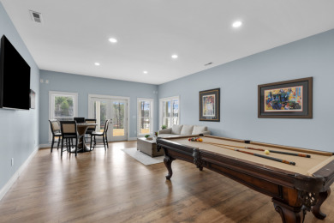
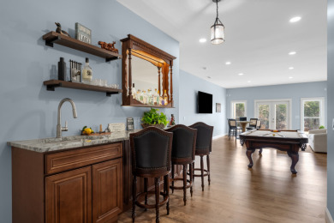
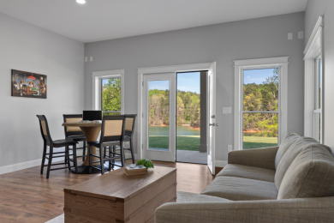
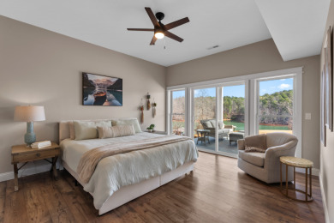
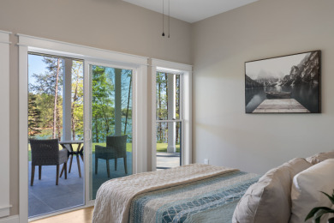
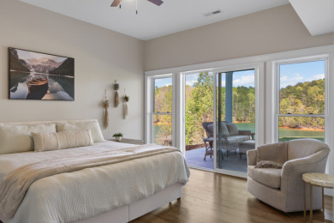
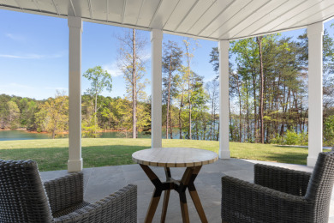
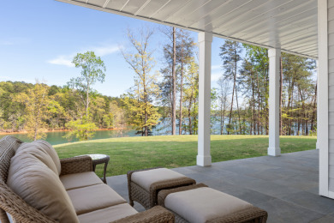
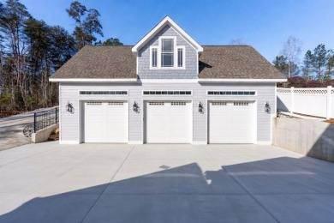
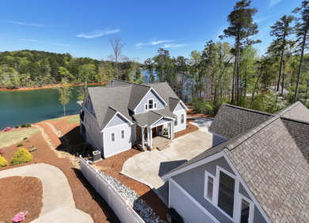
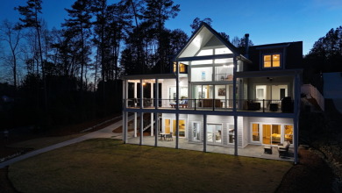
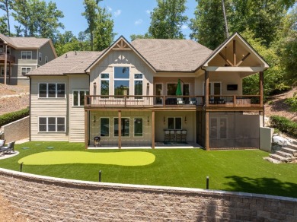
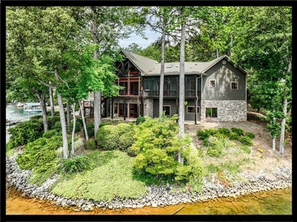
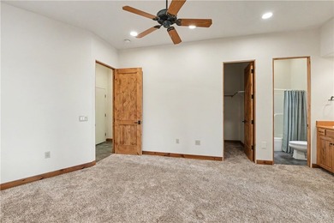
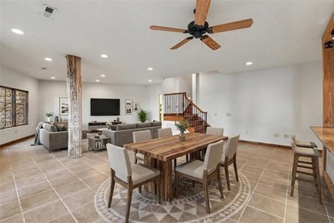
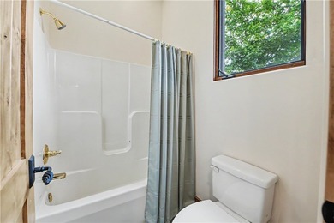
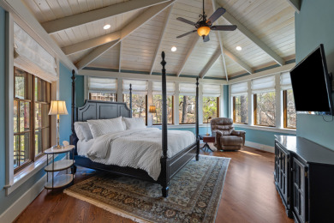
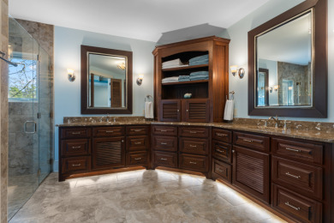
Why deal with the uncertainty of time and cost to build when you can have a move-in ready waterfront home today. Quality craftsmanship, custom curated features, and timeless finishes come together at 566 Riverstone Drive. Step inside to a bright, airy interior, where oversized windows and a vaulted ceiling enhances this home's elevated, spacious feel. A striking stone fireplace creates the perfect place to gather and enjoy time with family and friends. The combined living, dining and kitchen areas connects the chef to their guests. The quartzite topped island anchors the space, with ample room for preparing your favorite dishes with gas cooking and integrated clean lines. A butlers pantry and coffee station is concealed behind a vintage door once belonging to one of Greenville's favorite steakhouses—one of several touches blending old and new throughout the home. Abundant shelving, generous counter-space, and a prep sink keep everyday essentials neatly organized outside the main kitchen. A glass-front China cabinet adds elegant storage and display of your favorite goods. The entire lakeside is accented with an expansive deck that extends the living space outdoors, offering both covered and open-air seating with beautiful lake views. This property is unique in it's sleeping quarters with an ensuite connecting bath for each of the four large bedrooms. The main-level primary suite offers direct covered deck access and a spacious bath with dual vanities, a soaking slipper tub, tiled walk-in shower, and generous closet. Clean finishes and abundant natural light create a comfortable, well-appointed retreat to enjoy both inside and out. Also on the main level, a well-equipped laundry room and drop zone add everyday functionality, featuring distinctive louvered wood doors. Adjacent, a second main level suite features loads of natural light with lake views and access to a tile full bath. The lake views extend to the terrace with a sweeping second living and recreation area. The wall of windows starts at a second stone fireplace, and continues from custom built-ins all the way across to the entertaining bar. Effortless entertaining is a highlight with tilt windows connecting the live-edge bar inside to an outdoor serving area, making it easy to serve drinks and food directly to the covered patio while you practice your short game on the private putting green. The terrace level offers a second primary suite with lake views and direct access to a relaxing screened porch. The spacious ensuite provides added comfort and privacy for guests or extended family. An adjoining finished area, currently used as a nursery, easily serves as a bunk room, home gym or flex space. A fourth bed and bath is opposite the living room and also offers bright quarters framed by large windows. This level back yard space is great for family of all ages, pets and guests. The night lighting highlights end to end of the turf landscape for friendly games of putt putt or sharpening your skills. Relax with drinks at the stone fire pit when finished and overlook the emerald green waters below. A short walk along the landscape path leads to the covered slip dock in deep water. Complete with a boat lift and storage, this dock is equipped for effortless days on the lake. A natural sandy beach—found along only a small percentage of Lake Keowee's shoreline—provides ease of access for swimming, kayaking, paddleboarding and play by the water. Topping off the exceptional lakeside area is an outdoor shower and designated storage for lake toys. The community of Riverstone features easy access to a private neighborhood boat ramp, fireside picnic pavilion, walking trails and playground. Convenient to Seneca, Clemson and Pickens, as well as a 45-minute drive to Greenville SC, 35-minutes to Cashiers NC and merely minutes to the vibrant gathering spot of Jocassee Brewing for live music and entertainment.

Property Features

4 Beds
4 Baths
3,505 Sqft
Built in 2022
0.770 Acres
2 Stories
Lake Keowee
View Type: Water, Woods
Water Frontage : 160 Ft
Lakeview
On Waterfront
Landscaped, Waterfront, Putting green
2 Parking Spaces
Siding: Cement Planks
Shingle Roof
Other Dock: Covered, Electric, Lift, Power, Water
Multiple
Central Electric, Heat Pump
$10,124 / yr property tax
Oconee County
$914 / yr HOA
Riverstone Community

Additional Photos
Additional listing photo 1
Additional listing photo 2
Additional listing photo 3
Additional listing photo 4

Real Estate Specialist

Melanie Fink

Melanie Fink

Melanie Fink & Associates - Howard Hanna Allen Tate Real Estate

#1 Individual Agent in the Western Upstate

864-888-3211

303 Rochester Hwy

Seneca, SC 29672

Location

Map
All information provided is deemed reliable but is not guaranteed and should be independently verified.
LakeHouse.com
Printed Jul 23, 2026

Photo Gallery

A waterfront masterpiece boasting custom curated features - photo 1
A waterfront masterpiece boasting custom curated features - photo 2
A waterfront masterpiece boasting custom curated features - photo 3
A waterfront masterpiece boasting custom curated features - photo 4
A waterfront masterpiece boasting custom curated features - photo 5
A waterfront masterpiece boasting custom curated features - photo 6
A waterfront masterpiece boasting custom curated features - photo 7
A waterfront masterpiece boasting custom curated features - photo 8
A waterfront masterpiece boasting custom curated features - photo 9
A waterfront masterpiece boasting custom curated features - photo 10
A waterfront masterpiece boasting custom curated features - photo 11
A waterfront masterpiece boasting custom curated features - photo 12
A waterfront masterpiece boasting custom curated features - photo 13
A waterfront masterpiece boasting custom curated features - photo 14
A waterfront masterpiece boasting custom curated features - photo 15
A waterfront masterpiece boasting custom curated features - photo 16
A waterfront masterpiece boasting custom curated features - photo 17
A waterfront masterpiece boasting custom curated features - photo 18
A waterfront masterpiece boasting custom curated features - photo 19
A waterfront masterpiece boasting custom curated features - photo 20
A waterfront masterpiece boasting custom curated features - photo 21
A waterfront masterpiece boasting custom curated features - photo 22
A waterfront masterpiece boasting custom curated features - photo 23
A waterfront masterpiece boasting custom curated features - photo 24
A waterfront masterpiece boasting custom curated features - photo 25
A waterfront masterpiece boasting custom curated features - photo 26
A waterfront masterpiece boasting custom curated features - photo 27
A waterfront masterpiece boasting custom curated features - photo 28
A waterfront masterpiece boasting custom curated features - photo 29
A waterfront masterpiece boasting custom curated features - photo 30

$2,349,000

4
Beds
4
Baths
3,505
Sqft

566 Riverstone Drive, Salem, South Carolina, 29676

By contacting this agent you agree to these Terms and Conditions.
Home South Carolina Lake Keowee
A waterfront masterpiece boasting custom curated features - photo 1
Featured
A waterfront masterpiece boasting custom curated features - photo 2
A waterfront masterpiece boasting custom curated features - photo 3
A waterfront masterpiece boasting custom curated features - photo 4
A waterfront masterpiece boasting custom curated features - photo 5
MLS# 20304007
Home For Sale

A waterfront masterpiece boasting custom curated features

$2,349,000

566 Riverstone Drive, Salem, South Carolina, 29676

4
Beds
4
Baths
3,505
Sqft
0.770
Acres
$2,349,000
566 Riverstone Drive, Salem, South Carolina, 29676
4 Beds
4 Baths
3,505 Sqft
0.770 Acres
Why deal with the uncertainty of time and cost to build when you can have a move-in ready waterfront home today. Quality craftsmanship, custom curated features, and timeless finishes come together at 566 Riverstone Drive. Step inside to a bright, airy interior, where oversized windows and a vaulted ceiling enhances this home's elevated, spacious feel. A striking stone fireplace creates the perfect place to gather and enjoy time with family and friends. The combined living, dining and kitchen areas connects the chef to their guests. The quartzite topped island anchors the space, with ample room for preparing your favorite dishes with gas cooking and integrated clean lines. A butlers pantry and coffee station is concealed behind a vintage door once belonging to one of Greenville's favorite steakhouses—one of several touches blending old and new throughout the home. Abundant shelving, generous counter-space, and a prep sink keep everyday essentials neatly organized outside the main kitchen. A glass-front China cabinet adds elegant storage and display of your favorite goods. The entire lakeside is accented with an expansive deck that extends the living space outdoors, offering both covered and open-air seating with beautiful lake views. This property is unique in it's sleeping quarters with an ensuite connecting bath for each of the four large bedrooms. The main-level primary suite offers direct covered deck access and a spacious bath with dual vanities, a soaking slipper tub, tiled walk-in shower, and generous closet. Clean finishes and abundant natural light create a comfortable, well-appointed retreat to enjoy both inside and out. Also on the main level, a well-equipped laundry room and drop zone add everyday functionality, featuring distinctive louvered wood doors. Adjacent, a second main level suite features loads of natural light with lake views and access to a tile full bath. The lake views extend to the terrace with a sweeping second living and recreation area. The wall of windows starts at a second stone fireplace, and continues from custom built-ins all the way across to the entertaining bar. Effortless entertaining is a highlight with tilt windows connecting the live-edge bar inside to an outdoor serving area, making it easy to serve drinks and food directly to the covered patio while you practice your short game on the private putting green. The terrace level offers a second primary suite with lake views and direct access to a relaxing screened porch. The spacious ensuite provides added comfort and privacy for guests or extended family. An adjoining finished area, currently used as a nursery, easily serves as a bunk room, home gym or flex space. A fourth bed and bath is opposite the living room and also offers bright quarters framed by large windows. This level back yard space is great for family of all ages, pets and guests. The night lighting highlights end to end of the turf landscape for friendly games of putt putt or sharpening your skills. Relax with drinks at the stone fire pit when finished and overlook the emerald green waters below. A short walk along the landscape path leads to the covered slip dock in deep water. Complete with a boat lift and storage, this dock is equipped for effortless days on the lake. A natural sandy beach—found along only a small percentage of Lake Keowee's shoreline—provides ease of access for swimming, kayaking, paddleboarding and play by the water. Topping off the exceptional lakeside area is an outdoor shower and designated storage for lake toys. The community of Riverstone features easy access to a private neighborhood boat ramp, fireside picnic pavilion, walking trails and playground. Convenient to Seneca, Clemson and Pickens, as well as a 45-minute drive to Greenville SC, 35-minutes to Cashiers NC and merely minutes to the vibrant gathering spot of Jocassee Brewing for live music and entertainment.
2 days
on LakeHouse.com
72
views
0
saves

Contact Information

Melanie Fink
Melanie Fink & Associates - Howard Hanna Allen Tate Real Estate
864-888-3211
Visit Our Website
Please say you found it on LakeHouse.com!

Property Details

HOME DETAILS

4 Beds
4 Baths
3,505 Sqft
Built in 2022
0.770 Acres
2 Stories

WATER & VIEW

Lake Keowee
View Type: Water, Woods
Water Frontage : 160 Ft
Lakeview
On Waterfront

EXTERIOR

Landscaped, Waterfront, Putting green
2 Parking Spaces
Siding: Cement Planks
Shingle Roof
Other Dock: Covered, Electric, Lift, Power, Water

INTERIOR

Multiple
Central Electric, Heat Pump

FINANCIAL & COMMUNITY

$10,124 / yr property tax
Oconee County
$914 / yr HOA
Riverstone Community
See More Details

Location

Map
Open in Google Maps

Mortgage Calculator

About Lake Keowee

Looking for lakefront homes for sale on Lake Keowee? Find waterfront real estate here. Nearby cities include Sunset, Six Mile, Pickens, Seneca, Salem, West Union, Seneca and West Union. Lake Keowee is located in Pickens, Oconee and counties. Discover the best lake front listings - properties, land, and acreage to build your dream lake house, cottage or cabin on. Search for a lake real estate agent who specializes in Lake Keowee property to help you buy or sell a home.
Boating
Swimming
Jet Skiing
Lake Depth : 120'
Water Level : 98.86 Ft
Full Pool : 100.00 Ft

Ad Statistics

Ad Number
8030169
Viewed
72 times
Added
Jul 20, 2026
Updated on
Jul 20, 2026

Listing Information

Data Source
Direct
Source Property ID
8030169
All information provided is deemed reliable but is not guaranteed and should be independently verified.

Real Estate Specialist

Melanie Fink
Melanie Fink & Associates - Howard Hanna Allen Tate Real Estate
#1 Individual Agent in the Western Upstate
864-888-3211
303 Rochester Hwy
Seneca, SC 29672
Visit Our Website
Melanie Fink
By contacting this agent you agree to these Terms and Conditions.

Request Information

By proceeding you authorize Dream Home Network Inc., its service providers (including real estate professionals such as Brokers, Listing Agents, Buyers Agents, and local referral partners), and its affiliates, to contact me using the contact details you provided, via phone call or text (SMS) using automated dialing technology for marketing or advertising purposes, including contacting me about my inquiry and other home-related matters. Not a condition for purchase. Message and data rates may apply.
This consent applies even if you are on a corporate, state or national Do Not Call list. Dream Home Network Inc. may share information about your recent and future site activity with its affiliates and service providers (including real estate professionals such as Brokers, Listing Agents, Buyers Agents, and local referral partners) to help them better understand what I am looking for in a property. To opt-out at any time you can reply "STOP" or contact Dream Home Network Inc. at  csv@dreamhomenetwork.com.

Start advertising today

Explore options for real estate agents and homeowners advertising on LakeHouse.com
Sell Your Home

Explore Similar Properties
Featured Waterfront For Sale
The Keowee Life awaits you at 3 Horizon Pointe. This luxury home - photo 1
The Keowee Life awaits you at 3 Horizon Pointe. This luxury home - photo 2
The Keowee Life awaits you at 3 Horizon Pointe. This luxury home - photo 3
The Keowee Life awaits you at 3 Horizon Pointe. This luxury home - photo 4
The Keowee Life awaits you at 3 Horizon Pointe. This luxury home - photo 5
The Keowee Life awaits you at 3 Horizon Pointe. This luxury home - photo 6
The Keowee Life awaits you at 3 Horizon Pointe. This luxury home - photo 7
The Keowee Life awaits you at 3 Horizon Pointe. This luxury home - photo 8
The Keowee Life awaits you at 3 Horizon Pointe. This luxury home - photo 9
The Keowee Life awaits you at 3 Horizon Pointe. This luxury home - photo 10
The Keowee Life awaits you at 3 Horizon Pointe. This luxury home - photo 11
The Keowee Life awaits you at 3 Horizon Pointe. This luxury home - photo 12
The Keowee Life awaits you at 3 Horizon Pointe. This luxury home - photo 13
The Keowee Life awaits you at 3 Horizon Pointe. This luxury home - photo 14
The Keowee Life awaits you at 3 Horizon Pointe. This luxury home - photo 15
The Keowee Life awaits you at 3 Horizon Pointe. This luxury home - photo 16
The Keowee Life awaits you at 3 Horizon Pointe. This luxury home - photo 17
The Keowee Life awaits you at 3 Horizon Pointe. This luxury home - photo 18
The Keowee Life awaits you at 3 Horizon Pointe. This luxury home - photo 19
The Keowee Life awaits you at 3 Horizon Pointe. This luxury home - photo 20
The Keowee Life awaits you at 3 Horizon Pointe. This luxury home - photo 21
The Keowee Life awaits you at 3 Horizon Pointe. This luxury home - photo 22
The Keowee Life awaits you at 3 Horizon Pointe. This luxury home - photo 23
The Keowee Life awaits you at 3 Horizon Pointe. This luxury home - photo 24
The Keowee Life awaits you at 3 Horizon Pointe. This luxury home - photo 25
The Keowee Life awaits you at 3 Horizon Pointe. This luxury home - photo 26
The Keowee Life awaits you at 3 Horizon Pointe. This luxury home - photo 27
The Keowee Life awaits you at 3 Horizon Pointe. This luxury home - photo 28
The Keowee Life awaits you at 3 Horizon Pointe. This luxury home - photo 29
The Keowee Life awaits you at 3 Horizon Pointe. This luxury home - photo 30
The Keowee Life awaits you at 3 Horizon Pointe. This luxury home - photo 31
The Keowee Life awaits you at 3 Horizon Pointe. This luxury home - photo 32
The Keowee Life awaits you at 3 Horizon Pointe. This luxury home - photo 33
The Keowee Life awaits you at 3 Horizon Pointe. This luxury home - photo 34
The Keowee Life awaits you at 3 Horizon Pointe. This luxury home - photo 35
The Keowee Life awaits you at 3 Horizon Pointe. This luxury home - photo 36
The Keowee Life awaits you at 3 Horizon Pointe. This luxury home - photo 37
The Keowee Life awaits you at 3 Horizon Pointe. This luxury home - photo 38
The Keowee Life awaits you at 3 Horizon Pointe. This luxury home - photo 39
The Keowee Life awaits you at 3 Horizon Pointe. This luxury home - photo 40
The Keowee Life awaits you at 3 Horizon Pointe. This luxury home - photo 41
The Keowee Life awaits you at 3 Horizon Pointe. This luxury home - photo 42
The Keowee Life awaits you at 3 Horizon Pointe. This luxury home - photo 43
The Keowee Life awaits you at 3 Horizon Pointe. This luxury home - photo 44
The Keowee Life awaits you at 3 Horizon Pointe. This luxury home - photo 45
The Keowee Life awaits you at 3 Horizon Pointe. This luxury home - photo 46
The Keowee Life awaits you at 3 Horizon Pointe. This luxury home - photo 47
The Keowee Life awaits you at 3 Horizon Pointe. This luxury home - photo 48
The Keowee Life awaits you at 3 Horizon Pointe. This luxury home - photo 49
The Keowee Life awaits you at 3 Horizon Pointe. This luxury home - photo 50

$2,295,000

4 Beds | 4.0 Baths | 5,176 Sqft

3 Horizon Pointe Ln, Salem, SC, 29676

The Keowee Life awaits you at 3 Horizon Pointe. This luxury home

Added: 07/14/2026 • Updated: 07/14/2026
Listed by The Cason Group at Keller Williams Seneca
Featured Waterfront For Sale
Custom on Keowee - photo 1
Custom on Keowee - photo 2
Custom on Keowee - photo 3
Custom on Keowee - photo 4
Custom on Keowee - photo 5
Custom on Keowee - photo 6
Custom on Keowee - photo 7
Custom on Keowee - photo 8
Custom on Keowee - photo 9
Custom on Keowee - photo 10
Custom on Keowee - photo 11
Custom on Keowee - photo 12
Custom on Keowee - photo 13
Custom on Keowee - photo 14
Custom on Keowee - photo 15
Custom on Keowee - photo 16
Custom on Keowee - photo 17
Custom on Keowee - photo 18
Custom on Keowee - photo 19
Custom on Keowee - photo 20
Custom on Keowee - photo 21
Custom on Keowee - photo 22
Custom on Keowee - photo 23
Custom on Keowee - photo 24
Custom on Keowee - photo 25
Custom on Keowee - photo 26
Custom on Keowee - photo 27
Custom on Keowee - photo 28
Custom on Keowee - photo 29

$2,150,000

4 Beds | 4.5 Baths | 3,775 Sqft

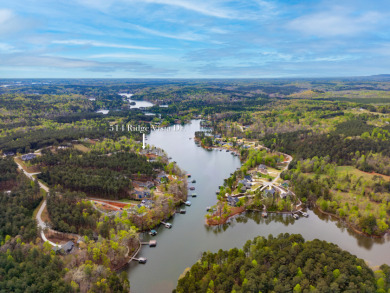
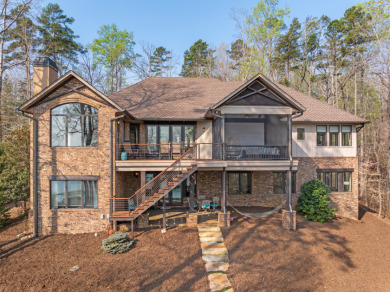
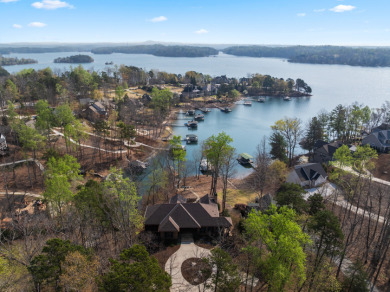
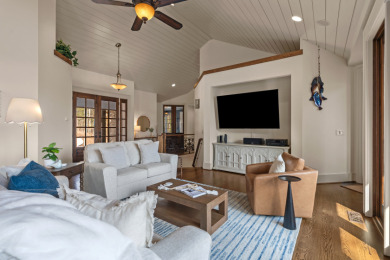
514 Ridge Vista Drive, Salem, SC, 29676

Custom on Keowee

Added: 04/14/2026 • Updated: 07/06/2026
Listed by Greg Coutu at Howard Hannah Allen Tate - Lake Keowee Waterfront
Featured Waterfront For Sale
Refined Lakeside Living in this Exceptional Custom Built Home - photo 1
Refined Lakeside Living in this Exceptional Custom Built Home - photo 2
Refined Lakeside Living in this Exceptional Custom Built Home - photo 3
Refined Lakeside Living in this Exceptional Custom Built Home - photo 4
Refined Lakeside Living in this Exceptional Custom Built Home - photo 5
Refined Lakeside Living in this Exceptional Custom Built Home - photo 6
Refined Lakeside Living in this Exceptional Custom Built Home - photo 7
Refined Lakeside Living in this Exceptional Custom Built Home - photo 8
Refined Lakeside Living in this Exceptional Custom Built Home - photo 9
Refined Lakeside Living in this Exceptional Custom Built Home - photo 10
Refined Lakeside Living in this Exceptional Custom Built Home - photo 11
Refined Lakeside Living in this Exceptional Custom Built Home - photo 12
Refined Lakeside Living in this Exceptional Custom Built Home - photo 13
Refined Lakeside Living in this Exceptional Custom Built Home - photo 14
Refined Lakeside Living in this Exceptional Custom Built Home - photo 15
Refined Lakeside Living in this Exceptional Custom Built Home - photo 16
Refined Lakeside Living in this Exceptional Custom Built Home - photo 17
Refined Lakeside Living in this Exceptional Custom Built Home - photo 18
Refined Lakeside Living in this Exceptional Custom Built Home - photo 19
Refined Lakeside Living in this Exceptional Custom Built Home - photo 20
Refined Lakeside Living in this Exceptional Custom Built Home - photo 21
Refined Lakeside Living in this Exceptional Custom Built Home - photo 22
Refined Lakeside Living in this Exceptional Custom Built Home - photo 23
Refined Lakeside Living in this Exceptional Custom Built Home - photo 24
Refined Lakeside Living in this Exceptional Custom Built Home - photo 25
Refined Lakeside Living in this Exceptional Custom Built Home - photo 26
Refined Lakeside Living in this Exceptional Custom Built Home - photo 27
Refined Lakeside Living in this Exceptional Custom Built Home - photo 28
Refined Lakeside Living in this Exceptional Custom Built Home - photo 29
Refined Lakeside Living in this Exceptional Custom Built Home - photo 30

$2,150,000

4 Beds | 3.5 Baths | 4,726 Sqft

337 Knox Campground Rd, Seneca, SC, 29672

Refined Lakeside Living in this Exceptional Custom Built Home

Added: 03/30/2026 • Updated: 03/30/2026
Listed by Melanie Fink at Melanie Fink & Associates - Howard Hanna Allen Tate Real Estate
Featured Waterfront For Sale
Stunning Lake Keowee Waterfront Retreat - photo 1
Stunning Lake Keowee Waterfront Retreat - photo 2
Stunning Lake Keowee Waterfront Retreat - photo 3
Stunning Lake Keowee Waterfront Retreat - photo 4
Stunning Lake Keowee Waterfront Retreat - photo 5
Stunning Lake Keowee Waterfront Retreat - photo 6
Stunning Lake Keowee Waterfront Retreat - photo 7
Stunning Lake Keowee Waterfront Retreat - photo 8
Stunning Lake Keowee Waterfront Retreat - photo 9
Stunning Lake Keowee Waterfront Retreat - photo 10
Stunning Lake Keowee Waterfront Retreat - photo 11
Stunning Lake Keowee Waterfront Retreat - photo 12
Stunning Lake Keowee Waterfront Retreat - photo 13
Stunning Lake Keowee Waterfront Retreat - photo 14
Stunning Lake Keowee Waterfront Retreat - photo 15
Stunning Lake Keowee Waterfront Retreat - photo 16
Stunning Lake Keowee Waterfront Retreat - photo 17
Stunning Lake Keowee Waterfront Retreat - photo 18
Stunning Lake Keowee Waterfront Retreat - photo 19
Stunning Lake Keowee Waterfront Retreat - photo 20
Stunning Lake Keowee Waterfront Retreat - photo 21
Stunning Lake Keowee Waterfront Retreat - photo 22
Stunning Lake Keowee Waterfront Retreat - photo 23
Stunning Lake Keowee Waterfront Retreat - photo 24
Stunning Lake Keowee Waterfront Retreat - photo 25
Stunning Lake Keowee Waterfront Retreat - photo 26
Stunning Lake Keowee Waterfront Retreat - photo 27
Stunning Lake Keowee Waterfront Retreat - photo 28
Stunning Lake Keowee Waterfront Retreat - photo 29
Stunning Lake Keowee Waterfront Retreat - photo 30

$2,635,000

5 Beds | 6.0 Baths | 4,768 Sqft

9012 Reservoir Rd, West Union, SC, 29696

Stunning Lake Keowee Waterfront Retreat

Added: 03/13/2026 • Updated: 05/19/2026
Listed by Melanie Fink at Melanie Fink & Associates - Howard Hanna Allen Tate Real Estate
View more View More
SEARCH STATES
Alabama Alaska Arizona Arkansas California Colorado Connecticut Delaware Florida Georgia Hawaii Idaho Illinois Indiana Iowa Kansas Kentucky Louisiana Maine Maryland Massachusetts Michigan Minnesota Mississippi Missouri Montana Nebraska Nevada New Hampshire New Jersey New Mexico New York North Carolina North Dakota Ohio Oklahoma Oregon Pennsylvania Rhode Island South Carolina South Dakota Tennessee Texas Utah Vermont Virginia Washington West Virginia Wisconsin Wyoming
SERVICES
Buy Buy Advertise
COMPANY
Testimonials About Us Office Locations
SUPPORT
Help Contact Us
ADDITIONAL MARKETS
MountainHomes.com BeachHouse.com GolfHomes.com BarrierFreeHome.com
SUBSCRIBE
Receive notifications for new listings
Subscribe
X Facebook Instagram YouTube

Dream Home Network Inc.

is committed to ensuring digital accessibility and property listings for individuals with disabilities. All information provided is deemed reliable but is not guaranteed and should be independently verified. We are continuously working to improve the accessibility of our web experience for everyone, and we welcome feedback and accommodation requests. If you wish to report an issue or seek an accommodation, please let us know.

Dream Home Network Inc. Sells leads to DHN Realty Inc. who holds real estate brokerage licenses in Alabama. Listing agents will be sent notification copy of leads on their listings where Dream Home Network Inc. is provided listings via our Feed Provider as required.

© 1997 - 2026 LakeHouse.com
Part of Dream Home Network, Inc.
Last updated on 2026.07.23
Terms & Policy

Search Filters
Price
-
0
$100,000
$100,000+
$200,000
$200,000+
$300,000
$300,000+
$400,000
$400,000+
$500,000
$500,000+
$600,000
$600,000+
$700,000
$700,000+
$800,000
$800,000+
$900,000
Any Price
Any Price
Beds & Baths
-
-
Property Type
Sale Status
More Filters
-
-
-
-
Advanced Search

Lake Keowee

Read more
Sort By: Featured
  • Featured
  • Newest
  • Price - Low To High
  • Price - High To Low
  • Sqft - Low To High
  • Sqft - High To Low

Lake Keowee Real Estate Agent Info

Melanie Fink
Melanie Fink
Realtor/Associate Broker with proven results at Melanie Fink and Associates at Howard Hanna Allen Tate Real Estate - the number one real estate company in volume in our market. Ranked #1 Individual Sales Agent - Western Upstate Association consecutively 2015 - 2025. Currently I rank #5 in the state of South Carolina for volume sold by REAL Trends. In the world of real estate, the process of finding the perfect home is about much more than simply matching a buyer to a property. With over two decades of experience, it’s about forming meaningful connections and building lasting relationships. My approach to real estate is unique, heartfelt, and entirely client-centered, making me a trusted partner in one of life’s most significant decisions. My career has been built on the foundation of relationships. I understand that finding a dream home isn’t just about square footage or the number of bedrooms—it’s about truly understanding my clients’ personalities, lifestyles, and aspirations. By taking the time to get to know my clients on a personal level, I become more than just their real estate agent; I become a trusted confidant and a lifelong friend. I believe real estate is about people first. When you take the time to really listen and form bonds, everything else falls into place. My ability to connect with people and make them feel like family sets me apart in an industry that often feels transactional. With over two decades in real estate, I have amassed a network of connections that is as impressive as it is extensive. From industry professionals to local businesses, these relationships allow me to deliver a seamless experience for my clients. Whether it’s finding off-market listings, securing the best terms, or navigating complex negotiations, my connections give my clients a distinct advantage. Each transaction I handle is unique, but my approach is always meticulous. I have perfected every step of the real estate process, from the initial consultation to the final closing. By combining my expertise with my deep understanding of my clients’ needs, I ensure that every detail is accounted for, every goal is met, and every client feels supported. At the heart of my success is my ability to bring people together. I don’t just sell homes—I create connections, nurture relationships, and help people achieve their dreams. For me, real estate isn’t just a job; it’s a passion rooted in the belief that when you put people first, everything else follows. I look forward to the opportunity to assist you and hope to see you on the lake soon! Melanie

About Lake Keowee

Click to activate
Request Information
By proceeding you authorize Dream Home Network Inc., its service providers (including real estate professionals such as Brokers, Listing Agents, Buyers Agents, and local referral partners), and its affiliates, to contact me using the contact details you provided, via phone call or text (SMS) using automated dialing technology for marketing or advertising purposes, including contacting me about my inquiry and other home-related matters. Not a condition for purchase. Message and data rates may apply.
This consent applies even if you are on a corporate, state or national Do Not Call list. Dream Home Network Inc. may share information about your recent and future site activity with its affiliates and service providers (including real estate professionals such as Brokers, Listing Agents, Buyers Agents, and local referral partners) to help them better understand what I am looking for in a property. To opt-out at any time you can reply "STOP" or contact Dream Home Network Inc. at  csv@dreamhomenetwork.com.
Contact Agent
By contacting this agent you agree to these Terms and Conditions.
Share this Ad
Link copied
Video/Virtual Tour
Loading...
SEARCH STATES
Alabama Alaska Arizona Arkansas California Colorado Connecticut Delaware Florida Georgia Hawaii Idaho Illinois Indiana Iowa Kansas Kentucky Louisiana Maine Maryland Massachusetts Michigan Minnesota Mississippi Missouri Montana Nebraska Nevada New Hampshire New Jersey New Mexico New York North Carolina North Dakota Ohio Oklahoma Oregon Pennsylvania Rhode Island South Carolina South Dakota Tennessee Texas Utah Vermont Virginia Washington West Virginia Wisconsin Wyoming
SERVICES
Buy Buy Advertise
COMPANY
Testimonials About Us Office Locations
SUPPORT
Help Contact Us
ADDITIONAL MARKETS
MountainHomes.com BeachHouse.com GolfHomes.com BarrierFreeHome.com
SUBSCRIBE
Receive notifications for new listings
Subscribe
X Facebook Instagram YouTube

Dream Home Network Inc.

is committed to ensuring digital accessibility and property listings for individuals with disabilities. All information provided is deemed reliable but is not guaranteed and should be independently verified. We are continuously working to improve the accessibility of our web experience for everyone, and we welcome feedback and accommodation requests. If you wish to report an issue or seek an accommodation, please let us know.

Dream Home Network Inc. Sells leads to DHN Realty Inc. who holds real estate brokerage licenses in Alabama. Listing agents will be sent notification copy of leads on their listings where Dream Home Network Inc. is provided listings via our Feed Provider as required.
© 1997 - 2026 LakeHouse.com
Part of Dream Home Network, Inc.
Last updated on 2026.07.23
Terms & Policy