Ad #7770736
MLS #96042025

Welcome to 725 Wayne Street, a stunning and meticulously
725 Wayne St, Johnstown, Pennsylvania, 15905
$269,900
4Beds
4Baths
2,920Sqft
0.220Acres
About this property
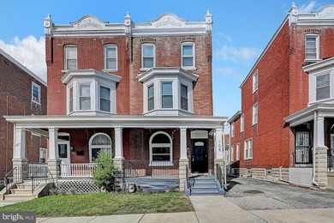
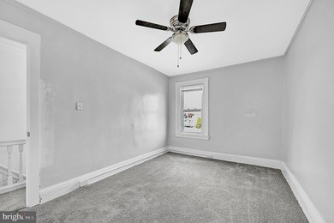
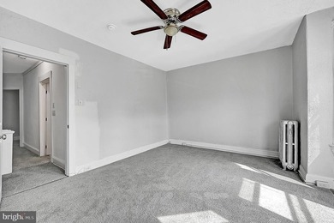
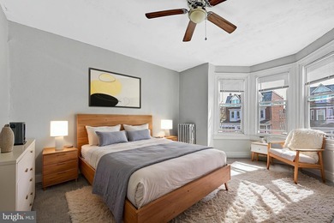
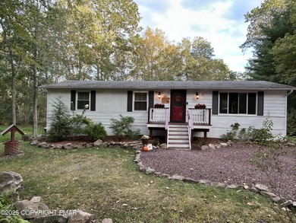
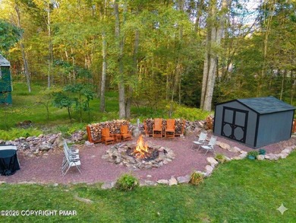
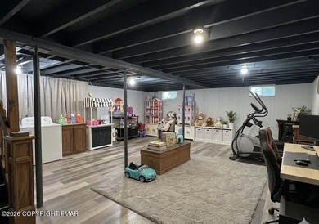
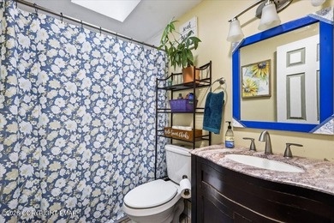
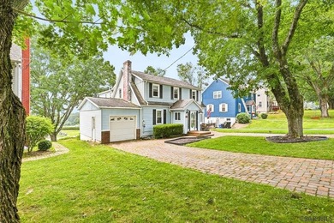
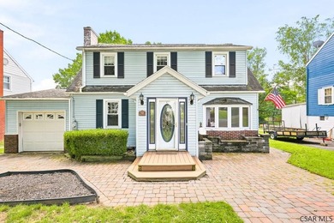
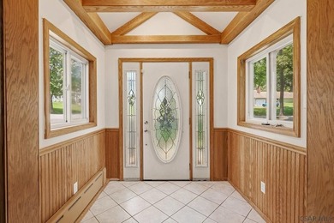
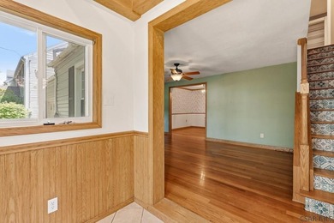
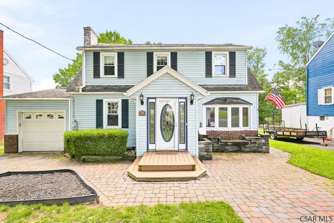
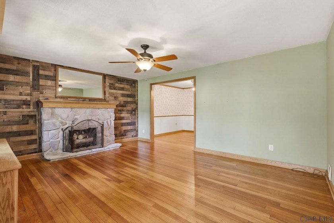
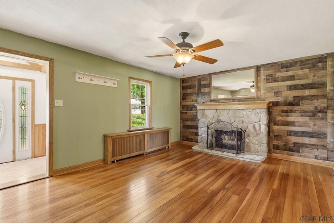
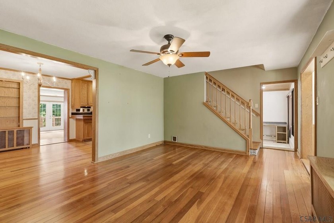
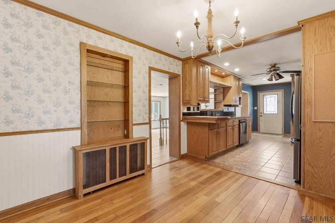
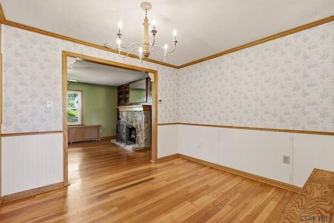
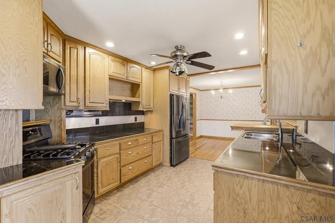
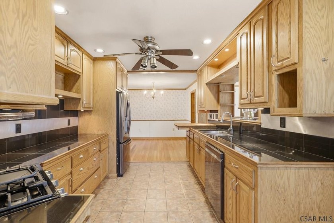
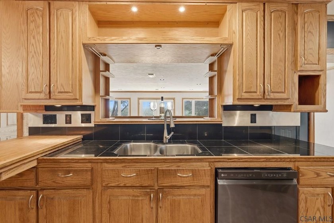
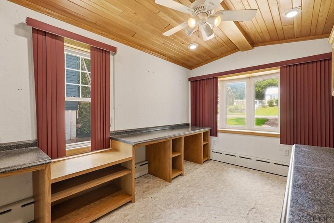
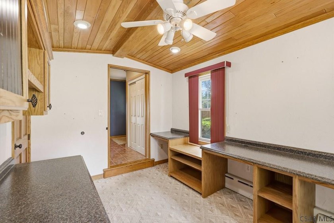
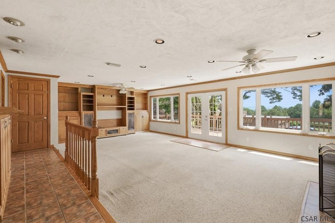
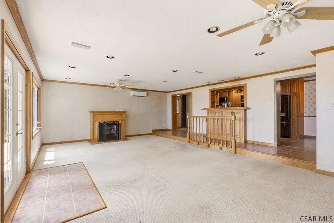
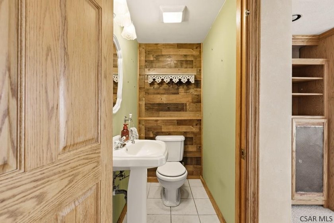
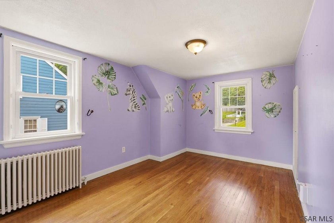
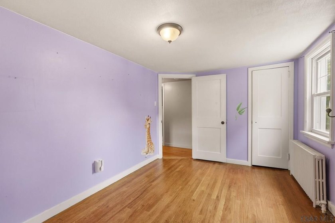
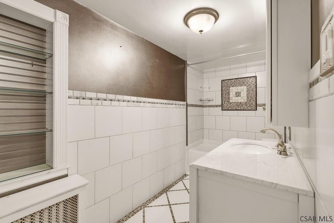
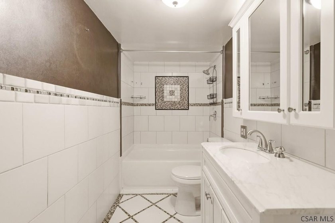
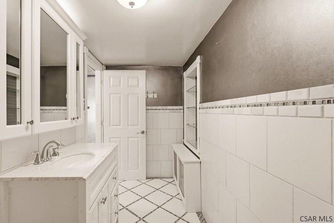
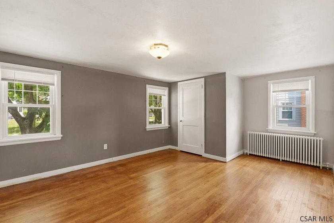
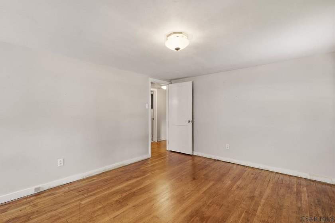
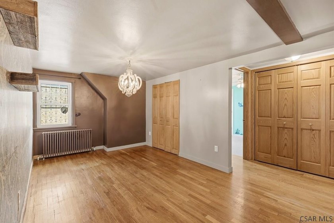
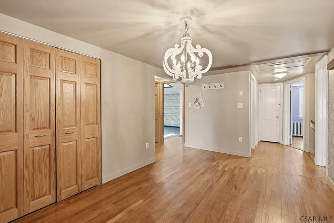
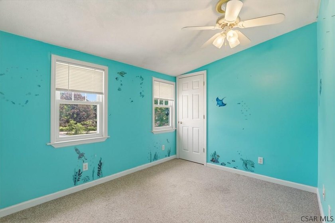
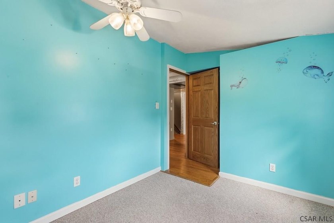
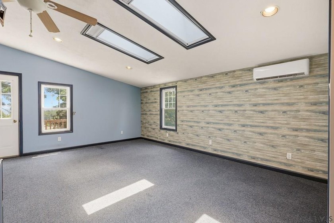
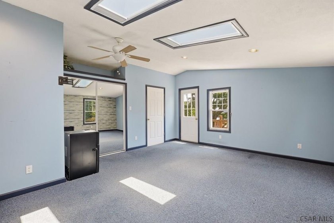
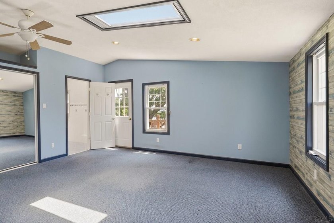
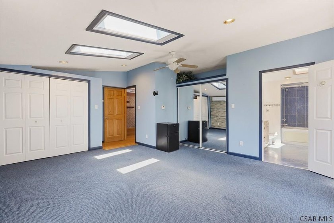
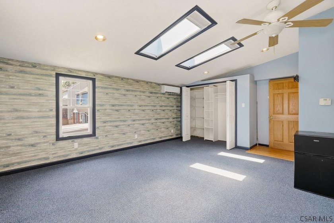
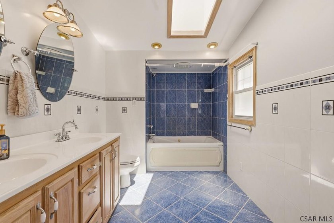
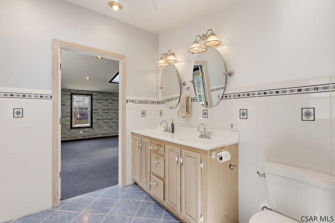
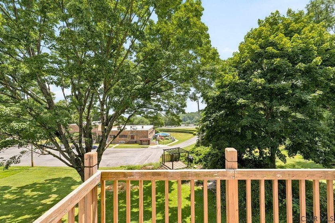
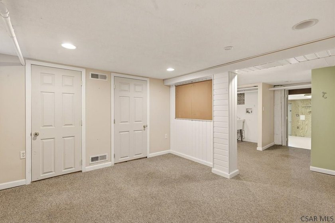
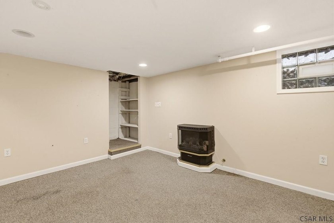
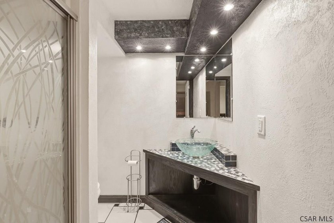
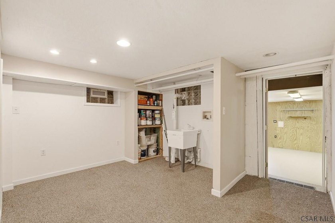
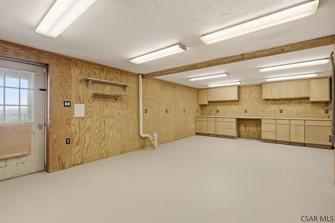
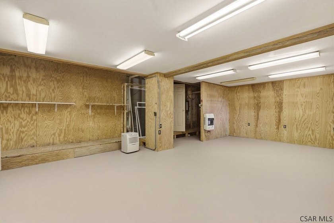
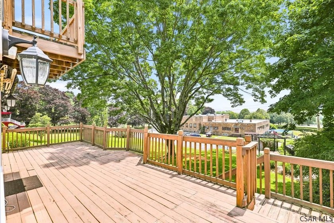
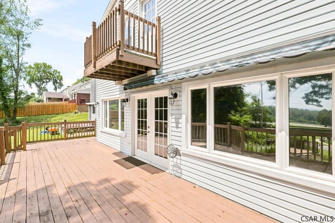
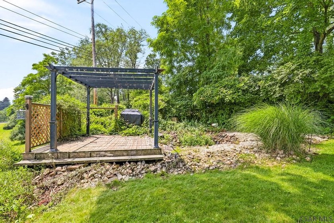
Welcome to 725 Wayne Street, a stunning and meticulously maintained 2-story residence located in the highly desirable Westmont Boro and Westmont Hilltop School District. This 1945-built home beautifully pairs classic architectural character with expansive modern living, offering 4 bedrooms, 3.5 bathrooms, and an impressive 2,920 square feet of total finished living space. From the moment you arrive, the striking brick driveway, pristine vinyl siding, and manicured landscaping deliver exceptional curb appeal. Step inside to a main level designed for both elegant entertaining and comfortable daily living. The spacious 13x16 living room welcomes you with gorgeous hardwood floors and a cozy wood-burning fireplace. Culinary enthusiasts will love the updated 9x16 kitchen featuring beautiful oak cabinetry, durable ceramic tile flooring, and a seamless flow into the formal dining room. Beyond the kitchen, a massive 20x28 family room serves as an incredible Great Room and central gathering hub, complete with a gas fireplace, custom built-ins, direct access to the outdoor deck, and a newly seller-installed, energy-efficient mini-split wall unit for tailored climate comfort. Working from home is a pleasure in the dedicated first-floor office, boasting a beautiful bow window and a built-in desk with ample counter space. A convenient half-bath with a pedestal sink rounds out this level. The upper level is a private sanctuary, highlighted by an extraordinary 16x18 master suite. This retreat features soaring vaulted ceilings, two bright skylights, a double closet, a private walk-out balcony, and its own seller-installed mini-split wall unit for personalized temperature control. The updated en-suite master bath is a spa-like oasis clad in ceramic tile, featuring dual sinks and a luxurious jet tub with a shower. Three additional generously sized bedrooms with gleaming hardwood floors share a remodeled full ceramic tile bath. For ultimate convenience, a second-floor office with a double closet and a dedicated second-floor laundry room with the washer and dryer included make everyday chores effortless. The living space extends even further into the partially finished lower level, which offers a 360-square-foot secondary family room featuring a third gas fireplace, plush carpeting, and modern recessed lighting. A basement 3/4 bath with a stylish vessel sink and walk-in shower adds fantastic flexibility. A versatile utility space equipped as a workshop or storage. Outside, your private 0.22-acre rectangular lot transforms into an outdoor paradise, boasting a spacious deck for summer barbecues, & a fish pondplete with a 1-car attached garage, public utilities, and zoned heating, this Westmont treasure is completely turn-key and ready for its next chapter.
Property Features
4 Beds
4 Baths
2,920 Sqft
Built in 1945
0.220 Acres
2 Stories
(private lake, pond, coastal)
Siding: Vinyl Siding
Shingle Roof
Has Fireplace
Zoned, Radiant, Fireplace(s), Hot Water(Heating)
$4,306 / yr property tax
Cambria County
Additional Photos
Contact Information
Michael Zamias
EXP REALTY LLC
814-421-7899
Location

Listing Agent: Michael Zamias 814-421-7899
Broker: EXP REALTY LLC 888-397-7352 Listing Site
Copyright © 2026 Cambria Somerset Association of Realtors. All rights reserved. All information provided by the listing agent/broker is deemed reliable but is not guaranteed and should be independently verified.
Broker: EXP REALTY LLC 888-397-7352 Listing Site
Copyright © 2026 Cambria Somerset Association of Realtors. All rights reserved. All information provided by the listing agent/broker is deemed reliable but is not guaranteed and should be independently verified.
LakeHouse.com
Printed Jul 24, 2026
Photo Gallery





$269,900
4
Beds
4
Baths
2,920
Sqft
725 Wayne St, Johnstown, Pennsylvania, 15905
By contacting this agent you agree to these Terms and Conditions.
MLS# 96042025
Welcome to 725 Wayne Street, a stunning and meticulously
$269,900
725 Wayne St, Johnstown, Pennsylvania, 15905
4
Beds
4
Baths
2,920
Sqft
0.220
Acres
$269,900
725 Wayne St, Johnstown, Pennsylvania, 15905
4 Beds
4 Baths
2,920 Sqft
0.220 Acres
Welcome to 725 Wayne Street, a stunning and meticulously maintained 2-story residence located in the highly desirable Westmont Boro and Westmont Hilltop School District. This 1945-built home beautifully pairs classic architectural character with expansive modern living, offering 4 bedrooms, 3.5 bathrooms, and an impressive 2,920 square feet of total finished living space. From the moment you arrive, the striking brick driveway, pristine vinyl siding, and manicured landscaping deliver exceptional curb appeal. Step inside to a main level designed for both elegant entertaining and comfortable daily living. The spacious 13x16 living room welcomes you with gorgeous hardwood floors and a cozy wood-burning fireplace. Culinary enthusiasts will love the updated 9x16 kitchen featuring beautiful oak cabinetry, durable ceramic tile flooring, and a seamless flow into the formal dining room. Beyond the kitchen, a massive 20x28 family room serves as an incredible Great Room and central gathering hub, complete with a gas fireplace, custom built-ins, direct access to the outdoor deck, and a newly seller-installed, energy-efficient mini-split wall unit for tailored climate comfort. Working from home is a pleasure in the dedicated first-floor office, boasting a beautiful bow window and a built-in desk with ample counter space. A convenient half-bath with a pedestal sink rounds out this level. The upper level is a private sanctuary, highlighted by an extraordinary 16x18 master suite. This retreat features soaring vaulted ceilings, two bright skylights, a double closet, a private walk-out balcony, and its own seller-installed mini-split wall unit for personalized temperature control. The updated en-suite master bath is a spa-like oasis clad in ceramic tile, featuring dual sinks and a luxurious jet tub with a shower. Three additional generously sized bedrooms with gleaming hardwood floors share a remodeled full ceramic tile bath. For ultimate convenience, a second-floor office with a double closet and a dedicated second-floor laundry room with the washer and dryer included make everyday chores effortless. The living space extends even further into the partially finished lower level, which offers a 360-square-foot secondary family room featuring a third gas fireplace, plush carpeting, and modern recessed lighting. A basement 3/4 bath with a stylish vessel sink and walk-in shower adds fantastic flexibility. A versatile utility space equipped as a workshop or storage. Outside, your private 0.22-acre rectangular lot transforms into an outdoor paradise, boasting a spacious deck for summer barbecues, & a fish pondplete with a 1-car attached garage, public utilities, and zoned heating, this Westmont treasure is completely turn-key and ready for its next chapter.
15 days
on LakeHouse.com
25
views
0
saves
Property Details
HOME DETAILS
4 Beds
4 Baths
2,920 Sqft
Built in 1945
0.220 Acres
2 Stories
WATER & VIEW
(private lake, pond, coastal)
EXTERIOR
Siding: Vinyl Siding
Shingle Roof
INTERIOR
Has Fireplace
Zoned, Radiant, Fireplace(s), Hot Water(Heating)
FINANCIAL & COMMUNITY
$4,306 / yr property tax
Cambria County
See More Details
Location
Mortgage Calculator
Ad Statistics
Ad Number
7770736
Viewed
25 times
Listing Status
Active
Added
Jul 09, 2026
Last Refresh
Jul 24, 2026 12:15:21 AM
Listing Information
Data Source
Cambria Somerset Association of Realtors
Source Property ID
96042025
Listing Agent: Michael Zamias 814-421-7899
Broker: EXP REALTY LLC 888-397-7352 Listing Site
Copyright © 2026 Cambria Somerset Association of Realtors. All rights reserved. All information provided by the listing agent/broker is deemed reliable but is not guaranteed and should be independently verified.
Broker: EXP REALTY LLC 888-397-7352 Listing Site
Copyright © 2026 Cambria Somerset Association of Realtors. All rights reserved. All information provided by the listing agent/broker is deemed reliable but is not guaranteed and should be independently verified.
Request Information
Start advertising today
Explore options for real estate agents and homeowners advertising on LakeHouse.com
Sell Your Home
Explore Similar Properties