Ad #7657523
MLS #7761475
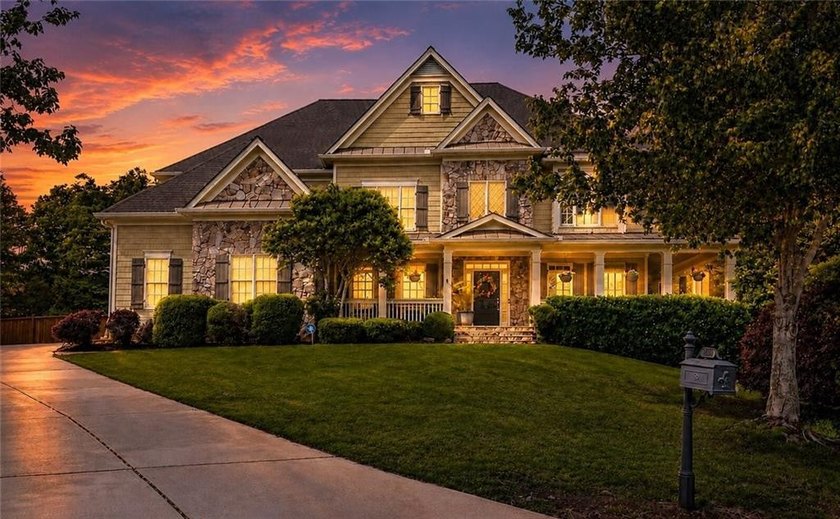
Here it is! The perfect home your family has been looking for
855 Tempest Way NW, Kennesaw, Georgia, 30152
$1,225,000
5Beds
6Baths
7,374Sqft
0.490Acres
About this property
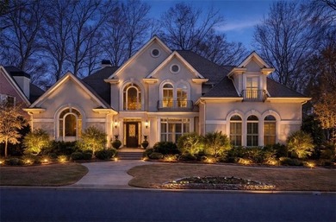
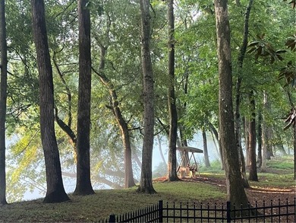
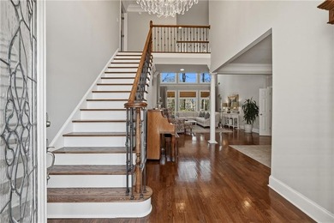
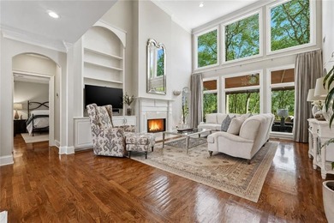
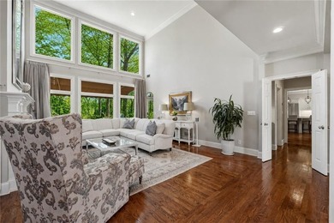
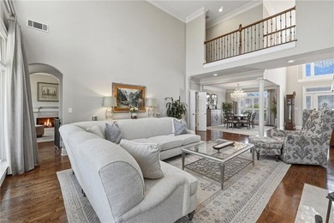
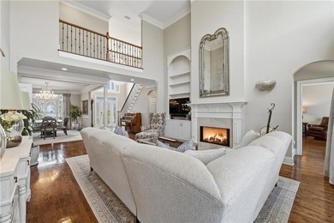
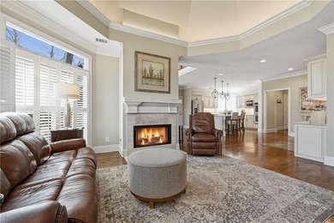
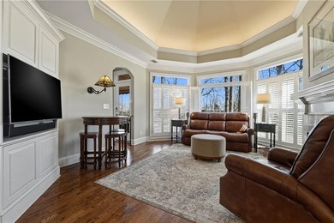
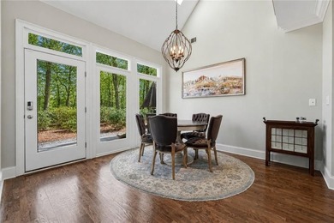
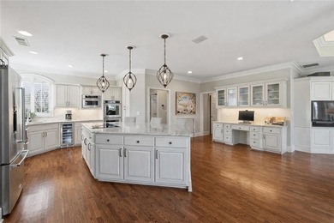
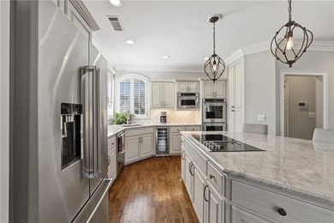
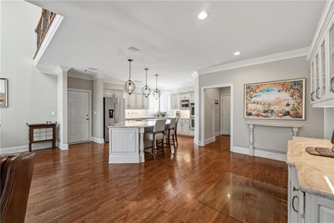
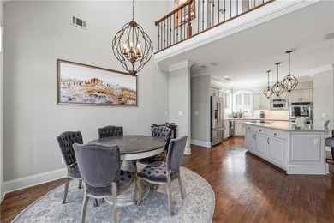
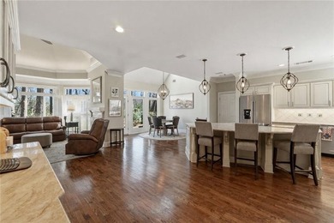
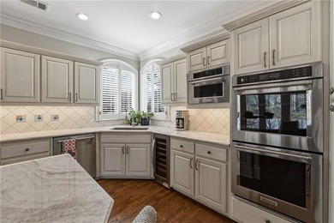
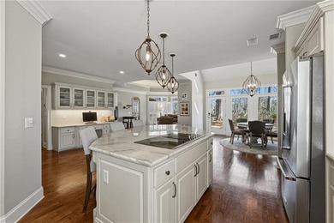
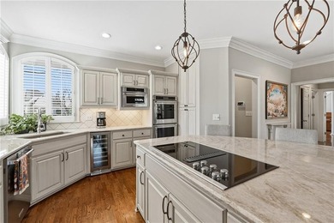
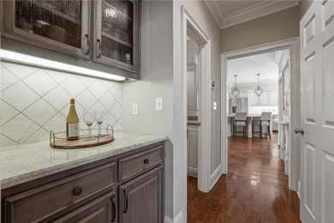
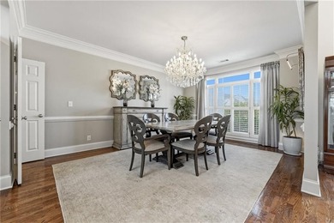
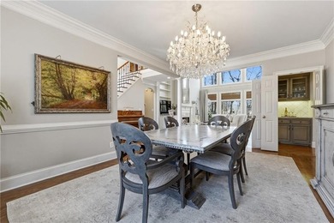
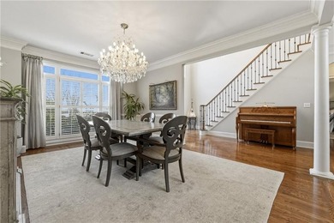
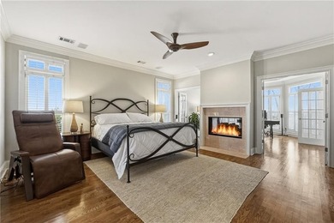
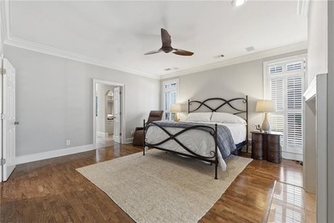
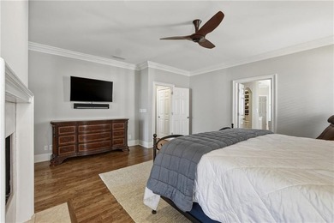
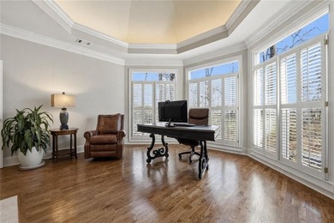
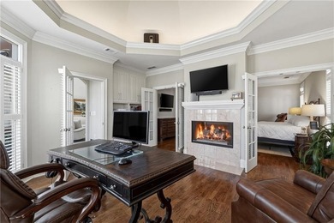
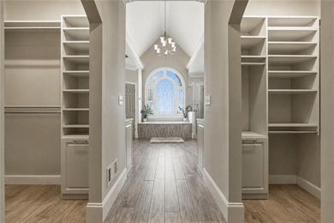
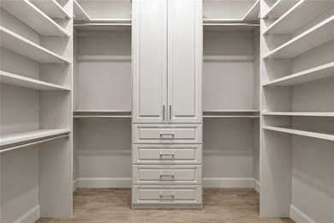
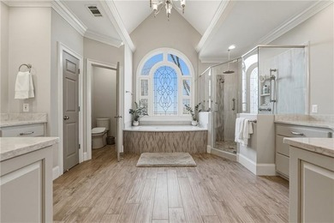
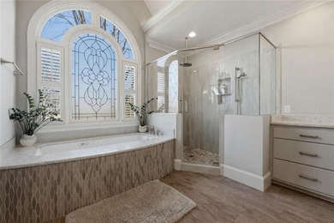
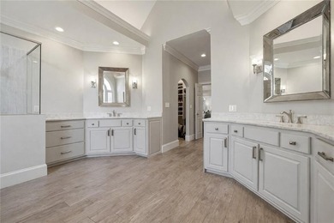
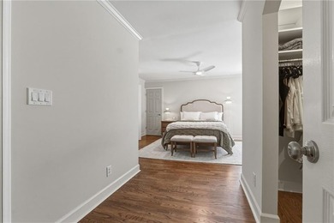
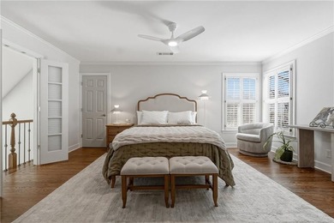
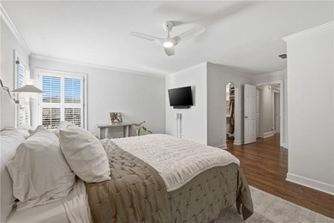
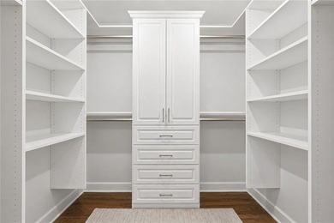
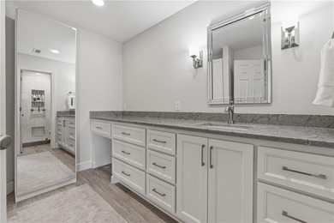
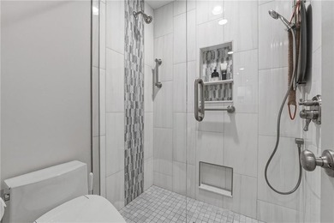
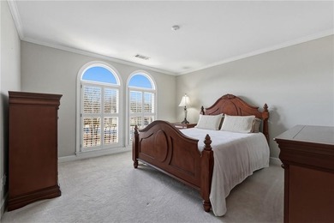
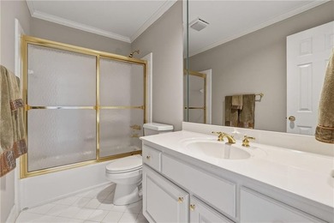
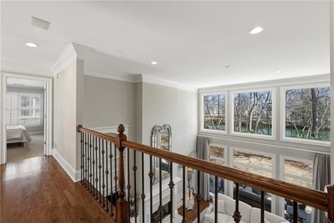
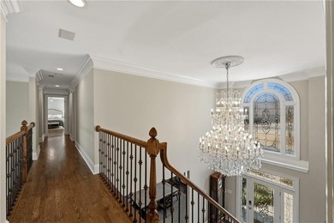
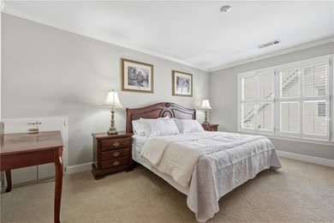
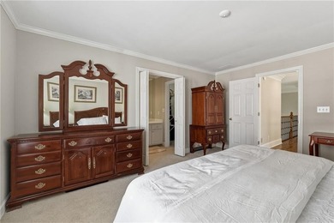
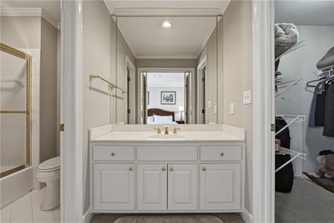
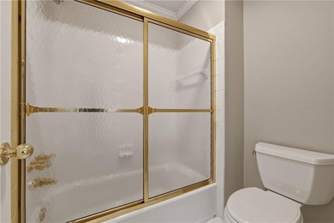
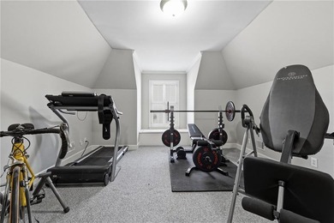
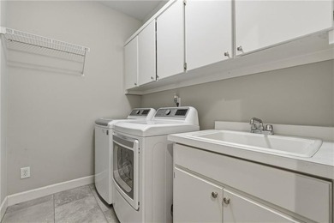
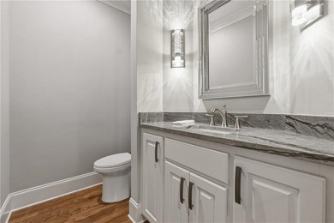
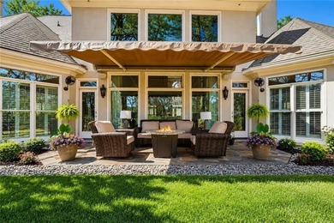
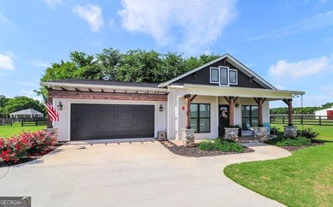
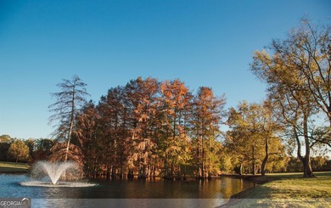
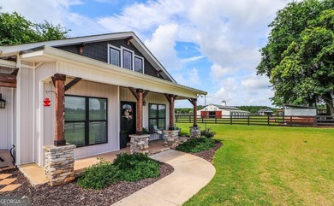
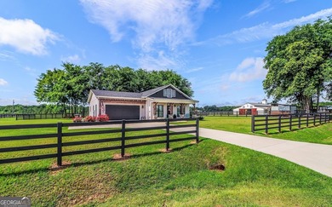
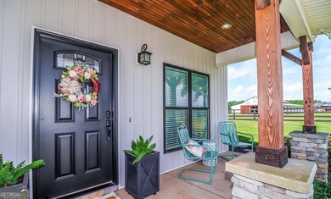
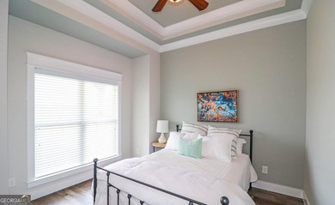
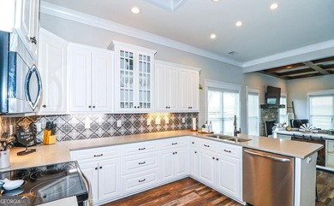
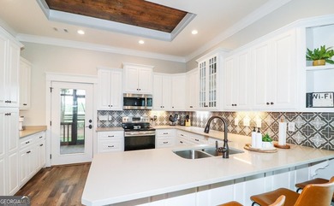
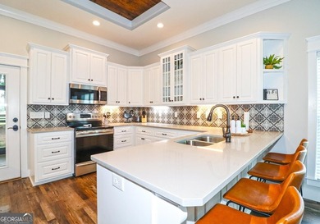
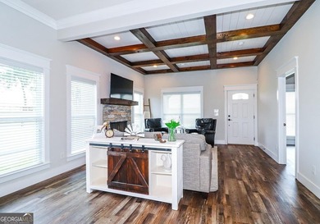
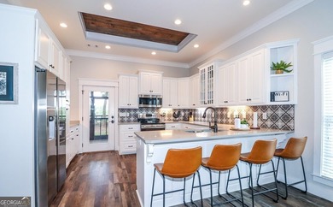
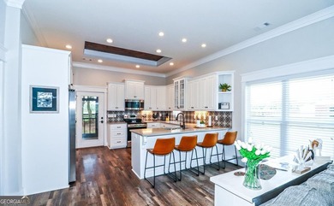
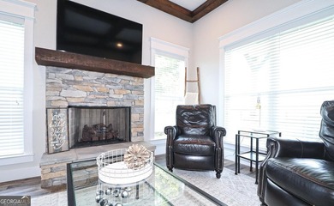
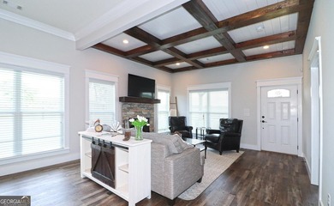
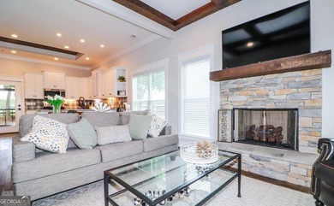
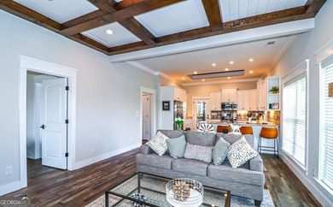
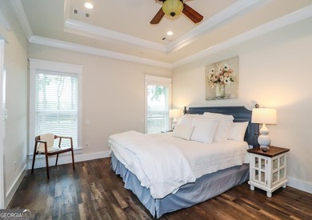
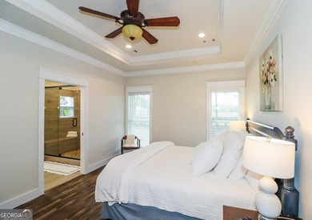
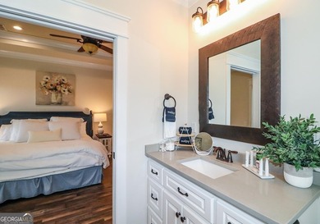
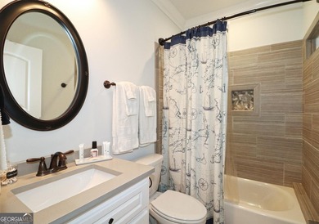
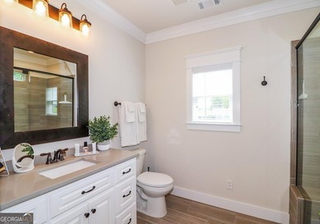
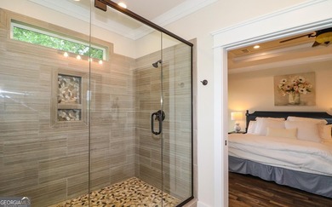
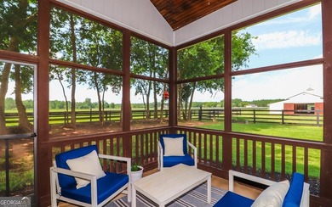
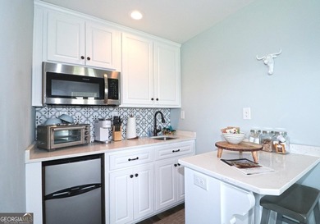
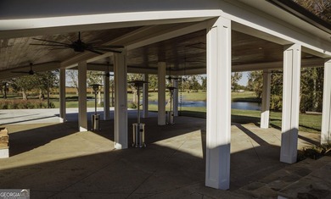
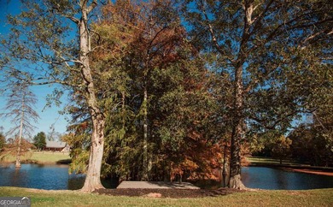
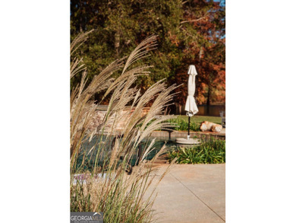
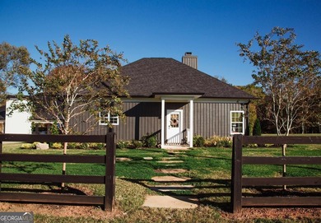
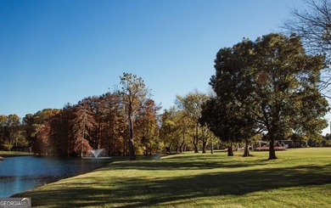
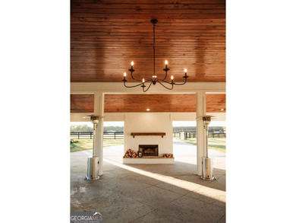
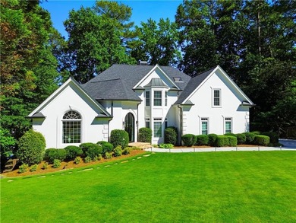
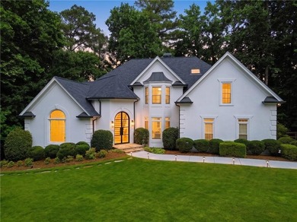
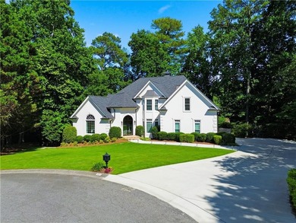
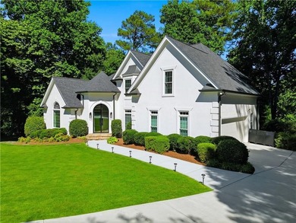
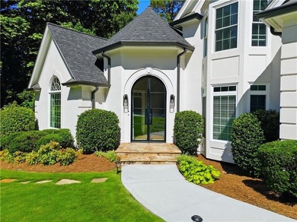
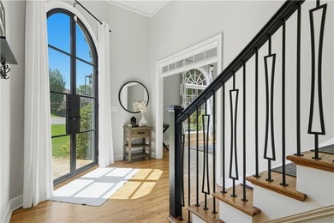
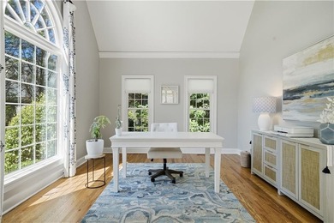
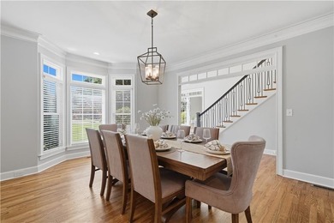
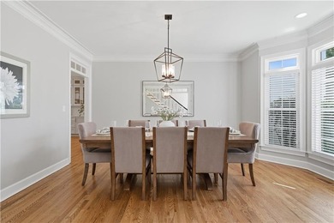
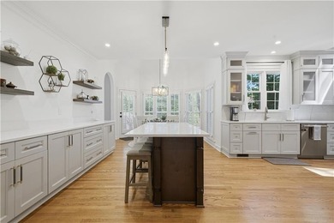
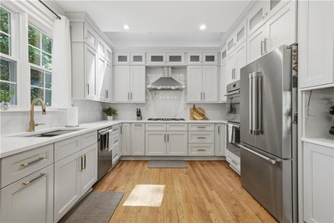
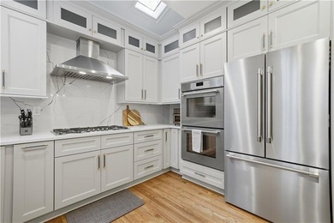
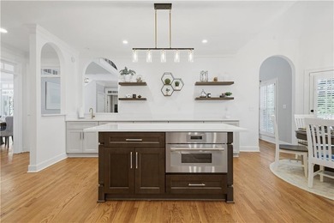
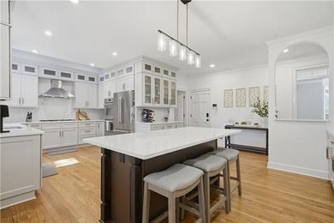
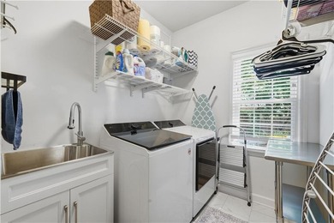
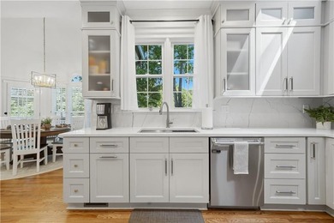
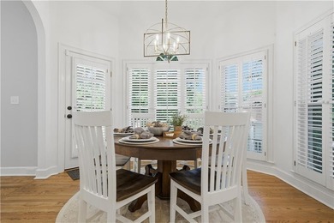
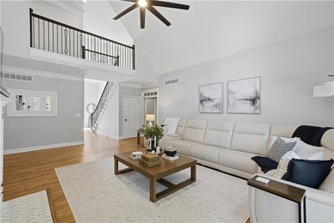
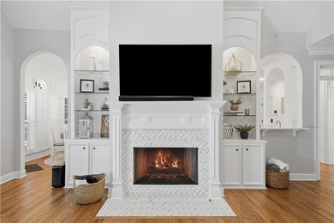
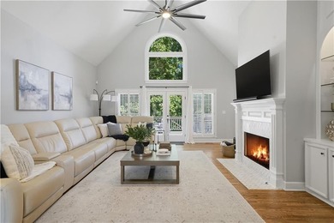
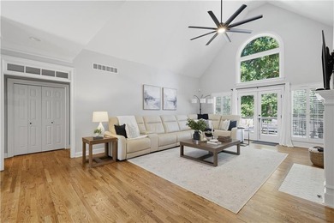
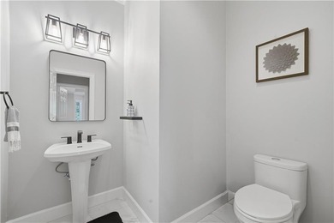
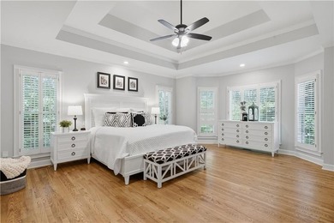
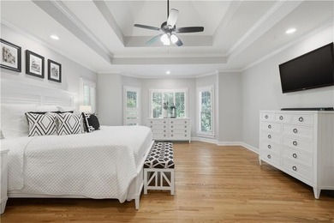
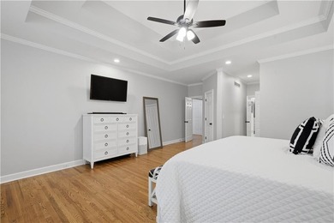
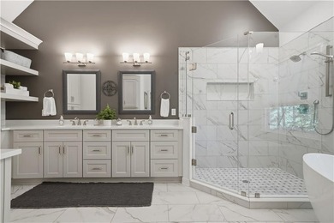
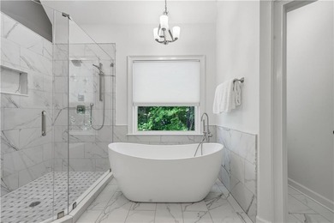
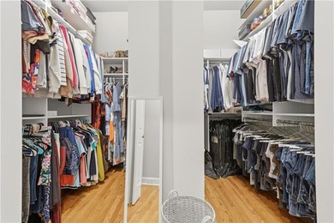
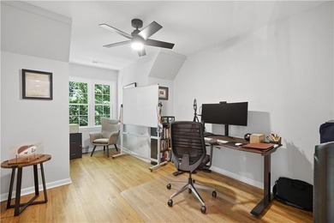
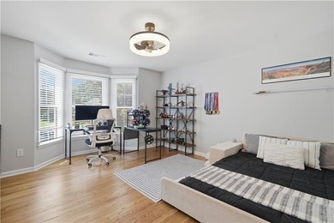
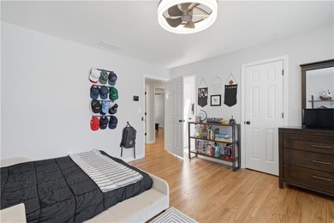
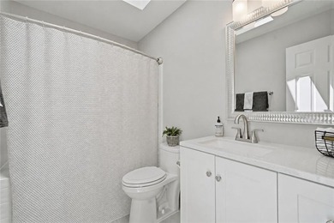
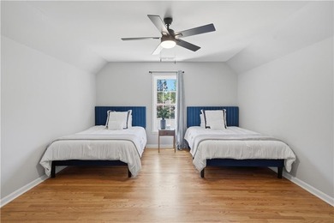
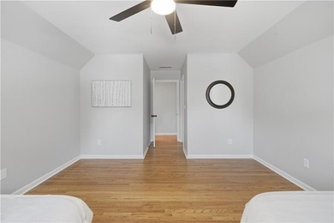
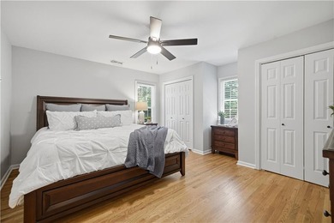
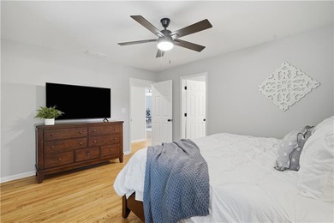
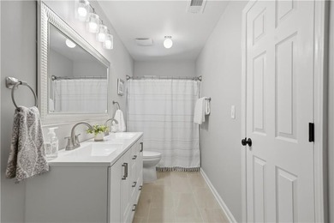
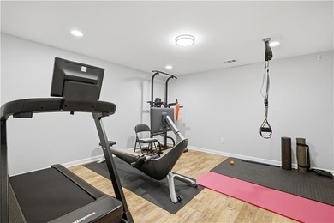
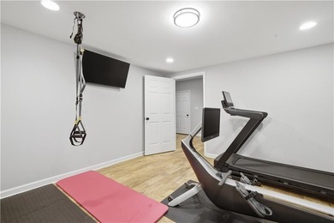
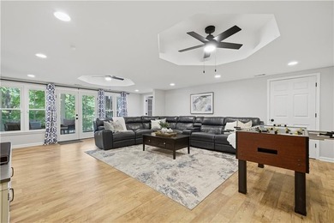
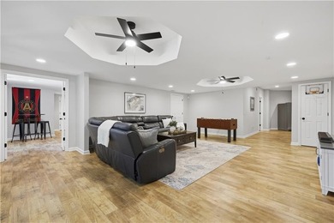
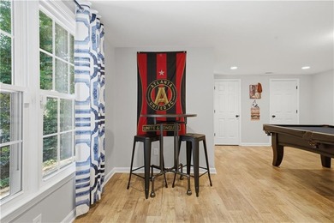
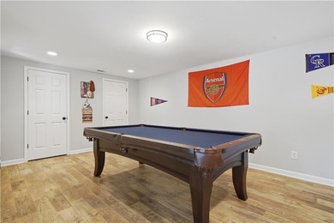
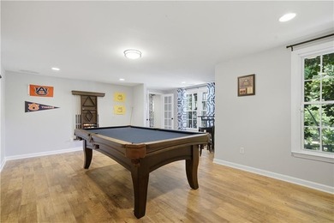
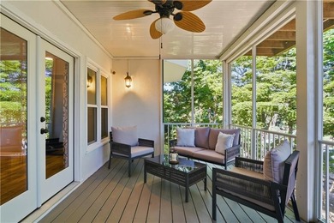
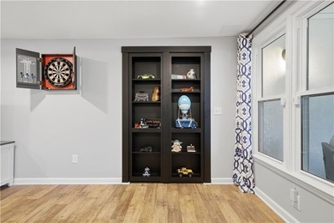
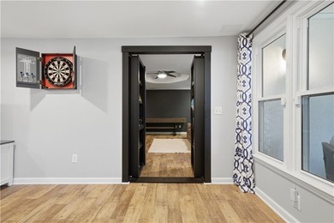
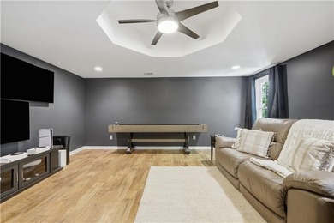
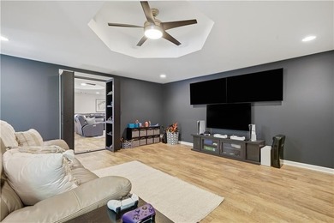
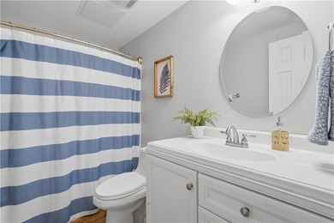
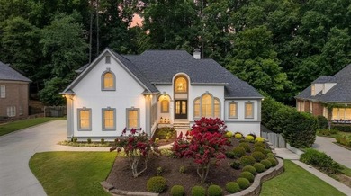
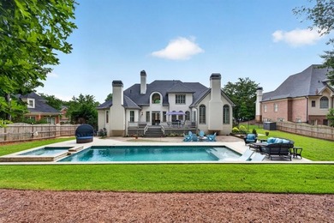
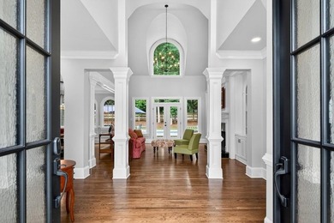
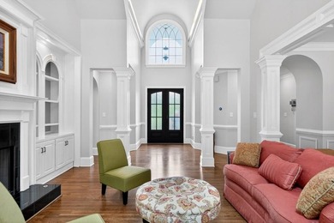
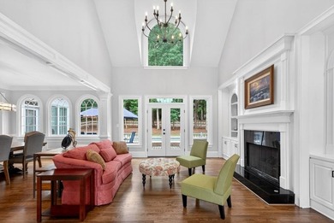
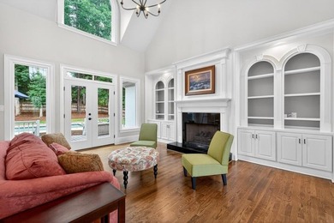
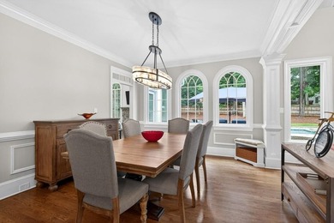
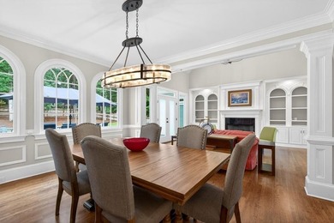
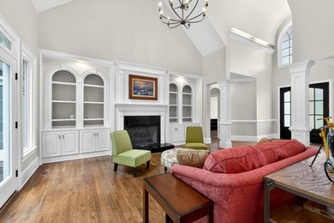
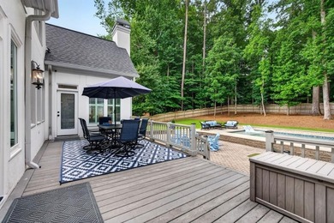
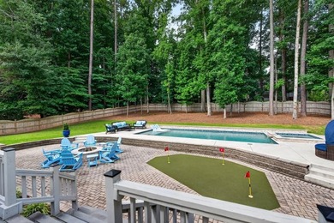
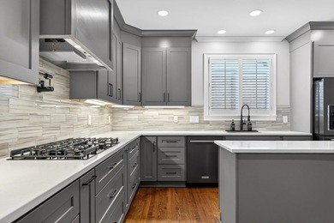
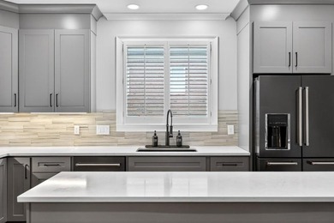
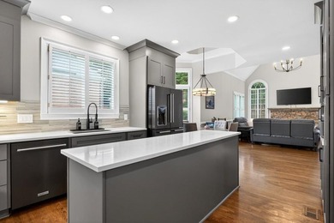
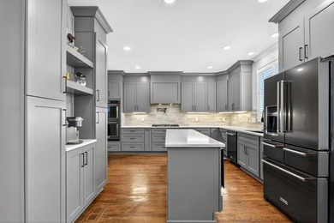
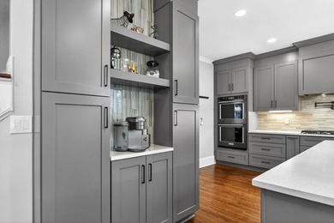
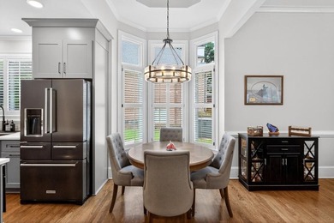
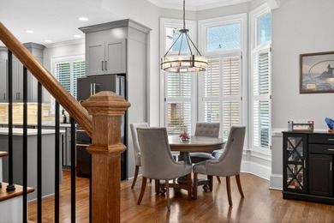
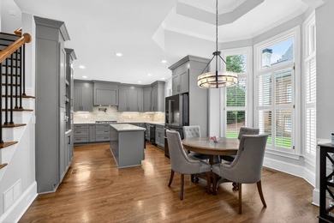
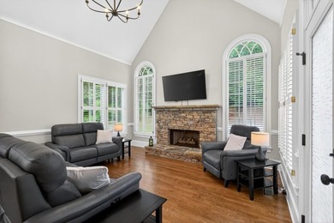
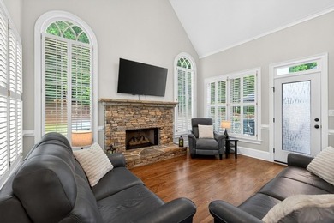
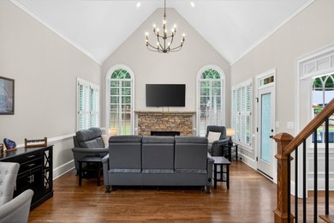
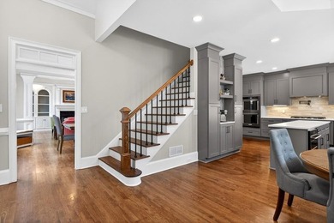
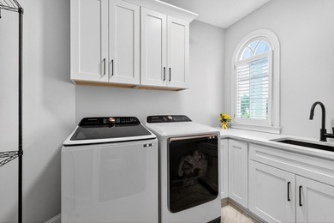
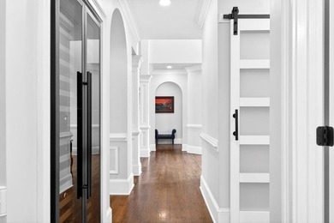
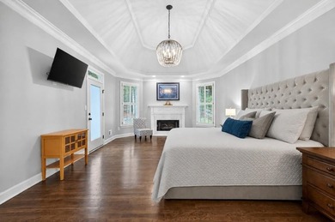
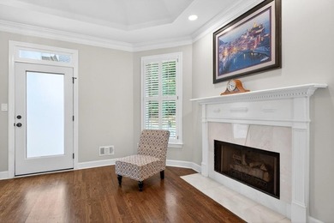
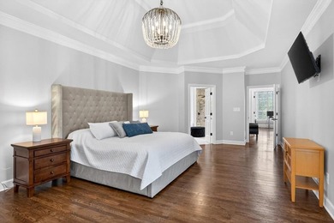
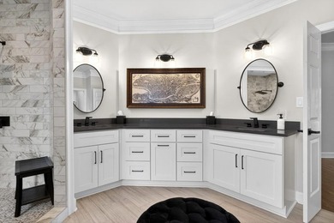
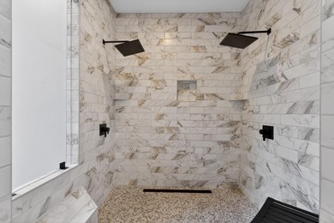
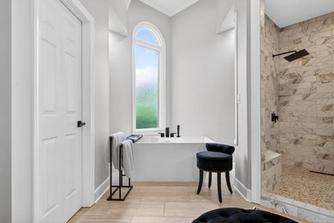
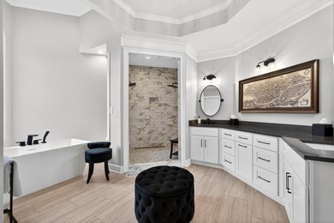
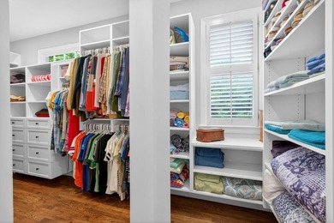
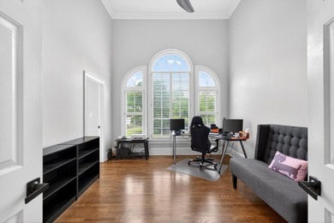
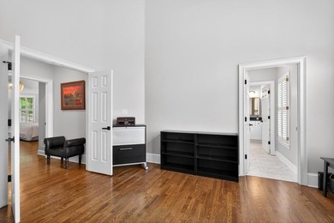
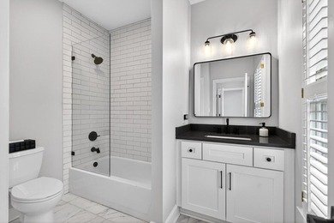
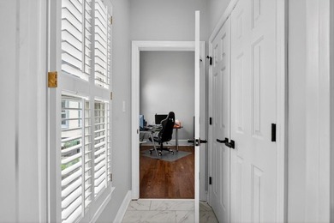
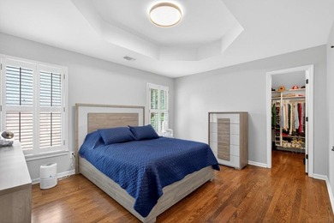
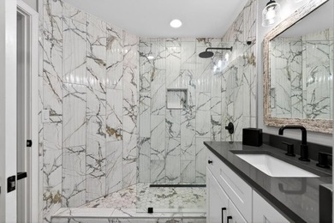
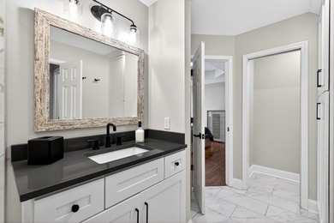
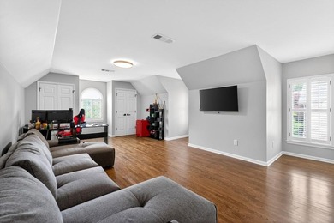
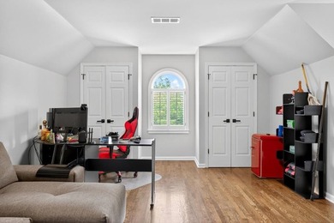
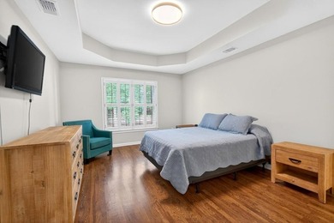
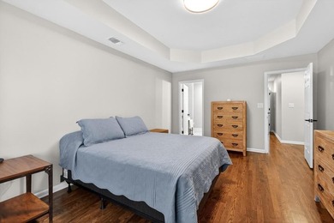
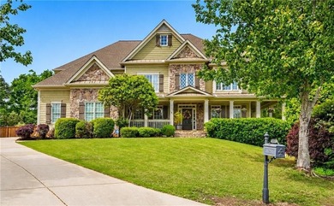
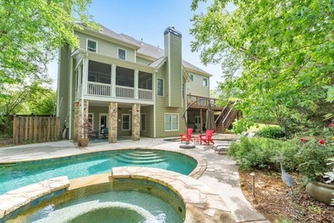
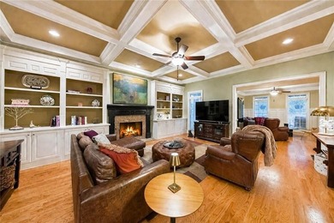
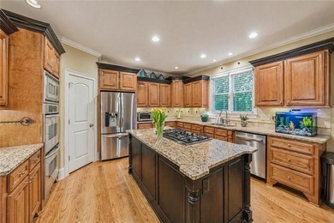
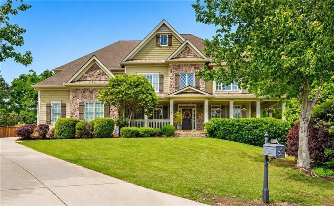
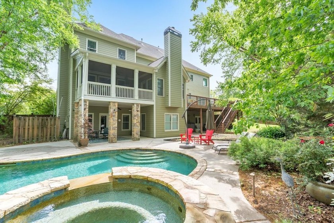
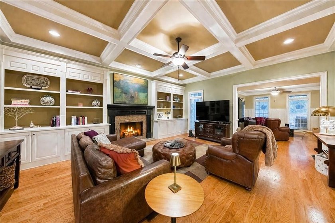
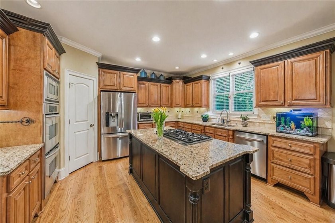
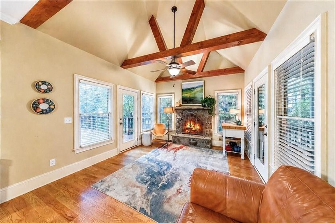
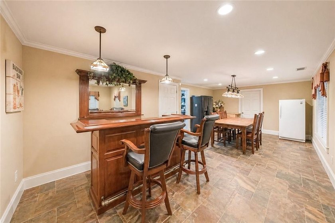
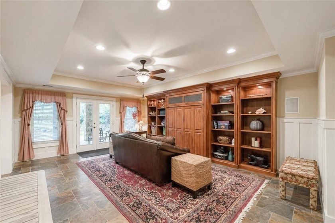
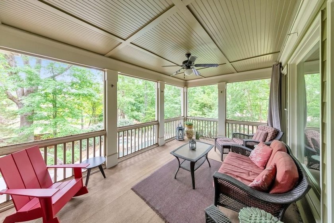
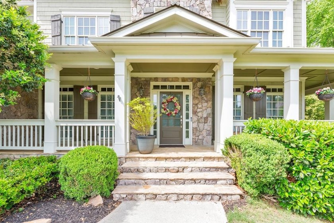
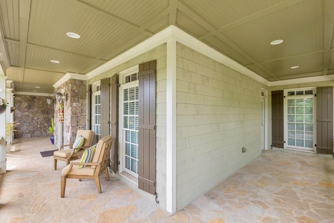
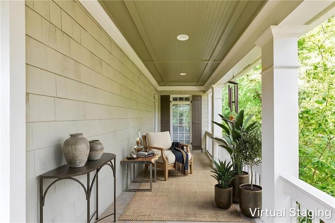
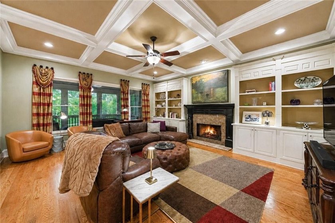
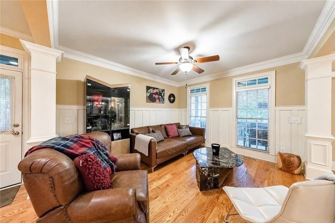
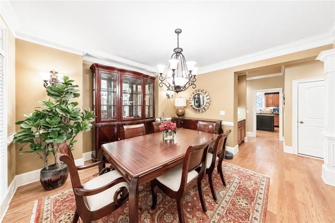
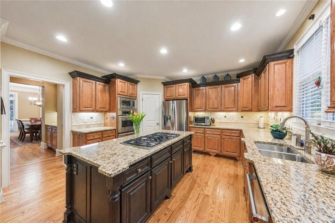
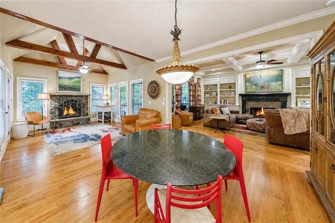
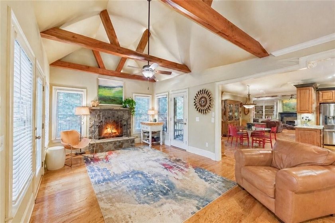
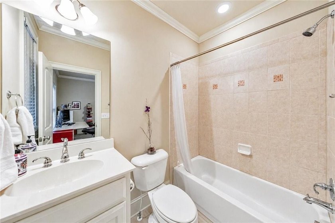
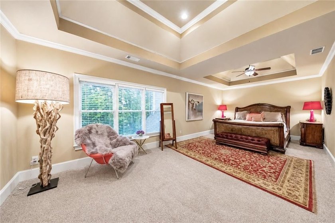
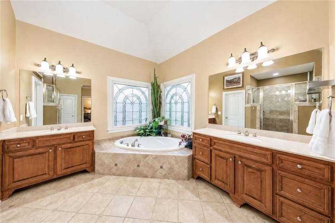
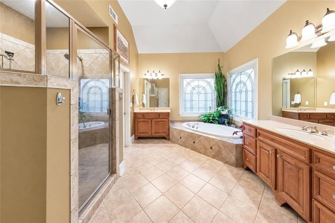
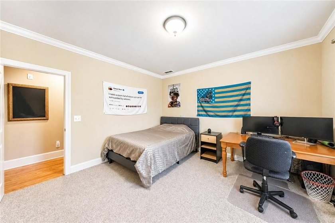
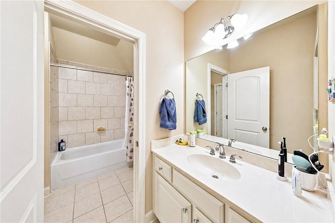
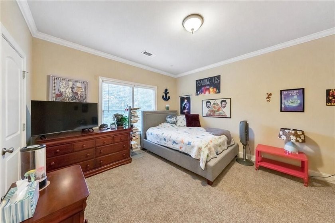
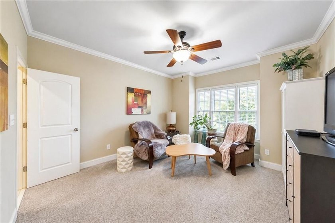
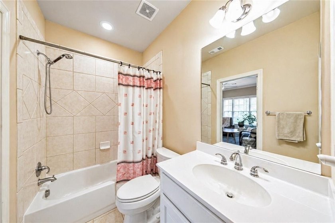
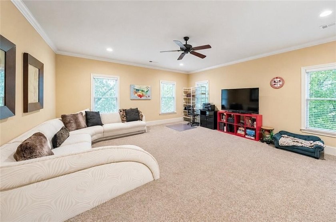
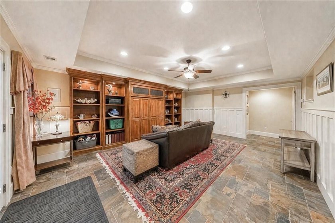
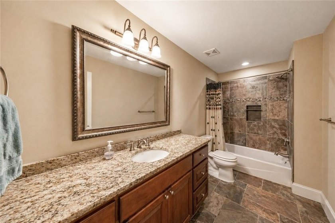
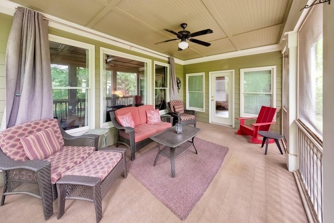
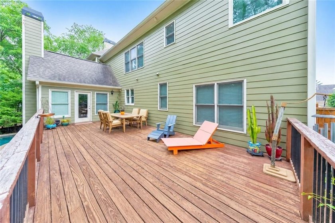
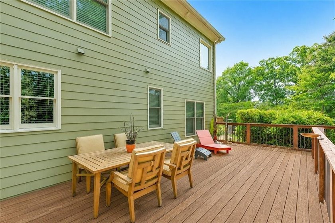
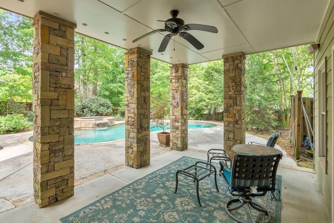
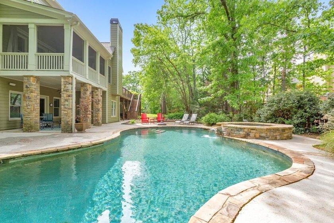
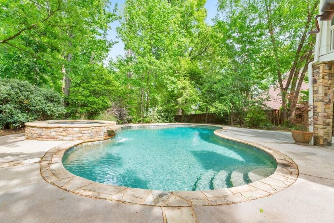
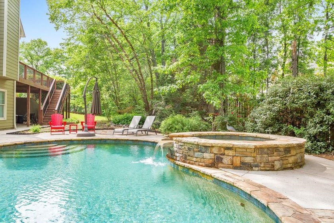
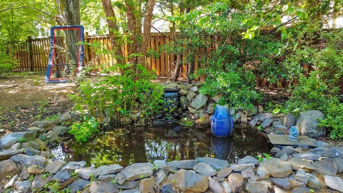
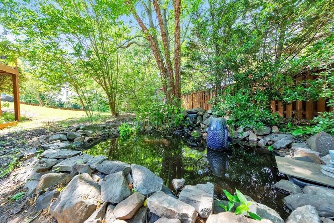
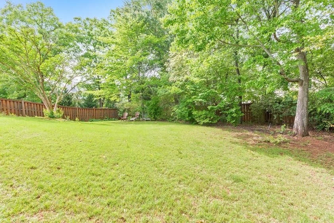
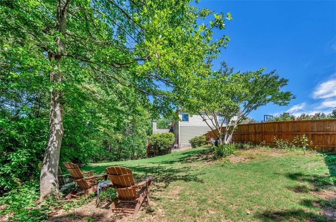
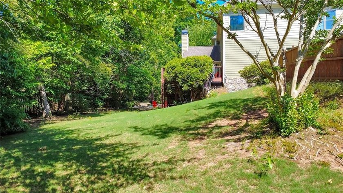
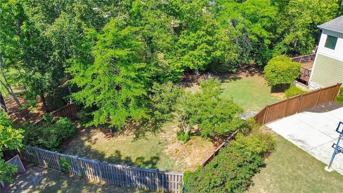
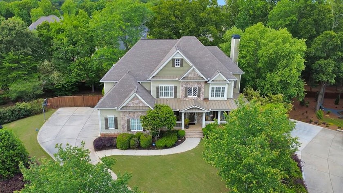
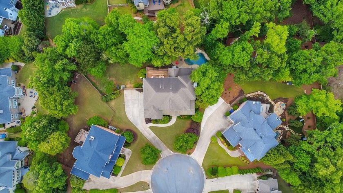
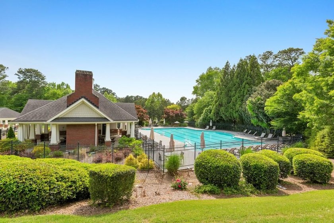
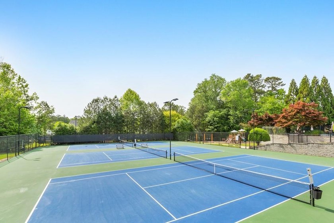
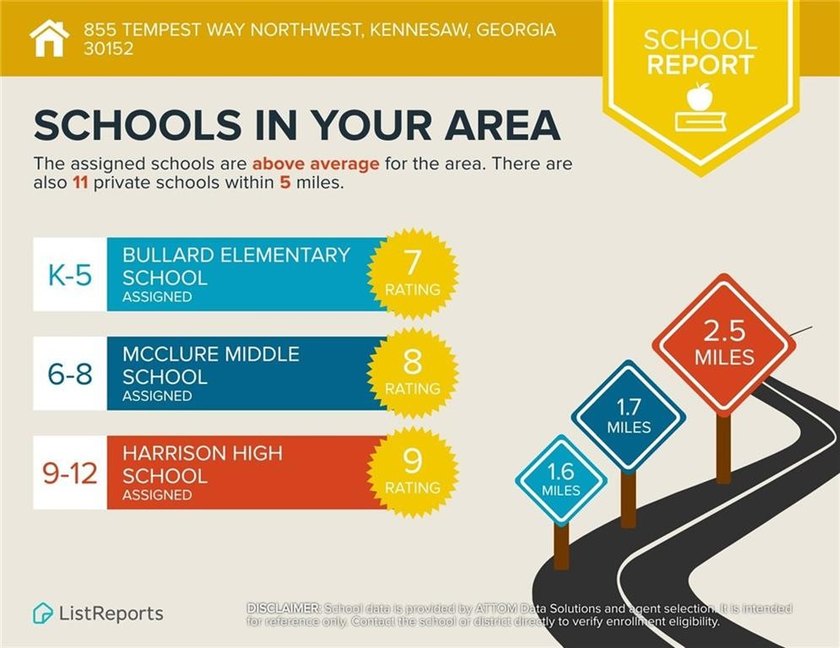
Here it is! The perfect home your family has been looking for, complete with a private pool and located in a top-rated school district. Tucked away on a quiet cul-de-sac in the highly sought-after Highlands at Hamilton Township swim/tennis community, this 5 bed / 5.5 bath craftsman residence blends warmth, detail, and everyday functionality with a fully fenced backyard and abundant storage throughout. A welcoming wrap-around front porch sets the tone, leading into a light-filled interior with expansive windows that enhance each space. The inviting foyer opens to a formal dining room designed for both everyday meals and larger gatherings, complete with a convenient butler's pantry that adds extra storage and serving space. Just off the foyer, a versatile sitting room offers the perfect setting for a home office, reading lounge, or additional entertaining space. Gather fireside in the living room with coffered ceilings and built-ins or relax in the keeping room with exposed beams and a second fireplace. The chef-inspired kitchen boasts an oversized island, double ovens, a 5-burner KitchenAid cooktop, a newer KitchenAid dishwasher, walk-in pantry, and breakfast area. Just off the kitchen, enjoy both a large open deck and a screened porch with ceiling fan, offering multiple options for outdoor dining and relaxation. A bedroom and full bath on the main level provide flexibility for guests, along with a laundry room complete with sink and storage cabinets. Upstairs, the primary suite serves as a true retreat, featuring a comfortable sitting area, elegant tray ceiling detail, and two spacious walk-in closets. The en-suite bath is designed for both comfort and function, offering dual vanities with cultured marble countertops, a jetted soaking tub, and a separate shower with a built-in bench. A large bonus room on the upper level adds even more versatility, offering the perfect setting for a media room, playroom, or flexible hangout space to fit your needs. The finished terrace level is designed for entertaining, featuring a spacious den, a built-in bar area that remains, and a dedicated pool table space. A full bathroom adds convenience, while slate flooring, Berber carpet, dimmable lighting, and generous storage enhance the space. A full wall of custom built-in cabinetry provides a seamless solution for housing and concealing a TV and media equipment, adding both function and a clean, polished look. Outdoors, the backyard feels like a private retreat, thoughtfully designed for both relaxation and recreation. A heated saltwater gunite pool and spa invite year-round enjoyment, complemented by a spacious deck area and a fully fenced yard. Built-in Bose speakers run throughout basement and extend outdoors, enhancing the poolside experience for effortless entertaining. A peaceful pond, recently relined, adds a natural backdrop to the setting. An under-deck system extends the usable outdoor space, while three HVAC systems, including a newer primary unit, support year-round comfort inside. As one of the last homes built in the neighborhood, this property stands out for its thoughtful layout, well-maintained updates, and exceptional blend of indoor and outdoor living spaces.
Property Features
5 Beds
6 Baths
7,374 Sqft
Built in 2005
0.490 Acres
3 Stories
(private lake, pond, coastal)
Driveway, Garage
Siding: Cement Siding, Stone
Composition Roof
Has Swimming Pool
Has Fireplace
Natural Gas, Forced Air
$10,183 / yr property tax
Cobb County
Highlands at Hamilton Township Community
Additional Photos
Contact Information
JANICE OVERBECK
Realty East Cobb dba Keller Williams Realty Atlanta North
678-337-3233
Location

Listing Agent: JANICE OVERBECK 678-337-3233
Broker: Realty East Cobb dba Keller Williams Realty Atlanta North 678-337-3233 Listing Site
Copyright © 2026 First Multiple Listing Service, Inc. All rights reserved. All information provided by the listing agent/broker is deemed reliable but is not guaranteed and should be independently verified.
Broker: Realty East Cobb dba Keller Williams Realty Atlanta North 678-337-3233 Listing Site
Copyright © 2026 First Multiple Listing Service, Inc. All rights reserved. All information provided by the listing agent/broker is deemed reliable but is not guaranteed and should be independently verified.
LakeHouse.com
Printed Jul 15, 2026
Photo Gallery
$1,225,000
5
Beds
6
Baths
7,374
Sqft
855 Tempest Way NW, Kennesaw, Georgia, 30152
By contacting this agent you agree to these Terms and Conditions.
MLS# 7761475
Here it is! The perfect home your family has been looking for
Open House: Sun Jul 19, 2-4pm
$1,225,000
855 Tempest Way NW, Kennesaw, Georgia, 30152
5
Beds
6
Baths
7,374
Sqft
0.490
Acres
$1,225,000
855 Tempest Way NW, Kennesaw, Georgia, 30152
5 Beds
6 Baths
7,374 Sqft
0.490 Acres
Here it is! The perfect home your family has been looking for, complete with a private pool and located in a top-rated school district. Tucked away on a quiet cul-de-sac in the highly sought-after Highlands at Hamilton Township swim/tennis community, this 5 bed / 5.5 bath craftsman residence blends warmth, detail, and everyday functionality with a fully fenced backyard and abundant storage throughout. A welcoming wrap-around front porch sets the tone, leading into a light-filled interior with expansive windows that enhance each space. The inviting foyer opens to a formal dining room designed for both everyday meals and larger gatherings, complete with a convenient butler's pantry that adds extra storage and serving space. Just off the foyer, a versatile sitting room offers the perfect setting for a home office, reading lounge, or additional entertaining space. Gather fireside in the living room with coffered ceilings and built-ins or relax in the keeping room with exposed beams and a second fireplace. The chef-inspired kitchen boasts an oversized island, double ovens, a 5-burner KitchenAid cooktop, a newer KitchenAid dishwasher, walk-in pantry, and breakfast area. Just off the kitchen, enjoy both a large open deck and a screened porch with ceiling fan, offering multiple options for outdoor dining and relaxation. A bedroom and full bath on the main level provide flexibility for guests, along with a laundry room complete with sink and storage cabinets. Upstairs, the primary suite serves as a true retreat, featuring a comfortable sitting area, elegant tray ceiling detail, and two spacious walk-in closets. The en-suite bath is designed for both comfort and function, offering dual vanities with cultured marble countertops, a jetted soaking tub, and a separate shower with a built-in bench. A large bonus room on the upper level adds even more versatility, offering the perfect setting for a media room, playroom, or flexible hangout space to fit your needs. The finished terrace level is designed for entertaining, featuring a spacious den, a built-in bar area that remains, and a dedicated pool table space. A full bathroom adds convenience, while slate flooring, Berber carpet, dimmable lighting, and generous storage enhance the space. A full wall of custom built-in cabinetry provides a seamless solution for housing and concealing a TV and media equipment, adding both function and a clean, polished look. Outdoors, the backyard feels like a private retreat, thoughtfully designed for both relaxation and recreation. A heated saltwater gunite pool and spa invite year-round enjoyment, complemented by a spacious deck area and a fully fenced yard. Built-in Bose speakers run throughout basement and extend outdoors, enhancing the poolside experience for effortless entertaining. A peaceful pond, recently relined, adds a natural backdrop to the setting. An under-deck system extends the usable outdoor space, while three HVAC systems, including a newer primary unit, support year-round comfort inside. As one of the last homes built in the neighborhood, this property stands out for its thoughtful layout, well-maintained updates, and exceptional blend of indoor and outdoor living spaces.
75 days
on LakeHouse.com
4
views
0
saves
Property Details
HOME DETAILS
5 Beds
6 Baths
7,374 Sqft
Built in 2005
0.490 Acres
3 Stories
WATER & VIEW
(private lake, pond, coastal)
EXTERIOR
Driveway, Garage
Siding: Cement Siding, Stone
Composition Roof
Has Swimming Pool
INTERIOR
Has Fireplace
Natural Gas, Forced Air
FINANCIAL & COMMUNITY
$10,183 / yr property tax
Cobb County
Highlands at Hamilton Township Community
See More Details
Location
Mortgage Calculator
Ad Statistics
Ad Number
7657523
Viewed
4 times
Listing Status
Active
Added
May 01, 2026
Last Refresh
Jul 15, 2026 12:57:22 PM
Listing Information
Data Source
First Multiple Listing Service, Inc.
Source Property ID
7761475
Listing Agent: JANICE OVERBECK 678-337-3233
Broker: Realty East Cobb dba Keller Williams Realty Atlanta North 678-337-3233 Listing Site
Copyright © 2026 First Multiple Listing Service, Inc. All rights reserved. All information provided by the listing agent/broker is deemed reliable but is not guaranteed and should be independently verified.
Broker: Realty East Cobb dba Keller Williams Realty Atlanta North 678-337-3233 Listing Site
Copyright © 2026 First Multiple Listing Service, Inc. All rights reserved. All information provided by the listing agent/broker is deemed reliable but is not guaranteed and should be independently verified.
Request Information
Start advertising today
Explore options for real estate agents and homeowners advertising on LakeHouse.com
Sell Your Home
Explore Similar Properties