Ad #7999784
MLS #25076319

Exuding custom luxury, quality craftsmanship, and exceptional
8625 Savoy Ln, O Fallon, Illinois, 62269
$875,000
4Beds
4Baths
3,142Sqft
1.490Acres
About this property

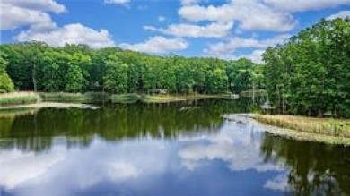
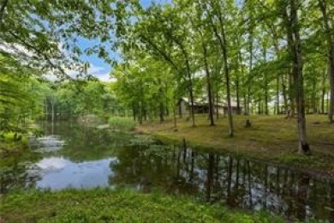
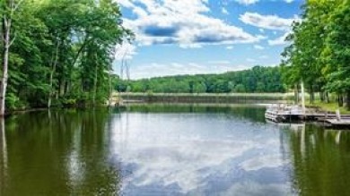
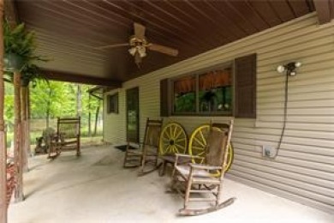
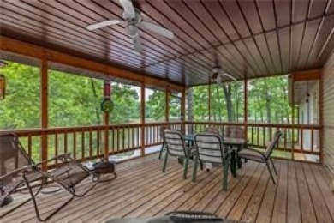
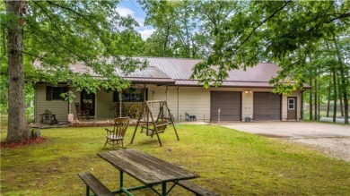
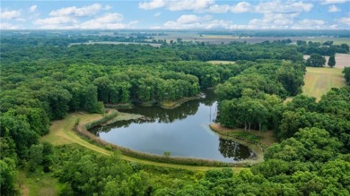
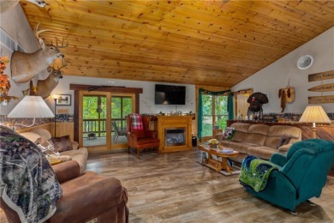
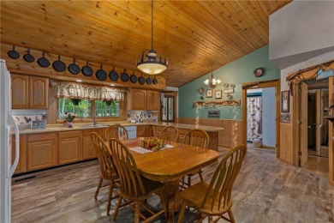
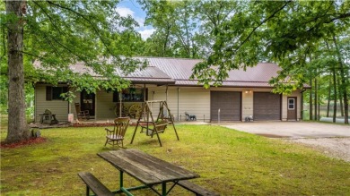
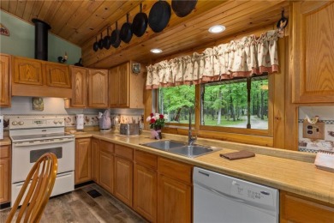
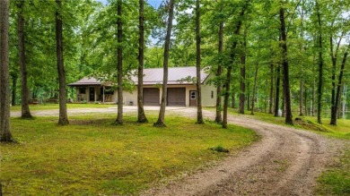
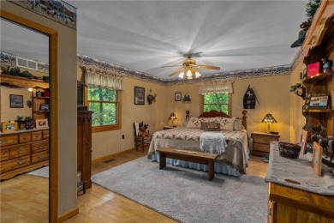
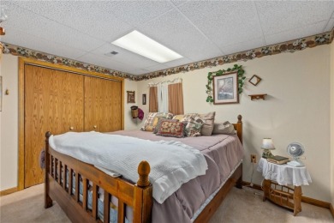
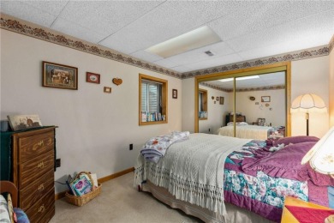
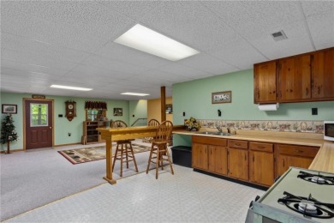
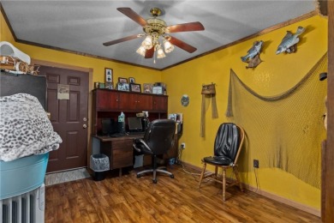
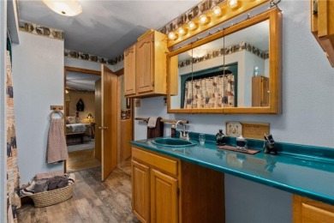
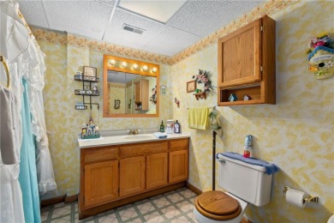
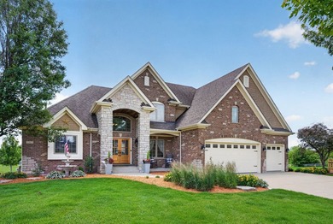
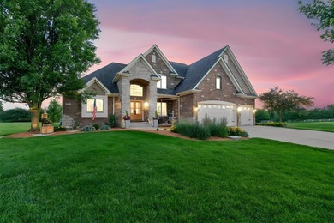
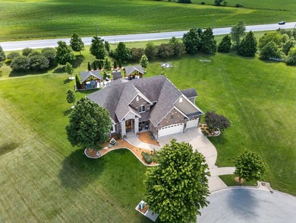
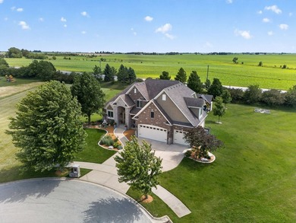
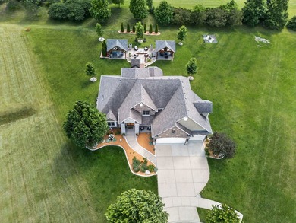
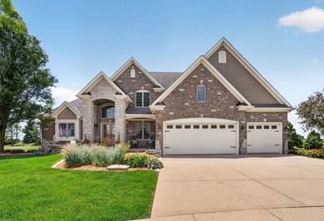
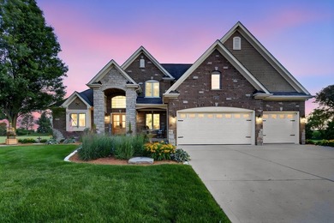
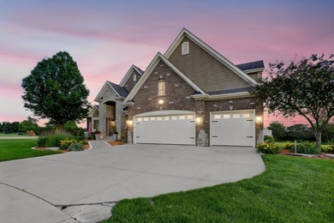
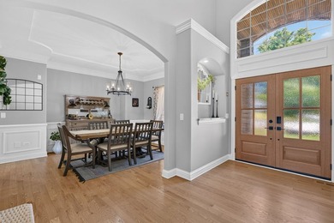
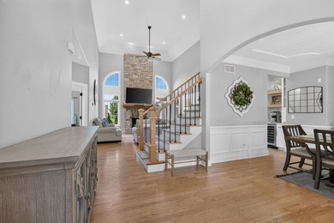
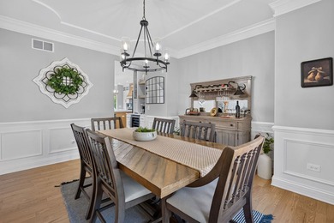
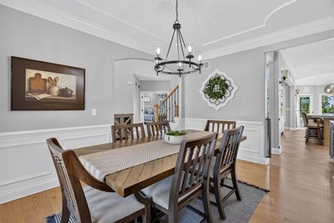
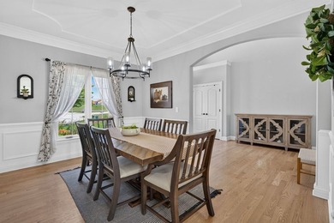
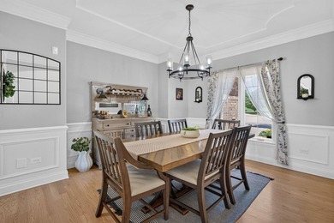
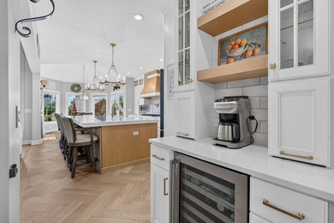
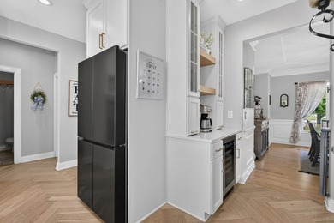
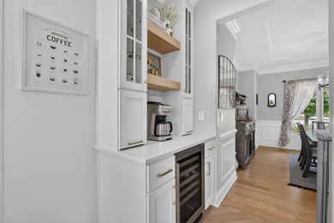
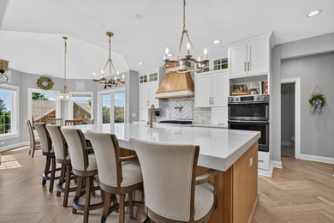
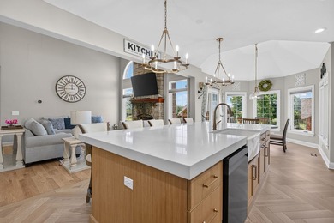
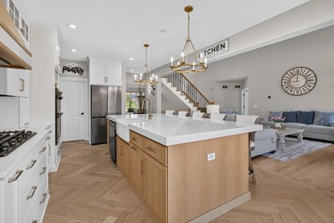
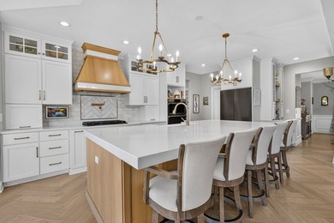
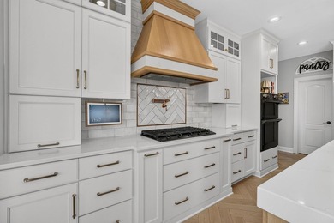
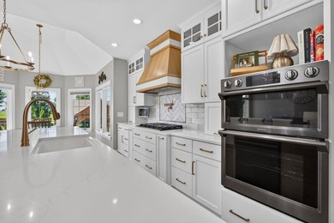
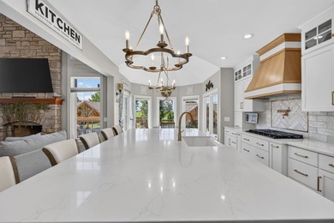
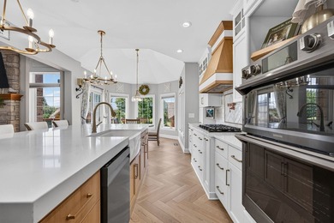
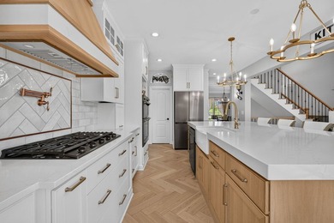
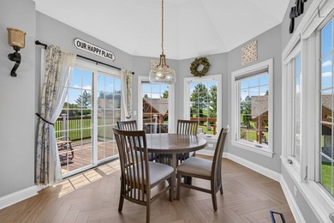
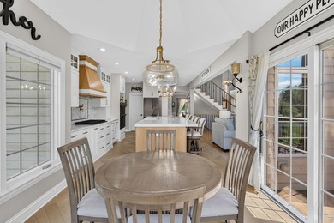
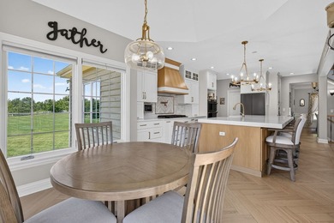
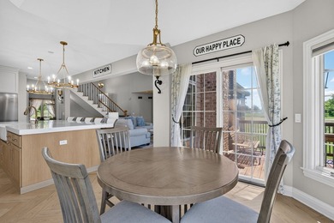
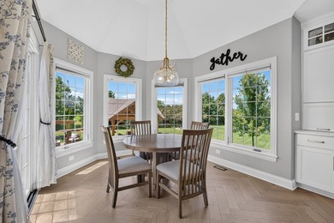
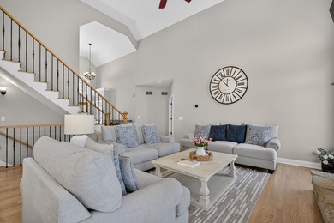
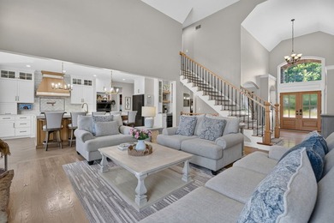
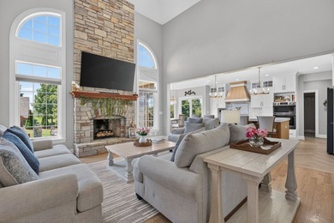
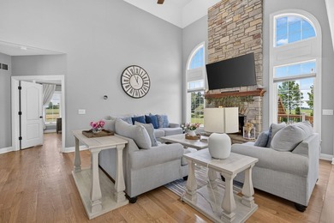
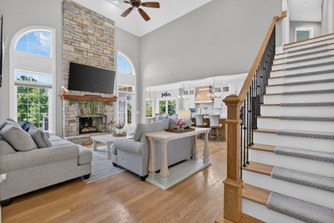
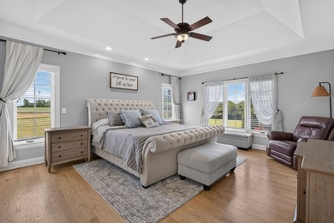
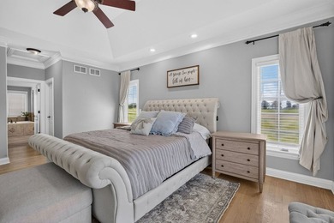
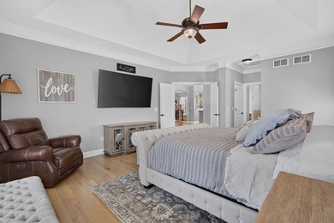
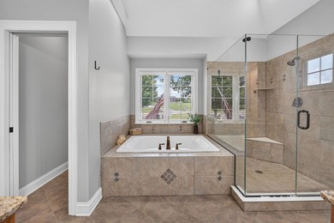
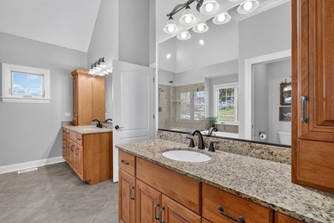
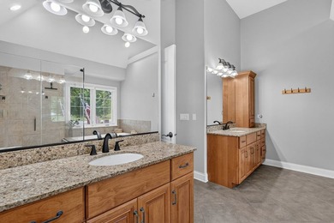
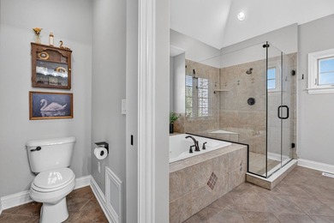
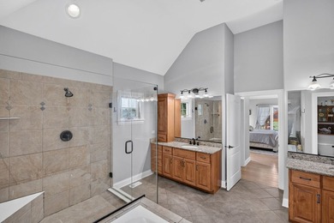
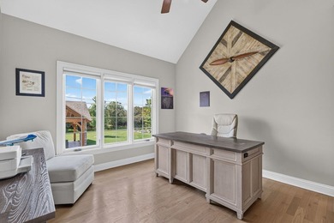
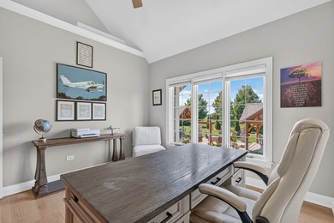
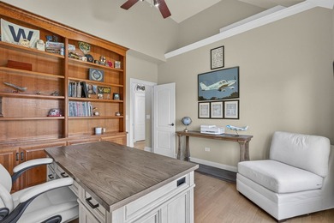
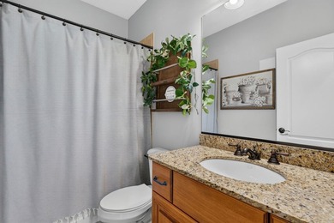
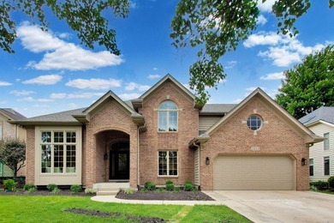
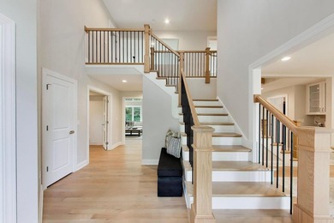
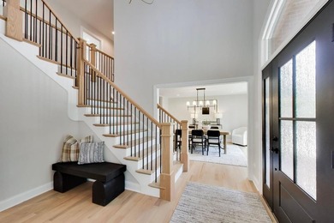
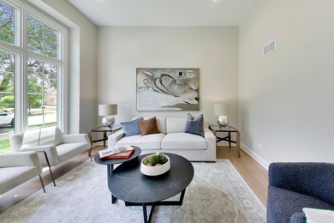
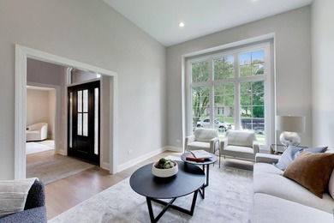
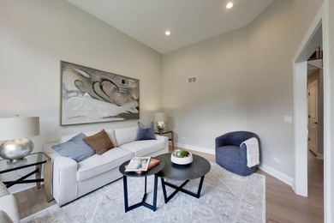
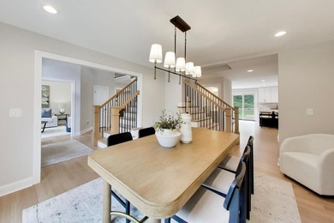
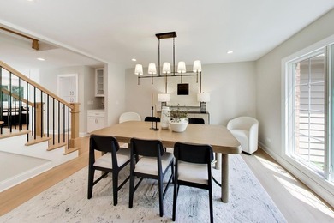
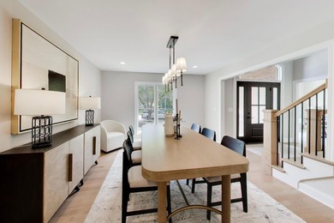
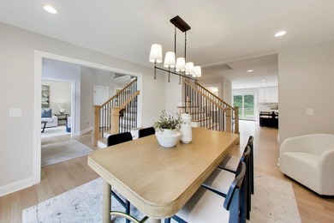
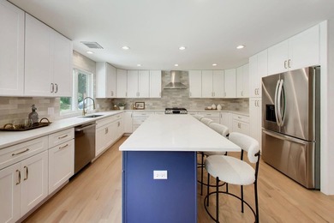
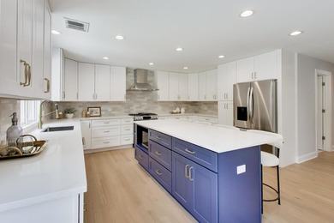
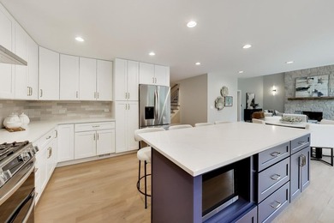
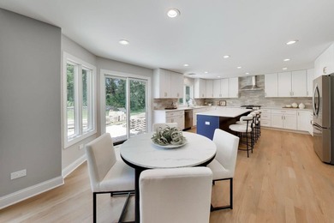
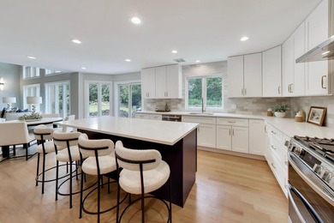
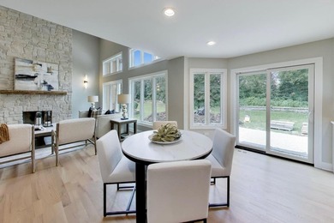
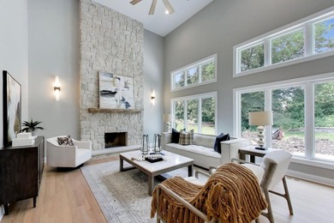
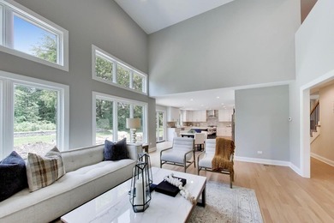
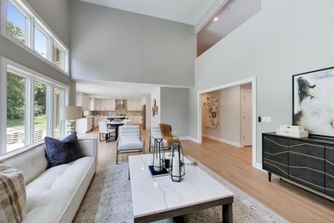
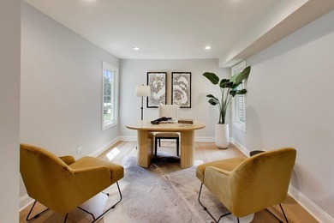
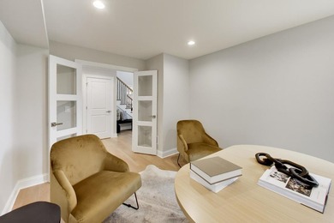
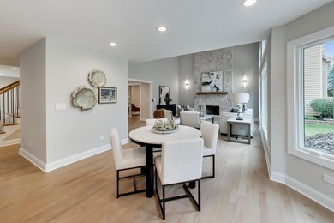
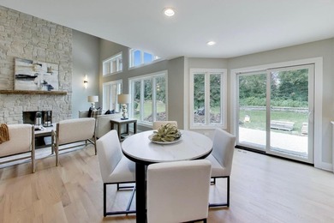
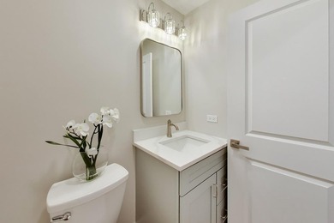
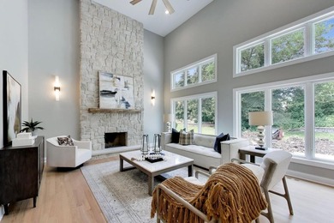
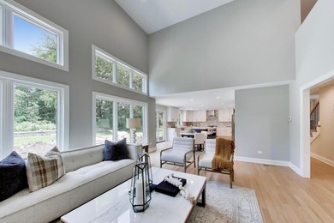
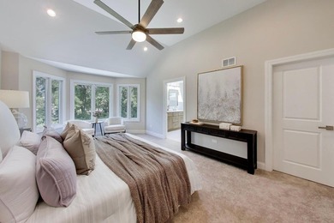
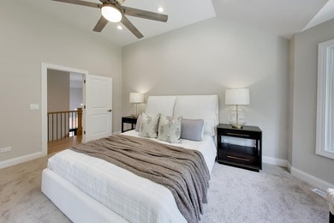
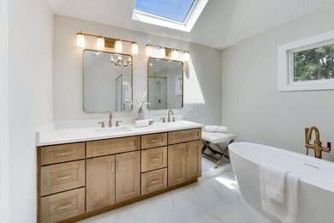
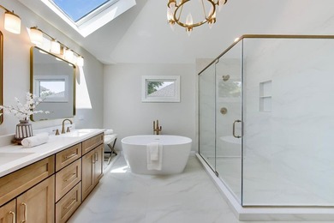
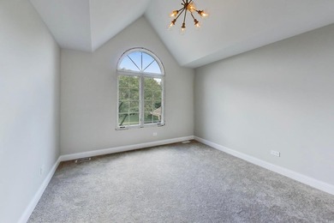
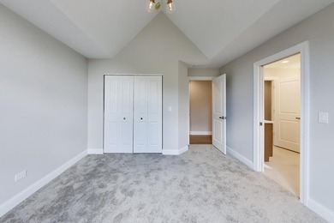
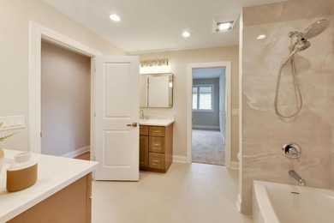
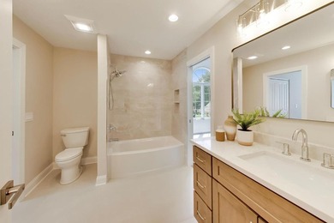
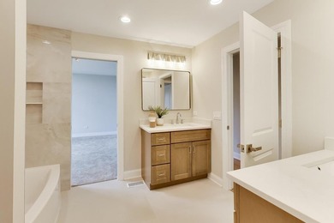
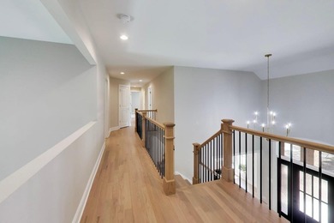
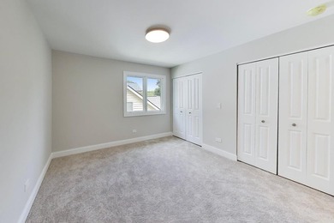
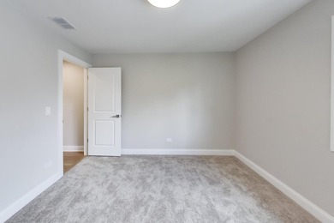
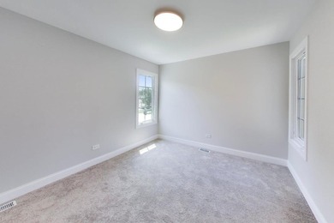
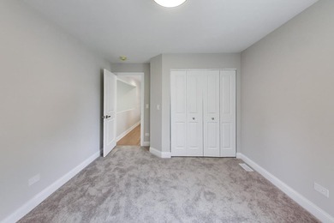
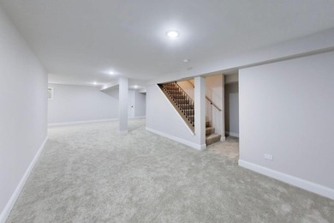
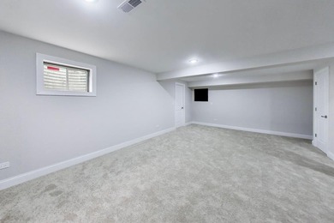
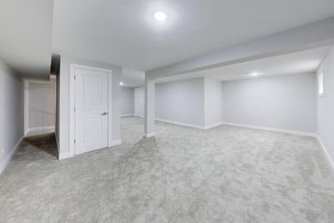
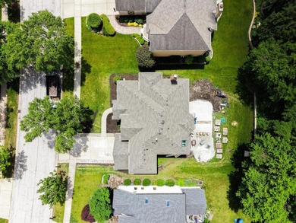
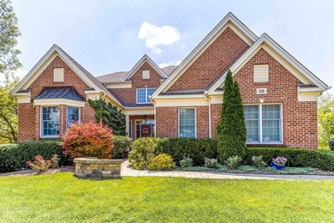
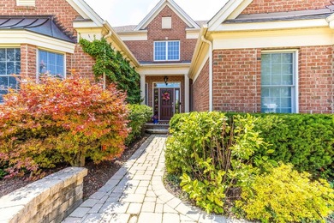
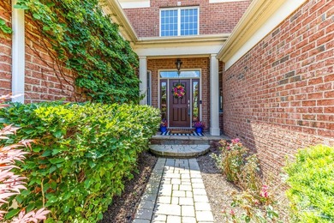
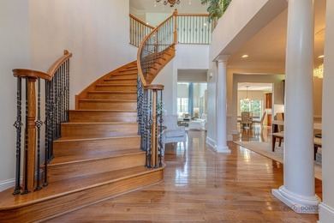
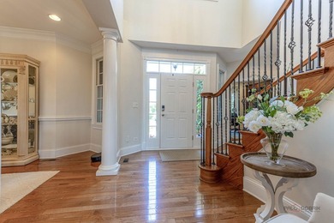
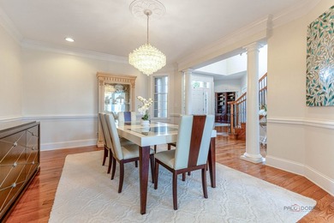
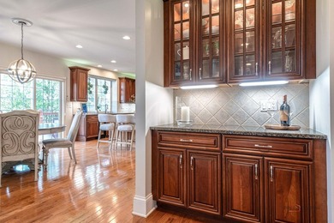
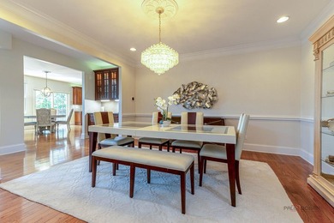
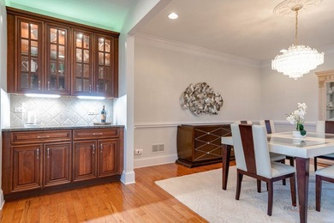
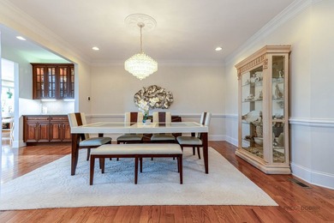
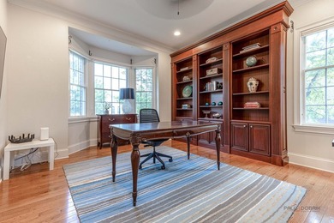
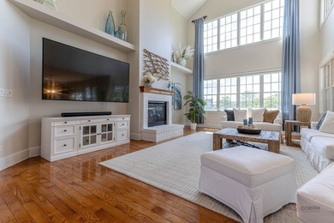
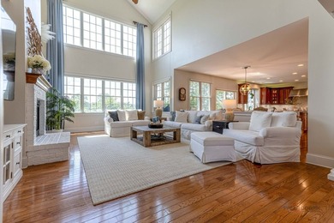
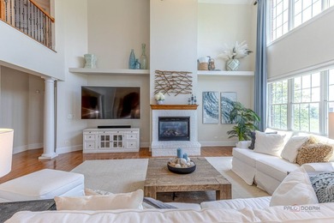
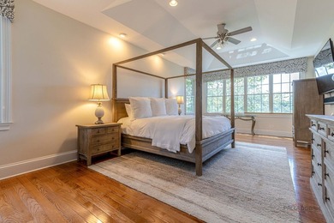
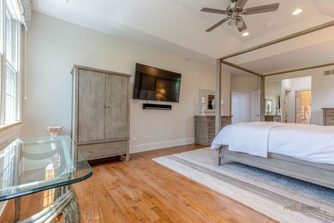
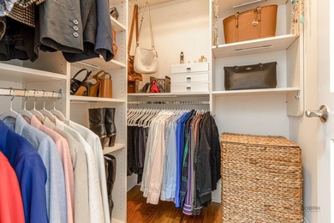
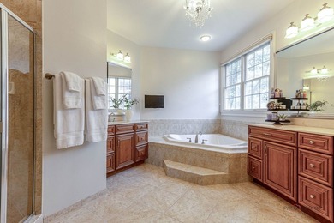
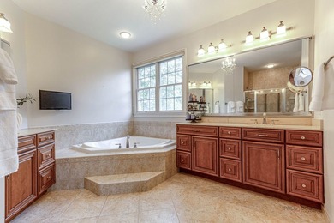
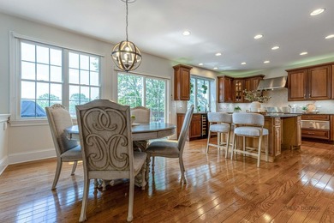
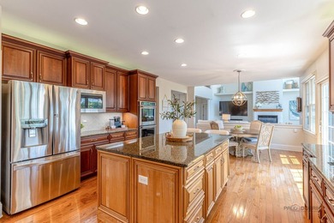
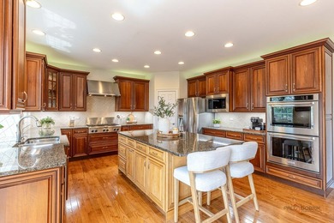
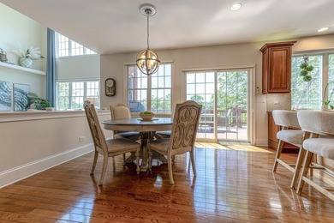
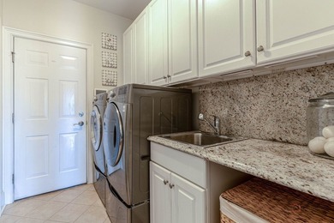
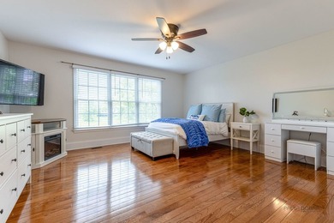
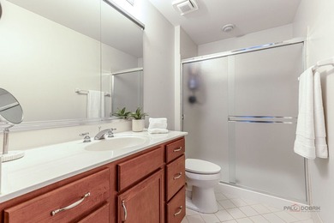
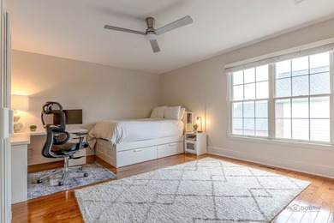
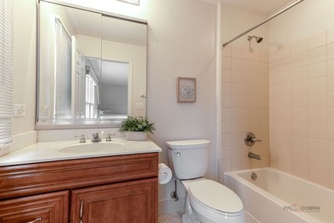
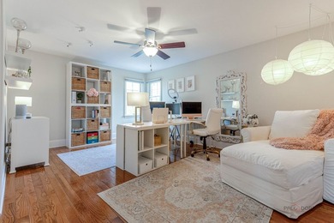
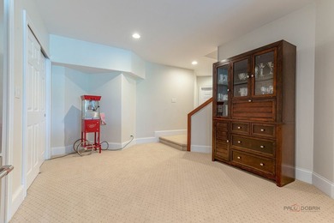
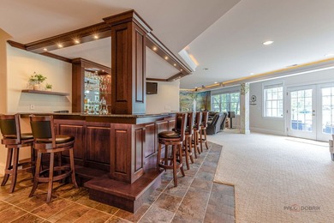
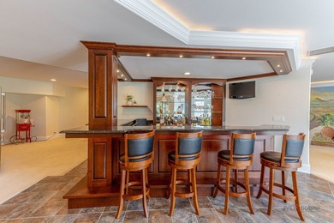
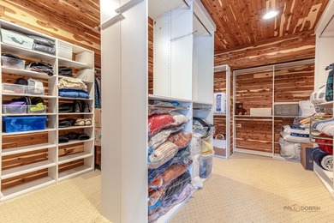
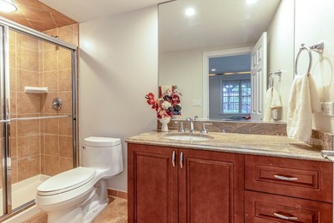
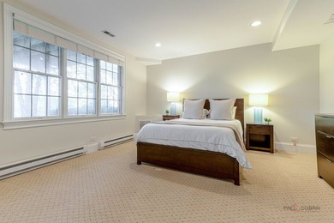
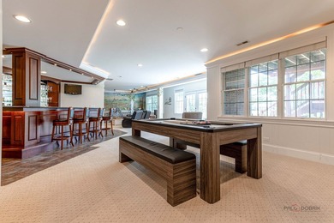
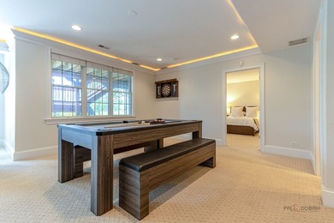
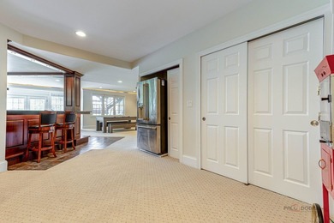
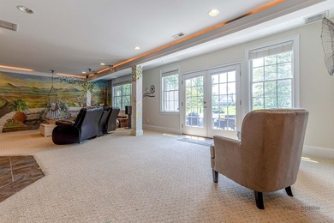
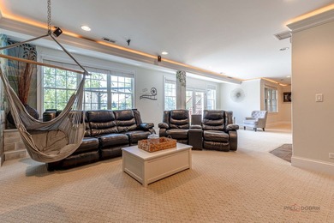
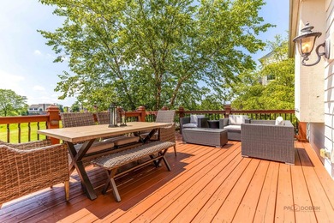
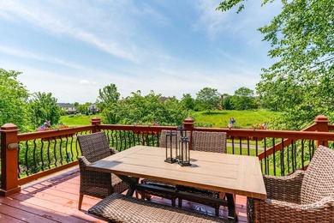
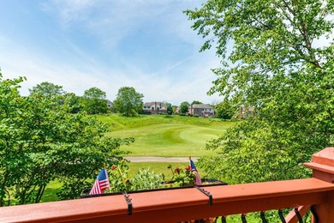
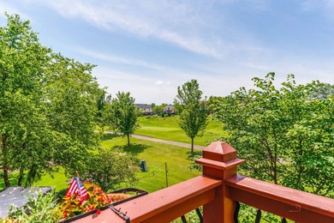
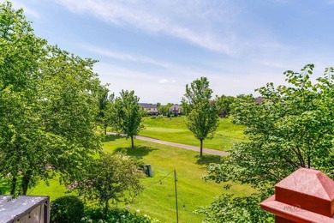
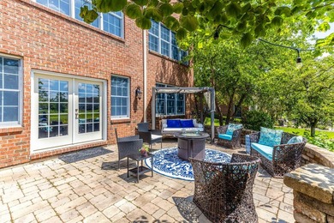
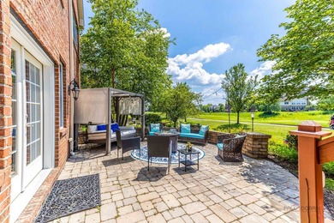
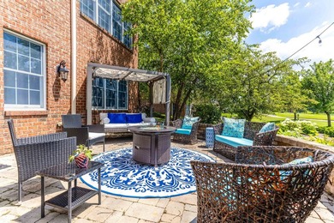
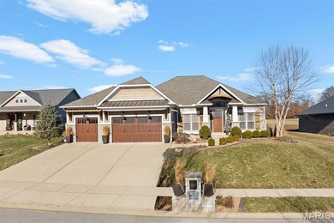
Exuding custom luxury, quality craftsmanship, and exceptional comfort, this Braeswood Trails ranch-style home offers thoughtfully designed living space with future expansion already framed and prepared. The main level features 4 bedrooms and 4 baths. Vaulted ceilings, rich millwork, skylights, and high-end wood craftsmanship set an elevated tone throughout the main level. Walls of low-E composite windows capture serene views of the rolling hillside, with nearby neighborhood walking trails and lake area enhancing the setting. The chef's kitchen flows seamlessly into the dining and great room, creating a natural gathering space, while a spacious 22' x 16' screened-in covered porch offers a peaceful outdoor retreat for relaxing. The primary suite is a true private retreat, highlighted by a spa-inspired ensuite bath featuring a beautifully tiled, glass-wrapped walk-in shower reminiscent of a luxury hotel experience. Additional bedrooms are generously sized with excellent walk-in closet space and access to well-appointed bathrooms. The main-level Great Room includes a statement fireplace and full wet bar with ice maker and refrigerator all set within an open, light-filled floor plan ideal for everyday living and unforgettable entertaining. The lower level is thoughtfully designed and partially framed, insulated, and roughed-in for a large future family or recreation room, hobby space, home gym, and a 3/4 bath rough-in, offering incredible potential for customization. Quality construction and mechanical systems provide peace of mind, including: Dual TRANE 96% high-efficiency variable-speed furnaces Two 16-SEER A/C units Four HVAC zones (2 main level / 2 lower level) High-efficiency 75-gallon & 50-gallon power-vent water heaters for quicker recovery Lifetime waterproofing membrane and interior hydro-channel system New Roof and New Gutters Outdoors, meticulous landscaping surrounds raised vegetable gardens and well-planned spaces for relaxation and play. The oversized 3-car garage features 16' x 8' and 8' x 8' insulated carriage-style doors, plus an additional 8' x 8' side-entry utility garage door-all equipped with jackshaft garage door openers with battery backup. Additional highlights include French doors, Velux solar-powered skylights with integrated blinds, and Velux sun tunnels, blending function with refined design. This exceptional home has been carefully crafted, curated, and is ready for its next owner. Call for a full list of custom upgrades and features.
Property Features
4 Beds
4 Baths
3,142 Sqft
Built in 2017
1.490 Acres
1 Story
(private lake, pond, creek)
Garage
Siding: Brick, Cedar, Stucco
Shingle Roof
Has Fireplace
Forced Air, Zoned
$14,512 / yr property tax
St. Clair County
Braeswood Trails 1st Add Community
Additional Photos

Contact Information
Angela Judd-Uram
Coldwell Banker Brown Realtors
618-692-7290
Location

Listing Agent: Angela Judd-Uram 618-692-7290
Broker: Coldwell Banker Brown Realtors 618-692-7290 Listing Site
Copyright © 2026 Mid America Regional Information Systems, Inc. All rights reserved. All information provided by the listing agent/broker is deemed reliable but is not guaranteed and should be independently verified.
Broker: Coldwell Banker Brown Realtors 618-692-7290 Listing Site
Copyright © 2026 Mid America Regional Information Systems, Inc. All rights reserved. All information provided by the listing agent/broker is deemed reliable but is not guaranteed and should be independently verified.
LakeHouse.com
Printed Jul 19, 2026
Photo Gallery


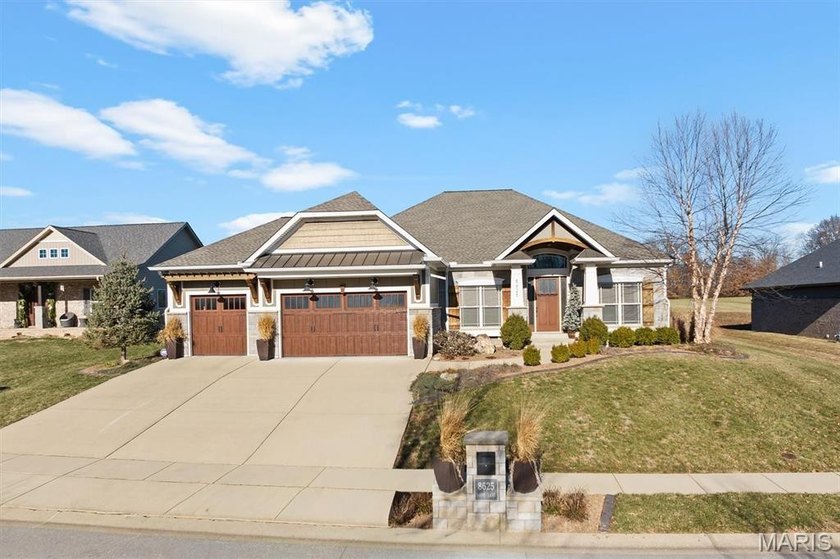


$875,000
4
Beds
4
Baths
3,142
Sqft
8625 Savoy Ln, O Fallon, Illinois, 62269
By contacting this agent you agree to these Terms and Conditions.
MLS# 25076319
Exuding custom luxury, quality craftsmanship, and exceptional
$875,000
8625 Savoy Ln, O Fallon, Illinois, 62269
4
Beds
4
Baths
3,142
Sqft
1.490
Acres
$875,000
8625 Savoy Ln, O Fallon, Illinois, 62269
4 Beds
4 Baths
3,142 Sqft
1.490 Acres
Exuding custom luxury, quality craftsmanship, and exceptional comfort, this Braeswood Trails ranch-style home offers thoughtfully designed living space with future expansion already framed and prepared. The main level features 4 bedrooms and 4 baths. Vaulted ceilings, rich millwork, skylights, and high-end wood craftsmanship set an elevated tone throughout the main level. Walls of low-E composite windows capture serene views of the rolling hillside, with nearby neighborhood walking trails and lake area enhancing the setting. The chef's kitchen flows seamlessly into the dining and great room, creating a natural gathering space, while a spacious 22' x 16' screened-in covered porch offers a peaceful outdoor retreat for relaxing. The primary suite is a true private retreat, highlighted by a spa-inspired ensuite bath featuring a beautifully tiled, glass-wrapped walk-in shower reminiscent of a luxury hotel experience. Additional bedrooms are generously sized with excellent walk-in closet space and access to well-appointed bathrooms. The main-level Great Room includes a statement fireplace and full wet bar with ice maker and refrigerator all set within an open, light-filled floor plan ideal for everyday living and unforgettable entertaining. The lower level is thoughtfully designed and partially framed, insulated, and roughed-in for a large future family or recreation room, hobby space, home gym, and a 3/4 bath rough-in, offering incredible potential for customization. Quality construction and mechanical systems provide peace of mind, including: Dual TRANE 96% high-efficiency variable-speed furnaces Two 16-SEER A/C units Four HVAC zones (2 main level / 2 lower level) High-efficiency 75-gallon & 50-gallon power-vent water heaters for quicker recovery Lifetime waterproofing membrane and interior hydro-channel system New Roof and New Gutters Outdoors, meticulous landscaping surrounds raised vegetable gardens and well-planned spaces for relaxation and play. The oversized 3-car garage features 16' x 8' and 8' x 8' insulated carriage-style doors, plus an additional 8' x 8' side-entry utility garage door-all equipped with jackshaft garage door openers with battery backup. Additional highlights include French doors, Velux solar-powered skylights with integrated blinds, and Velux sun tunnels, blending function with refined design. This exceptional home has been carefully crafted, curated, and is ready for its next owner. Call for a full list of custom upgrades and features.
19 days
on LakeHouse.com
11
views
0
saves
Property Details
HOME DETAILS
4 Beds
4 Baths
3,142 Sqft
Built in 2017
1.490 Acres
1 Story
WATER & VIEW
(private lake, pond, creek)
EXTERIOR
Garage
Siding: Brick, Cedar, Stucco
Shingle Roof
INTERIOR
Has Fireplace
Forced Air, Zoned
FINANCIAL & COMMUNITY
$14,512 / yr property tax
St. Clair County
Braeswood Trails 1st Add Community
See More Details
Location
Mortgage Calculator
Ad Statistics
Ad Number
7999784
Viewed
11 times
Listing Status
Active Under Contract
Added
Jun 29, 2026
Last Refresh
Jul 19, 2026 12:28:18 AM
Listing Information
Data Source
Mid America Regional Information Systems, Inc.
Source Property ID
25076319
Listing Agent: Angela Judd-Uram 618-692-7290
Broker: Coldwell Banker Brown Realtors 618-692-7290 Listing Site
Copyright © 2026 Mid America Regional Information Systems, Inc. All rights reserved. All information provided by the listing agent/broker is deemed reliable but is not guaranteed and should be independently verified.
Broker: Coldwell Banker Brown Realtors 618-692-7290 Listing Site
Copyright © 2026 Mid America Regional Information Systems, Inc. All rights reserved. All information provided by the listing agent/broker is deemed reliable but is not guaranteed and should be independently verified.
Request Information
Start advertising today
Explore options for real estate agents and homeowners advertising on LakeHouse.com
Sell Your Home
Explore Similar Properties